
$1,175,000
About this home
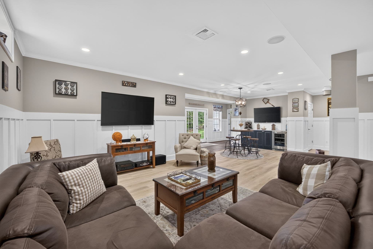
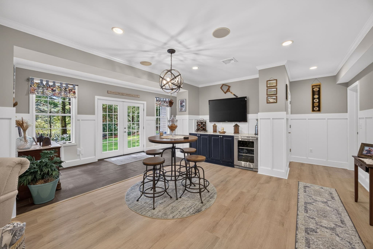
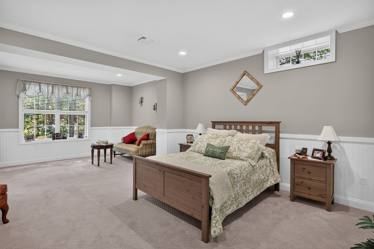
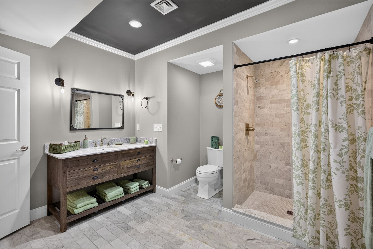
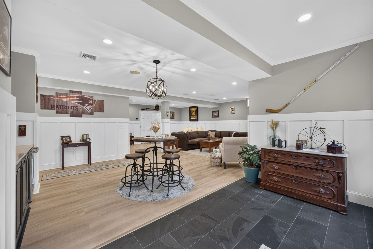
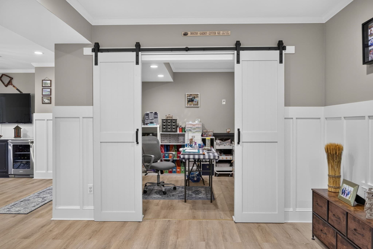
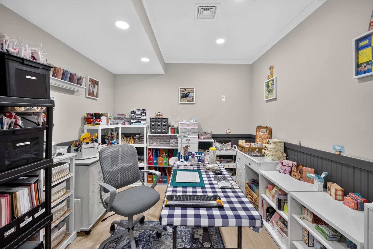
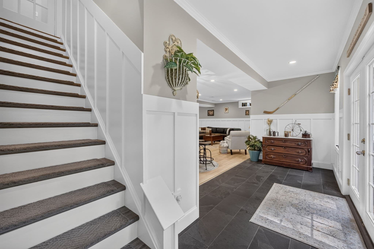
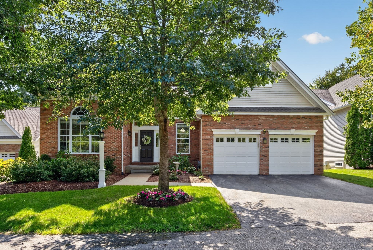
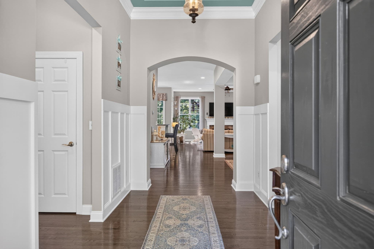
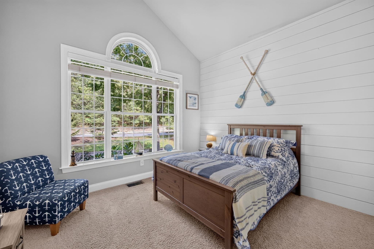
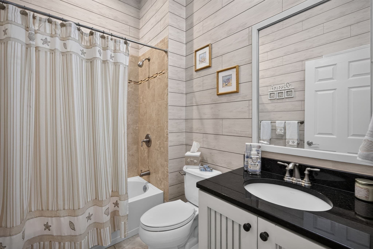
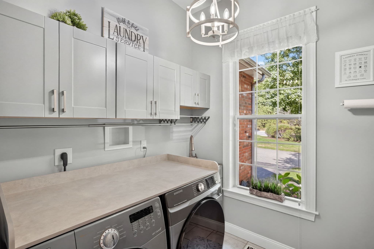
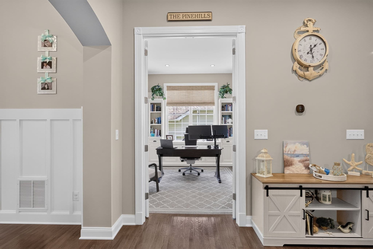
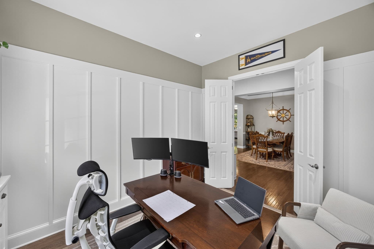
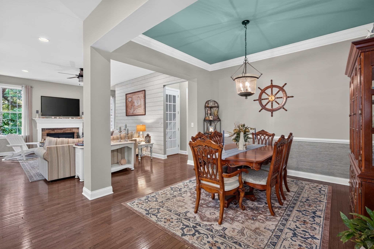
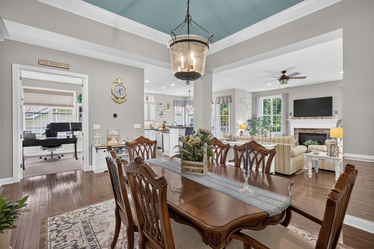
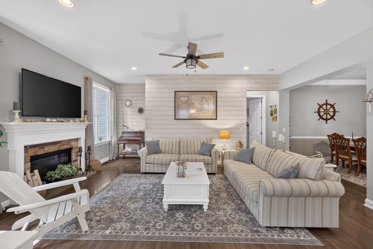
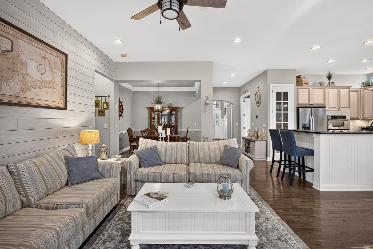
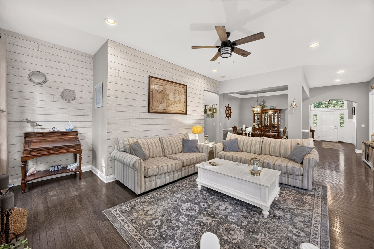
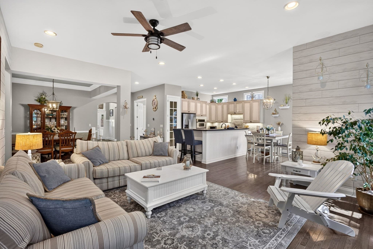
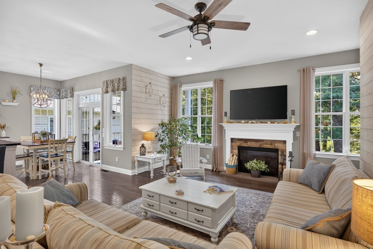
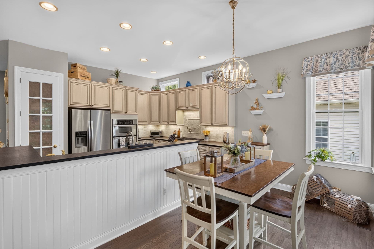
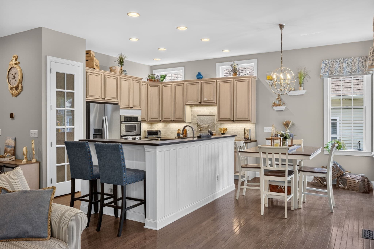
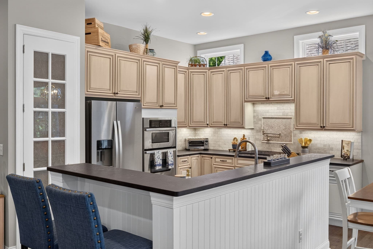
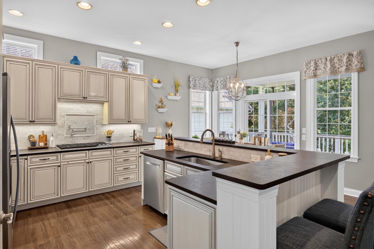
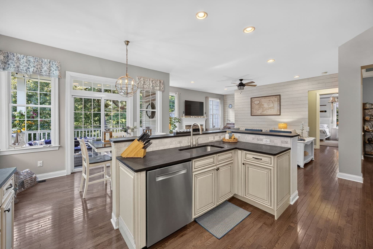
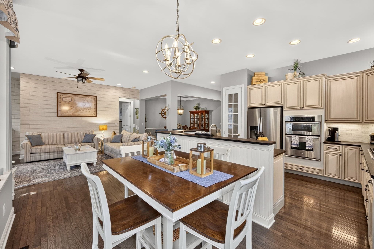
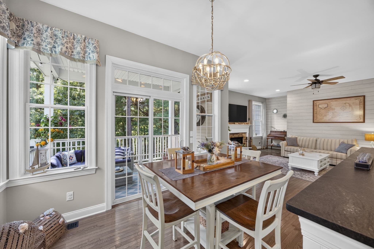
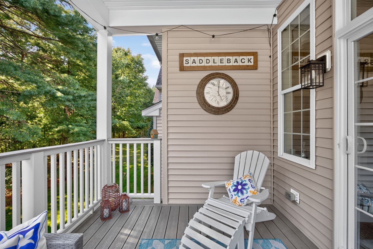
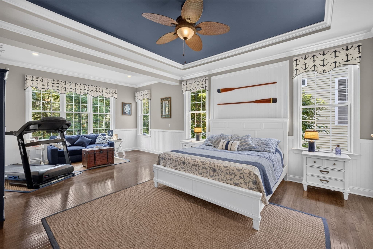
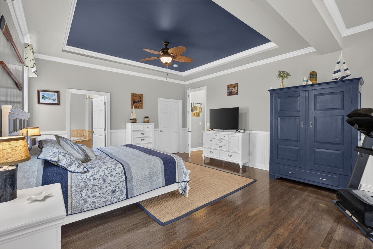
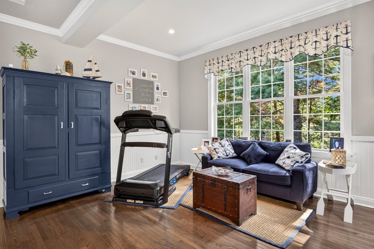
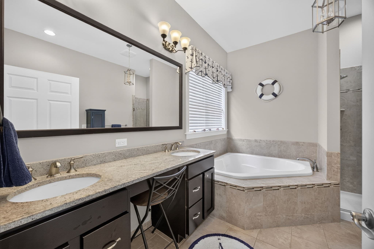
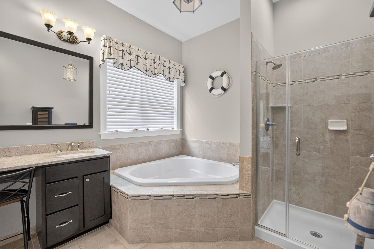
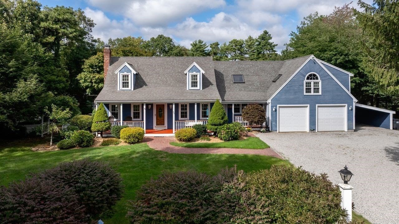
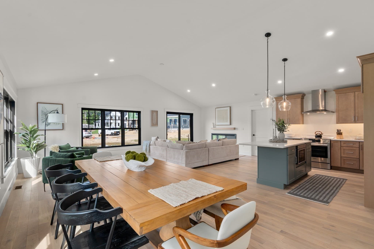
One of the unexpected things about this home is the finished lower level. It is incredible. Thoughtfully designed for the sports minded. The position of the T.V.'s allows maximum enjoyment to watch a variety of sports at the same time. - One T.V. with sectional seating and the other with a wine fridge and pub table. Dedicated craft room that allows you to quickly tidy up simply by closing the barn doors. Plenty of room for additional sleeping quarters. Large bathroom with sink cabinet and storage console from Restoration Hardware. Plenty of room to add a towel warmer. Upstairs starts with a 10 foot foyer with double tray ceiling and double crown molding. It is the popular Bay Hill floor plan in The Pinehills. Front of the house has a main floor bedroom and separate bathroom - laundry across the hall. Private first floor office. Kitchen, family room and dining area seamlessly flow together. It is the perfect open floor plan. Windows on either side of the fireplace and sliding glass doors and bank of windows capture all the natural light and views of mother nature that add to the tranquility. Board and Batton and Beadboard accent walls along with the Joanna Gaines shiplap wall paper creates the modern farm house feel effortlessly. Primary bedroom retreat has beadboard feature wall, tray ceiling, amazing walk in closet, double vanity, soaking tub and step in tiled shower. It is hard to describe all the layers of design and detail that brings this home to life. It needs to be experienced.
Highlights
Property details
- MLS #
- 73583962
- Property type
- Single Family Residence
- Subdivision
- Saddleback
- Status
- Active
- Days on market
- 1
- On market date
- September 29, 2026
- Stories
- N/A
- Total bathrooms
- 3
- Garage spaces
- 2
- Parking spaces
- 4
- Lot size
- 0.16 acres
Location
Get directions →Nearby schools
Within 10 miles. School directory data from the National Center for Education Statistics (NCES), accessed via the Urban Institute Education Data API. Local Score is calculated by INNOVATE Real Estate; where a state rating is shown, it comes from that state's own official school report card (e.g. NC Dept. of Public Instruction, SC Report Card).
- Enrollment
- 562
- Student:teacher ratio
- 12.5:1
- District
- Plymouth
- Enrollment
- 663
- Student:teacher ratio
- 12.1:1
- District
- Plymouth
- Enrollment
- 1,049
- Student:teacher ratio
- 10.1:1
- District
- Plymouth
Walkability
Blended score for Plymouth's center, calculated by INNOVATE Real Estate from two sources: the EPA's National Walkability Index (street network, transit, land-use mix) and Google Places amenity data (what's actually reachable on foot from this point). 60% EPA National Walkability Index + 40% nearby-amenity density (Google Places).
Mortgage calculator
Estimate only - actual rate and payment depend on your lender, credit, and loan program.
Adjust tax / insurance estimates
Similar homes you might like
Data source: Listing information provided by MLS Property Information Network via Trestle/CoreLogic. Last updated 23 hr ago.
Information herein deemed reliable but not guaranteed; all measurements, school assignments, HOA fees, taxes, and feature lists are approximate and should be independently verified. Equal Housing Opportunity.