$169,900
About this home
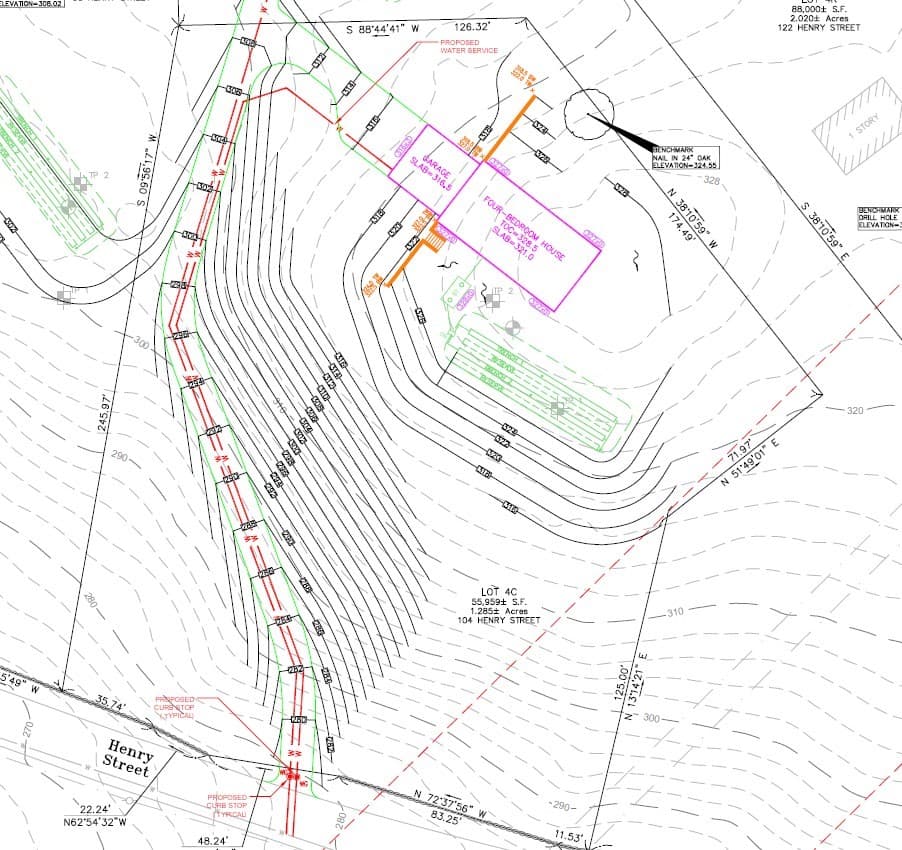
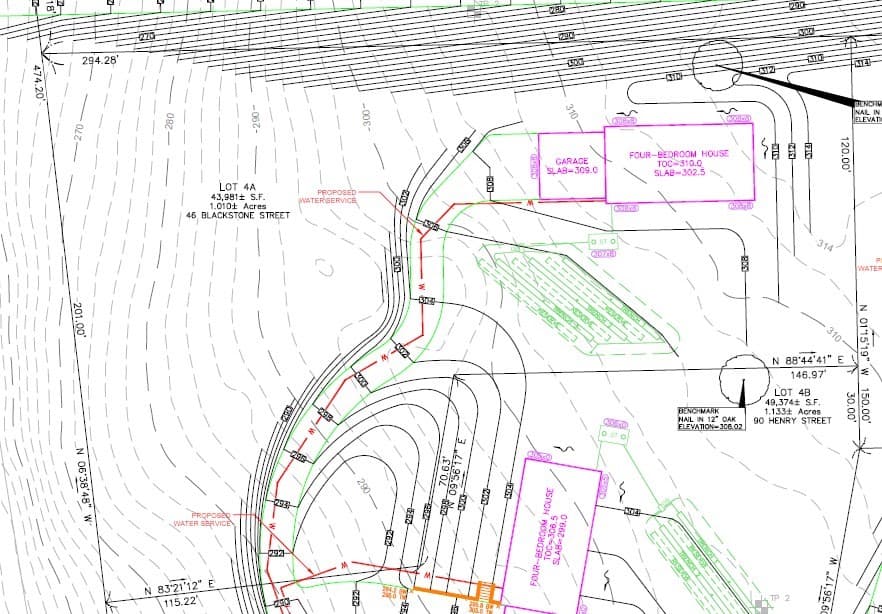
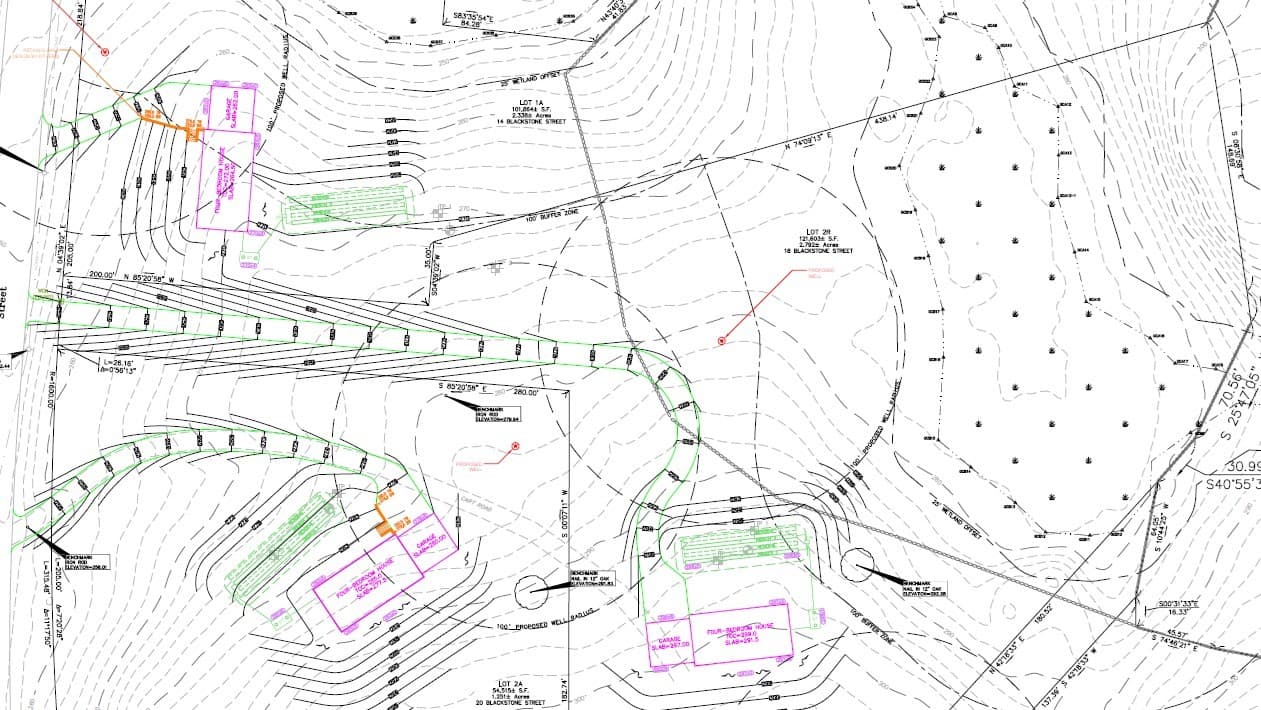
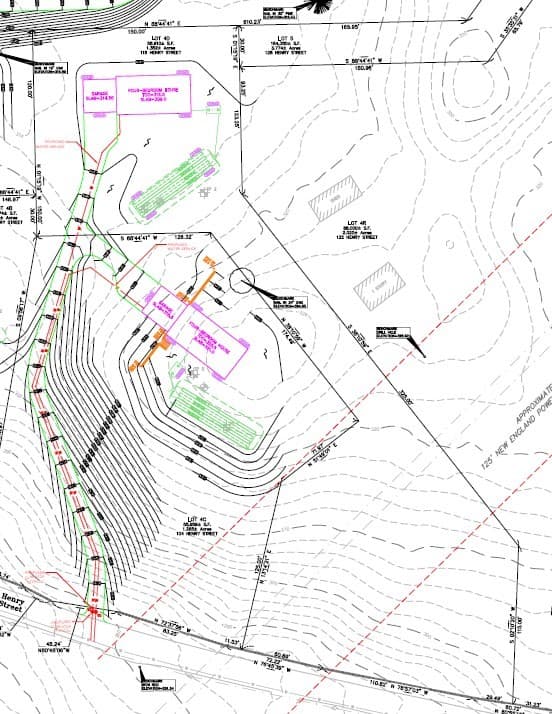
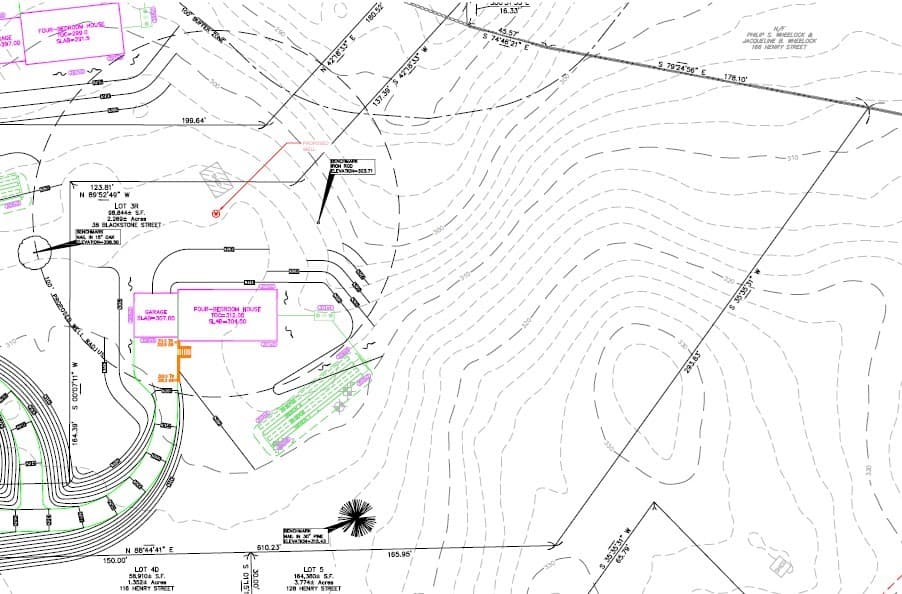
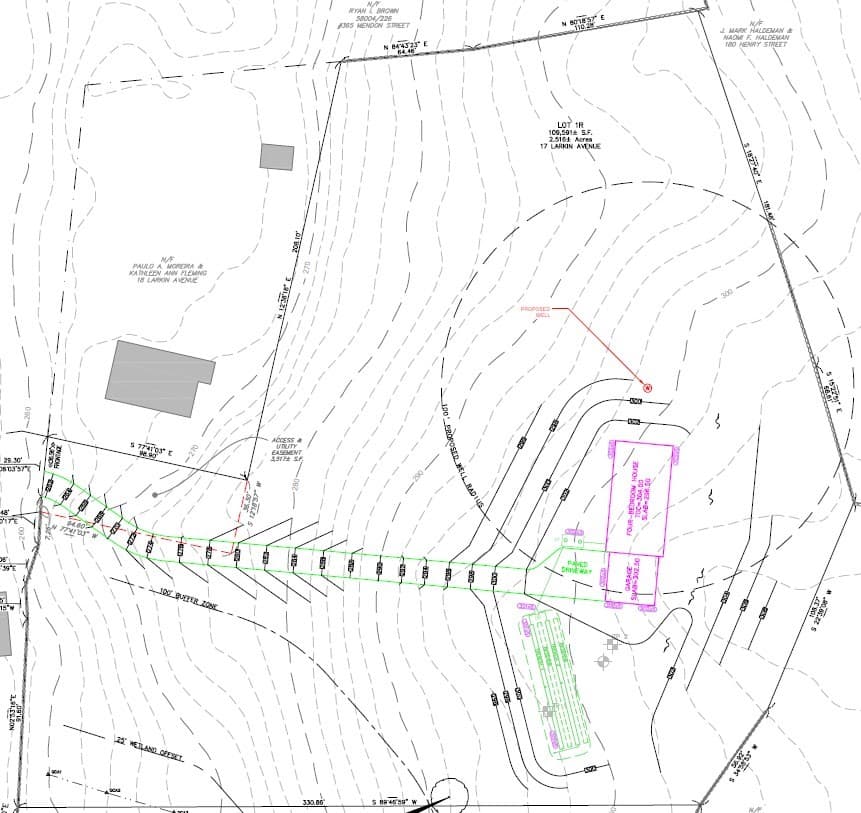
Build-ready residential lot on Henry Street, Uxbridge. Shared driveway with one neighboring house lot (easement of record). Approved Title 5 septic design for a 4-bedroom home. Town water available at the street.Quiet residential setting in the Blackstone Valley with convenient access to Route 146, Worcester, Providence, and the greater Boston area. Uxbridge Public Schools. Electricity at/near street (confirm with utility). Opportunity to design and build a custom single-family home on an approved system rather than starting from perc and Board of Health review.Shared driveway: access is via a common drive serving this lot and one other house lot. Review recorded easement, maintenance, and snow-removal terms with counsel. Buyer responsible for all due diligence including wetlands, building envelope, setbacks, driveway construction, and connection to town water.Ideal for a buyer who wants an approved 4-bedroom septic and municipal water at the street instead of a raw, unpermitted parcel. Showings by appointment; do not enter without permission. Seller makes no representations beyond the approved septic design and water availability at the street, verify all facts independently.
Property details
- MLS #
- 73585256
- Property type
- Residential
- Subdivision
- N/A
- Status
- Active
- Days on market
- 1
- On market date
- October 1, 2026
- Stories
- N/A
- Total bathrooms
- N/A
- Garage spaces
- N/A
- Parking spaces
- N/A
- Lot size
- 1.28 acres
Location
Get directions →Nearby schools
Within 10 miles. School directory data from the National Center for Education Statistics (NCES), accessed via the Urban Institute Education Data API. Local Score is calculated by INNOVATE Real Estate; where a state rating is shown, it comes from that state's own official school report card (e.g. NC Dept. of Public Instruction, SC Report Card).
- Enrollment
- 527
- Student:teacher ratio
- 12.9:1
- District
- Uxbridge
- Enrollment
- 514
- Student:teacher ratio
- 13.2:1
- District
- Uxbridge
- Enrollment
- 32
- District
- Uxbridge
Walkability
Blended score for Uxbridge's center, calculated by INNOVATE Real Estate from two sources: the EPA's National Walkability Index (street network, transit, land-use mix) and Google Places amenity data (what's actually reachable on foot from this point). 60% EPA National Walkability Index + 40% nearby-amenity density (Google Places).
Mortgage calculator
Estimate only - actual rate and payment depend on your lender, credit, and loan program.
Adjust tax / insurance estimates
Similar homes you might like
Data source: Listing information provided by MLS Property Information Network via Trestle/CoreLogic. Last updated 1 days ago.
Information herein deemed reliable but not guaranteed; all measurements, school assignments, HOA fees, taxes, and feature lists are approximate and should be independently verified. Equal Housing Opportunity.