$629,990
About this home
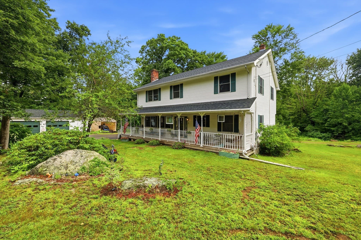
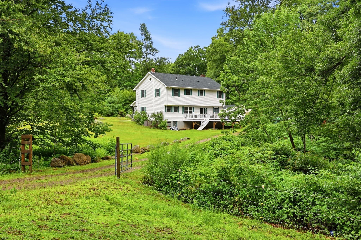
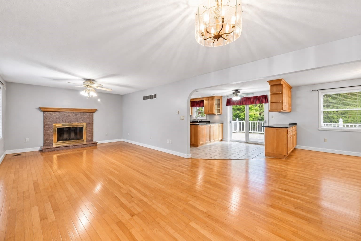
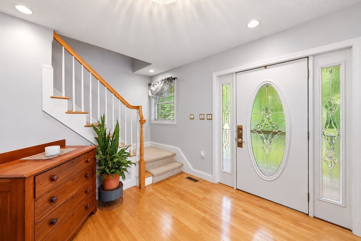
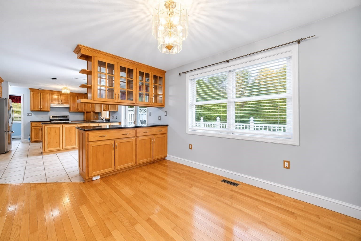
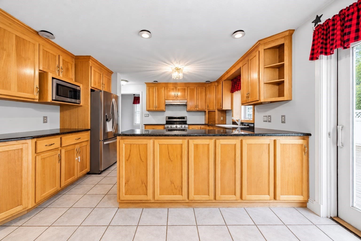
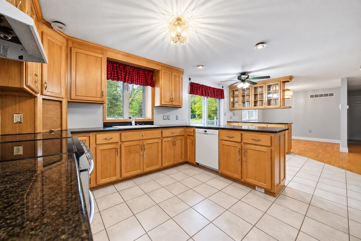
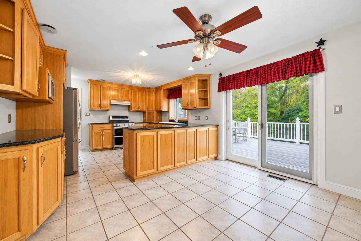
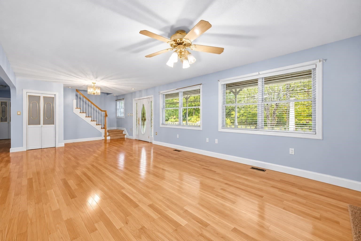
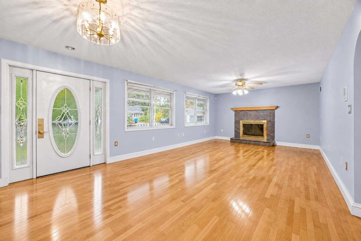
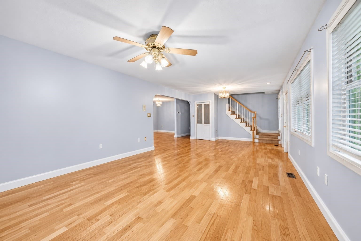
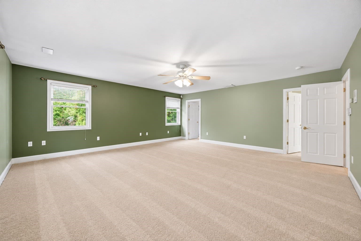
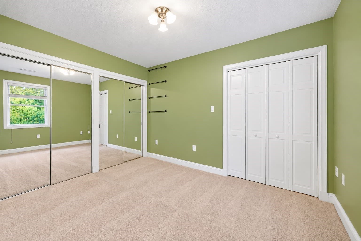
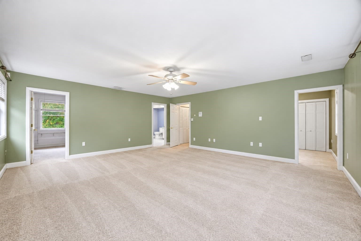
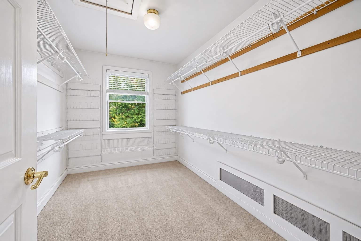
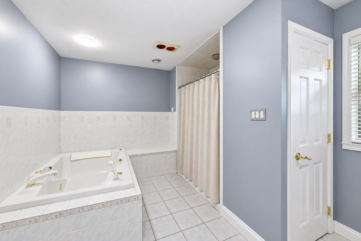
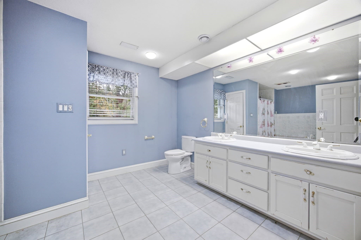
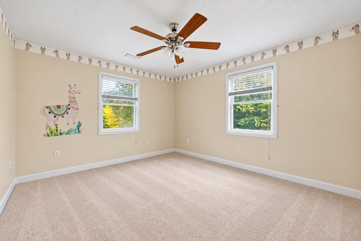
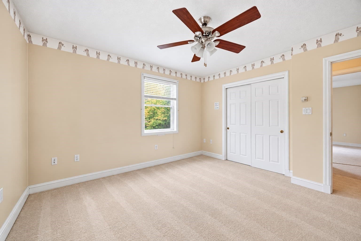
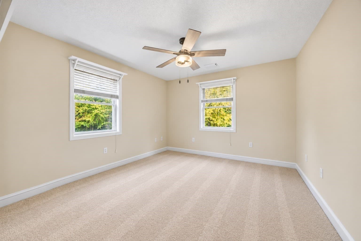
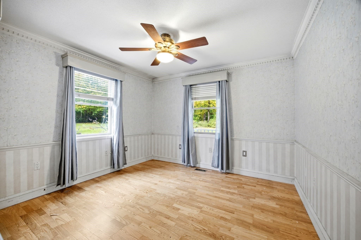
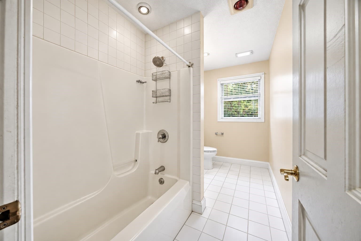
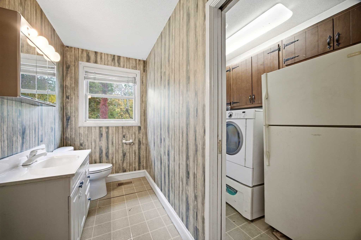
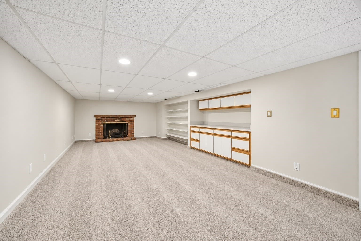
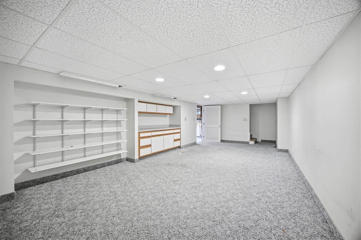
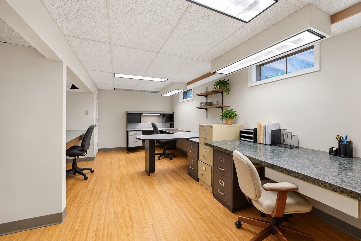
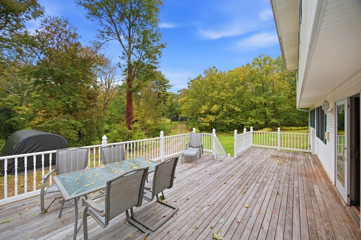
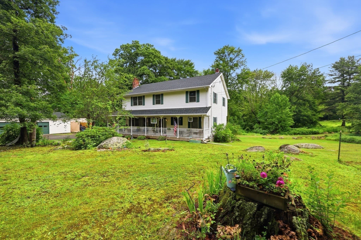
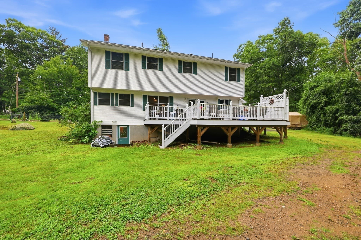
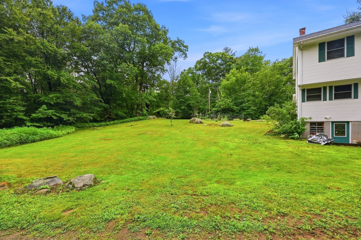
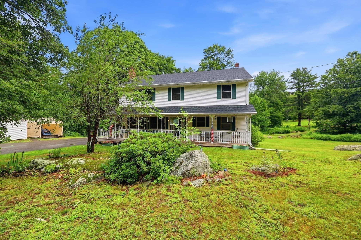
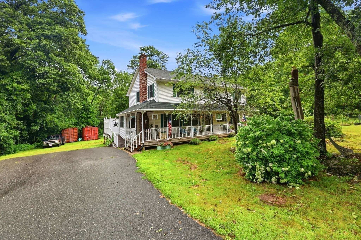
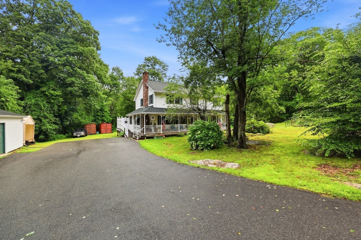
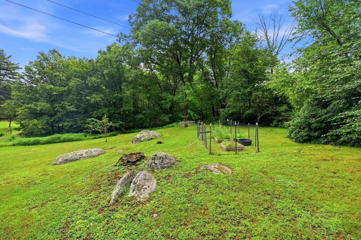
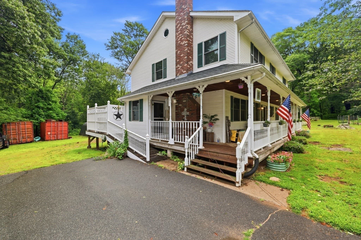
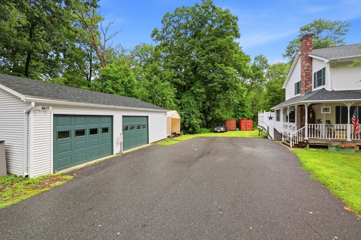
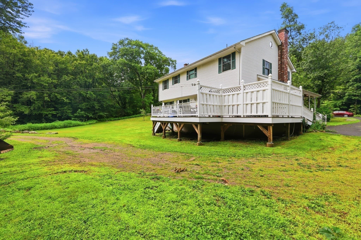
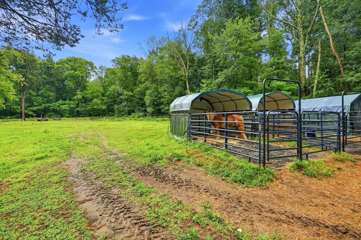
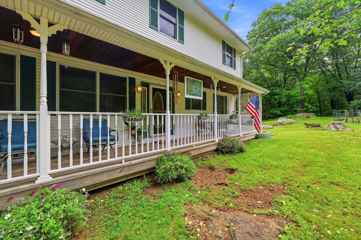
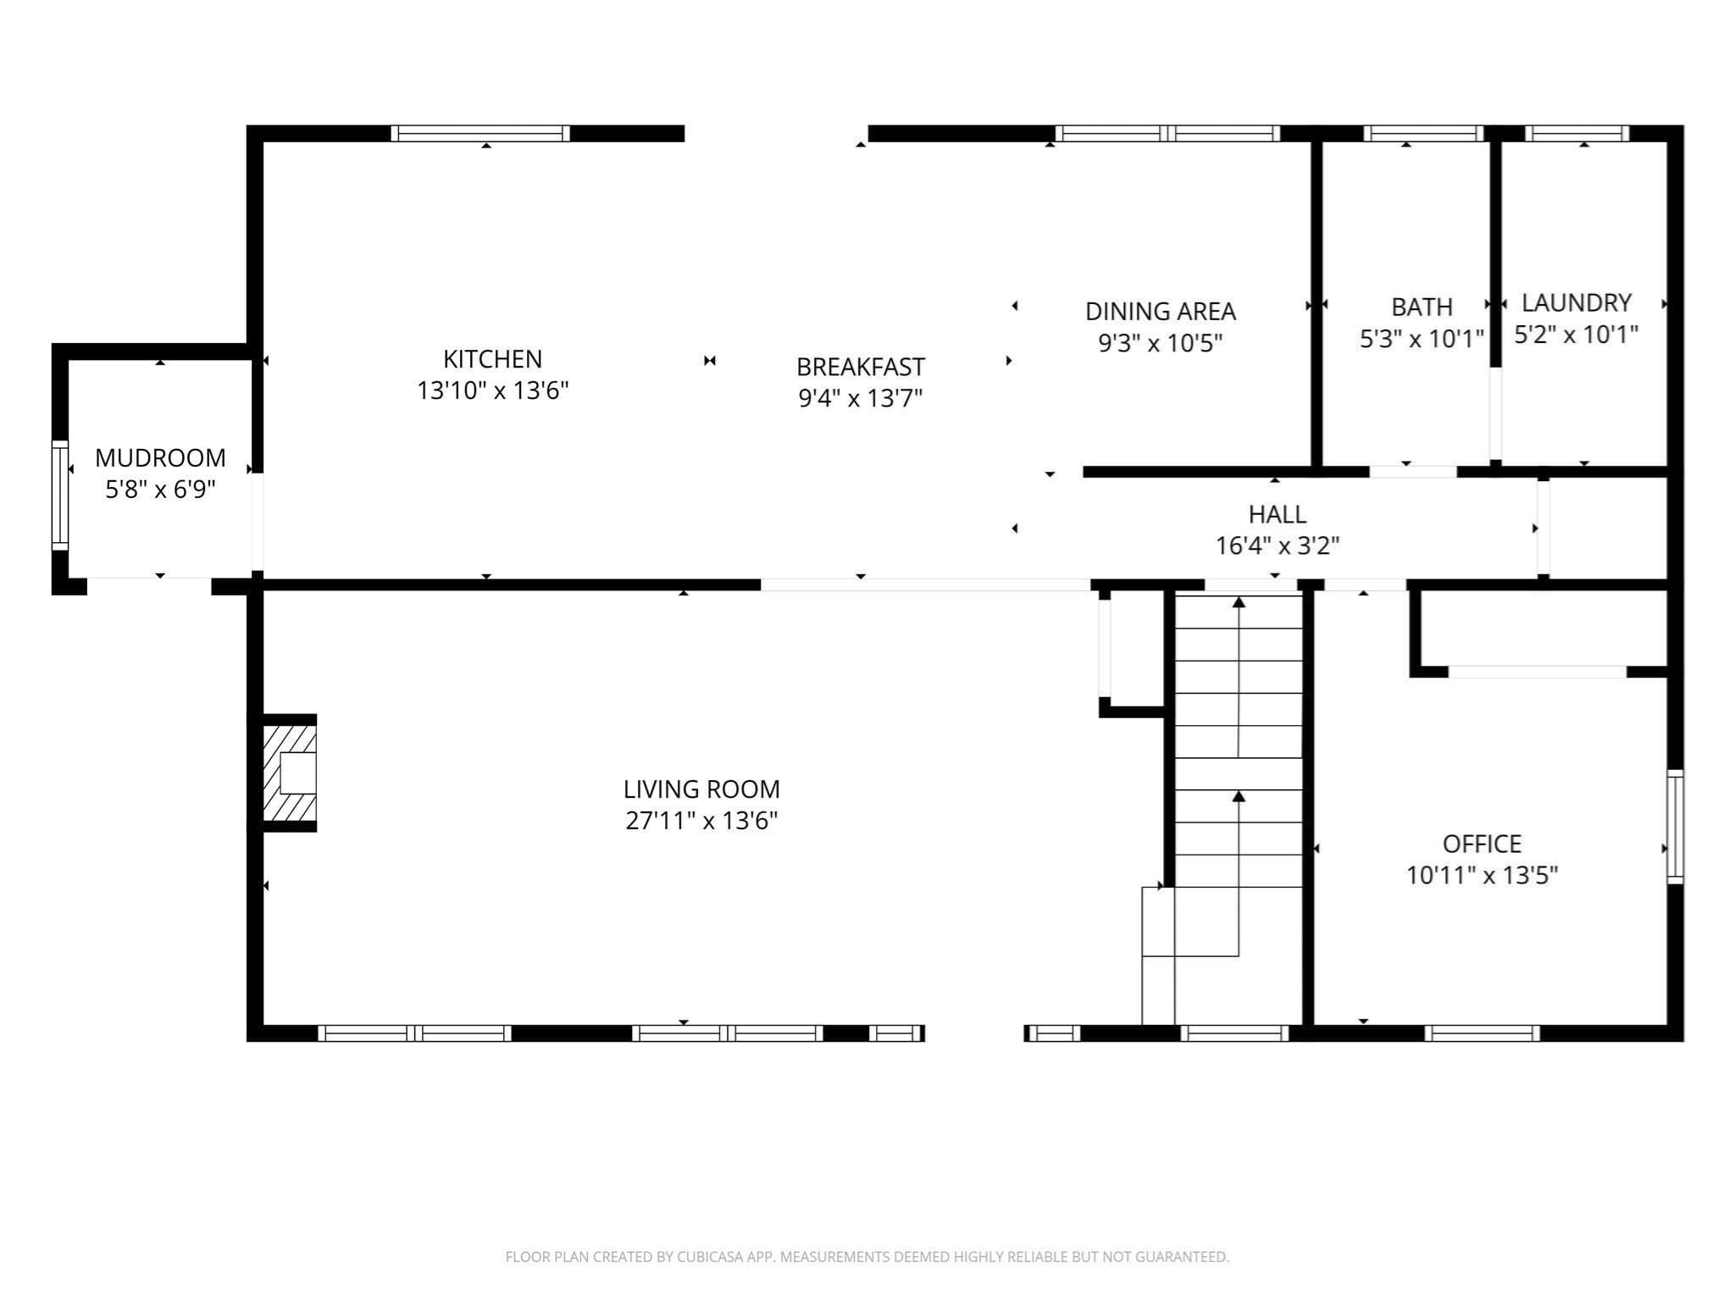
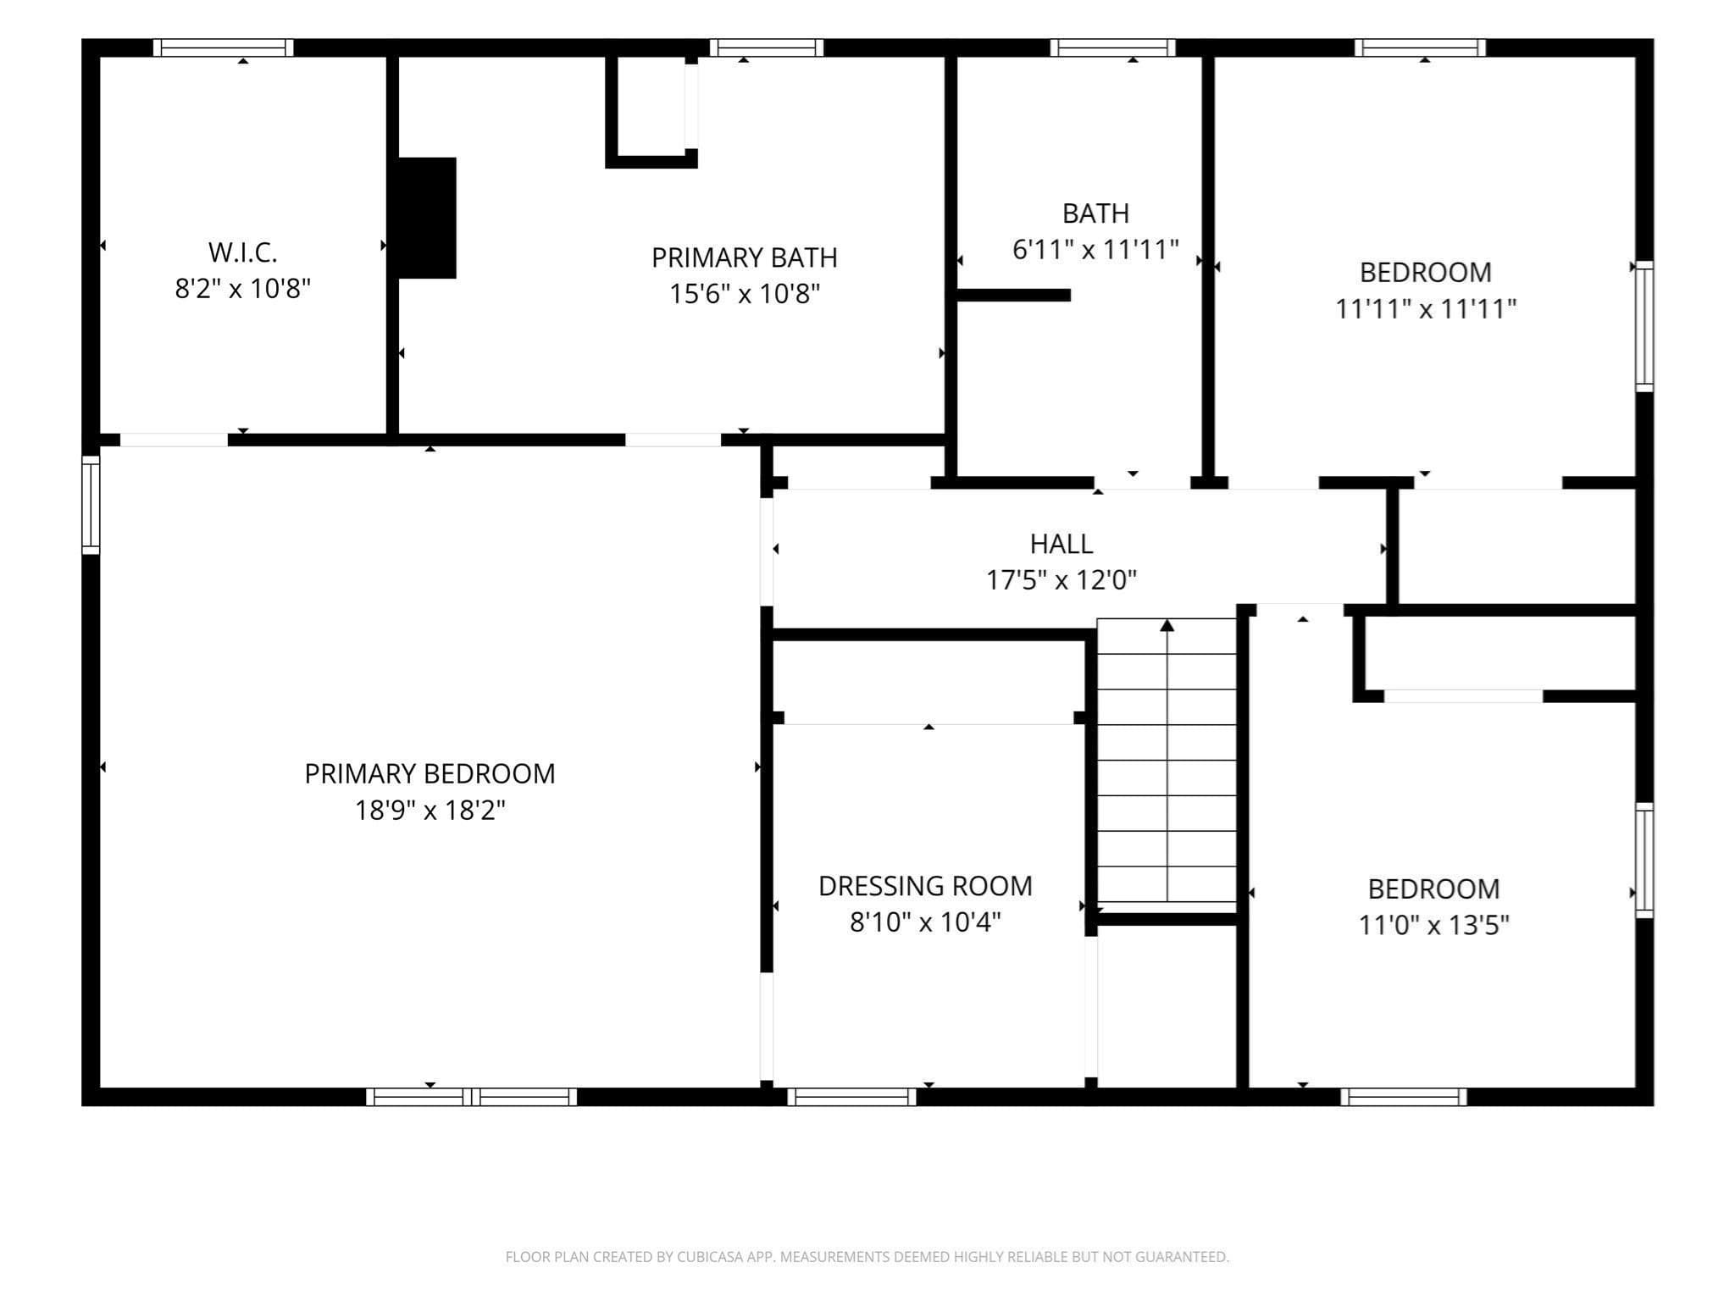
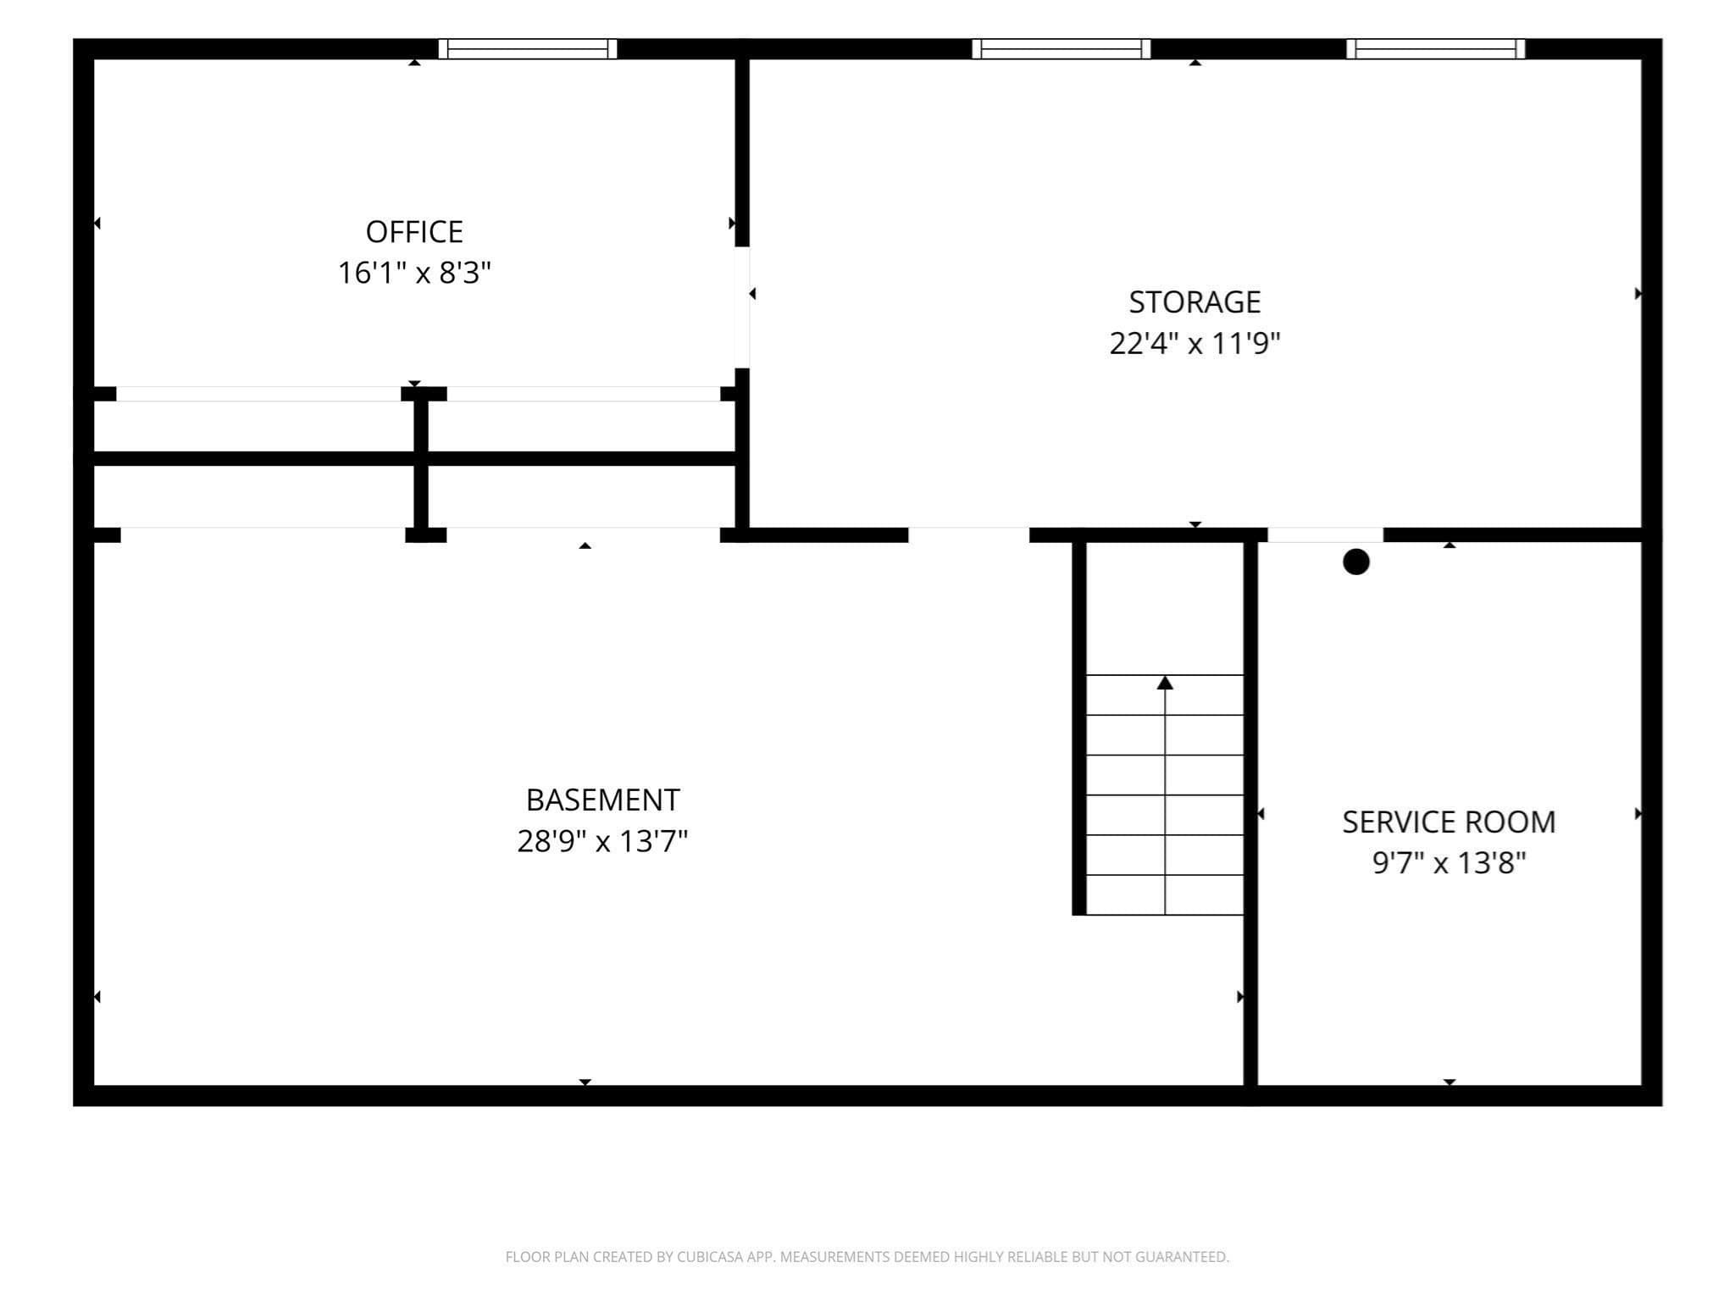
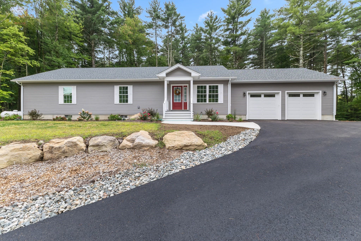
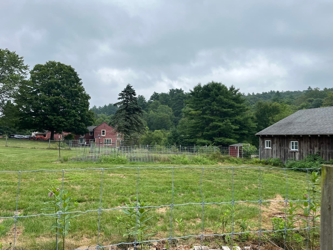
Welcome home to this spacious country retreat where comfort, functionality, and charm come together. Major addition and renovation in 1998 and 2001! Begin your tour on the welcoming wraparound front porch, the perfect place to enjoy your morning coffee or unwind at the end of the day. Step inside through the practical mudroom, offering a convenient transition from the outdoors into the heart of the home. The expansive kitchen is designed for both everyday living and entertaining, featuring an abundance of cabinetry, generous counter space, and plenty of room for meal preparation. A sunny breakfast area provides the perfect spot for casual dining while the open layout flows effortlessly into the formal dining room, making holiday gatherings and dinner parties a breeze. The inviting living room offers a cozy fireplace and a warm atmosphere for relaxing with family and friends. The first floor also includes a versatile bedroom, ideal for guests, a home office, or multigenerational living. A convenient half bath connects to the main level laundry room. From this level, step outside to the rear deck overlooking the peaceful property. Upstairs, you'll find two generously sized bedrooms, each offering large closets and easy access to the full hall bath. Then prepare to be impressed by the exceptional primary suite. This oversized retreat feels like its own private wing, featuring a spacious sleeping area, walk-in closet, separate dressing room with even more closet space, and a luxurious spa-inspired bathroom complete with a double shower, oversized jetted soaking tub, and linen closet. Need even more space? The partially finished walkout basement offers endless possibilities for a family room, game room, fitness area, hobby space, or home office while still providing additional storage. Outside, the oversized detached two-car garage offers ample room for vehicles, tools, and equipment. The property is well suited for horse enthusiasts and those seeking room to roam while enjoying the beauty of country living. With multiple living spaces, abundant storage, two fireplaces, and thoughtful design throughout, this is more than a house, it's a place to call home.
Highlights
Property details
- MLS #
- 73557366
- Property type
- Single Family Residence
- Subdivision
- N/A
- Status
- Active
- Days on market
- 64
- On market date
- July 30, 2026
- Stories
- N/A
- Total bathrooms
- 2.5
- Garage spaces
- 2
- Parking spaces
- 6
- Lot size
- 3.5 acres
Location
Get directions →Nearby schools
Within 10 miles. School directory data from the National Center for Education Statistics (NCES), accessed via the Urban Institute Education Data API. Local Score is calculated by INNOVATE Real Estate; where a state rating is shown, it comes from that state's own official school report card (e.g. NC Dept. of Public Instruction, SC Report Card).
- Enrollment
- 353
- Student:teacher ratio
- 13.6:1
- District
- Quaboag Regional
- Enrollment
- 200
- Student:teacher ratio
- 15.4:1
- District
- Quaboag Regional
- Enrollment
- 341
- Student:teacher ratio
- 10.3:1
- District
- Quaboag Regional
Walkability
Blended score for Brimfield's center, calculated by INNOVATE Real Estate from two sources: the EPA's National Walkability Index (street network, transit, land-use mix) and Google Places amenity data (what's actually reachable on foot from this point). 60% EPA National Walkability Index + 40% nearby-amenity density (Google Places).
Mortgage calculator
Estimate only - actual rate and payment depend on your lender, credit, and loan program.
Adjust tax / insurance estimates
Similar homes you might like
Data source: Listing information provided by MLS Property Information Network via Trestle/CoreLogic. Last updated 7 days ago.
Information herein deemed reliable but not guaranteed; all measurements, school assignments, HOA fees, taxes, and feature lists are approximate and should be independently verified. Equal Housing Opportunity.