$2,499,000
About this home
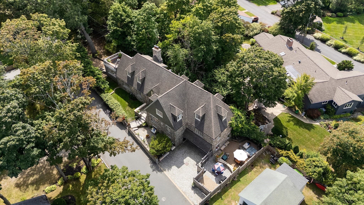
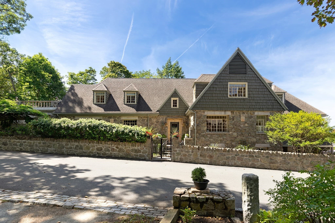
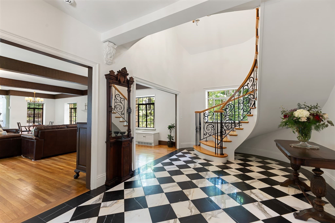
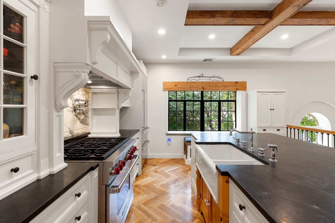
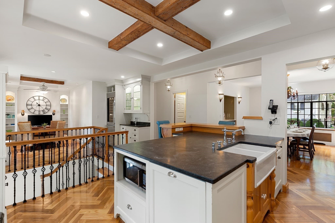
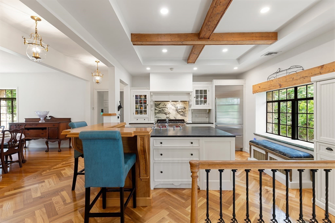
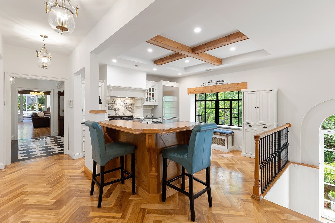
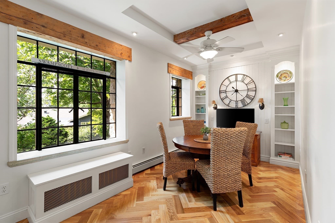
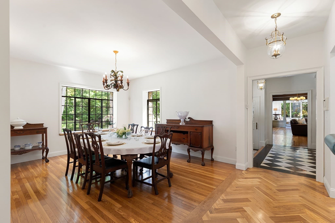
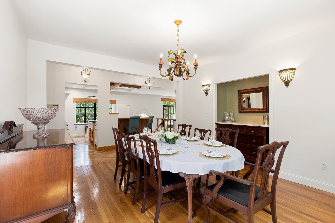
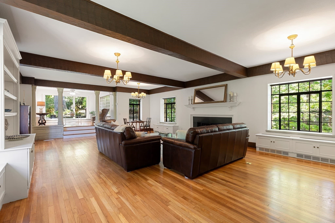
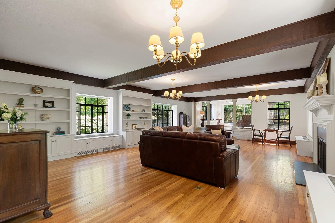
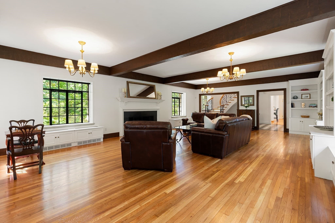
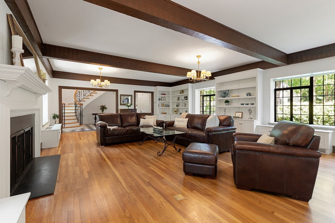
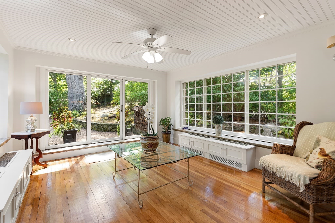
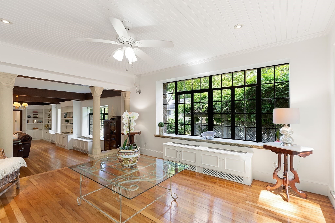
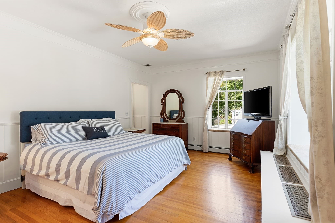
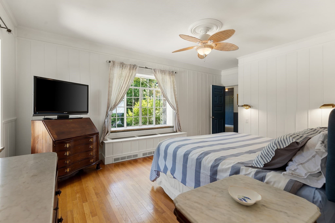
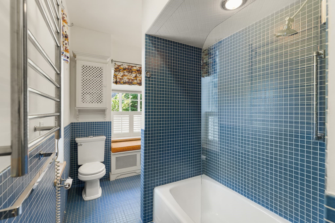
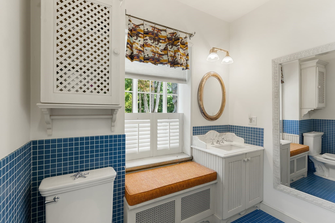
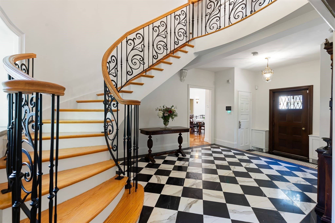
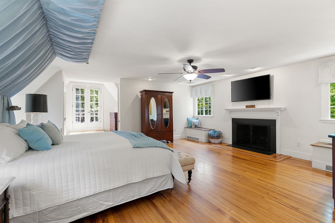
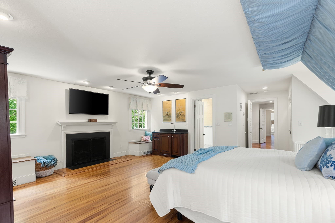
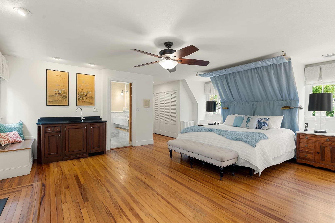
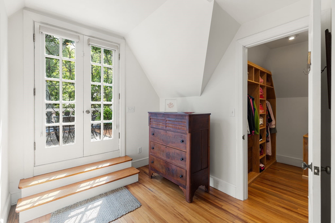
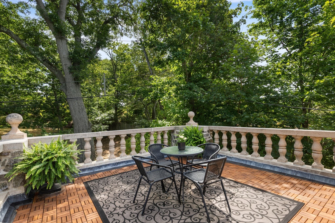
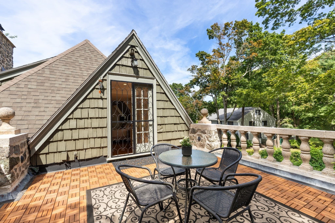
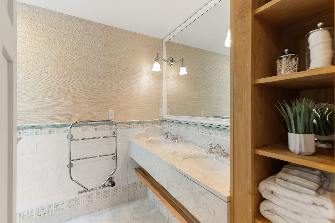
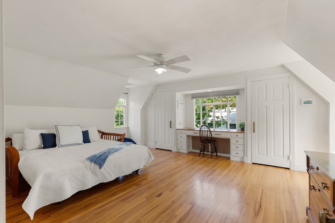
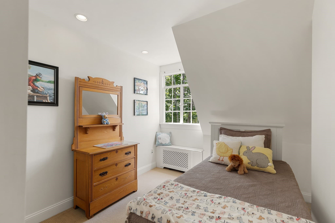
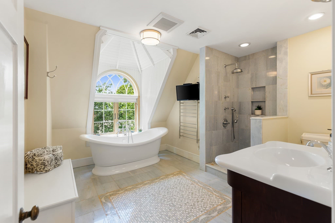
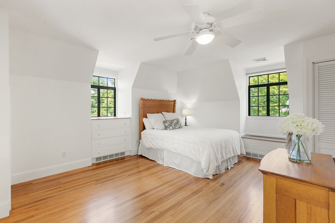
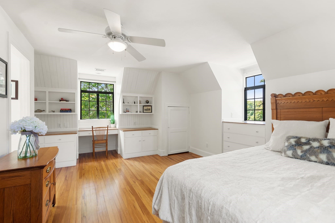
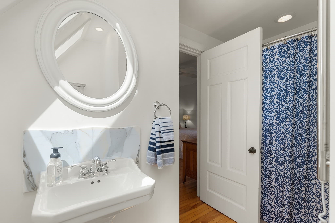
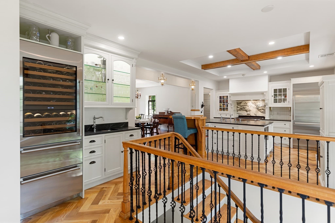
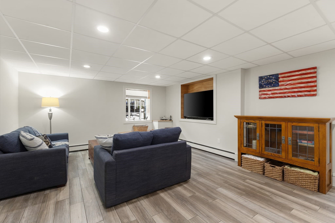
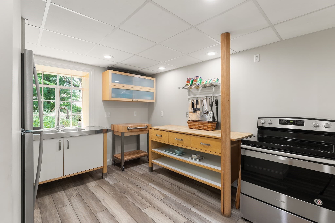
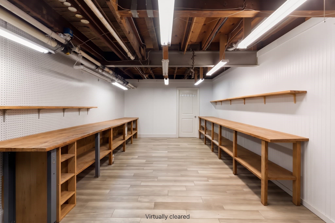
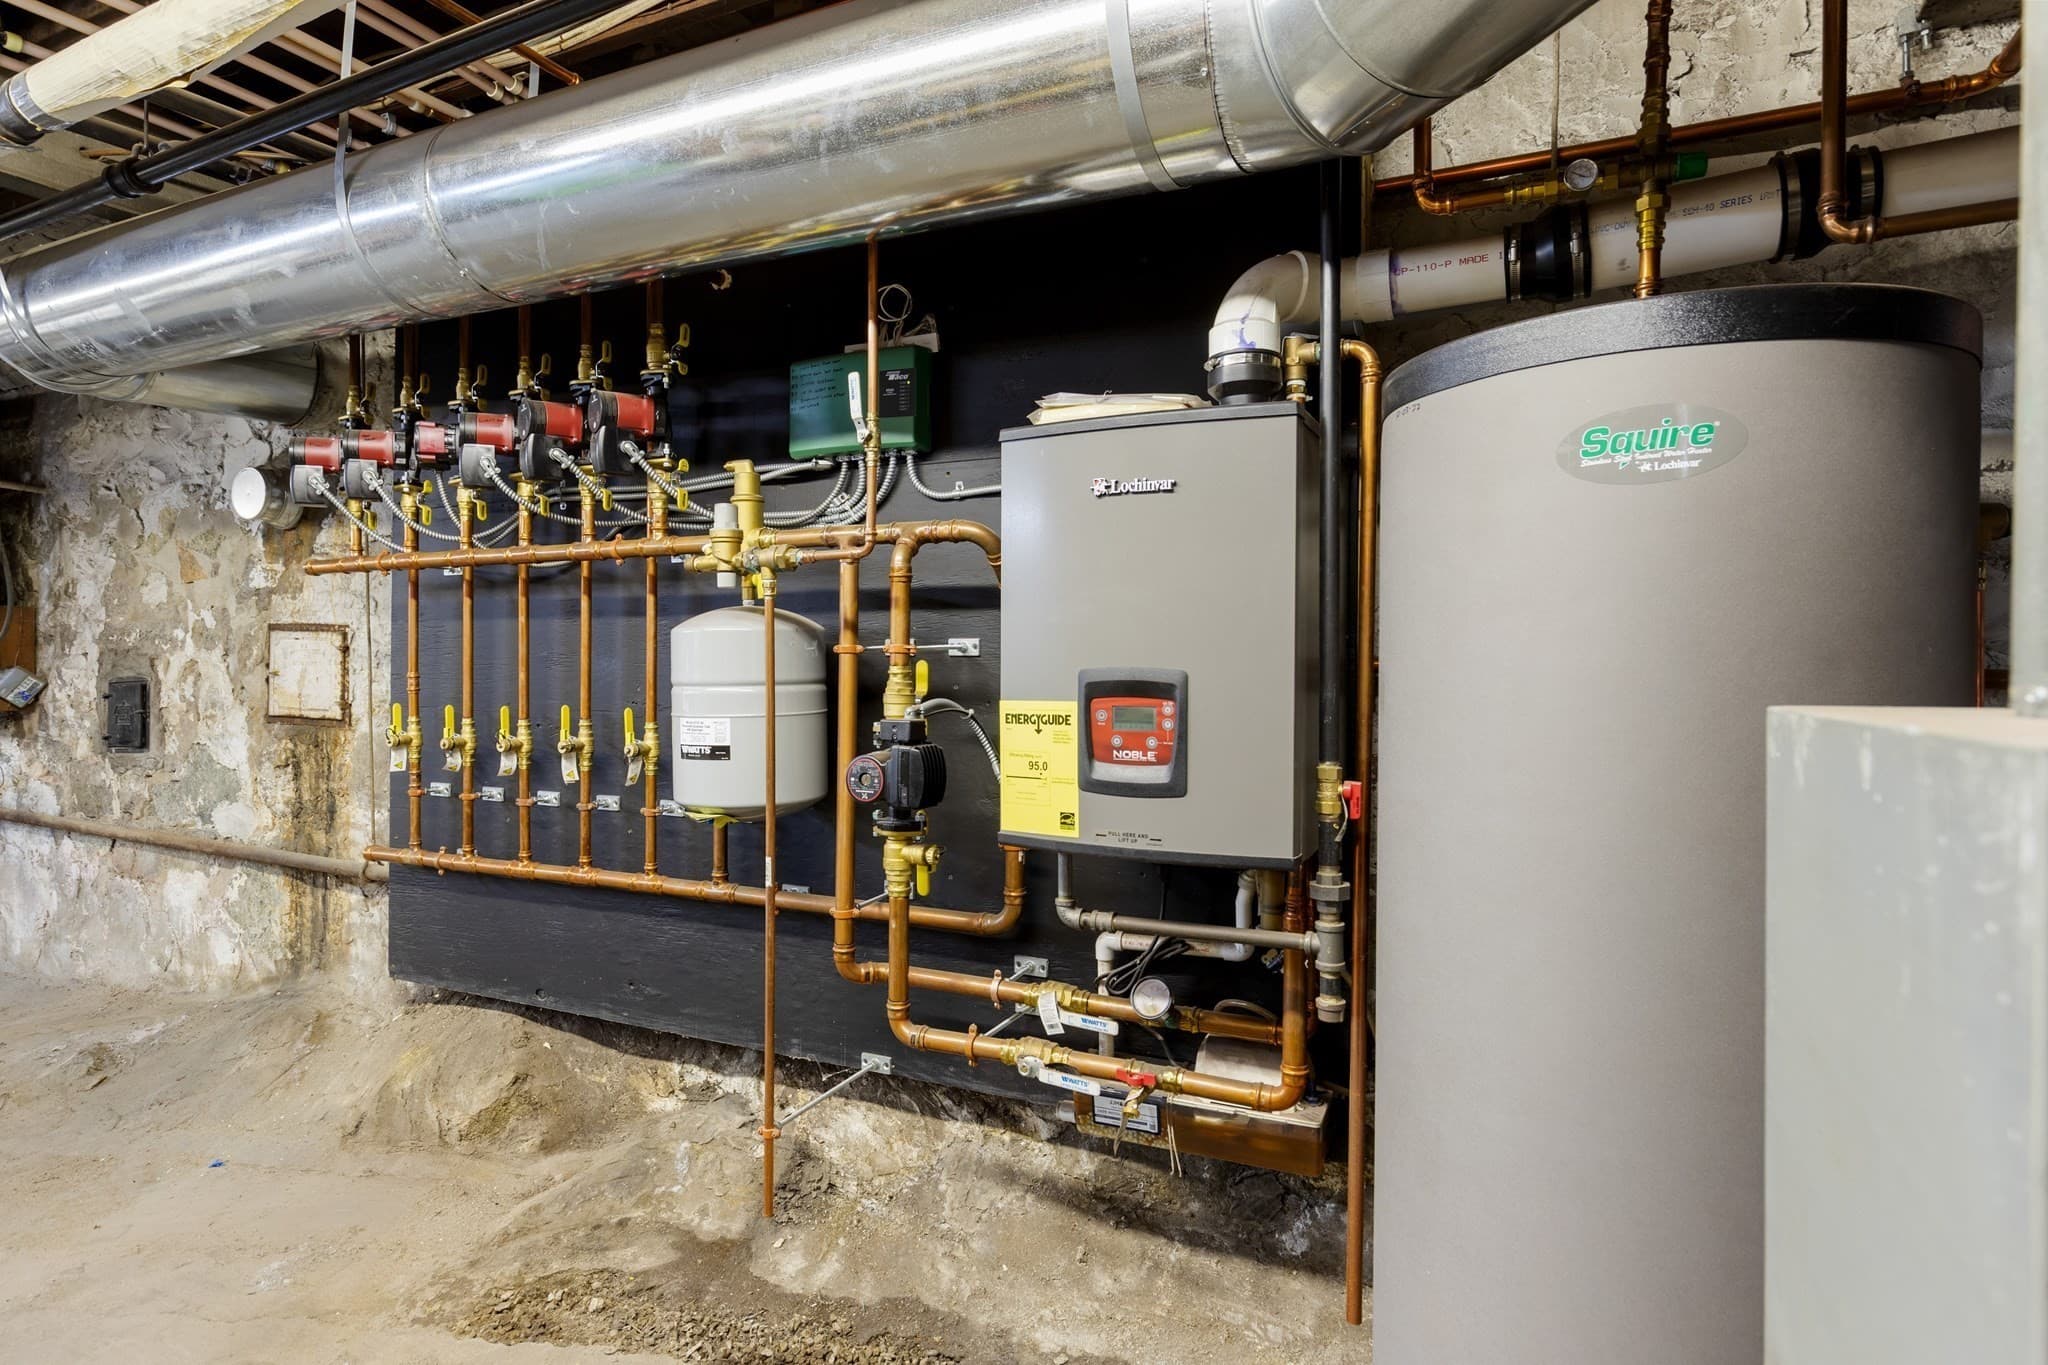
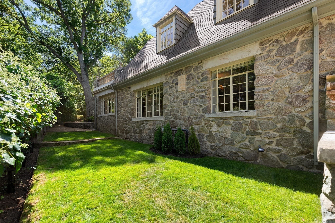
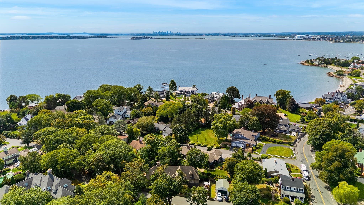
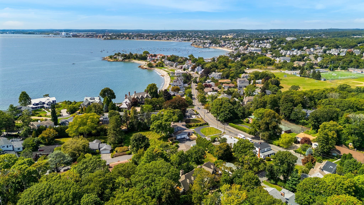
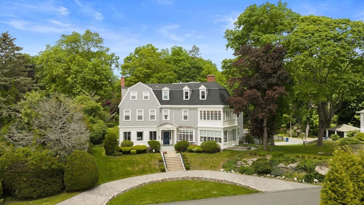
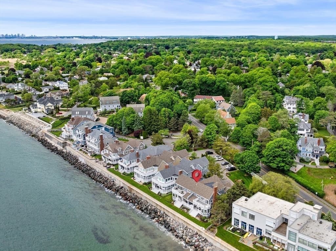
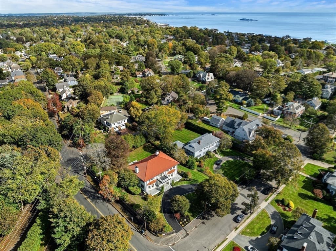
Deeded beach rights, add to this exquisite stone home with more than 6,000+ sqft, and flexible floor plans. 1st floor entrance with marble foyer and a grand staircase flows into the kitchen, dining room, and living spaces with hardwood floors throughout. The stunning kitchen features a center island, farmhouse sink, granite countertops, and stainless steel appliances, including a Wolf six-burner dual-fuel range, Sub-Zero refrigerator, Bosch dishwasher, and separate Wolf warming drawer. Breakfast nook with built-in shelving and wet bar with stainless steel Sub-Zero wine cooler and refrigerator drawers add function and convenience. Dining room has built-in marble topped sideboard with storage and counter space. The 700+ sqft living room features a fireplace, coffered ceilings, and 3 oversized built-in bookcases and cabinets leading to a sun filled room with sliders adding another comfortable space for relaxing. Completing this level, is a 1st floor bedroom ensuite with a full bath provides flexibility for guests or one-level living. The 2nd floor includes primary bedroom suite with 3 large closets, including walk-in, fireplace, and private bathroom with double vanity. Primary bedroom has access to a stone pillared deck. A separate hallway leads to additional bedrooms. The first bedroom can also be an office, study, or other space. Another bedroom has two closets and a built-in desk. An additional bedroom ensuite includes built-in desk with shelves, full bath with two skylights, large closet and more storage. A spa-like bathroom includes a soaking tub and separate shower. Laundry space rounds out this floor. Lower level adds flexibility with a kitchen, family room, bathroom with shower, workshop, additional basement space, and 2 car garage, providing space for extended family, guests, an au pair or nanny, hobbies, or other needs. Multiple outdoor spaces provide relaxing spots for alfresco dining or entertaining with friends and family. Including a large private multi level area with stone fireplace and lounge and dining. The home is close to restaurants, shopping, and entertainment, with commuter rail and local ferry service to Boston nearby. With its generous scale, multiple bedroom suites, flexible lower level, extensive storage, deeded beach rights, and thoughtfully designed living spaces, this home provides a rare opportunity for comfortable everyday living, entertaining, and a home near the beaches.
Highlights
Property details
- MLS #
- 73575653
- Property type
- Single Family Residence
- Subdivision
- N/A
- Status
- Active
- Days on market
- 20
- On market date
- September 10, 2026
- Stories
- N/A
- Total bathrooms
- 5.5
- Garage spaces
- 2
- Parking spaces
- 5
- Lot size
- 0.17 acres
Location
Get directions →Nearby schools
Within 10 miles. School directory data from the National Center for Education Statistics (NCES), accessed via the Urban Institute Education Data API. Local Score is calculated by INNOVATE Real Estate; where a state rating is shown, it comes from that state's own official school report card (e.g. NC Dept. of Public Instruction, SC Report Card).
- Enrollment
- 208
- Student:teacher ratio
- 11.6:1
- District
- Swampscott
- Enrollment
- 682
- Student:teacher ratio
- 10.8:1
- District
- Swampscott
- Enrollment
- 653
- Student:teacher ratio
- 10.9:1
- District
- Swampscott
Walkability
Blended score for Swampscott's center, calculated by INNOVATE Real Estate from two sources: the EPA's National Walkability Index (street network, transit, land-use mix) and Google Places amenity data (what's actually reachable on foot from this point). 60% EPA National Walkability Index + 40% nearby-amenity density (Google Places).
Mortgage calculator
Estimate only - actual rate and payment depend on your lender, credit, and loan program.
Adjust tax / insurance estimates
Similar homes you might like
Data source: Listing information provided by MLS Property Information Network via Trestle/CoreLogic. Last updated 1 days ago.
Information herein deemed reliable but not guaranteed; all measurements, school assignments, HOA fees, taxes, and feature lists are approximate and should be independently verified. Equal Housing Opportunity.