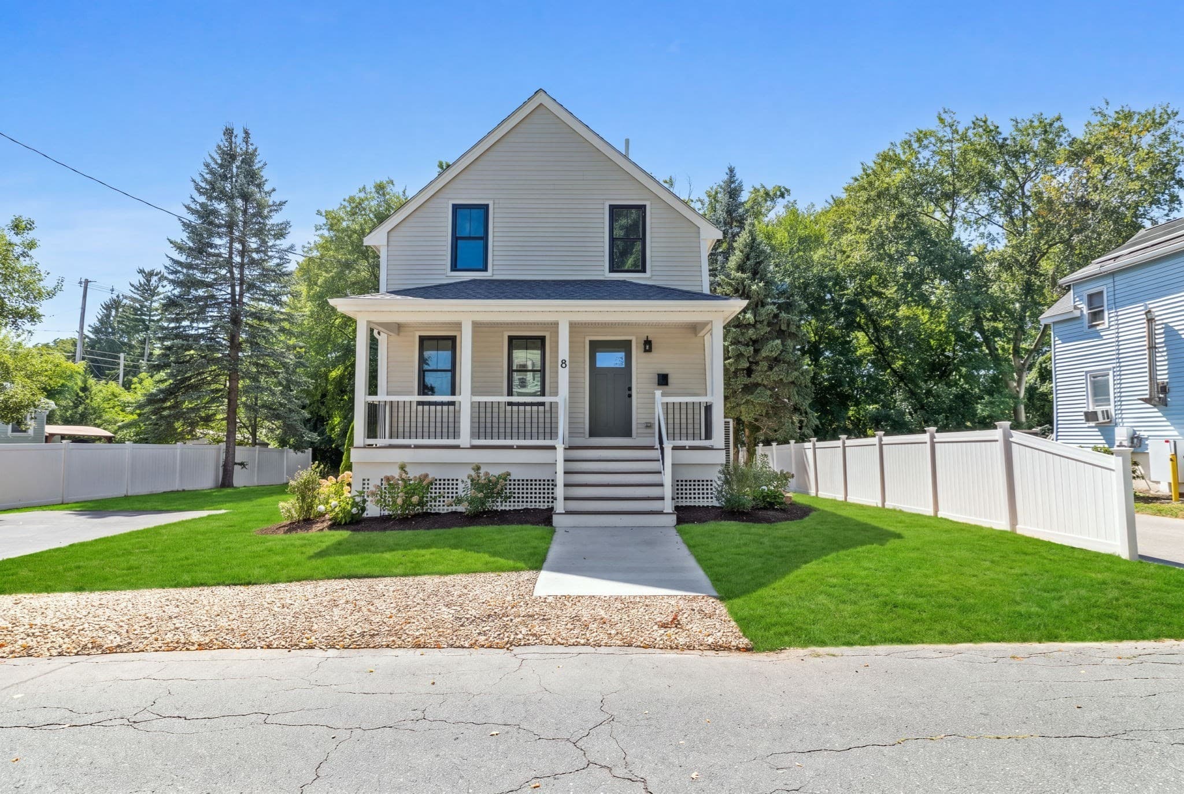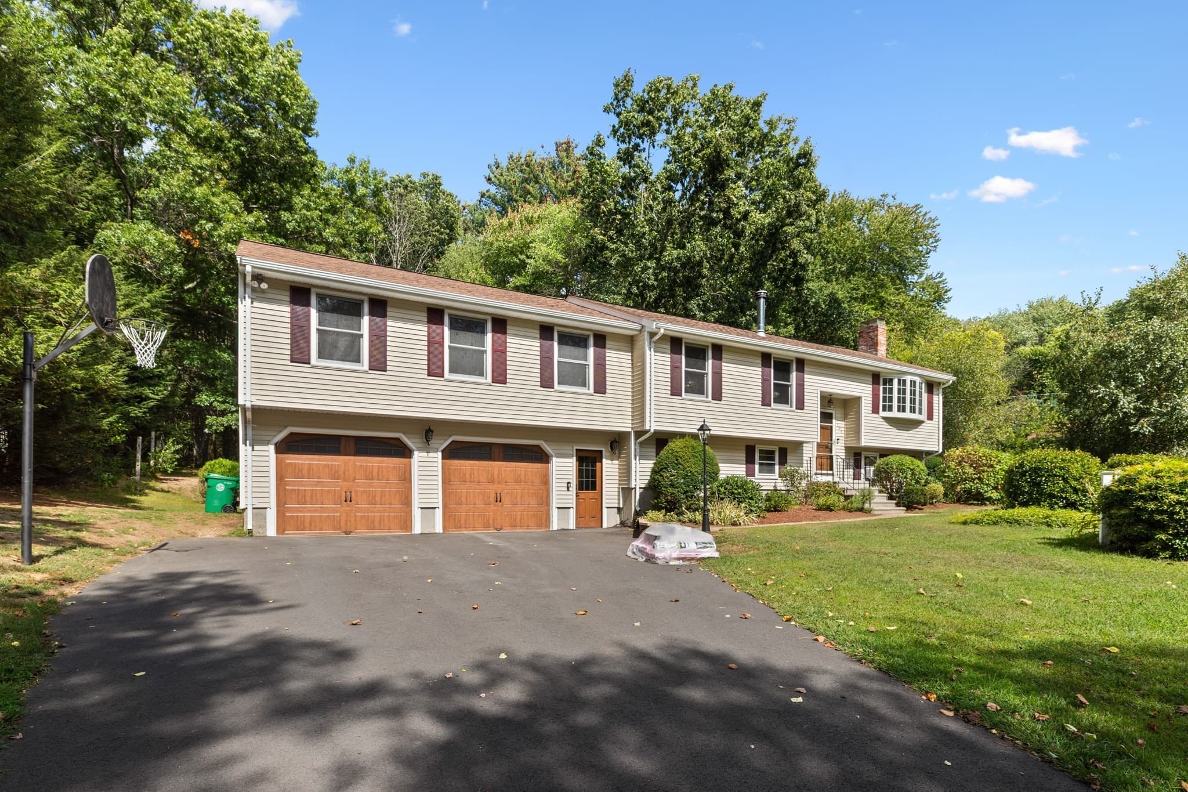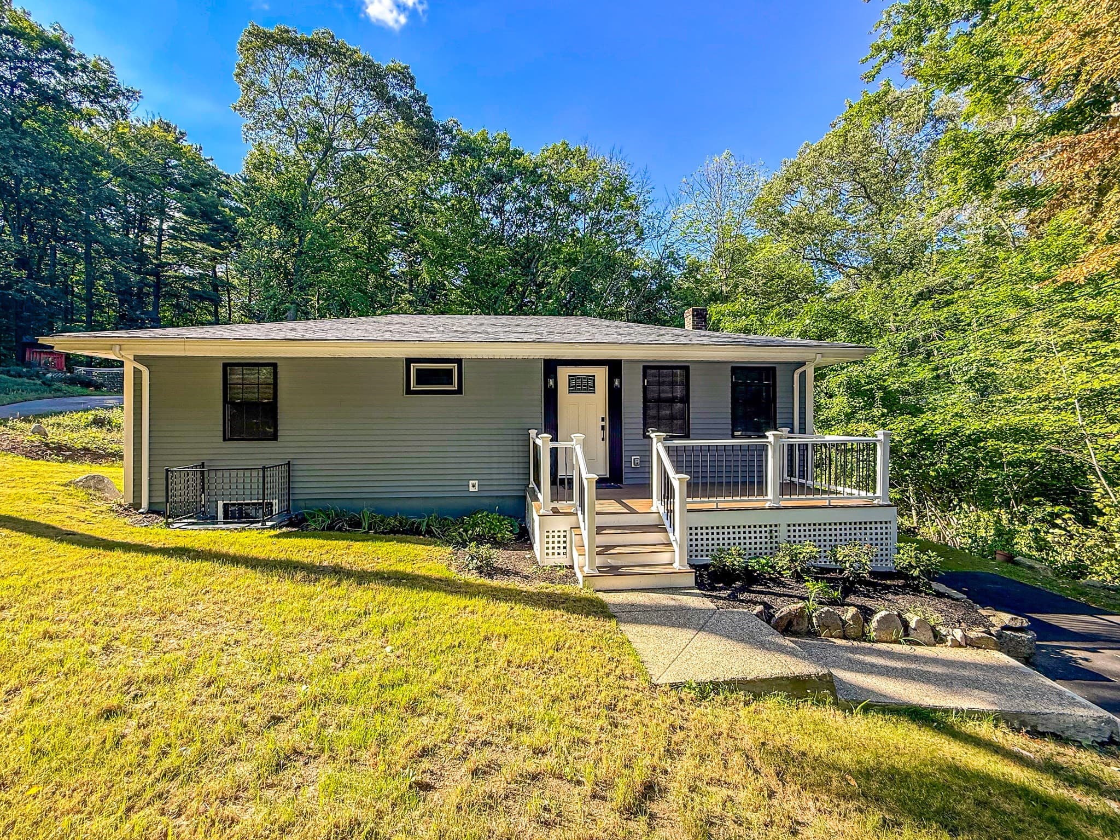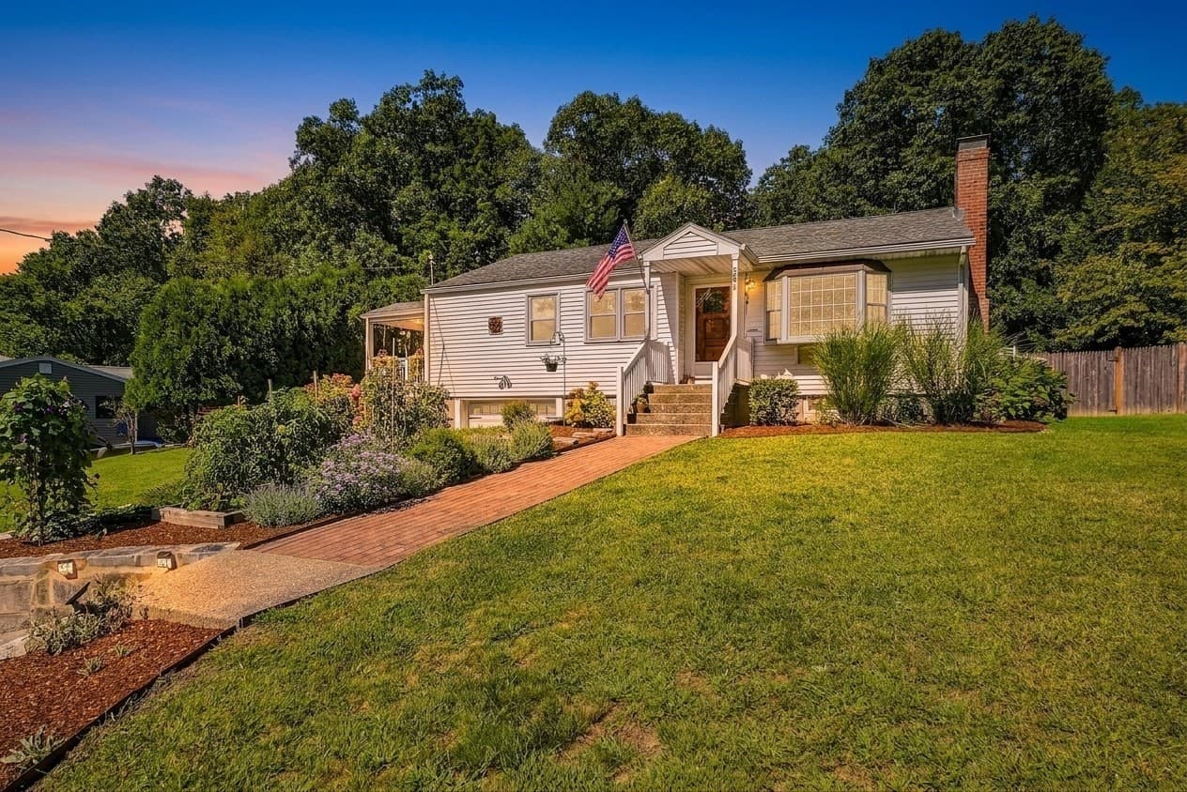
Condominium at 41 Haven Way # 41, Ashland MA 01721, Ashland
Condominium at 41 Haven Way # 41, Ashland MA 01721, Ashland, photo 2 of 33
Condominium at 41 Haven Way # 41, Ashland MA 01721, Ashland, photo 3 of 33
Condominium at 41 Haven Way # 41, Ashland MA 01721, Ashland, photo 4 of 33
Condominium at 41 Haven Way # 41, Ashland MA 01721, Ashland, photo 5 of 33
Condominium at 41 Haven Way # 41, Ashland MA 01721, Ashland, photo 6 of 33
Condominium at 41 Haven Way # 41, Ashland MA 01721, Ashland, photo 7 of 33
Condominium at 41 Haven Way # 41, Ashland MA 01721, Ashland, photo 8 of 33
Condominium at 41 Haven Way # 41, Ashland MA 01721, Ashland, photo 9 of 33
Condominium at 41 Haven Way # 41, Ashland MA 01721, Ashland, photo 10 of 33
Condominium at 41 Haven Way # 41, Ashland MA 01721, Ashland, photo 11 of 33
Condominium at 41 Haven Way # 41, Ashland MA 01721, Ashland, photo 12 of 33
Condominium at 41 Haven Way # 41, Ashland MA 01721, Ashland, photo 13 of 33
Condominium at 41 Haven Way # 41, Ashland MA 01721, Ashland, photo 14 of 33
Condominium at 41 Haven Way # 41, Ashland MA 01721, Ashland, photo 15 of 33
Condominium at 41 Haven Way # 41, Ashland MA 01721, Ashland, photo 16 of 33
Condominium at 41 Haven Way # 41, Ashland MA 01721, Ashland, photo 17 of 33
Condominium at 41 Haven Way # 41, Ashland MA 01721, Ashland, photo 18 of 33
Condominium at 41 Haven Way # 41, Ashland MA 01721, Ashland, photo 19 of 33
Condominium at 41 Haven Way # 41, Ashland MA 01721, Ashland, photo 20 of 33
Condominium at 41 Haven Way # 41, Ashland MA 01721, Ashland, photo 21 of 33
Condominium at 41 Haven Way # 41, Ashland MA 01721, Ashland, photo 22 of 33
Condominium at 41 Haven Way # 41, Ashland MA 01721, Ashland, photo 23 of 33
Condominium at 41 Haven Way # 41, Ashland MA 01721, Ashland, photo 24 of 33
Condominium at 41 Haven Way # 41, Ashland MA 01721, Ashland, photo 25 of 33
Condominium at 41 Haven Way # 41, Ashland MA 01721, Ashland, photo 26 of 33
Condominium at 41 Haven Way # 41, Ashland MA 01721, Ashland, photo 27 of 33
Condominium at 41 Haven Way # 41, Ashland MA 01721, Ashland, photo 28 of 33
Condominium at 41 Haven Way # 41, Ashland MA 01721, Ashland, photo 29 of 33
Condominium at 41 Haven Way # 41, Ashland MA 01721, Ashland, photo 30 of 33
Condominium at 41 Haven Way # 41, Ashland MA 01721, Ashland, photo 31 of 33
Condominium at 41 Haven Way # 41, Ashland MA 01721, Ashland, photo 32 of 33
Condominium at 41 Haven Way # 41, Ashland MA 01721, Ashland, photo 33 of 33
33 photos

$669,000

41 Haven Way # 41, Ashland MA 01721
Ashland, MA 01721
Listed by Rosemary Comrie
Bedrooms
2
Bathrooms
2
Living area
1,690 sqft
Year built
2003

About this home

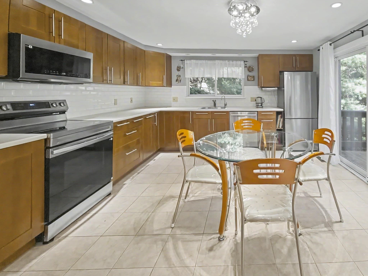
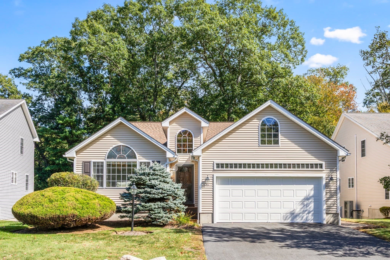
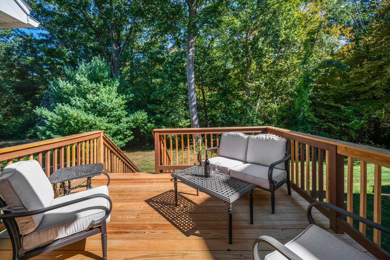
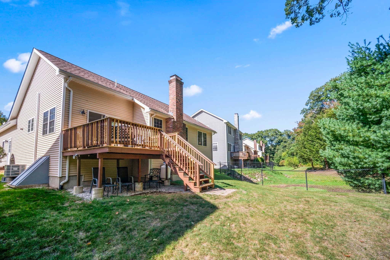
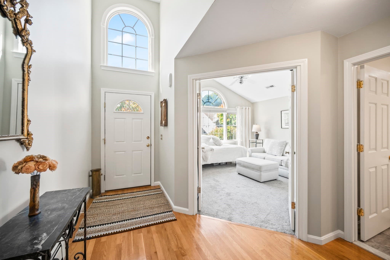
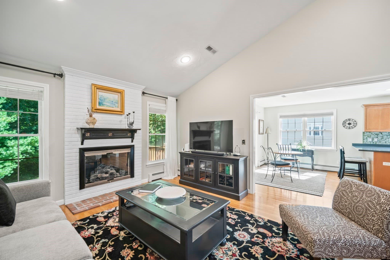
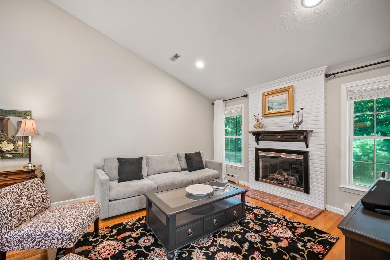
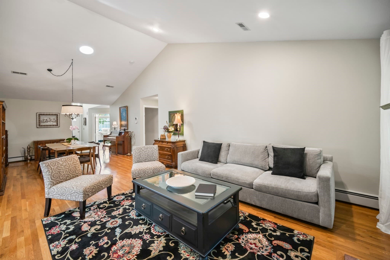
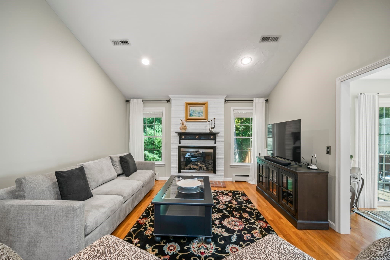
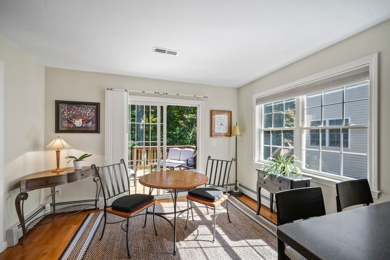
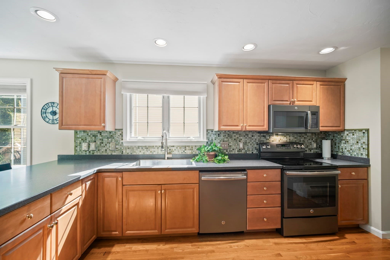
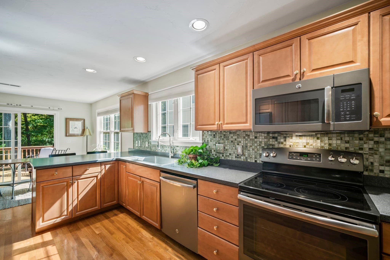
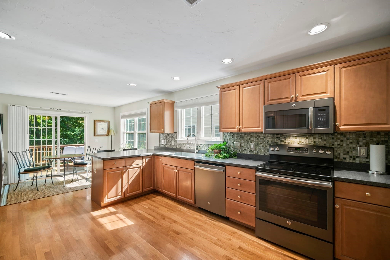
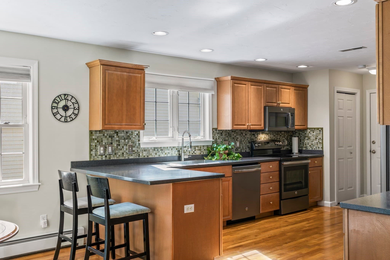
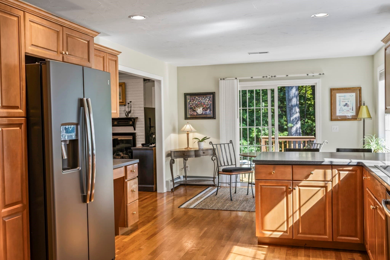
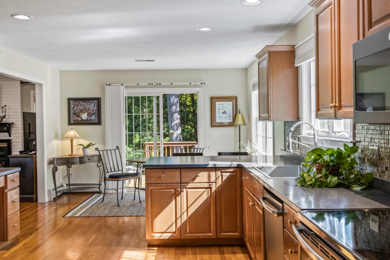
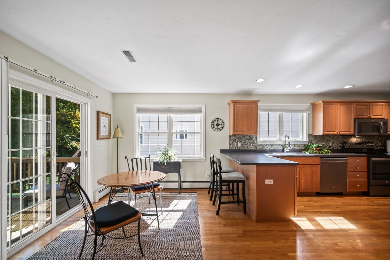
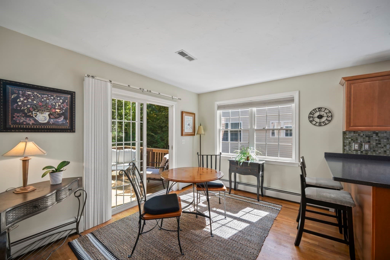
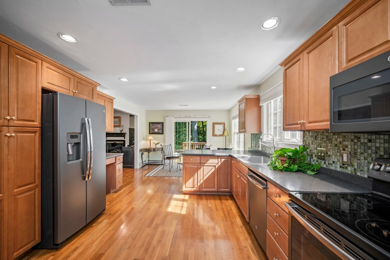
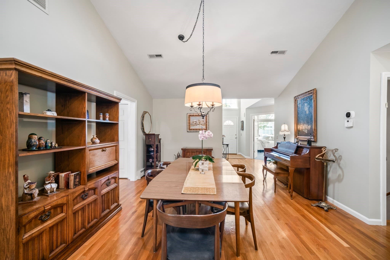
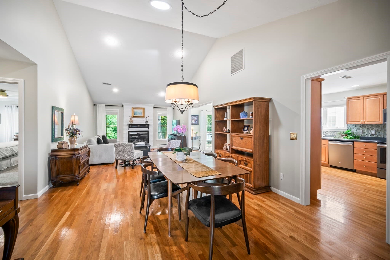
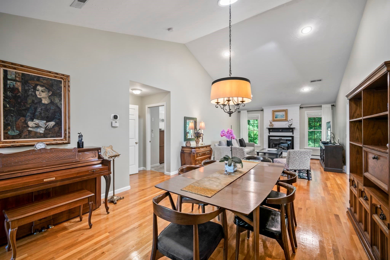
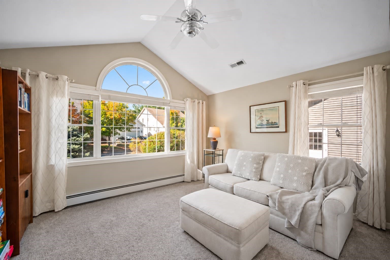
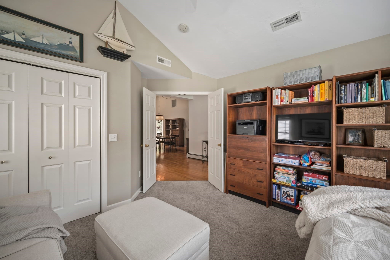
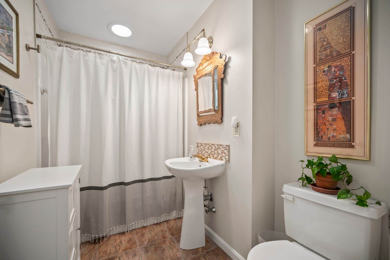
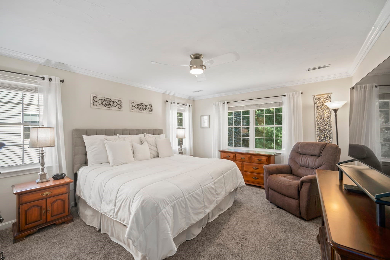
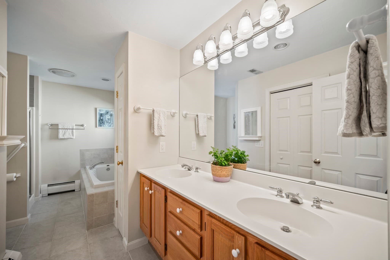
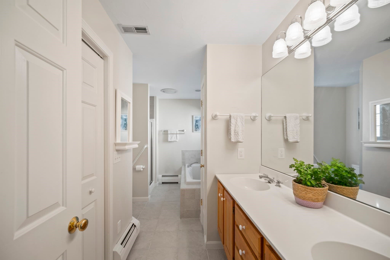
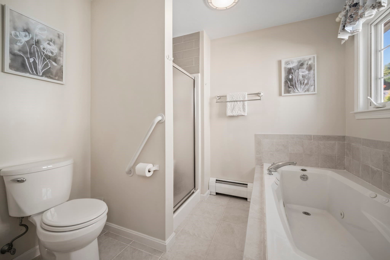
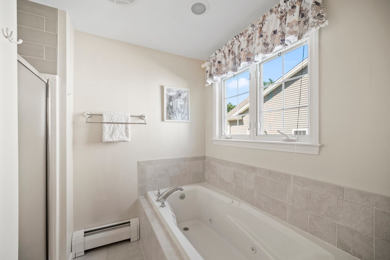
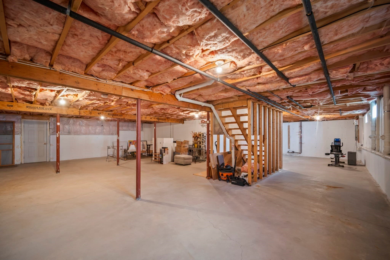
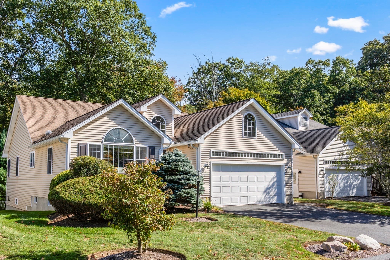
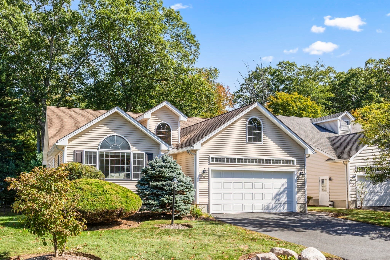
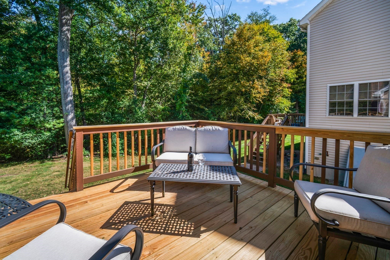
Welcome home to effortless one-level living in one of Ashland’s most desirable 55+ locations. This pristine free-standing home offers 1690 SF and sits on a premium lot backing up to peaceful conservation land (Ashland State Park), offering the perfect blend of privacy and convenience. Located just minutes from the commuter rail, Reservoir Beach, and the community center, this turnkey property checks every single box.Step inside to a bright, airy floor plan highlighted by high ceilings, gorgeous palladian windows and beautiful hardwood floors. The heart of the home is an expansive 24x13 eat-in kitchen featuring durable Corian countertops, abundant cabinet space, updated appliances and a sunny breakfast room with sliders to the back deck. The kitchen flows seamlessly into the casually dramatic, vaulted living room centered around a sleek propane fireplace, ideal for relaxing or entertaining. The casual dining room inspires with its cathedral ceiling & openness. The thoughtful layout features two spacious first-floor bedrooms and two ceramic full bathrooms. The primary suite is designed for comfort with a spa-like bathroom offering a whirlpool tub & both bedrooms offer ceiling fans. Outside, the wonderful private deck abuts the forest, providing a serene backdrop for morning coffee or evening cookouts while watching birds and enjoying nature. Additional features include: A brand new heat pump (2026) for AC and heating down to a 25 degree outside temperature. Hot water heater (2022) Upgraded appliances. A two-car attached garage and low-maintenance vinyl siding with gutters! The spacious unfinished basement offers incredible potential for future expansion of a home gym, pool table room, workshop space or game room & it's sure to please. Neutral designer colors throughout. Terrific clubhouse too!

Highlights

Fireplace

Property details

MLS #
73583960
Property type
Condominium
Subdivision
N/A
Status
Active
Days on market
1
On market date
September 29, 2026
Stories
1
Total bathrooms
2
Garage spaces
2
Parking spaces
4
Lot size
N/A
Loading map…

Nearby schools

Within 10 miles. School directory data from the National Center for Education Statistics (NCES), accessed via the Urban Institute Education Data API. Local Score is calculated by INNOVATE Real Estate; where a state rating is shown, it comes from that state's own official school report card (e.g. NC Dept. of Public Instruction, SC Report Card).

Elementary
Henry E Warren Elementary
1.47 mi away · Grades 0-2
Nearest school -- attendance-zone data not available here
4.0
Local Score (student-teacher ratio only (preliminary -- will incorporate state test-score data once available)) -- not an official state rating
Enrollment
649
Student:teacher ratio
14.8:1
District
Ashland
Middle
Ashland Middle
0.57 mi away · Grades 6-8
Nearest school -- attendance-zone data not available here
4.0
Local Score (student-teacher ratio only (preliminary -- will incorporate state test-score data once available)) -- not an official state rating
Enrollment
696
Student:teacher ratio
13.4:1
District
Ashland
High
Ashland High
1.95 mi away · Grades 9-12
Nearest school -- attendance-zone data not available here
4.0
Local Score (student-teacher ratio only (preliminary -- will incorporate state test-score data once available)) -- not an official state rating
Enrollment
812
Student:teacher ratio
14.5:1
District
Ashland

Walkability

Blended score for Ashland's center, calculated by INNOVATE Real Estate from two sources: the EPA's National Walkability Index (street network, transit, land-use mix) and Google Places amenity data (what's actually reachable on foot from this point). 60% EPA National Walkability Index + 40% nearby-amenity density (Google Places).

50
Somewhat walkable
out of 100
EPA National Walkability Index
7.5 / 20 -- Below average walkable
Google Places amenity density
68 / 100
Restaurants & cafes12
Grocery stores1
Parks8
Schools2
Transit stops1
Pharmacies1

Mortgage calculator

Estimate only - actual rate and payment depend on your lender, credit, and loan program.

$
%
%
Adjust tax / insurance estimates
% / yr
$
/mo
Est. monthly payment
$4,179/mo
$133,800 down
$535,200 loan
Principal & interest$3,471
Property tax (est.)$558
Home insurance (est.)$150

Similar homes you might like

Data source: Listing information provided by MLS Property Information Network via Trestle/CoreLogic. Last updated 13 hr ago.

Information herein deemed reliable but not guaranteed; all measurements, school assignments, HOA fees, taxes, and feature lists are approximate and should be independently verified. Equal Housing Opportunity.