$1,595,000
About this home
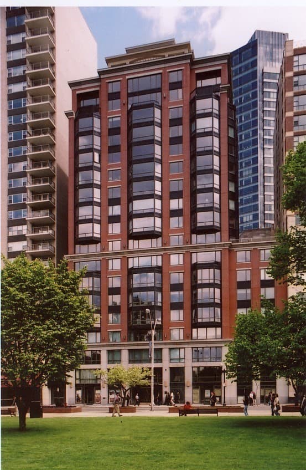
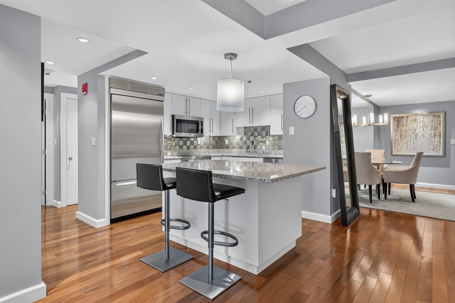
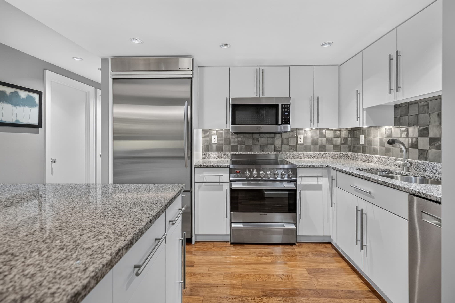
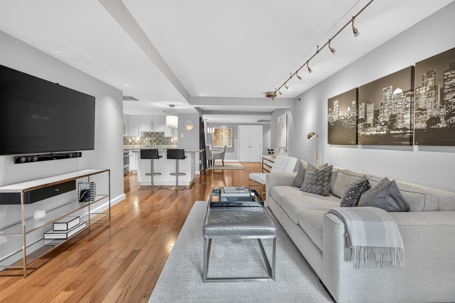
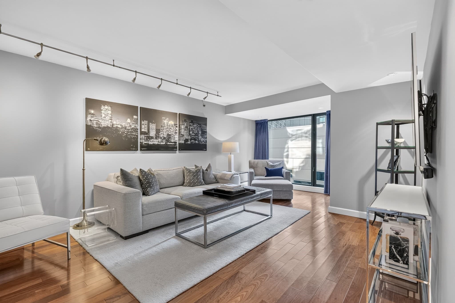
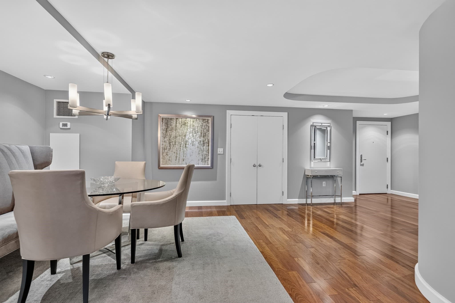
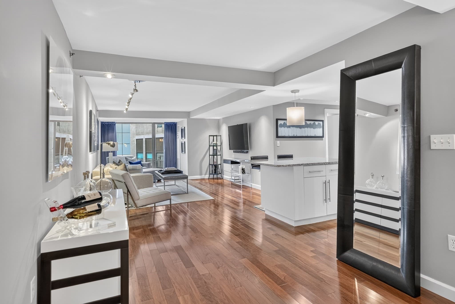
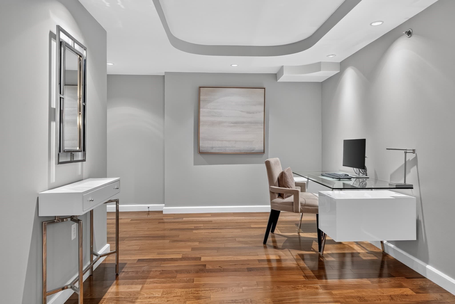
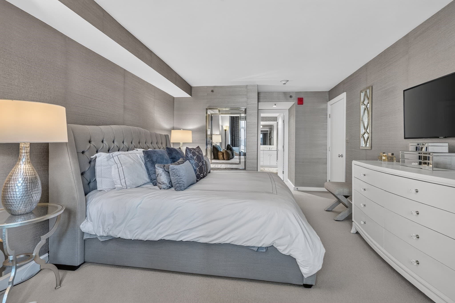
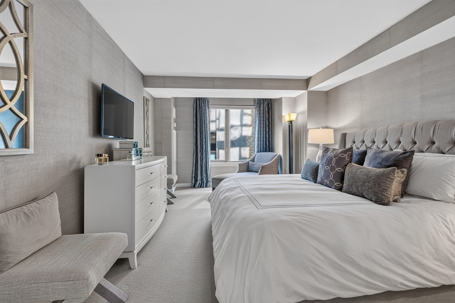
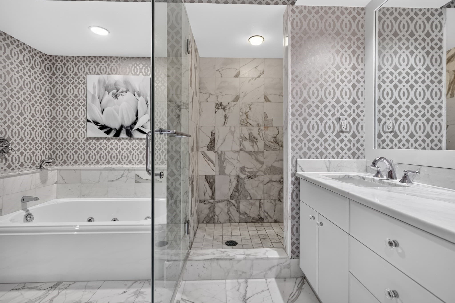
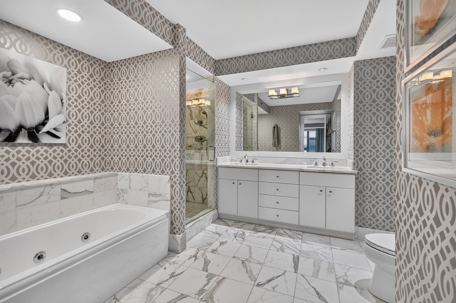
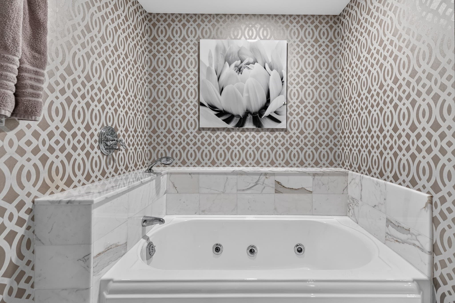
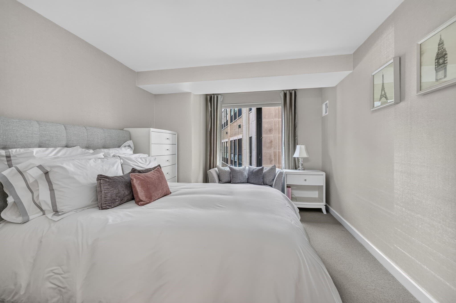
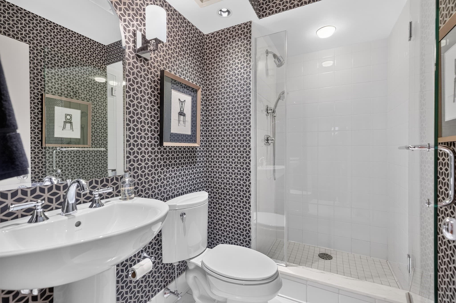
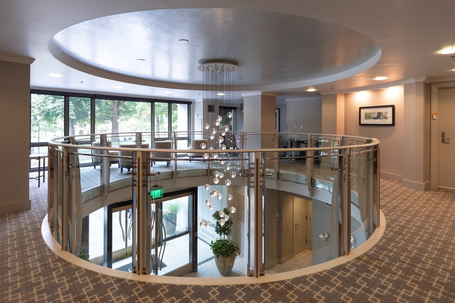
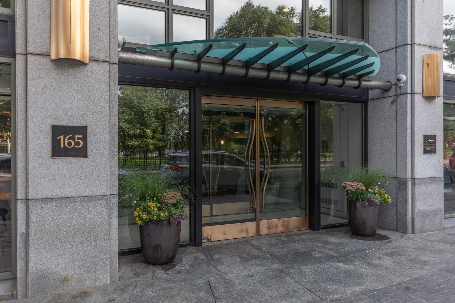
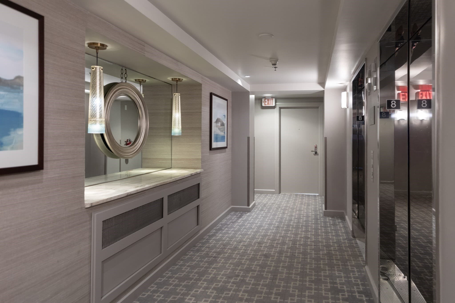
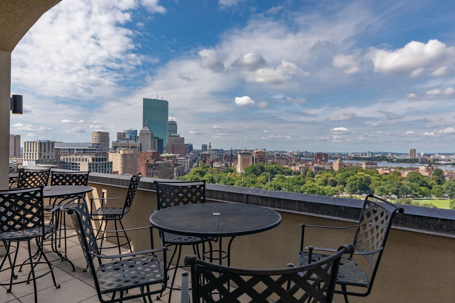
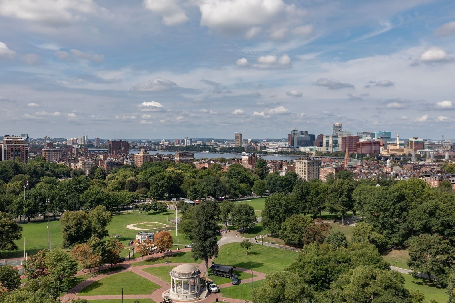
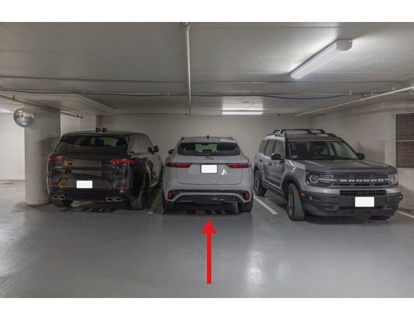
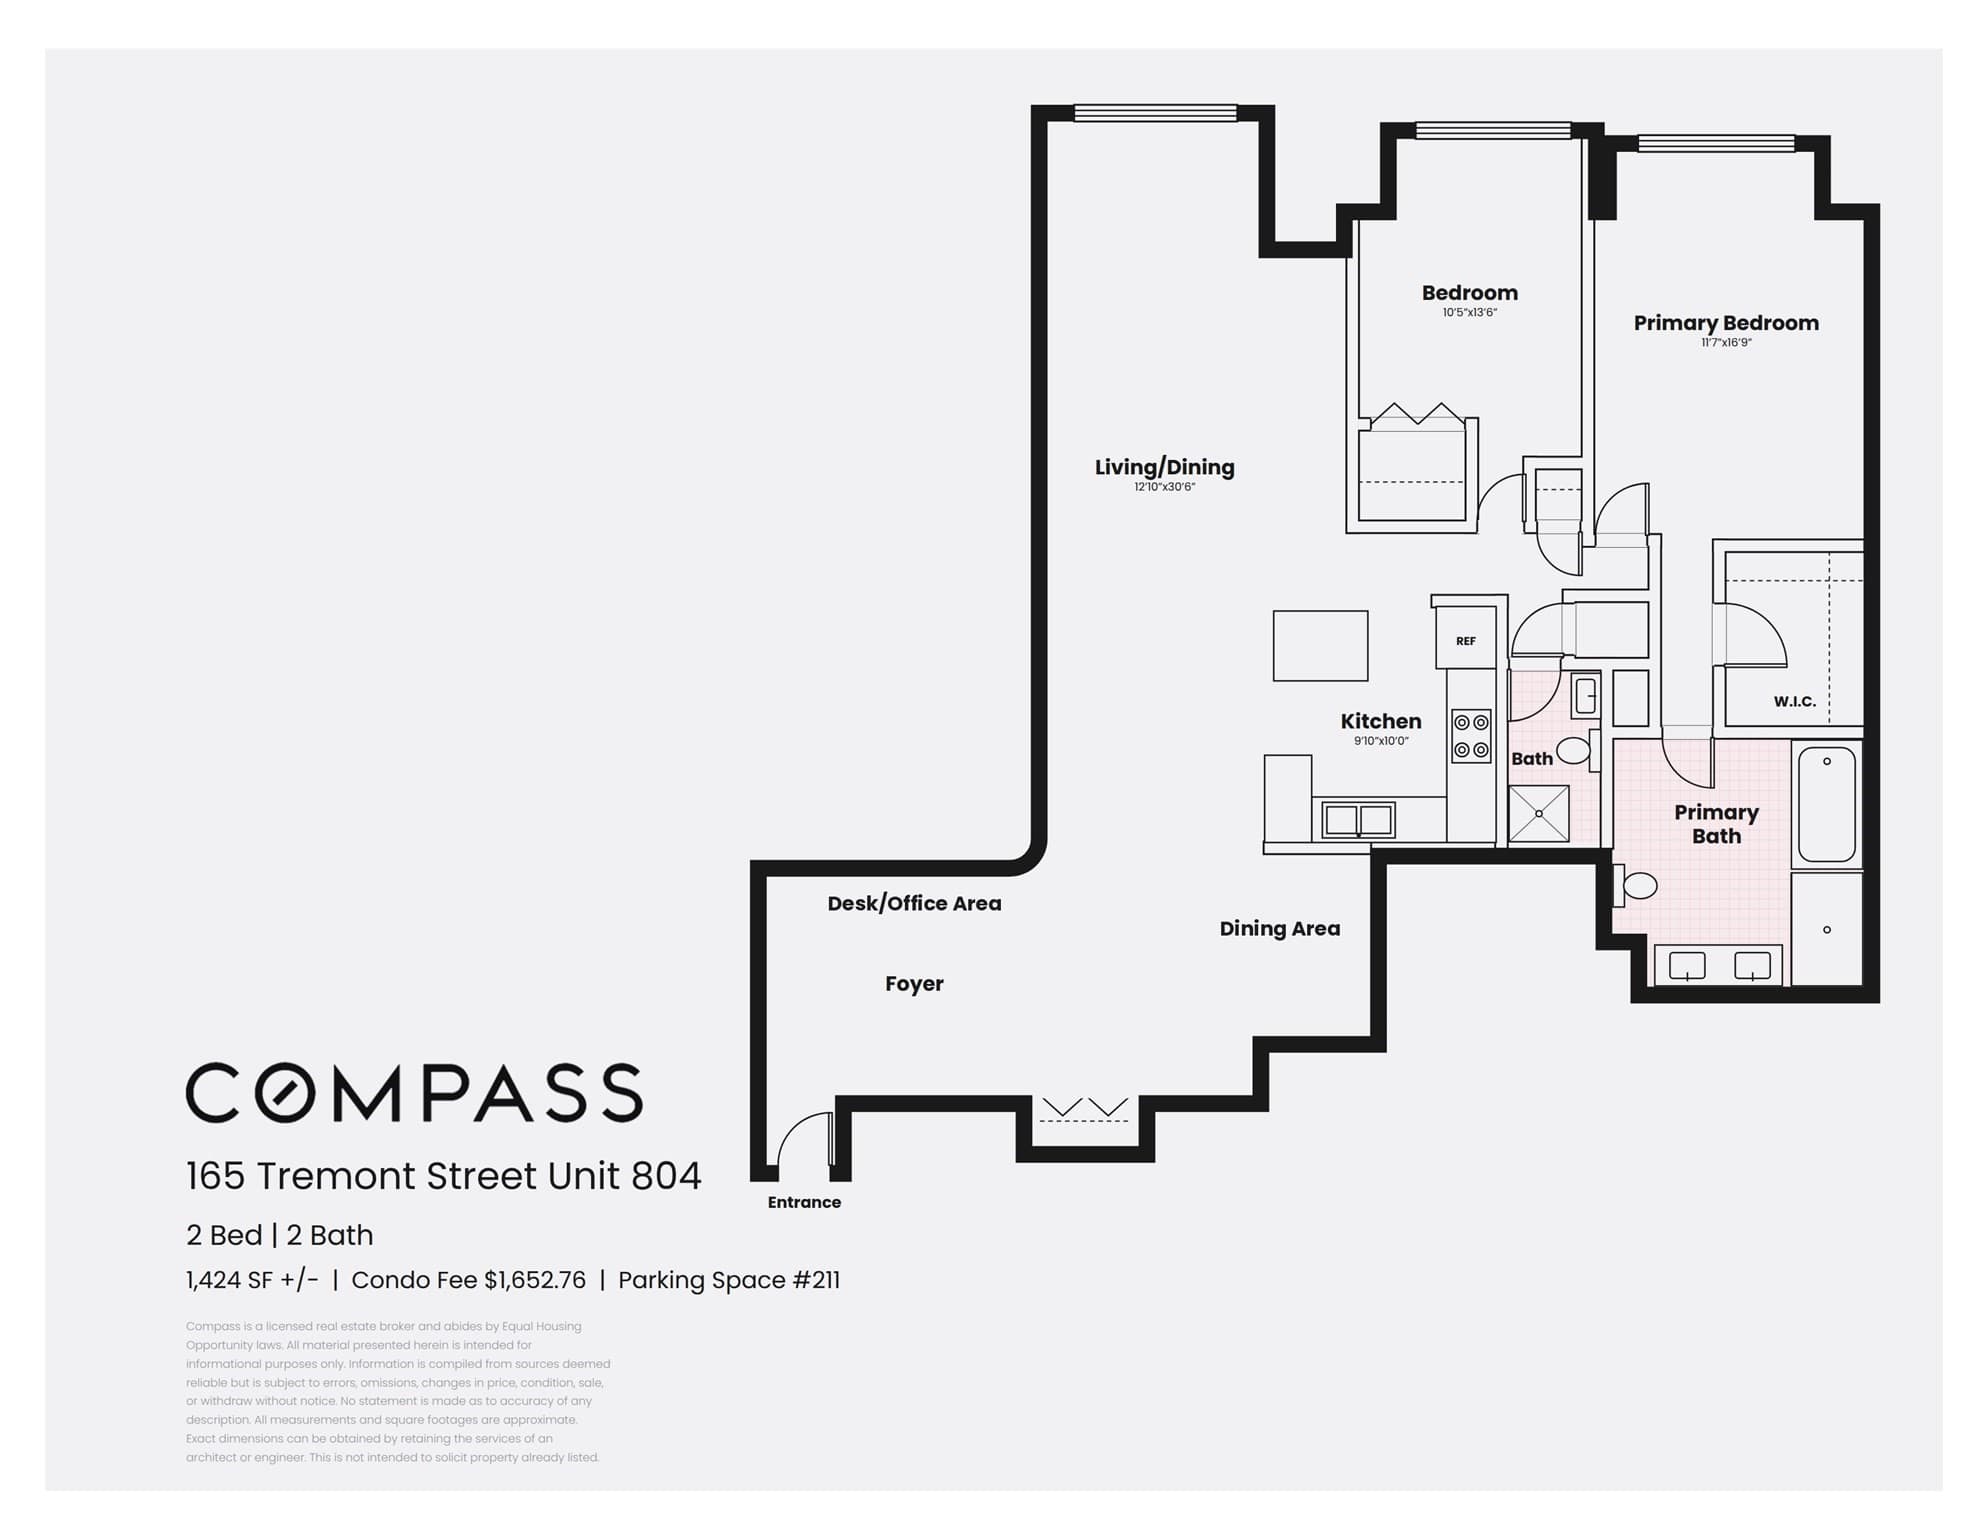
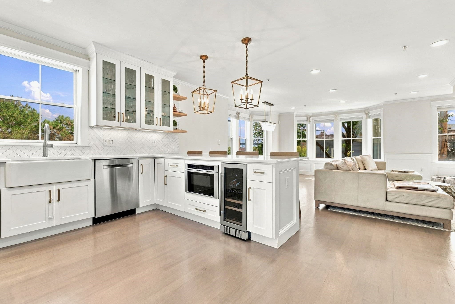
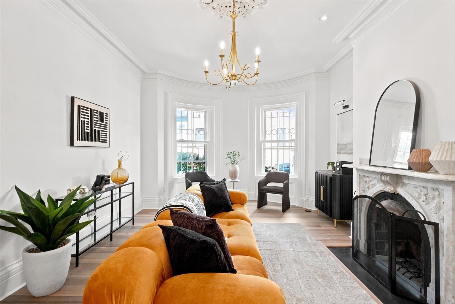
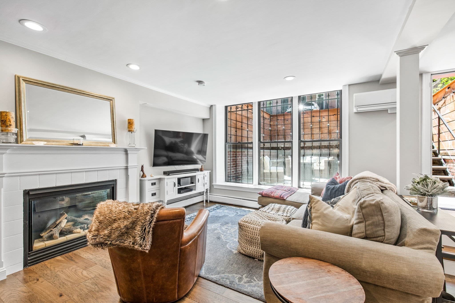
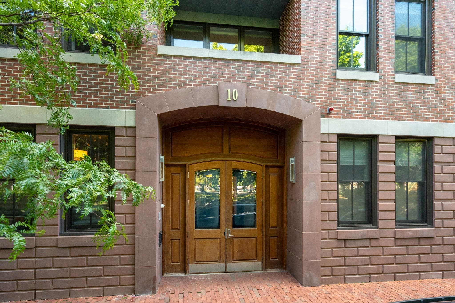
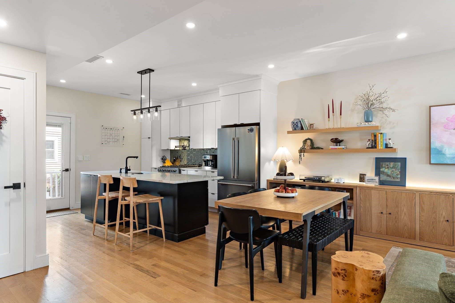
OVER 1,400 Sq Ft Upscale FURNISHED TWO Bedroom/TWO Full Bathroom home w/elevator direct access GARAGE Parking in one of Boston's 61unit Luxury Boutique Building "The Grandview" located on Boston Common. Kitchen with maple cabinets, granite countertops, decorative tile backsplash granite island with seating and storage. A separate dining area with decorative light fixture is great for entertaining. Spacious primary bedroom suite with king bed wall, customized walk-in closet and wall to wall carpeting, gorgeous grass cloth wall covering and a floor to ceiling window with both remote blackout shades and custom silk drapes. The spa like primary bathroom is finished with Calcutta marble, a large Jacuzzi soaking tub, marble shower with glass enclosure door, double vanities with abundant storage and a mirror encompassing the entire wall. The guest bedroom is perfectly situated across from the hallway full bathroom finished with custom wallpaper, pedestal sink, decorative light fixtures and walk in tiled shower with glass enclosure door. In addition to the two bedrooms there is an area for a den/office and a double foyer coat closet. Recessed lighting throughout living areas and bathrooms. Walnut flooring throughout the living area. Fabulous wall space for art. Brand new washer & dryer and garbage disposal. Amenities include elevator direct access garage self parking, 24hr concierge ,onsite building supervisor, bike storage, second floor lobby with seating and furnished common 19th floor roof terrace with spectacular view of Boston Common, The Public Garden, State House, Mass General Hospital, Tufts Medical Center, Emerson College, Suffolk University,Charles River and beyond. Easy access major highways.
Highlights
Property details
- MLS #
- 73582699
- Property type
- Condominium
- Subdivision
- N/A
- Status
- Active
- Days on market
- 1
- On market date
- September 25, 2026
- Stories
- 1
- Total bathrooms
- 2
- Garage spaces
- 1
- Parking spaces
- 1
- Lot size
- 0.03 acres
Location
Get directions →Nearby schools
Within 10 miles · public school directory data (NCES)
- Enrollment
- 711
- Student:teacher ratio
- 10.9:1
- District
- Boston
- Enrollment
- 317
- Student:teacher ratio
- 10.2:1
- District
- UP Academy Charter School of Boston (District)
- Enrollment
- 120
- Student:teacher ratio
- 6.7:1
- District
- Boston
Walkability
Blended score for Boston's center: EPA's National Walkability Index (street network, transit, land-use mix) combined with nearby-amenity density. 60% EPA National Walkability Index + 40% nearby-amenity density (Google Places).
Market position
How this listing compares to current activity in Boston, from live MLS data.
Mortgage calculator
Estimate only - actual rate and payment depend on your lender, credit, and loan program.
Adjust tax / insurance estimates
Similar homes you might like
Data source: Listing information provided by MLS Property Information Network via Trestle/CoreLogic. Last updated 15 hr ago.
Information herein deemed reliable but not guaranteed; all measurements, school assignments, HOA fees, taxes, and feature lists are approximate and should be independently verified. Equal Housing Opportunity.