$389,900
About this home
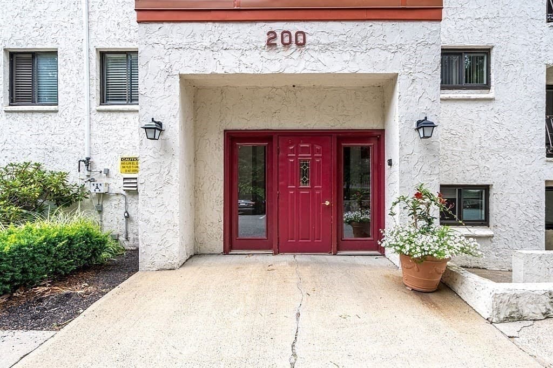
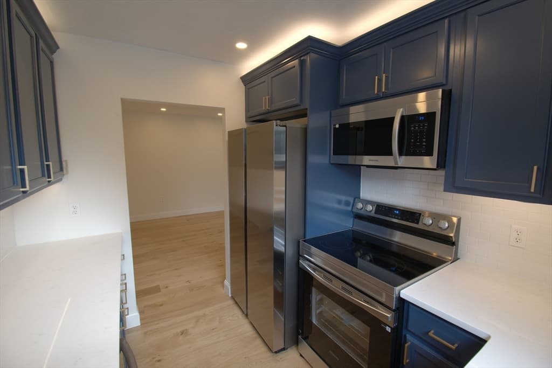
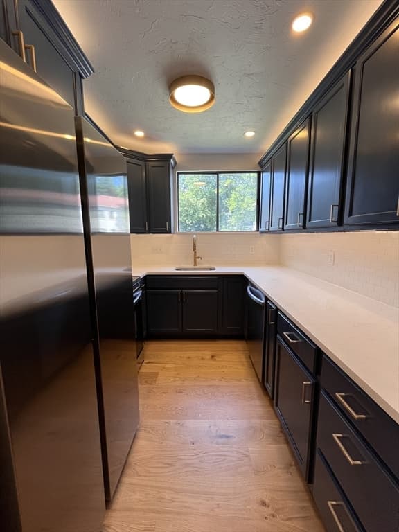
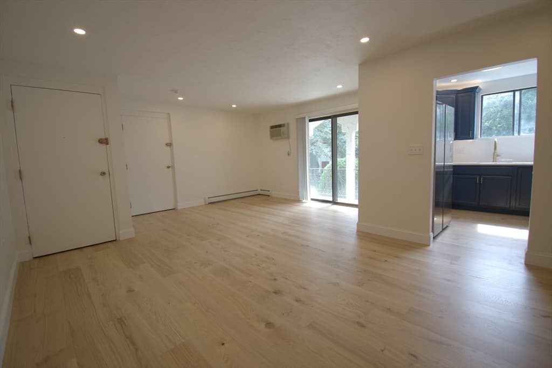
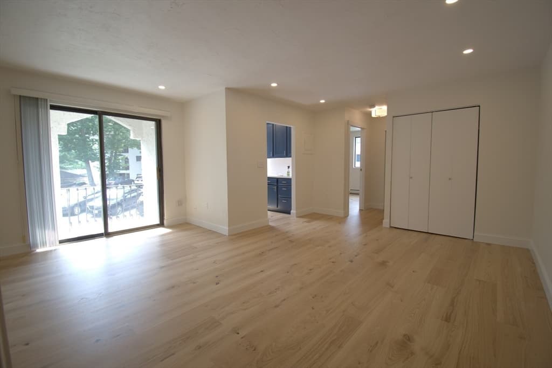
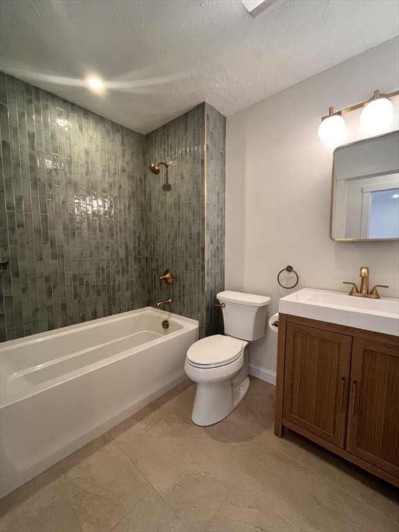
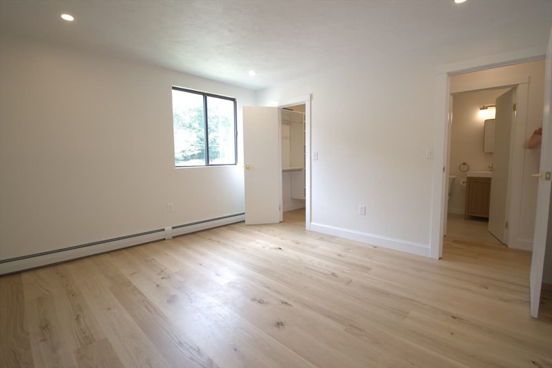
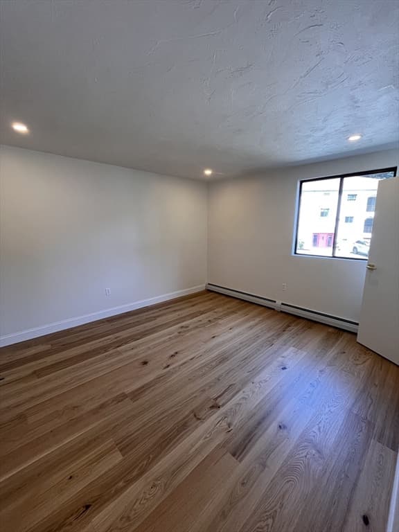
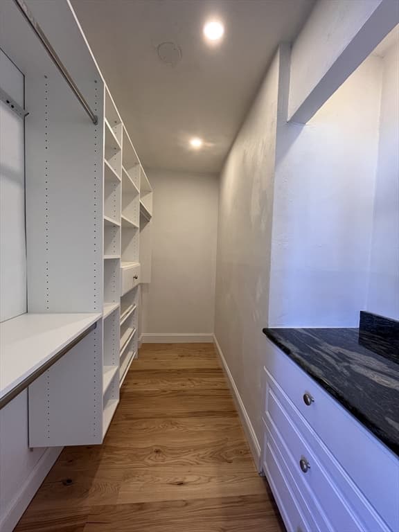
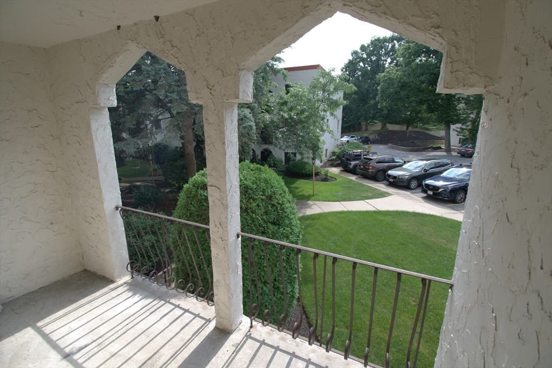
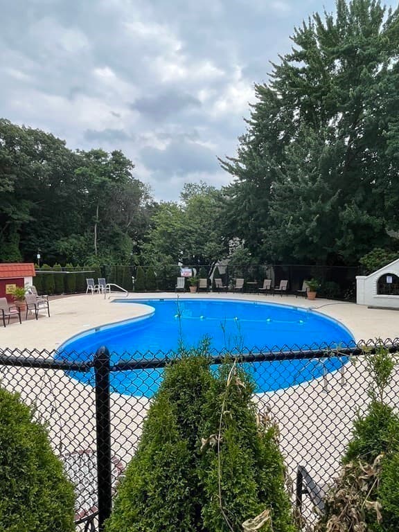
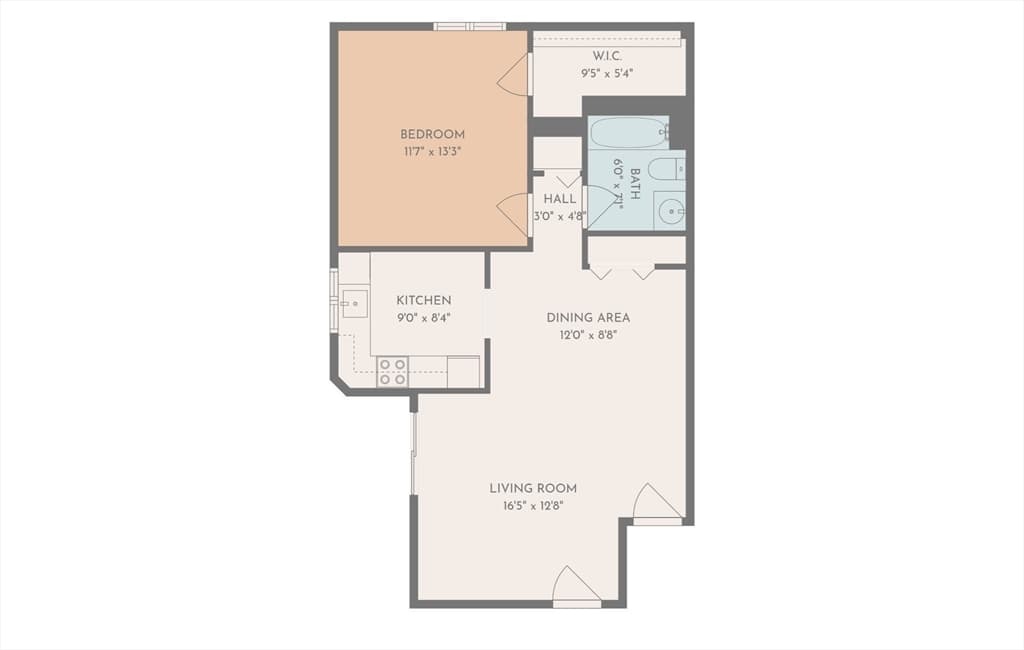
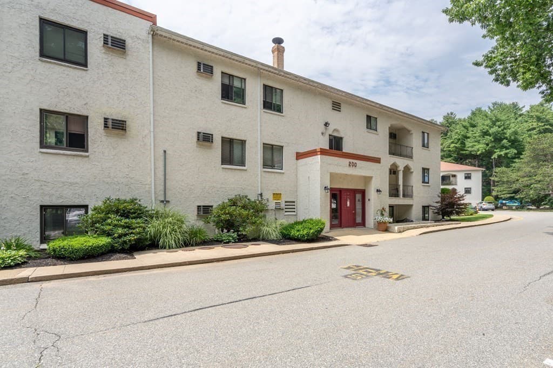
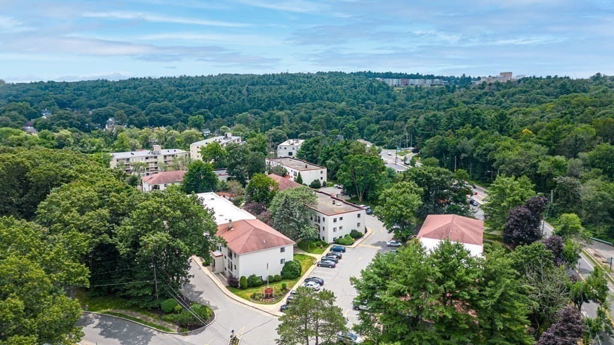
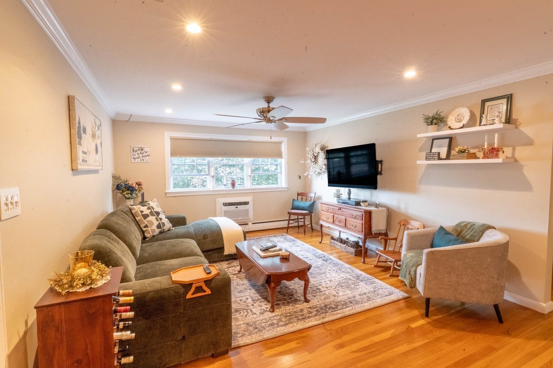
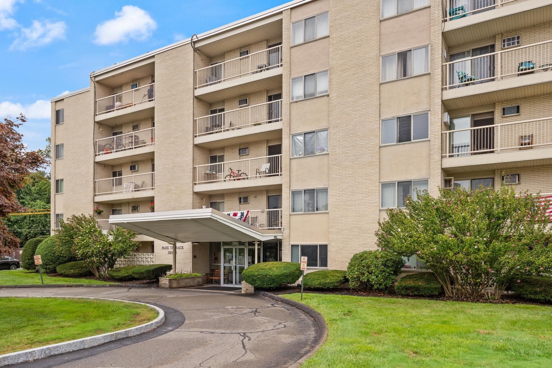
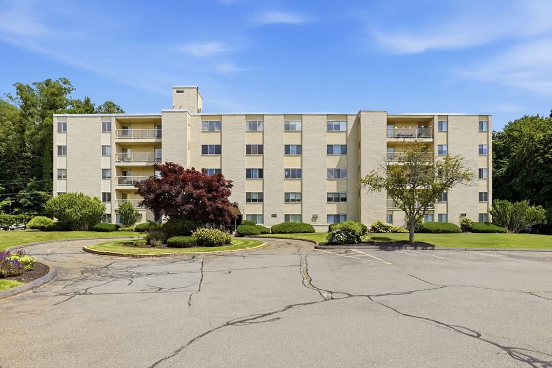
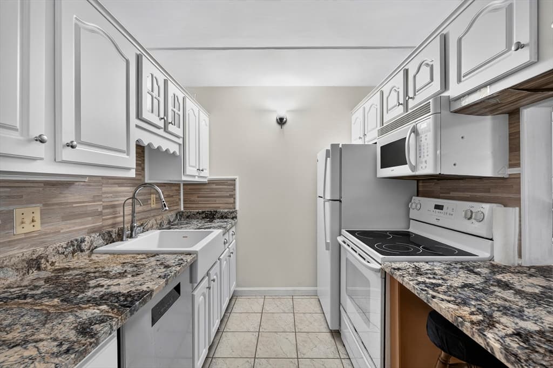
Fully renovated one-bedroom condominium on the Stoneham/Melrose line, directly across from Middlesex Fells Reservation. This move-in-ready home features a bright open living and dining area with a private balcony, wide-plank white-oak flooring, and a beautifully redesigned kitchen with custom navy cabinetry, quartz counters, and stainless appliances. The renovated bath pairs soft green tile with brass fixtures, while the spacious bedroom offers a walk-in closet. Moments to Spot Pond, downtown Melrose shops and restaurants, Cedar Park commuter rail, Oak Grove Station, and Route 93. Enjoy a seasonal community pool, landscaped grounds, and in-building laundry. Condo fee includes heat, hot water, water, exterior maintenance, landscaping, and snow removal.
Property details
- MLS #
- 73562947
- Property type
- Condominium
- Subdivision
- N/A
- Status
- Active
- Days on market
- 49
- On market date
- August 12, 2026
- Stories
- 1
- Total bathrooms
- 1
- Garage spaces
- N/A
- Parking spaces
- 2
- Lot size
- N/A
Location
Get directions →Nearby schools
Within 10 miles. School directory data from the National Center for Education Statistics (NCES), accessed via the Urban Institute Education Data API. Local Score is calculated by INNOVATE Real Estate; where a state rating is shown, it comes from that state's own official school report card (e.g. NC Dept. of Public Instruction, SC Report Card).
- Enrollment
- 404
- Student:teacher ratio
- 12.2:1
- District
- Melrose
- Enrollment
- 844
- Student:teacher ratio
- 14.3:1
- District
- Melrose
- Enrollment
- 923
- Student:teacher ratio
- 13.4:1
- District
- Melrose
Walkability
Blended score for Stoneham's center, calculated by INNOVATE Real Estate from two sources: the EPA's National Walkability Index (street network, transit, land-use mix) and Google Places amenity data (what's actually reachable on foot from this point). 60% EPA National Walkability Index + 40% nearby-amenity density (Google Places).
Mortgage calculator
Estimate only - actual rate and payment depend on your lender, credit, and loan program.
Adjust tax / insurance estimates
Similar homes you might like
Data source: Listing information provided by MLS Property Information Network via Trestle/CoreLogic. Last updated August 26, 2026.
Information herein deemed reliable but not guaranteed; all measurements, school assignments, HOA fees, taxes, and feature lists are approximate and should be independently verified. Equal Housing Opportunity.