$799,000
About this home
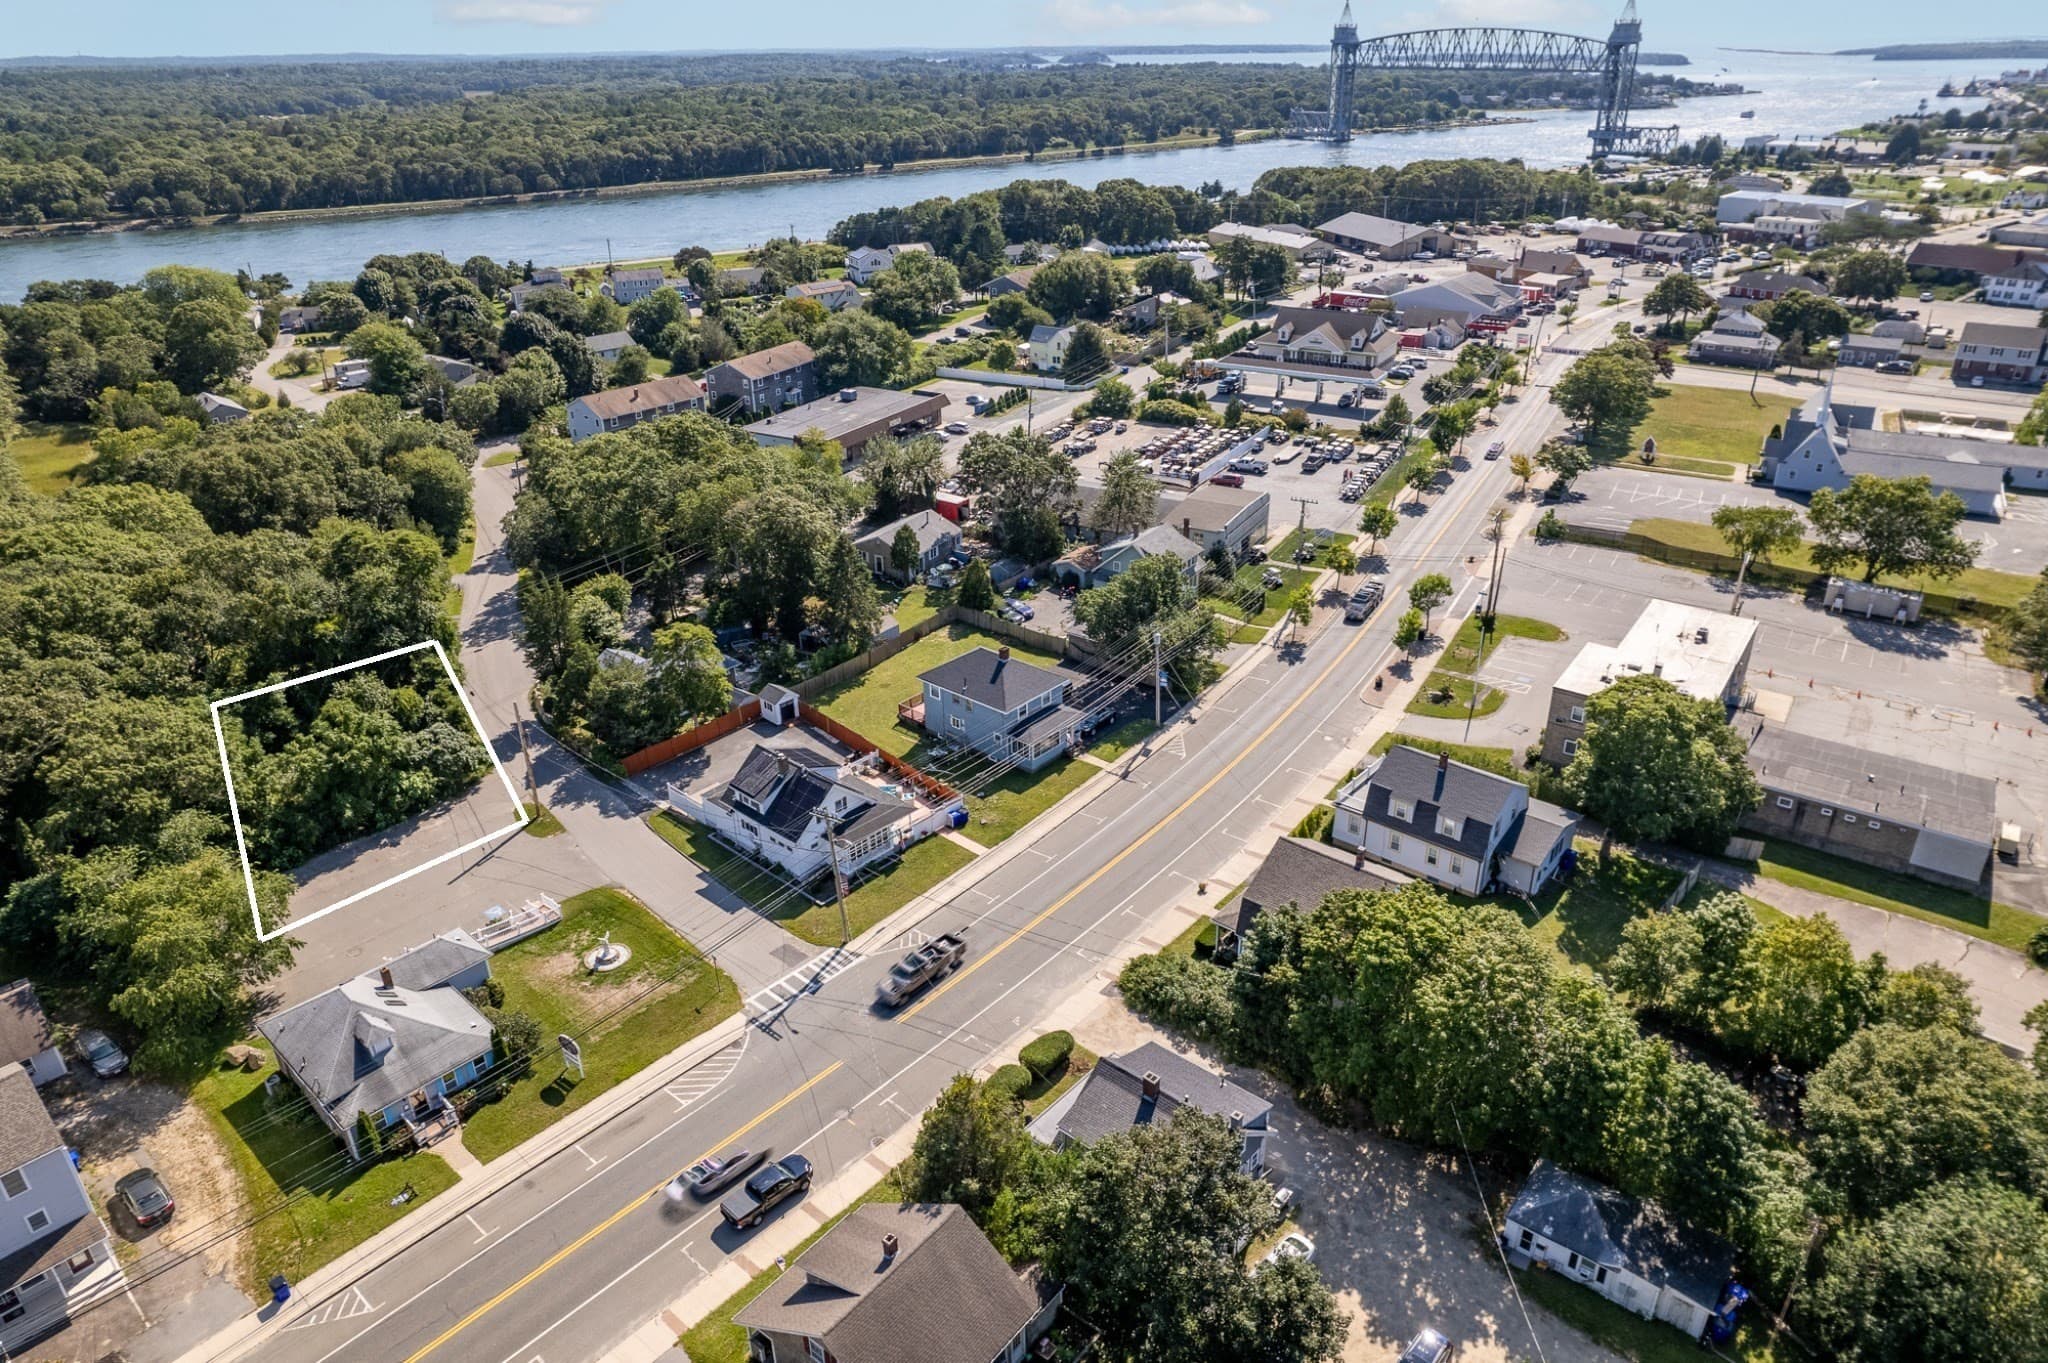
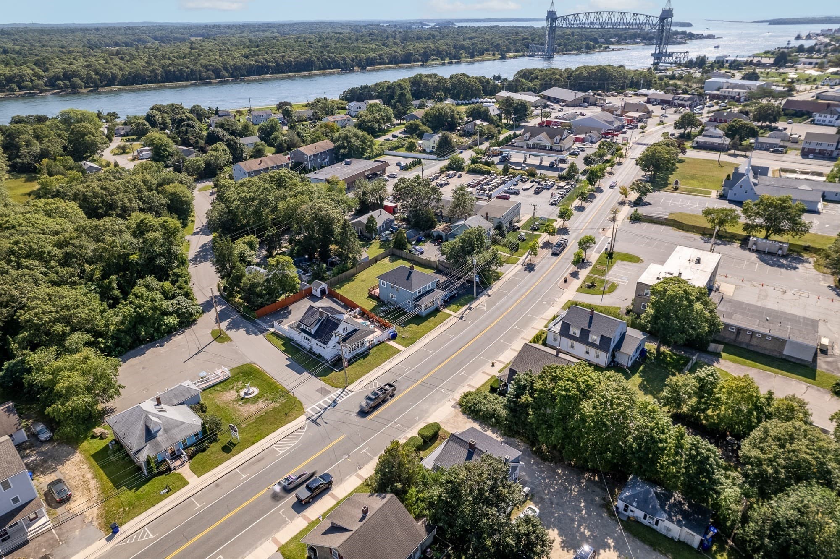
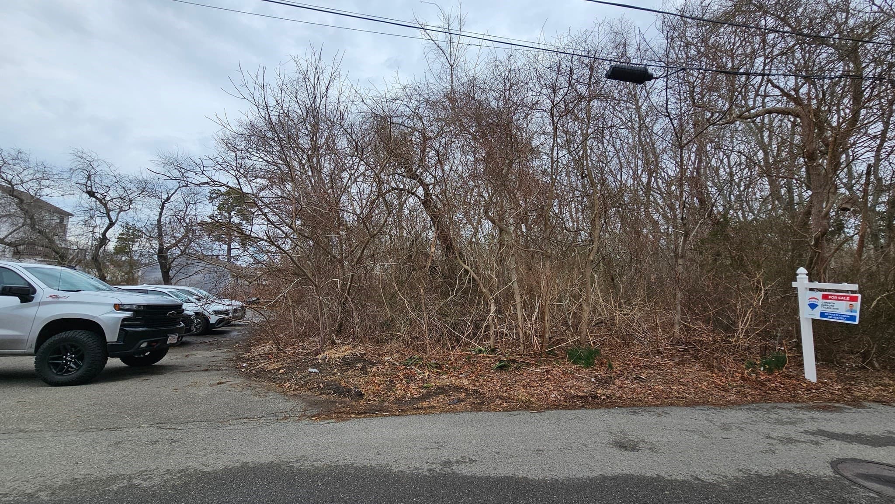
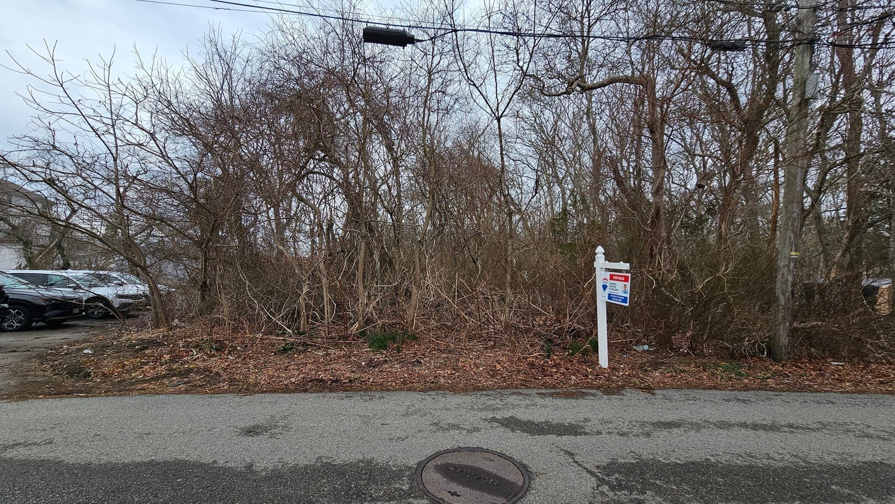
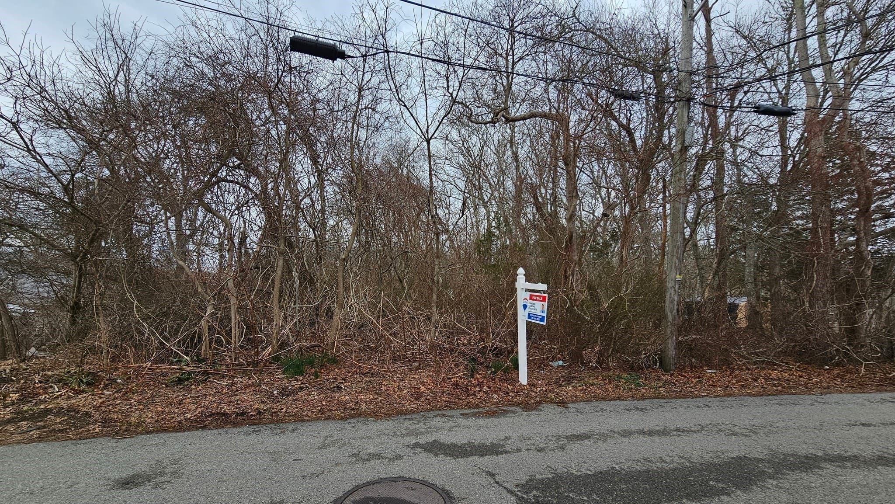
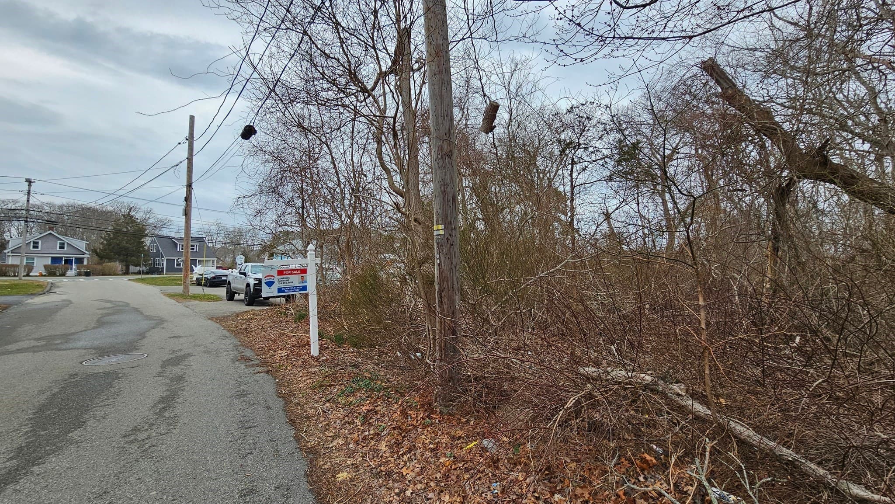
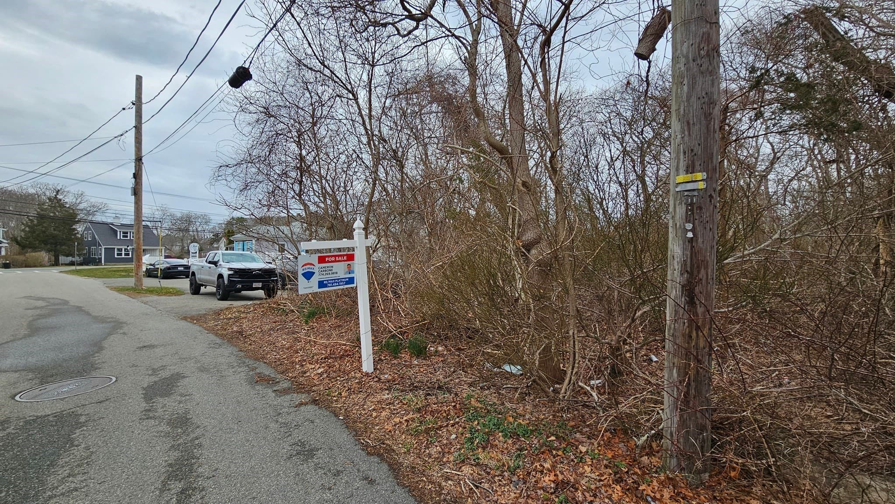
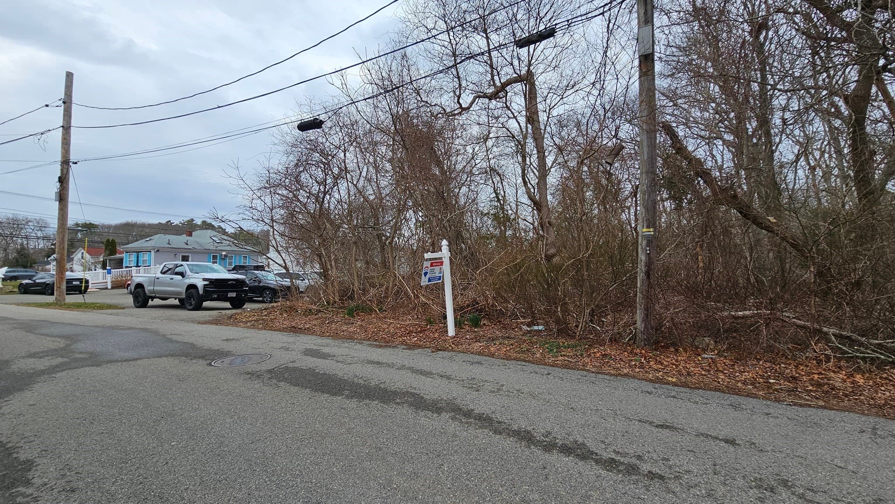
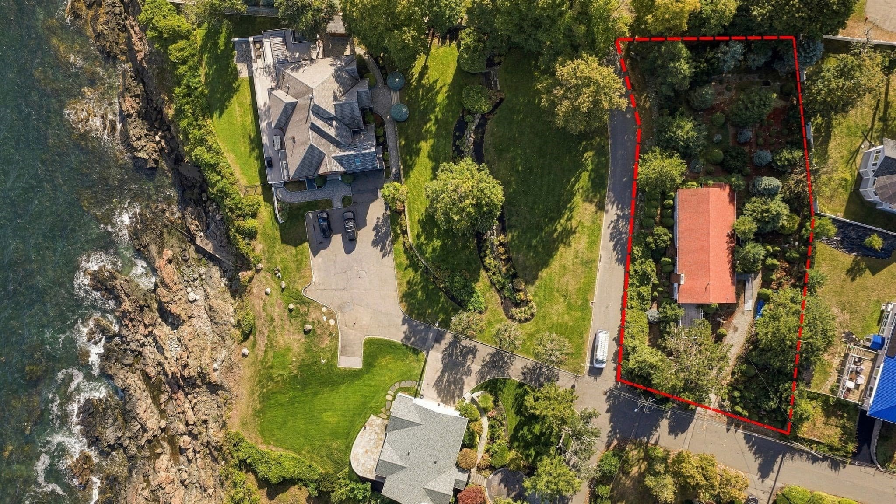
The listing price includes the adjacent property and business at 190 Main St, Hair Today Plus! Great opportunity to own a recently separated parcel of land right in the heart of downtown Buzzard Bay, and a short stroll to Cape Cod Canal. This parcel was formally part of locally-owned business Hair Today Plus on Main St. It includes a portion of the existing parking lot and the wooded land to the rear and it's frontage faces Holt Rd. It is located in the Downtown District (DTD) and more specifically Downtown Core (DTC) zoning district which is a higher density mixed-use area. This lot is the perfect location and meets the minimums to build 3 connected Rowhouse units (Bourne Zoning Bylaws pgs. 39-47, 56-58). Sellers do not have any pre-plans, artchitectural designs, guarantees or permits for new constructions on-site. It is the buyer's responsibility to do their due diligence on any potential new construction on this parcel and any permitting required. Aerial photo lot lines are an estimate, engineering company will be surveying and marking property lines in the near future. Owners are open to selling the parcel and adjacent business separately.
Property details
- MLS #
- 73583994
- Property type
- Land
- Subdivision
- N/A
- Status
- Active
- Days on market
- 1
- On market date
- September 29, 2026
- Stories
- N/A
- Total bathrooms
- N/A
- Garage spaces
- N/A
- Parking spaces
- N/A
- Lot size
- 0.14 acres
Location
Get directions →Nearby schools
Within 10 miles. School directory data from the National Center for Education Statistics (NCES), accessed via the Urban Institute Education Data API. Local Score is calculated by INNOVATE Real Estate; where a state rating is shown, it comes from that state's own official school report card (e.g. NC Dept. of Public Instruction, SC Report Card).
- Enrollment
- 365
- Student:teacher ratio
- 10.1:1
- District
- Bourne
- Enrollment
- 442
- Student:teacher ratio
- 10.0:1
- District
- Bourne
- Enrollment
- 393
- Student:teacher ratio
- 10.9:1
- District
- Bourne
Walkability
Blended score for Bourne's center, calculated by INNOVATE Real Estate from two sources: the EPA's National Walkability Index (street network, transit, land-use mix) and Google Places amenity data (what's actually reachable on foot from this point). EPA National Walkability Index only -- nearby-amenity data not cached yet for this area.
Mortgage calculator
Estimate only - actual rate and payment depend on your lender, credit, and loan program.
Adjust tax / insurance estimates
Similar homes you might like
Data source: Listing information provided by MLS Property Information Network via Trestle/CoreLogic. Last updated 1 days ago.
Information herein deemed reliable but not guaranteed; all measurements, school assignments, HOA fees, taxes, and feature lists are approximate and should be independently verified. Equal Housing Opportunity.