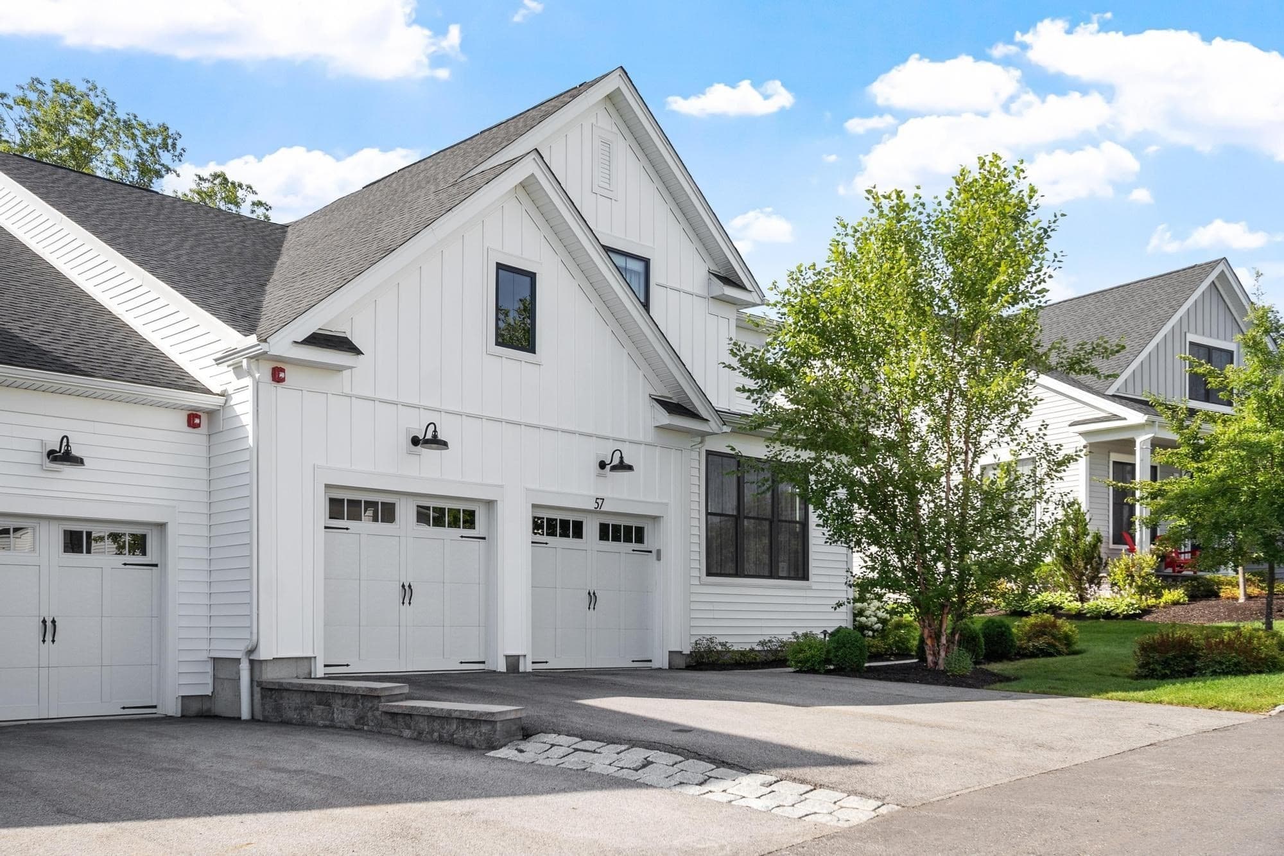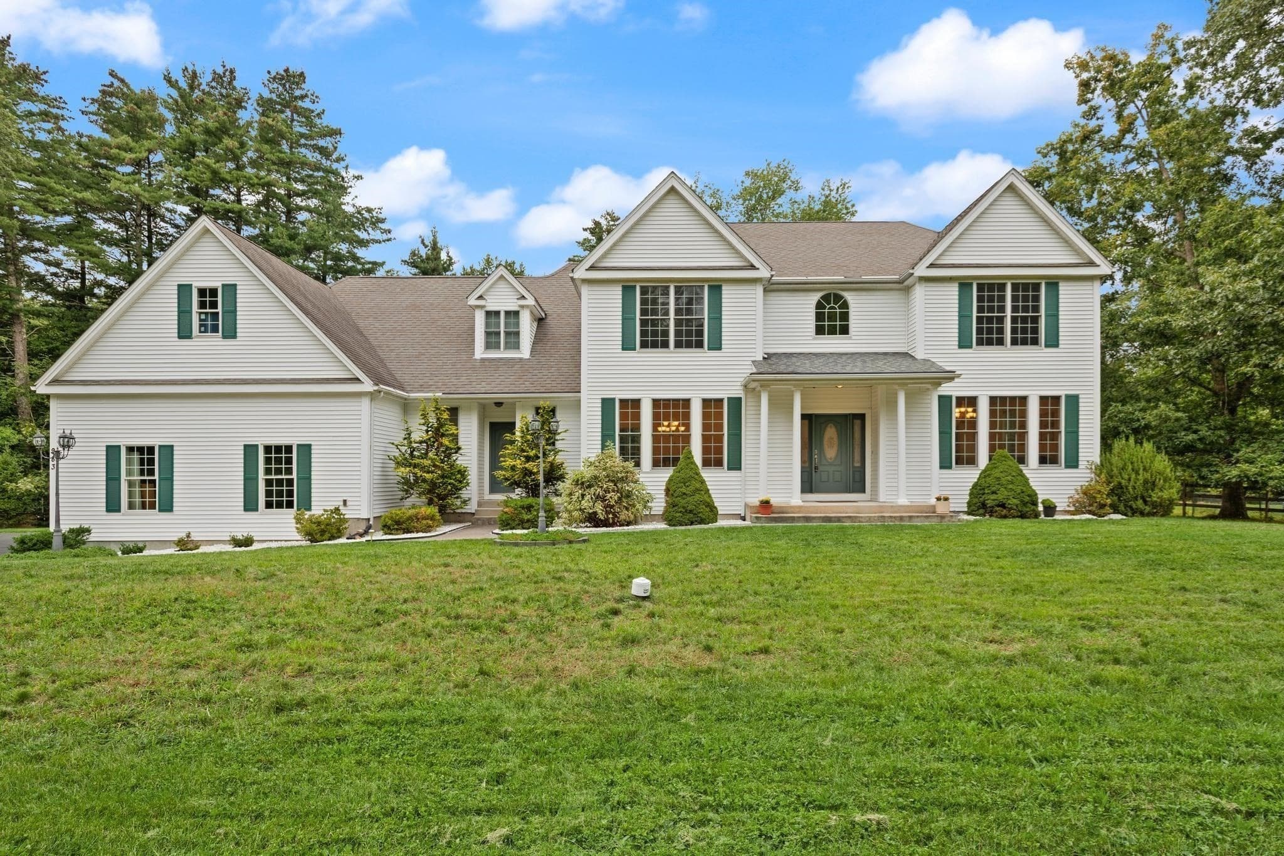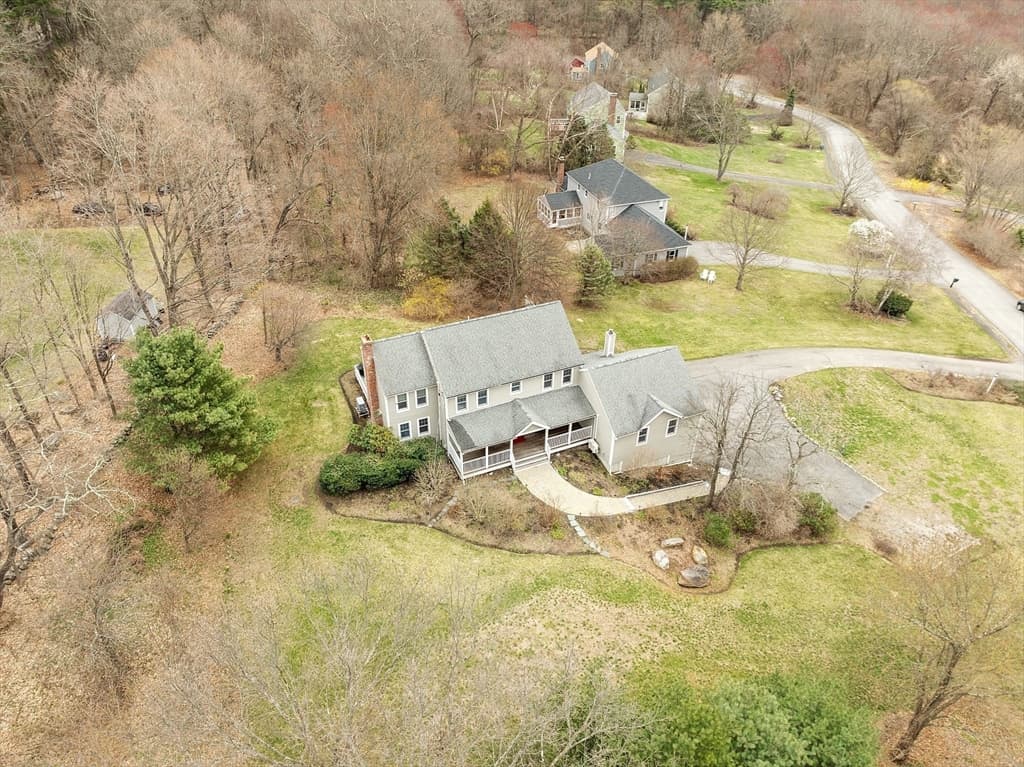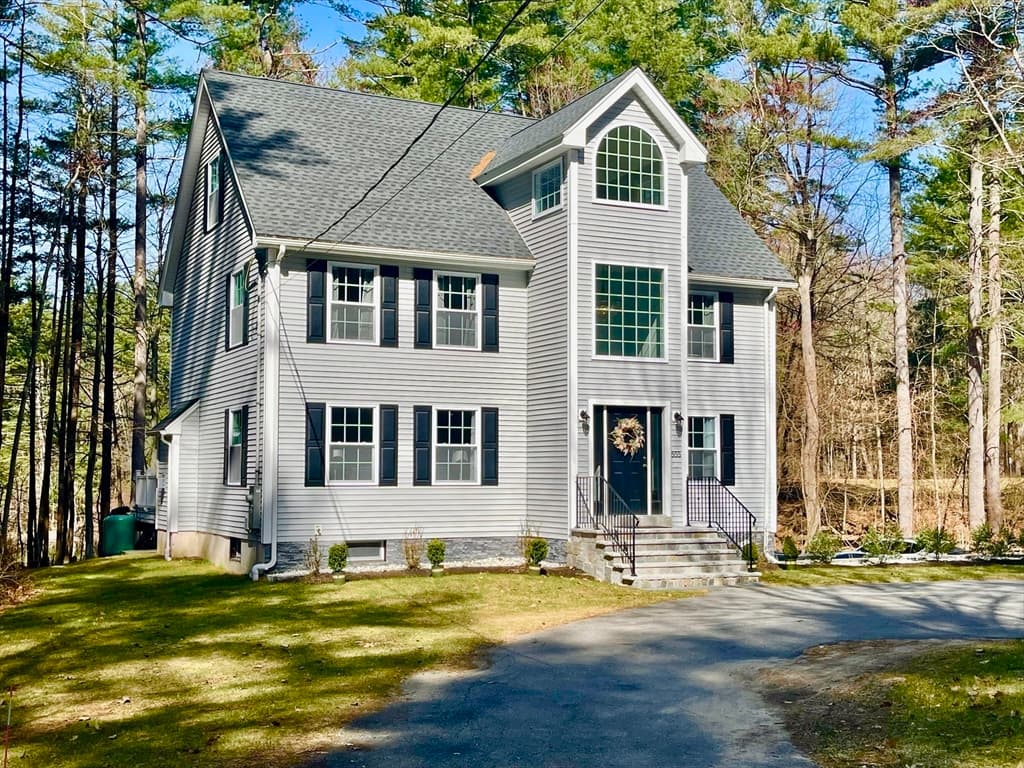
Single Family Residence at 113 Patch Hill Rd., Boxborough MA 01719, Boxborough
Single Family Residence at 113 Patch Hill Rd., Boxborough MA 01719, Boxborough, photo 2 of 41
Single Family Residence at 113 Patch Hill Rd., Boxborough MA 01719, Boxborough, photo 3 of 41
Single Family Residence at 113 Patch Hill Rd., Boxborough MA 01719, Boxborough, photo 4 of 41
Single Family Residence at 113 Patch Hill Rd., Boxborough MA 01719, Boxborough, photo 5 of 41
Single Family Residence at 113 Patch Hill Rd., Boxborough MA 01719, Boxborough, photo 6 of 41
Single Family Residence at 113 Patch Hill Rd., Boxborough MA 01719, Boxborough, photo 7 of 41
Single Family Residence at 113 Patch Hill Rd., Boxborough MA 01719, Boxborough, photo 8 of 41
Single Family Residence at 113 Patch Hill Rd., Boxborough MA 01719, Boxborough, photo 9 of 41
Single Family Residence at 113 Patch Hill Rd., Boxborough MA 01719, Boxborough, photo 10 of 41
Single Family Residence at 113 Patch Hill Rd., Boxborough MA 01719, Boxborough, photo 11 of 41
Single Family Residence at 113 Patch Hill Rd., Boxborough MA 01719, Boxborough, photo 12 of 41
Single Family Residence at 113 Patch Hill Rd., Boxborough MA 01719, Boxborough, photo 13 of 41
Single Family Residence at 113 Patch Hill Rd., Boxborough MA 01719, Boxborough, photo 14 of 41
Single Family Residence at 113 Patch Hill Rd., Boxborough MA 01719, Boxborough, photo 15 of 41
Single Family Residence at 113 Patch Hill Rd., Boxborough MA 01719, Boxborough, photo 16 of 41
Single Family Residence at 113 Patch Hill Rd., Boxborough MA 01719, Boxborough, photo 17 of 41
Single Family Residence at 113 Patch Hill Rd., Boxborough MA 01719, Boxborough, photo 18 of 41
Single Family Residence at 113 Patch Hill Rd., Boxborough MA 01719, Boxborough, photo 19 of 41
Single Family Residence at 113 Patch Hill Rd., Boxborough MA 01719, Boxborough, photo 20 of 41
Single Family Residence at 113 Patch Hill Rd., Boxborough MA 01719, Boxborough, photo 21 of 41
Single Family Residence at 113 Patch Hill Rd., Boxborough MA 01719, Boxborough, photo 22 of 41
Single Family Residence at 113 Patch Hill Rd., Boxborough MA 01719, Boxborough, photo 23 of 41
Single Family Residence at 113 Patch Hill Rd., Boxborough MA 01719, Boxborough, photo 24 of 41
Single Family Residence at 113 Patch Hill Rd., Boxborough MA 01719, Boxborough, photo 25 of 41
Single Family Residence at 113 Patch Hill Rd., Boxborough MA 01719, Boxborough, photo 26 of 41
Single Family Residence at 113 Patch Hill Rd., Boxborough MA 01719, Boxborough, photo 27 of 41
Single Family Residence at 113 Patch Hill Rd., Boxborough MA 01719, Boxborough, photo 28 of 41
Single Family Residence at 113 Patch Hill Rd., Boxborough MA 01719, Boxborough, photo 29 of 41
Single Family Residence at 113 Patch Hill Rd., Boxborough MA 01719, Boxborough, photo 30 of 41
Single Family Residence at 113 Patch Hill Rd., Boxborough MA 01719, Boxborough, photo 31 of 41
Single Family Residence at 113 Patch Hill Rd., Boxborough MA 01719, Boxborough, photo 32 of 41
Single Family Residence at 113 Patch Hill Rd., Boxborough MA 01719, Boxborough, photo 33 of 41
Single Family Residence at 113 Patch Hill Rd., Boxborough MA 01719, Boxborough, photo 34 of 41
Single Family Residence at 113 Patch Hill Rd., Boxborough MA 01719, Boxborough, photo 35 of 41
Single Family Residence at 113 Patch Hill Rd., Boxborough MA 01719, Boxborough, photo 36 of 41
Single Family Residence at 113 Patch Hill Rd., Boxborough MA 01719, Boxborough, photo 37 of 41
Single Family Residence at 113 Patch Hill Rd., Boxborough MA 01719, Boxborough, photo 38 of 41
Single Family Residence at 113 Patch Hill Rd., Boxborough MA 01719, Boxborough, photo 39 of 41
Single Family Residence at 113 Patch Hill Rd., Boxborough MA 01719, Boxborough, photo 40 of 41
Single Family Residence at 113 Patch Hill Rd., Boxborough MA 01719, Boxborough, photo 41 of 41
41 photos

$1,225,000

113 Patch Hill Rd., Boxborough MA 01719
Boxborough, MA 01719
Listed by Kristin B. Hilberg
Bedrooms
4
Bathrooms
2.5
Living area
3,589 sqft
Year built
1993

About this home

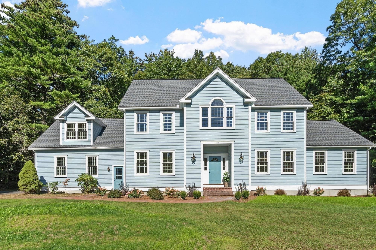
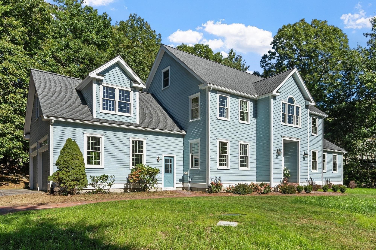
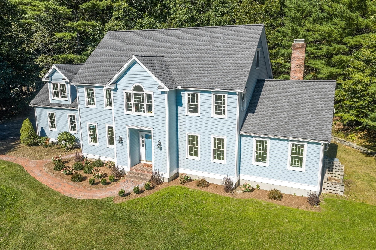
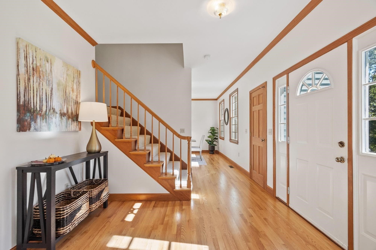
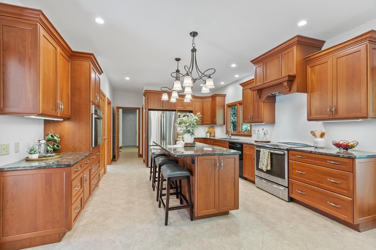
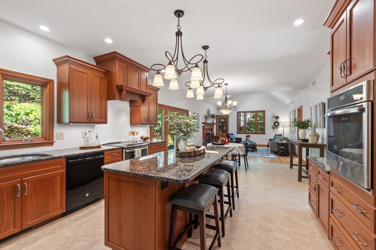
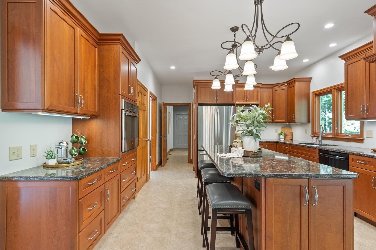
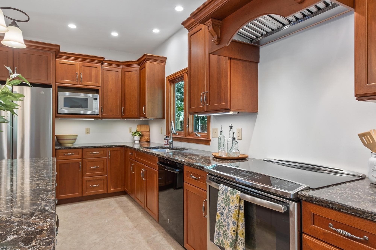
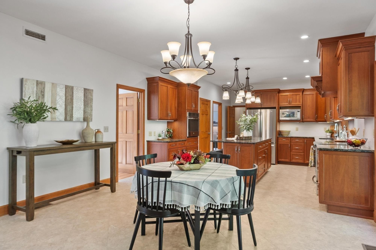
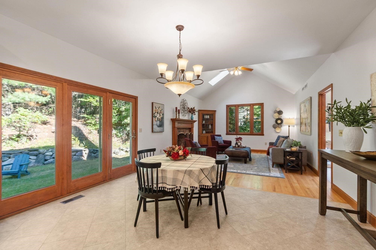
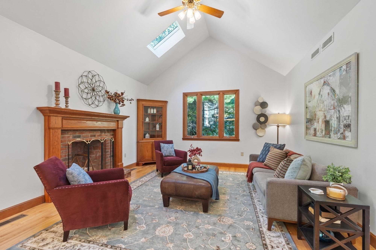
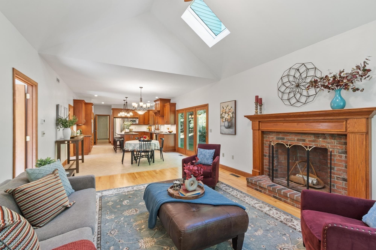
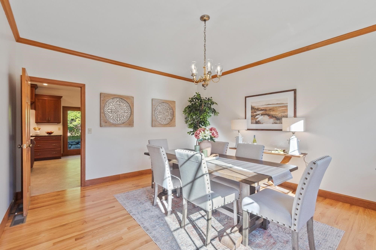
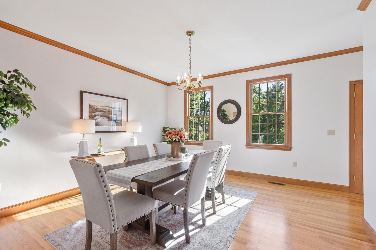
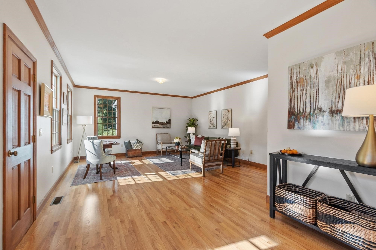
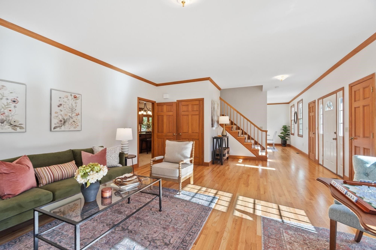
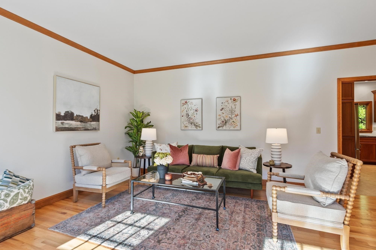
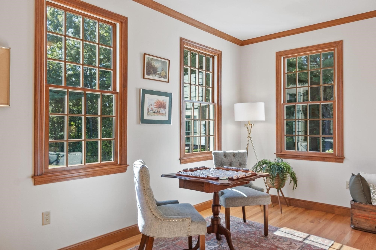
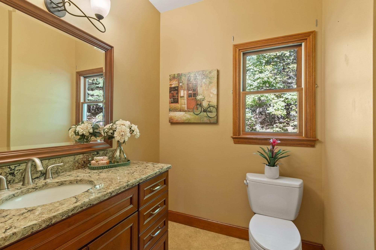
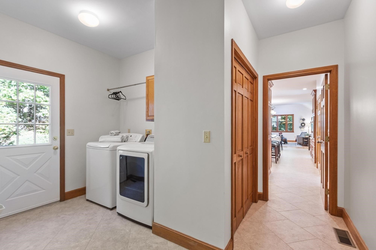
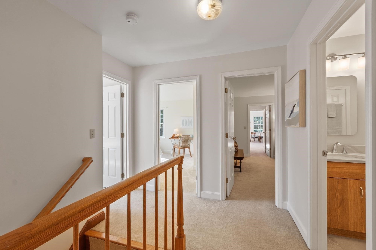
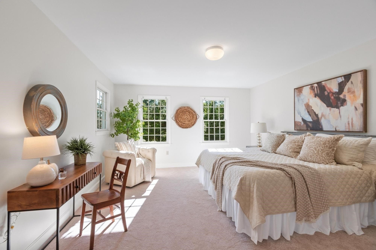
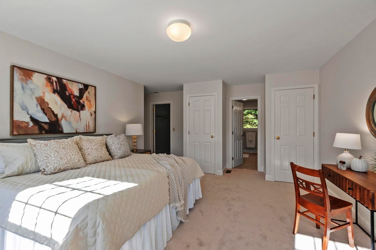
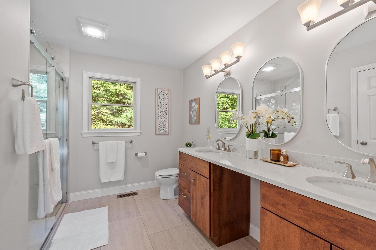
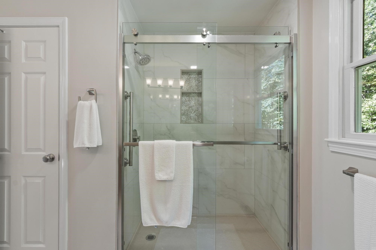
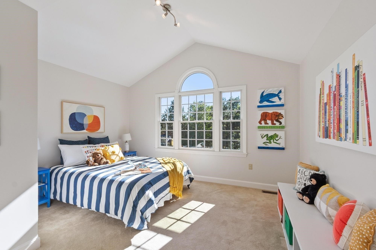
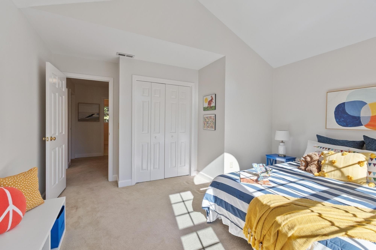
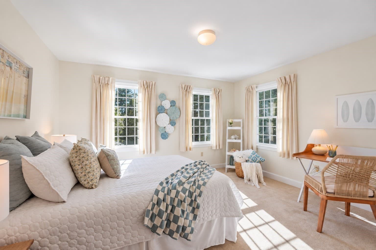
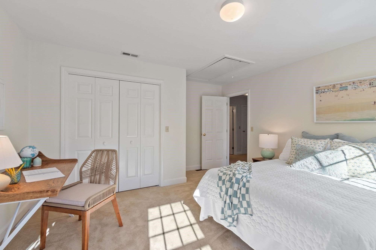
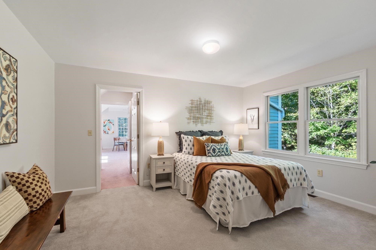
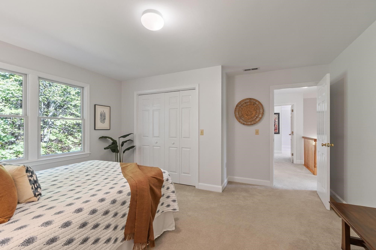
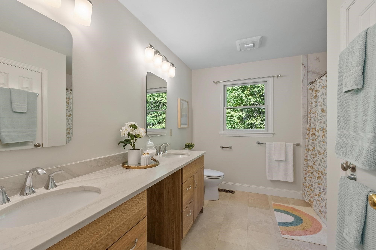
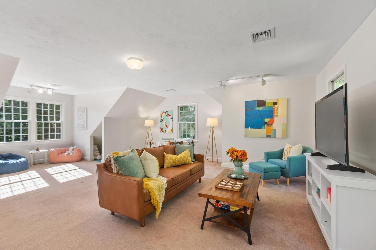
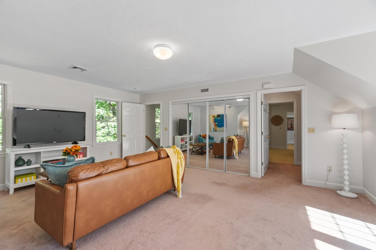
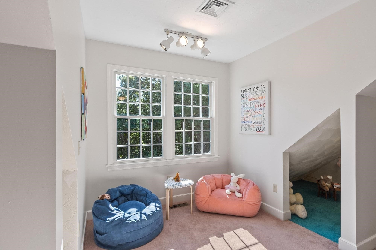
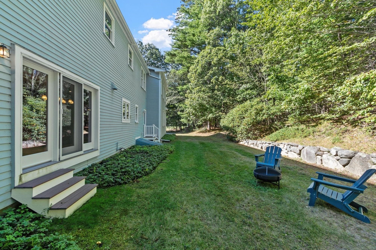
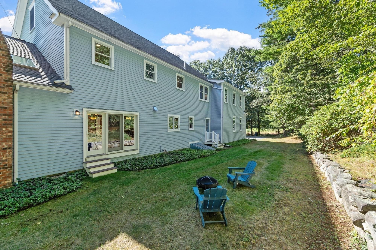
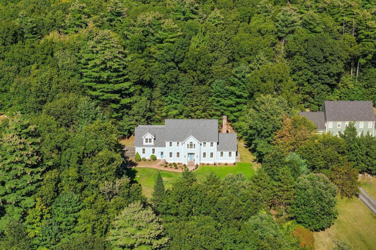
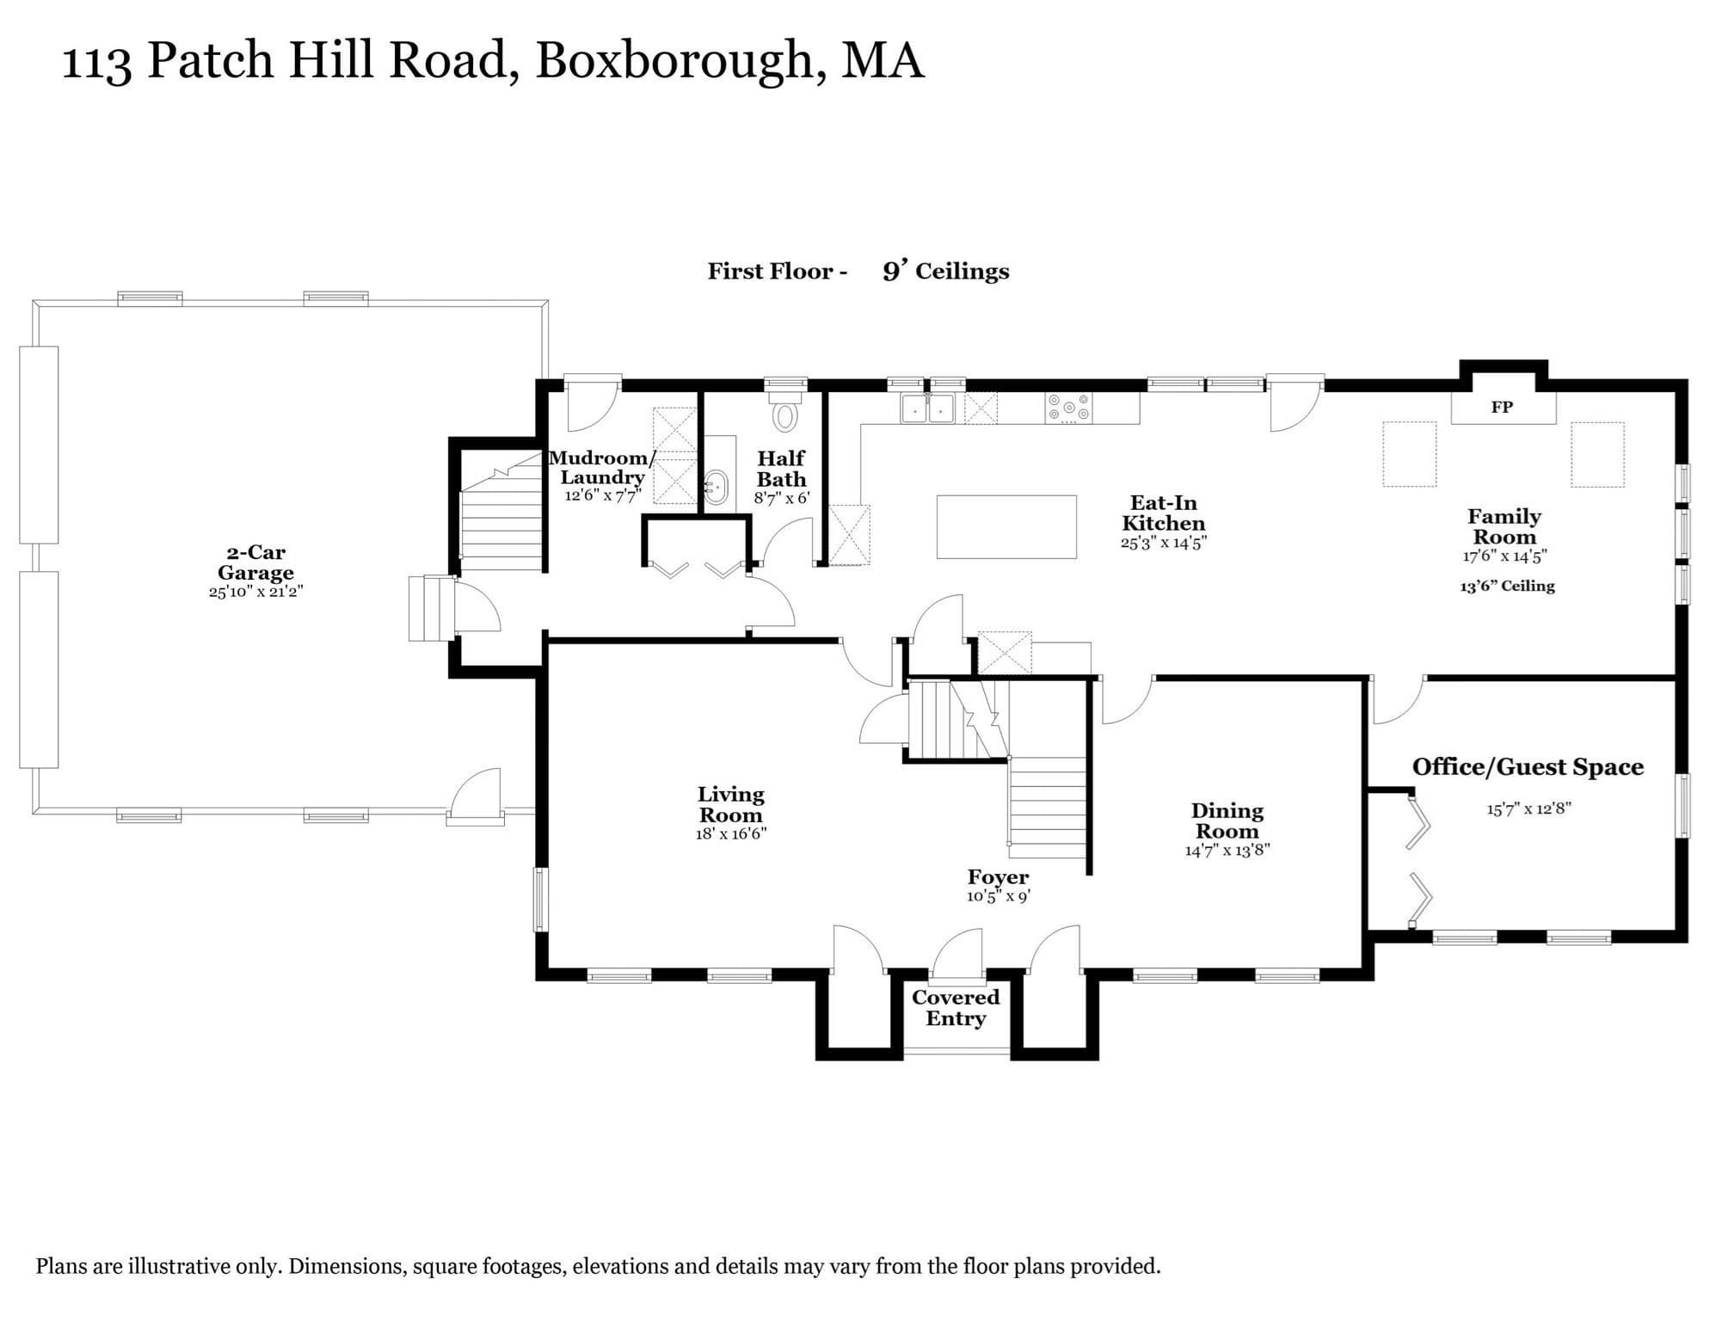
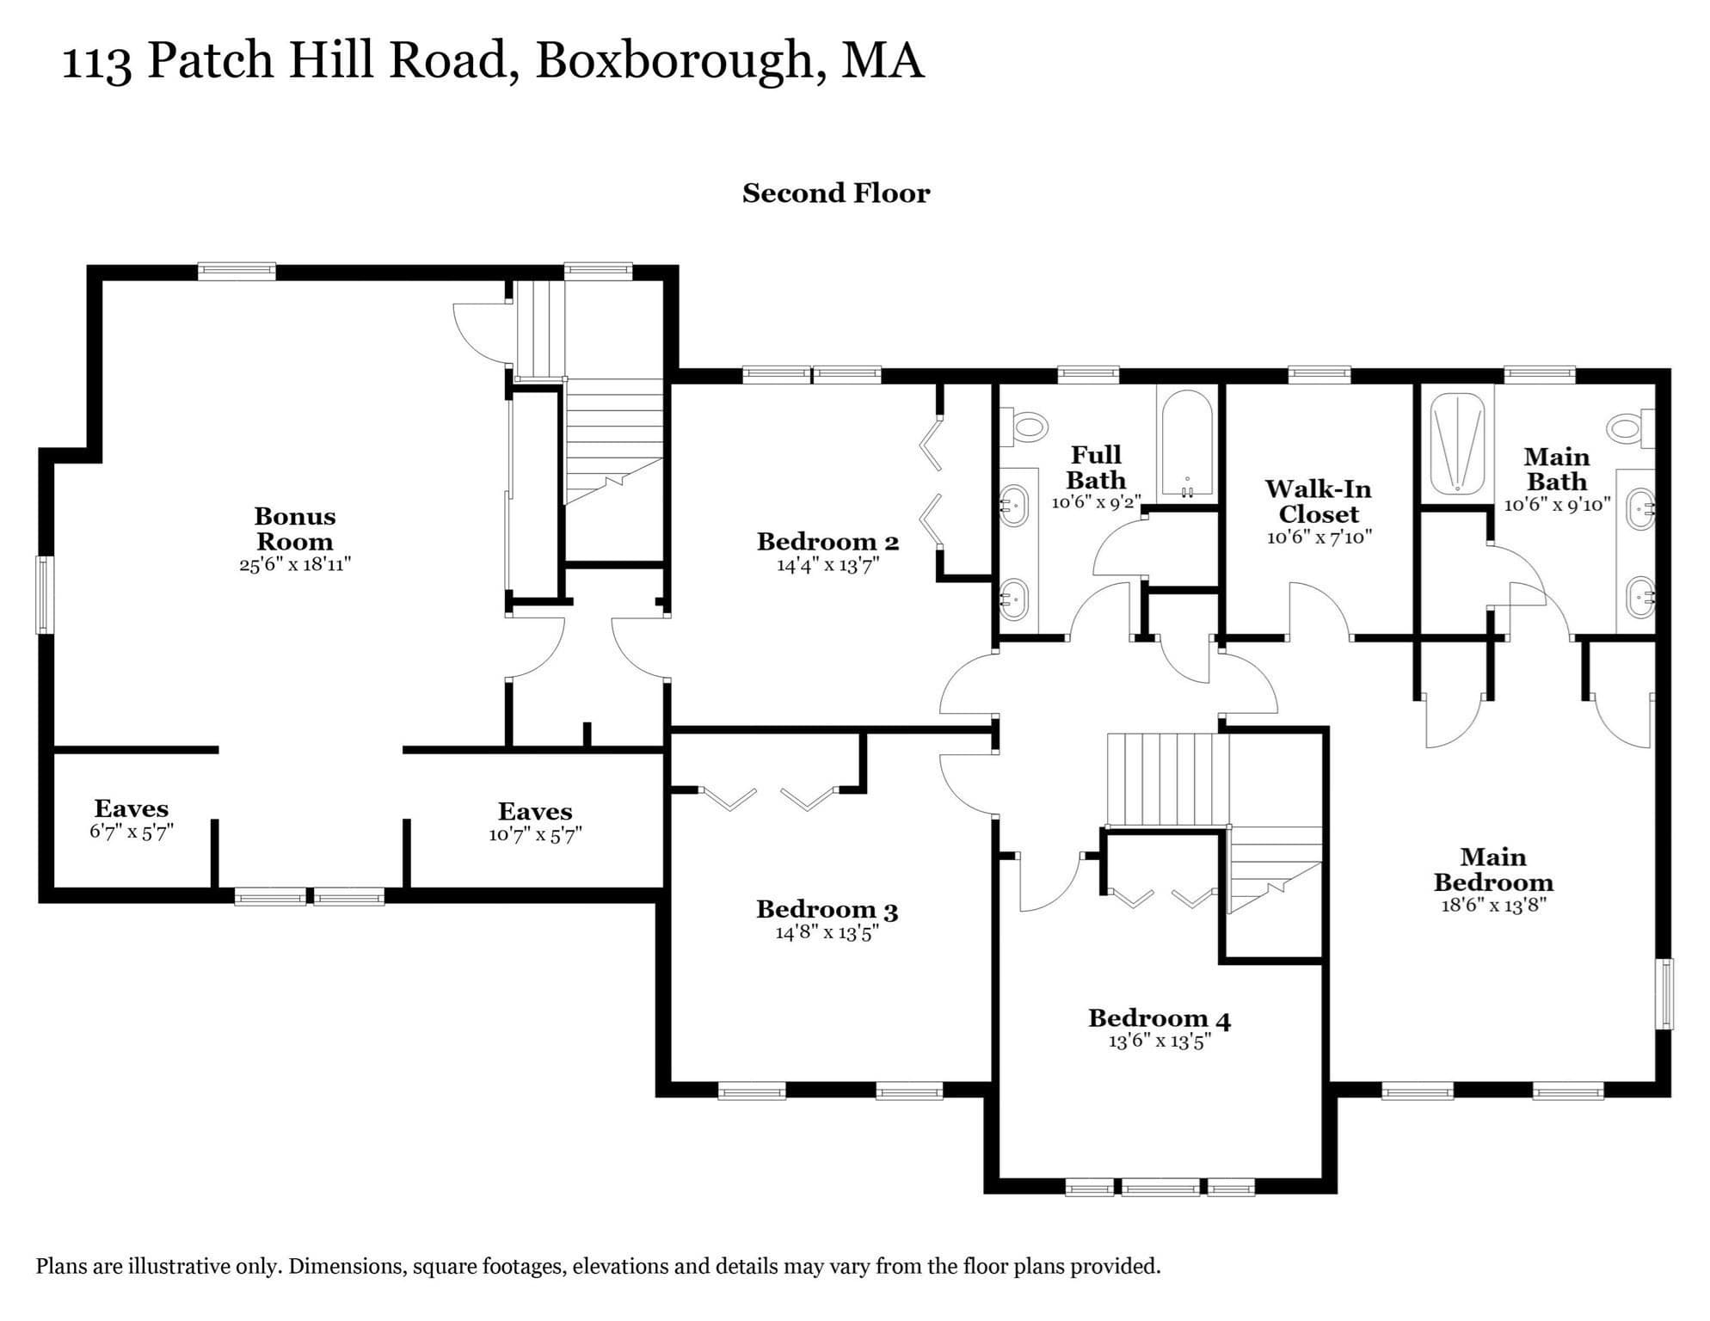
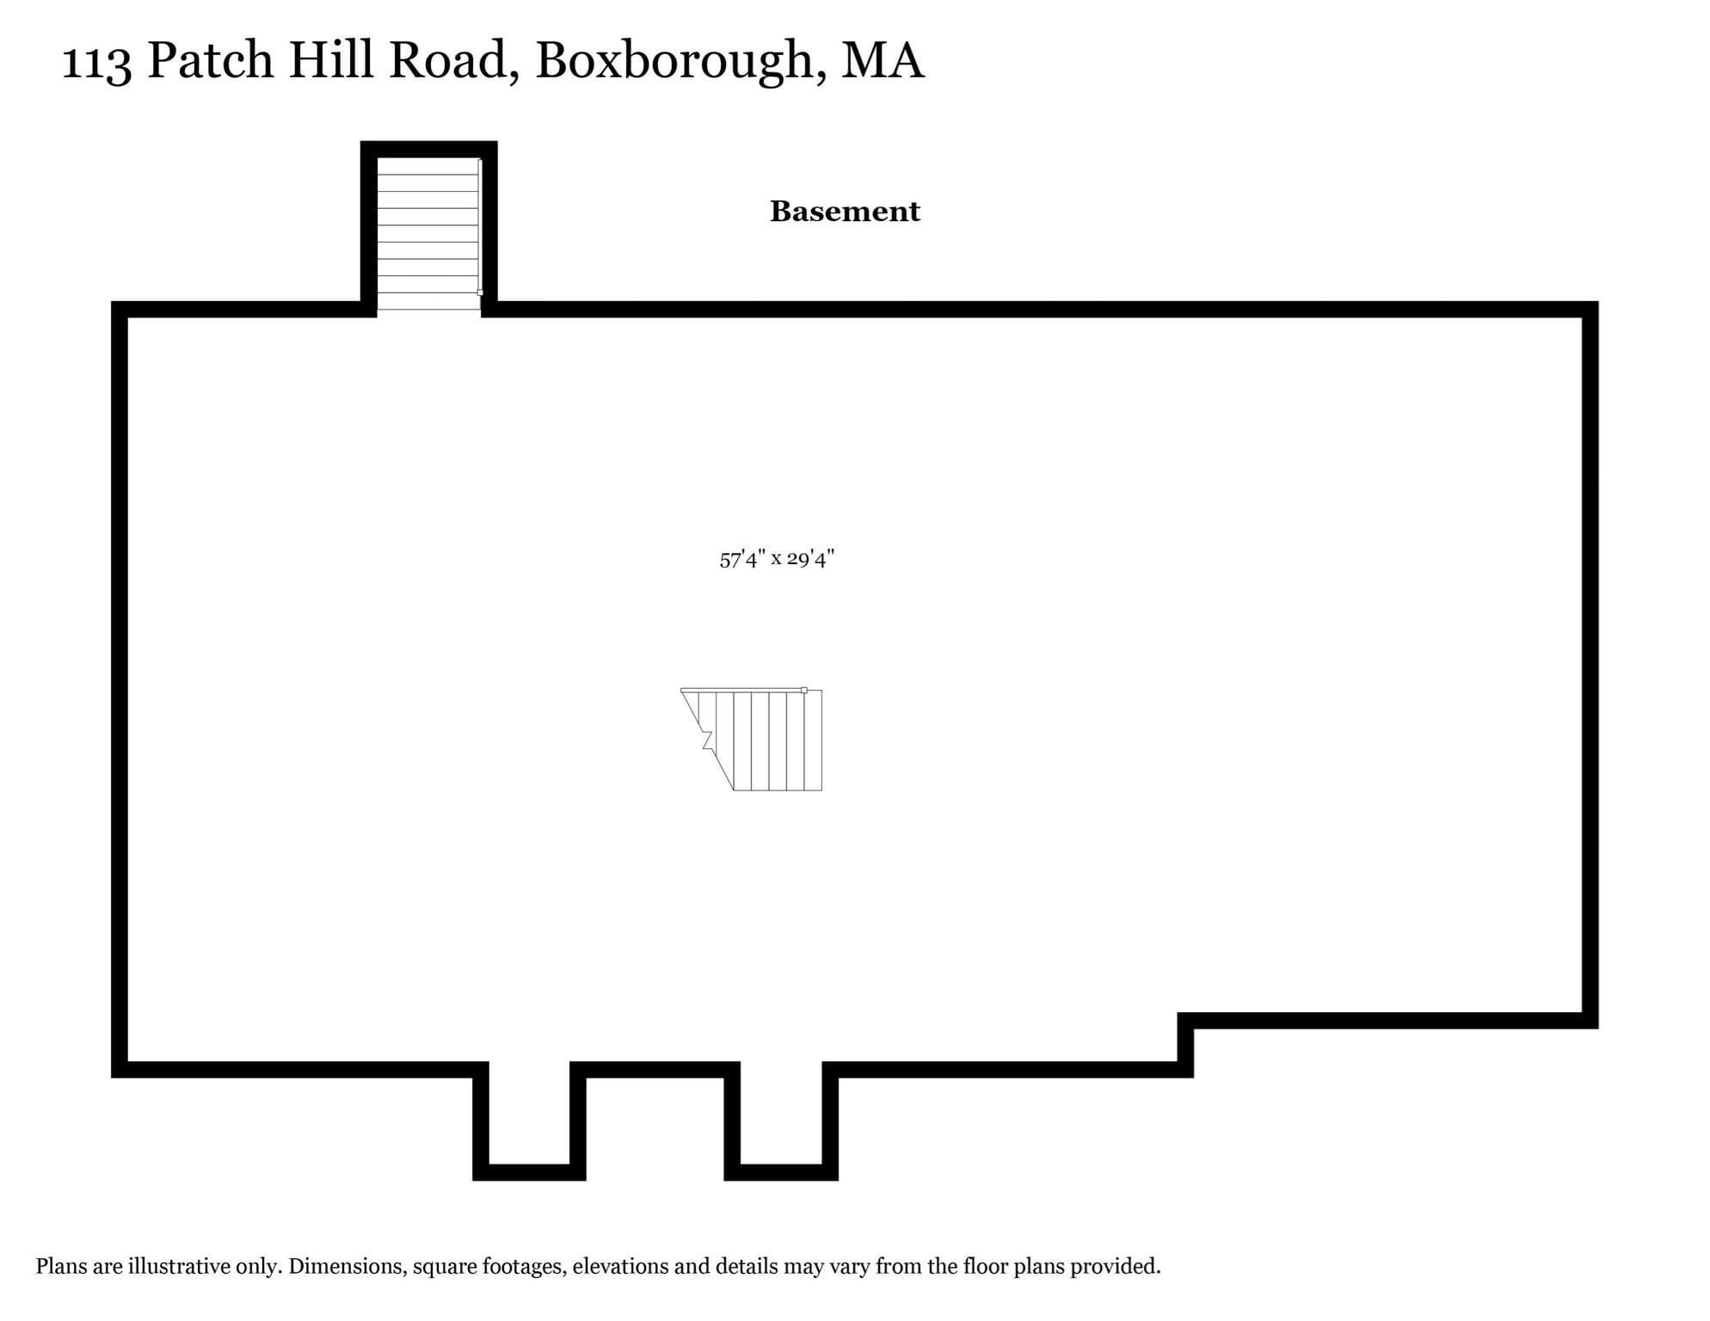
There’s plenty of room to make yourself at home at 113 Patch Hill Road! Set on nearly an acre in a cul-de-sac neighborhood on Boxborough’s east side, this impeccably maintained Colonial features a custom-designed floor plan meant for gatherings and quiet moments alike. The main living level boasts 9-foot ceilings and a fully remodeled chef’s kitchen with island seating for four, quartz countertops, a pantry and a spacious dining area with French doors overlooking the wooded backyard. The family room is just steps away and features a cathedral ceiling, skylights and a wood-burning fireplace. The separate formal living and dining rooms provide their own distinct spaces, while the private first-floor office could also serve as a guest room. The mudroom offers convenient garage access, first-floor laundry, easy access to the backyard and a rear staircase to the second floor. The turned oak staircase leads up to four generously sized bedrooms, including the newly updated primary suite which features a brand new bathroom with a tiled shower and oversized vanity, new carpeting, a large walk-in closet plus two more single closets. Three additional bedrooms with double closets share the recently renovated second full bath, and the front bedroom is especially inviting with its cathedral ceiling and picture window. The bonus room offers flexibility, with access from the first floor as well as the bedroom wing and could serve many purposes such as a second home office, craft room, playroom, gym or additional guest space. It’s a comfortable spot to watch a movie, play games or relax away from the activity downstairs. The dry, unfinished lower level has cabinetry for a workshop and room for future finishing while the oversized two-car garage provides even more storage. The care given to this home shows in its improvements, including the 2014 kitchen remodel, 2016 Andersen windows, 2019 exterior paint, 2021 roof and gutters, 2026 primary bath renovation, hardwood floor refinishing, interior paint and more! Conveniently located in the Acton-Boxborough School District and near the Blanchard Memorial Elementary School, Sargent Memorial Library, Liberty Field Recreation Area, conservation trails, West Acton Village, the Littleton MBTA rail service to Boston and Cambridge, and Routes 2, 111 and 495. Come visit and see for yourself everything this beautiful home has to offer!

Highlights

Fireplace

Property details

MLS #
73582047
Property type
Single Family Residence
Subdivision
N/A
Status
Active
Days on market
N/A
On market date
September 24, 2026
Stories
N/A
Total bathrooms
2.5
Garage spaces
2
Parking spaces
6
Lot size
0.99 acres
Loading map…

Nearby schools

Within 10 miles · public school directory data (NCES)

Elementary
Blanchard Memorial School
0.94 mi away · Grades 0-6
Nearest school -- attendance-zone data not available here
4.0
Local Score (student-teacher ratio only (preliminary -- will incorporate state test-score data once available)) -- not an official state rating
Enrollment
496
Student:teacher ratio
13.1:1
District
Acton-Boxborough
Middle
Raymond J Grey Junior High
2.78 mi away · Grades 7-8
Nearest school -- attendance-zone data not available here
5.0
Local Score (student-teacher ratio only (preliminary -- will incorporate state test-score data once available)) -- not an official state rating
Enrollment
825
Student:teacher ratio
11.6:1
District
Acton-Boxborough
High
Acton-Boxborough Regional High
2.67 mi away · Grades 9-12
Nearest school -- attendance-zone data not available here
4.0
Local Score (student-teacher ratio only (preliminary -- will incorporate state test-score data once available)) -- not an official state rating
Enrollment
1,703
Student:teacher ratio
13.3:1
District
Acton-Boxborough

Walkability

Blended score for Boxborough's center: EPA's National Walkability Index (street network, transit, land-use mix) combined with nearby-amenity density. 60% EPA National Walkability Index + 40% nearby-amenity density (Google Places).

32
Car-dependent
out of 100
EPA National Walkability Index
6.3 / 20 -- Below average walkable
Nearby-amenity density
33 / 100
Restaurants & cafes1
Grocery stores0
Parks11
Schools4
Transit stops0
Pharmacies0

Mortgage calculator

Estimate only - actual rate and payment depend on your lender, credit, and loan program.

$
%
%
Adjust tax / insurance estimates
% / yr
$
/mo
Est. monthly payment
$7,527/mo
$245,000 down
$980,000 loan
Principal & interest$6,356
Property tax (est.)$1,021
Home insurance (est.)$150

Similar homes you might like

Data source: Listing information provided by MLS Property Information Network via Trestle/CoreLogic. Last updated 16 hr ago.

Information herein deemed reliable but not guaranteed; all measurements, school assignments, HOA fees, taxes, and feature lists are approximate and should be independently verified. Equal Housing Opportunity.