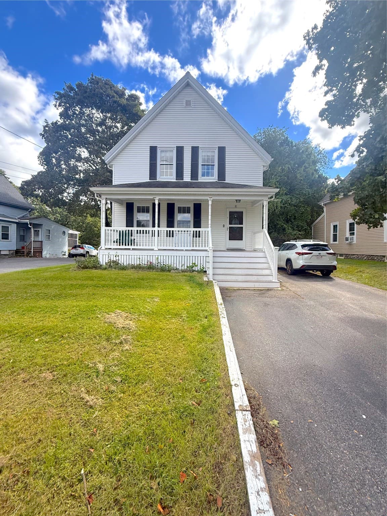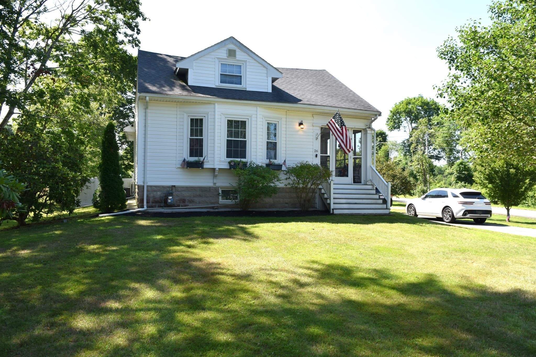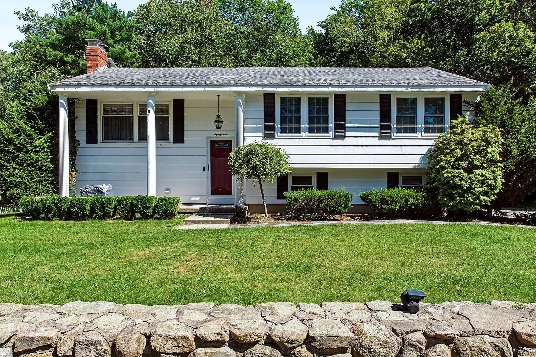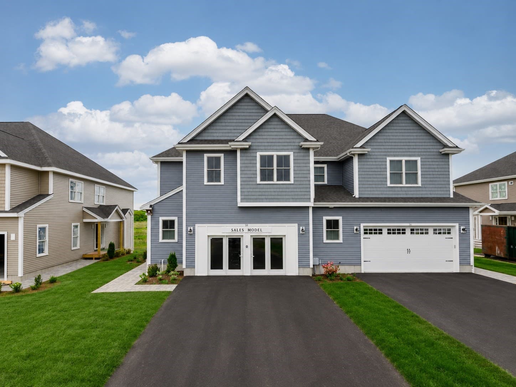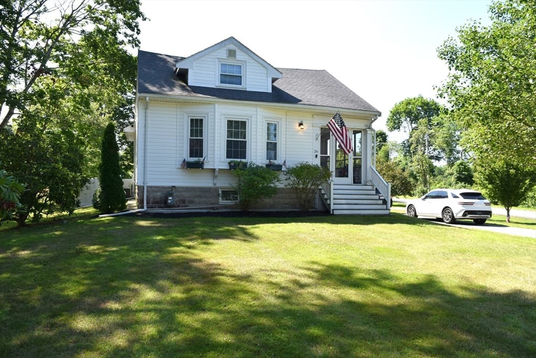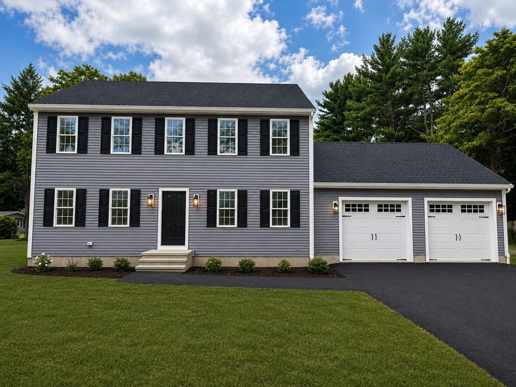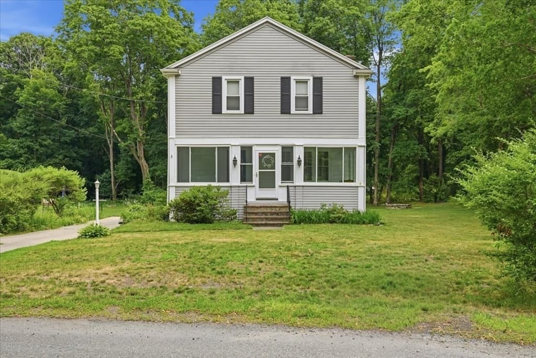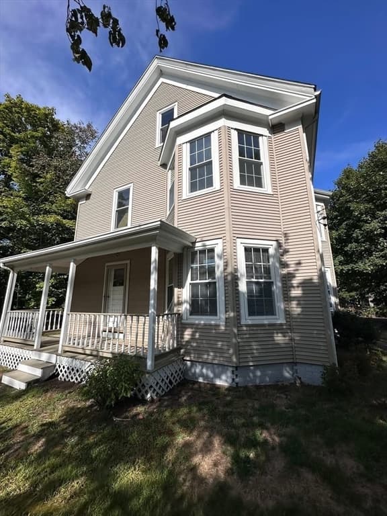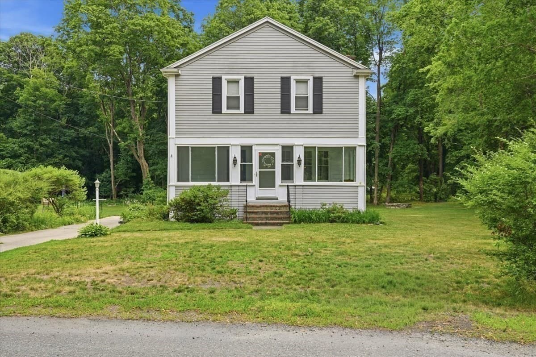
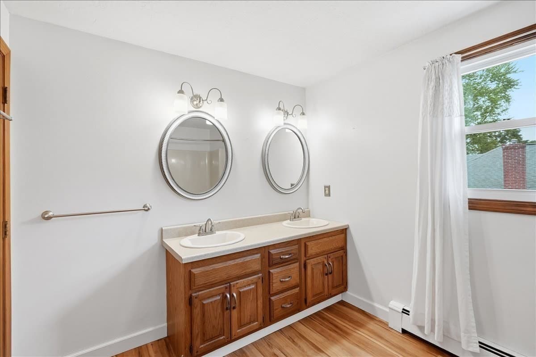
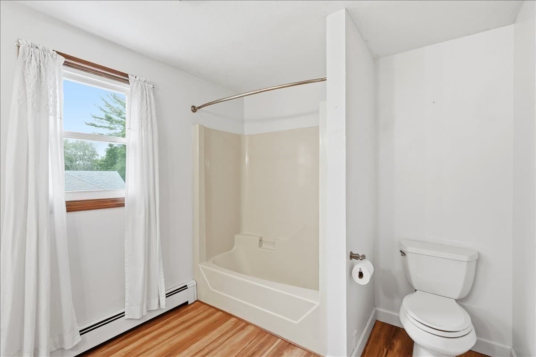
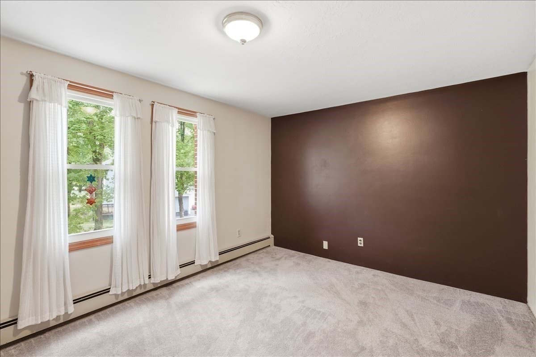
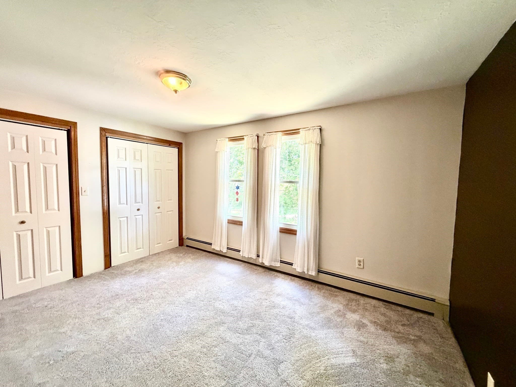
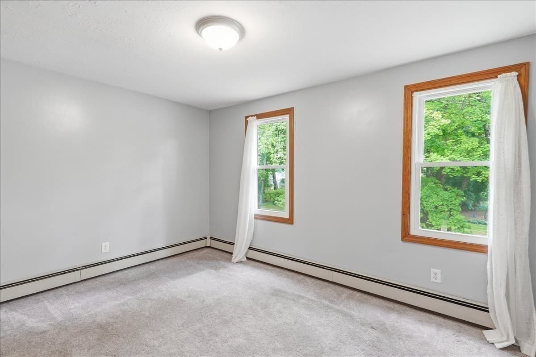
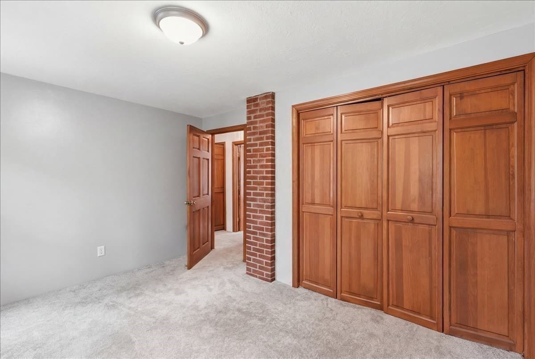
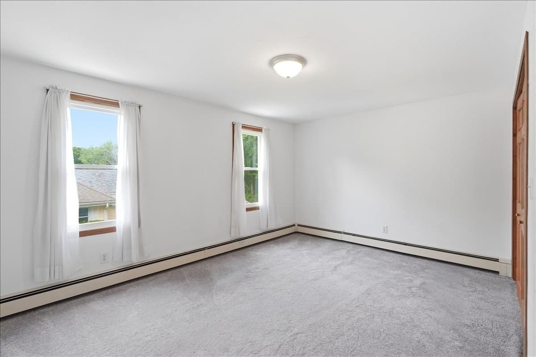
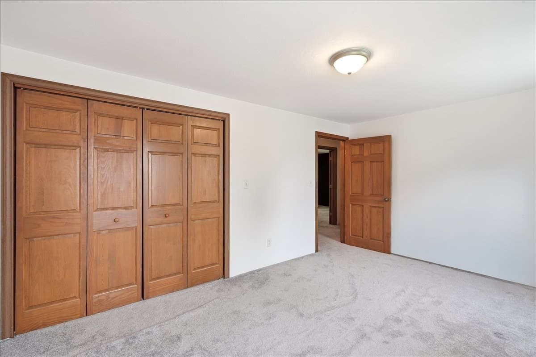
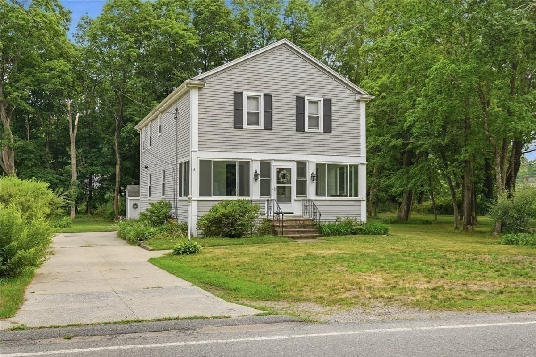
Single Family Residence at 15 Walnut St, West Bridgewater MA 02379, West Bridgewater
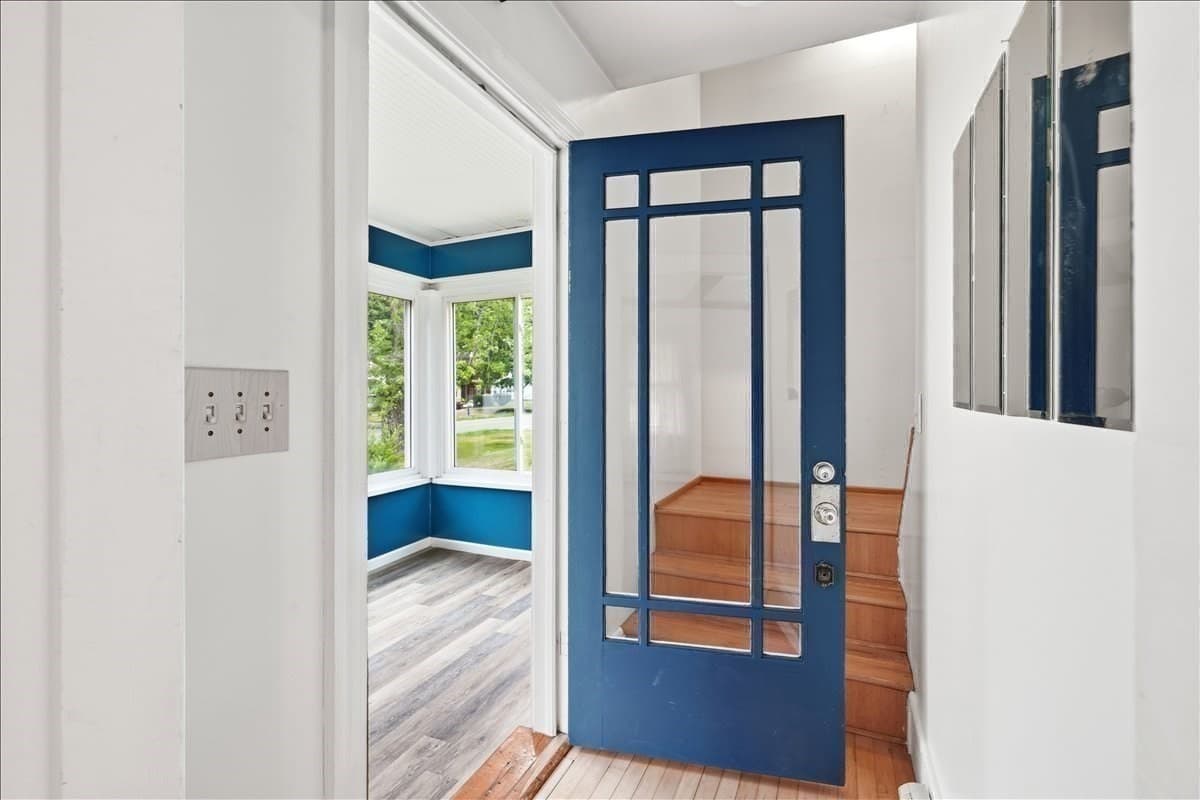
Single Family Residence at 15 Walnut St, West Bridgewater MA 02379, West Bridgewater, photo 2 of 40
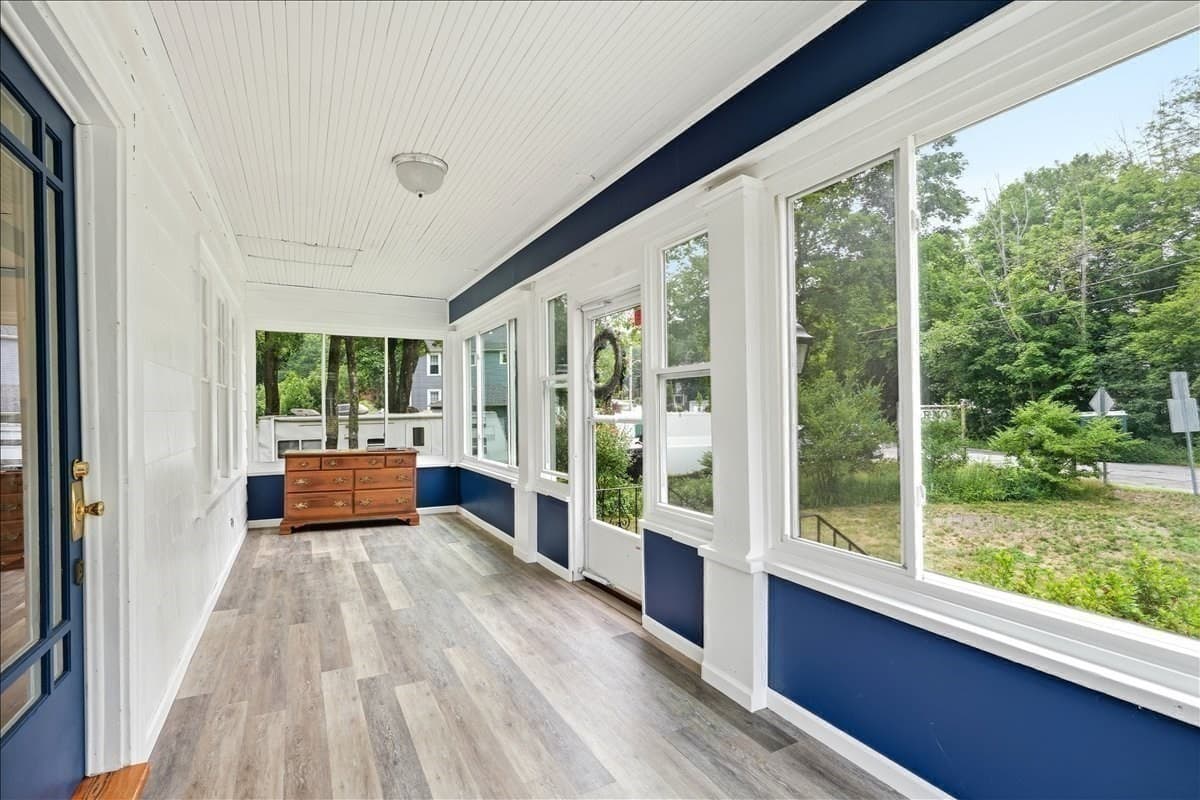
Single Family Residence at 15 Walnut St, West Bridgewater MA 02379, West Bridgewater, photo 3 of 40
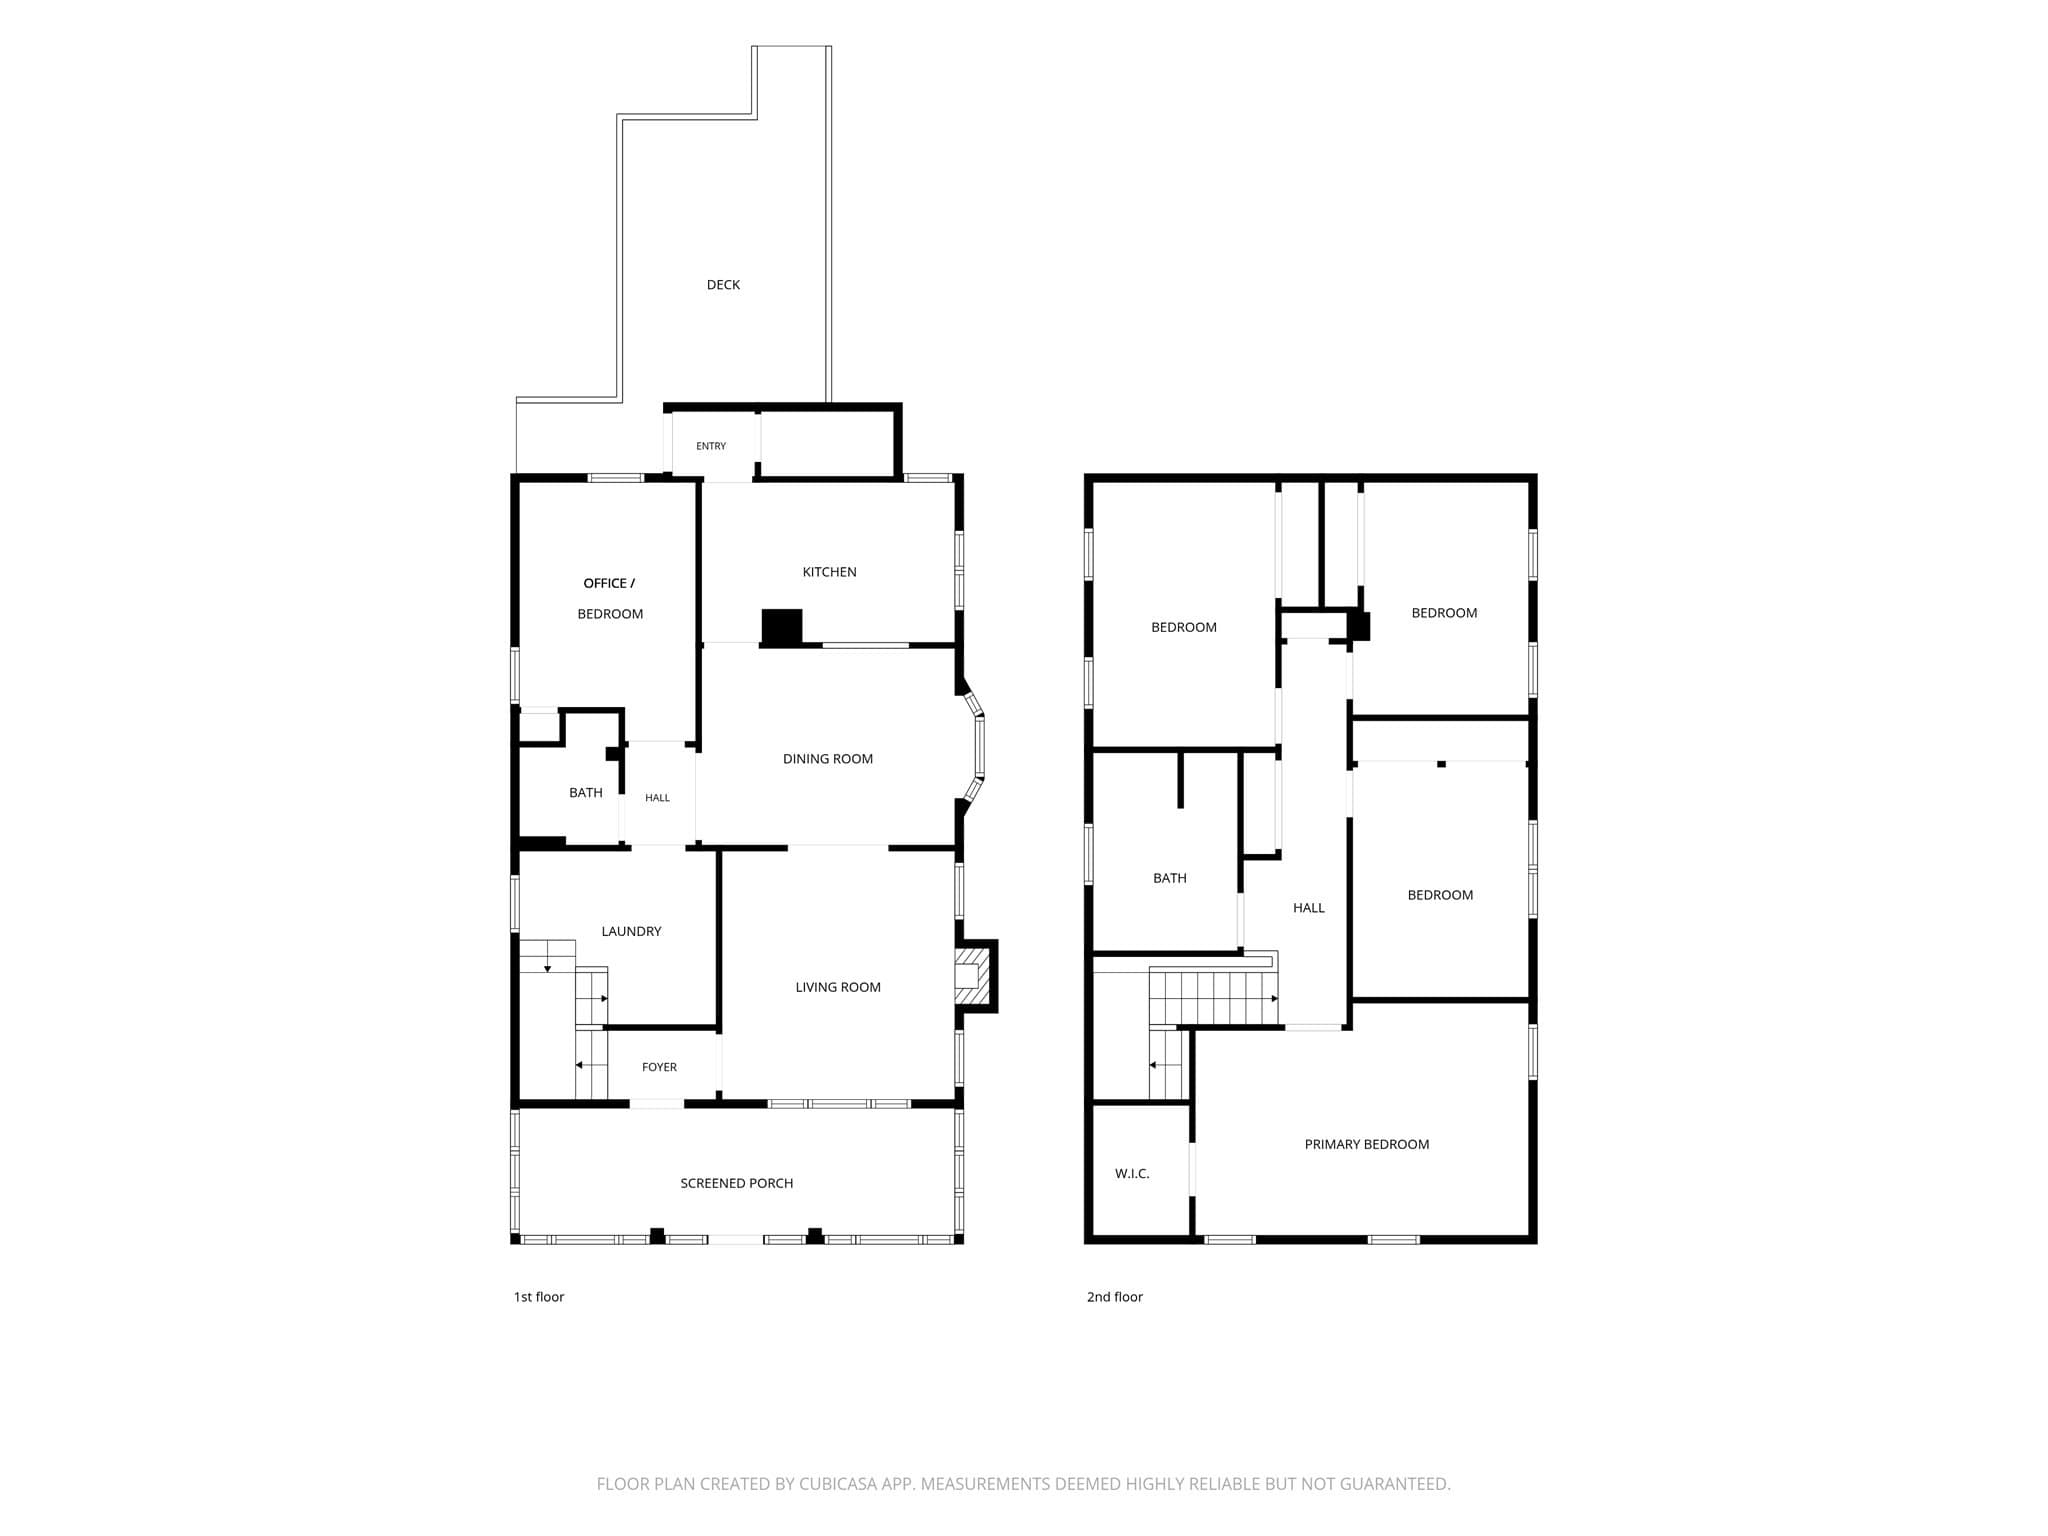
Single Family Residence at 15 Walnut St, West Bridgewater MA 02379, West Bridgewater, photo 4 of 40
Single Family Residence at 15 Walnut St, West Bridgewater MA 02379, West Bridgewater, photo 5 of 40
Single Family Residence at 15 Walnut St, West Bridgewater MA 02379, West Bridgewater, photo 6 of 40
Single Family Residence at 15 Walnut St, West Bridgewater MA 02379, West Bridgewater, photo 7 of 40
Single Family Residence at 15 Walnut St, West Bridgewater MA 02379, West Bridgewater, photo 8 of 40
Single Family Residence at 15 Walnut St, West Bridgewater MA 02379, West Bridgewater, photo 9 of 40
Single Family Residence at 15 Walnut St, West Bridgewater MA 02379, West Bridgewater, photo 10 of 40
Single Family Residence at 15 Walnut St, West Bridgewater MA 02379, West Bridgewater, photo 11 of 40
Single Family Residence at 15 Walnut St, West Bridgewater MA 02379, West Bridgewater, photo 12 of 40
Single Family Residence at 15 Walnut St, West Bridgewater MA 02379, West Bridgewater, photo 13 of 40
Single Family Residence at 15 Walnut St, West Bridgewater MA 02379, West Bridgewater, photo 14 of 40
Single Family Residence at 15 Walnut St, West Bridgewater MA 02379, West Bridgewater, photo 15 of 40
Single Family Residence at 15 Walnut St, West Bridgewater MA 02379, West Bridgewater, photo 16 of 40
Single Family Residence at 15 Walnut St, West Bridgewater MA 02379, West Bridgewater, photo 17 of 40
Single Family Residence at 15 Walnut St, West Bridgewater MA 02379, West Bridgewater, photo 18 of 40
Single Family Residence at 15 Walnut St, West Bridgewater MA 02379, West Bridgewater, photo 19 of 40
Single Family Residence at 15 Walnut St, West Bridgewater MA 02379, West Bridgewater, photo 20 of 40
Single Family Residence at 15 Walnut St, West Bridgewater MA 02379, West Bridgewater, photo 21 of 40
Single Family Residence at 15 Walnut St, West Bridgewater MA 02379, West Bridgewater, photo 22 of 40
Single Family Residence at 15 Walnut St, West Bridgewater MA 02379, West Bridgewater, photo 23 of 40
Single Family Residence at 15 Walnut St, West Bridgewater MA 02379, West Bridgewater, photo 24 of 40
Single Family Residence at 15 Walnut St, West Bridgewater MA 02379, West Bridgewater, photo 25 of 40
Single Family Residence at 15 Walnut St, West Bridgewater MA 02379, West Bridgewater, photo 26 of 40
Single Family Residence at 15 Walnut St, West Bridgewater MA 02379, West Bridgewater, photo 27 of 40
Single Family Residence at 15 Walnut St, West Bridgewater MA 02379, West Bridgewater, photo 28 of 40
Single Family Residence at 15 Walnut St, West Bridgewater MA 02379, West Bridgewater, photo 29 of 40
Single Family Residence at 15 Walnut St, West Bridgewater MA 02379, West Bridgewater, photo 30 of 40
Single Family Residence at 15 Walnut St, West Bridgewater MA 02379, West Bridgewater, photo 31 of 40
Single Family Residence at 15 Walnut St, West Bridgewater MA 02379, West Bridgewater, photo 32 of 40
Single Family Residence at 15 Walnut St, West Bridgewater MA 02379, West Bridgewater, photo 33 of 40
Single Family Residence at 15 Walnut St, West Bridgewater MA 02379, West Bridgewater, photo 34 of 40
Single Family Residence at 15 Walnut St, West Bridgewater MA 02379, West Bridgewater, photo 35 of 40
Single Family Residence at 15 Walnut St, West Bridgewater MA 02379, West Bridgewater, photo 36 of 40
Single Family Residence at 15 Walnut St, West Bridgewater MA 02379, West Bridgewater, photo 37 of 40
Single Family Residence at 15 Walnut St, West Bridgewater MA 02379, West Bridgewater, photo 38 of 40
Single Family Residence at 15 Walnut St, West Bridgewater MA 02379, West Bridgewater, photo 39 of 40
Single Family Residence at 15 Walnut St, West Bridgewater MA 02379, West Bridgewater, photo 40 of 40
40 photos

$689,000

15 Walnut St, West Bridgewater MA 02379
West Bridgewater, MA 02379
Listed by William Kelly
Bedrooms
4
Bathrooms
2
Living area
2,132 sqft
Year built
1928

About this home

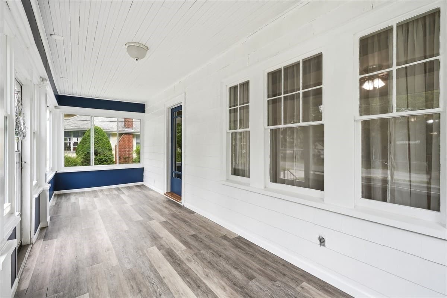
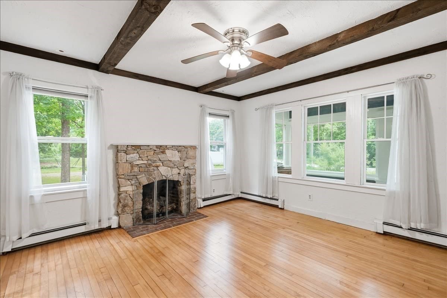
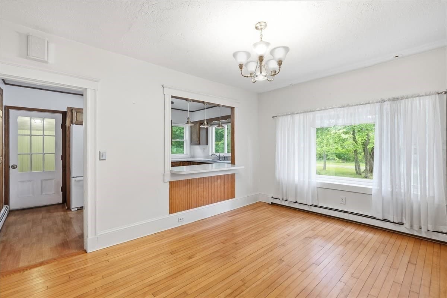
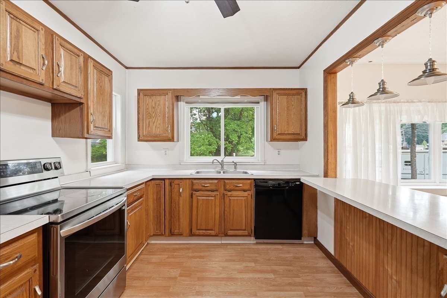
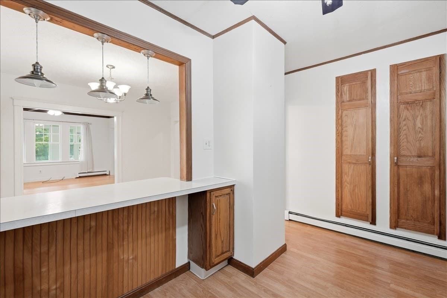
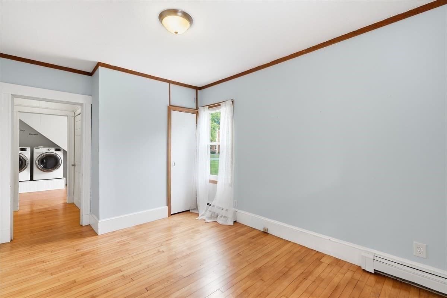
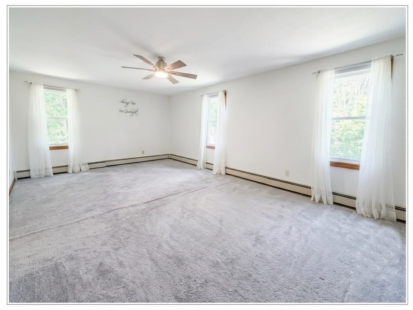
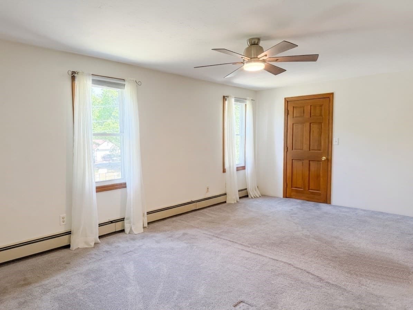
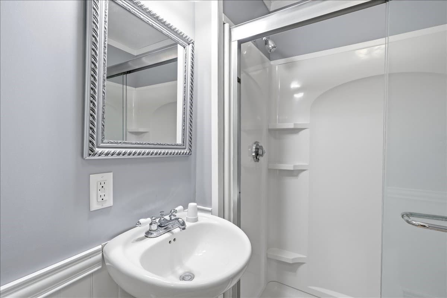
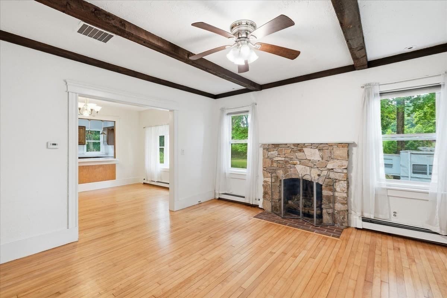
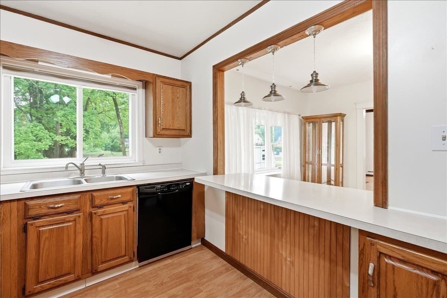
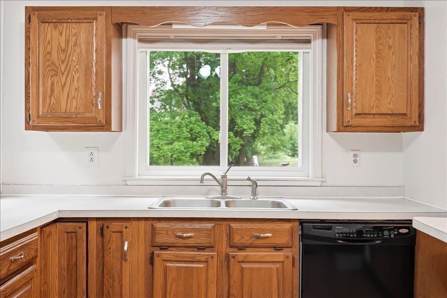
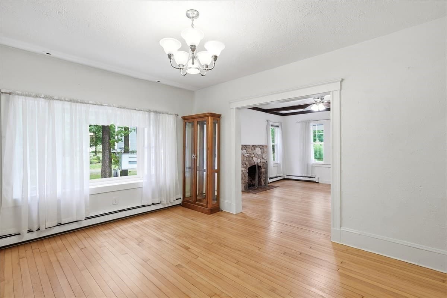
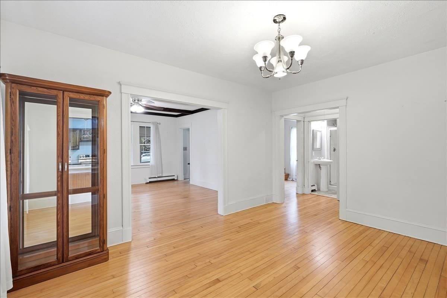
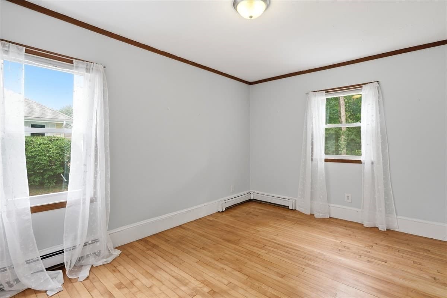
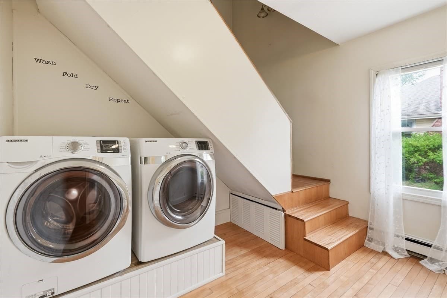
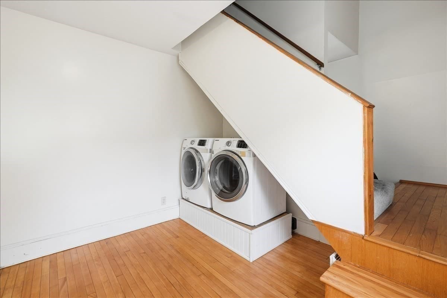
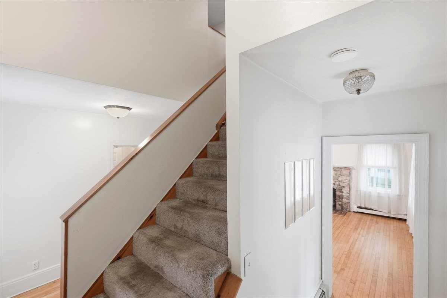
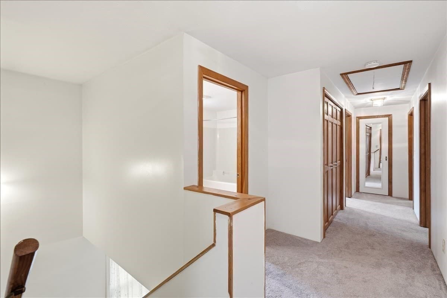
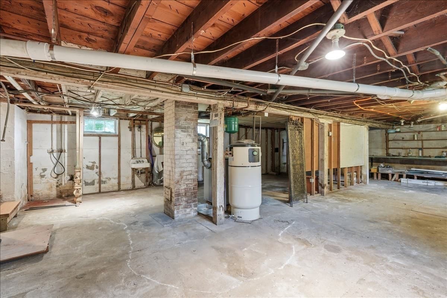
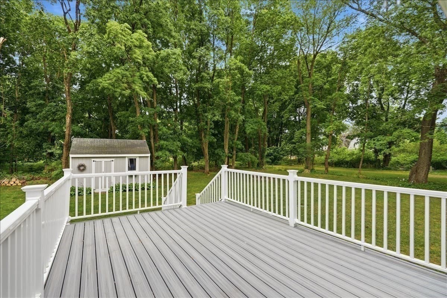
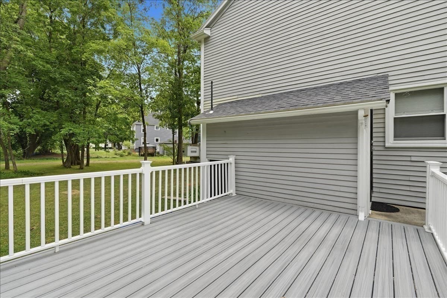
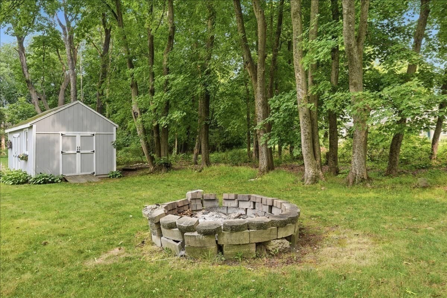
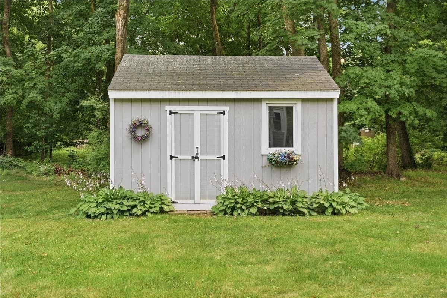
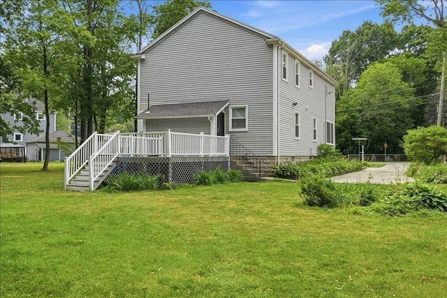
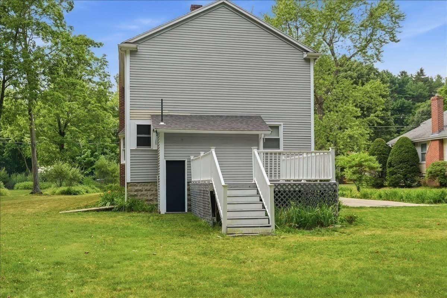
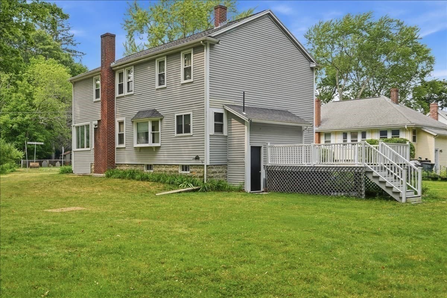
Classic Colonial charm meets versatile modern living at 15 Walnut Street! This inviting 9-room home combines timeless character with a flexible layout in a desirable West Bridgewater location near the Easton line. Step inside from the beautiful enclosed porch, a peaceful, welcoming retreat perfect for morning coffee, curling up with a book, or simply relaxing and enjoying the changing seasons. From there, enter the warm living room, highlighted by a beautiful stone fireplace, beamed ceiling, open flow, and gleaming hardwood floors. The dining room connects seamlessly to the well-appointed kitchen, featuring a breakfast bar that makes everyday meals and entertaining a breeze. A versatile first-floor room can easily serve as a home office, den, playroom, study, or guest room. A nearby full bath and laundry room add everyday convenience. Upstairs, four generously sized bedrooms provide plenty of closet space, along with another full bath. The spacious primary bedroom includes a custom-built closet designed for exceptional organization. The full walkout basement offers ample storage along with exciting potential for future finishing or additional living space. Outside, the large composite deck overlooks the well-maintained backyard and creates an inviting setting for summer entertaining, weekend gatherings, or evenings around the firepit. A storage shed provides added room for outdoor equipment and belongings. The location is another standout, with easy access to shopping, dining, major commuter routes, Stonehill College, and Bridgewater State University. Being close to two local colleges is especially appealing to anyone who values easy access to higher education. With classic Colonial character, a versatile floor plan, generous living space and appealing indoor and outdoor amenities, 15 Walnut Street offers a wonderful opportunity to enjoy a home with character, comfort, and room to make it your own. Come see all this home has to offer!

Highlights

Fireplace

Property details

MLS #
73576493
Property type
Single Family Residence
Subdivision
N/A
Status
Active
Days on market
17
On market date
September 13, 2026
Stories
N/A
Total bathrooms
2
Garage spaces
N/A
Parking spaces
6
Lot size
0.35 acres
Loading map…

Nearby schools

Within 10 miles. School directory data from the National Center for Education Statistics (NCES), accessed via the Urban Institute Education Data API. Local Score is calculated by INNOVATE Real Estate; where a state rating is shown, it comes from that state's own official school report card (e.g. NC Dept. of Public Instruction, SC Report Card).

Elementary
Center School
1.69 mi away · Grades 0-2
Nearest school -- attendance-zone data not available here
5.0
Local Score (student-teacher ratio only (preliminary -- will incorporate state test-score data once available)) -- not an official state rating
Enrollment
215
Student:teacher ratio
11.9:1
District
Easton
Middle
Easton Middle School
2.75 mi away · Grades 6-8
Nearest school -- attendance-zone data not available here
4.0
Local Score (student-teacher ratio only (preliminary -- will incorporate state test-score data once available)) -- not an official state rating
Enrollment
834
Student:teacher ratio
13.0:1
District
Easton
High
Southeastern Regional Vocational Technical
2.01 mi away · Grades 9-12
Nearest school -- attendance-zone data not available here
4.0
Local Score (student-teacher ratio only (preliminary -- will incorporate state test-score data once available)) -- not an official state rating
Enrollment
1,550
Student:teacher ratio
13.0:1
District
Southeastern Regional Vocational Technical

Walkability

Blended score for West Bridgewater's center, calculated by INNOVATE Real Estate from two sources: the EPA's National Walkability Index (street network, transit, land-use mix) and Google Places amenity data (what's actually reachable on foot from this point). 60% EPA National Walkability Index + 40% nearby-amenity density (Google Places).

42
Somewhat walkable
out of 100
EPA National Walkability Index
7.3 / 20 -- Below average walkable
Google Places amenity density
50 / 100
Restaurants & cafes15
Grocery stores1
Parks1
Schools2
Transit stops0
Pharmacies0

Mortgage calculator

Estimate only - actual rate and payment depend on your lender, credit, and loan program.

$
%
%
Adjust tax / insurance estimates
% / yr
$
/mo
Est. monthly payment
$4,299/mo
$137,800 down
$551,200 loan
Principal & interest$3,575
Property tax (est.)$574
Home insurance (est.)$150

Similar homes you might like

Data source: Listing information provided by MLS Property Information Network via Trestle/CoreLogic. Last updated 13 days ago.

Information herein deemed reliable but not guaranteed; all measurements, school assignments, HOA fees, taxes, and feature lists are approximate and should be independently verified. Equal Housing Opportunity.