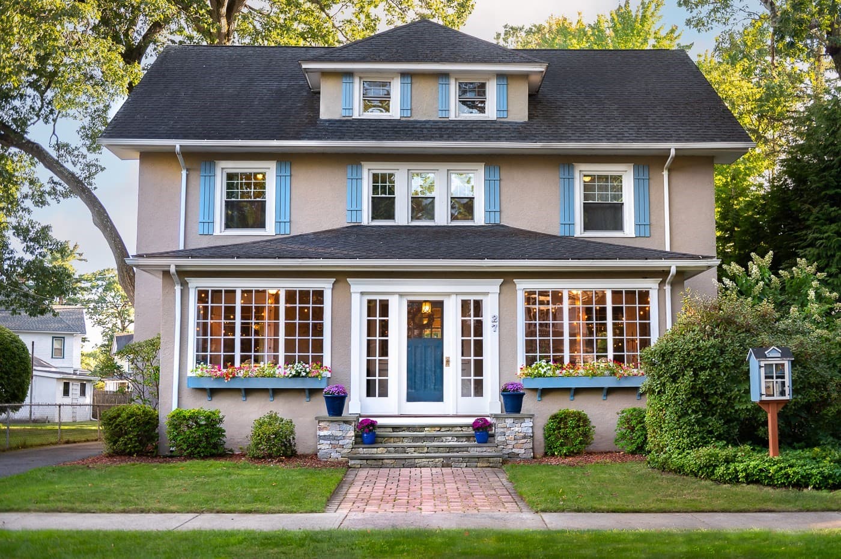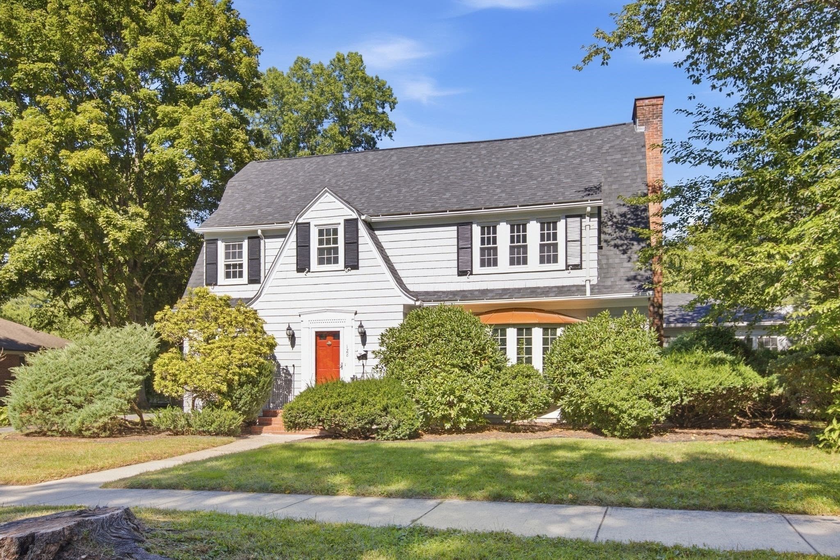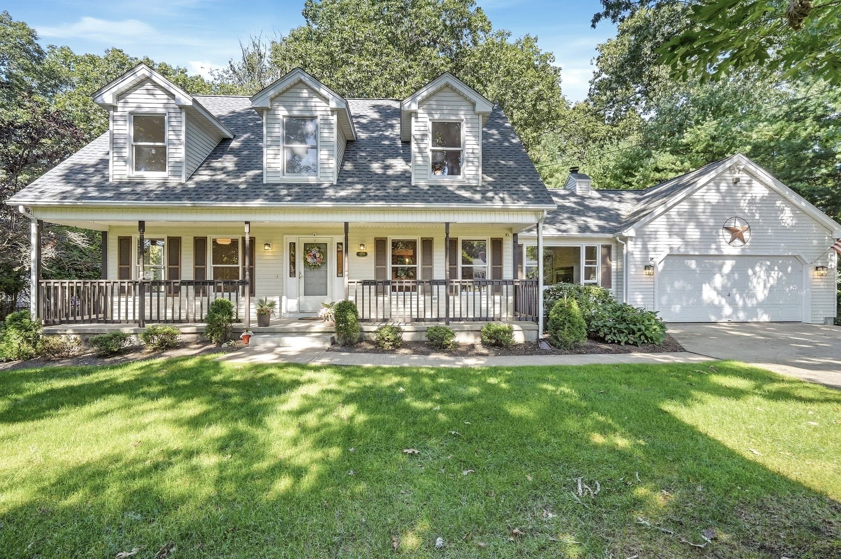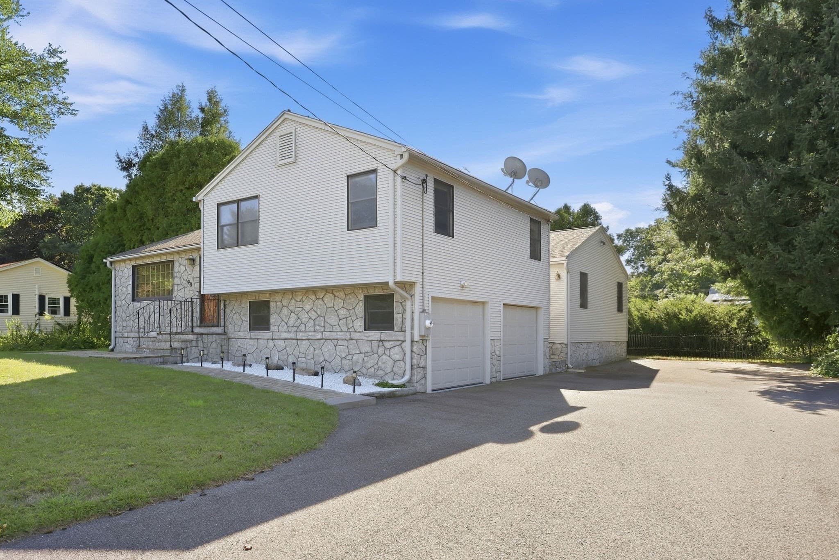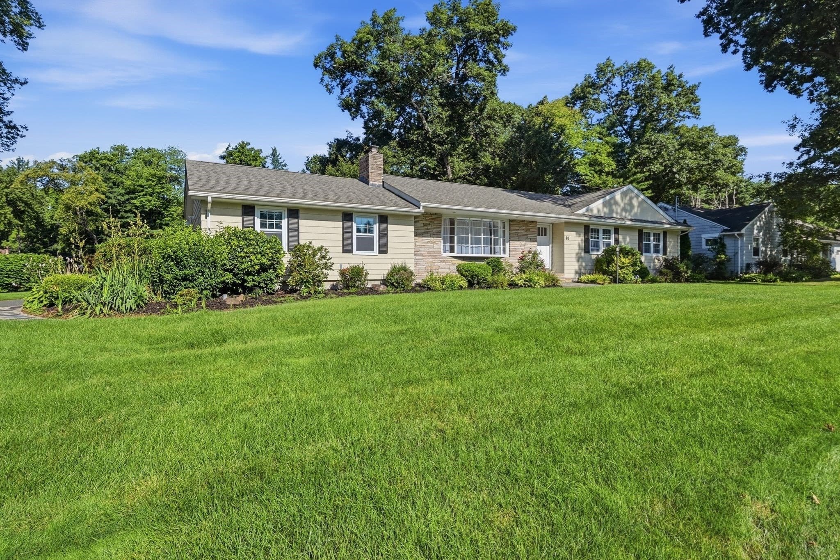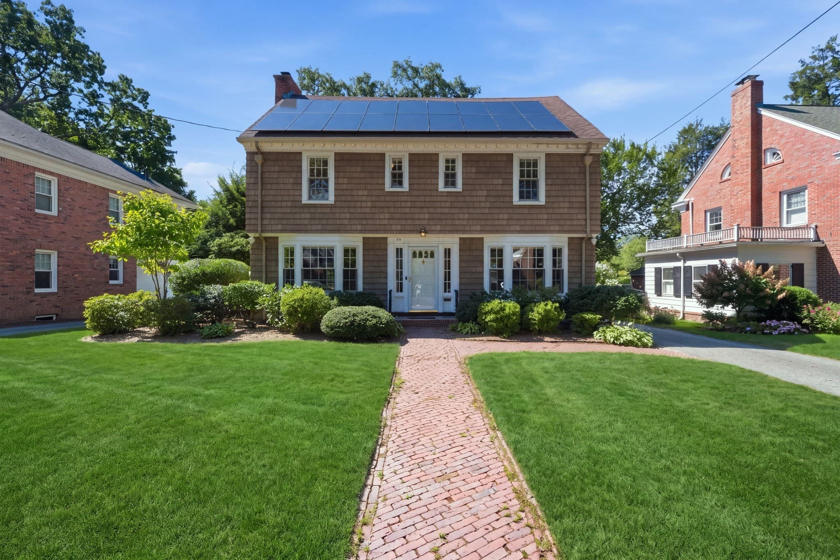
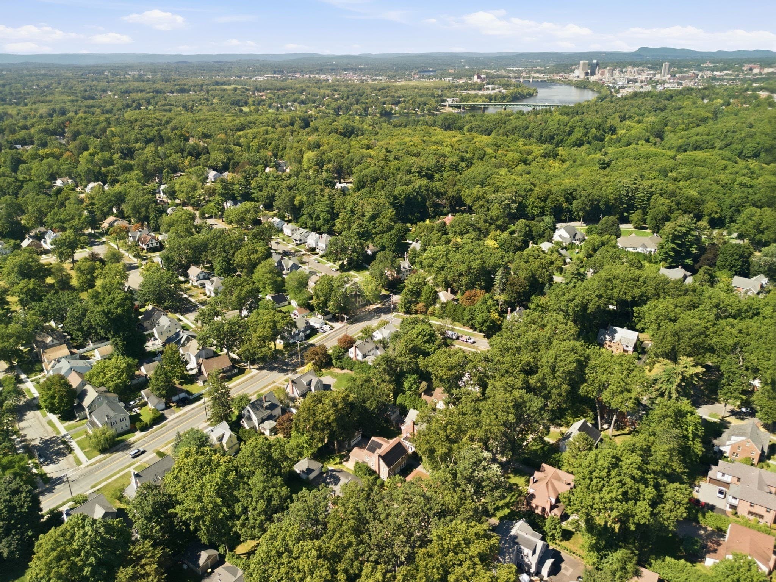
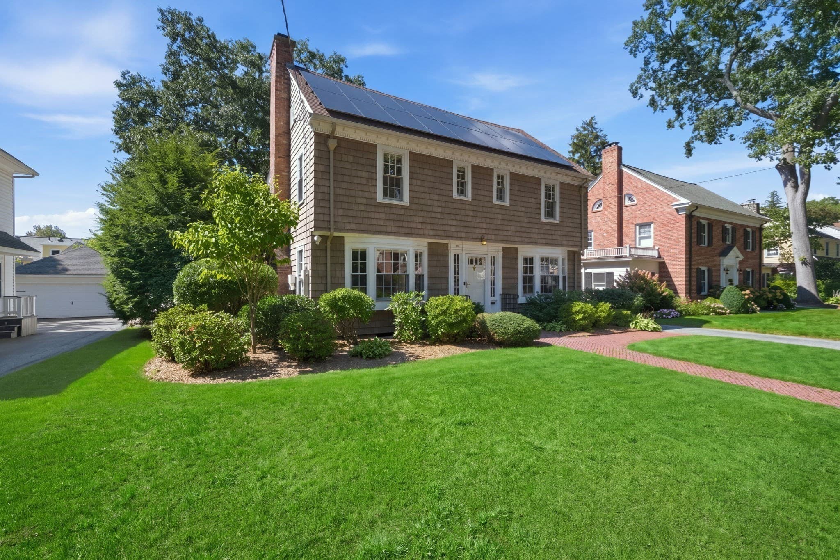
Single Family Residence at 30 Chatham Rd, Longmeadow MA 01106, Longmeadow
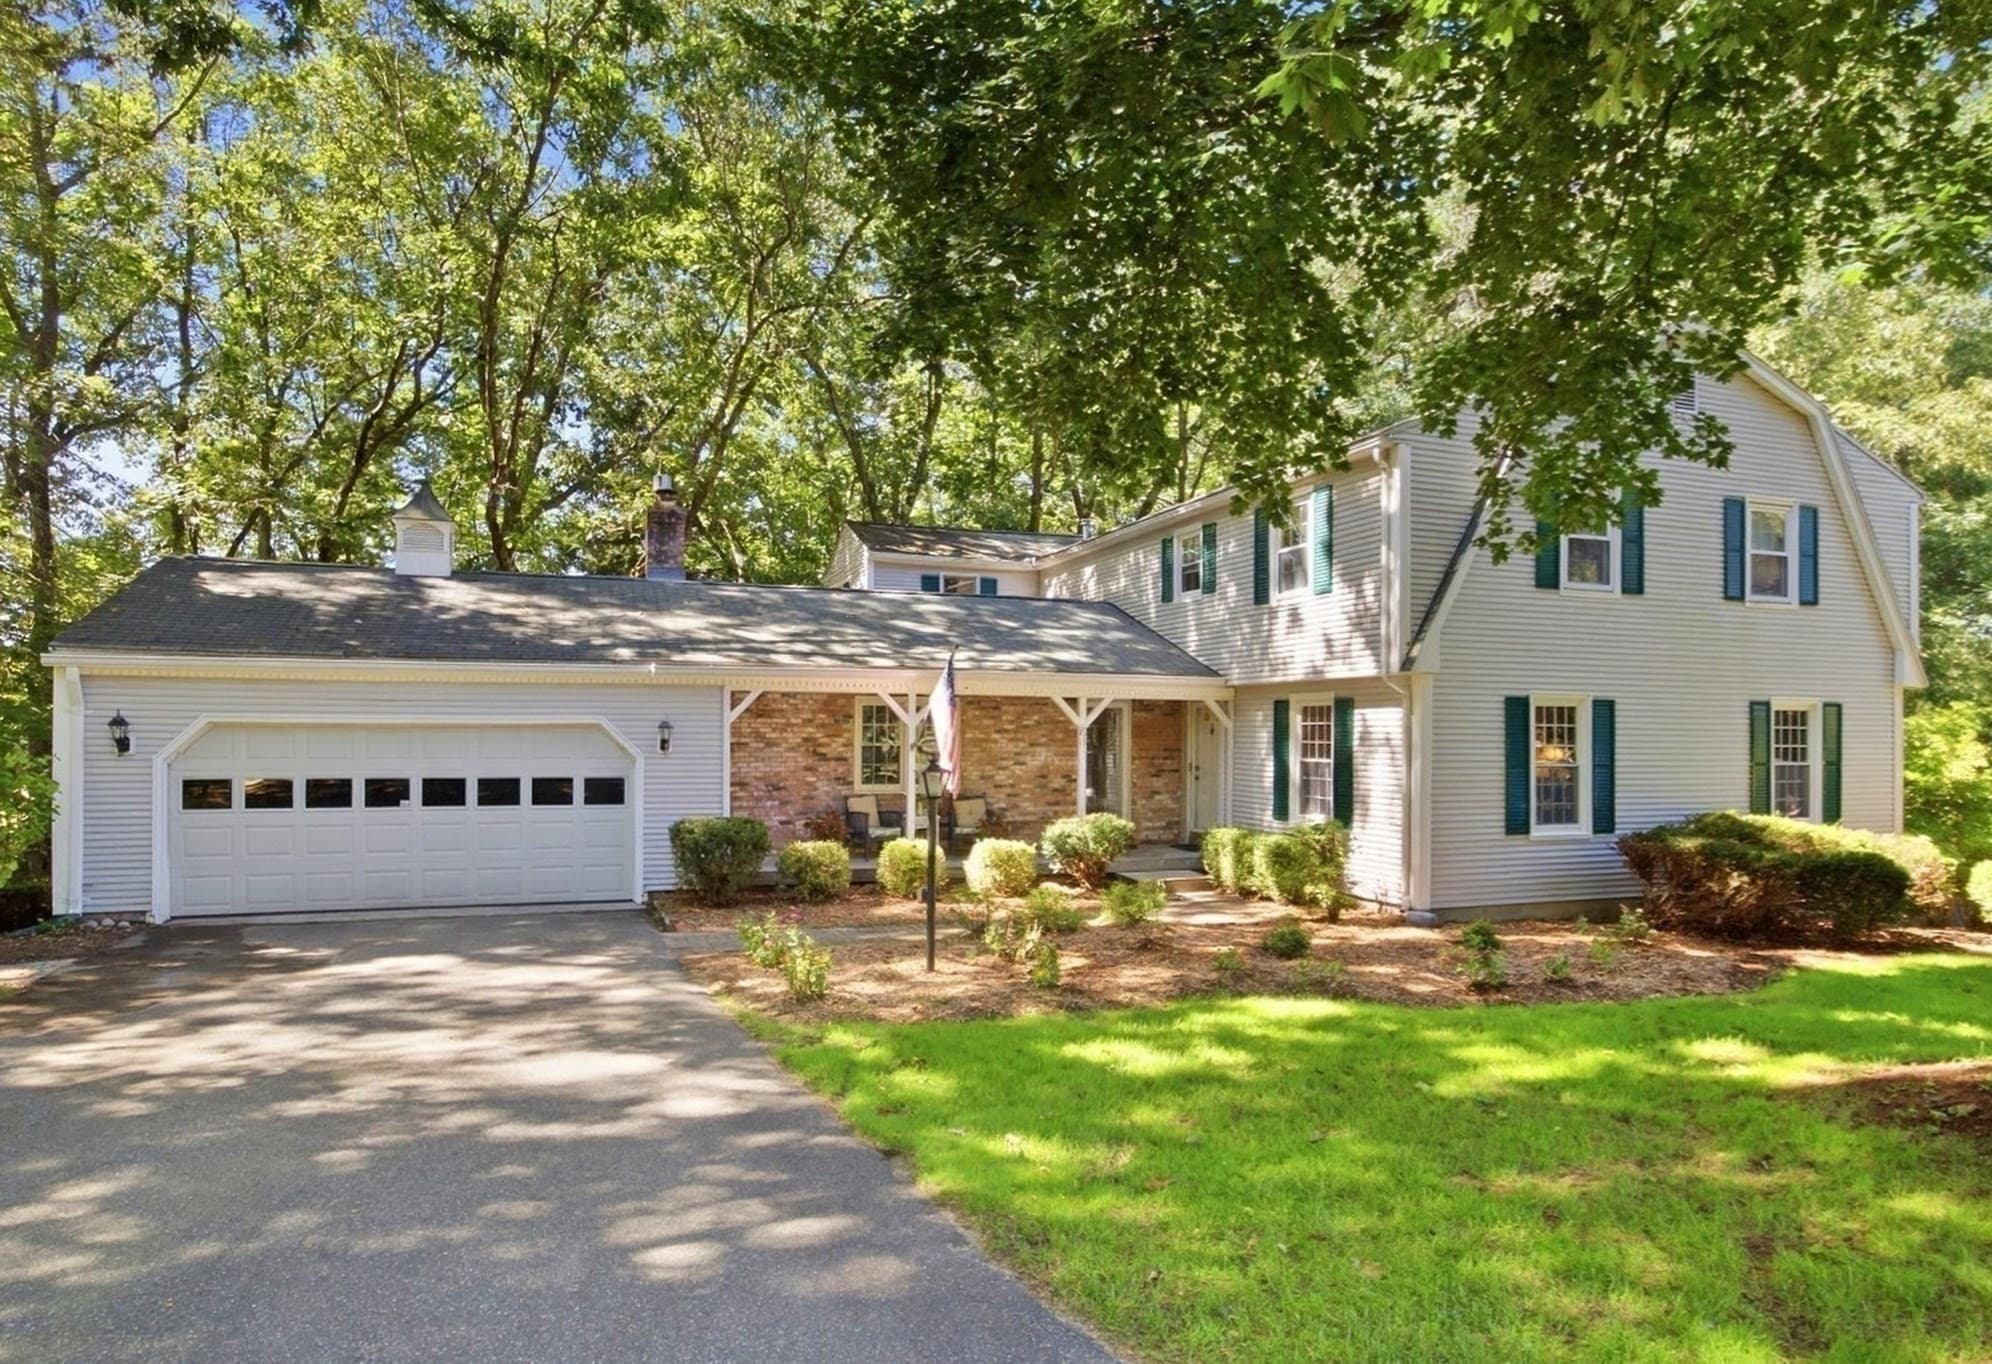
Single Family Residence at 30 Chatham Rd, Longmeadow MA 01106, Longmeadow, photo 2 of 42
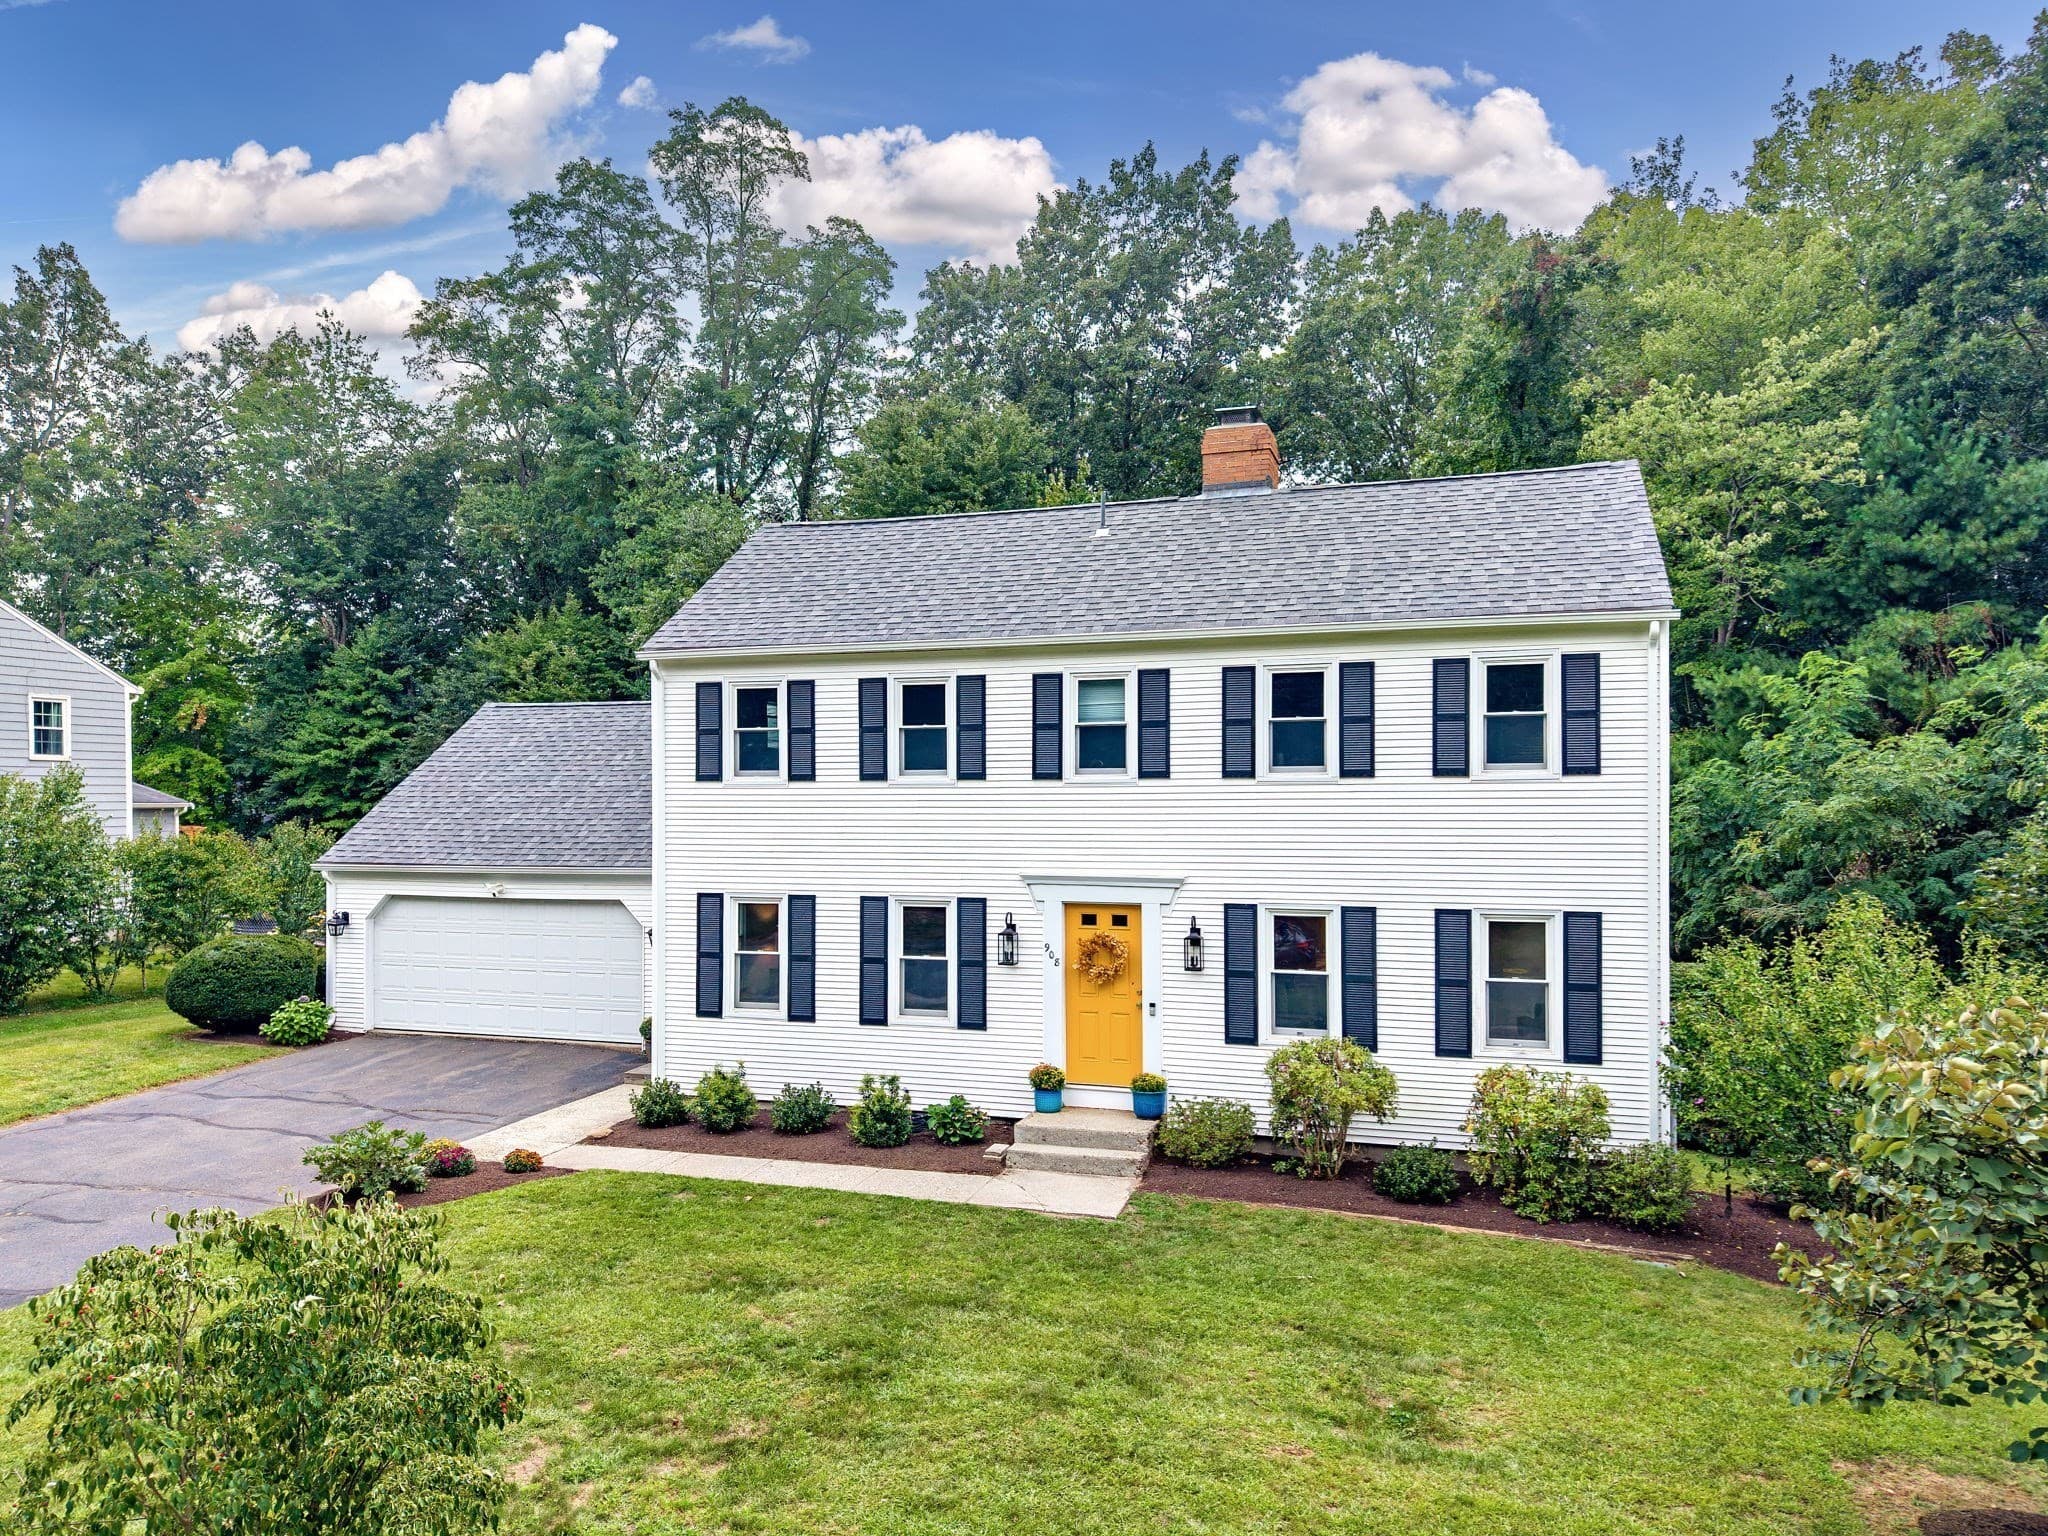
Single Family Residence at 30 Chatham Rd, Longmeadow MA 01106, Longmeadow, photo 3 of 42
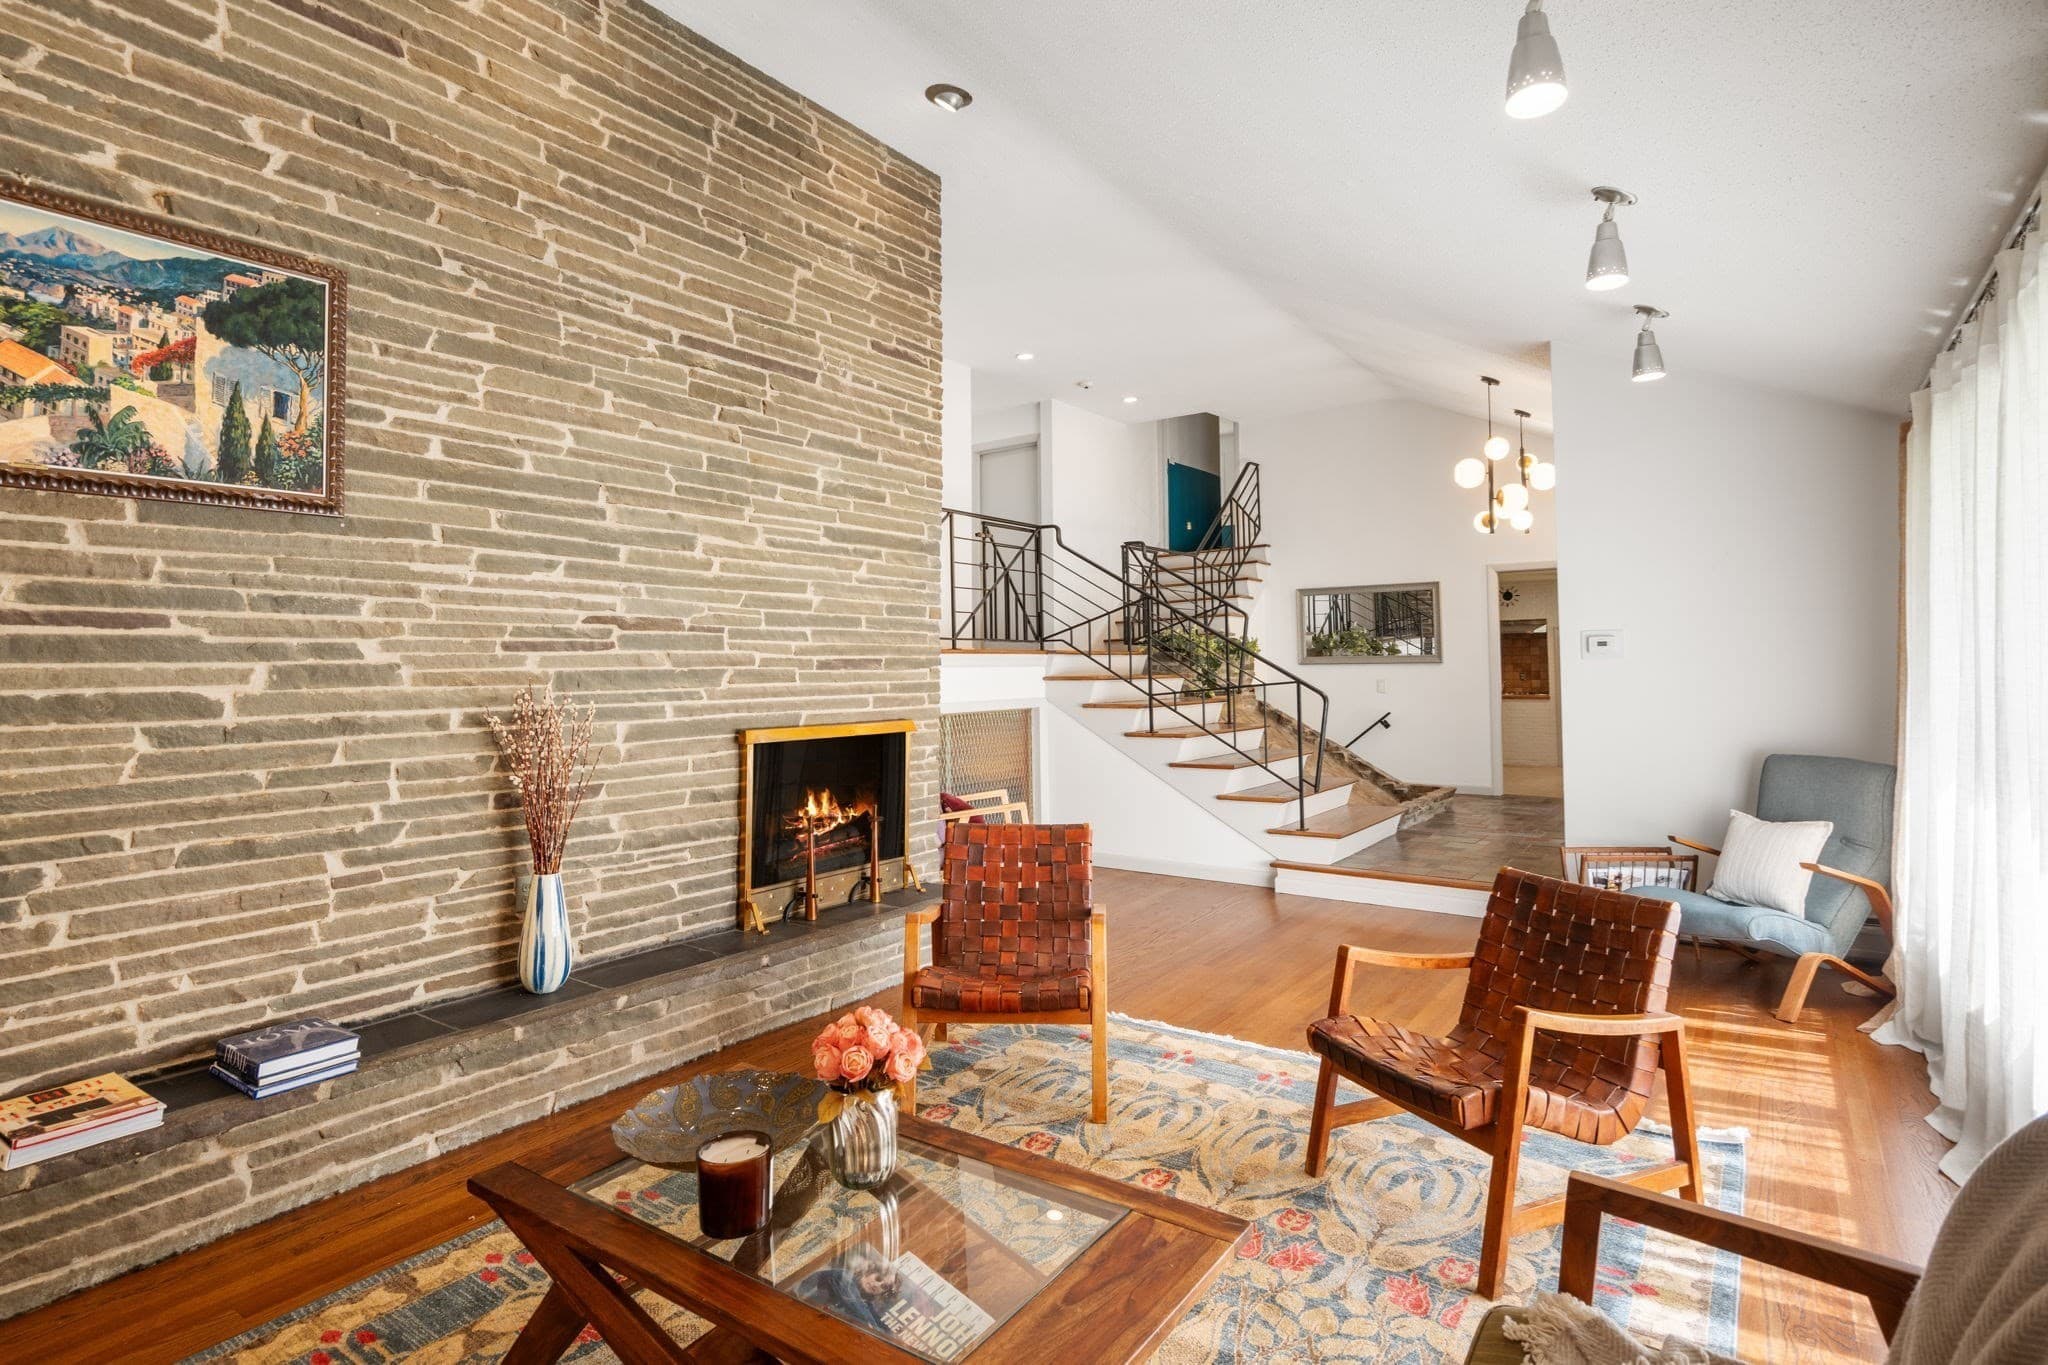
Single Family Residence at 30 Chatham Rd, Longmeadow MA 01106, Longmeadow, photo 4 of 42
Single Family Residence at 30 Chatham Rd, Longmeadow MA 01106, Longmeadow, photo 5 of 42
Single Family Residence at 30 Chatham Rd, Longmeadow MA 01106, Longmeadow, photo 6 of 42
Single Family Residence at 30 Chatham Rd, Longmeadow MA 01106, Longmeadow, photo 7 of 42
Single Family Residence at 30 Chatham Rd, Longmeadow MA 01106, Longmeadow, photo 8 of 42
Single Family Residence at 30 Chatham Rd, Longmeadow MA 01106, Longmeadow, photo 9 of 42
Single Family Residence at 30 Chatham Rd, Longmeadow MA 01106, Longmeadow, photo 10 of 42
Single Family Residence at 30 Chatham Rd, Longmeadow MA 01106, Longmeadow, photo 11 of 42
Single Family Residence at 30 Chatham Rd, Longmeadow MA 01106, Longmeadow, photo 12 of 42
Single Family Residence at 30 Chatham Rd, Longmeadow MA 01106, Longmeadow, photo 13 of 42
Single Family Residence at 30 Chatham Rd, Longmeadow MA 01106, Longmeadow, photo 14 of 42
Single Family Residence at 30 Chatham Rd, Longmeadow MA 01106, Longmeadow, photo 15 of 42
Single Family Residence at 30 Chatham Rd, Longmeadow MA 01106, Longmeadow, photo 16 of 42
Single Family Residence at 30 Chatham Rd, Longmeadow MA 01106, Longmeadow, photo 17 of 42
Single Family Residence at 30 Chatham Rd, Longmeadow MA 01106, Longmeadow, photo 18 of 42
Single Family Residence at 30 Chatham Rd, Longmeadow MA 01106, Longmeadow, photo 19 of 42
Single Family Residence at 30 Chatham Rd, Longmeadow MA 01106, Longmeadow, photo 20 of 42
Single Family Residence at 30 Chatham Rd, Longmeadow MA 01106, Longmeadow, photo 21 of 42
Single Family Residence at 30 Chatham Rd, Longmeadow MA 01106, Longmeadow, photo 22 of 42
Single Family Residence at 30 Chatham Rd, Longmeadow MA 01106, Longmeadow, photo 23 of 42
Single Family Residence at 30 Chatham Rd, Longmeadow MA 01106, Longmeadow, photo 24 of 42
Single Family Residence at 30 Chatham Rd, Longmeadow MA 01106, Longmeadow, photo 25 of 42
Single Family Residence at 30 Chatham Rd, Longmeadow MA 01106, Longmeadow, photo 26 of 42
Single Family Residence at 30 Chatham Rd, Longmeadow MA 01106, Longmeadow, photo 27 of 42
Single Family Residence at 30 Chatham Rd, Longmeadow MA 01106, Longmeadow, photo 28 of 42
Single Family Residence at 30 Chatham Rd, Longmeadow MA 01106, Longmeadow, photo 29 of 42
Single Family Residence at 30 Chatham Rd, Longmeadow MA 01106, Longmeadow, photo 30 of 42
Single Family Residence at 30 Chatham Rd, Longmeadow MA 01106, Longmeadow, photo 31 of 42
Single Family Residence at 30 Chatham Rd, Longmeadow MA 01106, Longmeadow, photo 32 of 42
Single Family Residence at 30 Chatham Rd, Longmeadow MA 01106, Longmeadow, photo 33 of 42
Single Family Residence at 30 Chatham Rd, Longmeadow MA 01106, Longmeadow, photo 34 of 42
Single Family Residence at 30 Chatham Rd, Longmeadow MA 01106, Longmeadow, photo 35 of 42
Single Family Residence at 30 Chatham Rd, Longmeadow MA 01106, Longmeadow, photo 36 of 42
Single Family Residence at 30 Chatham Rd, Longmeadow MA 01106, Longmeadow, photo 37 of 42
Single Family Residence at 30 Chatham Rd, Longmeadow MA 01106, Longmeadow, photo 38 of 42
Single Family Residence at 30 Chatham Rd, Longmeadow MA 01106, Longmeadow, photo 39 of 42
Single Family Residence at 30 Chatham Rd, Longmeadow MA 01106, Longmeadow, photo 40 of 42
Single Family Residence at 30 Chatham Rd, Longmeadow MA 01106, Longmeadow, photo 41 of 42
Single Family Residence at 30 Chatham Rd, Longmeadow MA 01106, Longmeadow, photo 42 of 42
42 photos

$659,900

30 Chatham Rd, Longmeadow MA 01106
Longmeadow, MA 01106
Listed by Angela M. Accorsi
Bedrooms
4
Bathrooms
3
Living area
2,698 sqft
Year built
1930

About this home

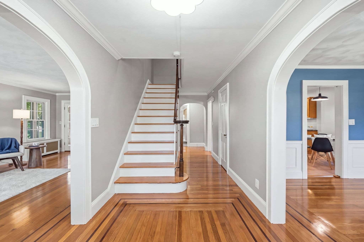
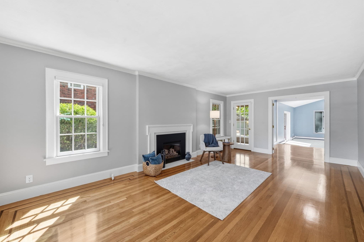
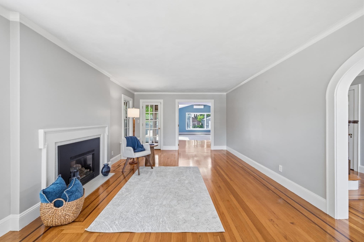
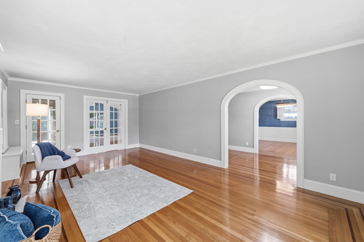
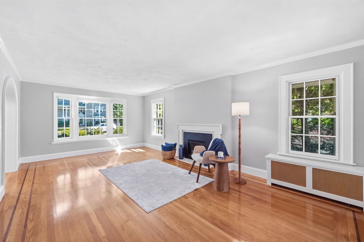
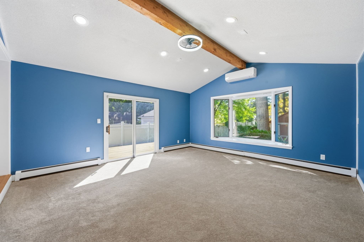
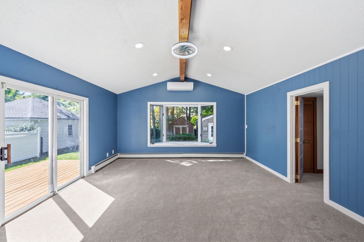
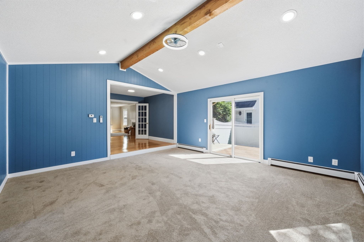
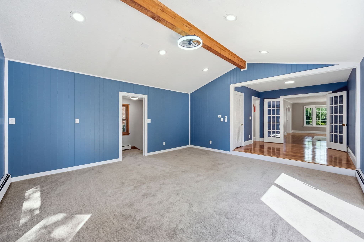
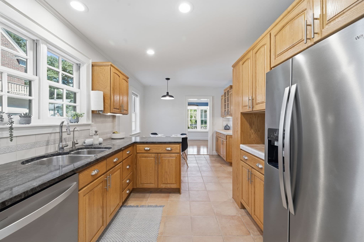
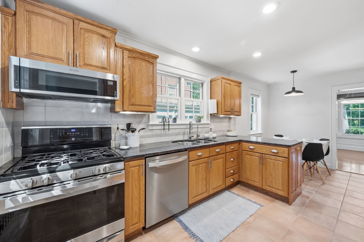
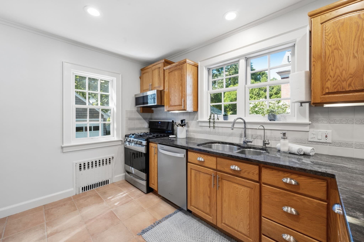
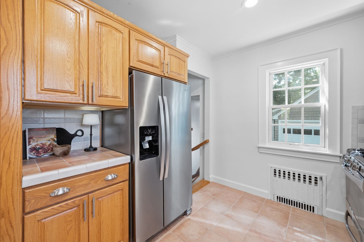
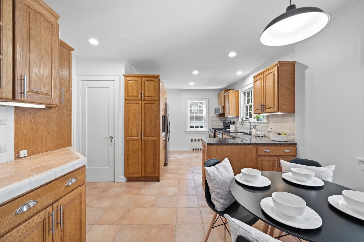
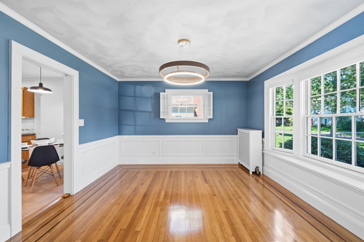
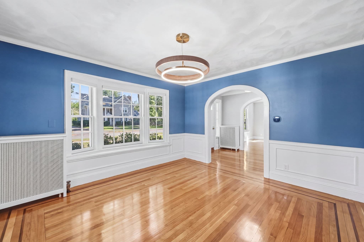
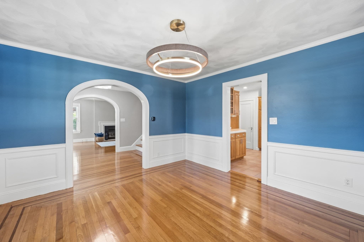
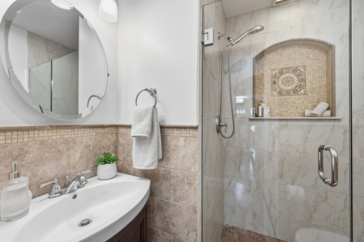
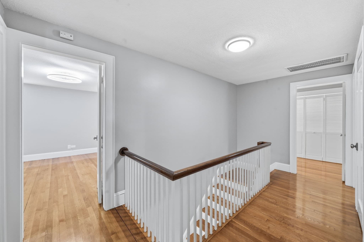
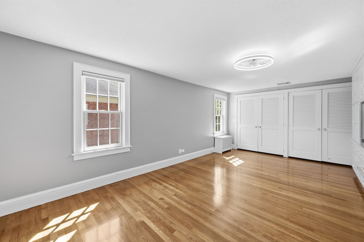
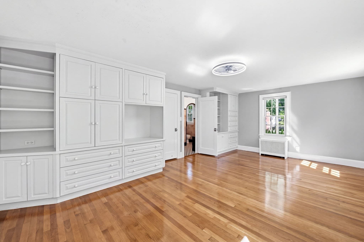
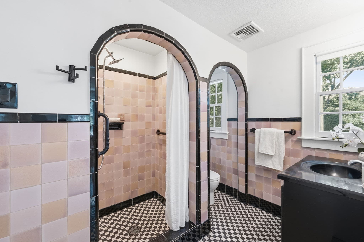
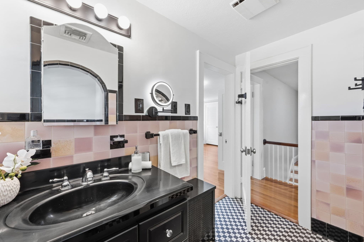
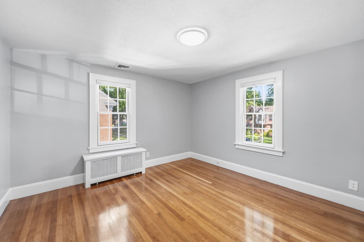
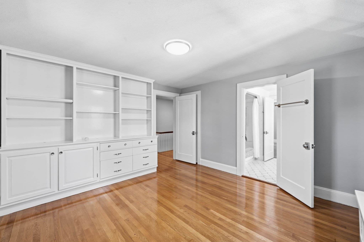
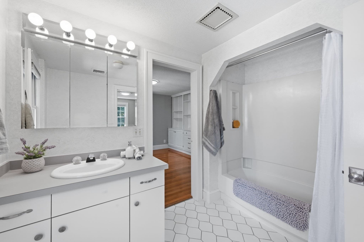
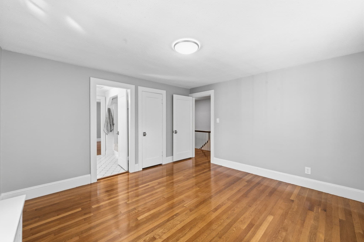
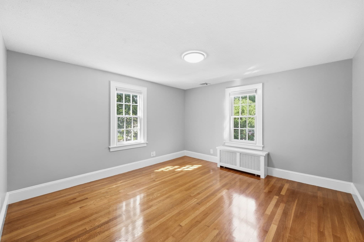
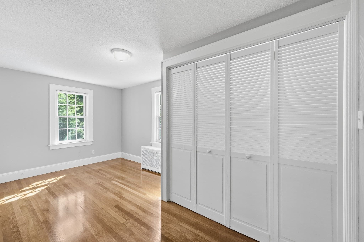
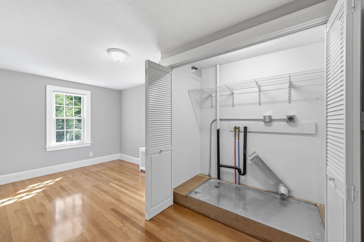
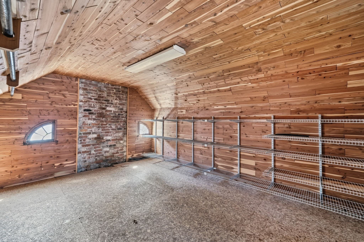
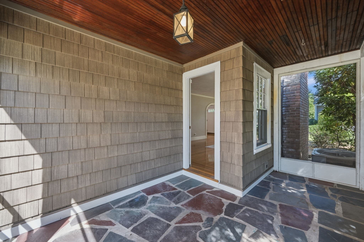
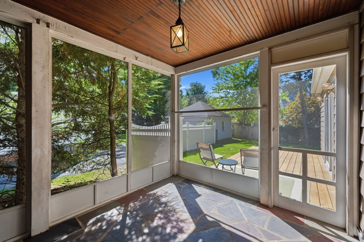
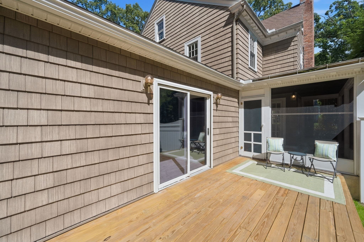
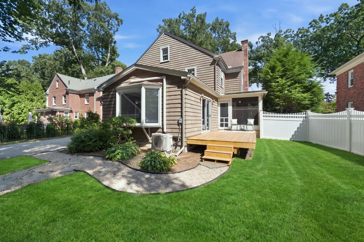
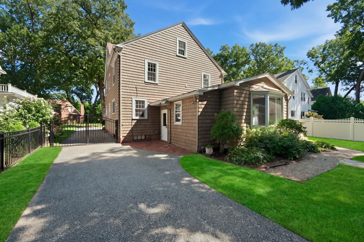
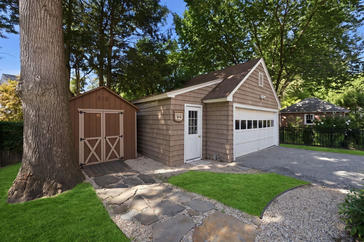
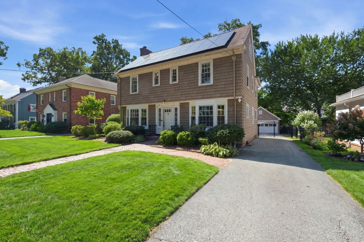
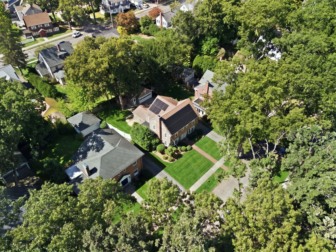
Located in Longmeadow’s iconic Colony Hills neighborhood, this Classic Center Hall Colonial blends timeless architectural character with thoughtful modern updates, creating a home designed for both elegant entertaining and effortless everyday living. Beautiful refinished hardwood floors with inlaid details, curved archways, wainscoting, oversized bay windows and French doors are just some of the distinctive features that give this home its elevated presence. The exceptionally functional main level begins with a gracious entry hall offering abundant storage and opens to an oversized living room with fireplace, and formal dining room leading to a well-equipped eat-in kitchen featuring stainless steel appliances, solid-surface countertops and solid oak cabinetry. At the heart of the home is an inviting family room addition with beamed cathedral ceiling, plush new wall-to-wall carpeting and sliders leading to the rear yard. A beautifully updated full bath and bonus/office space complete this level. Hardwood flooring continues to the second floor, where four bedrooms provide plenty of space for all. The large primary features an abundance of custom built-ins, along with direct access to a beautifully preserved period-detail full bath that can easily be dedicated to the primary bedroom. Two additional bedrooms share a convenient Jack-and-Jill style full bath, while the fourth bedroom offers second-floor laundry hookups (secondary hook-ups also available in the basement). Additional possibilities await in the full walk-up attic, complete with a cedar walk-in closet and excellent potential for future living space expansion. Outside, enjoy a manageable and fenced yard with screened porch, new deck, storage shed and two-car garage. Set on a picturesque, tree-lined street in the Blueberry Hill School District, the location offers easy access to major roadways and is convenient to schools, parks, shopping, walking and biking trails, and more. Recent improvements include refinished hardwood floors and fresh interior paint throughout; new carpeting, updated lighting and hardware throughout much of the home, a new microwave, new deck, fresh landscaping and additional fencing. With its ideal blend of architectural charm, modern updates, comfort, functionality and convenience, this exceptional Colony Hills home is ready to welcome its next generation.

Highlights

Fireplace

Property details

MLS #
73574887
Property type
Single Family Residence
Subdivision
N/A
Status
Active
Days on market
17
On market date
September 9, 2026
Stories
N/A
Total bathrooms
3
Garage spaces
2
Parking spaces
6
Lot size
0.19 acres
Loading map…

Nearby schools

Within 10 miles · public school directory data (NCES)

ElementaryCharter
Springfield Preparatory Charter School
0.8 mi away · Grades 0-7
Nearest school -- attendance-zone data not available here
4.0
Local Score (student-teacher ratio only (preliminary -- will incorporate state test-score data once available)) -- not an official state rating
Enrollment
433
Student:teacher ratio
12.7:1
District
Springfield Preparatory Charter School (District)
Middle
Williams Middle
1.03 mi away · Grades 6-8
Nearest school -- attendance-zone data not available here
5.0
Local Score (student-teacher ratio only (preliminary -- will incorporate state test-score data once available)) -- not an official state rating
Enrollment
311
Student:teacher ratio
10.7:1
District
Longmeadow
High
Longmeadow High
1.09 mi away · Grades 9-12
Nearest school -- attendance-zone data not available here
5.0
Local Score (student-teacher ratio only (preliminary -- will incorporate state test-score data once available)) -- not an official state rating
Enrollment
911
Student:teacher ratio
11.0:1
District
Longmeadow

Walkability

Blended score for Longmeadow's center: EPA's National Walkability Index (street network, transit, land-use mix) combined with nearby-amenity density. 60% EPA National Walkability Index + 40% nearby-amenity density (Google Places).

76
Walkable
out of 100
EPA National Walkability Index
13.0 / 20 -- Above average walkable
Nearby-amenity density
93 / 100
Restaurants & cafes11
Grocery stores3
Parks8
Schools9
Transit stops11
Pharmacies4

Mortgage calculator

Estimate only - actual rate and payment depend on your lender, credit, and loan program.

$
%
%
Adjust tax / insurance estimates
% / yr
$
/mo
Est. monthly payment
$4,124/mo
$131,980 down
$527,920 loan
Principal & interest$3,424
Property tax (est.)$550
Home insurance (est.)$150

Similar homes you might like

Data source: Listing information provided by MLS Property Information Network via Trestle/CoreLogic. Last updated 13 days ago.

Information herein deemed reliable but not guaranteed; all measurements, school assignments, HOA fees, taxes, and feature lists are approximate and should be independently verified. Equal Housing Opportunity.