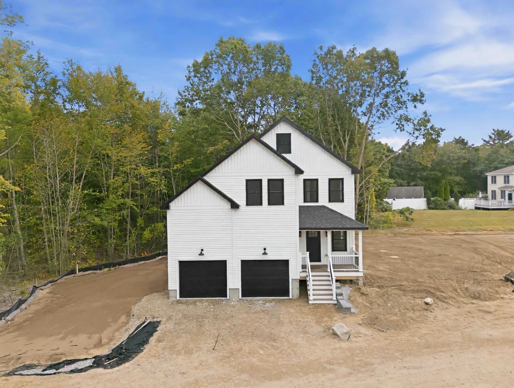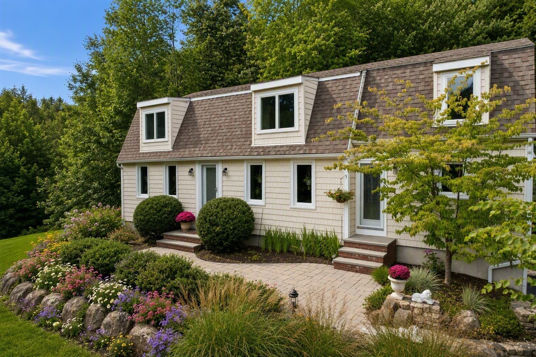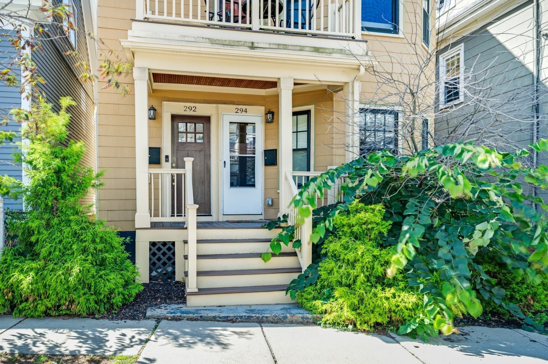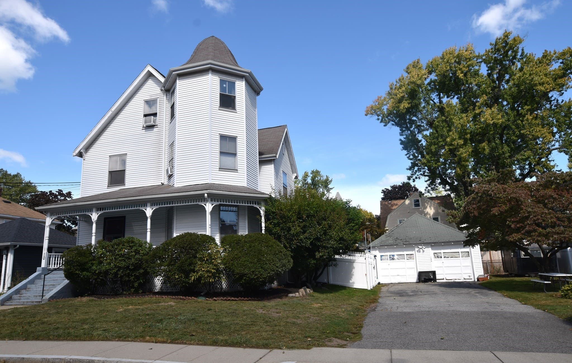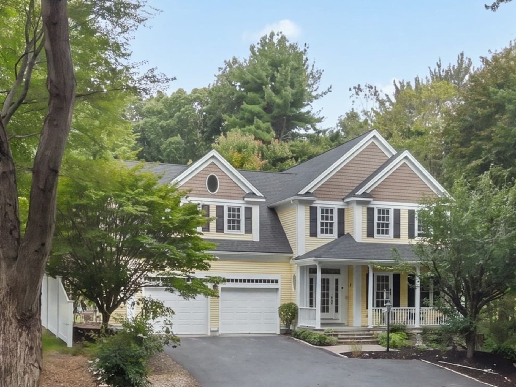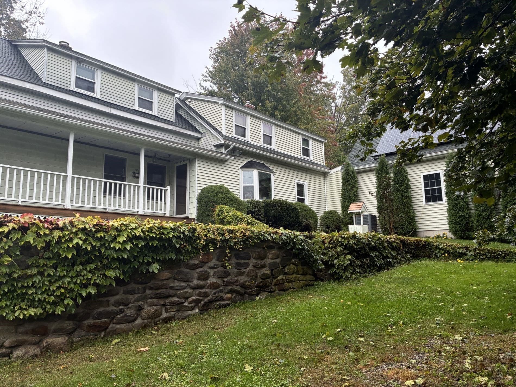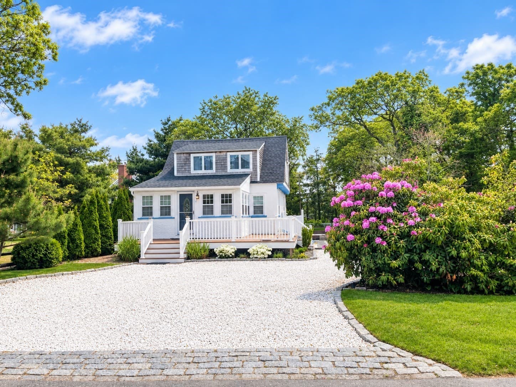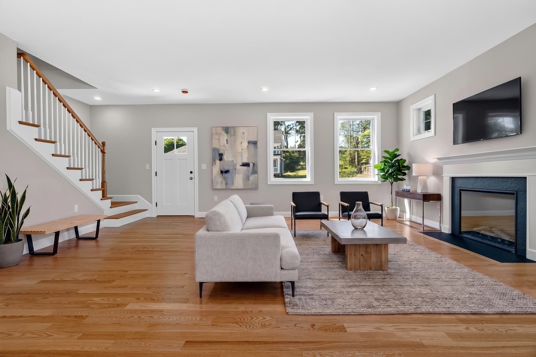
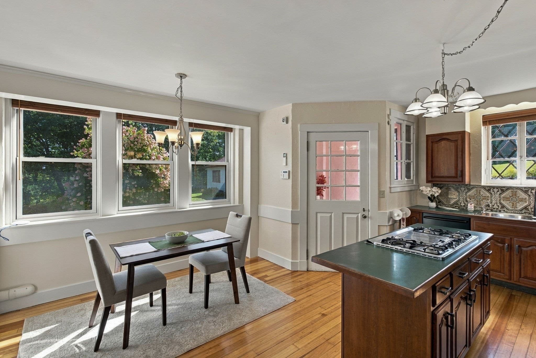
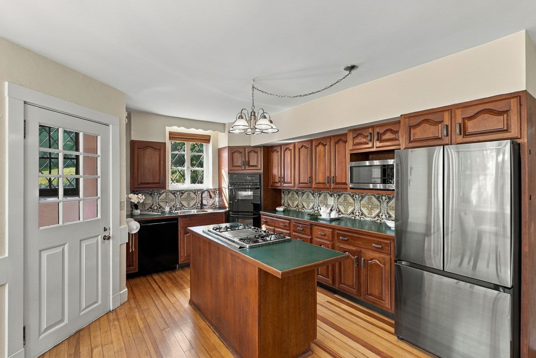
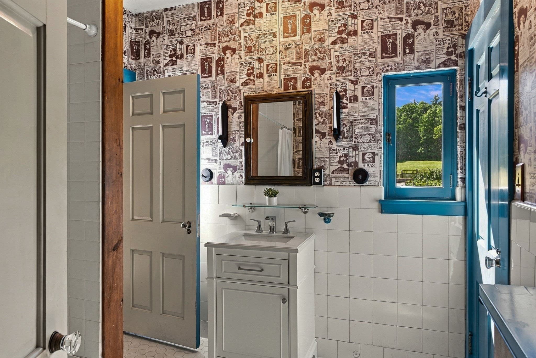
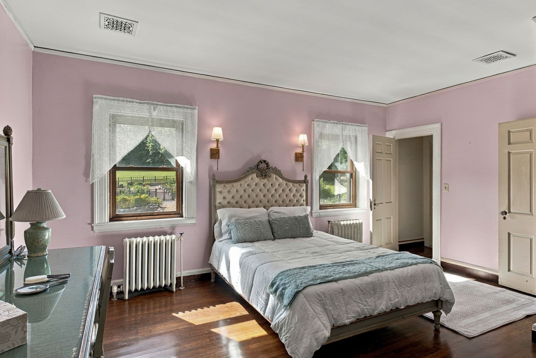
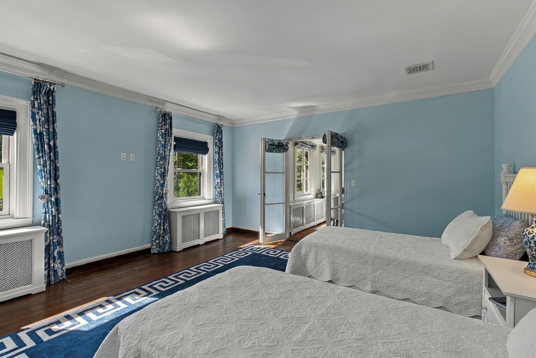
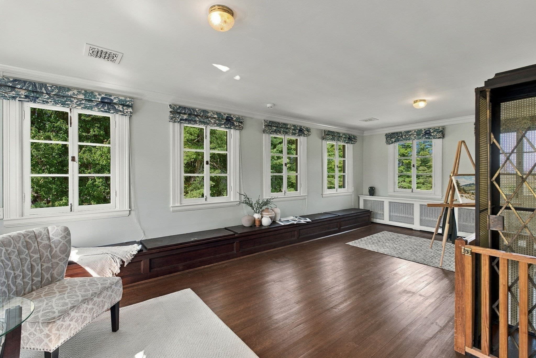
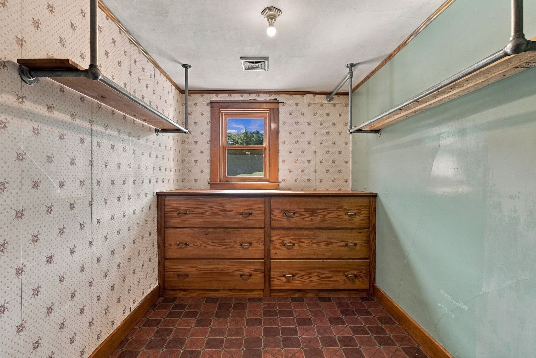
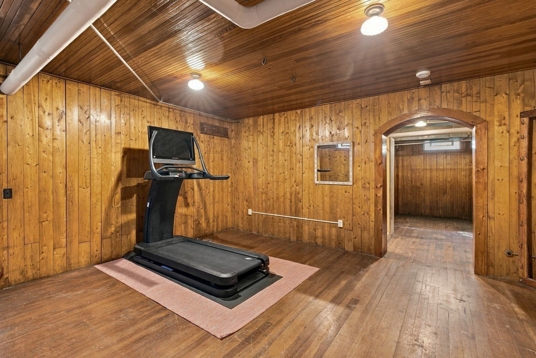
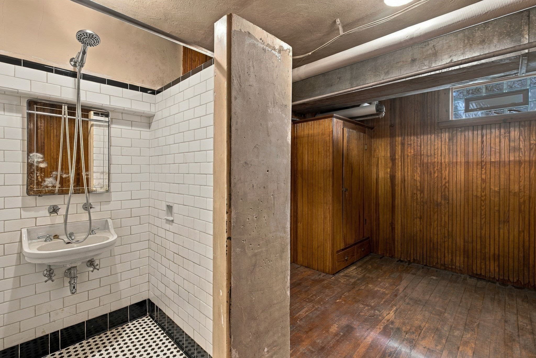
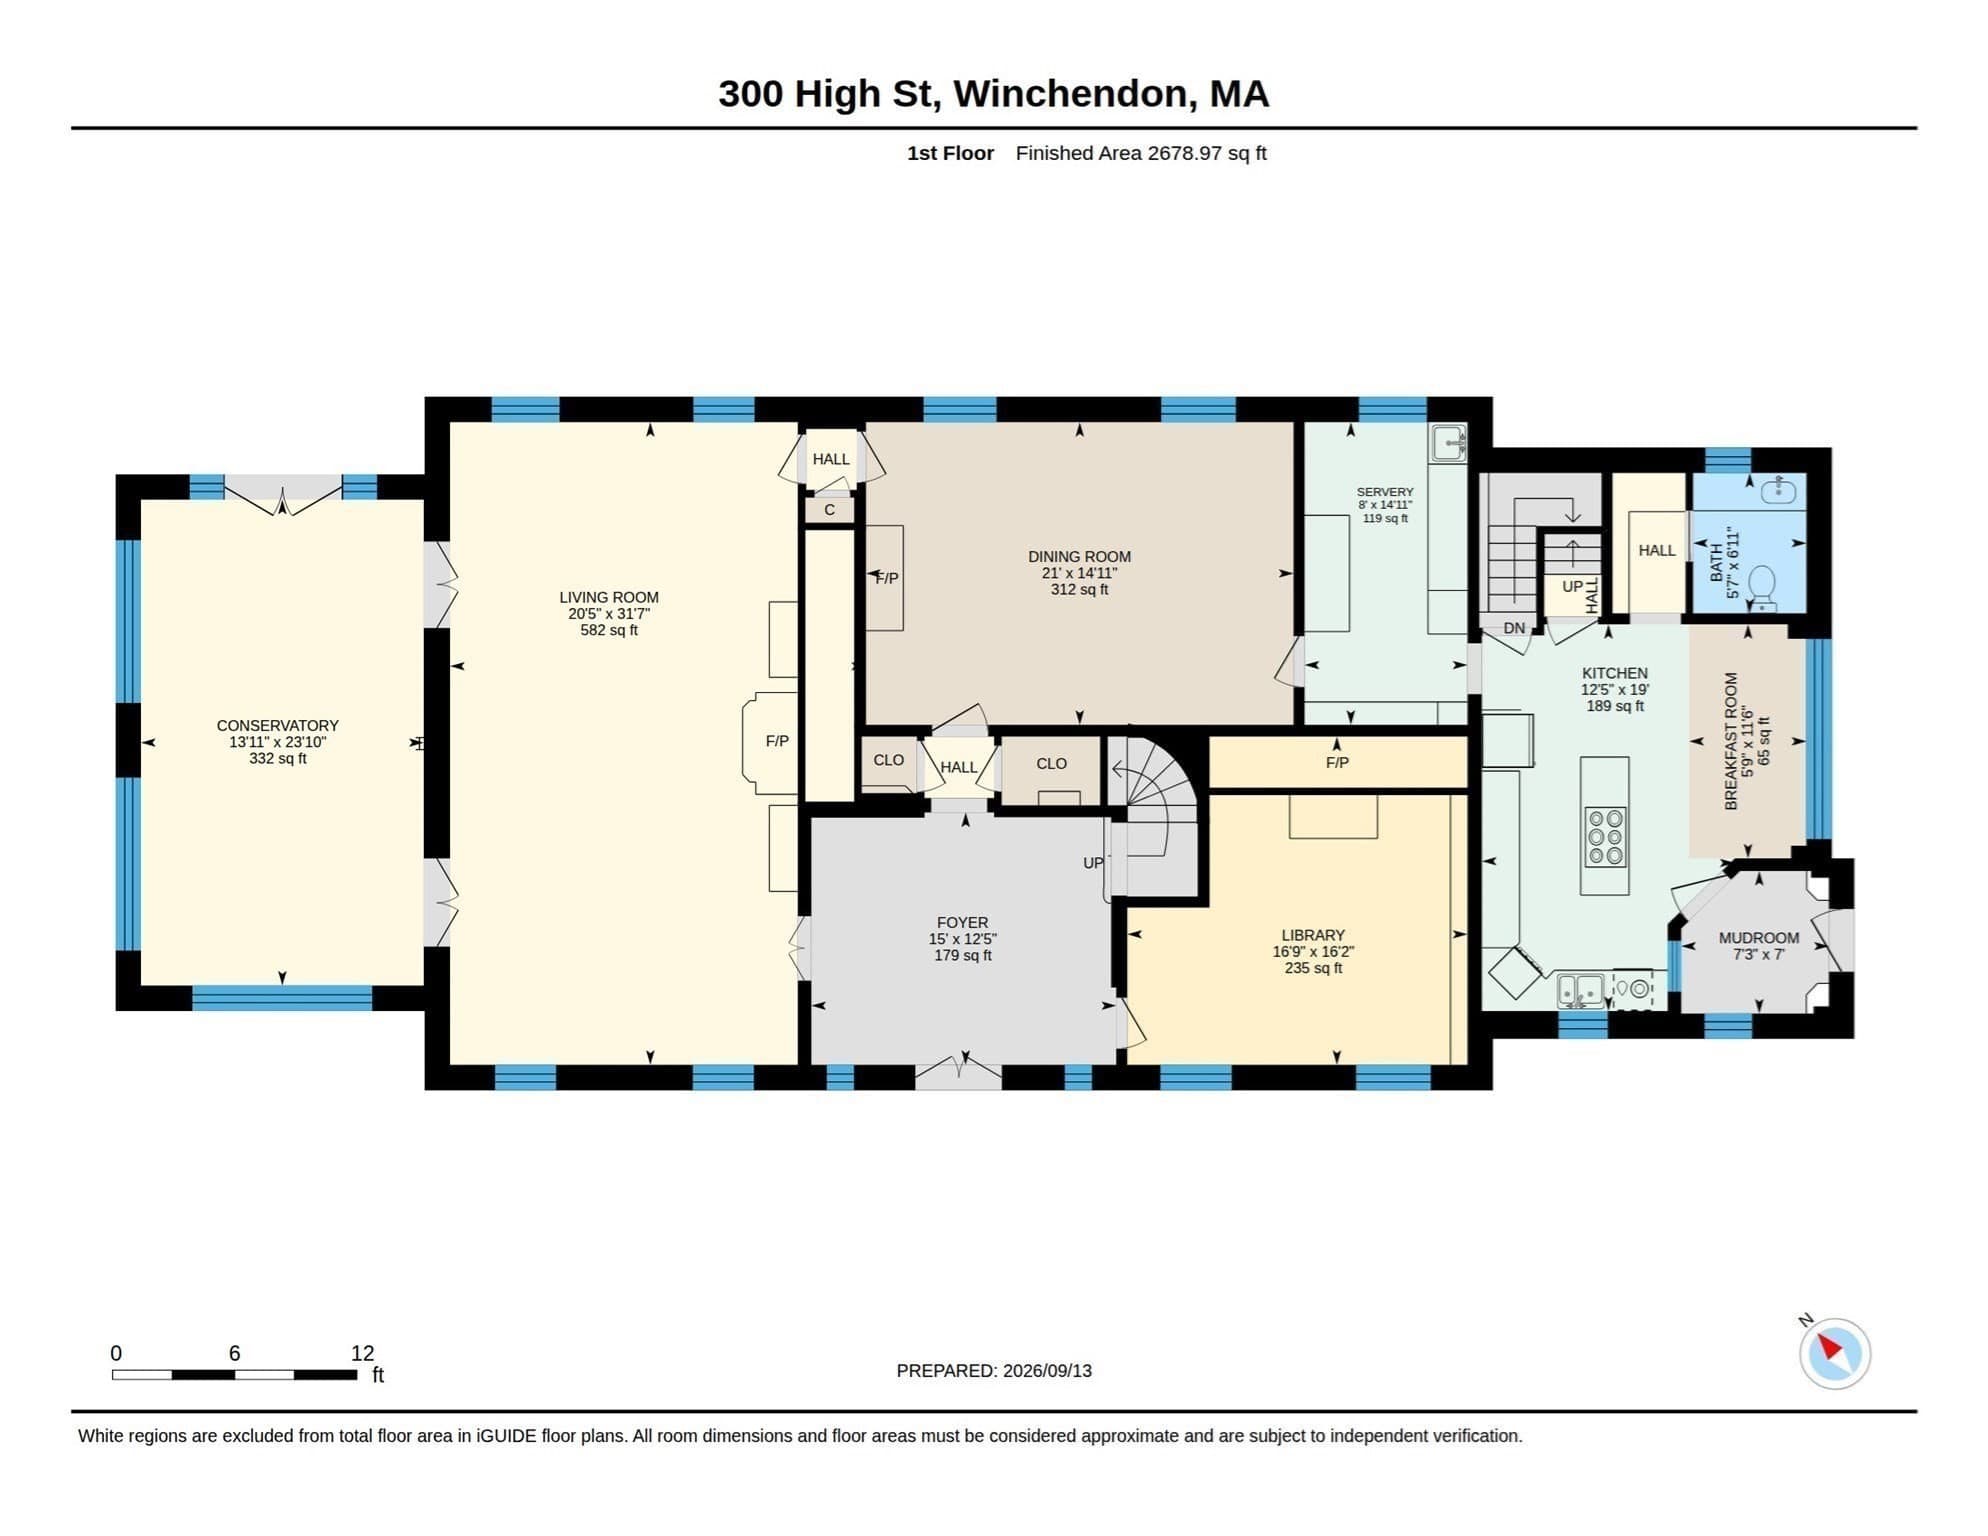
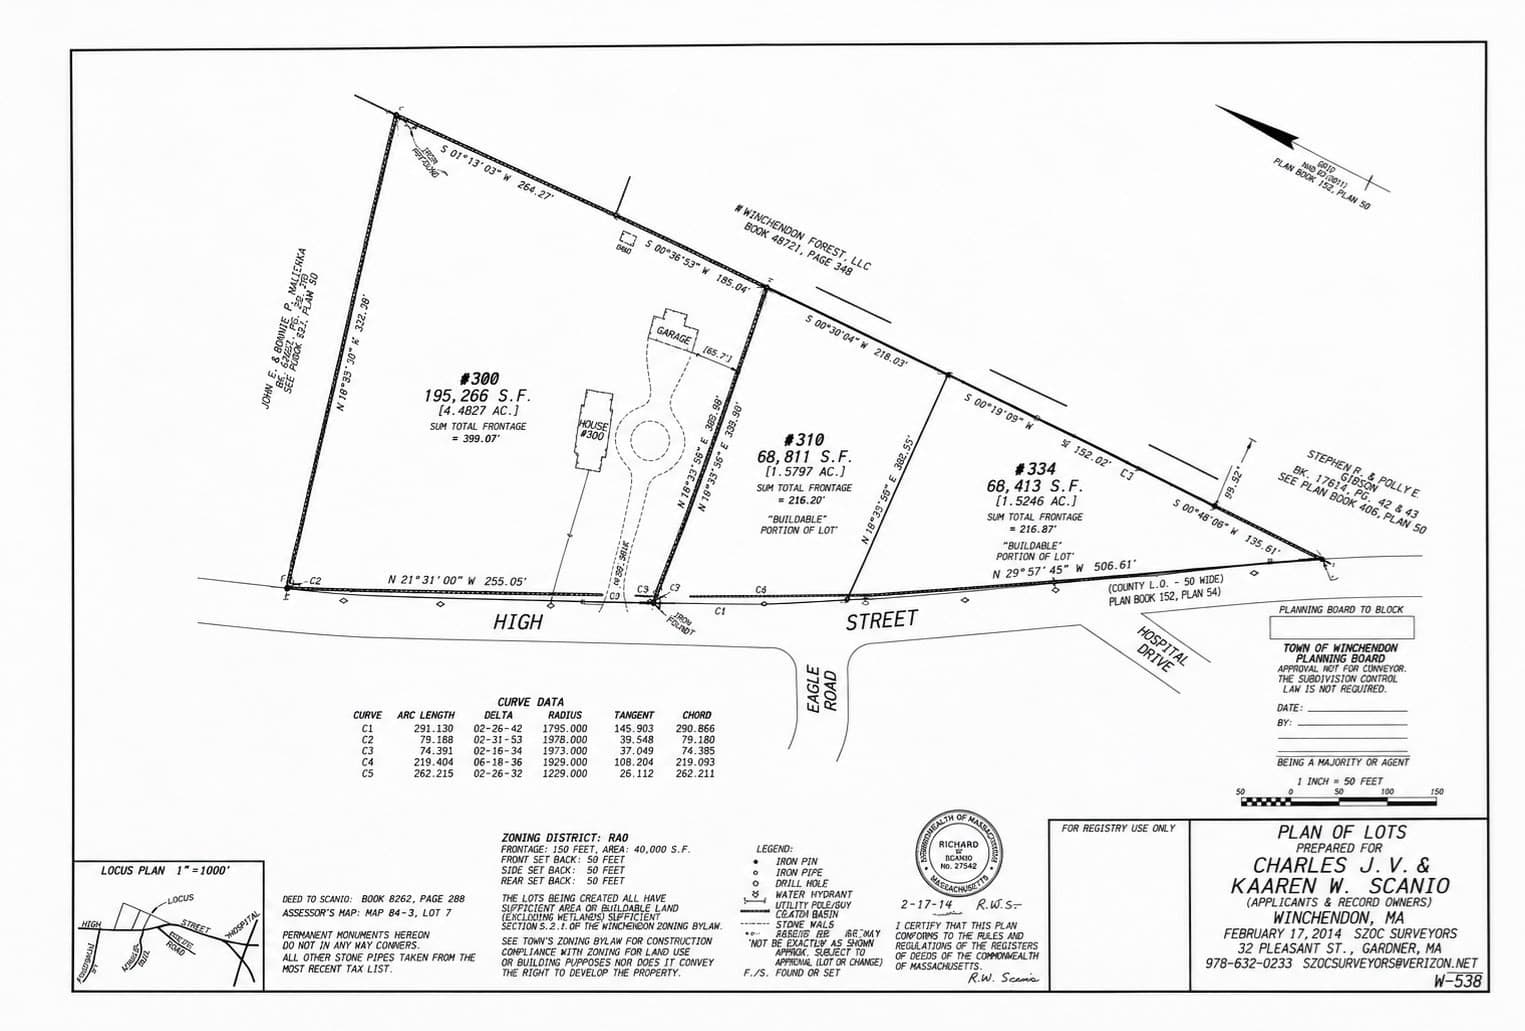
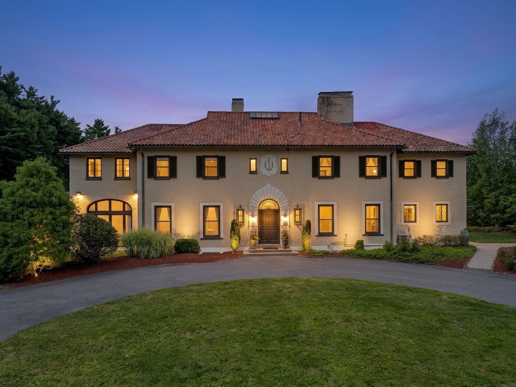
Single Family Residence at 300 High St, Winchendon MA 01475, Winchendon
Single Family Residence at 300 High St, Winchendon MA 01475, Winchendon, photo 2 of 42
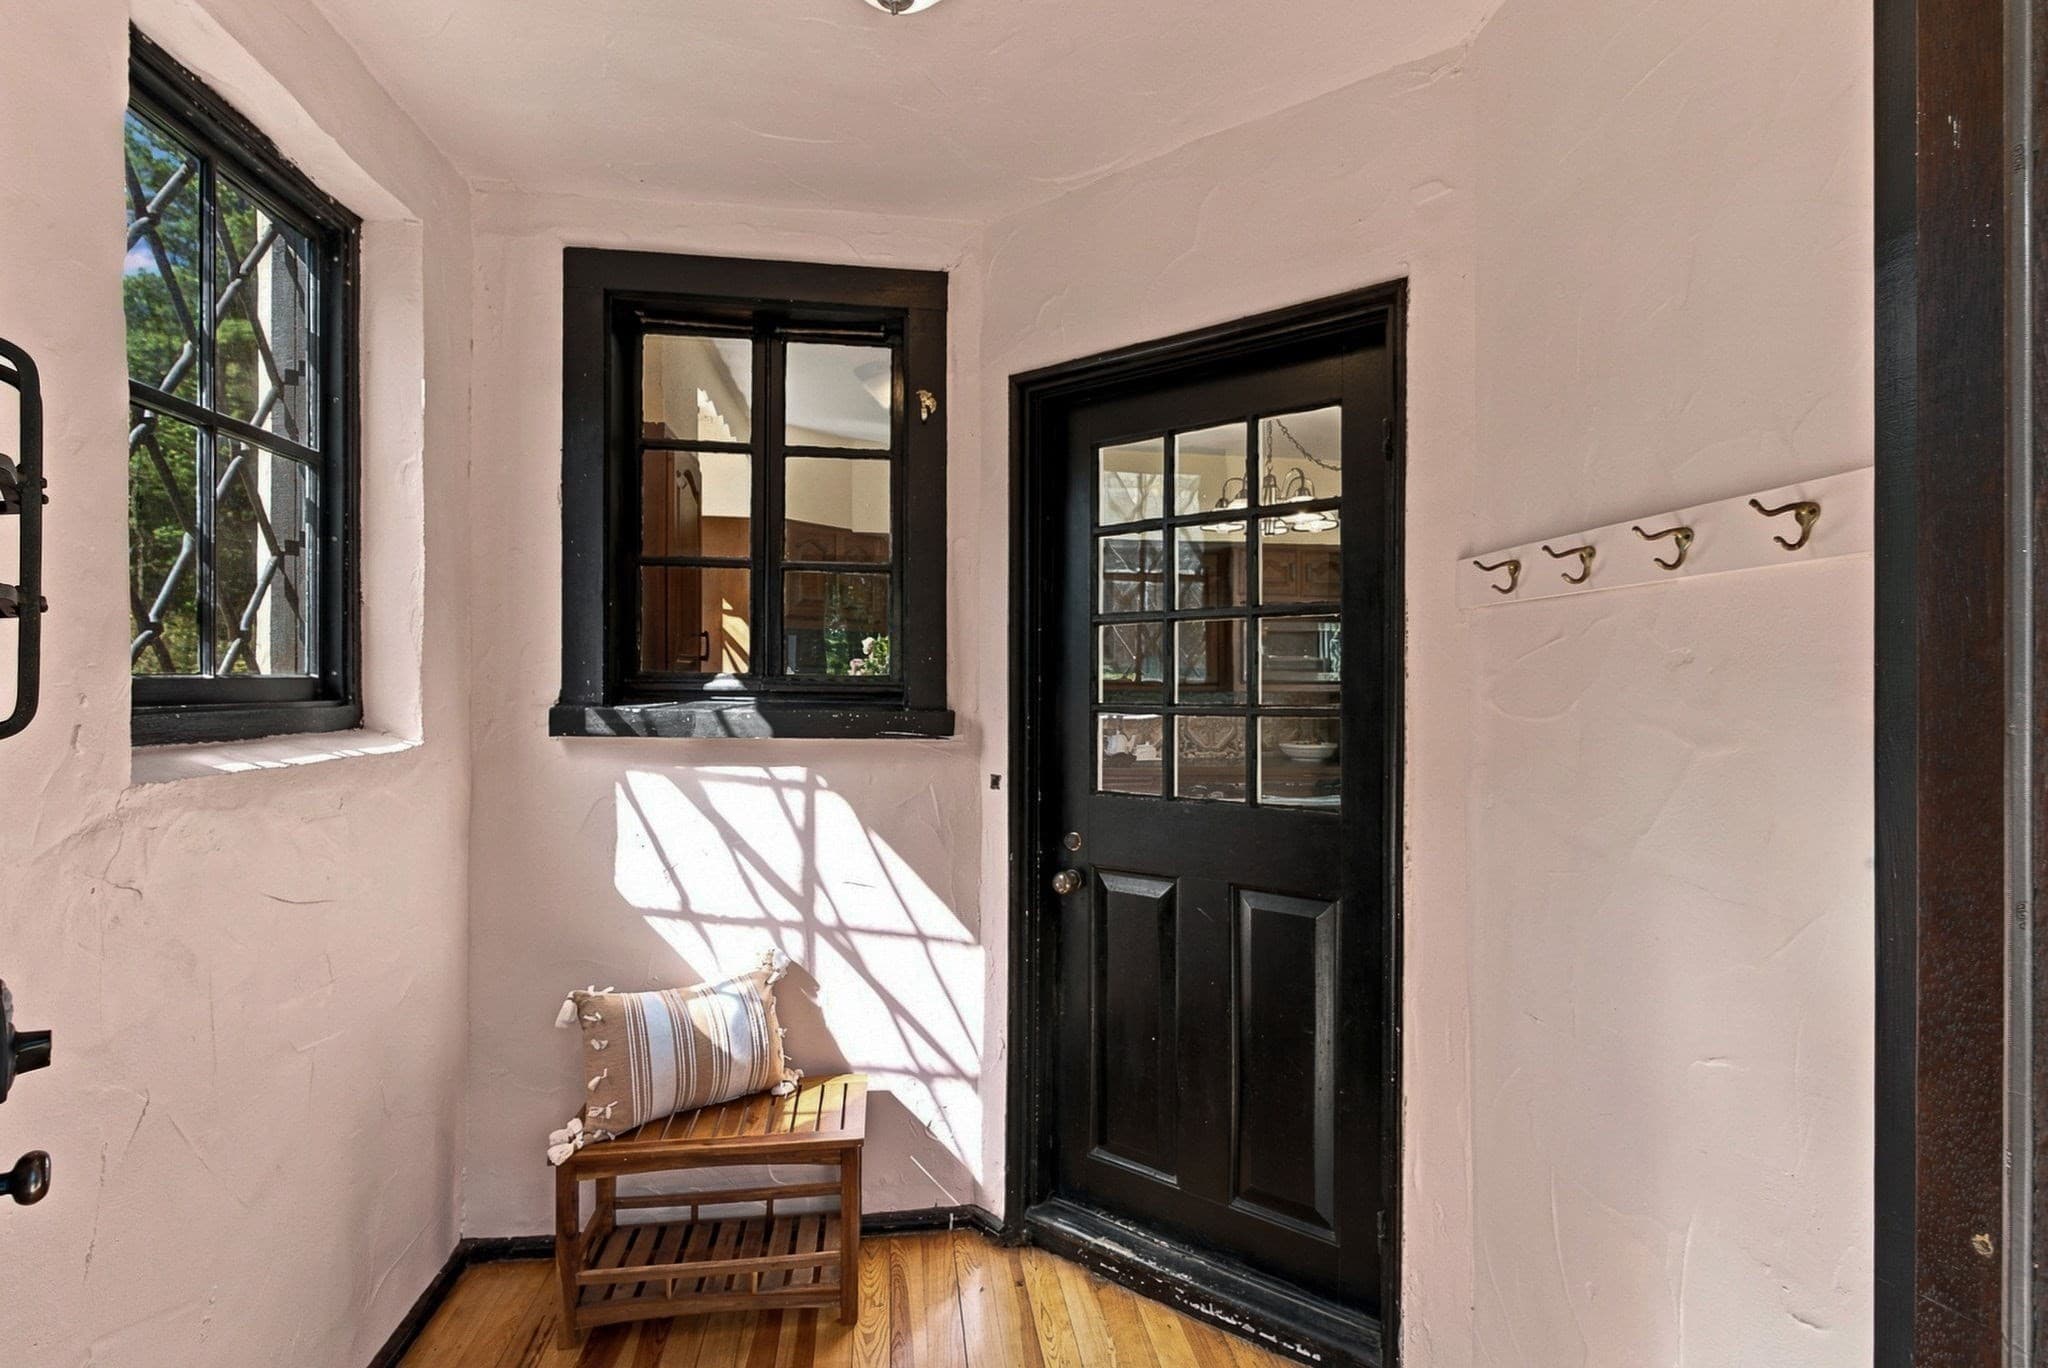
Single Family Residence at 300 High St, Winchendon MA 01475, Winchendon, photo 3 of 42
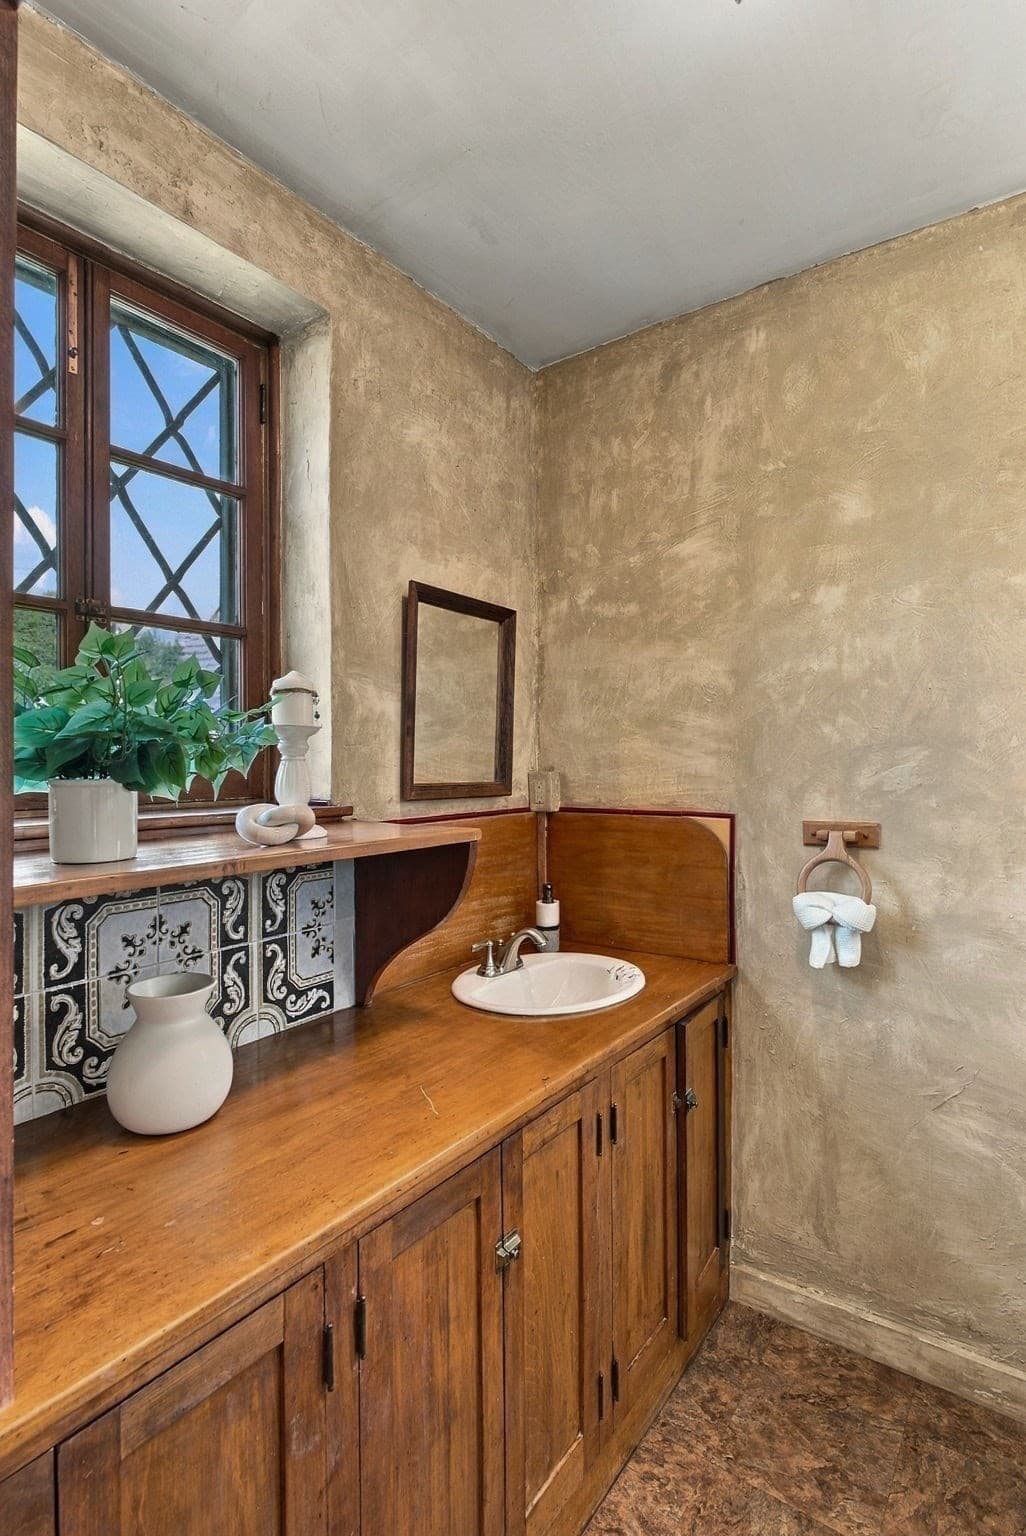
Single Family Residence at 300 High St, Winchendon MA 01475, Winchendon, photo 4 of 42
Single Family Residence at 300 High St, Winchendon MA 01475, Winchendon, photo 5 of 42
Single Family Residence at 300 High St, Winchendon MA 01475, Winchendon, photo 6 of 42
Single Family Residence at 300 High St, Winchendon MA 01475, Winchendon, photo 7 of 42
Single Family Residence at 300 High St, Winchendon MA 01475, Winchendon, photo 8 of 42
Single Family Residence at 300 High St, Winchendon MA 01475, Winchendon, photo 9 of 42
Single Family Residence at 300 High St, Winchendon MA 01475, Winchendon, photo 10 of 42
Single Family Residence at 300 High St, Winchendon MA 01475, Winchendon, photo 11 of 42
Single Family Residence at 300 High St, Winchendon MA 01475, Winchendon, photo 12 of 42
Single Family Residence at 300 High St, Winchendon MA 01475, Winchendon, photo 13 of 42
Single Family Residence at 300 High St, Winchendon MA 01475, Winchendon, photo 14 of 42
Single Family Residence at 300 High St, Winchendon MA 01475, Winchendon, photo 15 of 42
Single Family Residence at 300 High St, Winchendon MA 01475, Winchendon, photo 16 of 42
Single Family Residence at 300 High St, Winchendon MA 01475, Winchendon, photo 17 of 42
Single Family Residence at 300 High St, Winchendon MA 01475, Winchendon, photo 18 of 42
Single Family Residence at 300 High St, Winchendon MA 01475, Winchendon, photo 19 of 42
Single Family Residence at 300 High St, Winchendon MA 01475, Winchendon, photo 20 of 42
Single Family Residence at 300 High St, Winchendon MA 01475, Winchendon, photo 21 of 42
Single Family Residence at 300 High St, Winchendon MA 01475, Winchendon, photo 22 of 42
Single Family Residence at 300 High St, Winchendon MA 01475, Winchendon, photo 23 of 42
Single Family Residence at 300 High St, Winchendon MA 01475, Winchendon, photo 24 of 42
Single Family Residence at 300 High St, Winchendon MA 01475, Winchendon, photo 25 of 42
Single Family Residence at 300 High St, Winchendon MA 01475, Winchendon, photo 26 of 42
Single Family Residence at 300 High St, Winchendon MA 01475, Winchendon, photo 27 of 42
Single Family Residence at 300 High St, Winchendon MA 01475, Winchendon, photo 28 of 42
Single Family Residence at 300 High St, Winchendon MA 01475, Winchendon, photo 29 of 42
Single Family Residence at 300 High St, Winchendon MA 01475, Winchendon, photo 30 of 42
Single Family Residence at 300 High St, Winchendon MA 01475, Winchendon, photo 31 of 42
Single Family Residence at 300 High St, Winchendon MA 01475, Winchendon, photo 32 of 42
Single Family Residence at 300 High St, Winchendon MA 01475, Winchendon, photo 33 of 42
Single Family Residence at 300 High St, Winchendon MA 01475, Winchendon, photo 34 of 42
Single Family Residence at 300 High St, Winchendon MA 01475, Winchendon, photo 35 of 42
Single Family Residence at 300 High St, Winchendon MA 01475, Winchendon, photo 36 of 42
Single Family Residence at 300 High St, Winchendon MA 01475, Winchendon, photo 37 of 42
Single Family Residence at 300 High St, Winchendon MA 01475, Winchendon, photo 38 of 42
Single Family Residence at 300 High St, Winchendon MA 01475, Winchendon, photo 39 of 42
Single Family Residence at 300 High St, Winchendon MA 01475, Winchendon, photo 40 of 42
Single Family Residence at 300 High St, Winchendon MA 01475, Winchendon, photo 41 of 42
Single Family Residence at 300 High St, Winchendon MA 01475, Winchendon, photo 42 of 42
42 photos

$1,200,000

300 High St, Winchendon MA 01475
Winchendon, MA 01475
Listed by Luxury Division Group
Bedrooms
5
Bathrooms
3.5
Living area
5,456 sqft
Year built
1923

About this home

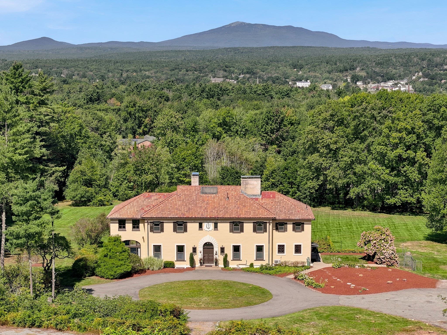
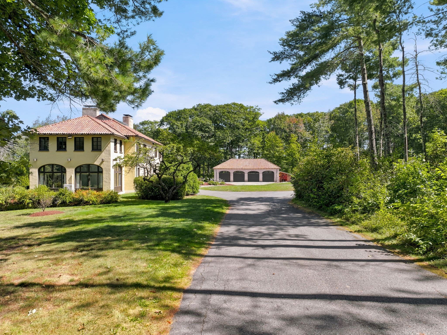
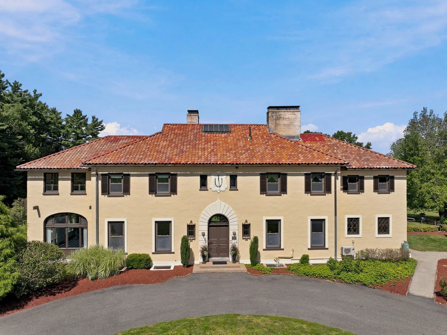
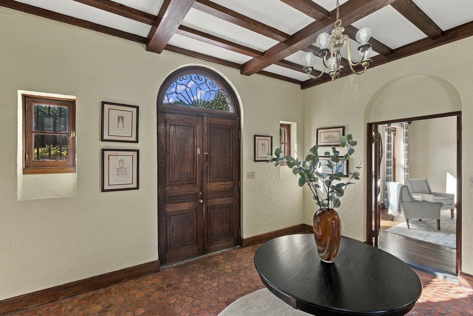
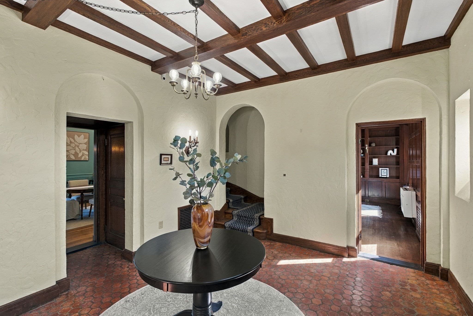
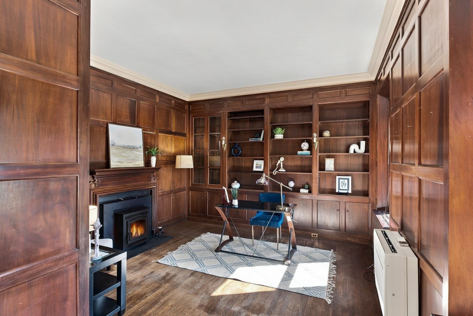
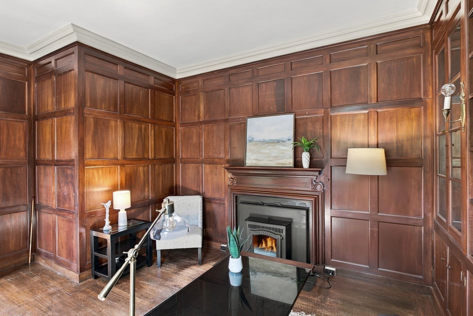
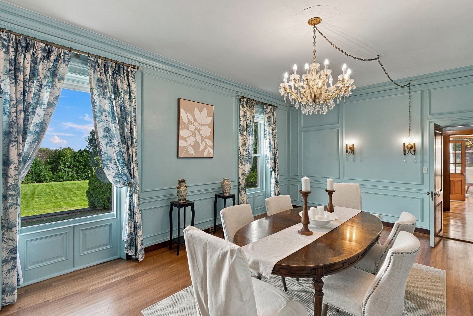
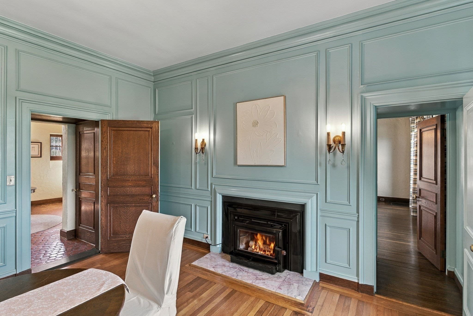
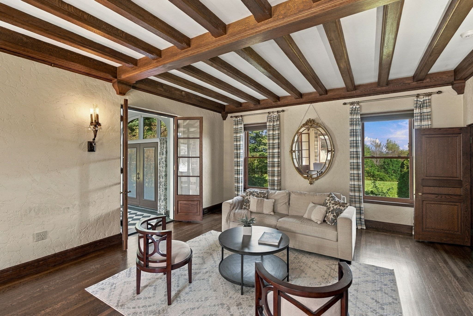
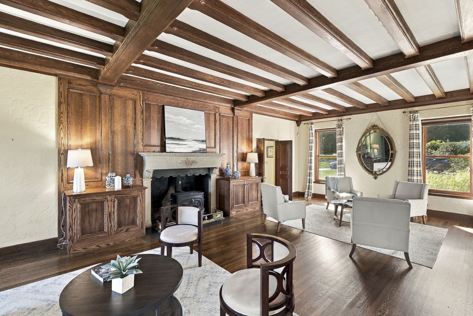
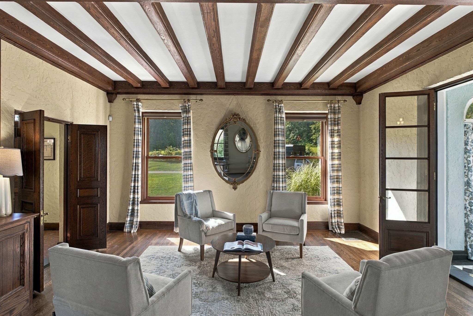
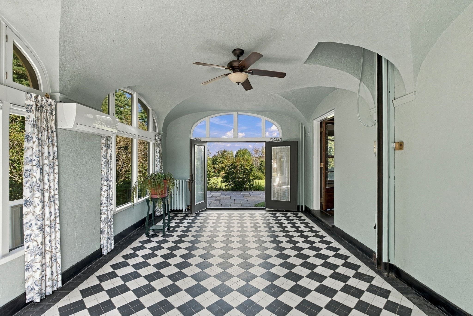
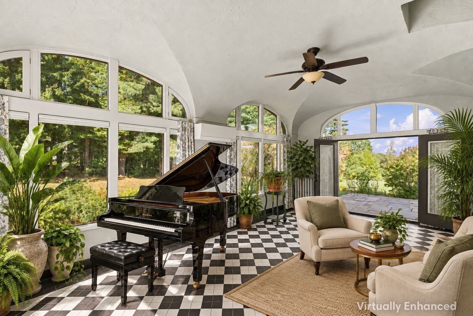
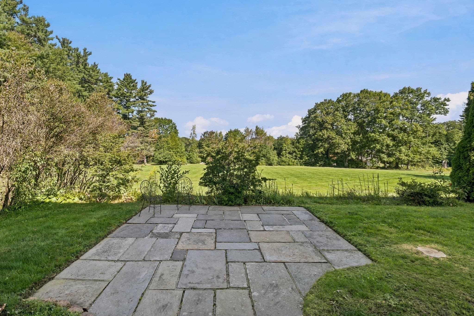
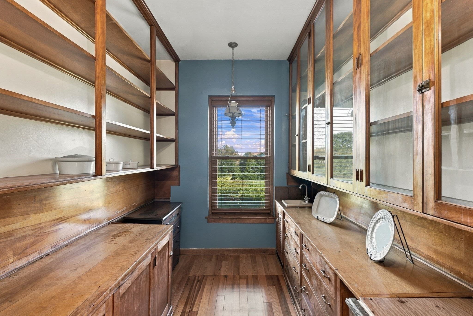
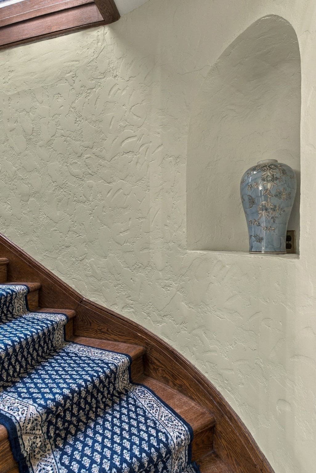
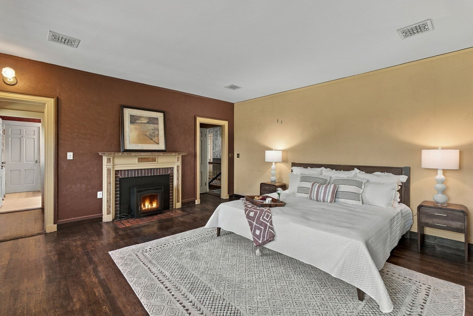
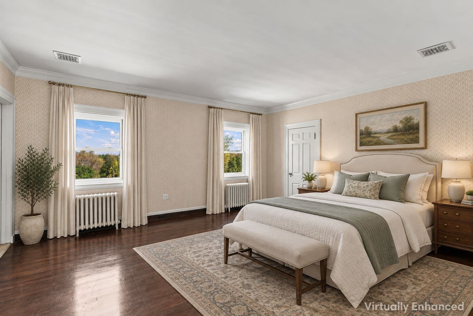
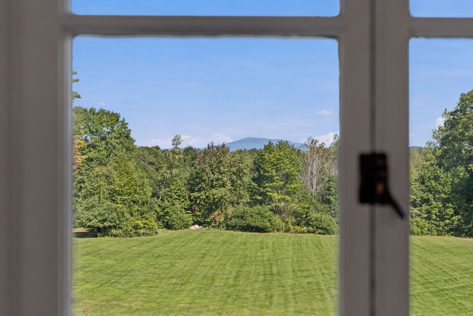
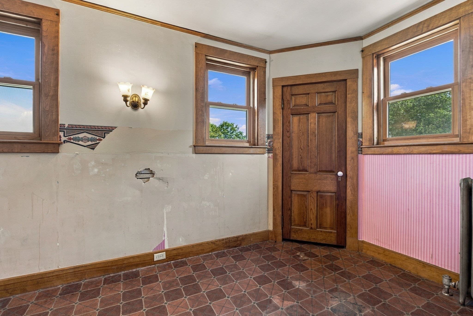
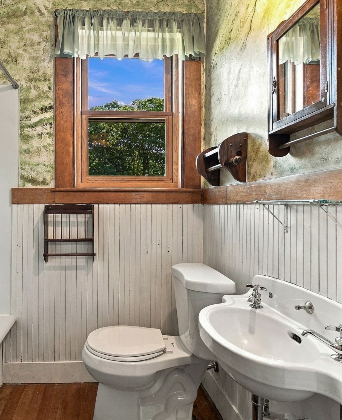
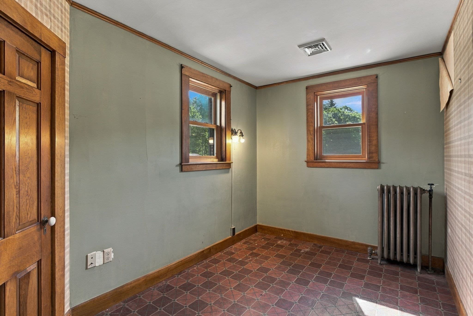
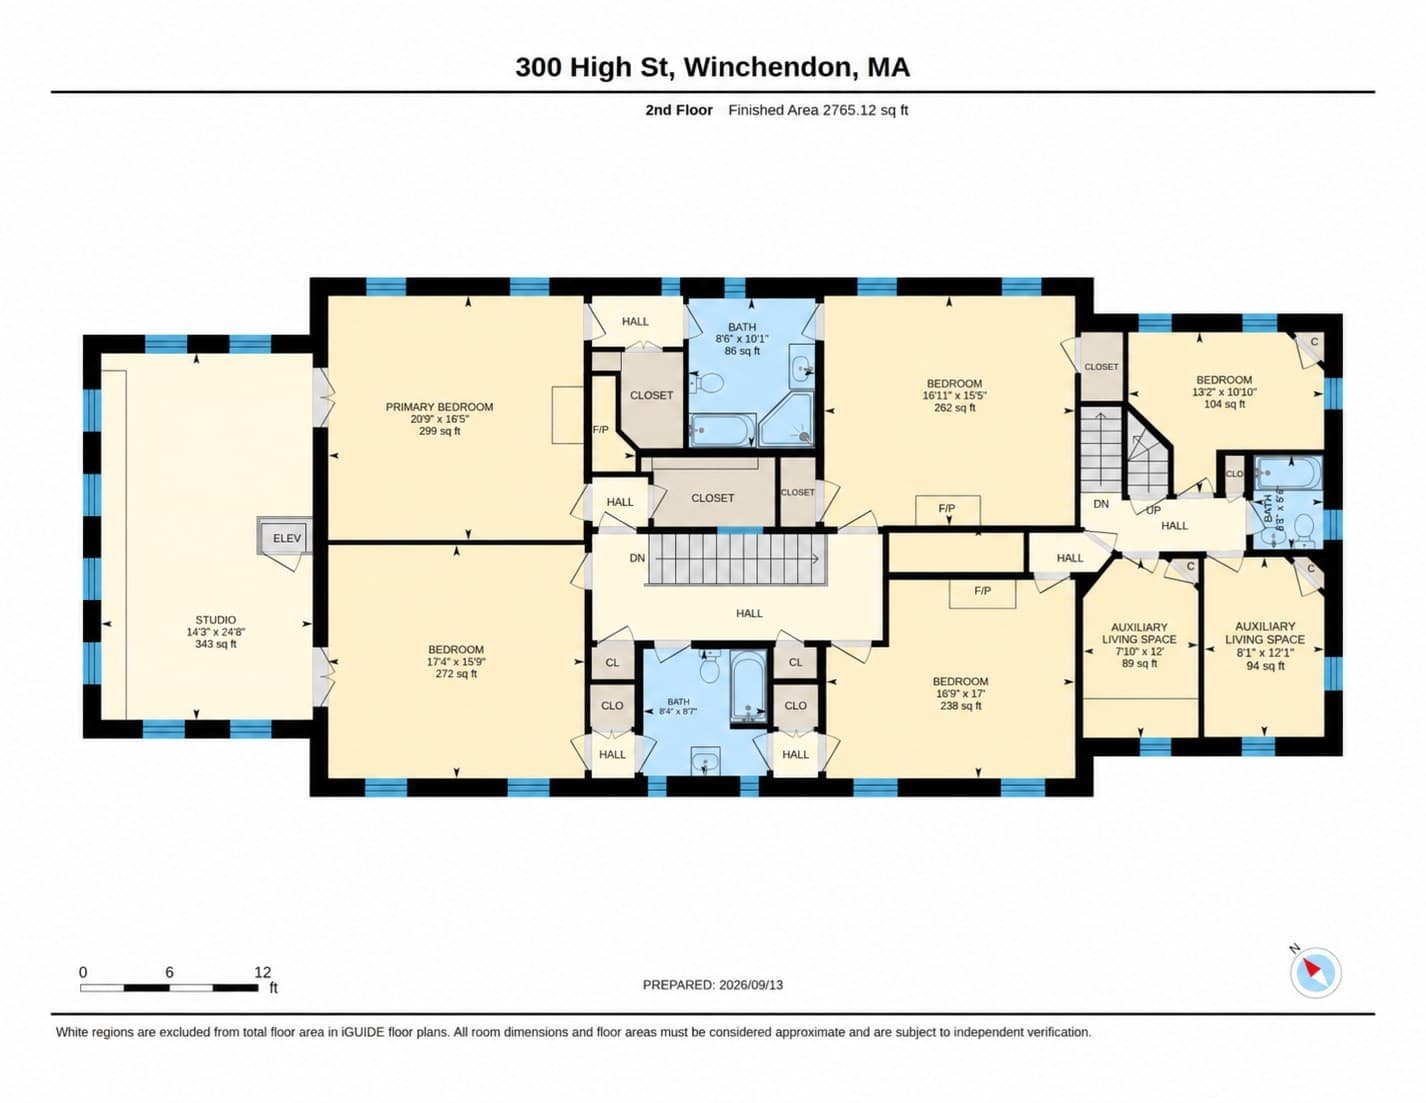
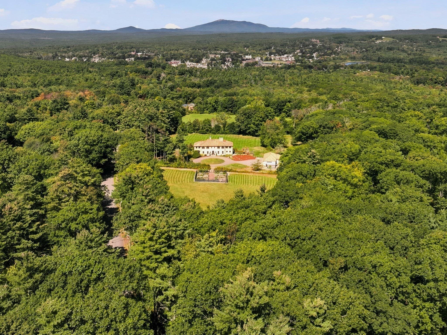
An exceptional Italianate property where architectural distinction, craftsmanship, and a strong sense of place come together on more than 7.5 acres near Winchendon’s historic Old Center. Commissioned as a country estate and conceived with accomplished early 20th-century design professionals, the property reflects a level of planning and execution rarely encountered today. Well-proportioned rooms, finely executed millwork, detailed finishes, and balanced scale create an atmosphere that feels substantial yet welcoming. The library offers a handsome setting for work or conversation, while the formal dining and living rooms reflect the artistry of an earlier era. A sun-filled conservatory with black-and-white tile, expansive windows, and French doors to the patio brings light and landscape into the home. Above, an artist’s studio with windows on three sides enjoys second-level views toward Mount Monadnock, an inspiring setting for painting, writing, music, or design. A separate service wing, historically designed for household staff, offers flexibility for live-in assistance, an au pair, guests, or broader household needs. Mature plantings, established trees, open lawn, and views toward Mount Monadnock contribute to a thoughtful relationship between home and landscape, reflecting the intentional character of the grounds. The abundant acreage offers possibilities for equestrian use, gardens, recreation, or outdoor living, while two surveyed lots provide additional options for future plans. The location offers convenient access to shopping, colleges and universities, and commuter rail service toward Greater Boston. The surrounding region offers four-season recreation, cultural amenities, lakes, conservation lands, and proximity to the mountains of southern New Hampshire. Spacious interiors, multiple gathering areas, and a natural connection to the outdoors create an inviting environment for daily life, longer stays, memorable gatherings, and every season. Rich in character and impressive in scale, this distinctive residence is defined by enduring design, luxuriant acreage, and a setting with presence. The Estate's accessibility and privacy create a rare balance of comfort, versatility, and connection to the wider region. Schedule a private showing today and experience firsthand what sets this home apart.

Highlights

ViewFireplace

Property details

MLS #
73576380
Property type
Single Family Residence
Subdivision
N/A
Status
Active
Days on market
8
On market date
September 22, 2026
Stories
N/A
Total bathrooms
3.5
Garage spaces
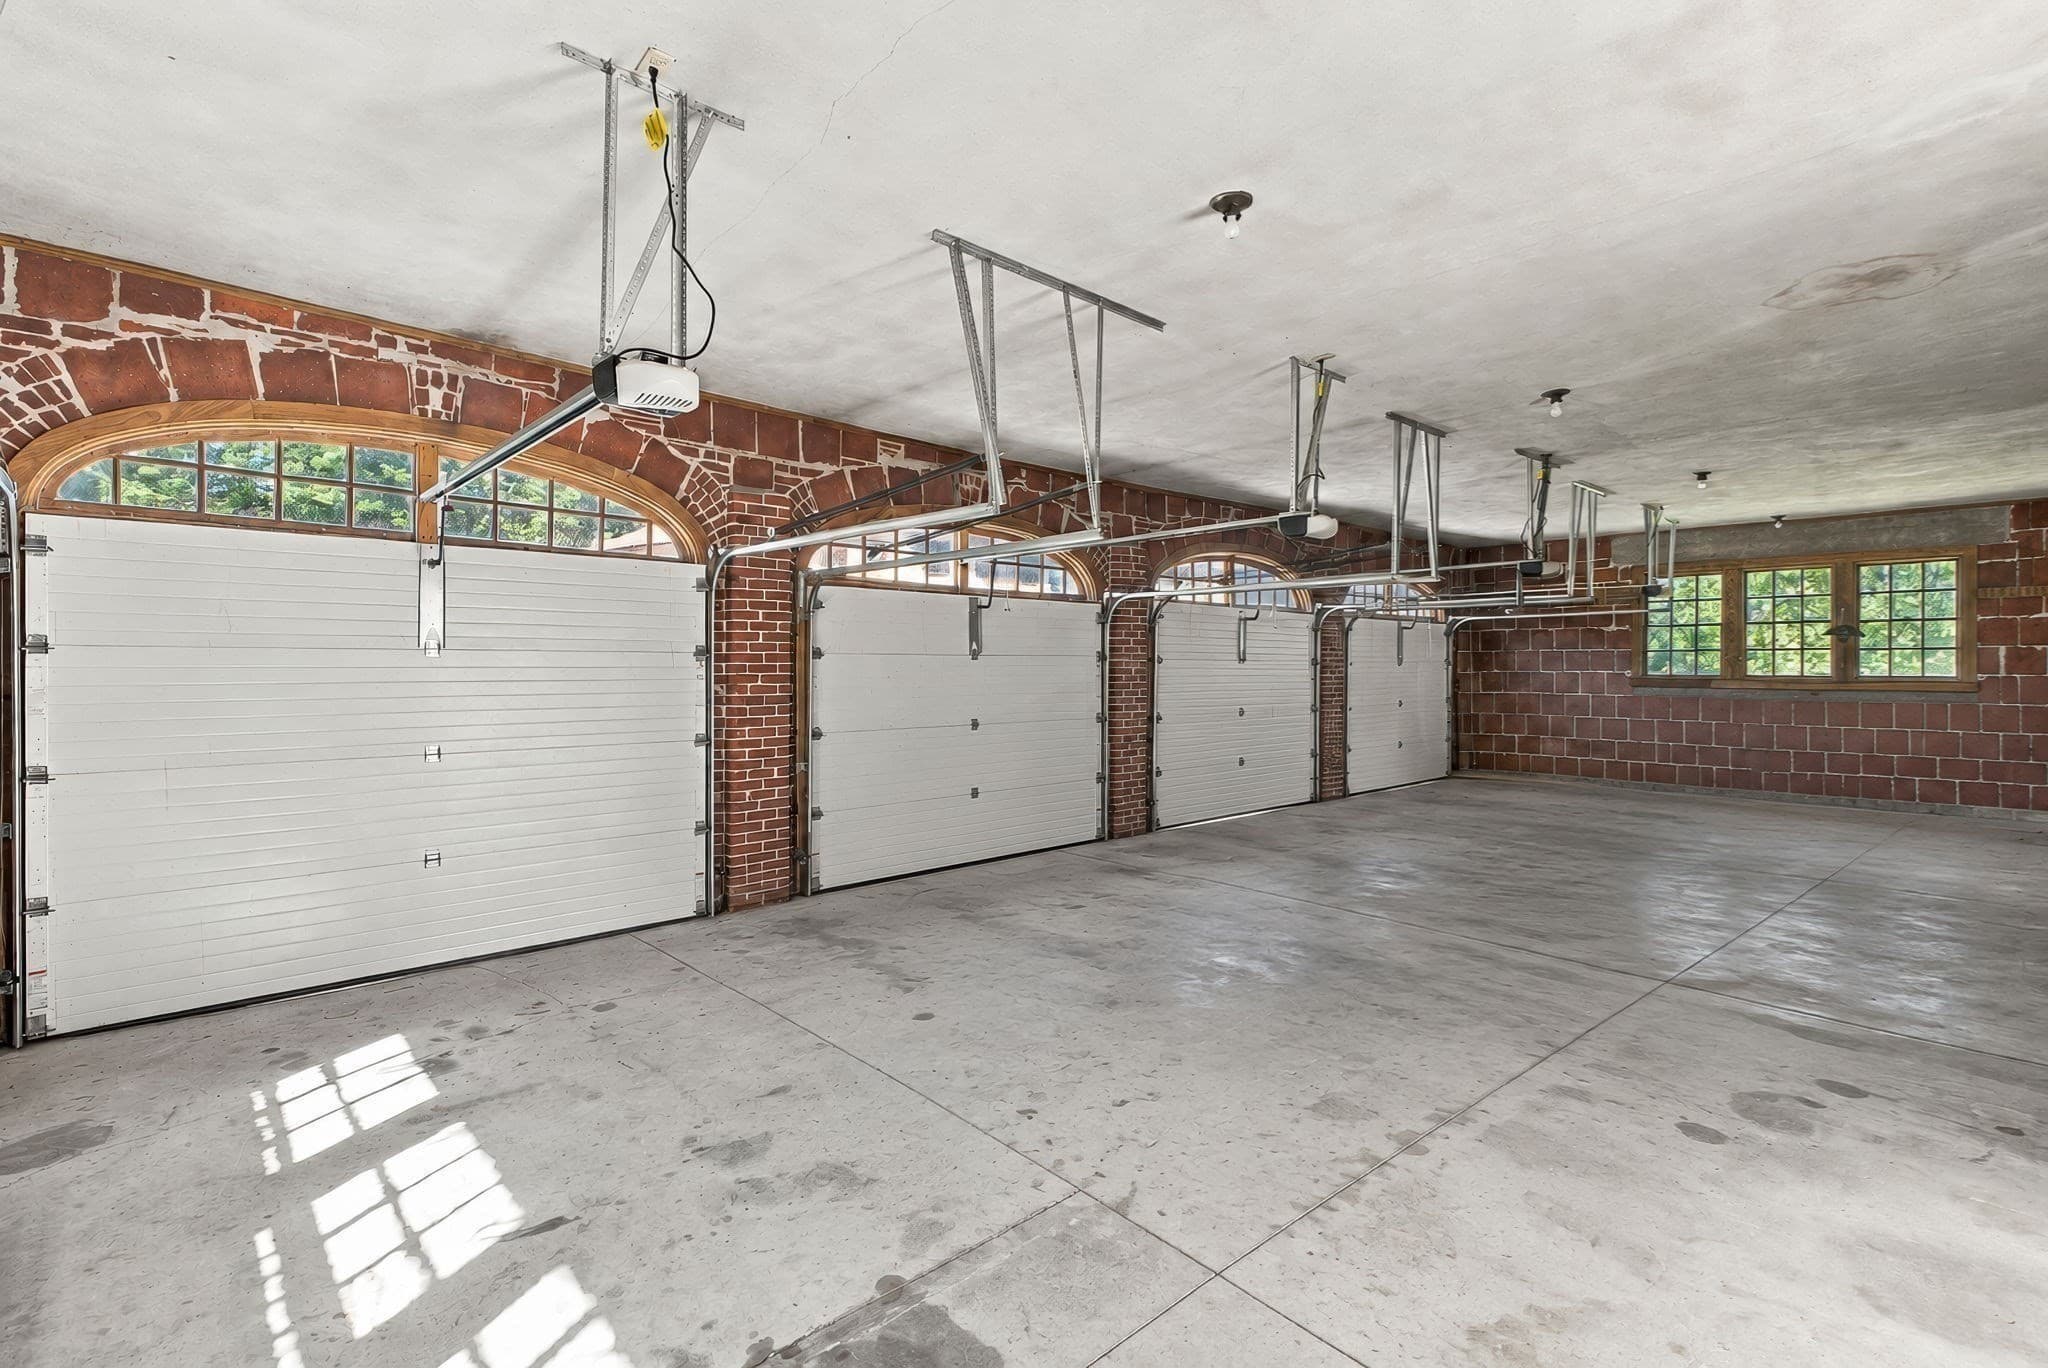
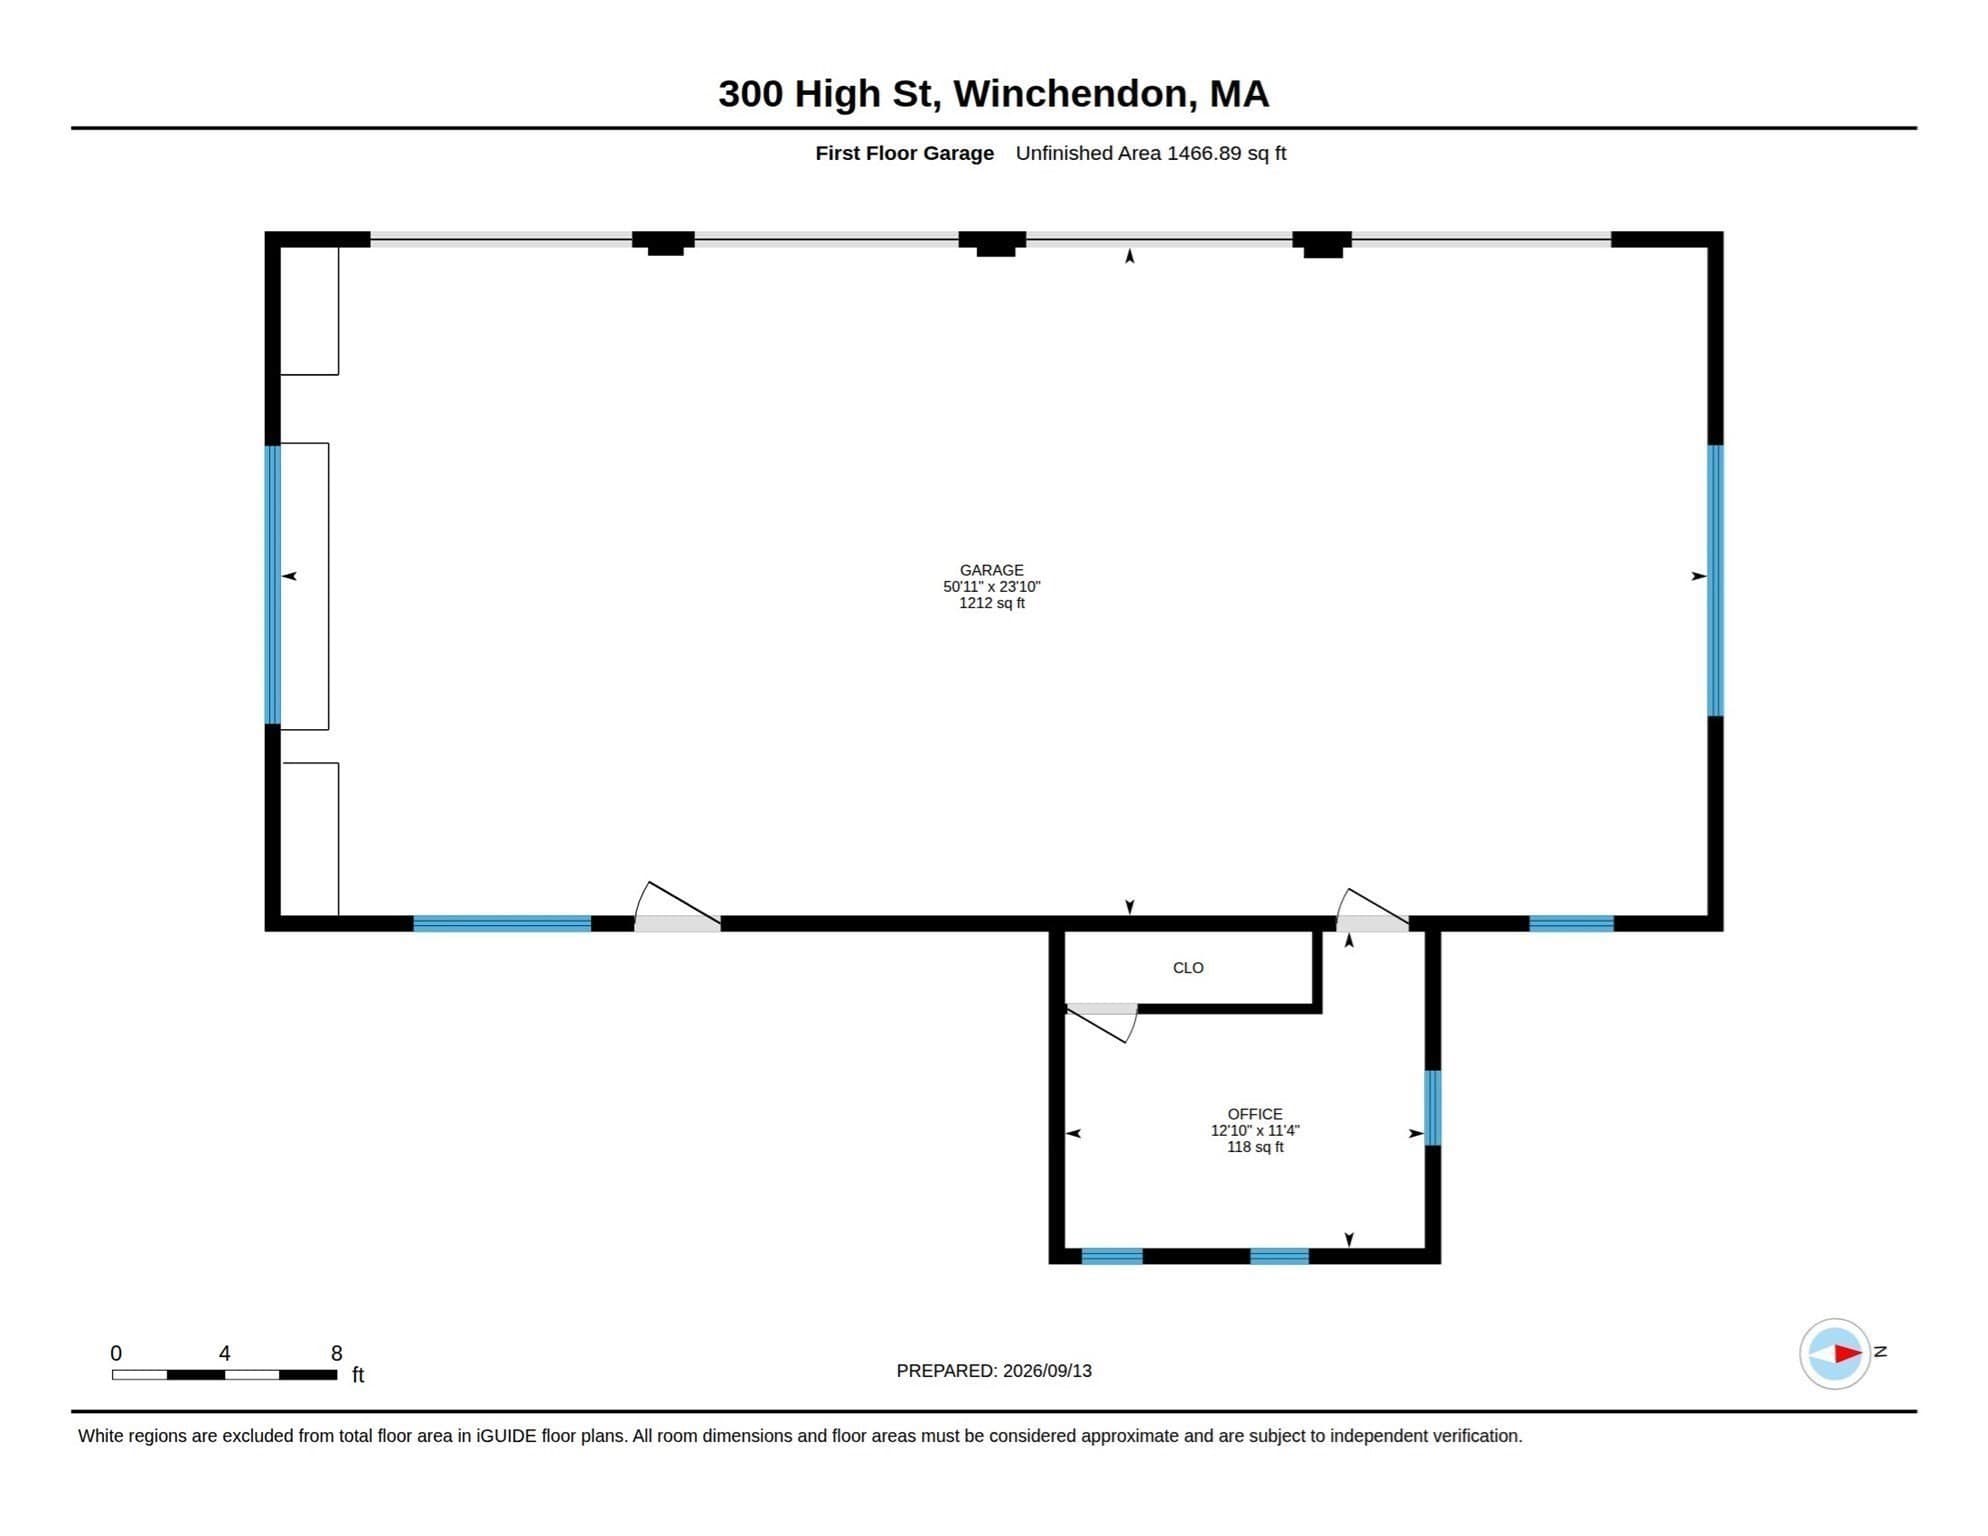
4
Parking spaces
8
Lot size
7.66 acres
Loading map…

Nearby schools

Within 10 miles. School directory data from the National Center for Education Statistics (NCES), accessed via the Urban Institute Education Data API. Local Score is calculated by INNOVATE Real Estate; where a state rating is shown, it comes from that state's own official school report card (e.g. NC Dept. of Public Instruction, SC Report Card).

Elementary
Toy Town Elementary
1.42 mi away · Grades 3-5
Nearest school -- attendance-zone data not available here
3.0
Local Score (student-teacher ratio only (preliminary -- will incorporate state test-score data once available)) -- not an official state rating
Enrollment
297
Student:teacher ratio
16.5:1
District
Winchendon
Middle
Murdock Middle School
2.14 mi away · Grades 6-8
Nearest school -- attendance-zone data not available here
4.0
Local Score (student-teacher ratio only (preliminary -- will incorporate state test-score data once available)) -- not an official state rating
Enrollment
255
Student:teacher ratio
12.1:1
District
Winchendon
High
Murdock Academy for Success
1.42 mi away · Grades 9-12
Nearest school -- attendance-zone data not available here
1.0
Local Score (student-teacher ratio only (preliminary -- will incorporate state test-score data once available)) -- not an official state rating
Enrollment
26
Student:teacher ratio
26.0:1
District
Winchendon

Walkability

Blended score for Winchendon's center, calculated by INNOVATE Real Estate from two sources: the EPA's National Walkability Index (street network, transit, land-use mix) and Google Places amenity data (what's actually reachable on foot from this point). 60% EPA National Walkability Index + 40% nearby-amenity density (Google Places).

16
Very car-dependent
out of 100
EPA National Walkability Index
4.5 / 20 -- Least walkable
Google Places amenity density
5 / 100
Restaurants & cafes0
Grocery stores0
Parks1
Schools0
Transit stops0
Pharmacies0

Mortgage calculator

Estimate only - actual rate and payment depend on your lender, credit, and loan program.

$
%
%
Adjust tax / insurance estimates
% / yr
$
/mo
Est. monthly payment
$7,377/mo
$240,000 down
$960,000 loan
Principal & interest$6,227
Property tax (est.)$1,000
Home insurance (est.)$150

Similar homes you might like

Data source: Listing information provided by MLS Property Information Network via Trestle/CoreLogic. Last updated 4 days ago.

Information herein deemed reliable but not guaranteed; all measurements, school assignments, HOA fees, taxes, and feature lists are approximate and should be independently verified. Equal Housing Opportunity.