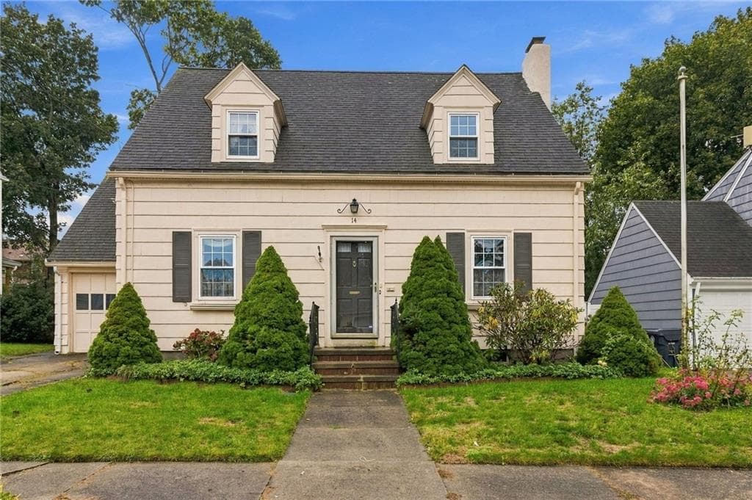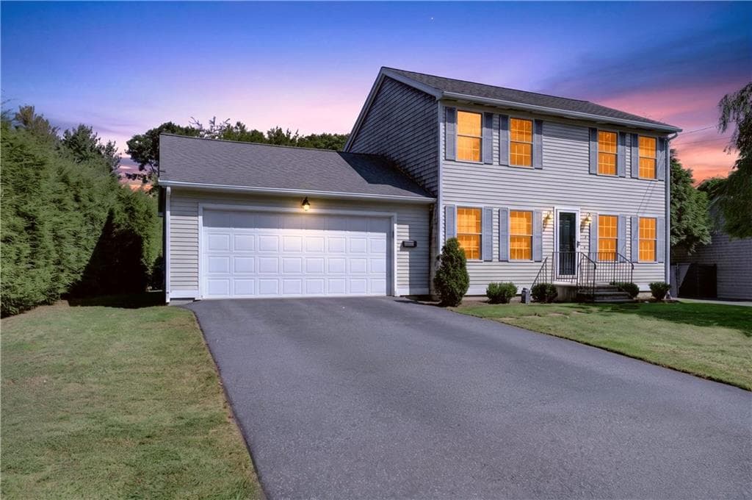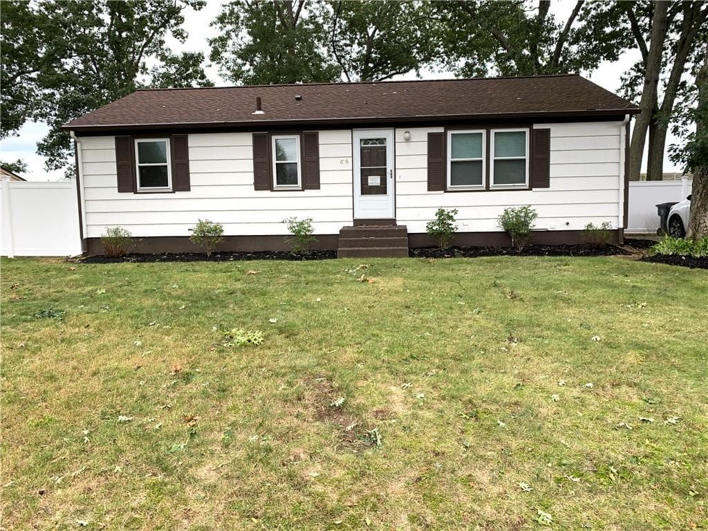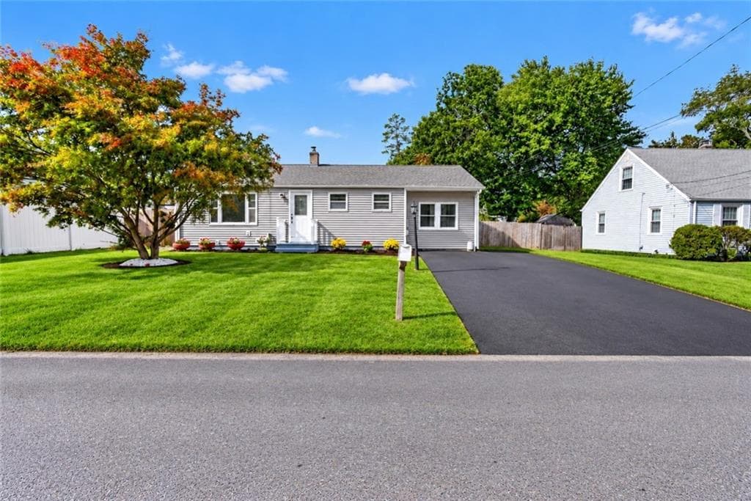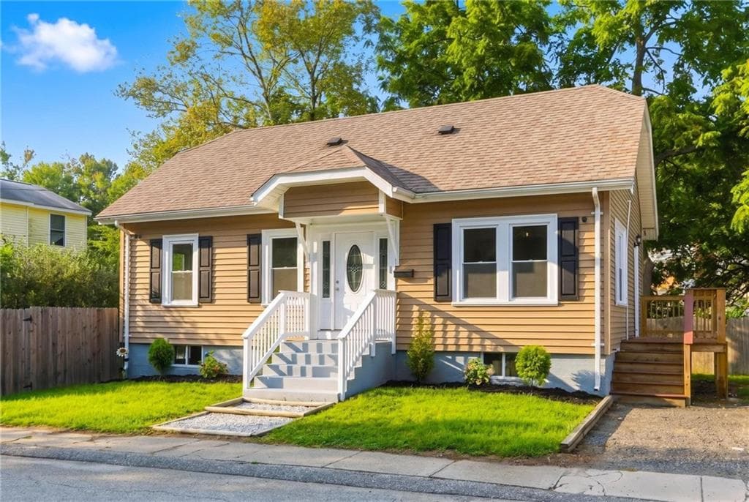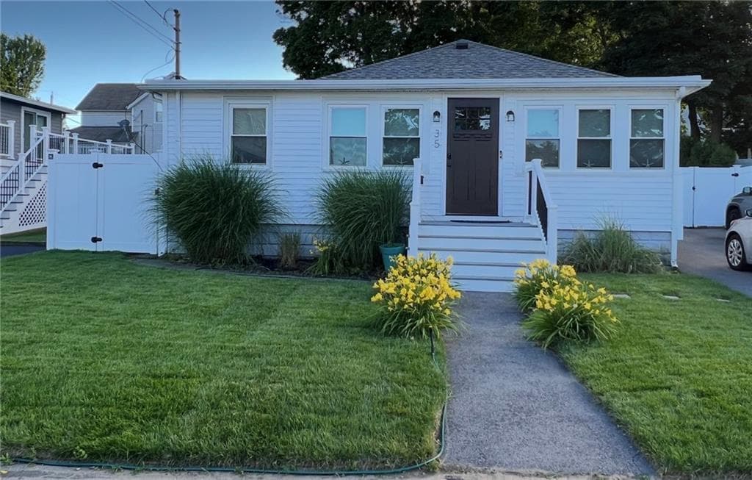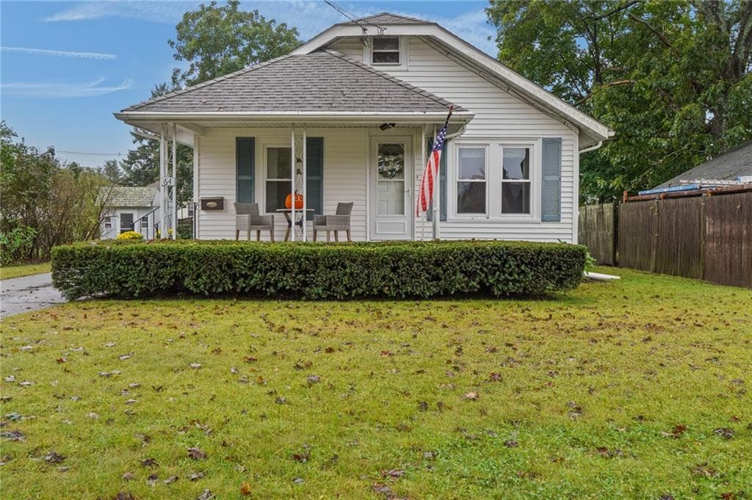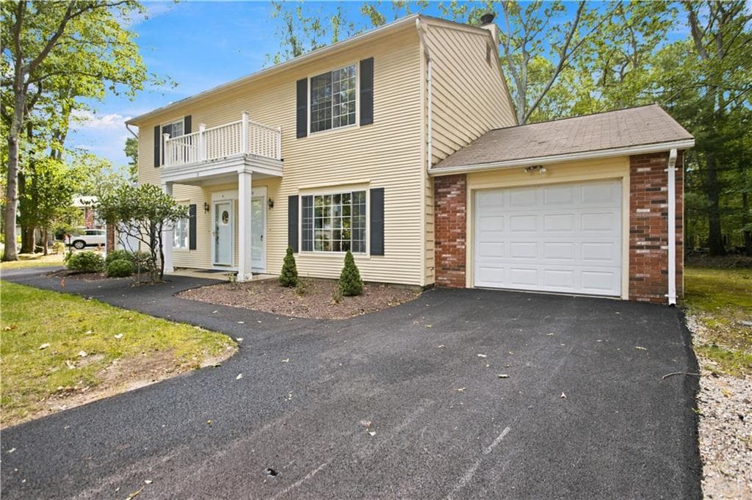
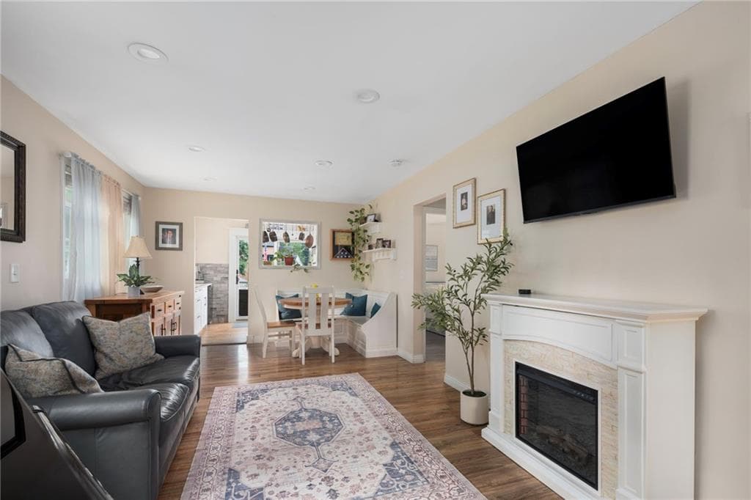
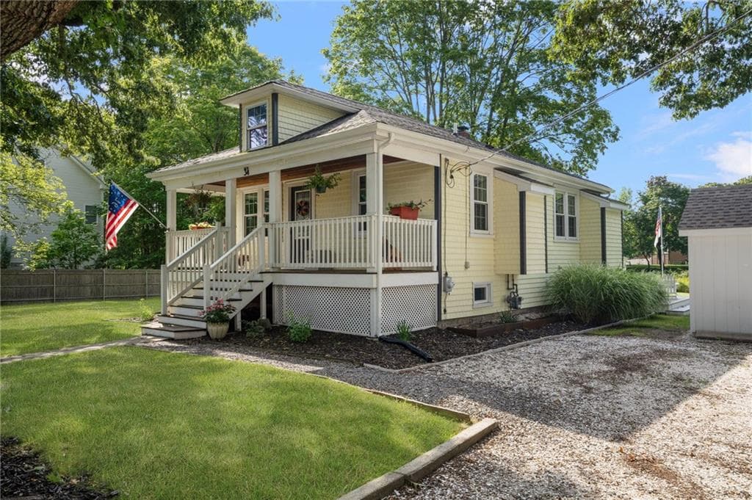
Single Family Residence at 34 Wuddall Avenue, Warwick
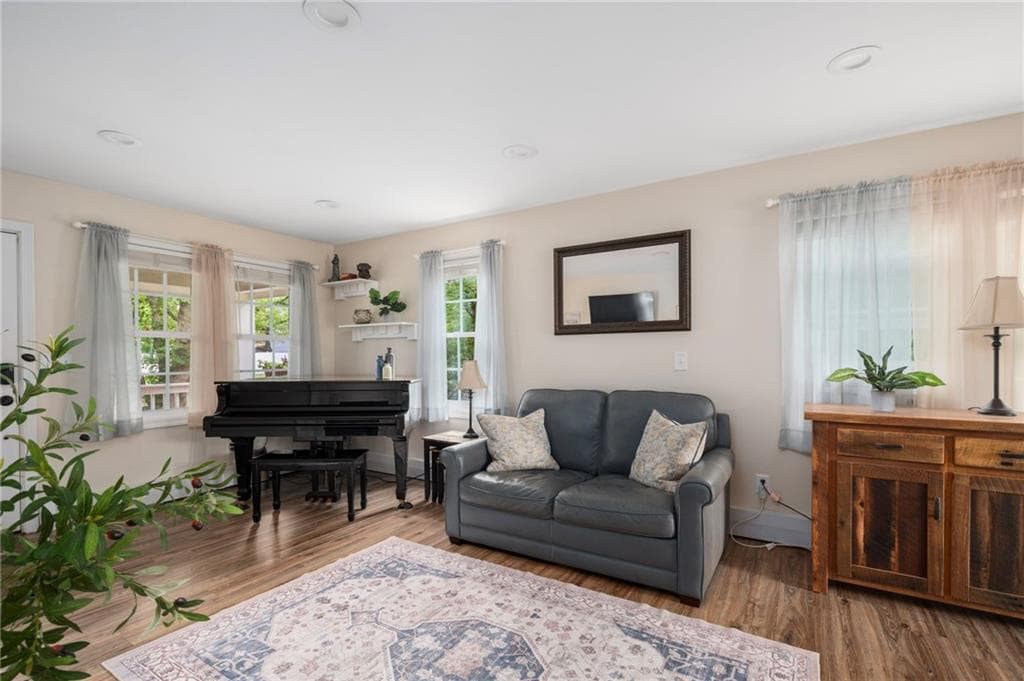
Single Family Residence at 34 Wuddall Avenue, Warwick, photo 2 of 46
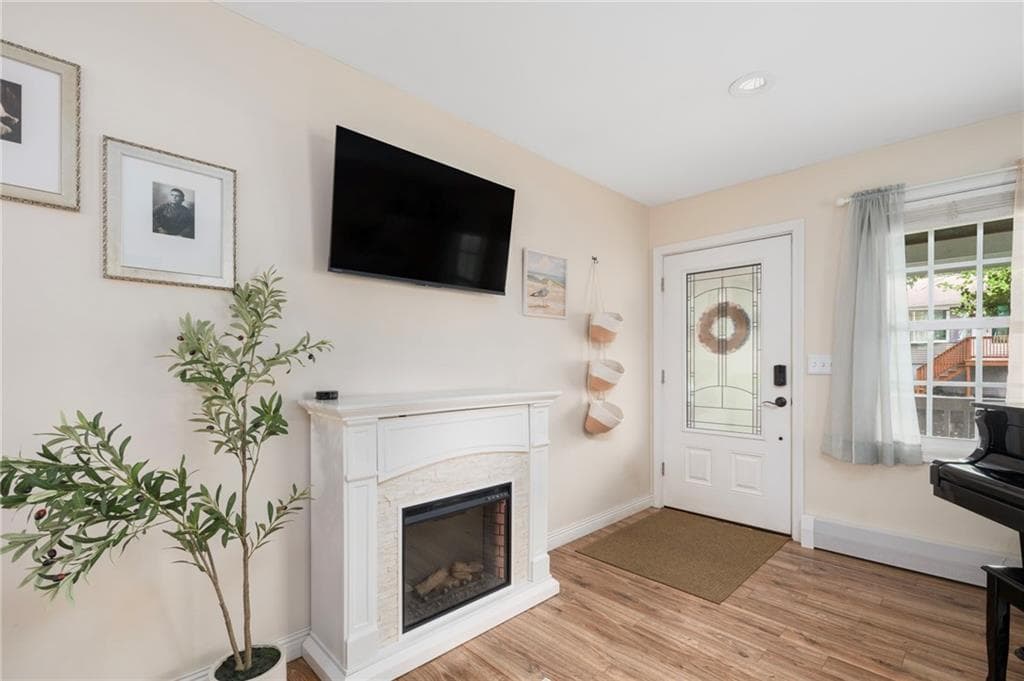
Single Family Residence at 34 Wuddall Avenue, Warwick, photo 3 of 46
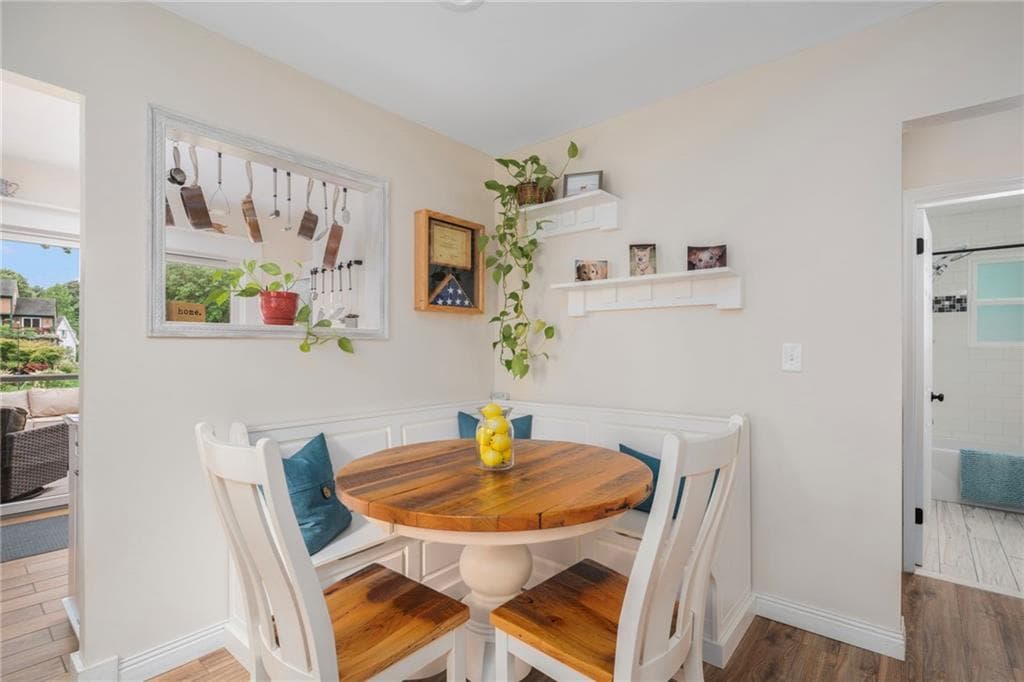
Single Family Residence at 34 Wuddall Avenue, Warwick, photo 4 of 46
Single Family Residence at 34 Wuddall Avenue, Warwick, photo 5 of 46
Single Family Residence at 34 Wuddall Avenue, Warwick, photo 6 of 46
Single Family Residence at 34 Wuddall Avenue, Warwick, photo 7 of 46
Single Family Residence at 34 Wuddall Avenue, Warwick, photo 8 of 46
Single Family Residence at 34 Wuddall Avenue, Warwick, photo 9 of 46
Single Family Residence at 34 Wuddall Avenue, Warwick, photo 10 of 46
Single Family Residence at 34 Wuddall Avenue, Warwick, photo 11 of 46
Single Family Residence at 34 Wuddall Avenue, Warwick, photo 12 of 46
Single Family Residence at 34 Wuddall Avenue, Warwick, photo 13 of 46
Single Family Residence at 34 Wuddall Avenue, Warwick, photo 14 of 46
Single Family Residence at 34 Wuddall Avenue, Warwick, photo 15 of 46
Single Family Residence at 34 Wuddall Avenue, Warwick, photo 16 of 46
Single Family Residence at 34 Wuddall Avenue, Warwick, photo 17 of 46
Single Family Residence at 34 Wuddall Avenue, Warwick, photo 18 of 46
Single Family Residence at 34 Wuddall Avenue, Warwick, photo 19 of 46
Single Family Residence at 34 Wuddall Avenue, Warwick, photo 20 of 46
Single Family Residence at 34 Wuddall Avenue, Warwick, photo 21 of 46
Single Family Residence at 34 Wuddall Avenue, Warwick, photo 22 of 46
Single Family Residence at 34 Wuddall Avenue, Warwick, photo 23 of 46
Single Family Residence at 34 Wuddall Avenue, Warwick, photo 24 of 46
Single Family Residence at 34 Wuddall Avenue, Warwick, photo 25 of 46
Single Family Residence at 34 Wuddall Avenue, Warwick, photo 26 of 46
Single Family Residence at 34 Wuddall Avenue, Warwick, photo 27 of 46
Single Family Residence at 34 Wuddall Avenue, Warwick, photo 28 of 46
Single Family Residence at 34 Wuddall Avenue, Warwick, photo 29 of 46
Single Family Residence at 34 Wuddall Avenue, Warwick, photo 30 of 46
Single Family Residence at 34 Wuddall Avenue, Warwick, photo 31 of 46
Single Family Residence at 34 Wuddall Avenue, Warwick, photo 32 of 46
Single Family Residence at 34 Wuddall Avenue, Warwick, photo 33 of 46
Single Family Residence at 34 Wuddall Avenue, Warwick, photo 34 of 46
Single Family Residence at 34 Wuddall Avenue, Warwick, photo 35 of 46
Single Family Residence at 34 Wuddall Avenue, Warwick, photo 36 of 46
Single Family Residence at 34 Wuddall Avenue, Warwick, photo 37 of 46
Single Family Residence at 34 Wuddall Avenue, Warwick, photo 38 of 46
Single Family Residence at 34 Wuddall Avenue, Warwick, photo 39 of 46
Single Family Residence at 34 Wuddall Avenue, Warwick, photo 40 of 46
Single Family Residence at 34 Wuddall Avenue, Warwick, photo 41 of 46
Single Family Residence at 34 Wuddall Avenue, Warwick, photo 42 of 46
Single Family Residence at 34 Wuddall Avenue, Warwick, photo 43 of 46
Single Family Residence at 34 Wuddall Avenue, Warwick, photo 44 of 46
Single Family Residence at 34 Wuddall Avenue, Warwick, photo 45 of 46
Single Family Residence at 34 Wuddall Avenue, Warwick, photo 46 of 46
46 photos

$430,000

34 Wuddall Avenue
Warwick, RI 02889
Listed by Juli McIntosh
Bedrooms
2
Bathrooms
1
Living area
800 sqft
Year built
1925

About this home

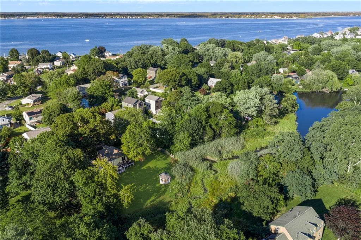
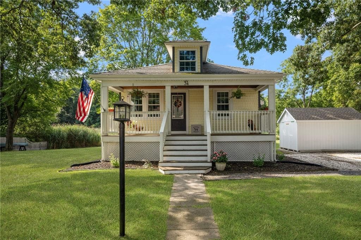
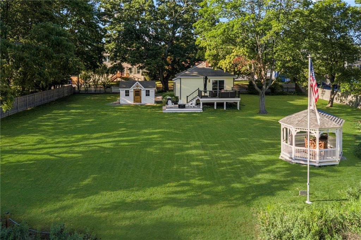
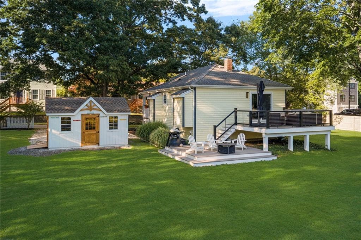
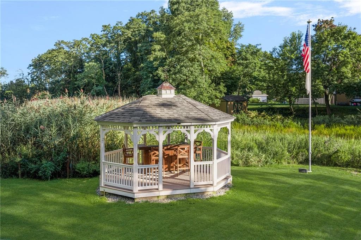
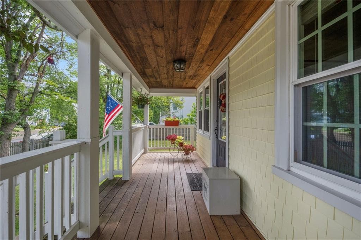
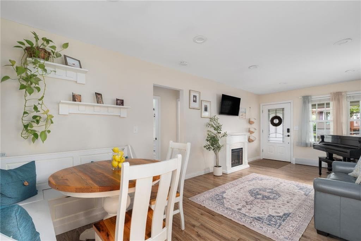
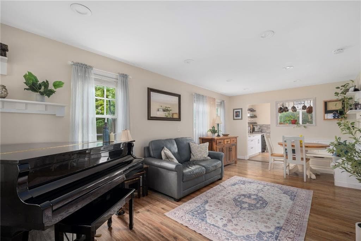
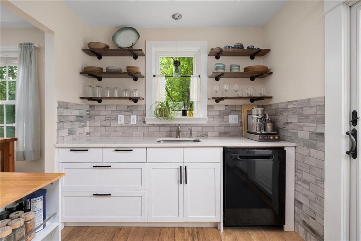
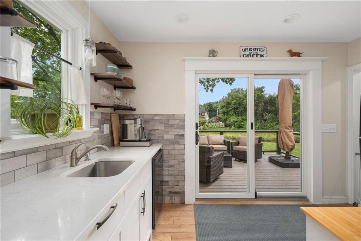
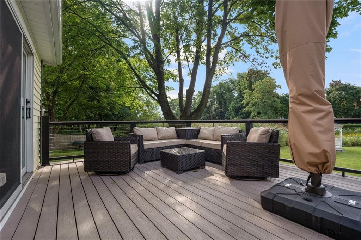
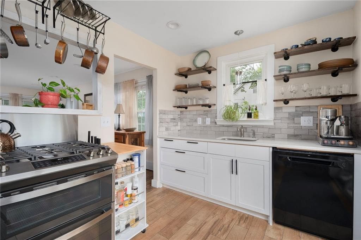
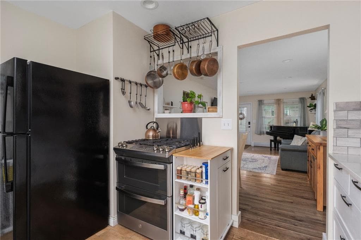
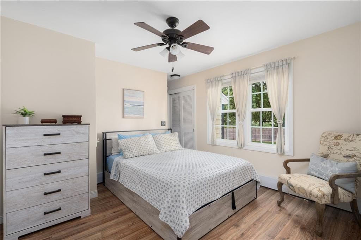
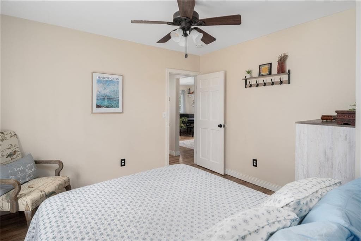
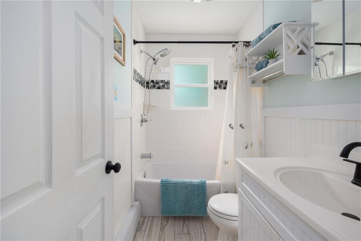
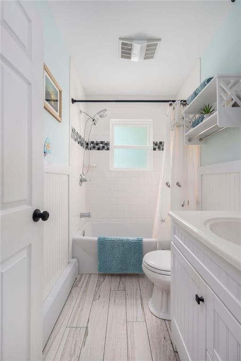
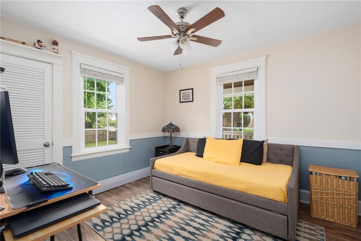
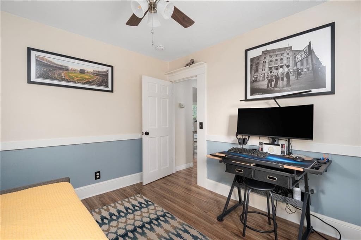
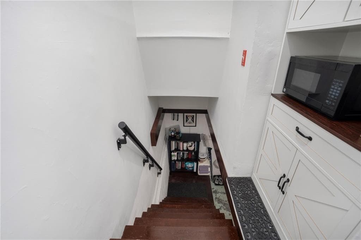
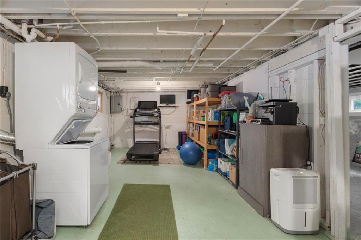
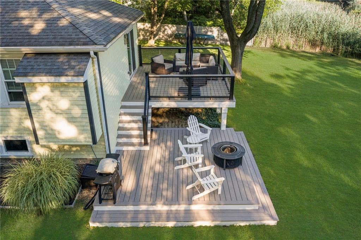
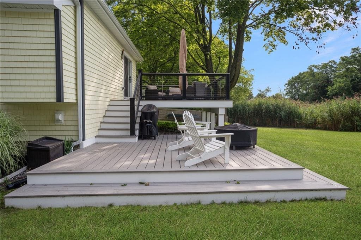
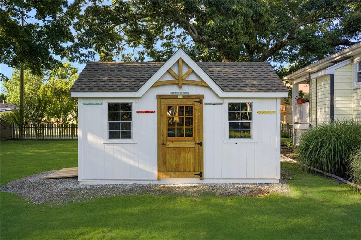
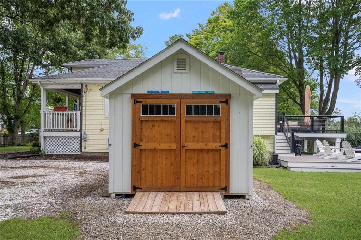
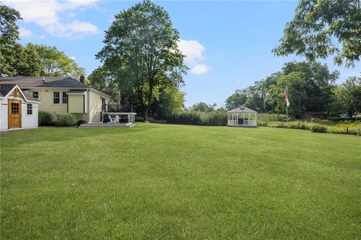
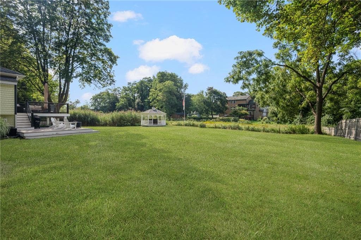
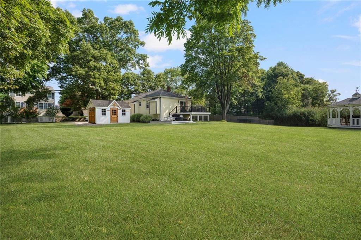
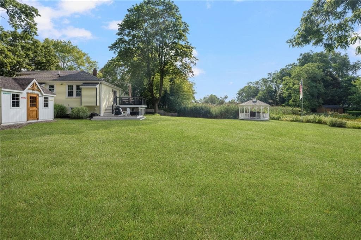
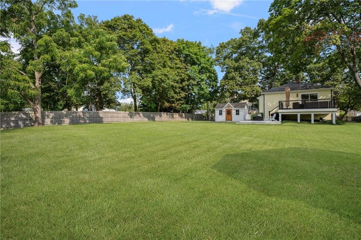
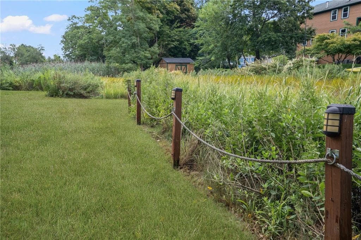
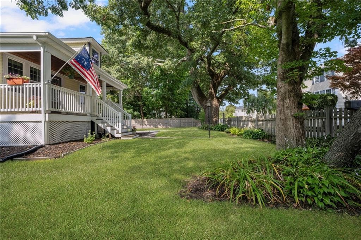
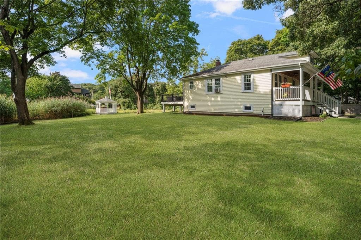
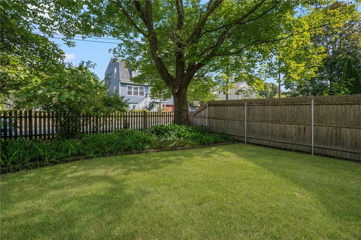
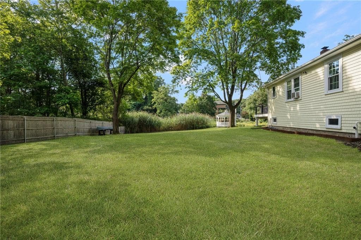
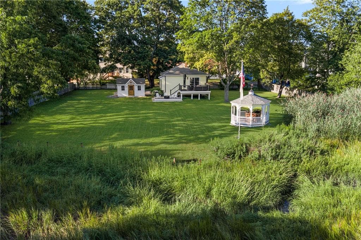
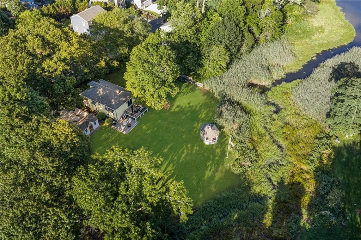
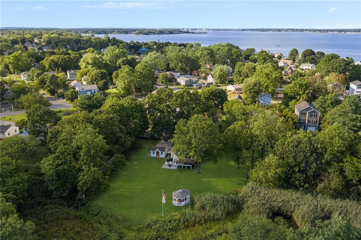
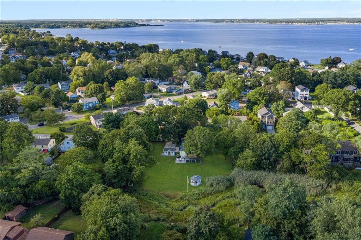
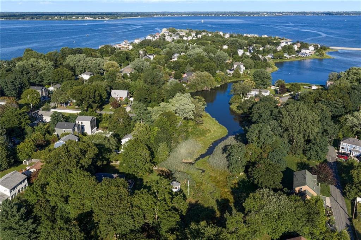
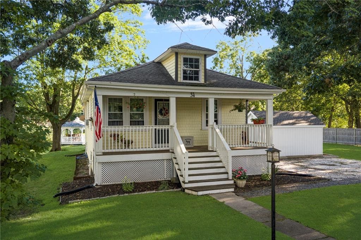
Charm and coastal ease define this beautifully reimagined, turnkey bungalow on a peaceful street in Warwick’s beloved Conimicut Point neighborhood. Framed by mature shade trees, the exterior features new premium vinyl cedar shingle style siding and a covered front porch. Natural light fills the home, starting with the fully renovated kitchen featuring stone countertops, open shelving, a gas range, and slider to the back deck overlooking the property. The primary bedroom offers ample closet space, and the updated bathroom and main living area complete a warm, polished interior with every major update done. Downstairs, the unfinished basement is dry and bright, offering a blank canvas for expansion with custom wooden shelving plus a dedicated workout area. Outside, a brand-new two-level deck with cable railing sets the stage for outdoor living, complemented by a large gazebo just steps from the water. Set on three combined lots totaling over half an acre, the expansive yard feels like a private nature preserve, with coveted saltwater access and the ability to launch kayaks from your own yard. The lot may offer potential for an addition or ADU, subject to approvals. A short walk brings you to Conimicut Point, with its boat ramp, swimming, playground, and picnic areas. Connected to city water and sewer, the home includes a delightful storage shed with peaked roof and paned windows. Shopping, marinas, and T.F. Green Airport are minutes away. A rare opportunity not to be missed.

Highlights

Waterfront

Property details

MLS #
1424788
Property type
Single Family Residence
Subdivision
Conimicut
Status
Active
Days on market
N/A
On market date
September 30, 2026
Stories
N/A
Total bathrooms
1
Garage spaces
N/A
Parking spaces
4
Lot size
0.586 acres
Loading map…

Nearby schools

Within 10 miles. School directory data from the National Center for Education Statistics (NCES), accessed via the Urban Institute Education Data API. Local Score is calculated by INNOVATE Real Estate; where a state rating is shown, it comes from that state's own official school report card (e.g. NC Dept. of Public Instruction, SC Report Card).

Elementary
Sherman School
1.22 mi away · Grades 0-5
Nearest school -- attendance-zone data not available here
3.0
Local Score (student-teacher ratio only (preliminary -- will incorporate state test-score data once available)) -- not an official state rating
Enrollment
307
Student:teacher ratio
16.2:1
District
Warwick
Middle
Warwick Veterans Middle School
2.02 mi away · Grades 6-8
Nearest school -- attendance-zone data not available here
4.0
Local Score (student-teacher ratio only (preliminary -- will incorporate state test-score data once available)) -- not an official state rating
Enrollment
1,160
Student:teacher ratio
12.3:1
District
Warwick
High
Pilgrim High School
2.91 mi away · Grades 9-12
Nearest school -- attendance-zone data not available here
5.0
Local Score (student-teacher ratio only (preliminary -- will incorporate state test-score data once available)) -- not an official state rating
Enrollment
1,176
Student:teacher ratio
10.9:1
District
Warwick

Walkability

Blended score for Warwick's center, calculated by INNOVATE Real Estate from two sources: the EPA's National Walkability Index (street network, transit, land-use mix) and Google Places amenity data (what's actually reachable on foot from this point). 60% EPA National Walkability Index + 40% nearby-amenity density (Google Places).

44
Somewhat walkable
out of 100
EPA National Walkability Index
11.0 / 20 -- Above average walkable
Google Places amenity density
28 / 100
Restaurants & cafes1
Grocery stores0
Parks3
Schools0
Transit stops14
Pharmacies0

Market position

How this listing compares to current activity in Warwick, from live MLS data.

On the market 0 days -- 42 fewer days than Warwick's current average of 42 days.
For reference, the median list price across 498 active listings in Warwick right now is $439,900.

Mortgage calculator

Estimate only - actual rate and payment depend on your lender, credit, and loan program.

$
%
%
Adjust tax / insurance estimates
% / yr
$
/mo
Est. monthly payment
$2,740/mo
$86,000 down
$344,000 loan
Principal & interest$2,231
Property tax (est.)$358
Home insurance (est.)$150

Similar homes you might like

Data source: Listing information provided by Rhode Island Association of REALTORS via Trestle/CoreLogic. Last updated 22 hr ago.

Information herein deemed reliable but not guaranteed; all measurements, school assignments, HOA fees, taxes, and feature lists are approximate and should be independently verified. Equal Housing Opportunity.