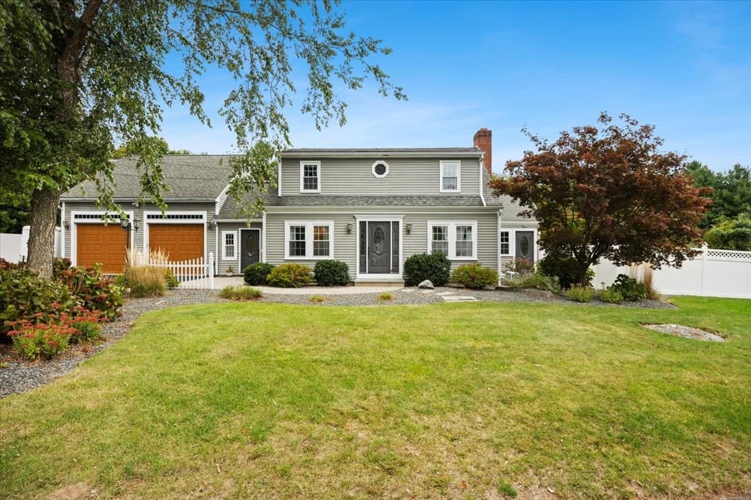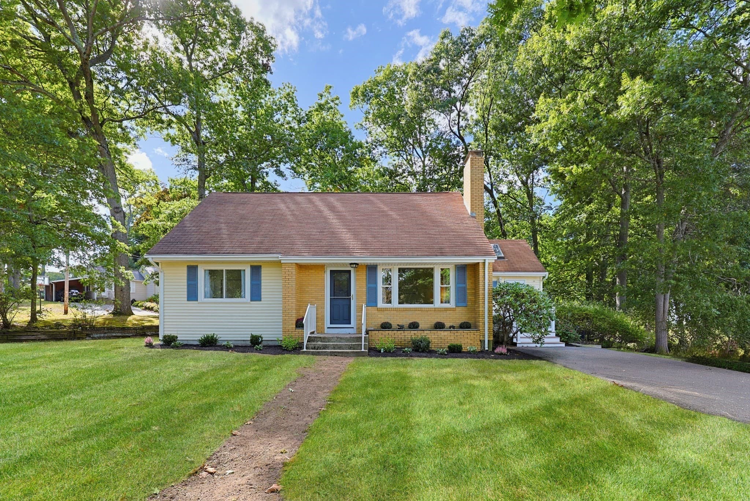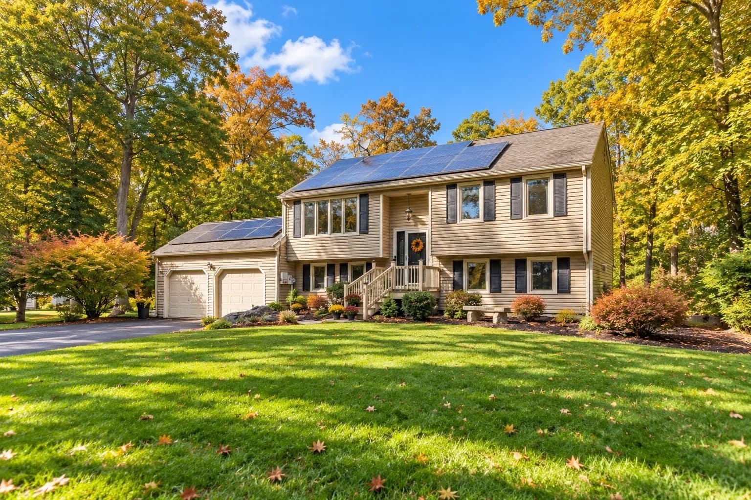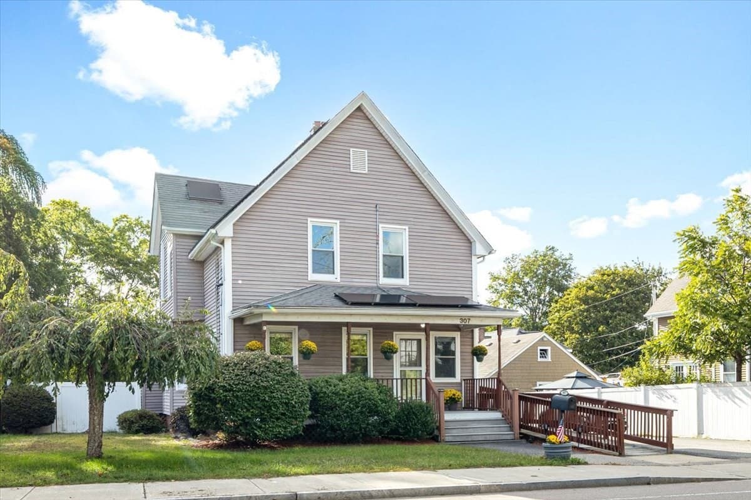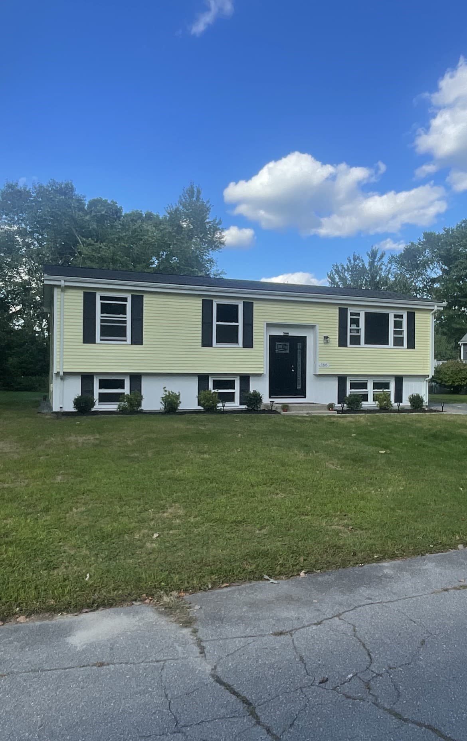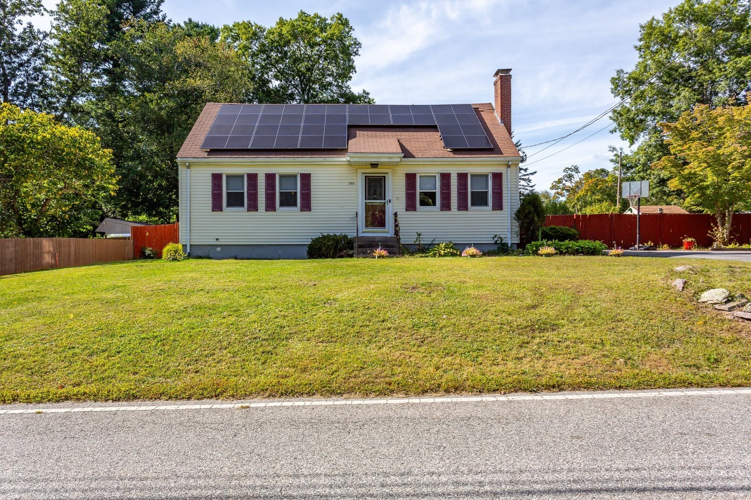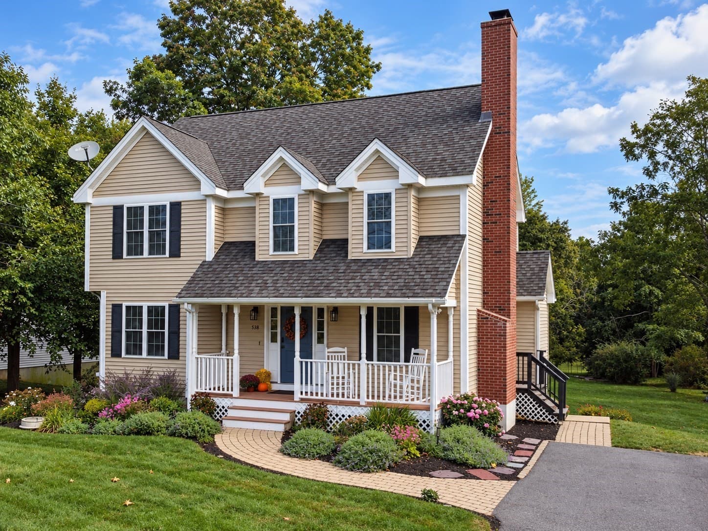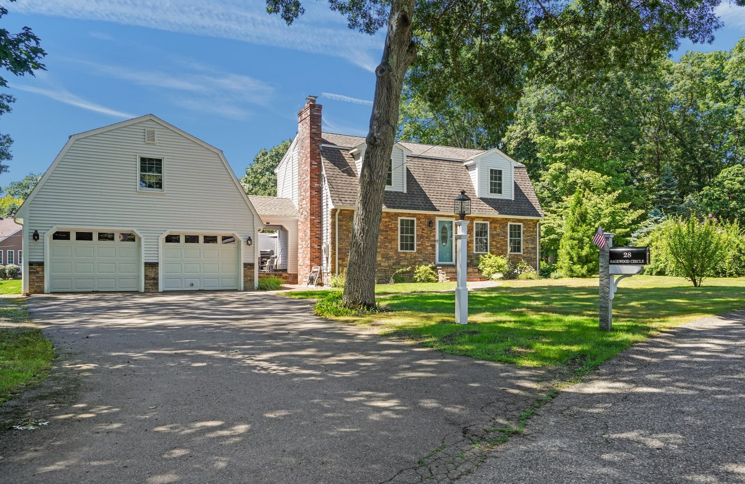
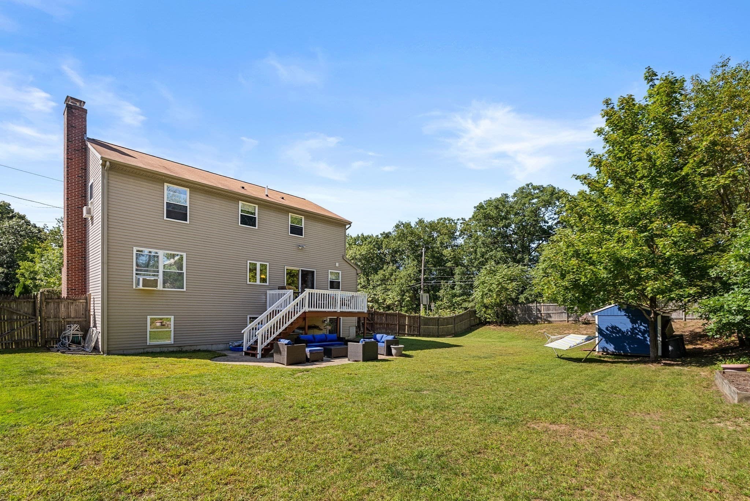
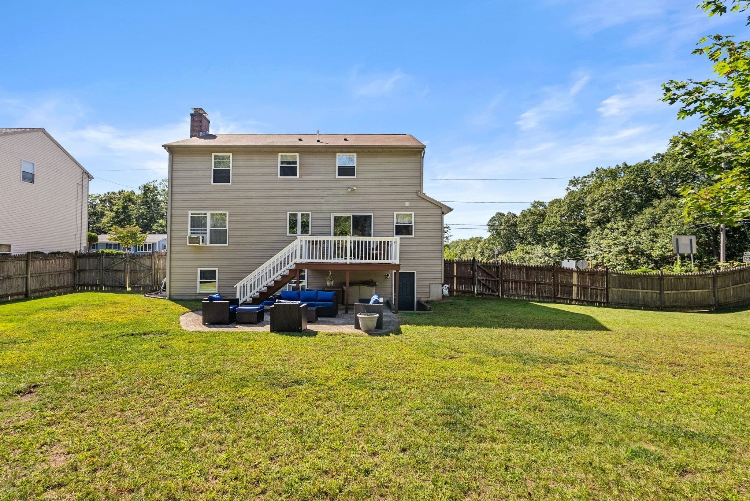
Single Family Residence at 6 Cumberland St, Attleboro MA 02703, Attleboro
Single Family Residence at 6 Cumberland St, Attleboro MA 02703, Attleboro, photo 2 of 35
Single Family Residence at 6 Cumberland St, Attleboro MA 02703, Attleboro, photo 3 of 35
Single Family Residence at 6 Cumberland St, Attleboro MA 02703, Attleboro, photo 4 of 35
Single Family Residence at 6 Cumberland St, Attleboro MA 02703, Attleboro, photo 5 of 35
Single Family Residence at 6 Cumberland St, Attleboro MA 02703, Attleboro, photo 6 of 35
Single Family Residence at 6 Cumberland St, Attleboro MA 02703, Attleboro, photo 7 of 35
Single Family Residence at 6 Cumberland St, Attleboro MA 02703, Attleboro, photo 8 of 35
Single Family Residence at 6 Cumberland St, Attleboro MA 02703, Attleboro, photo 9 of 35
Single Family Residence at 6 Cumberland St, Attleboro MA 02703, Attleboro, photo 10 of 35
Single Family Residence at 6 Cumberland St, Attleboro MA 02703, Attleboro, photo 11 of 35
Single Family Residence at 6 Cumberland St, Attleboro MA 02703, Attleboro, photo 12 of 35
Single Family Residence at 6 Cumberland St, Attleboro MA 02703, Attleboro, photo 13 of 35
Single Family Residence at 6 Cumberland St, Attleboro MA 02703, Attleboro, photo 14 of 35
Single Family Residence at 6 Cumberland St, Attleboro MA 02703, Attleboro, photo 15 of 35
Single Family Residence at 6 Cumberland St, Attleboro MA 02703, Attleboro, photo 16 of 35
Single Family Residence at 6 Cumberland St, Attleboro MA 02703, Attleboro, photo 17 of 35
Single Family Residence at 6 Cumberland St, Attleboro MA 02703, Attleboro, photo 18 of 35
Single Family Residence at 6 Cumberland St, Attleboro MA 02703, Attleboro, photo 19 of 35
Single Family Residence at 6 Cumberland St, Attleboro MA 02703, Attleboro, photo 20 of 35
Single Family Residence at 6 Cumberland St, Attleboro MA 02703, Attleboro, photo 21 of 35
Single Family Residence at 6 Cumberland St, Attleboro MA 02703, Attleboro, photo 22 of 35
Single Family Residence at 6 Cumberland St, Attleboro MA 02703, Attleboro, photo 23 of 35
Single Family Residence at 6 Cumberland St, Attleboro MA 02703, Attleboro, photo 24 of 35
Single Family Residence at 6 Cumberland St, Attleboro MA 02703, Attleboro, photo 25 of 35
Single Family Residence at 6 Cumberland St, Attleboro MA 02703, Attleboro, photo 26 of 35
Single Family Residence at 6 Cumberland St, Attleboro MA 02703, Attleboro, photo 27 of 35
Single Family Residence at 6 Cumberland St, Attleboro MA 02703, Attleboro, photo 28 of 35
Single Family Residence at 6 Cumberland St, Attleboro MA 02703, Attleboro, photo 29 of 35
Single Family Residence at 6 Cumberland St, Attleboro MA 02703, Attleboro, photo 30 of 35
Single Family Residence at 6 Cumberland St, Attleboro MA 02703, Attleboro, photo 31 of 35
Single Family Residence at 6 Cumberland St, Attleboro MA 02703, Attleboro, photo 32 of 35
Single Family Residence at 6 Cumberland St, Attleboro MA 02703, Attleboro, photo 33 of 35
Single Family Residence at 6 Cumberland St, Attleboro MA 02703, Attleboro, photo 34 of 35
Single Family Residence at 6 Cumberland St, Attleboro MA 02703, Attleboro, photo 35 of 35
35 photos

$625,000

6 Cumberland St, Attleboro MA 02703
Attleboro, MA 02703
Listed by The Boston Home Team
Bedrooms
3
Bathrooms
1.5
Living area
1,749 sqft
Year built
2000

About this home

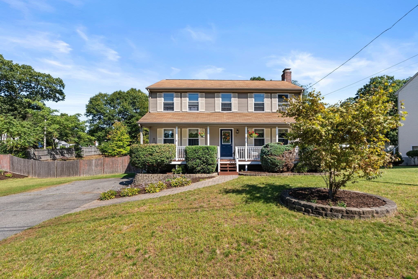
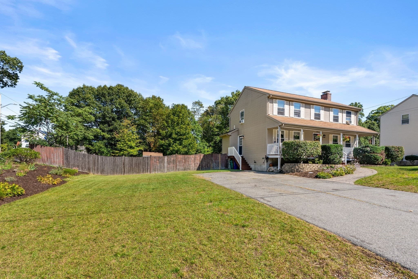
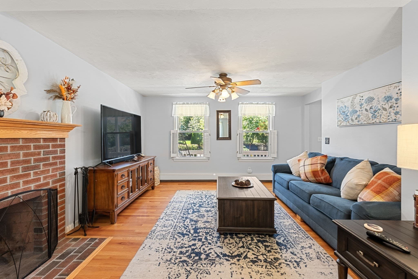
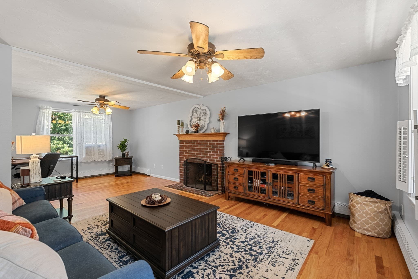
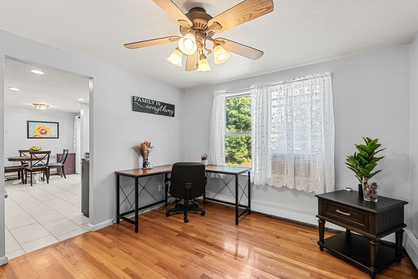
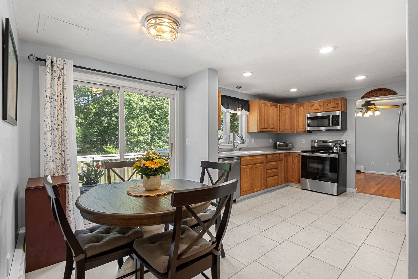
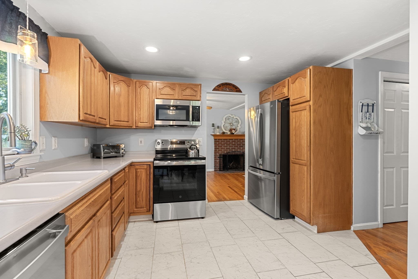
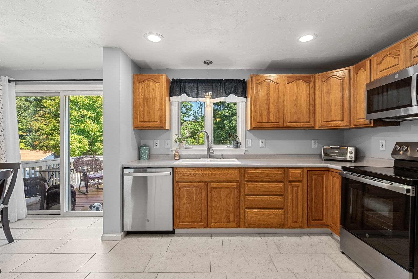
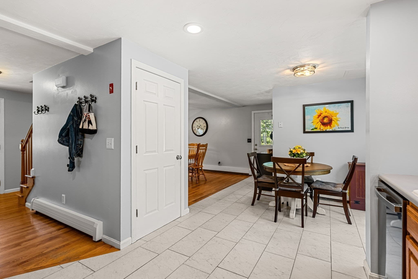
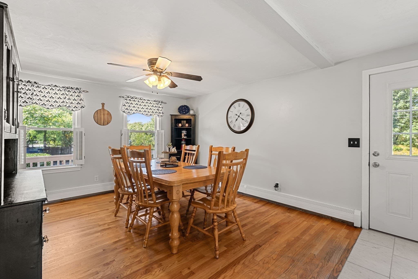
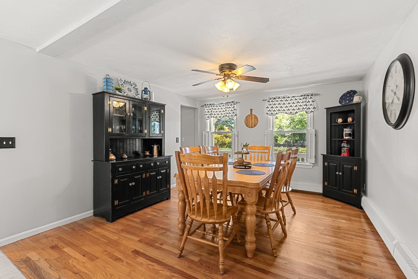
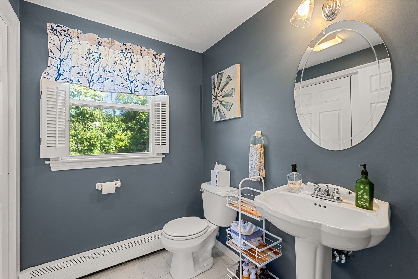
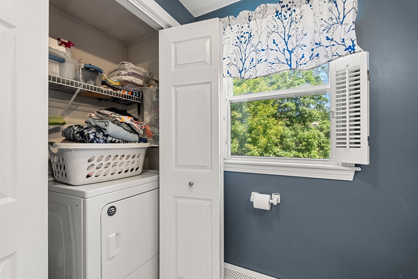
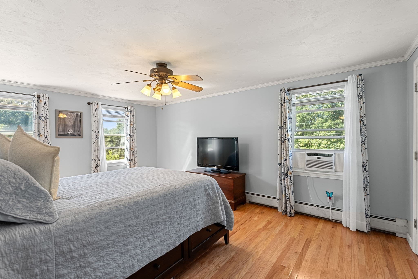
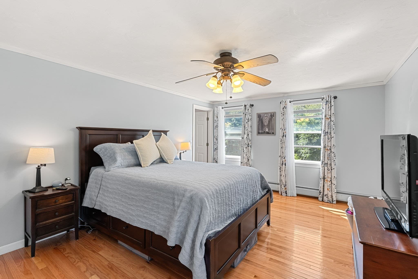
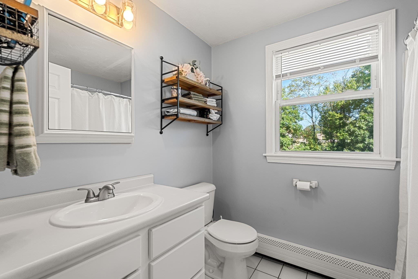
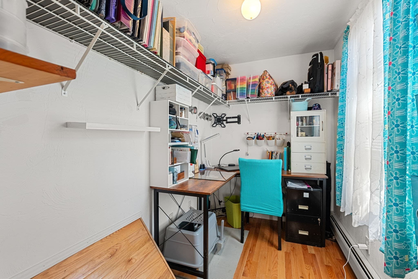
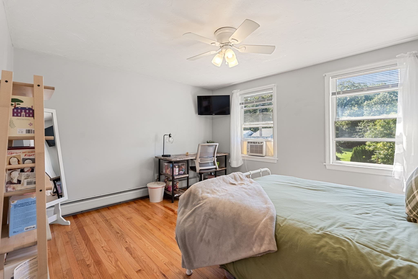
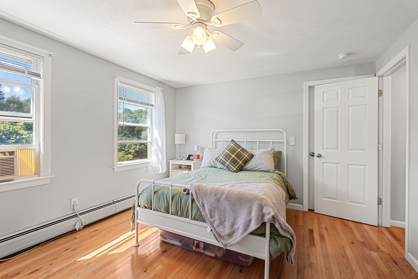
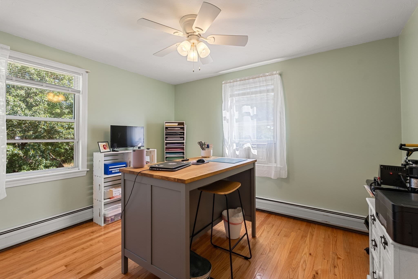
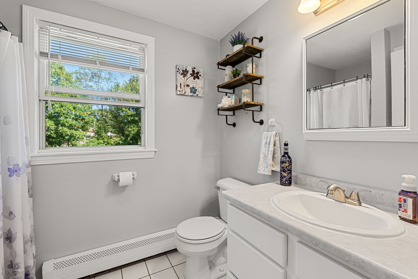
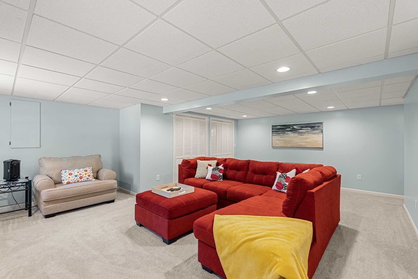
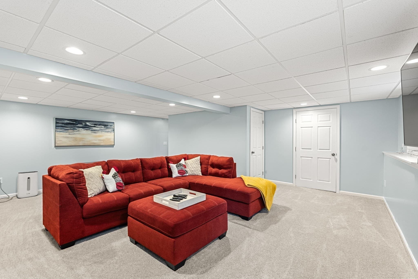
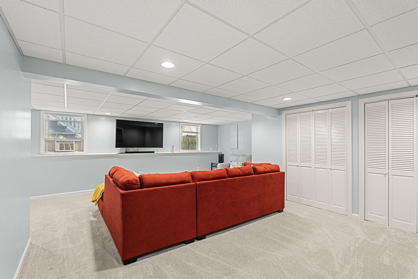
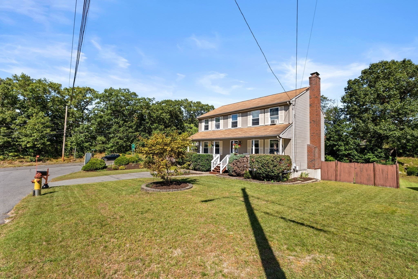
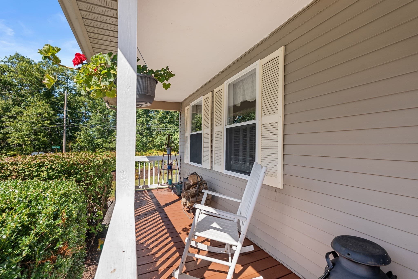
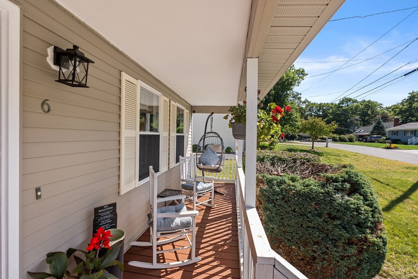
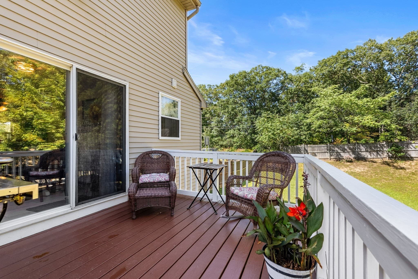
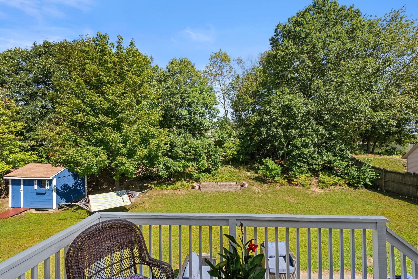
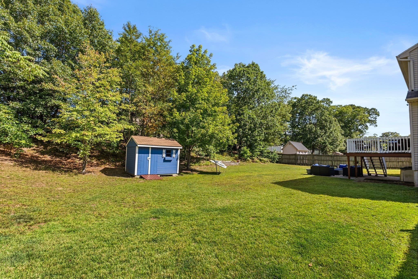
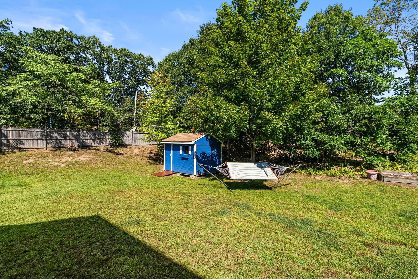
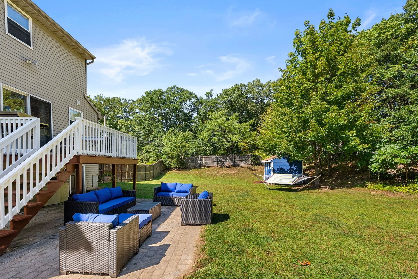
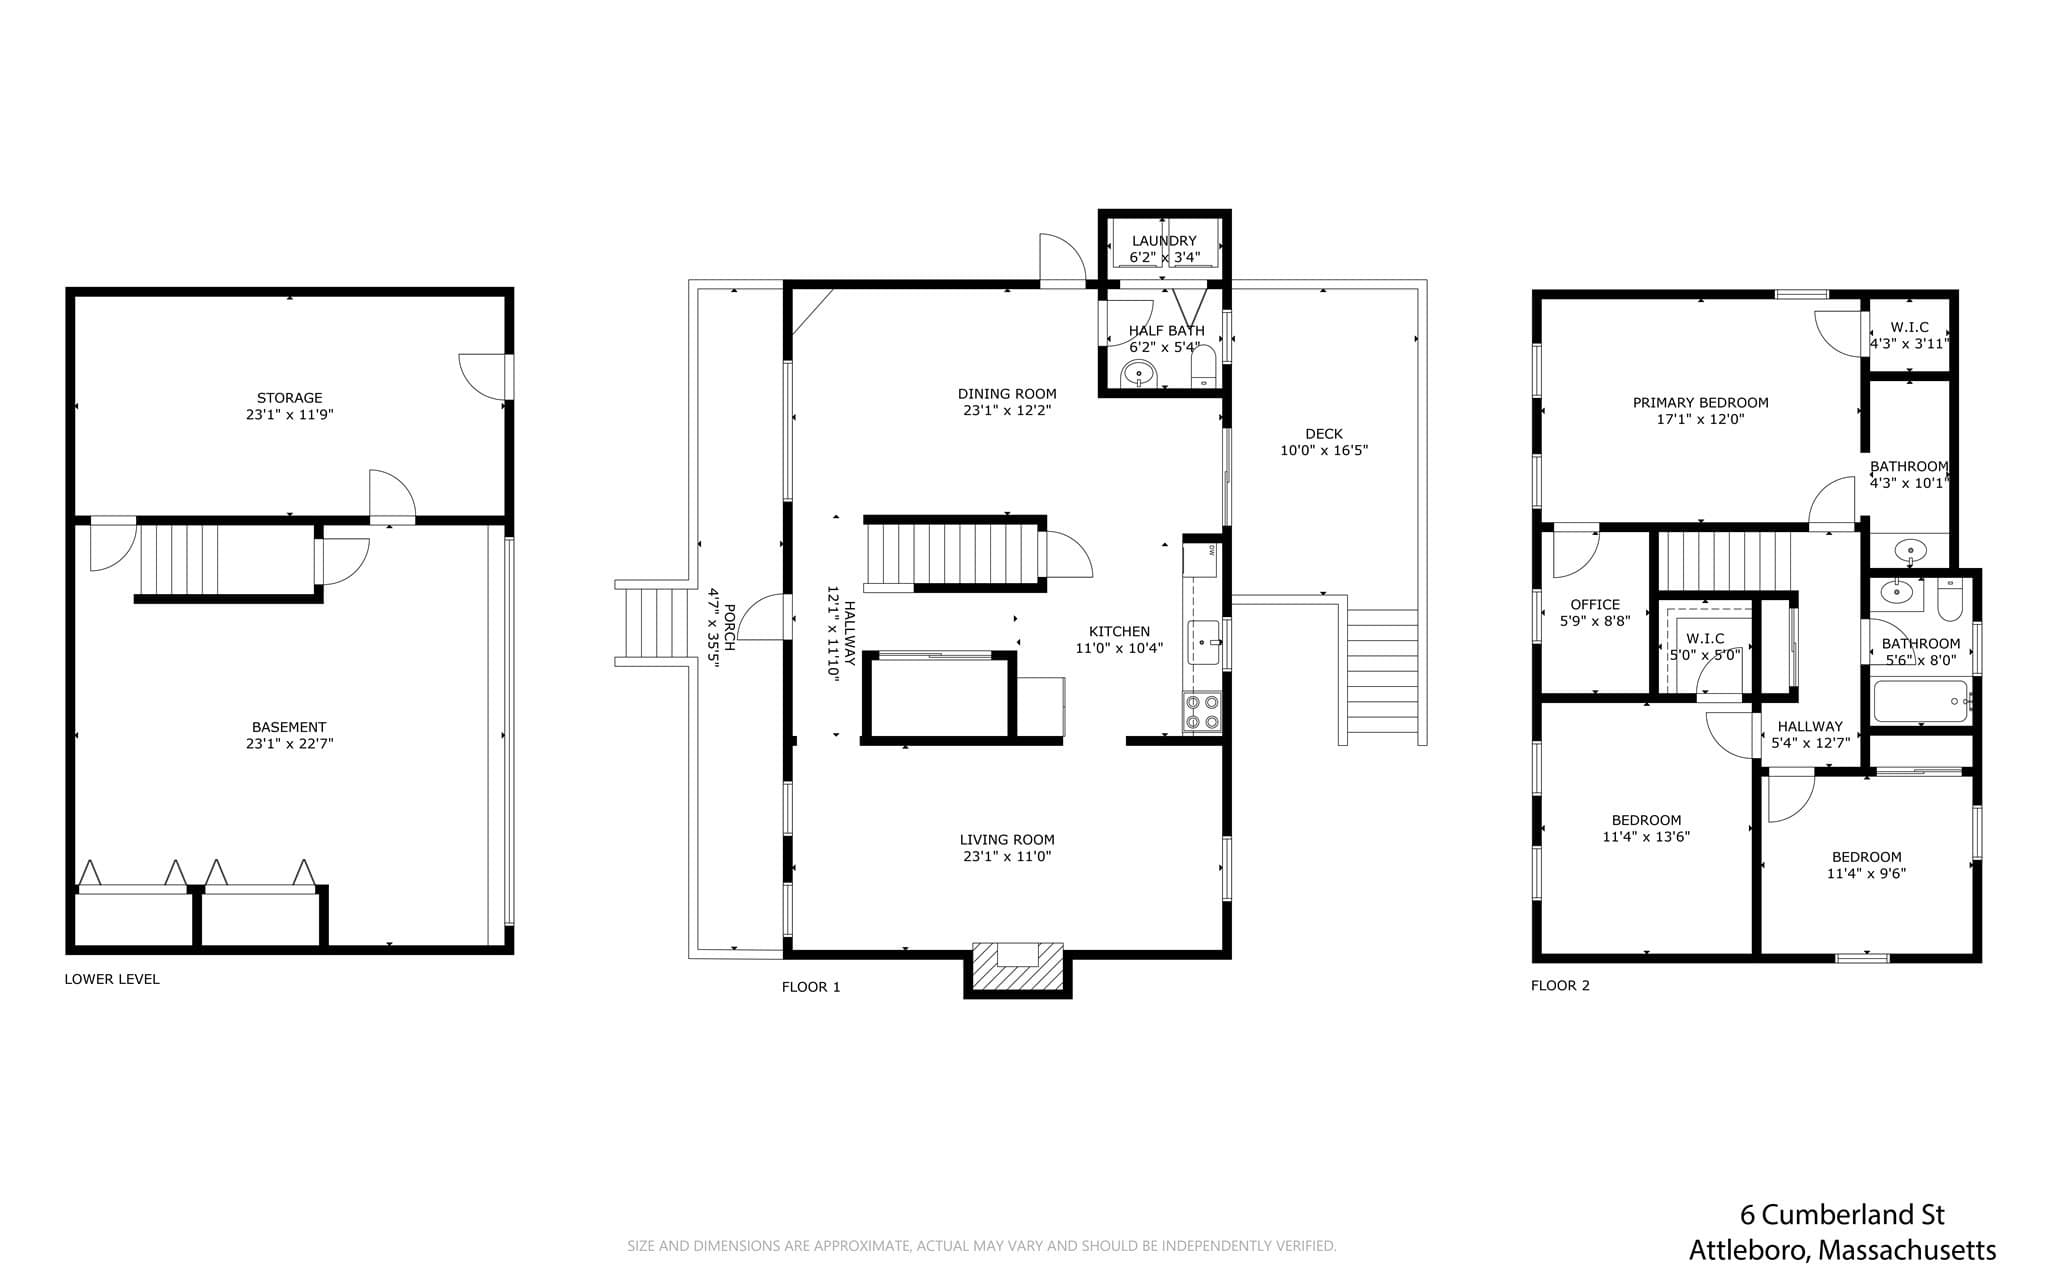
A welcoming farmer's porch sets the tone the moment you pull into the driveway, and the warmth carries right on inside. Built in 2001 and thoughtfully cared for by its original owner, this 3-bed, 2.5-bath home offers approximately 1,749 sq ft, plus a partially finished lower level. On the first floor, wood floors greet you at the door and extend to spacious living room which is anchored by a wood-burning fireplace, a natural gathering spot on cool New England evenings. The eat-in kitchen shines with newer tile, 2026 recessed lighting and updated fixtures, and newer appliances (2024-2025). There's room in this kitchen for a table where morning coffee turns into long conversations. A separate dining room, half bath, and laundry complete this level. Upstairs, the wood floors continue into three bedrooms. The primary suite is a true retreat, with its own en-suite bath and two walk-in closets, one currently serving as a home office. A second full bath serves the additional two bedrooms. You’ll find pull down attic stairs for additional storage. The lower level was refreshed in 2026 with new carpet and paint and is ready to become a media room, playroom, or home gym. Outside is framed by established perennial gardens that return every year. The fenced-in backyard is perfect for pets or anybody’s playtime! Take it all in from the rear deck, rebuilt in 2025 with new decking and stairs. The driveway fits 5–6 cars, with plenty of street parking for guests. You're also close to MBTA commuter rail, shopping, dining, and Capron Park. With Providence just 15 minutes away, location is prime!

Highlights

Fireplace

Property details

MLS #
73583851
Property type
Single Family Residence
Subdivision
N/A
Status
Active
Days on market
1
On market date
September 29, 2026
Stories
N/A
Total bathrooms
1.5
Garage spaces
N/A
Parking spaces
6
Lot size
0.37 acres
Loading map…

Nearby schools

Within 10 miles. School directory data from the National Center for Education Statistics (NCES), accessed via the Urban Institute Education Data API. Local Score is calculated by INNOVATE Real Estate; where a state rating is shown, it comes from that state's own official school report card (e.g. NC Dept. of Public Instruction, SC Report Card).

Elementary
B.F. Norton Elementary School
0.86 mi away · Grades 0-5
Nearest school -- attendance-zone data not available here
4.0
Local Score (student-teacher ratio only (preliminary -- will incorporate state test-score data once available)) -- not an official state rating
Enrollment
321
Student:teacher ratio
13.4:1
District
Cumberland
Middle
Robert J. Coelho Middle School
0.67 mi away · Grades 5-8
Nearest school -- attendance-zone data not available here
3.0
Local Score (student-teacher ratio only (preliminary -- will incorporate state test-score data once available)) -- not an official state rating
Enrollment
602
Student:teacher ratio
16.7:1
District
Attleboro
HighCharter
Blackstone Valley Prep High
1.06 mi away · Grades 9-12
Nearest school -- attendance-zone data not available here
4.0
Local Score (student-teacher ratio only (preliminary -- will incorporate state test-score data once available)) -- not an official state rating
Enrollment
403
Student:teacher ratio
12.6:1
District
Blackstone Valley Prep A RI Mayoral Academy

Walkability

Blended score for Attleboro's center, calculated by INNOVATE Real Estate from two sources: the EPA's National Walkability Index (street network, transit, land-use mix) and Google Places amenity data (what's actually reachable on foot from this point). 60% EPA National Walkability Index + 40% nearby-amenity density (Google Places).

65
Walkable
out of 100
EPA National Walkability Index
10.2 / 20 -- Below average walkable
Google Places amenity density
85 / 100
Restaurants & cafes19
Grocery stores2
Parks4
Schools10
Transit stops13
Pharmacies1

Market position

How this listing compares to current activity in Attleboro, from live MLS data.

On the market 1 days -- 74 fewer days than Attleboro's current average of 75 days.
For reference, the median list price across 287 active listings in Attleboro right now is $399,999.

Mortgage calculator

Estimate only - actual rate and payment depend on your lender, credit, and loan program.

$
%
%
Adjust tax / insurance estimates
% / yr
$
/mo
Est. monthly payment
$3,914/mo
$125,000 down
$500,000 loan
Principal & interest$3,243
Property tax (est.)$521
Home insurance (est.)$150

Similar homes you might like

Data source: Listing information provided by MLS Property Information Network via Trestle/CoreLogic. Last updated 14 hr ago.

Information herein deemed reliable but not guaranteed; all measurements, school assignments, HOA fees, taxes, and feature lists are approximate and should be independently verified. Equal Housing Opportunity.