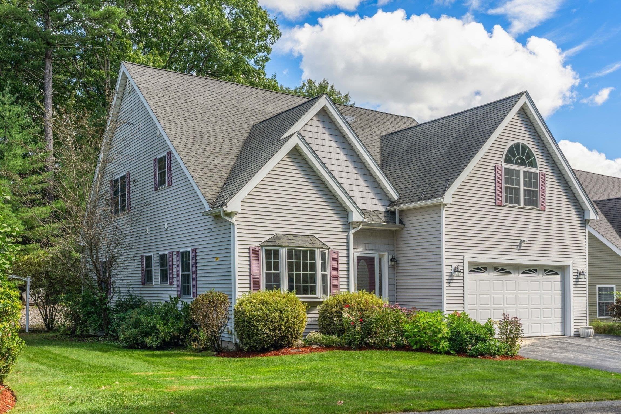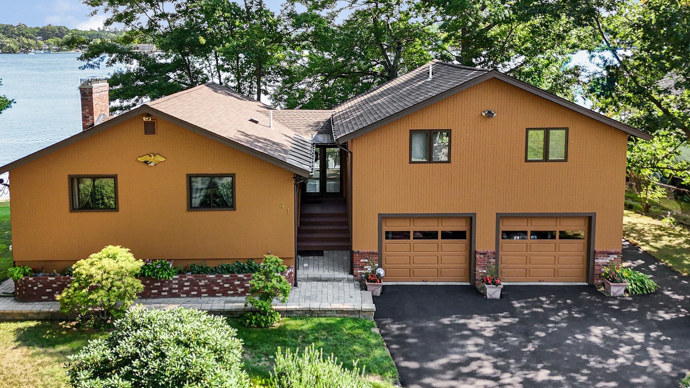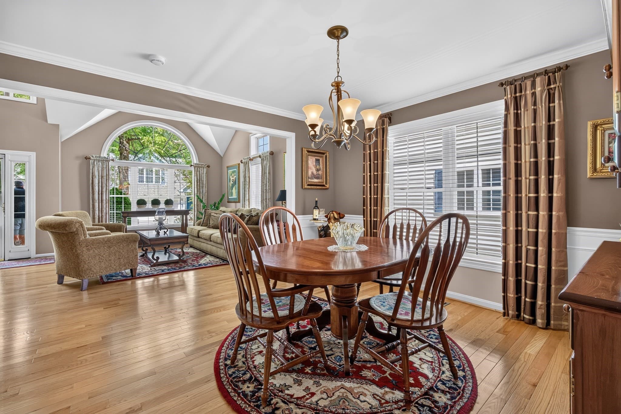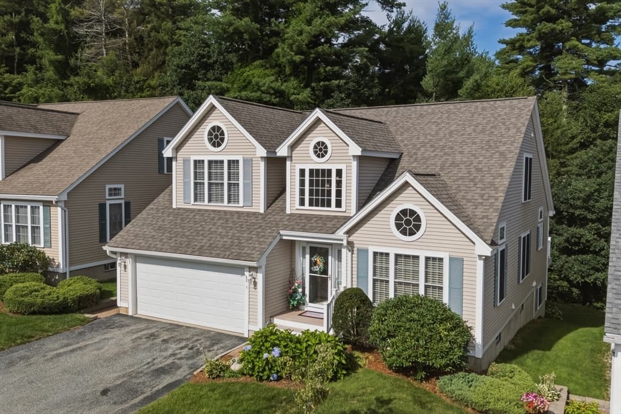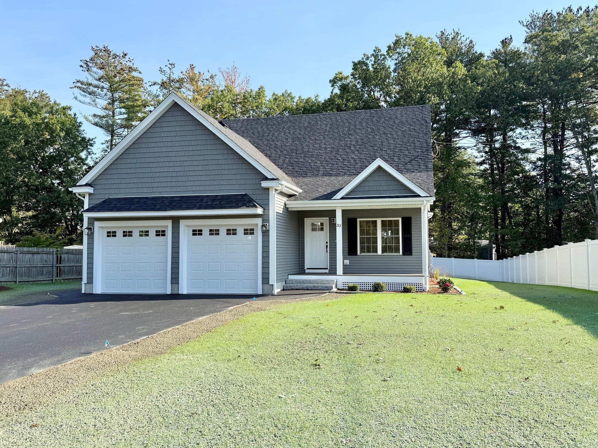
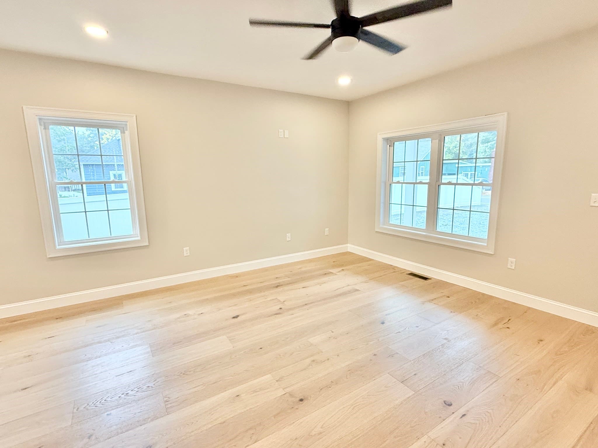
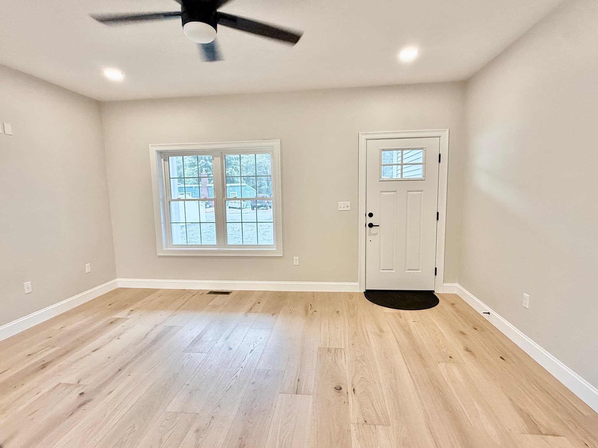
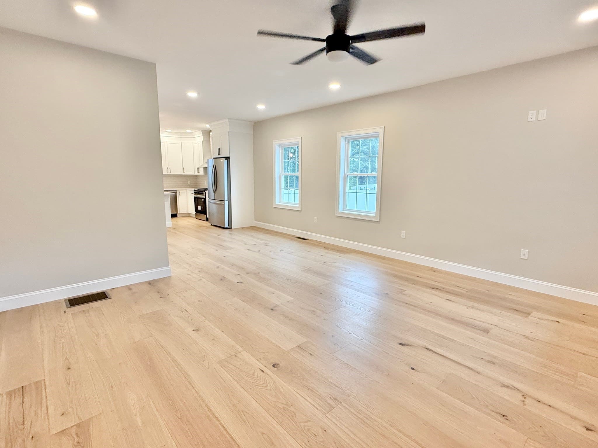
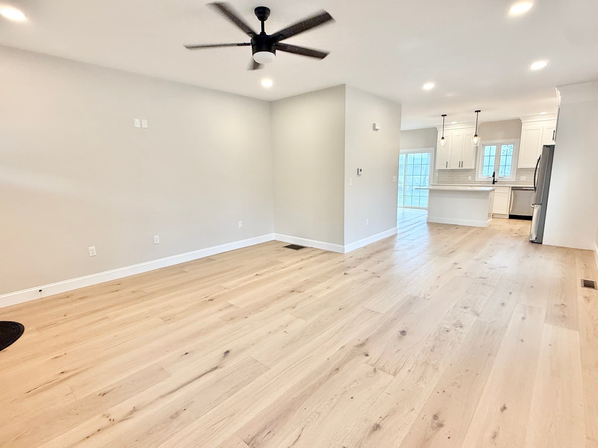
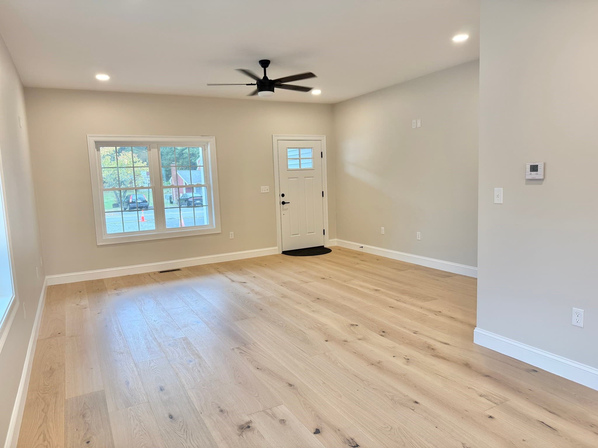
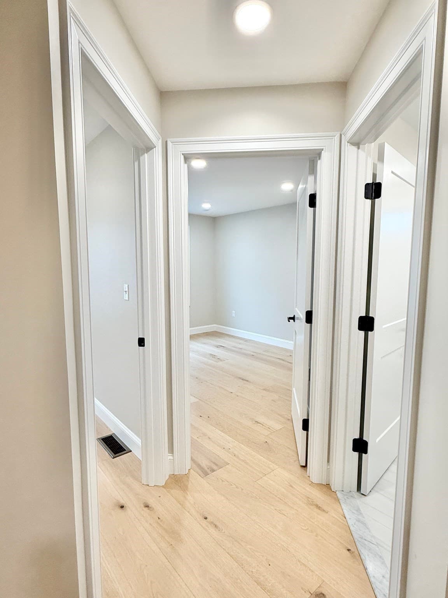
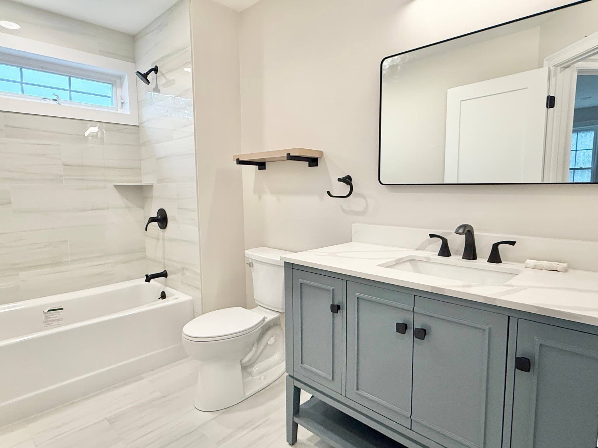
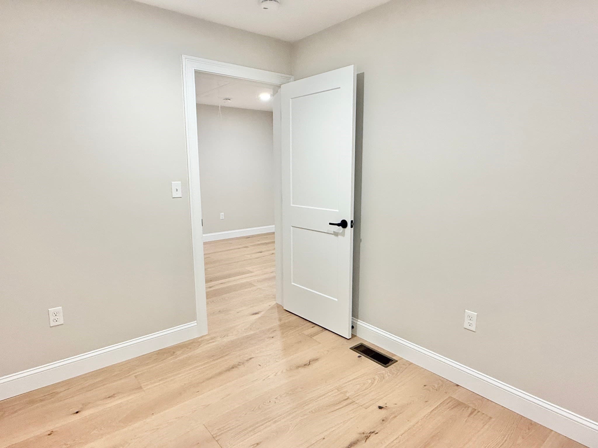
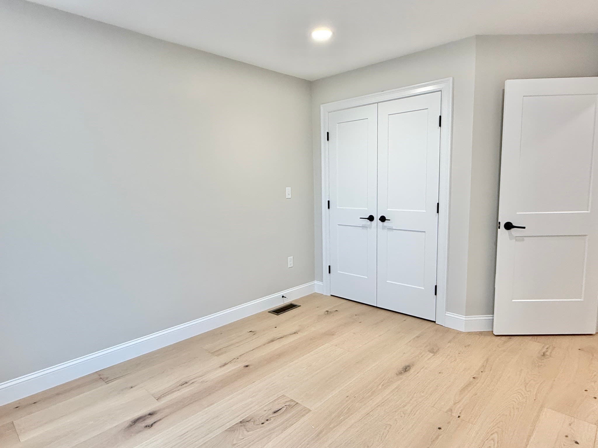
Single Family Residence at 33 Tyng Road, Tyngsborough MA 01879, Tyngsborough
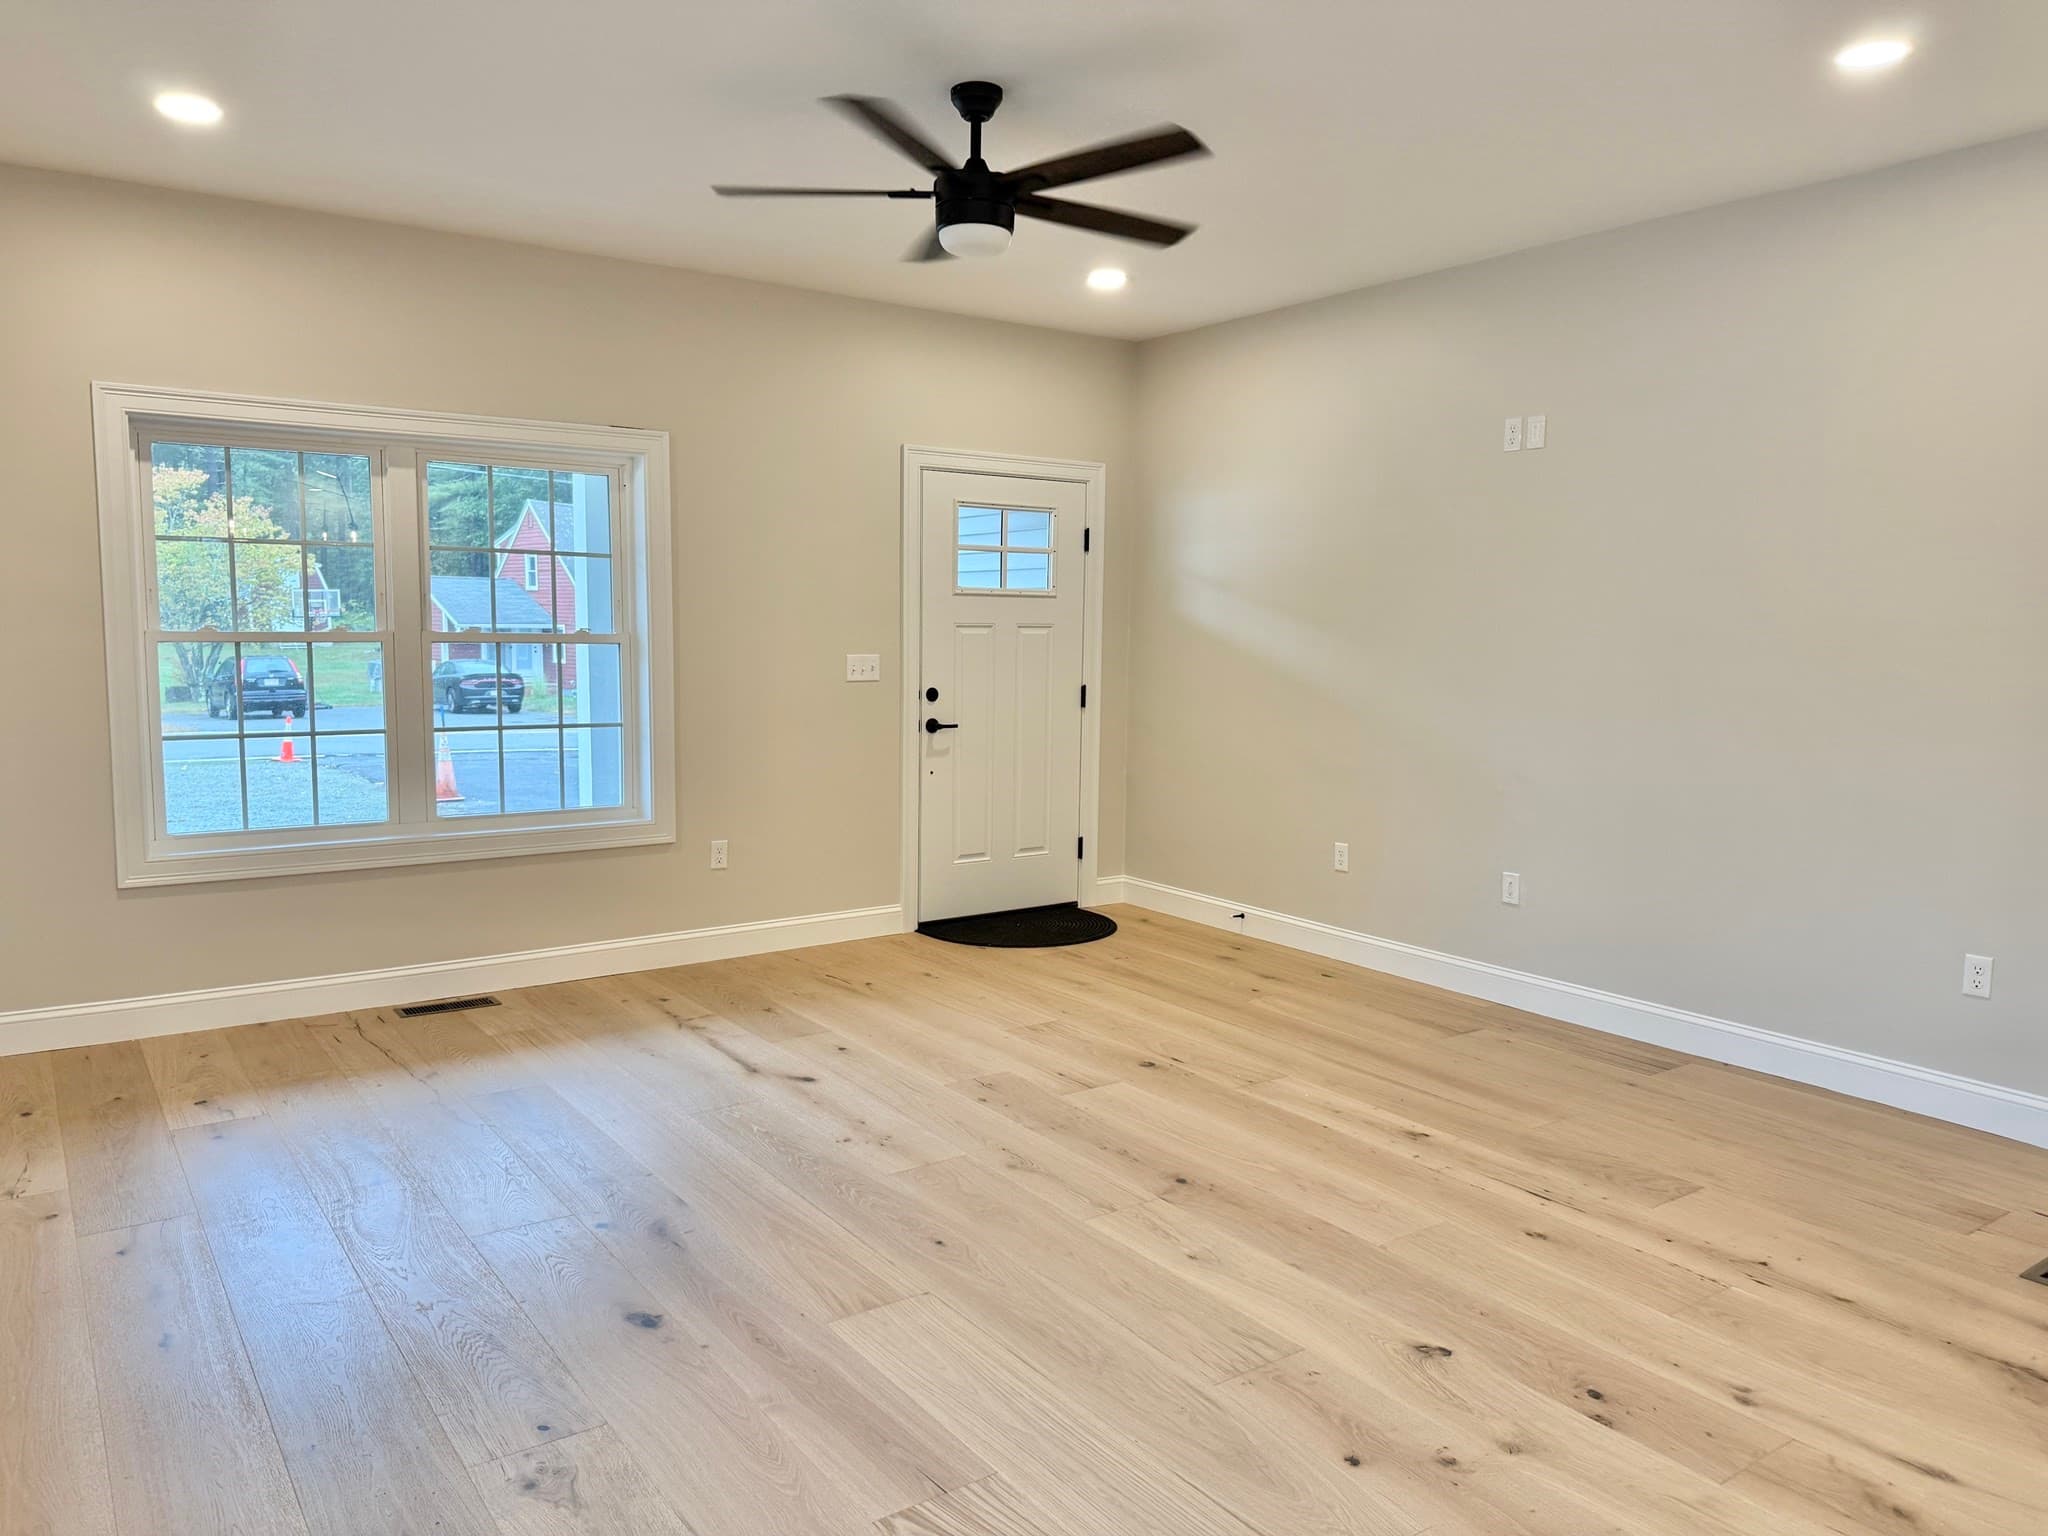
Single Family Residence at 33 Tyng Road, Tyngsborough MA 01879, Tyngsborough, photo 2 of 38
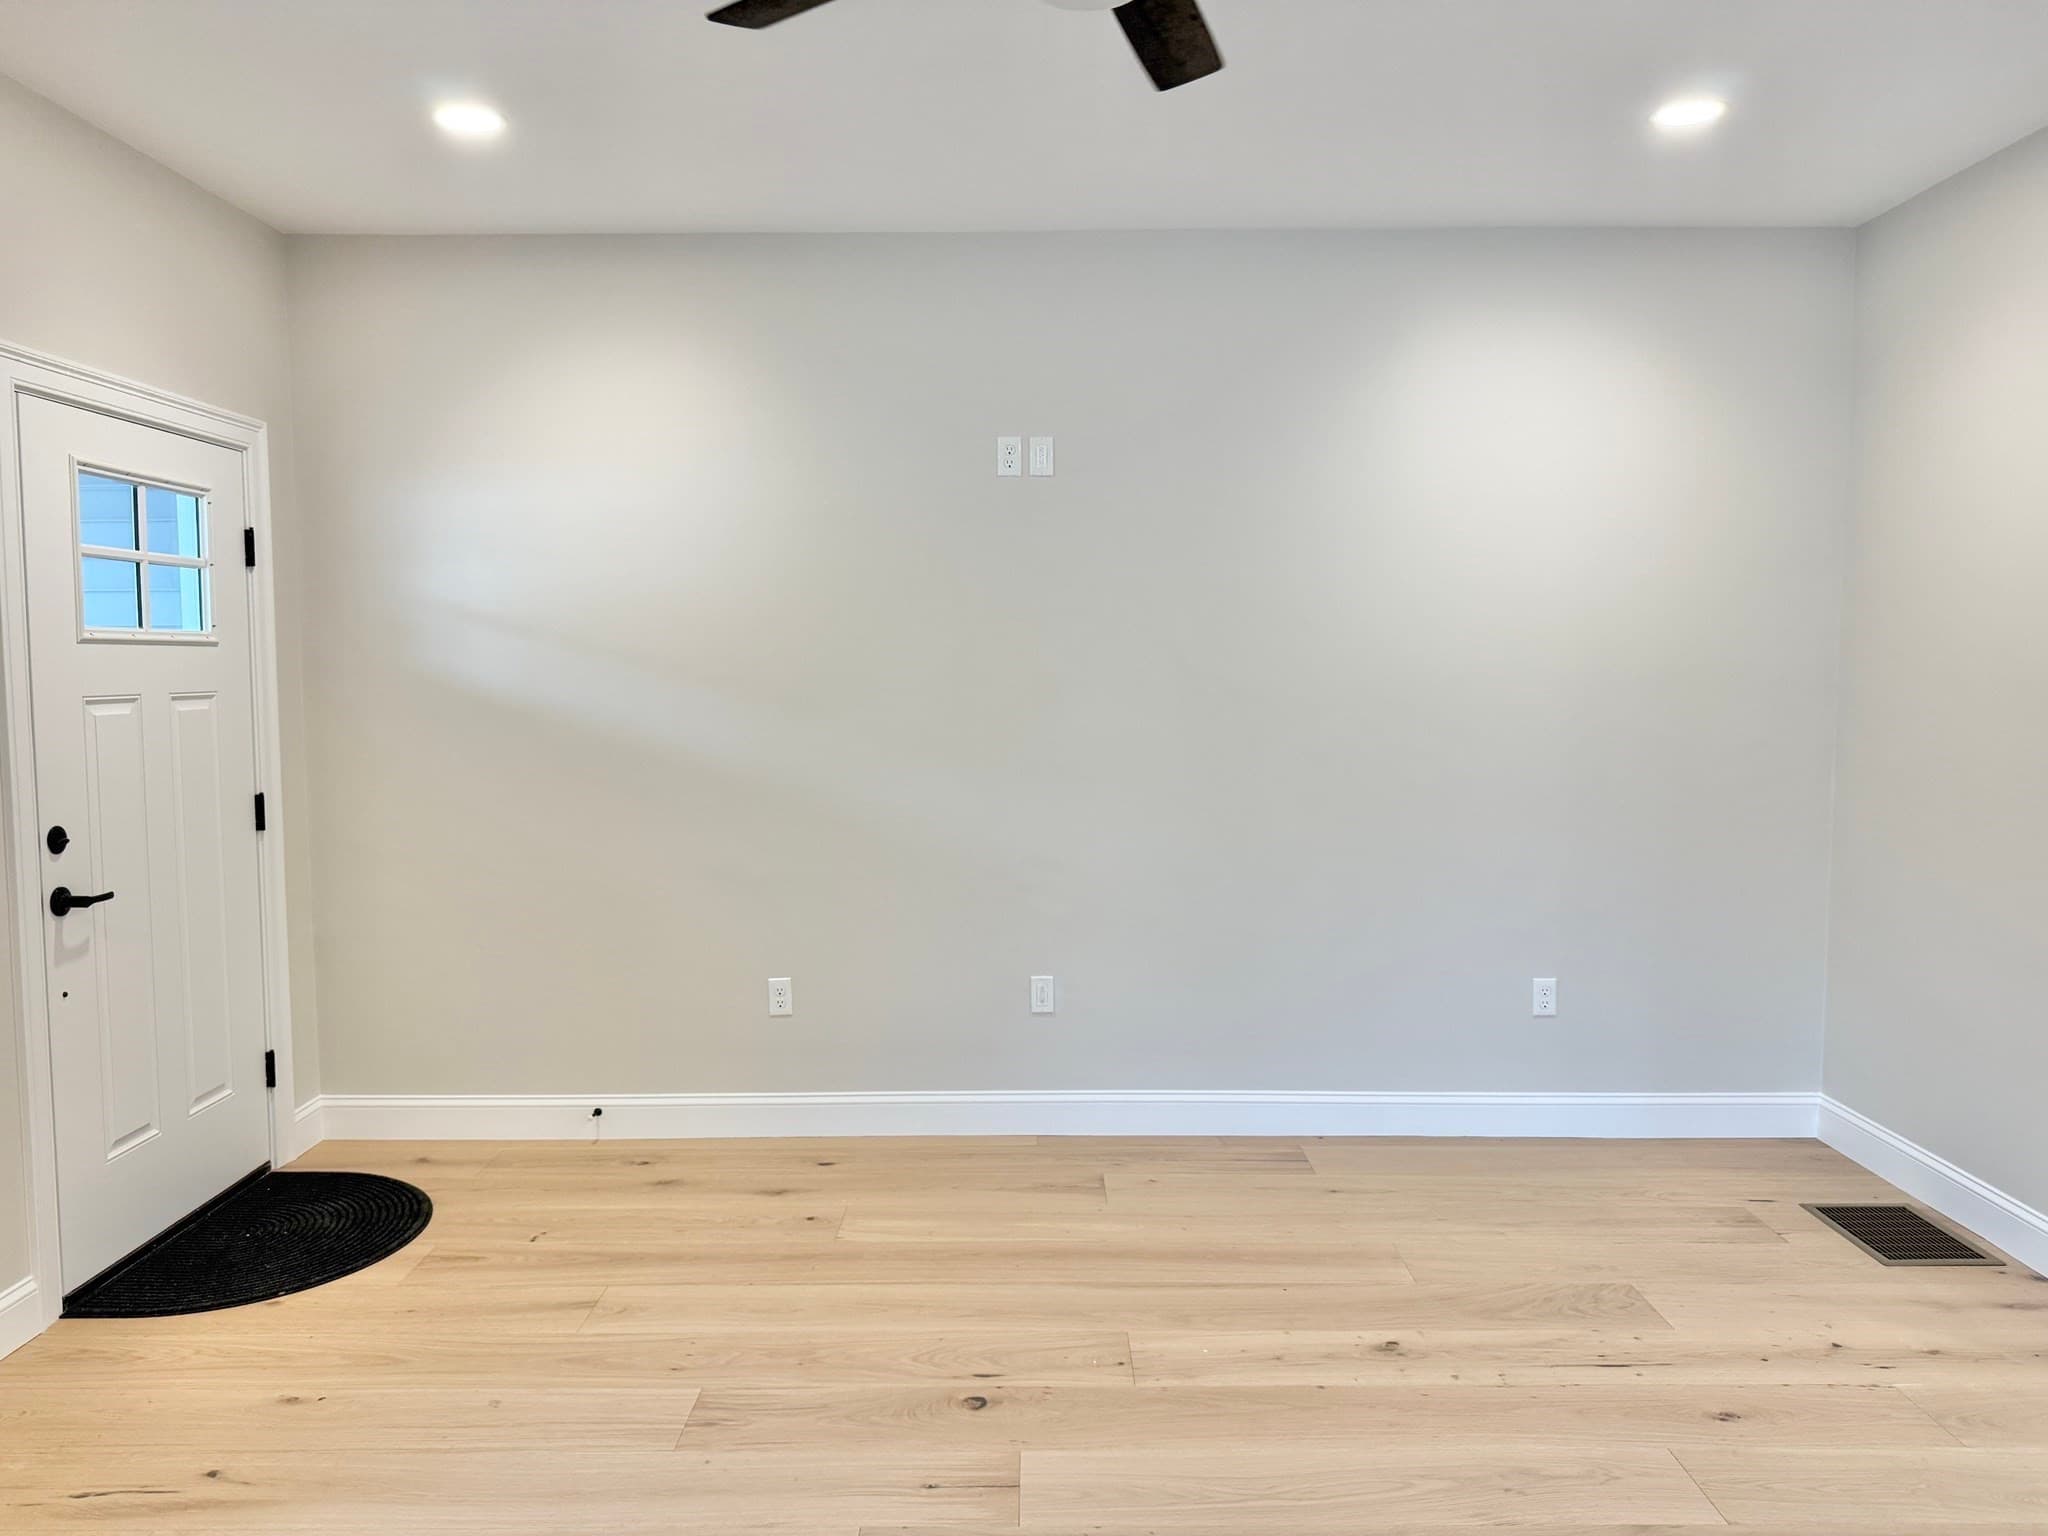
Single Family Residence at 33 Tyng Road, Tyngsborough MA 01879, Tyngsborough, photo 3 of 38
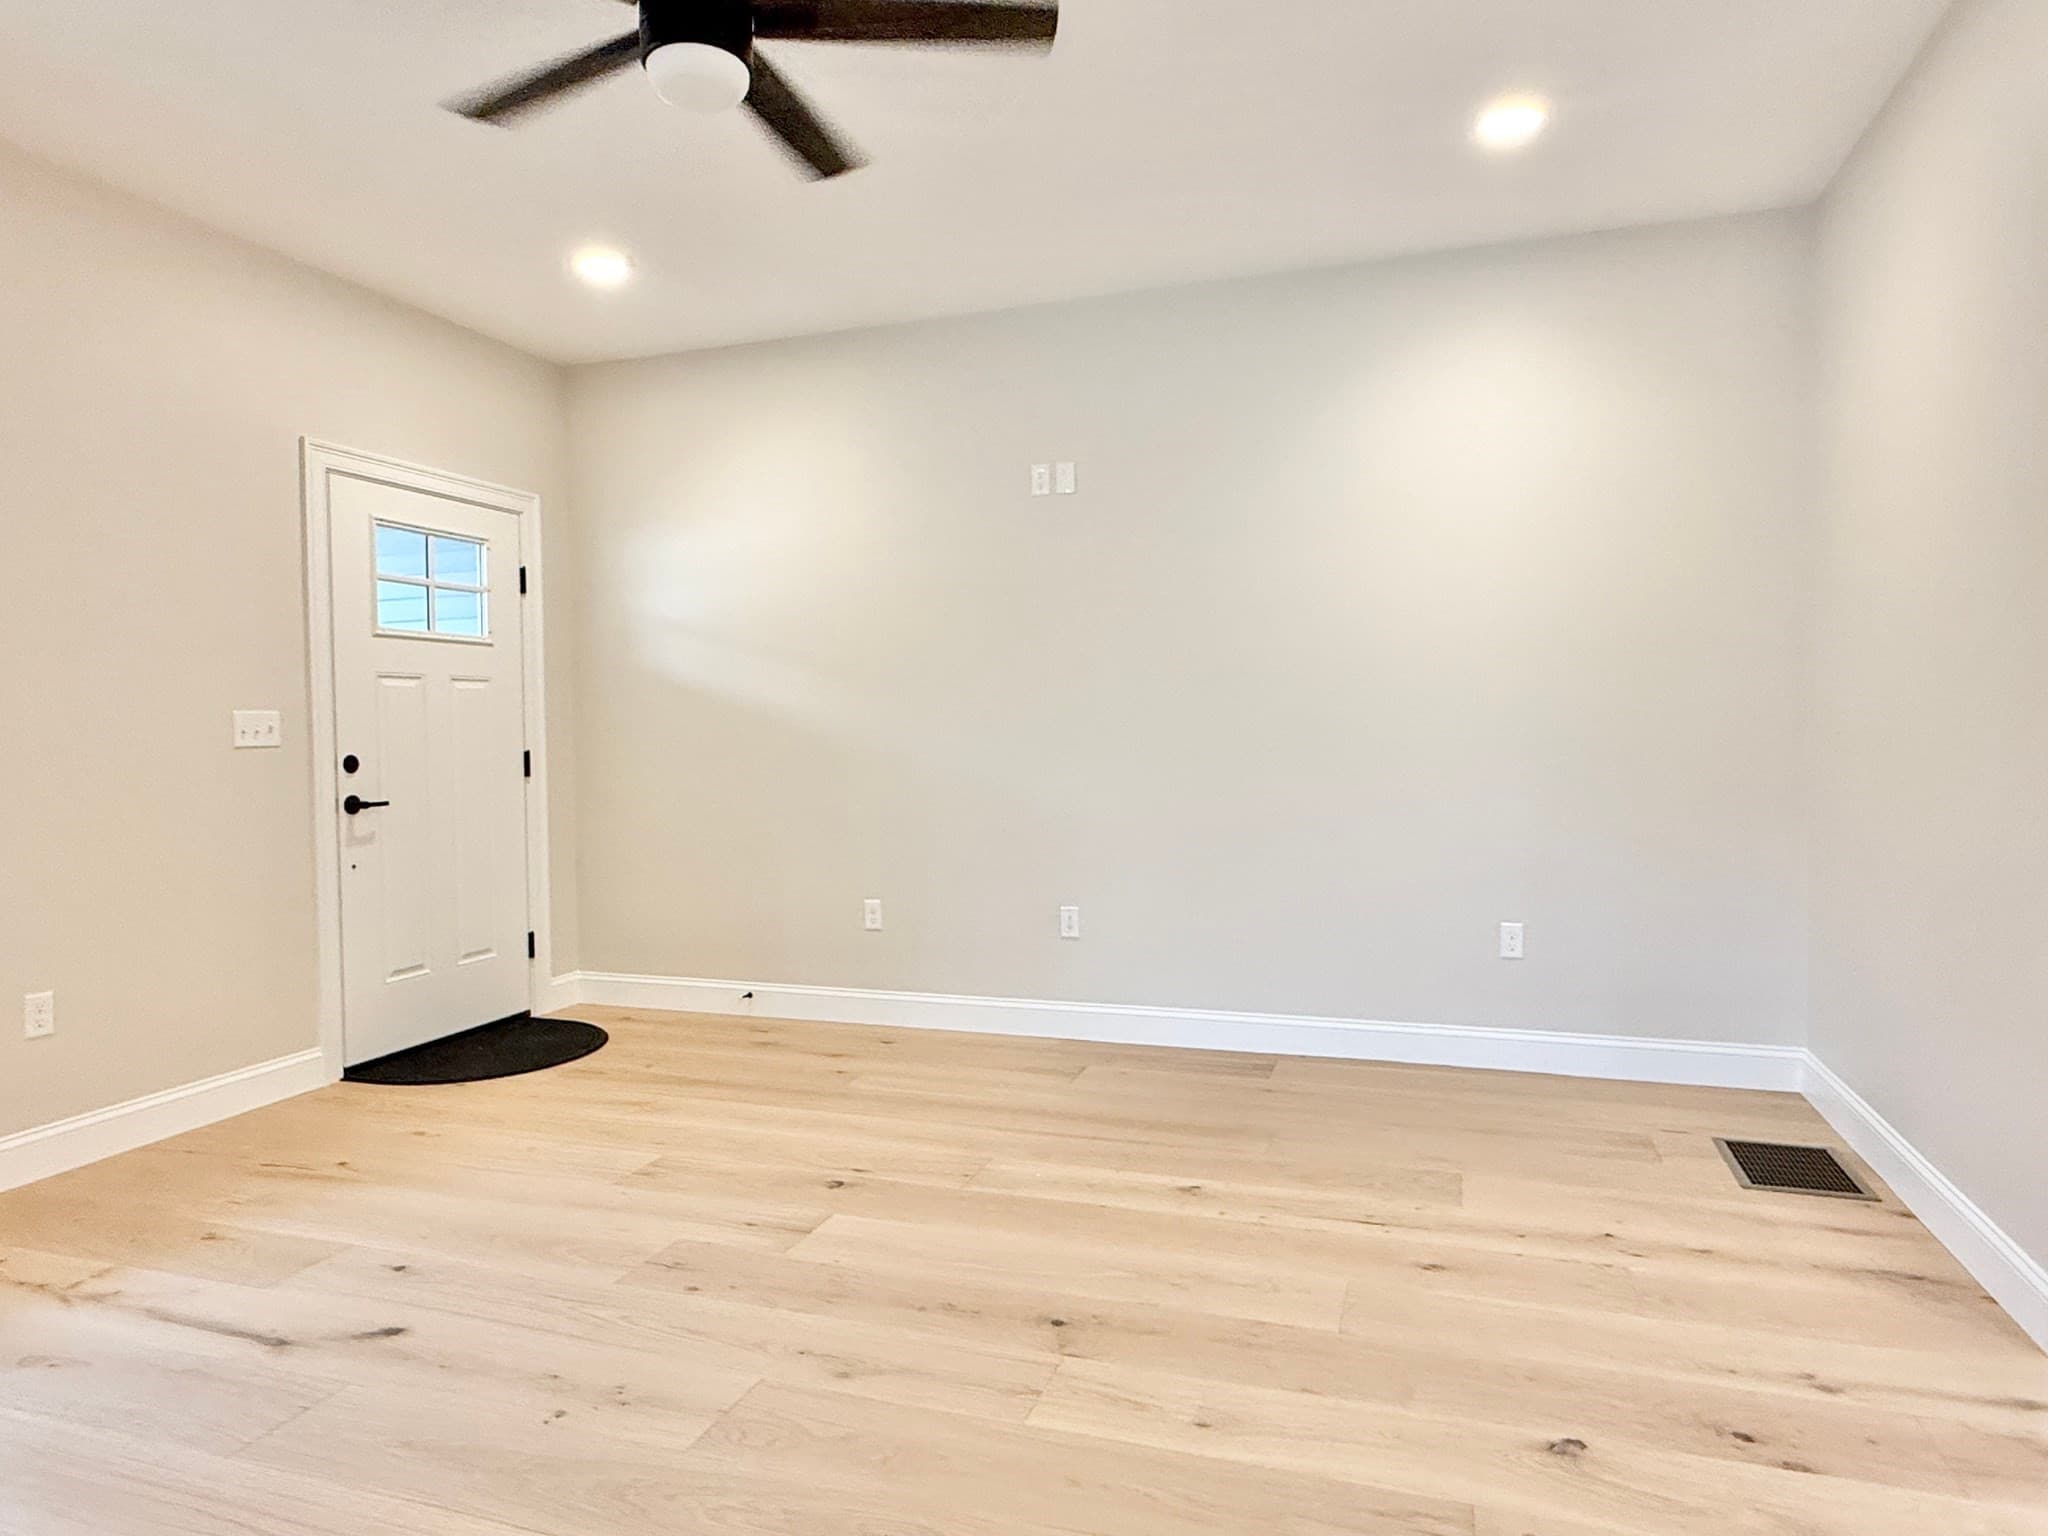
Single Family Residence at 33 Tyng Road, Tyngsborough MA 01879, Tyngsborough, photo 4 of 38
Single Family Residence at 33 Tyng Road, Tyngsborough MA 01879, Tyngsborough, photo 5 of 38
Single Family Residence at 33 Tyng Road, Tyngsborough MA 01879, Tyngsborough, photo 6 of 38
Single Family Residence at 33 Tyng Road, Tyngsborough MA 01879, Tyngsborough, photo 7 of 38
Single Family Residence at 33 Tyng Road, Tyngsborough MA 01879, Tyngsborough, photo 8 of 38
Single Family Residence at 33 Tyng Road, Tyngsborough MA 01879, Tyngsborough, photo 9 of 38
Single Family Residence at 33 Tyng Road, Tyngsborough MA 01879, Tyngsborough, photo 10 of 38
Single Family Residence at 33 Tyng Road, Tyngsborough MA 01879, Tyngsborough, photo 11 of 38
Single Family Residence at 33 Tyng Road, Tyngsborough MA 01879, Tyngsborough, photo 12 of 38
Single Family Residence at 33 Tyng Road, Tyngsborough MA 01879, Tyngsborough, photo 13 of 38
Single Family Residence at 33 Tyng Road, Tyngsborough MA 01879, Tyngsborough, photo 14 of 38
Single Family Residence at 33 Tyng Road, Tyngsborough MA 01879, Tyngsborough, photo 15 of 38
Single Family Residence at 33 Tyng Road, Tyngsborough MA 01879, Tyngsborough, photo 16 of 38
Single Family Residence at 33 Tyng Road, Tyngsborough MA 01879, Tyngsborough, photo 17 of 38
Single Family Residence at 33 Tyng Road, Tyngsborough MA 01879, Tyngsborough, photo 18 of 38
Single Family Residence at 33 Tyng Road, Tyngsborough MA 01879, Tyngsborough, photo 19 of 38
Single Family Residence at 33 Tyng Road, Tyngsborough MA 01879, Tyngsborough, photo 20 of 38
Single Family Residence at 33 Tyng Road, Tyngsborough MA 01879, Tyngsborough, photo 21 of 38
Single Family Residence at 33 Tyng Road, Tyngsborough MA 01879, Tyngsborough, photo 22 of 38
Single Family Residence at 33 Tyng Road, Tyngsborough MA 01879, Tyngsborough, photo 23 of 38
Single Family Residence at 33 Tyng Road, Tyngsborough MA 01879, Tyngsborough, photo 24 of 38
Single Family Residence at 33 Tyng Road, Tyngsborough MA 01879, Tyngsborough, photo 25 of 38
Single Family Residence at 33 Tyng Road, Tyngsborough MA 01879, Tyngsborough, photo 26 of 38
Single Family Residence at 33 Tyng Road, Tyngsborough MA 01879, Tyngsborough, photo 27 of 38
Single Family Residence at 33 Tyng Road, Tyngsborough MA 01879, Tyngsborough, photo 28 of 38
Single Family Residence at 33 Tyng Road, Tyngsborough MA 01879, Tyngsborough, photo 29 of 38
Single Family Residence at 33 Tyng Road, Tyngsborough MA 01879, Tyngsborough, photo 30 of 38
Single Family Residence at 33 Tyng Road, Tyngsborough MA 01879, Tyngsborough, photo 31 of 38
Single Family Residence at 33 Tyng Road, Tyngsborough MA 01879, Tyngsborough, photo 32 of 38
Single Family Residence at 33 Tyng Road, Tyngsborough MA 01879, Tyngsborough, photo 33 of 38
Single Family Residence at 33 Tyng Road, Tyngsborough MA 01879, Tyngsborough, photo 34 of 38
Single Family Residence at 33 Tyng Road, Tyngsborough MA 01879, Tyngsborough, photo 35 of 38
Single Family Residence at 33 Tyng Road, Tyngsborough MA 01879, Tyngsborough, photo 36 of 38
Single Family Residence at 33 Tyng Road, Tyngsborough MA 01879, Tyngsborough, photo 37 of 38
Single Family Residence at 33 Tyng Road, Tyngsborough MA 01879, Tyngsborough, photo 38 of 38
38 photos

$889,000

33 Tyng Road, Tyngsborough MA 01879
Tyngsborough, MA 01879
Listed by Joseph Ready
Bedrooms
3
Bathrooms
3
Living area
1,849 sqft
Year built
2026

About this home

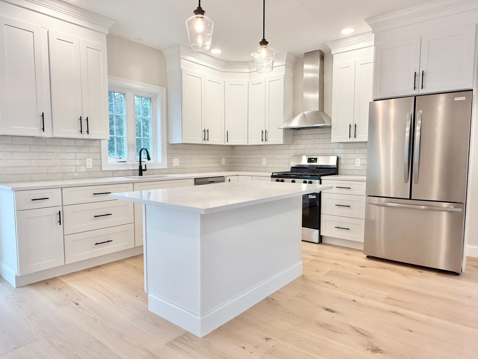
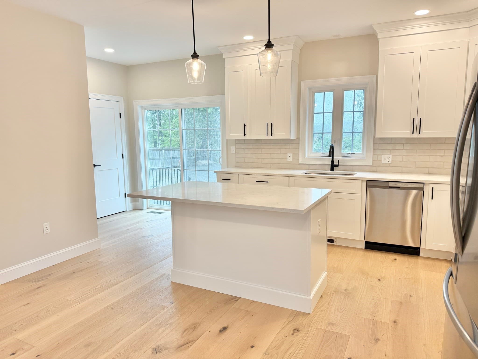
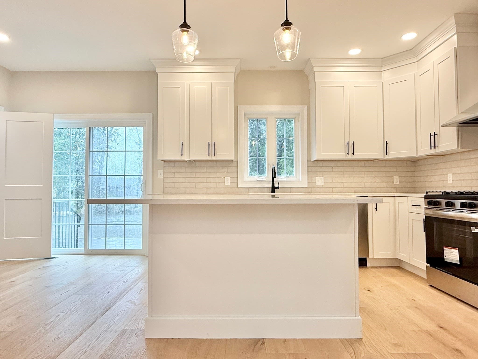
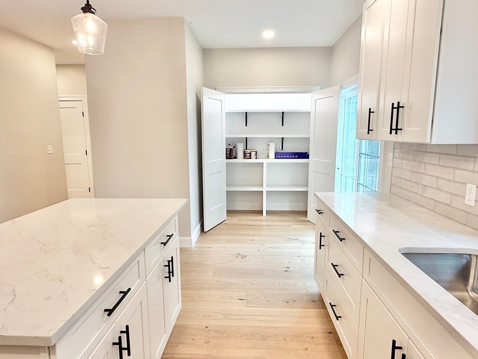
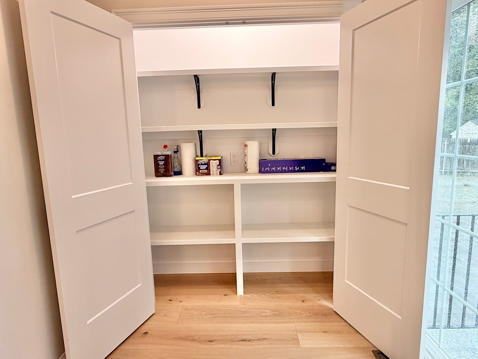
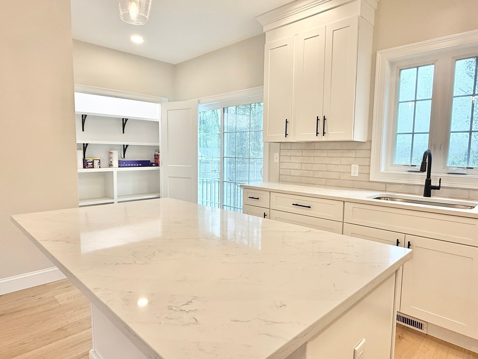
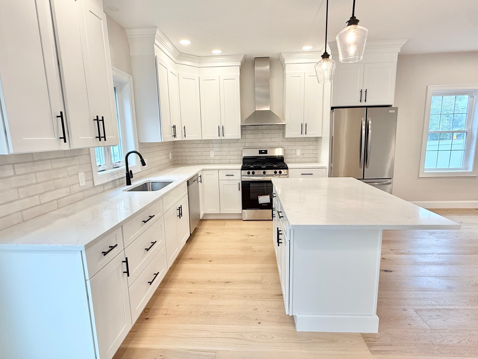
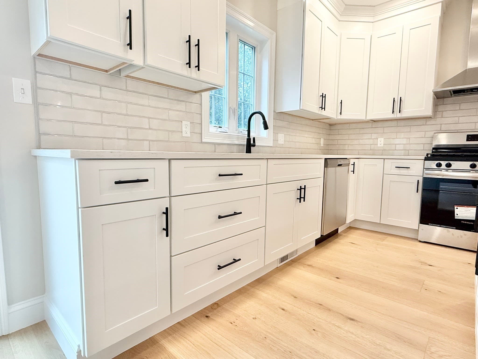
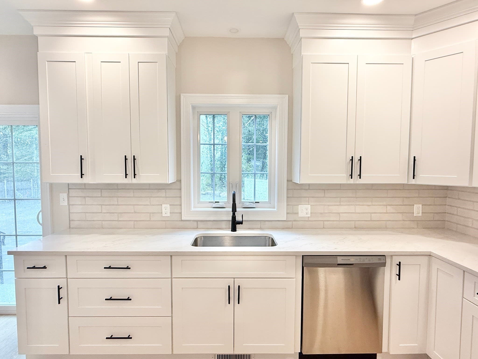
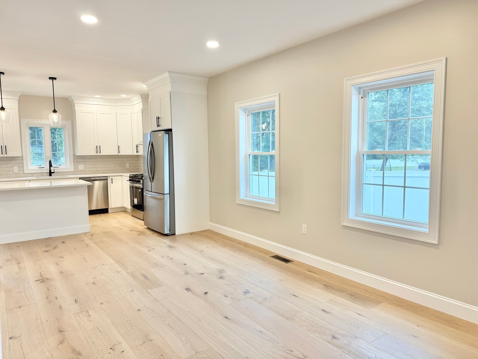
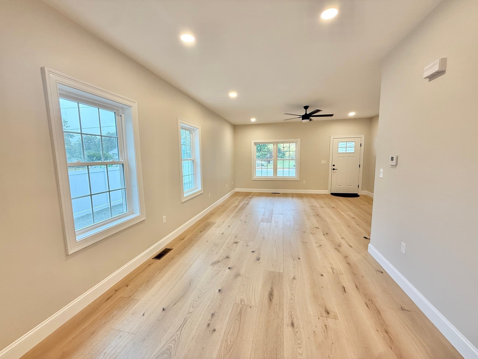
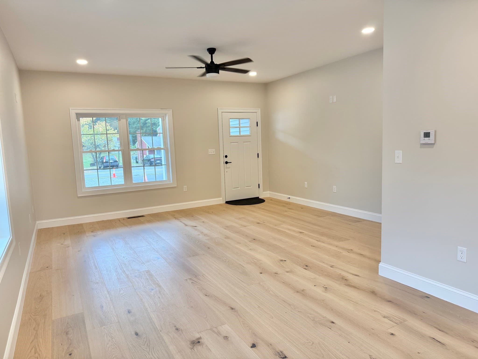
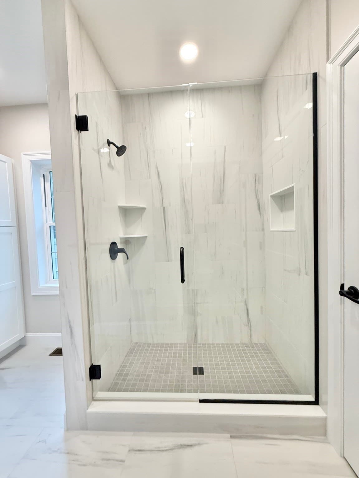
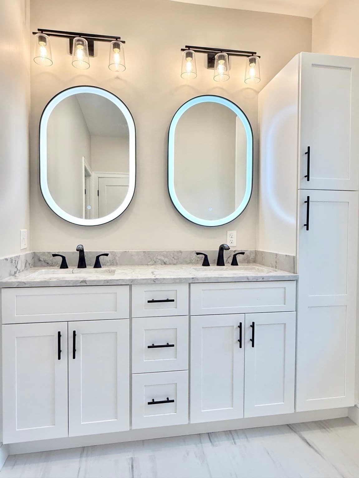
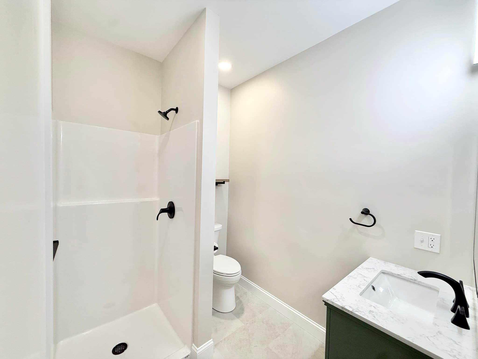
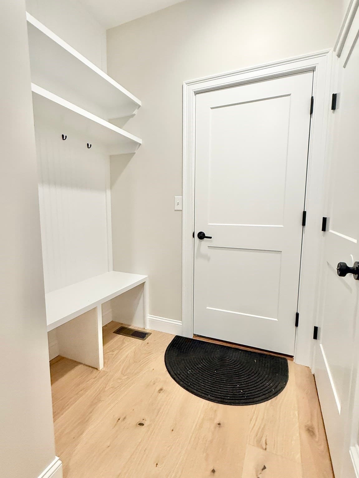
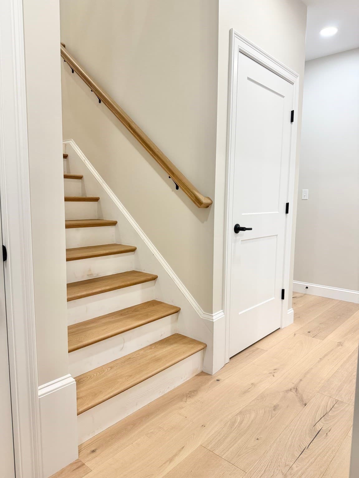
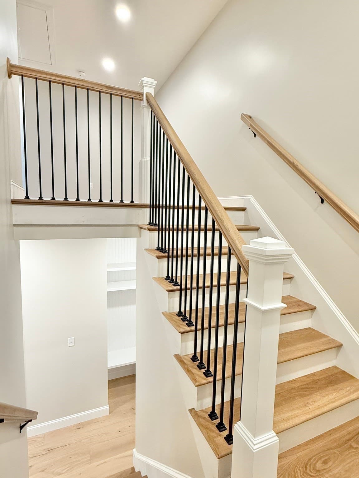
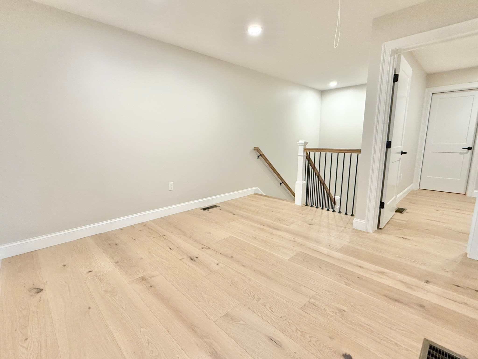
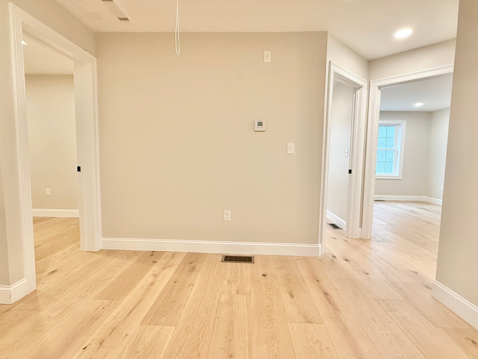
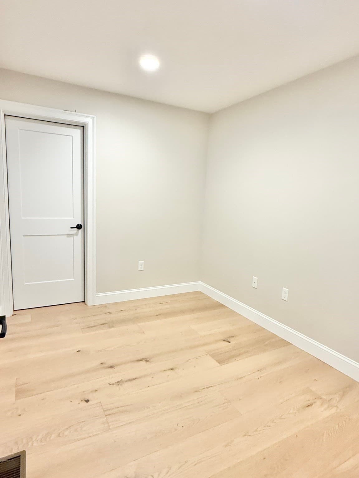
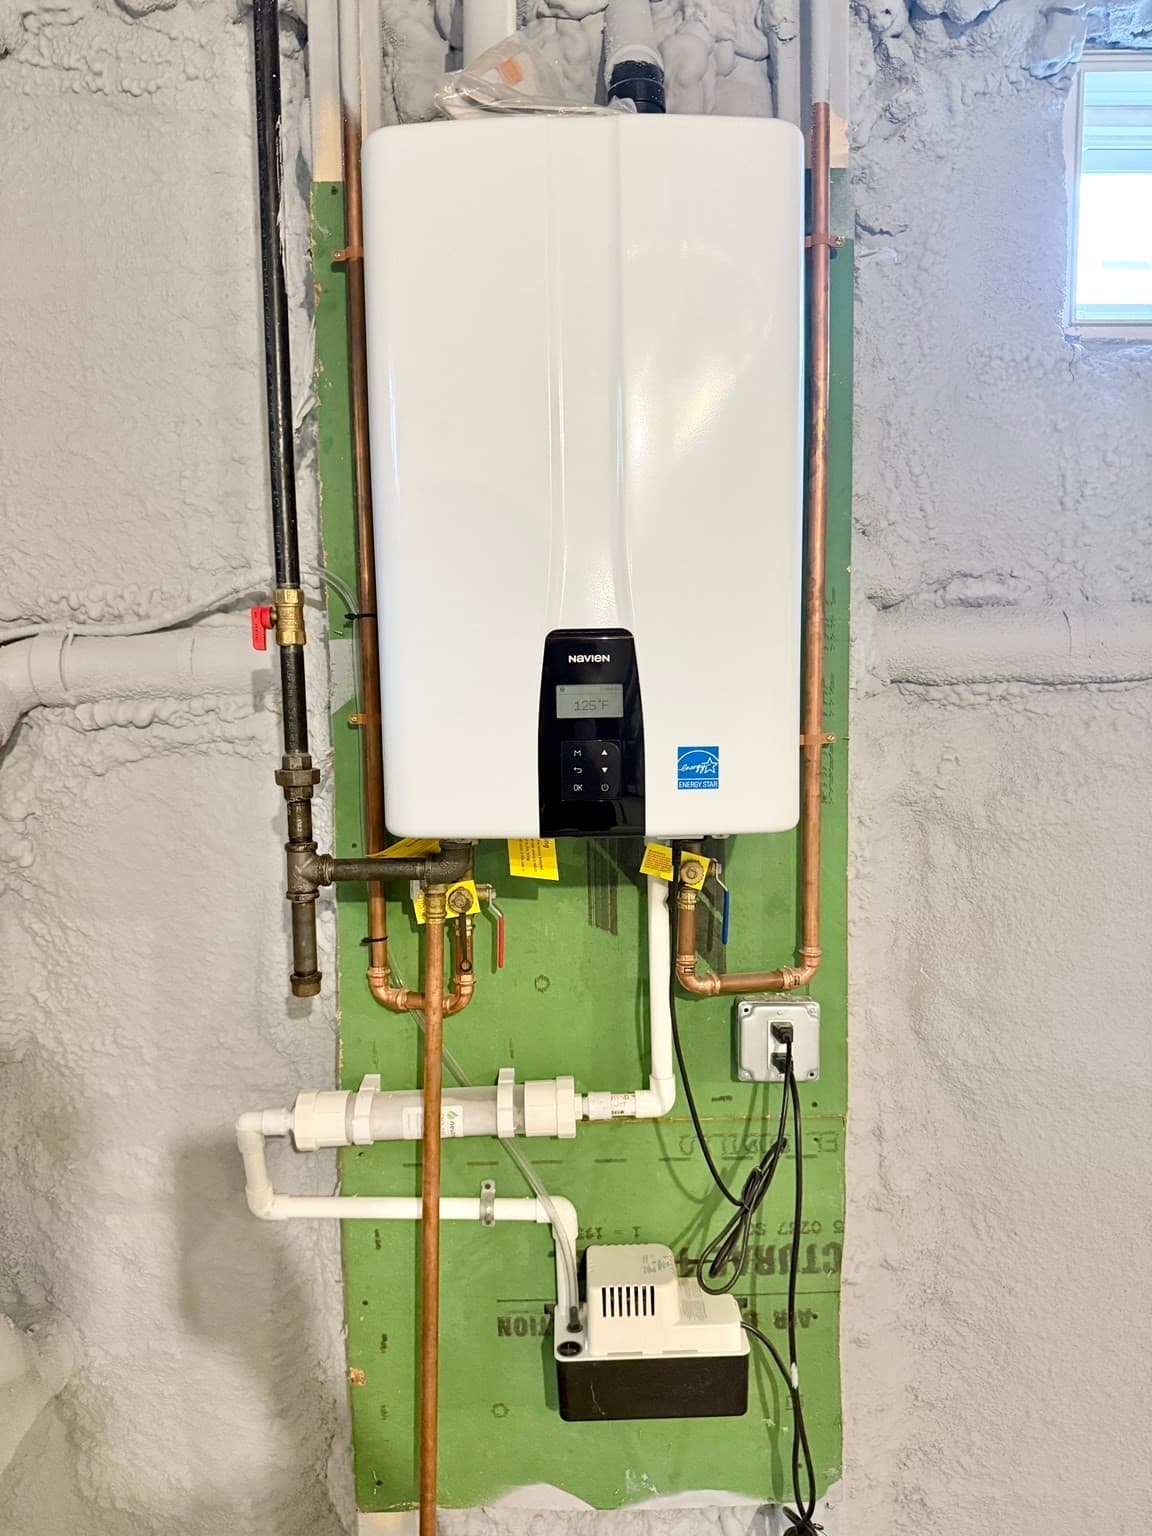
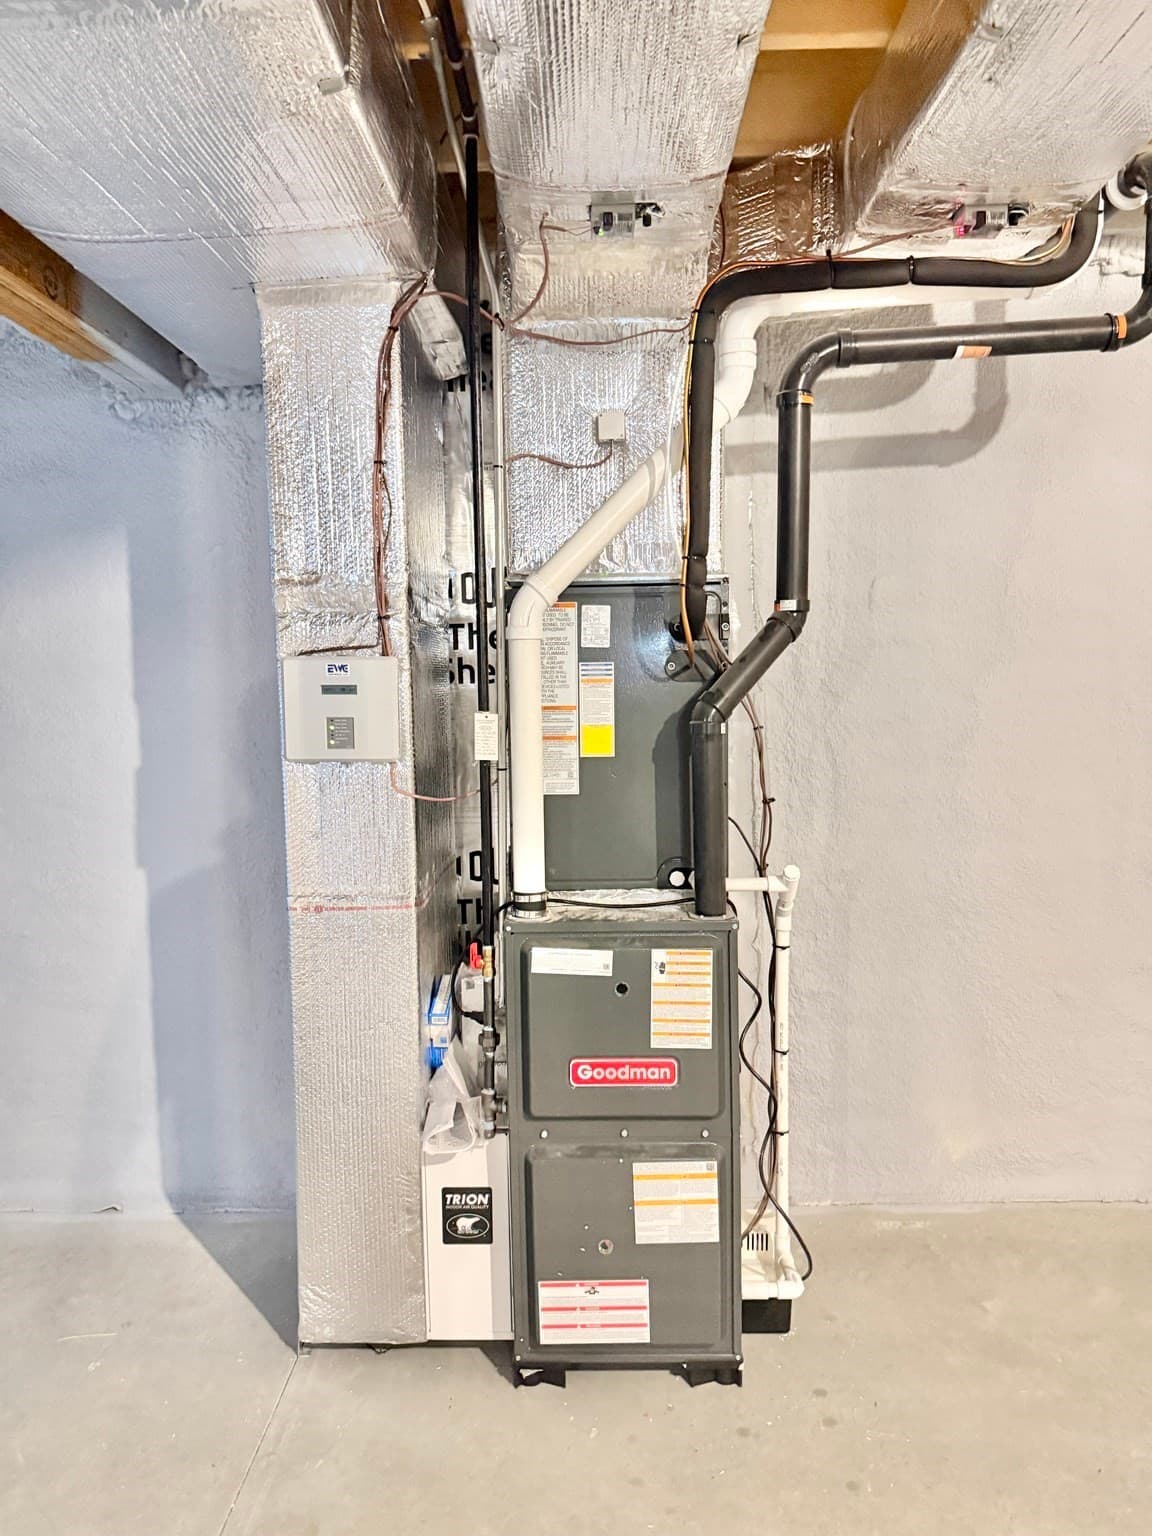
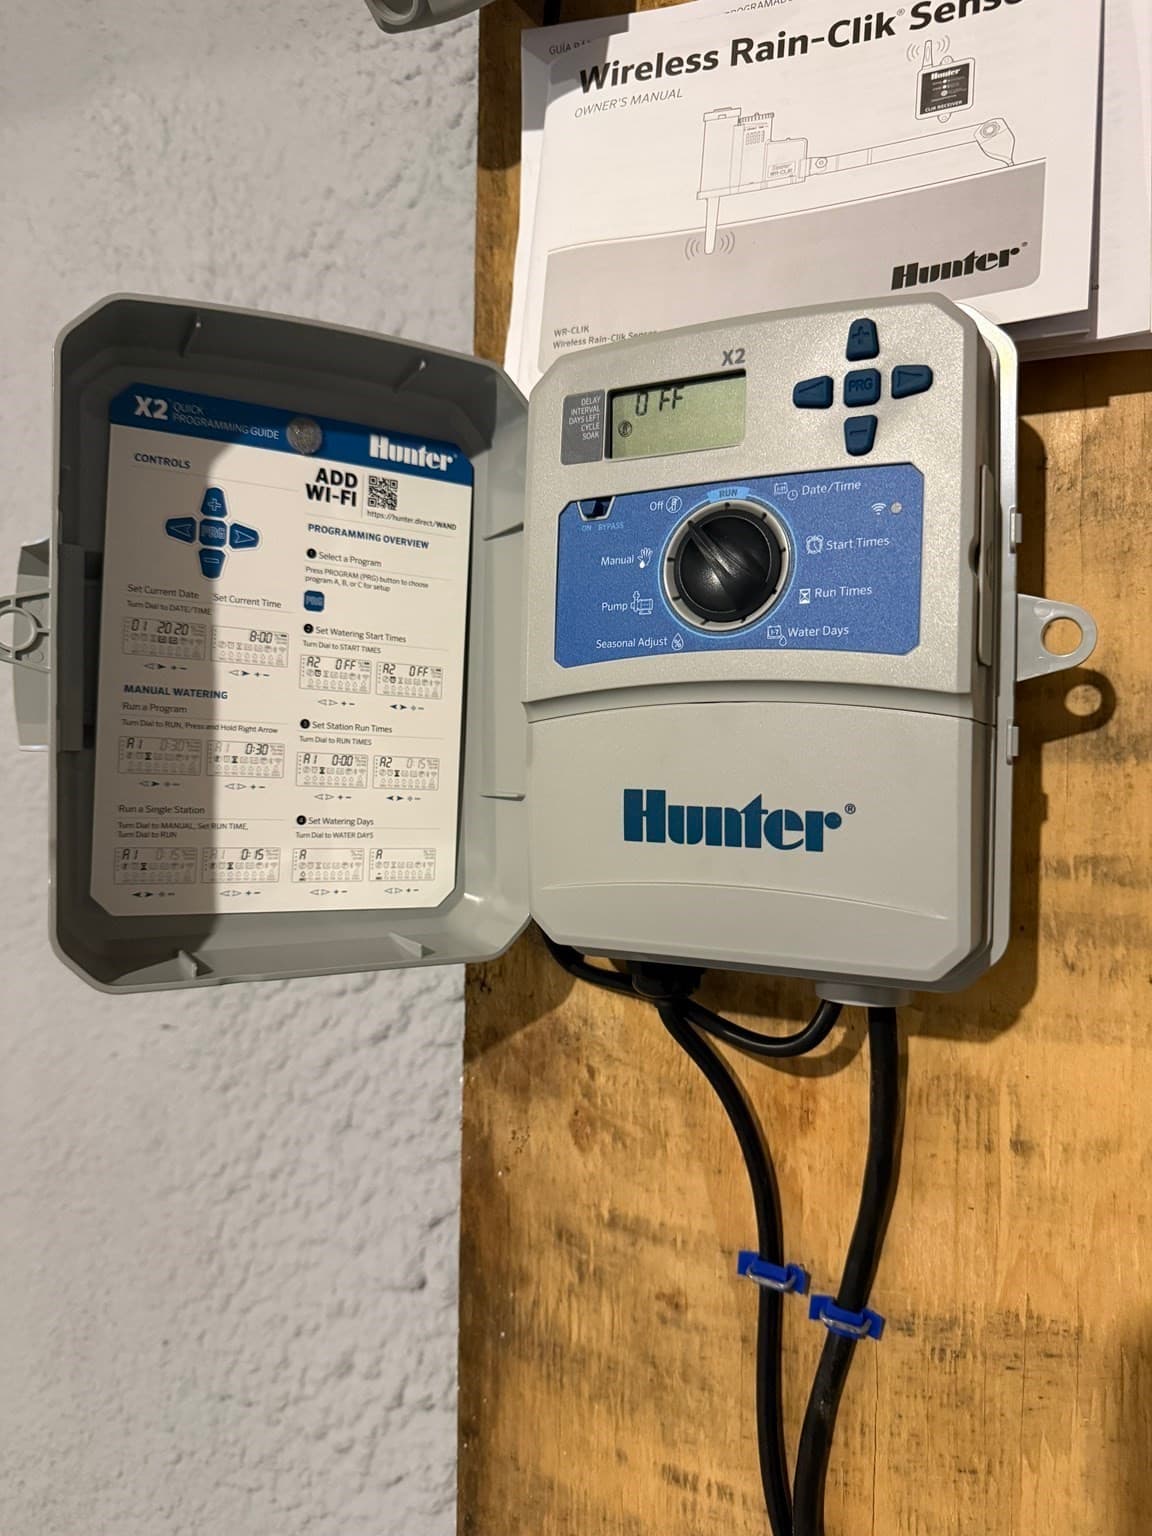
Brand New Construction. Superior Layout and Design. Made for Today’s Living.This three-bedroom, three-full-bath single-family colonial with a two-car garage sits on a rare lot in a highly desirable neighborhood. With the option of single-level living, this versatile home is a great fit for anyone looking to buy a new house. The first floor has a main bedroom featuring a large walk-in closet with custom shelving and its own full bath. The main bath has a large tiled walk-in shower with a custom glass enclosure, a double vanity with internally lit mirrors, a private water closet, and plenty of linen closet space.The modern kitchen has custom cabinetry with soft-close drawers, Frigidaire stainless steel appliances, quartz countertops, a natural gas range with vent hood, a center island with pendant lighting, and a large pantry with custom shelving. The open floor plan connects the kitchen, dining and living areas, which makes entertaining easy. A mudroom off the garage, with a custom bench, hooks and a shoe area, helps keep the house tidy. The garage has Wi-Fi enabled door openers. The first floor also has a three-quarter bath and a nearby laundry closet.Upstairs you’ll find two good-sized bedrooms, a full bath, a play area and a flexible room for an office or nursery. If you need storage, the attic and basement give you plenty of space.The home has natural gas forced hot air heat and a gas hot water heater, along with town water and sewer. Enjoy rocking on your front farmer’s porch overlooking this country road. Out back, the private yard has an irrigation system and a large patio for grilling and outdoor entertaining. It’s close to Route 3 and to New Hampshire shopping and restaurants, and it’s within walking distance of Innovation Academy.

Property details

MLS #
73585811
Property type
Single Family Residence
Subdivision
N/A
Status
Active
Days on market
N/A
On market date
October 2, 2026
Stories
N/A
Total bathrooms
3
Garage spaces
2
Parking spaces
6
Lot size
0.34 acres
Loading map…

Nearby schools

Within 10 miles. School directory data from the National Center for Education Statistics (NCES), accessed via the Urban Institute Education Data API. Local Score is calculated by INNOVATE Real Estate; where a state rating is shown, it comes from that state's own official school report card (e.g. NC Dept. of Public Instruction, SC Report Card).

Elementary
Rita E. Miller Elementary School
1.71 mi away · Grades -1-2
Nearest school -- attendance-zone data not available here
4.0
Local Score (student-teacher ratio only (preliminary -- will incorporate state test-score data once available)) -- not an official state rating
Enrollment
307
Student:teacher ratio
12.3:1
District
Westford
Middle
Col Moses Parker School
2.7 mi away · Grades 5-8
Nearest school -- attendance-zone data not available here
5.0
Local Score (student-teacher ratio only (preliminary -- will incorporate state test-score data once available)) -- not an official state rating
Enrollment
727
Student:teacher ratio
11.9:1
District
Chelmsford
HighCharter
Innovation Academy Charter School
0.36 mi away · Grades 5-12
Nearest school -- attendance-zone data not available here
5.0
Local Score (student-teacher ratio only (preliminary -- will incorporate state test-score data once available)) -- not an official state rating
Enrollment
776
Student:teacher ratio
11.6:1
District
Innovation Academy Charter (District)

Walkability

Blended score for Tyngsborough's center, calculated by INNOVATE Real Estate from two sources: the EPA's National Walkability Index (street network, transit, land-use mix) and Google Places amenity data (what's actually reachable on foot from this point). 60% EPA National Walkability Index + 40% nearby-amenity density (Google Places).

49
Somewhat walkable
out of 100
EPA National Walkability Index
9.0 / 20 -- Below average walkable
Google Places amenity density
56 / 100
Restaurants & cafes9
Grocery stores0
Parks5
Schools4
Transit stops1
Pharmacies0

Mortgage calculator

Estimate only - actual rate and payment depend on your lender, credit, and loan program.

$
%
%
Adjust tax / insurance estimates
% / yr
$
/mo
Est. monthly payment
$5,504/mo
$177,800 down
$711,200 loan
Principal & interest$4,613
Property tax (est.)$741
Home insurance (est.)$150

Similar homes you might like

Data source: Listing information provided by MLS Property Information Network via Trestle/CoreLogic. Last updated 11 hr ago.

Information herein deemed reliable but not guaranteed; all measurements, school assignments, HOA fees, taxes, and feature lists are approximate and should be independently verified. Equal Housing Opportunity.