$504,900
About this home
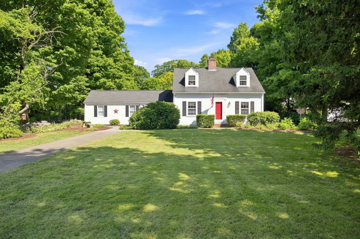
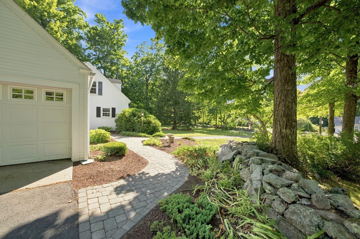
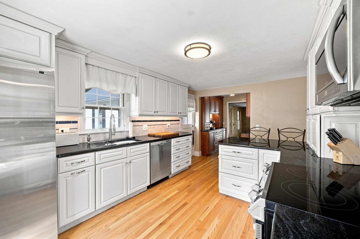
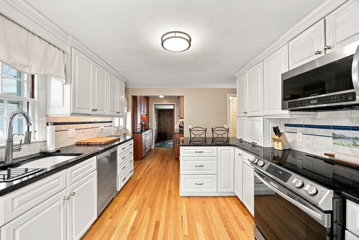
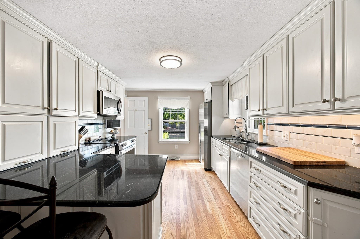
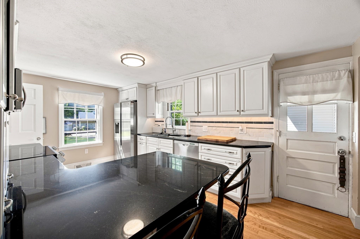
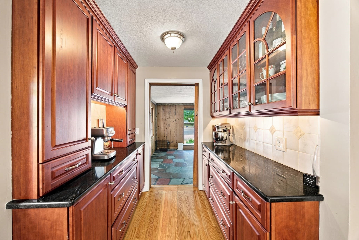
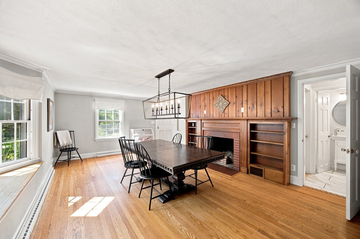
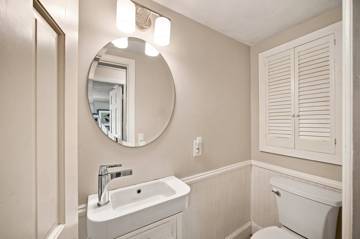
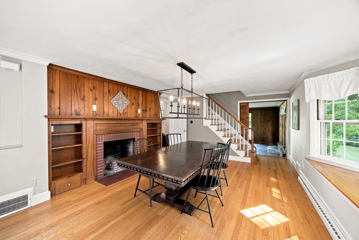
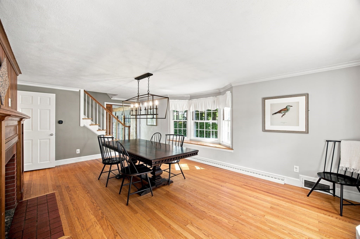
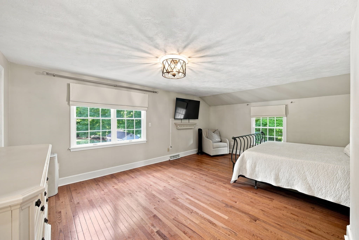
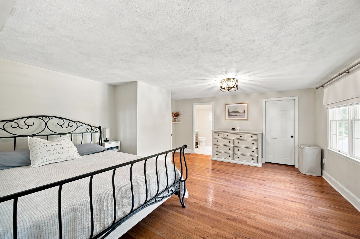
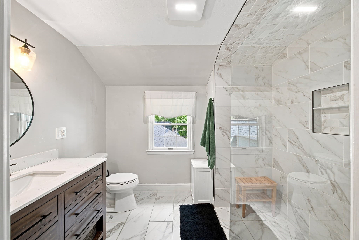
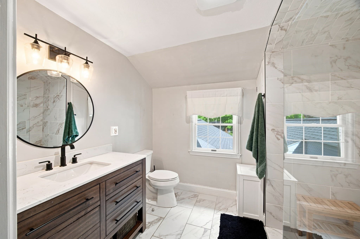
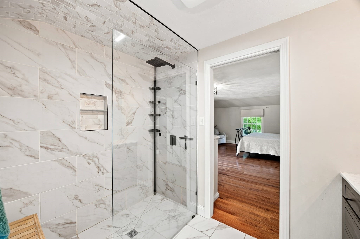
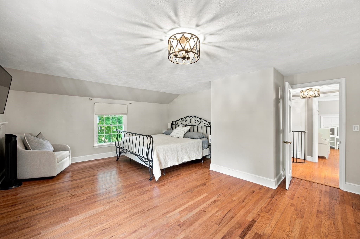
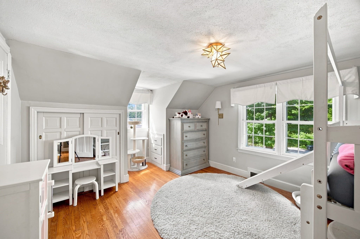
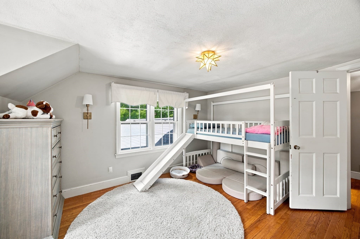
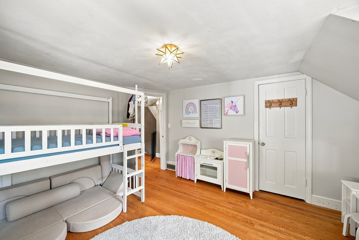
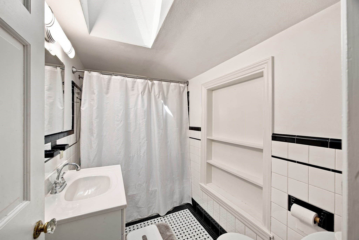
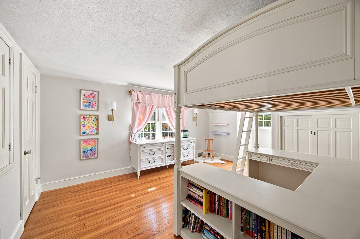
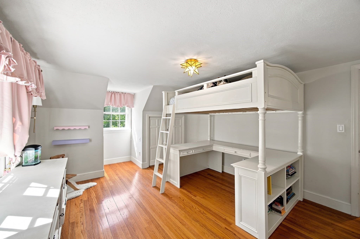
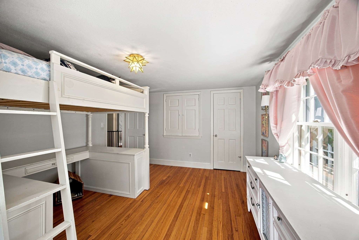
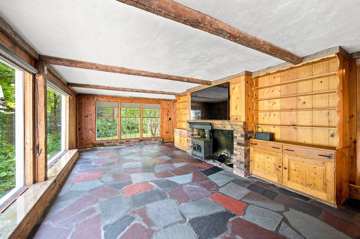
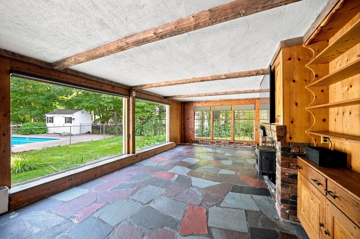
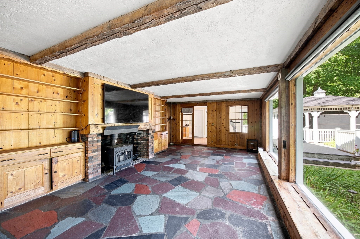
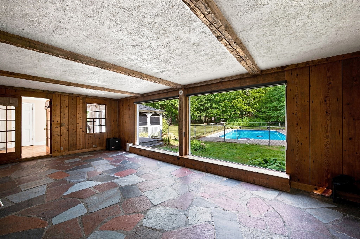
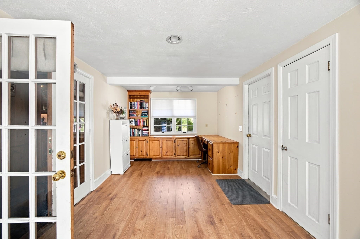
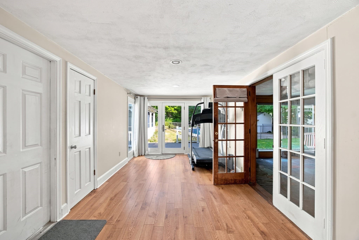
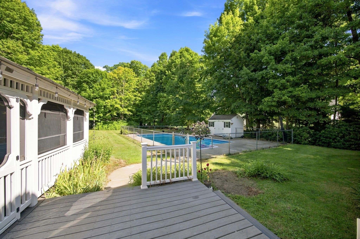
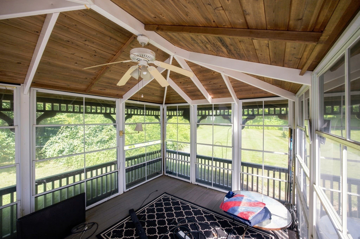
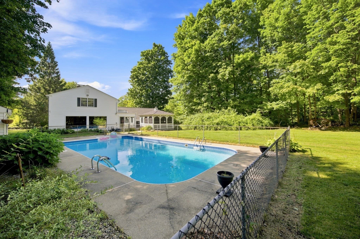
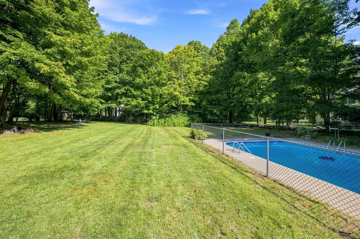
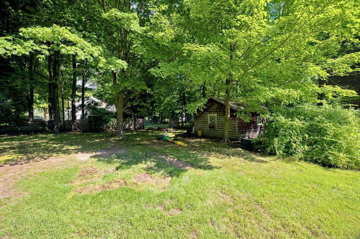
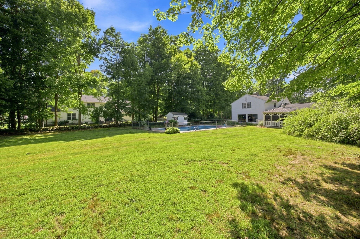
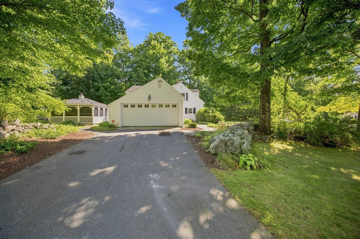
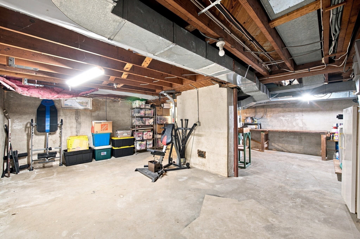
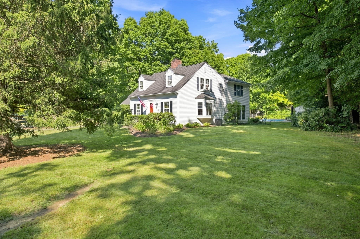
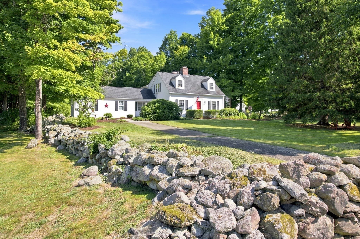
This classic Cape-style home perfectly balances authentic New England character, cozy architectural details, and space for everyone. The main level offers a thoughtful, distinct layout that flows beautifully without sacrificing defined living spaces. At the heart of the home, the kitchen features rich granite countertops, stainless steel appliances, a functional peninsula with seating, and the ideal spot for your in-home coffee bar. The formal dining room centers around a gorgeous fireplace with a warm, wood-paneled hearth. Natural light pours in through an oversized bay window, while the room also provides access to a main-floor half bath, basement access, and upstairs. Step down from either the kitchen or dining room into the living room, where you are greeted by stone flooring, a inviting wood stove for cool winter nights, and massive windows overlooking the grounds. Tucked off the living room sits a versatile home office that provides convenient entry to the two-car garage as well as French doors opening directly to the outdoors. All three bedrooms are comfortably situated on the second level. The primary suite serves as a spacious retreat, featuring expansive windows overlooking the backyard, a generous walk-in closet, and a refinished en-suite bathroom complete with a custom tiled walk-in shower. The two additional bedrooms are remarkably sized and lined with charming built-ins. A second full bathroom, complete with a bathtub and a skylight, finishes the second floor. Outside, the one-acre property turns into your own private haven. The grounds feature a historic New England fieldstone wall, mature gardens, and a vast open yard.. The deck and Kloter Farms cabana sit outside of the fully fenced, in-ground pool. Offering plenty of space, timeless Cape charm, and a prime Main Street location, this home is the complete Wilbraham package you have been waiting for.
Highlights
Property details
- MLS #
- 73570033
- Property type
- Single Family Residence
- Subdivision
- N/A
- Status
- Active
- Days on market
- 28
- On market date
- September 2, 2026
- Stories
- N/A
- Total bathrooms
- 2.5
- Garage spaces
- 2
- Parking spaces
- 6
- Lot size
- 1.06 acres
Location
Get directions →Nearby schools
Within 10 miles. School directory data from the National Center for Education Statistics (NCES), accessed via the Urban Institute Education Data API. Local Score is calculated by INNOVATE Real Estate; where a state rating is shown, it comes from that state's own official school report card (e.g. NC Dept. of Public Instruction, SC Report Card).
- Enrollment
- 305
- Student:teacher ratio
- 13.9:1
- District
- Hampden-Wilbraham
- Enrollment
- 582
- Student:teacher ratio
- 12.7:1
- District
- Hampden-Wilbraham
- Enrollment
- 1,017
- Student:teacher ratio
- 14.5:1
- District
- Hampden-Wilbraham
Walkability
Blended score for Wilbraham's center, calculated by INNOVATE Real Estate from two sources: the EPA's National Walkability Index (street network, transit, land-use mix) and Google Places amenity data (what's actually reachable on foot from this point). 60% EPA National Walkability Index + 40% nearby-amenity density (Google Places).
Mortgage calculator
Estimate only - actual rate and payment depend on your lender, credit, and loan program.
Adjust tax / insurance estimates
Similar homes you might like
Data source: Listing information provided by MLS Property Information Network via Trestle/CoreLogic. Last updated 1 days ago.
Information herein deemed reliable but not guaranteed; all measurements, school assignments, HOA fees, taxes, and feature lists are approximate and should be independently verified. Equal Housing Opportunity.