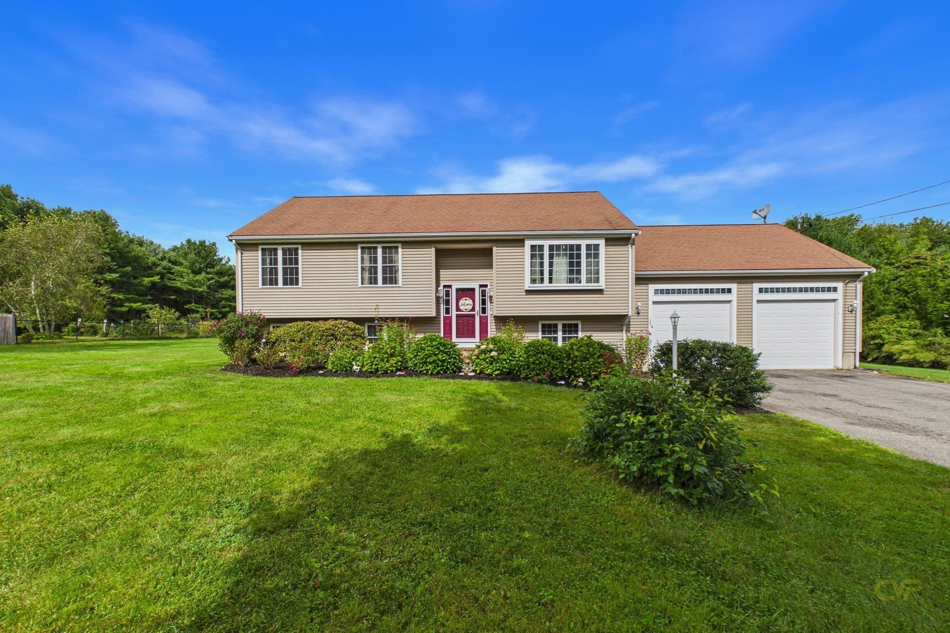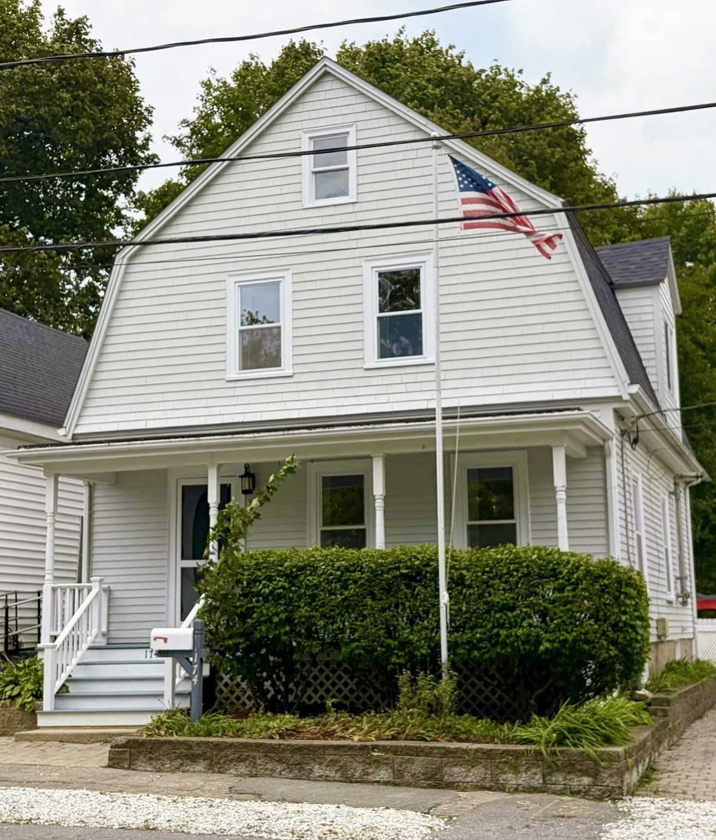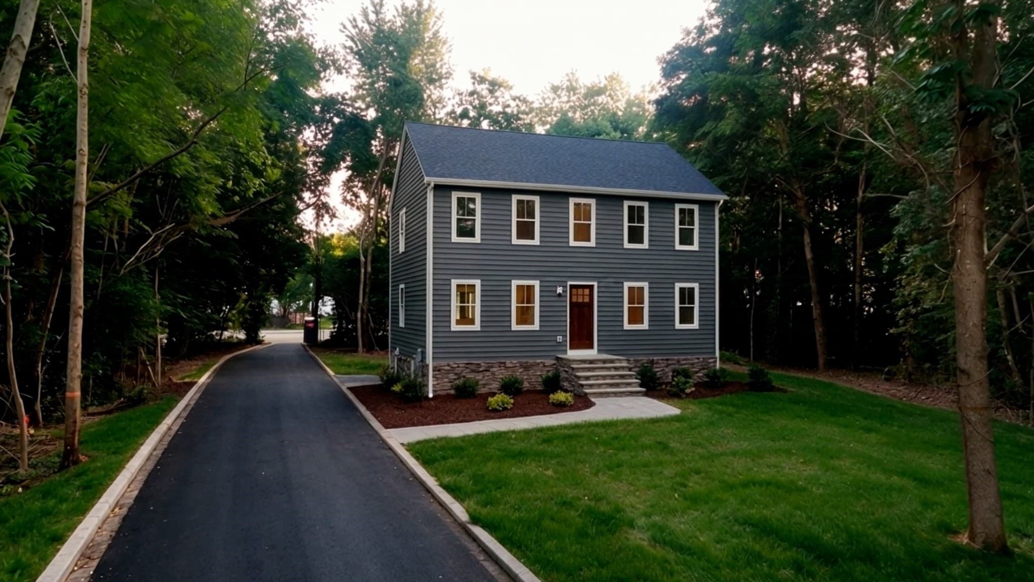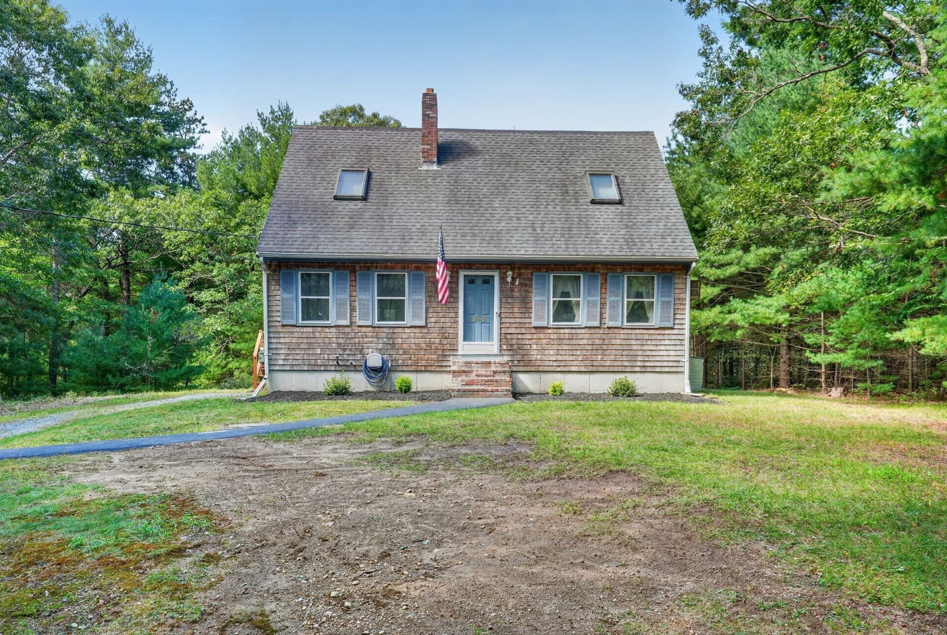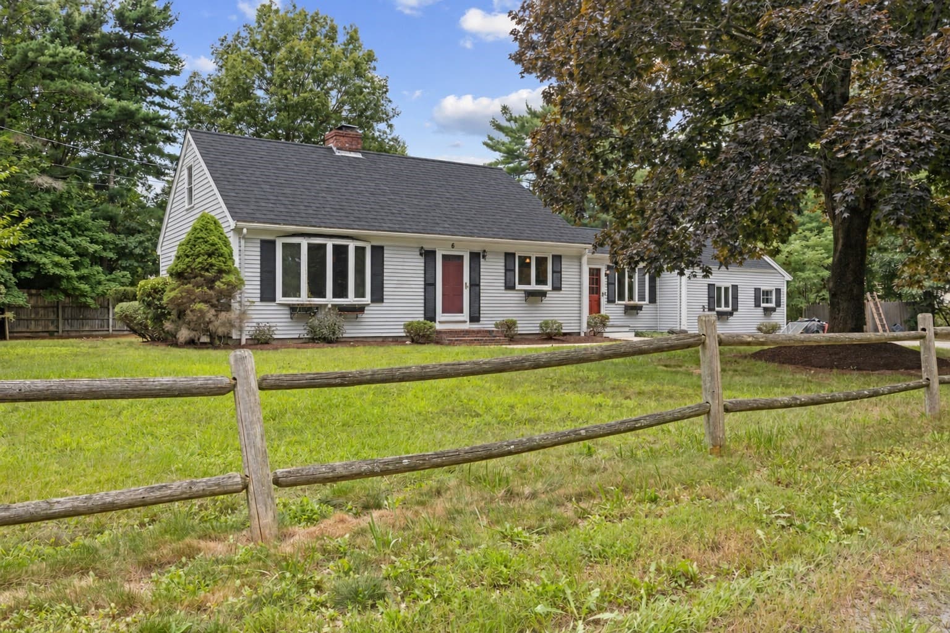
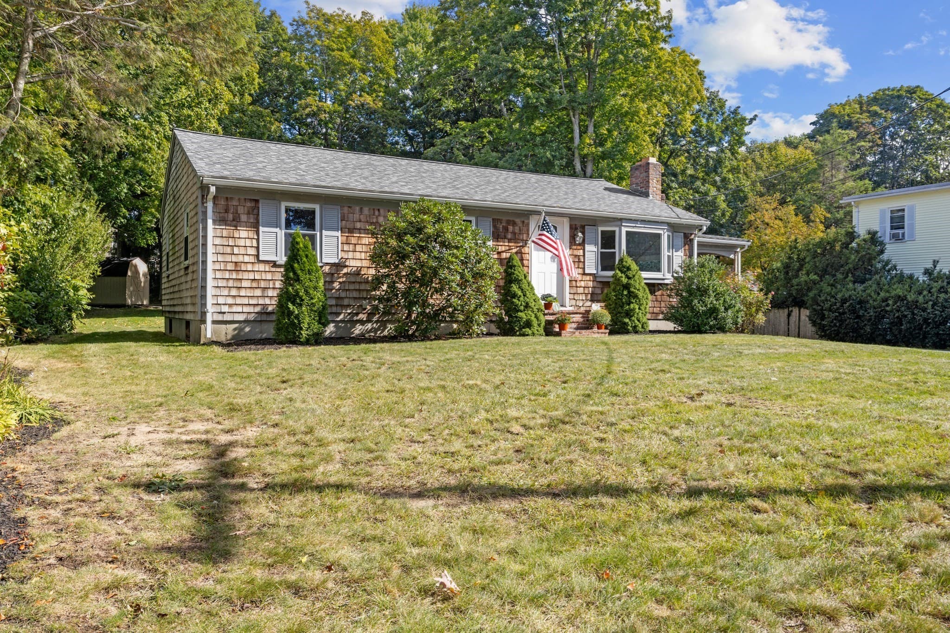
Single Family Residence at 40 Lane St, Middleboro MA 02346, Middleboro
Single Family Residence at 40 Lane St, Middleboro MA 02346, Middleboro, photo 2 of 36
Single Family Residence at 40 Lane St, Middleboro MA 02346, Middleboro, photo 3 of 36
Single Family Residence at 40 Lane St, Middleboro MA 02346, Middleboro, photo 4 of 36
Single Family Residence at 40 Lane St, Middleboro MA 02346, Middleboro, photo 5 of 36
Single Family Residence at 40 Lane St, Middleboro MA 02346, Middleboro, photo 6 of 36
Single Family Residence at 40 Lane St, Middleboro MA 02346, Middleboro, photo 7 of 36
Single Family Residence at 40 Lane St, Middleboro MA 02346, Middleboro, photo 8 of 36
Single Family Residence at 40 Lane St, Middleboro MA 02346, Middleboro, photo 9 of 36
Single Family Residence at 40 Lane St, Middleboro MA 02346, Middleboro, photo 10 of 36
Single Family Residence at 40 Lane St, Middleboro MA 02346, Middleboro, photo 11 of 36
Single Family Residence at 40 Lane St, Middleboro MA 02346, Middleboro, photo 12 of 36
Single Family Residence at 40 Lane St, Middleboro MA 02346, Middleboro, photo 13 of 36
Single Family Residence at 40 Lane St, Middleboro MA 02346, Middleboro, photo 14 of 36
Single Family Residence at 40 Lane St, Middleboro MA 02346, Middleboro, photo 15 of 36
Single Family Residence at 40 Lane St, Middleboro MA 02346, Middleboro, photo 16 of 36
Single Family Residence at 40 Lane St, Middleboro MA 02346, Middleboro, photo 17 of 36
Single Family Residence at 40 Lane St, Middleboro MA 02346, Middleboro, photo 18 of 36
Single Family Residence at 40 Lane St, Middleboro MA 02346, Middleboro, photo 19 of 36
Single Family Residence at 40 Lane St, Middleboro MA 02346, Middleboro, photo 20 of 36
Single Family Residence at 40 Lane St, Middleboro MA 02346, Middleboro, photo 21 of 36
Single Family Residence at 40 Lane St, Middleboro MA 02346, Middleboro, photo 22 of 36
Single Family Residence at 40 Lane St, Middleboro MA 02346, Middleboro, photo 23 of 36
Single Family Residence at 40 Lane St, Middleboro MA 02346, Middleboro, photo 24 of 36
Single Family Residence at 40 Lane St, Middleboro MA 02346, Middleboro, photo 25 of 36
Single Family Residence at 40 Lane St, Middleboro MA 02346, Middleboro, photo 26 of 36
Single Family Residence at 40 Lane St, Middleboro MA 02346, Middleboro, photo 27 of 36
Single Family Residence at 40 Lane St, Middleboro MA 02346, Middleboro, photo 28 of 36
Single Family Residence at 40 Lane St, Middleboro MA 02346, Middleboro, photo 29 of 36
Single Family Residence at 40 Lane St, Middleboro MA 02346, Middleboro, photo 30 of 36
Single Family Residence at 40 Lane St, Middleboro MA 02346, Middleboro, photo 31 of 36
Single Family Residence at 40 Lane St, Middleboro MA 02346, Middleboro, photo 32 of 36
Single Family Residence at 40 Lane St, Middleboro MA 02346, Middleboro, photo 33 of 36
Single Family Residence at 40 Lane St, Middleboro MA 02346, Middleboro, photo 34 of 36
Single Family Residence at 40 Lane St, Middleboro MA 02346, Middleboro, photo 35 of 36
Single Family Residence at 40 Lane St, Middleboro MA 02346, Middleboro, photo 36 of 36
36 photos

$600,000

40 Lane St, Middleboro MA 02346
Middleboro, MA 02346
Listed by Tracy Shand
Bedrooms
3
Bathrooms
1
Living area
1,877 sqft
Year built
1972

About this home

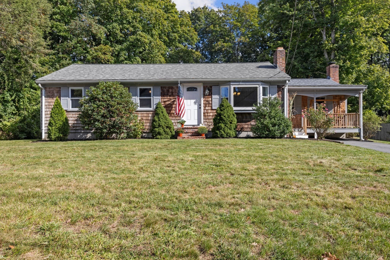
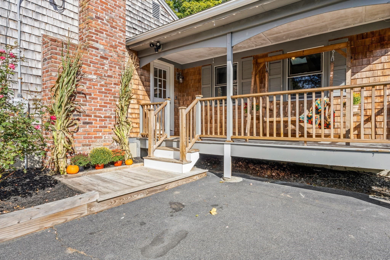
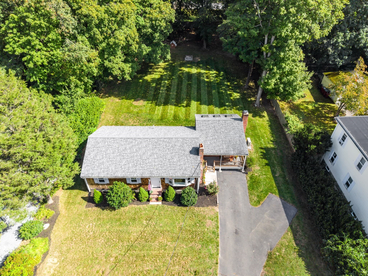
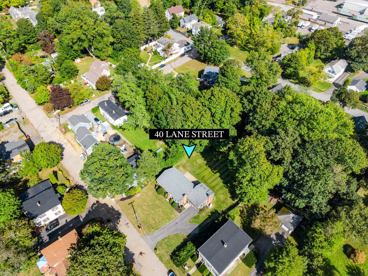
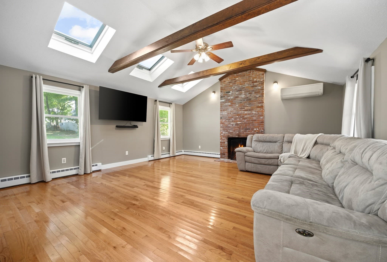
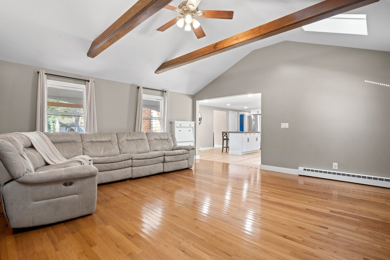
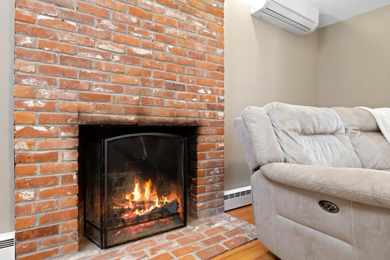
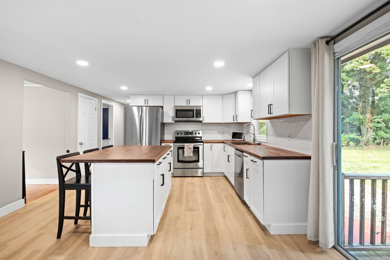
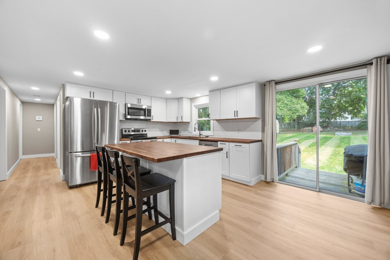
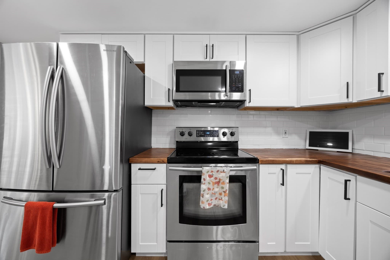
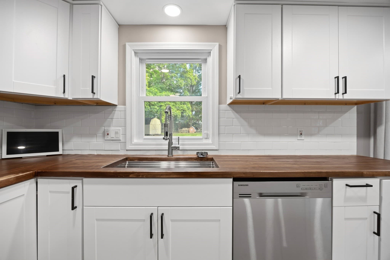
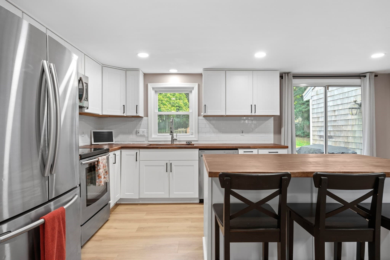
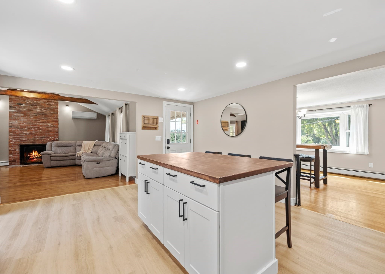
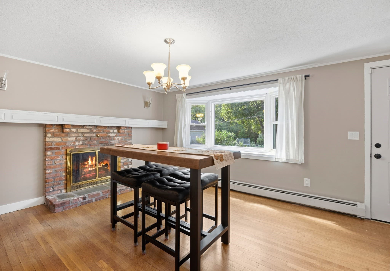
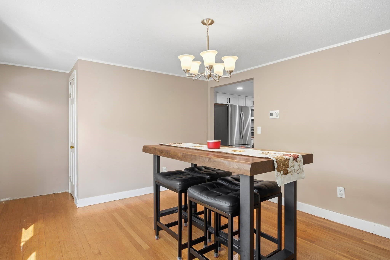
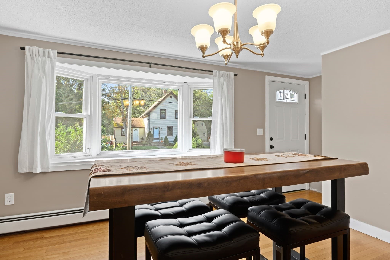
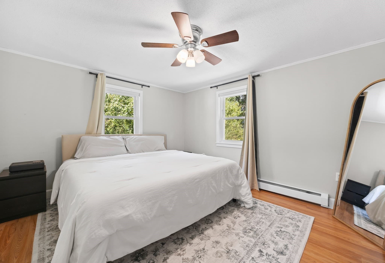
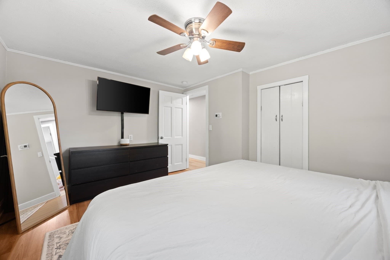
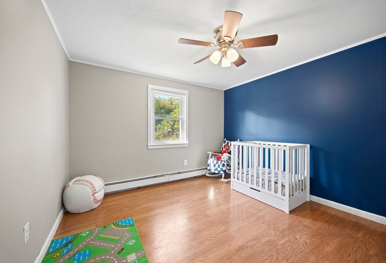
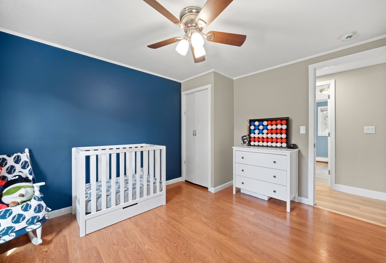
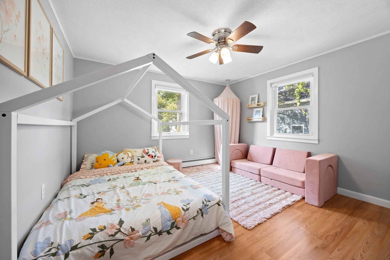
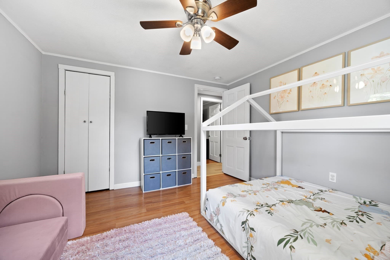
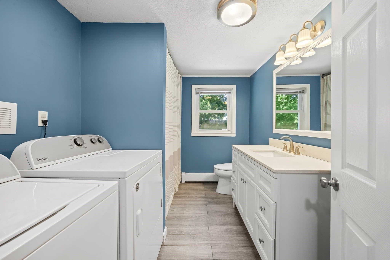
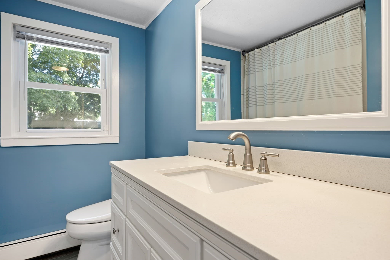
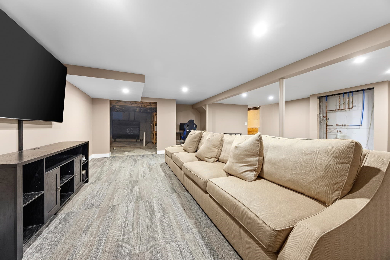
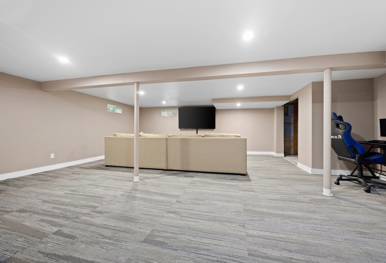
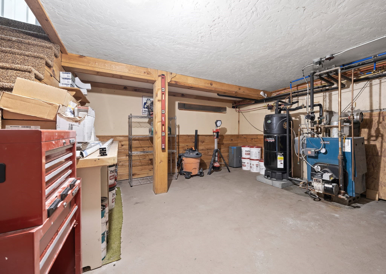
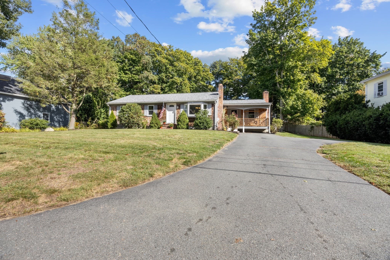
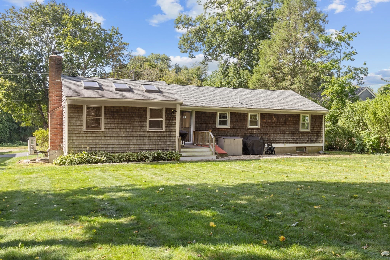
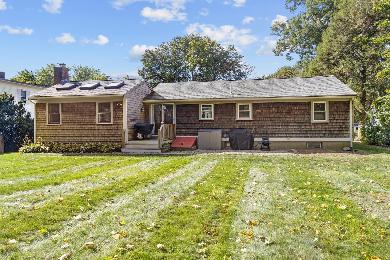
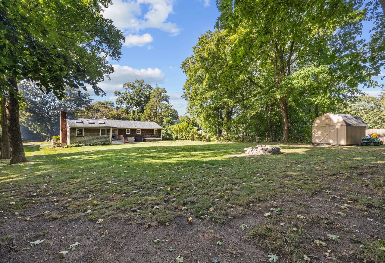
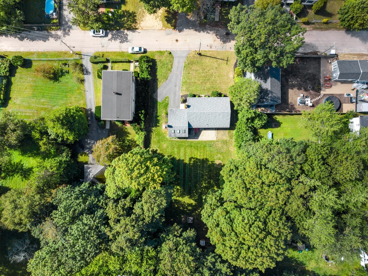
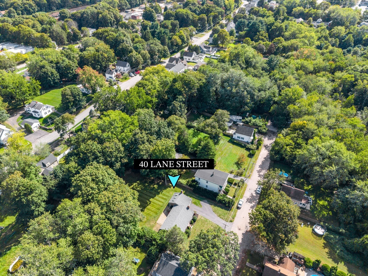
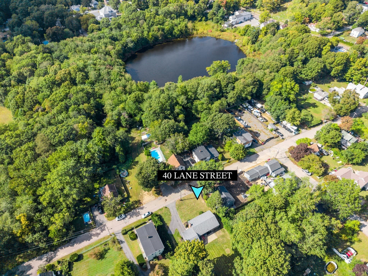
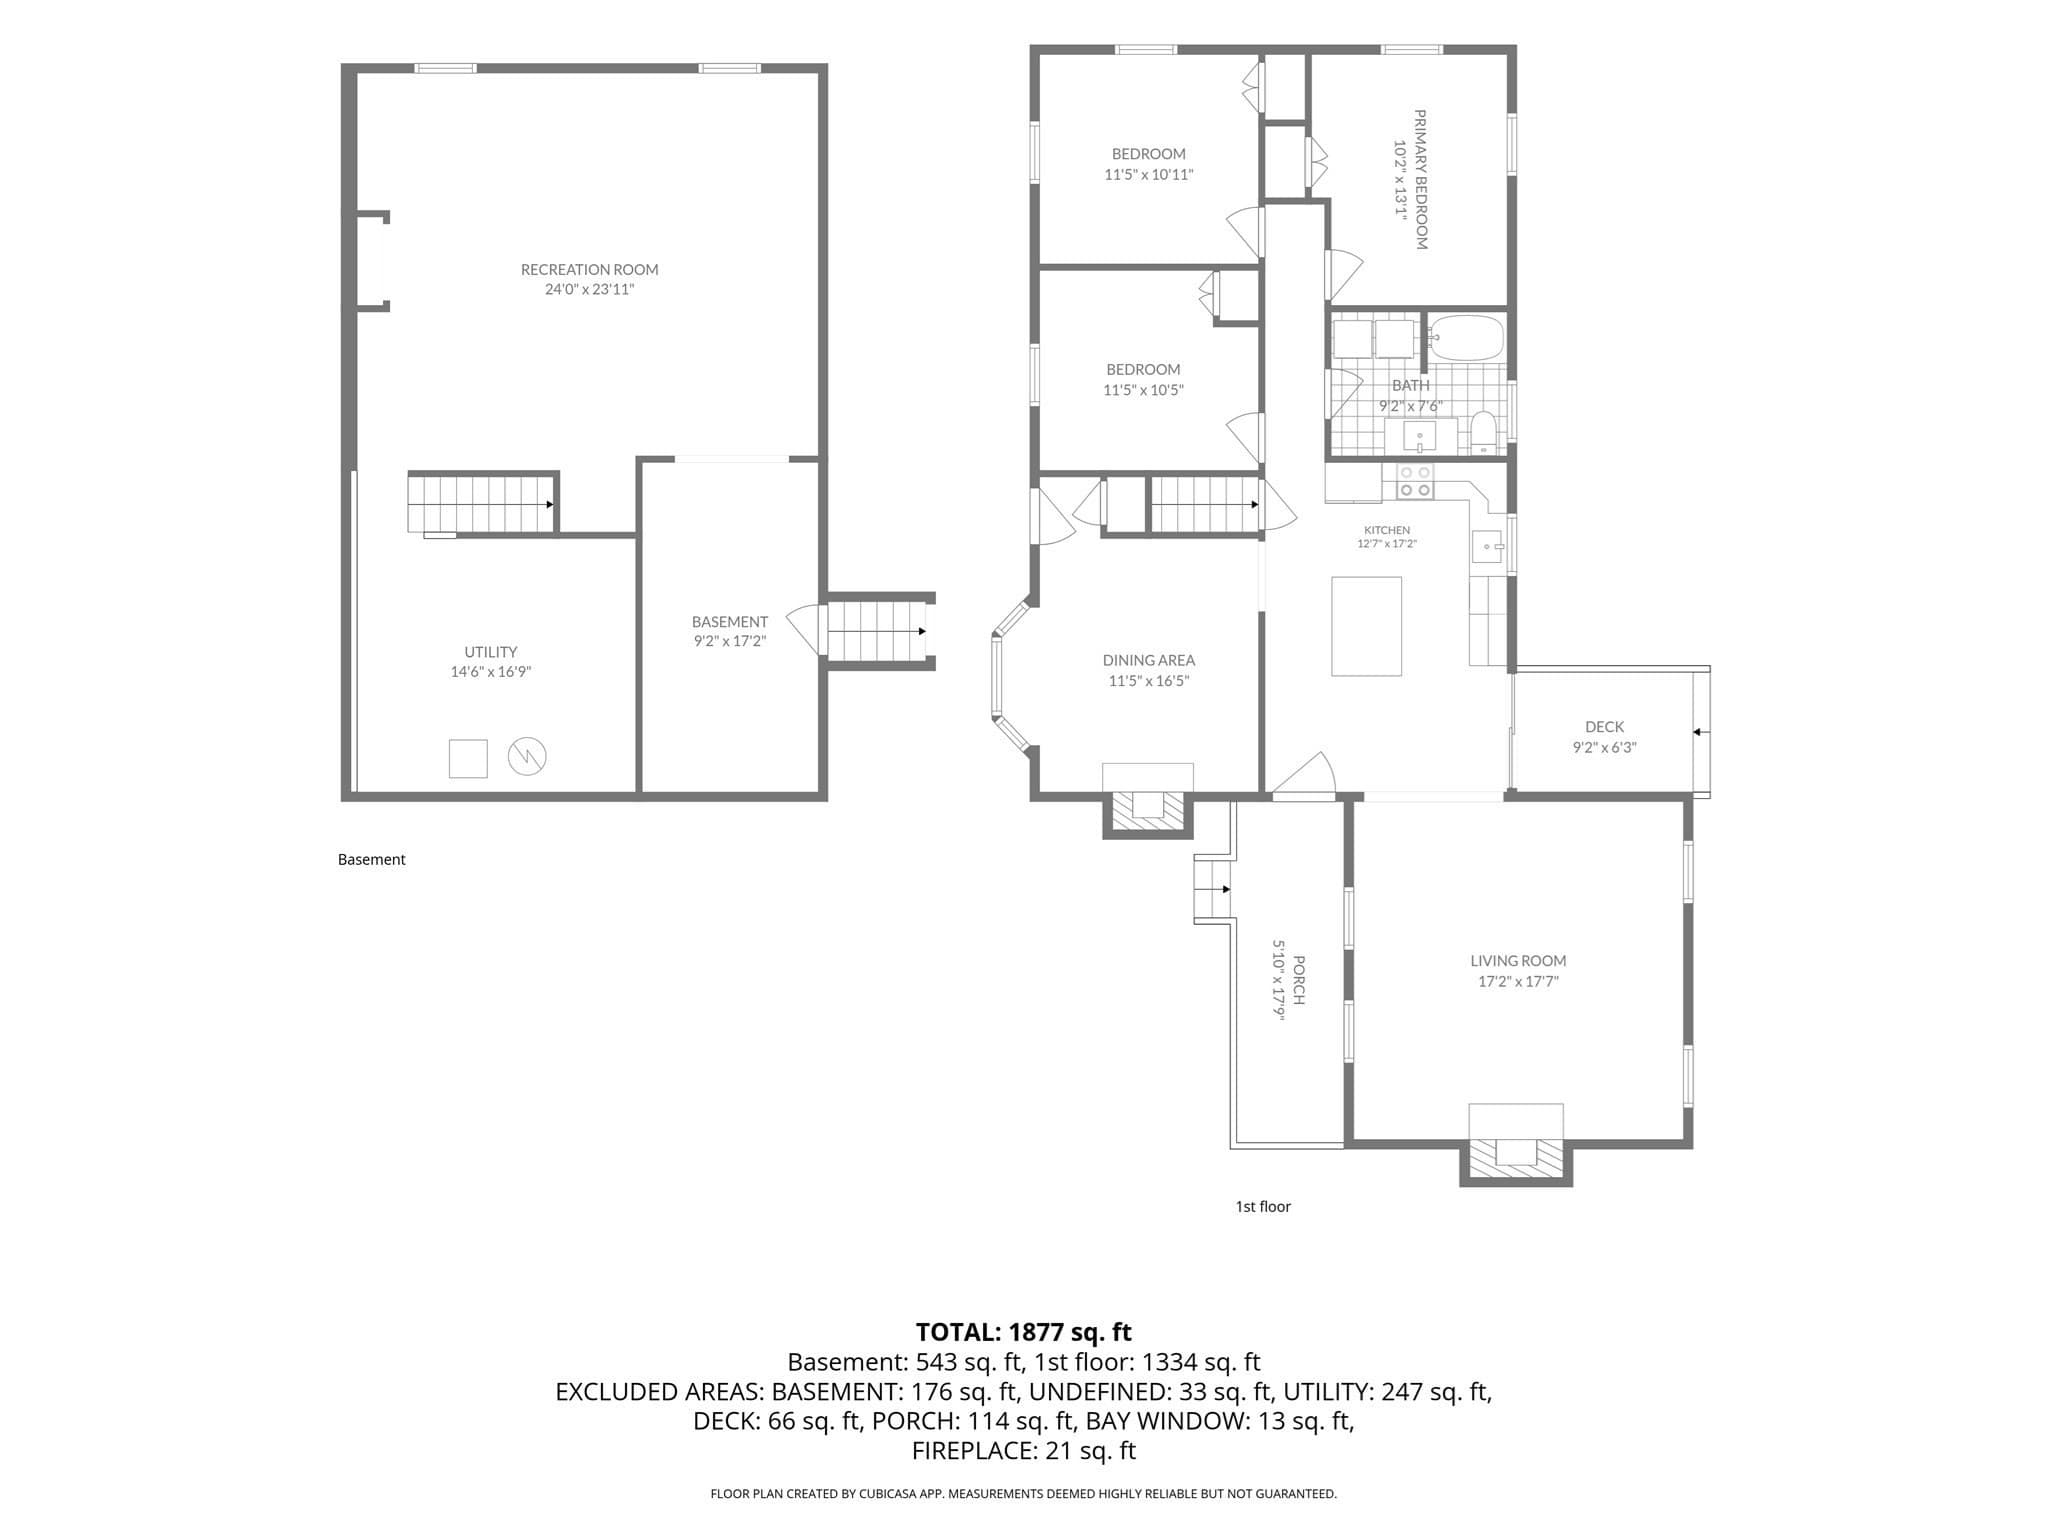
LOOK NO FURTHER! Nicely maintained and updated, this oversized expanded ranch offers lovely curb appeal, lots of space & great location towards the end of the dead-end street. Sunny living room addition includes a vaulted ceiling with skylights, exposed beams, hardwoods and a newer mini-split. Its focus is a fabulous feature: the floor to ceiling brick fireplace. Imagine your family gatherings here?! Spacious new Kitchen with recessed lighting, large island, tile backsplash, butcher block counters, newer stainless appliances and open archway to the living room for open floor plan and easy entertaining. New seamless luxury vinyl plank flooring is virtually indestructible. The formal Dining Room hosts a brick fireplace with custom mantle, wood flooring and bow window. Three good-sized bedrooms down the hallway have privacy since they are hidden away from the other rooms where you'll be entertaining guests. Each bedroom has good sunlight, ceiling fans, laminate floors and nice closets. The newer tiled full bathroom has been remodeled with new fixtures, fresh paint, plank tile flooring, stone countertop and the convenience of the washer and dryer brought up onto the main level. As if the easy-going one-level living wasn't enough, you also have a beautiful new lower-level 24X24 family room with the underground for a full bath already plumbed-in right next to it. Office nook, storage, utility room and workshop round out the basement rooms. Not to be overlooked is outdoor living space you will appreciate! The cleared level backyard is ideal for entertaining, with the kitchen's sliding glass doors looking out into the lush green lawn and partially-fenced yard with a BBQ deck, pea stone patio, large shed, fire pit and chicken coop included. Or go through the kitchen's side door to the front farmer's porch where it's the perfect serene place to sit in a rocking chair and relax. Middleboro is a welcoming community with great schools, a Right-to-Farm legacy and walk-able village center. This location is tucked-away, yet best for commuting with highway access to RTE 495, and within minutes to new Middleboro commuter rail station. Walk to Never Touch pond, all Uptown events, coffee shop, ice cream shop, Italian bakery, downtown businesses, library, museum, brewery, pizza places, restaurants, schools, playgrounds & parks. Visit before it’s gone! O.H. SUN OCT 4TH from 1-3PM

Highlights

Fireplace

Property details

MLS #
73581245
Property type
Single Family Residence
Subdivision
N/A
Status
Active
Days on market
7
On market date
September 23, 2026
Stories
N/A
Total bathrooms
1
Garage spaces
N/A
Parking spaces
2
Lot size
0.51 acres
Loading map…

Nearby schools

Within 10 miles. School directory data from the National Center for Education Statistics (NCES), accessed via the Urban Institute Education Data API. Local Score is calculated by INNOVATE Real Estate; where a state rating is shown, it comes from that state's own official school report card (e.g. NC Dept. of Public Instruction, SC Report Card).

Elementary
Mary K. Goode Elementary School
0.68 mi away · Grades 1-5
Nearest school -- attendance-zone data not available here
4.0
Local Score (student-teacher ratio only (preliminary -- will incorporate state test-score data once available)) -- not an official state rating
Enrollment
603
Student:teacher ratio
14.7:1
District
Middleborough
Middle
John T. Nichols Middle
1.44 mi away · Grades 6-8
Nearest school -- attendance-zone data not available here
4.0
Local Score (student-teacher ratio only (preliminary -- will incorporate state test-score data once available)) -- not an official state rating
Enrollment
699
Student:teacher ratio
12.7:1
District
Middleborough
High
Middleborough High
1.25 mi away · Grades 9-12
Nearest school -- attendance-zone data not available here
4.0
Local Score (student-teacher ratio only (preliminary -- will incorporate state test-score data once available)) -- not an official state rating
Enrollment
884
Student:teacher ratio
14.3:1
District
Middleborough

Walkability

Blended score for Middleboro's center, calculated by INNOVATE Real Estate from two sources: the EPA's National Walkability Index (street network, transit, land-use mix) and Google Places amenity data (what's actually reachable on foot from this point). 60% EPA National Walkability Index + 40% nearby-amenity density (Google Places).

63
Walkable
out of 100
EPA National Walkability Index
13.0 / 20 -- Above average walkable
Google Places amenity density
60 / 100
Restaurants & cafes15
Grocery stores2
Parks0
Schools0
Transit stops6
Pharmacies3

Mortgage calculator

Estimate only - actual rate and payment depend on your lender, credit, and loan program.

$
%
%
Adjust tax / insurance estimates
% / yr
$
/mo
Est. monthly payment
$3,763/mo
$120,000 down
$480,000 loan
Principal & interest$3,113
Property tax (est.)$500
Home insurance (est.)$150

Similar homes you might like

Data source: Listing information provided by MLS Property Information Network via Trestle/CoreLogic. Last updated 2 days ago.

Information herein deemed reliable but not guaranteed; all measurements, school assignments, HOA fees, taxes, and feature lists are approximate and should be independently verified. Equal Housing Opportunity.