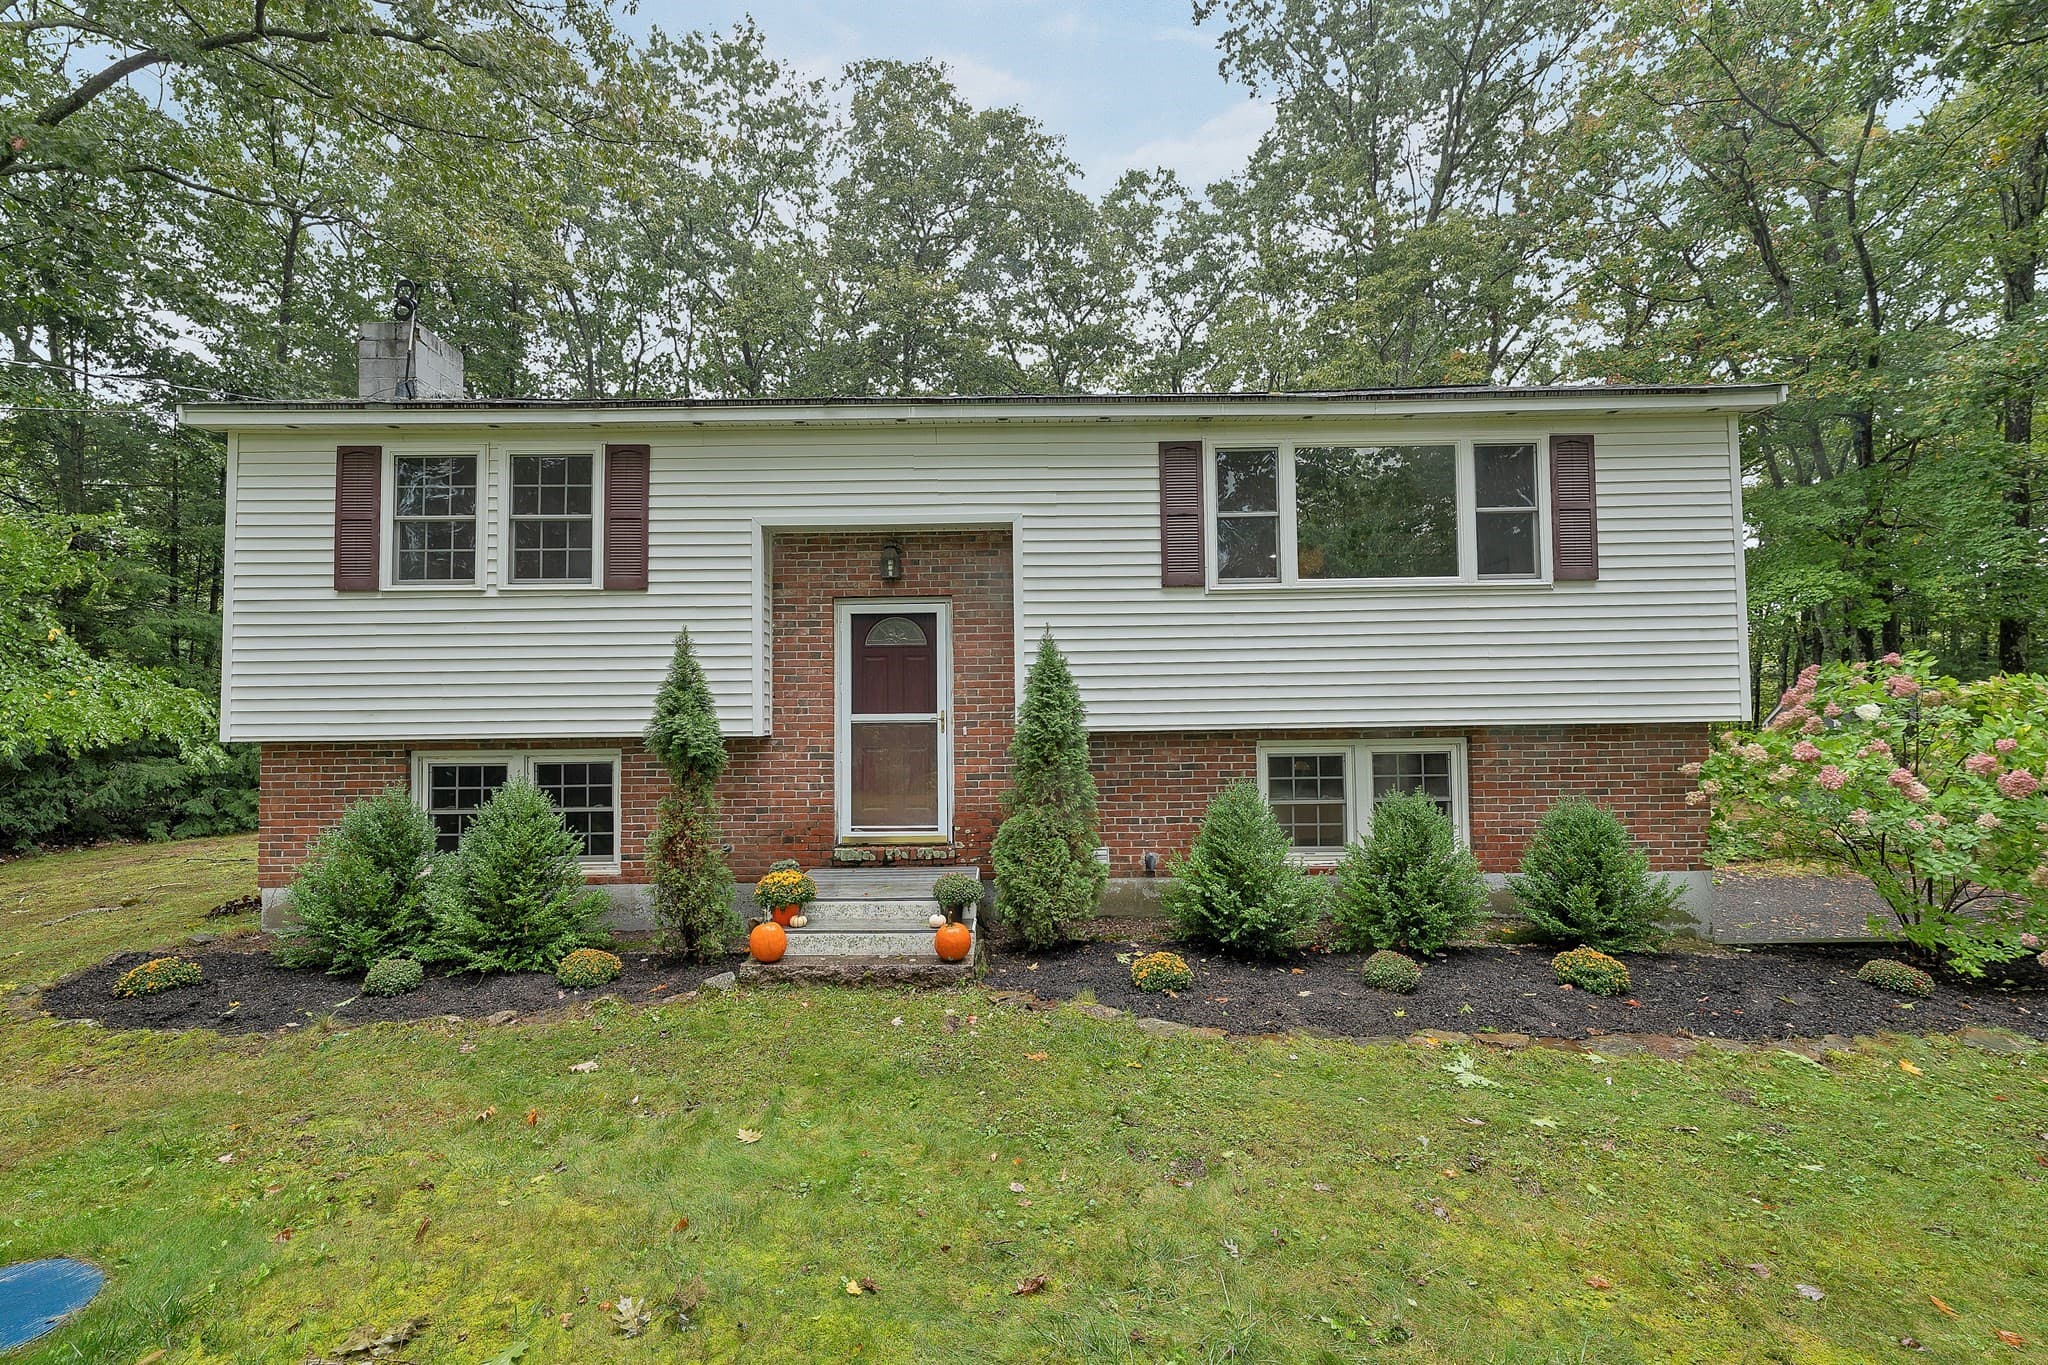
Condominium at 7A Violette Drive, Epping
Condominium at 7A Violette Drive, Epping, photo 2 of 60
Condominium at 7A Violette Drive, Epping, photo 3 of 60
Condominium at 7A Violette Drive, Epping, photo 4 of 60
Condominium at 7A Violette Drive, Epping, photo 5 of 60
Condominium at 7A Violette Drive, Epping, photo 6 of 60
Condominium at 7A Violette Drive, Epping, photo 7 of 60
Condominium at 7A Violette Drive, Epping, photo 8 of 60
Condominium at 7A Violette Drive, Epping, photo 9 of 60
Condominium at 7A Violette Drive, Epping, photo 10 of 60
Condominium at 7A Violette Drive, Epping, photo 11 of 60
Condominium at 7A Violette Drive, Epping, photo 12 of 60
Condominium at 7A Violette Drive, Epping, photo 13 of 60
Condominium at 7A Violette Drive, Epping, photo 14 of 60
Condominium at 7A Violette Drive, Epping, photo 15 of 60
Condominium at 7A Violette Drive, Epping, photo 16 of 60
Condominium at 7A Violette Drive, Epping, photo 17 of 60
Condominium at 7A Violette Drive, Epping, photo 18 of 60
Condominium at 7A Violette Drive, Epping, photo 19 of 60
Condominium at 7A Violette Drive, Epping, photo 20 of 60
Condominium at 7A Violette Drive, Epping, photo 21 of 60
Condominium at 7A Violette Drive, Epping, photo 22 of 60
Condominium at 7A Violette Drive, Epping, photo 23 of 60
Condominium at 7A Violette Drive, Epping, photo 24 of 60
Condominium at 7A Violette Drive, Epping, photo 25 of 60
Condominium at 7A Violette Drive, Epping, photo 26 of 60
Condominium at 7A Violette Drive, Epping, photo 27 of 60
Condominium at 7A Violette Drive, Epping, photo 28 of 60
Condominium at 7A Violette Drive, Epping, photo 29 of 60
Condominium at 7A Violette Drive, Epping, photo 30 of 60
Condominium at 7A Violette Drive, Epping, photo 31 of 60
Condominium at 7A Violette Drive, Epping, photo 32 of 60
Condominium at 7A Violette Drive, Epping, photo 33 of 60
Condominium at 7A Violette Drive, Epping, photo 34 of 60
Condominium at 7A Violette Drive, Epping, photo 35 of 60
Condominium at 7A Violette Drive, Epping, photo 36 of 60
Condominium at 7A Violette Drive, Epping, photo 37 of 60
Condominium at 7A Violette Drive, Epping, photo 38 of 60
Condominium at 7A Violette Drive, Epping, photo 39 of 60
Condominium at 7A Violette Drive, Epping, photo 40 of 60
Condominium at 7A Violette Drive, Epping, photo 41 of 60
Condominium at 7A Violette Drive, Epping, photo 42 of 60
Condominium at 7A Violette Drive, Epping, photo 43 of 60
Condominium at 7A Violette Drive, Epping, photo 44 of 60
Condominium at 7A Violette Drive, Epping, photo 45 of 60
Condominium at 7A Violette Drive, Epping, photo 46 of 60
Condominium at 7A Violette Drive, Epping, photo 47 of 60
Condominium at 7A Violette Drive, Epping, photo 48 of 60
Condominium at 7A Violette Drive, Epping, photo 49 of 60
Condominium at 7A Violette Drive, Epping, photo 50 of 60
Condominium at 7A Violette Drive, Epping, photo 51 of 60
Condominium at 7A Violette Drive, Epping, photo 52 of 60
Condominium at 7A Violette Drive, Epping, photo 53 of 60
Condominium at 7A Violette Drive, Epping, photo 54 of 60
Condominium at 7A Violette Drive, Epping, photo 55 of 60
Condominium at 7A Violette Drive, Epping, photo 56 of 60
Condominium at 7A Violette Drive, Epping, photo 57 of 60
Condominium at 7A Violette Drive, Epping, photo 58 of 60
Condominium at 7A Violette Drive, Epping, photo 59 of 60
Condominium at 7A Violette Drive, Epping, photo 60 of 60
60 photos

$499,900

7A Violette Drive
Epping, NH 03042
Listed by Star L Higgins · Carey Giampa, LLC/Rye
Bedrooms
3
Bathrooms
1.5
Living area
N/A
Year built
2026

About this home

This stylish NEW condo is stunning and will be ready to occupy in 30 days! Rich wood floors, gorgeous granite counters in kitchen and all 3 bathrooms, recessed lighting throughout. Open concept living that offers versatility for furniture placement. Beautiful kitchen with breakfast bar seating. Still time to select your appliances. Sunny dining area has a slider leading to the deck with privacy panel and views of conservation land. Upstairs the primary bedroom is complete with walk-in closet and three-quarter bathroom with double sinks. Two additional cheerful & sunny bedrooms and full bathroom on the second floor. Central AC and 1 car garage. Full walkout basement with slider and window providing nice natural light and access to yard space for you to enjoy! Lower level offers the possibility to finish or just use as awesome storage! LOCATION! This community abuts conservation land owned by SELT (Southeast Land Trust) and steps to Burley Farms - over 230 acres of conserved land with a 40+acre pond, multiple trails to enjoy for walking, hiking, bike riding, cross country skiing, bird watching and more. Across the way is a driving range for the golf enthusiasts and next door is a day spa. Only a 5-10 minute drive brings you to everything you could need or want...commuting routes (Rte. 101 & Rte. 4), retail centers, big box stores, small businesses, spa services, variety of restaurants, grocery shopping, sports / fitness facilities, winery, farms for local food & agritourism events, horseback riding, fishing, performing arts, live entertainment, racing, library and schools (K-12)! 30 minutes or less and you can be to I-95, Massachusetts or Maine, Manchester, Portsmouth, Hampton Beach / Atlantic Ocean, University of NH. AND this small community is dog & pet friendly! Only 2 units per building. 18 units total - 14 units remaining. Units available now or to be built & make your own selections! GPS USE 299 North River Rd. OPEN HOUSE SATURDAY & SUNDAY 11:00 - 2:00

Property details

MLS #
5093483
Property type
Condominium
Subdivision
N/A
Status
Active
Days on market
35
On market date
N/A
Stories
N/A
Total bathrooms
1.5
Garage spaces
1
Parking spaces
N/A
Lot size
N/A
Loading map…

Nearby schools

Within 10 miles. School directory data from the National Center for Education Statistics (NCES), accessed via the Urban Institute Education Data API. Local Score is calculated by INNOVATE Real Estate; where a state rating is shown, it comes from that state's own official school report card (e.g. NC Dept. of Public Instruction, SC Report Card).

Elementary
Epping Elementary School
2.32 mi away · Grades -1-5
Nearest school -- attendance-zone data not available here
4.0
Local Score (student-teacher ratio only (preliminary -- will incorporate state test-score data once available)) -- not an official state rating
Enrollment
451
Student:teacher ratio
12.5:1
District
Epping School District
Middle
Epping Middle School
2.43 mi away · Grades 6-8
Nearest school -- attendance-zone data not available here
5.0
Local Score (student-teacher ratio only (preliminary -- will incorporate state test-score data once available)) -- not an official state rating
Enrollment
182
Student:teacher ratio
10.7:1
District
Epping School District
High
Epping High School
2.4 mi away · Grades 9-12
Nearest school -- attendance-zone data not available here
5.0
Local Score (student-teacher ratio only (preliminary -- will incorporate state test-score data once available)) -- not an official state rating
Enrollment
245
Student:teacher ratio
10.7:1
District
Epping School District

Walkability

Blended score for Epping's center, calculated by INNOVATE Real Estate from two sources: the EPA's National Walkability Index (street network, transit, land-use mix) and Google Places amenity data (what's actually reachable on foot from this point). 60% EPA National Walkability Index + 40% nearby-amenity density (Google Places).

31
Car-dependent
out of 100
EPA National Walkability Index
8.2 / 20 -- Below average walkable
Google Places amenity density
15 / 100
Restaurants & cafes0
Grocery stores0
Parks3
Schools0
Transit stops0
Pharmacies0

Mortgage calculator

Estimate only - actual rate and payment depend on your lender, credit, and loan program.

$
%
%
Adjust tax / insurance estimates
% / yr
$
/mo
Est. monthly payment
$3,160/mo
$99,980 down
$399,920 loan
Principal & interest$2,594
Property tax (est.)$417
Home insurance (est.)$150

Similar homes you might like

Prime MLS logo

Copyright 2026 PrimeMLS. All rights reserved. This information is deemed reliable, but not guaranteed. The data relating to real estate displayed on this Site comes in part from the IDX Program of PrimeMLS. The information being provided is for consumers' personal, non-commercial use and may not be used for any purpose other than to identify prospective properties consumers may be interested in purchasing. Data last updated 08/09/26.