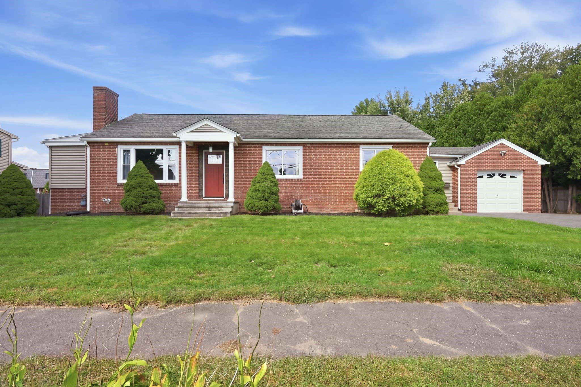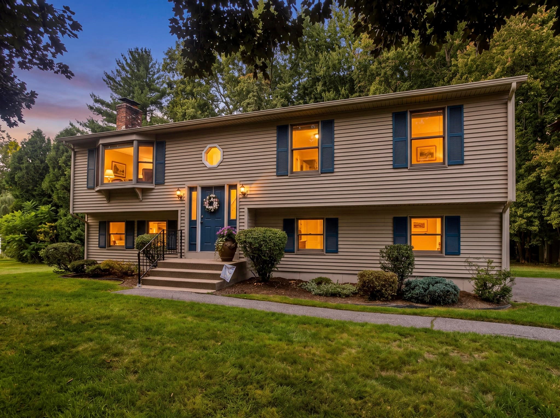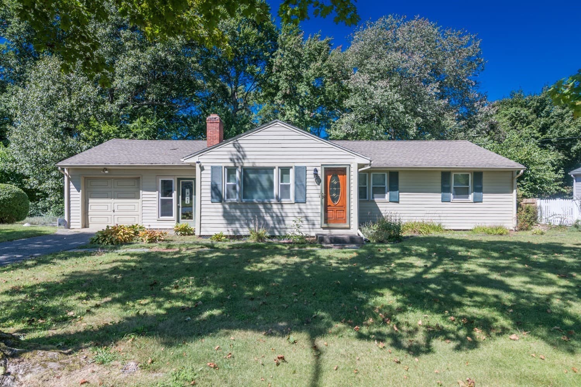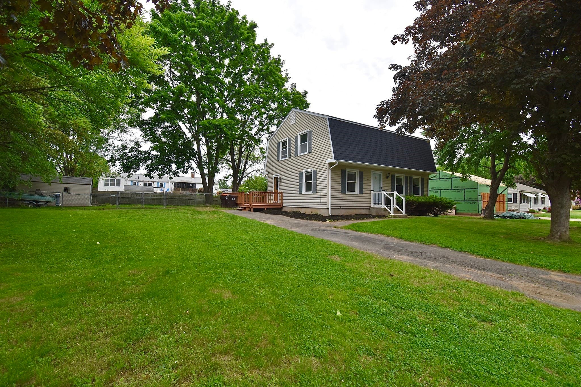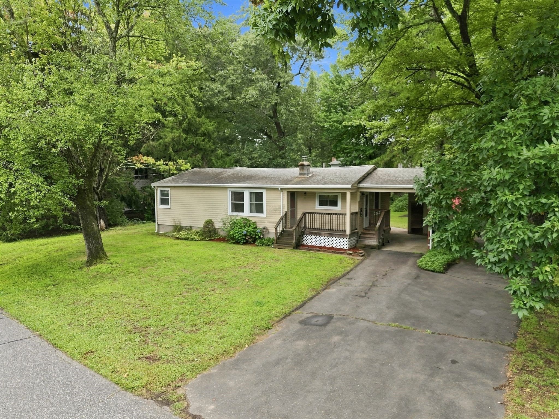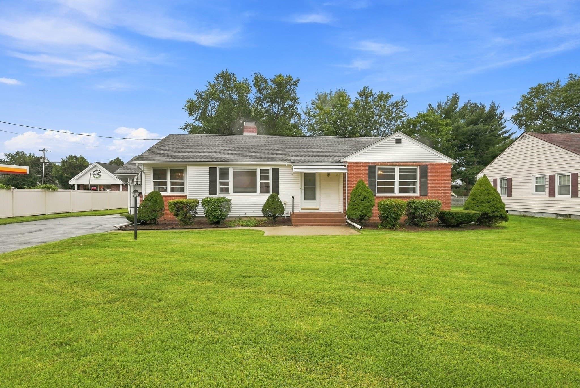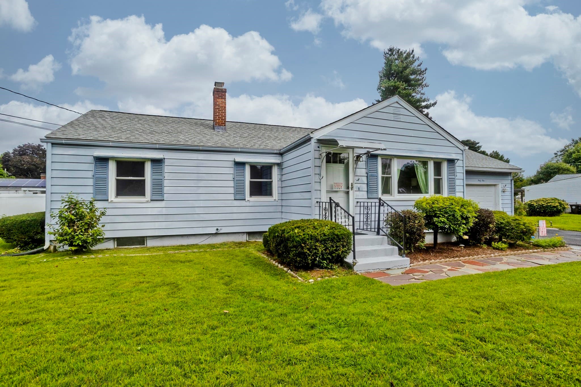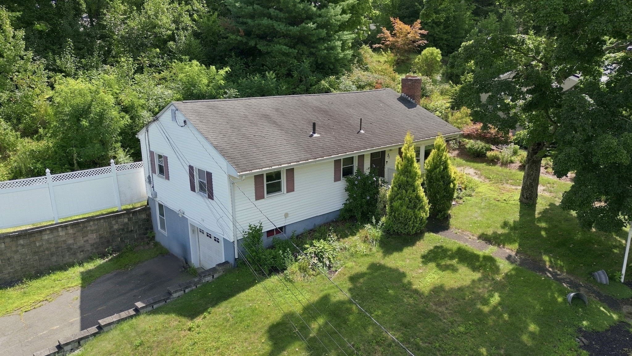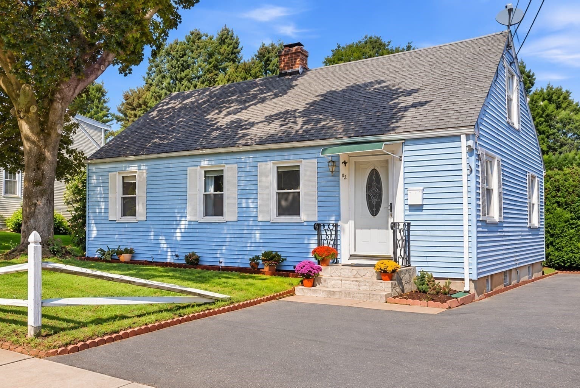
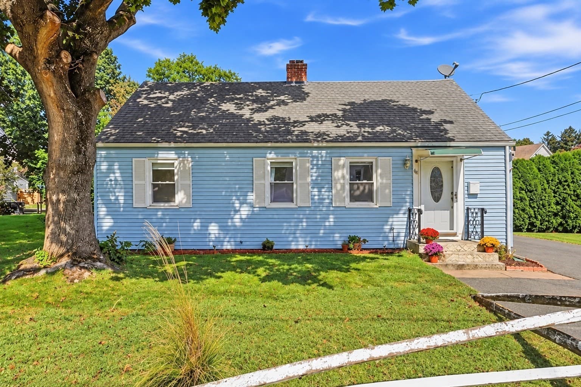
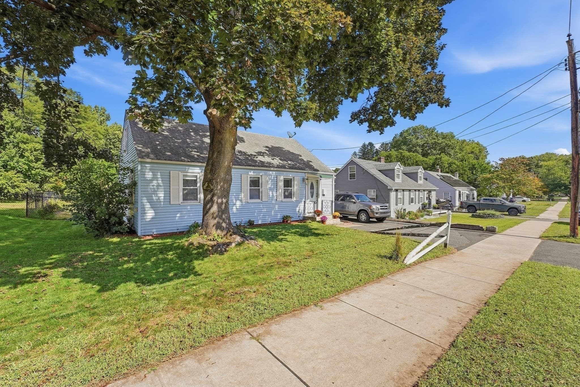
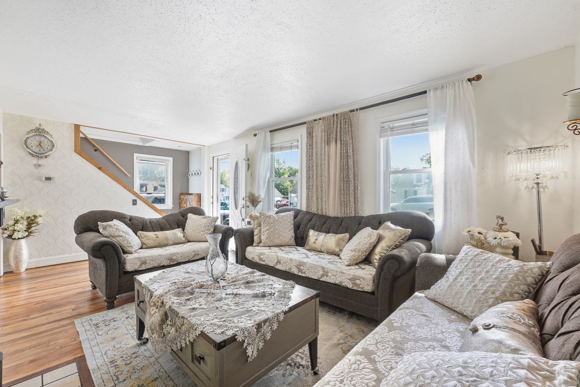
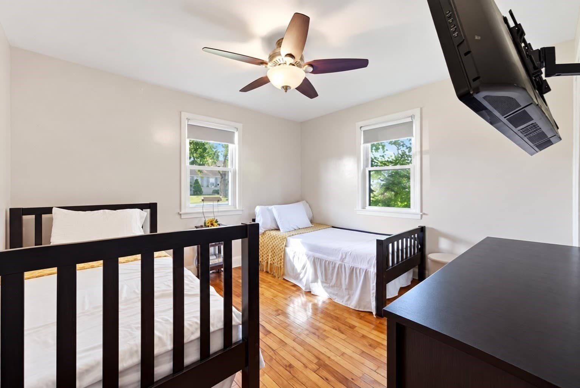
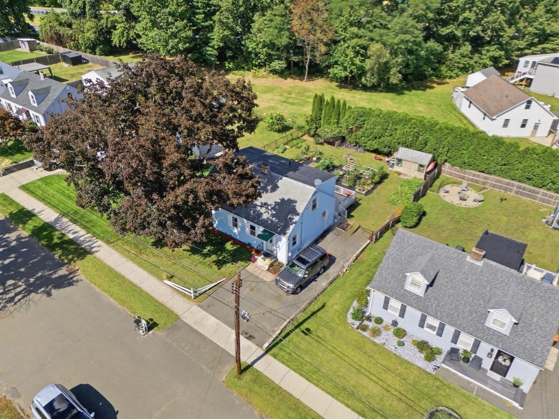
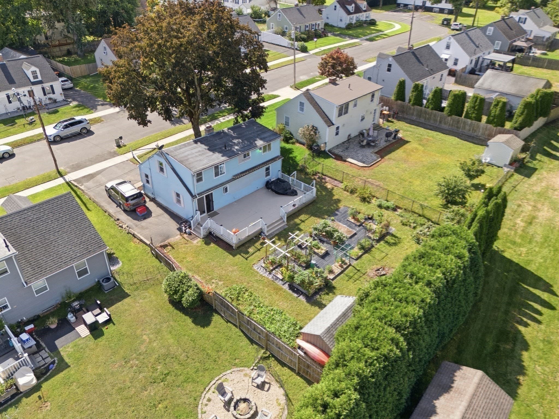
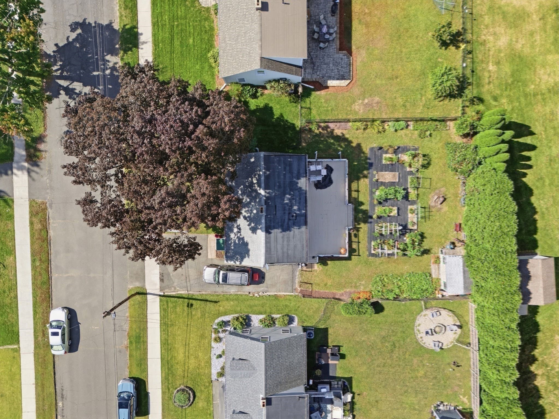
Single Family Residence at 68 Alhambra Cir N, Agawam MA 01001, Agawam
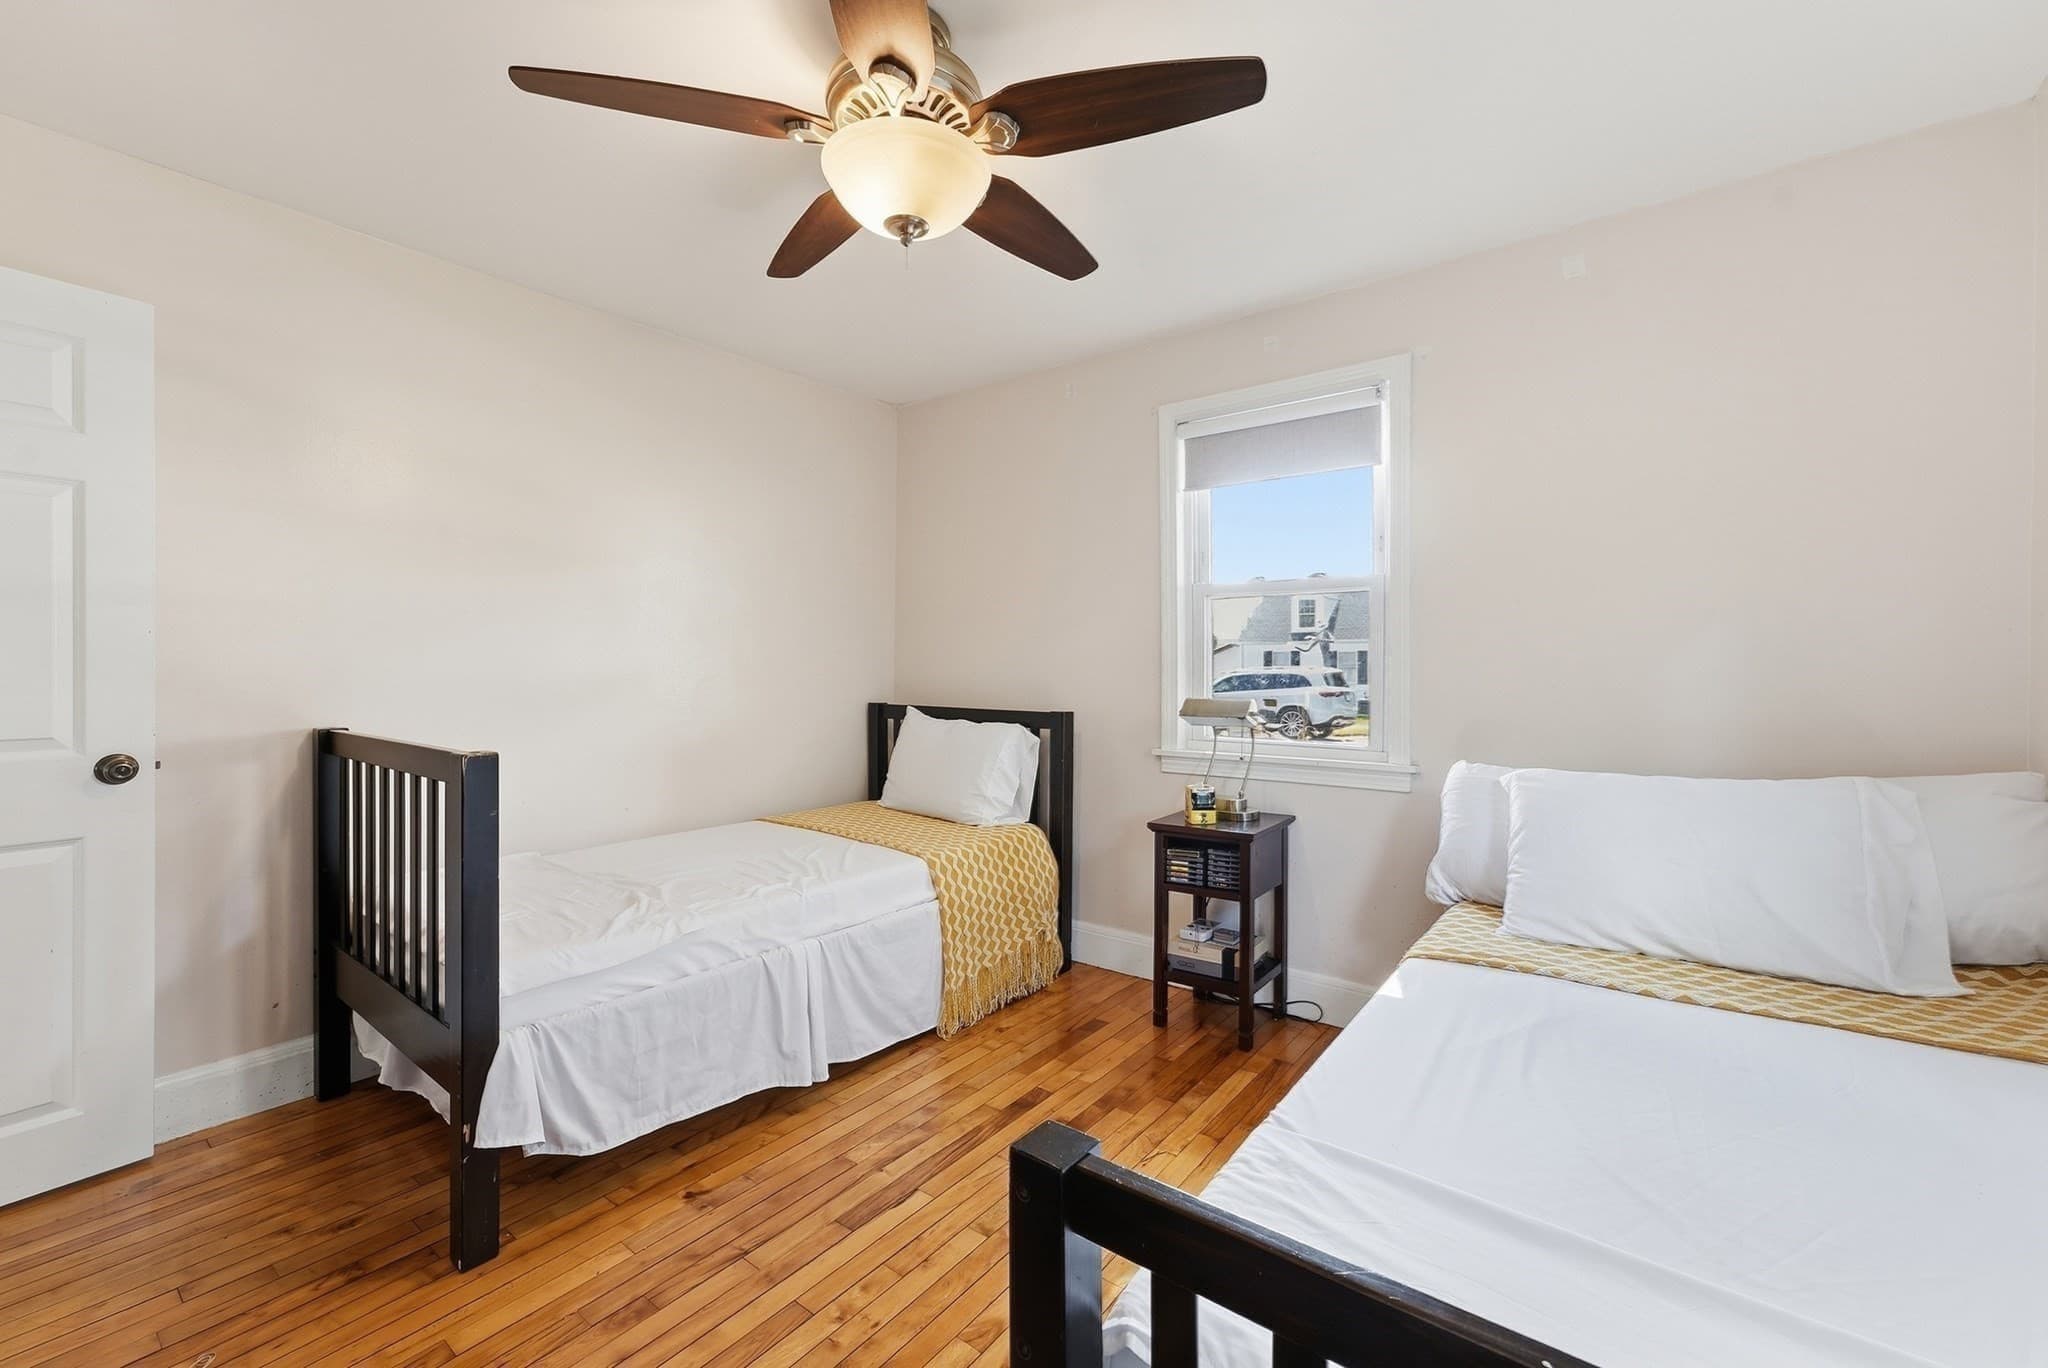
Single Family Residence at 68 Alhambra Cir N, Agawam MA 01001, Agawam, photo 2 of 39
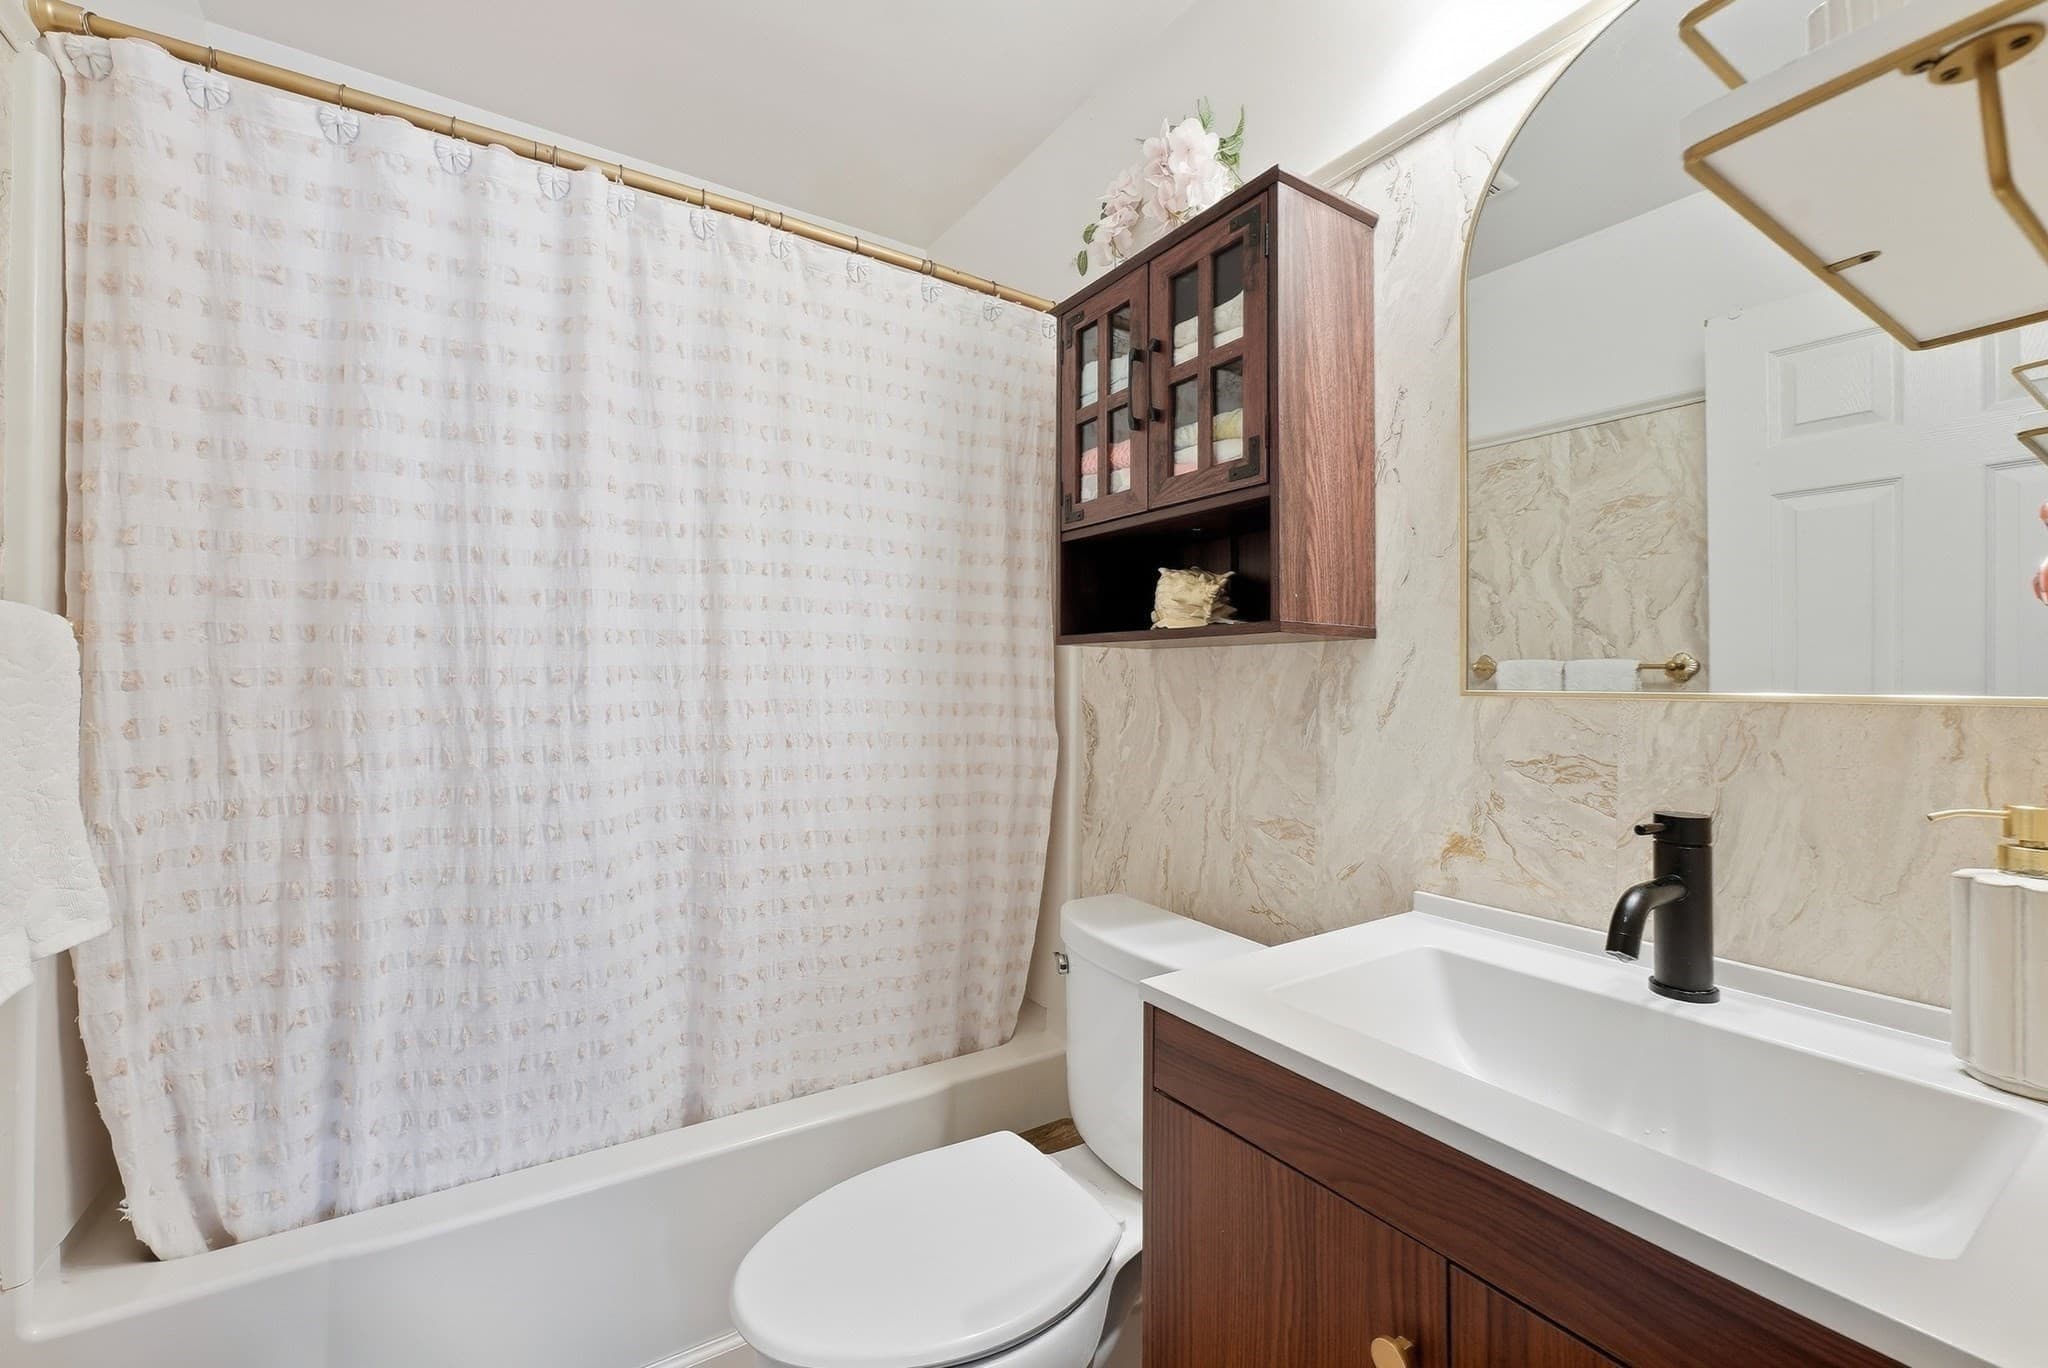
Single Family Residence at 68 Alhambra Cir N, Agawam MA 01001, Agawam, photo 3 of 39
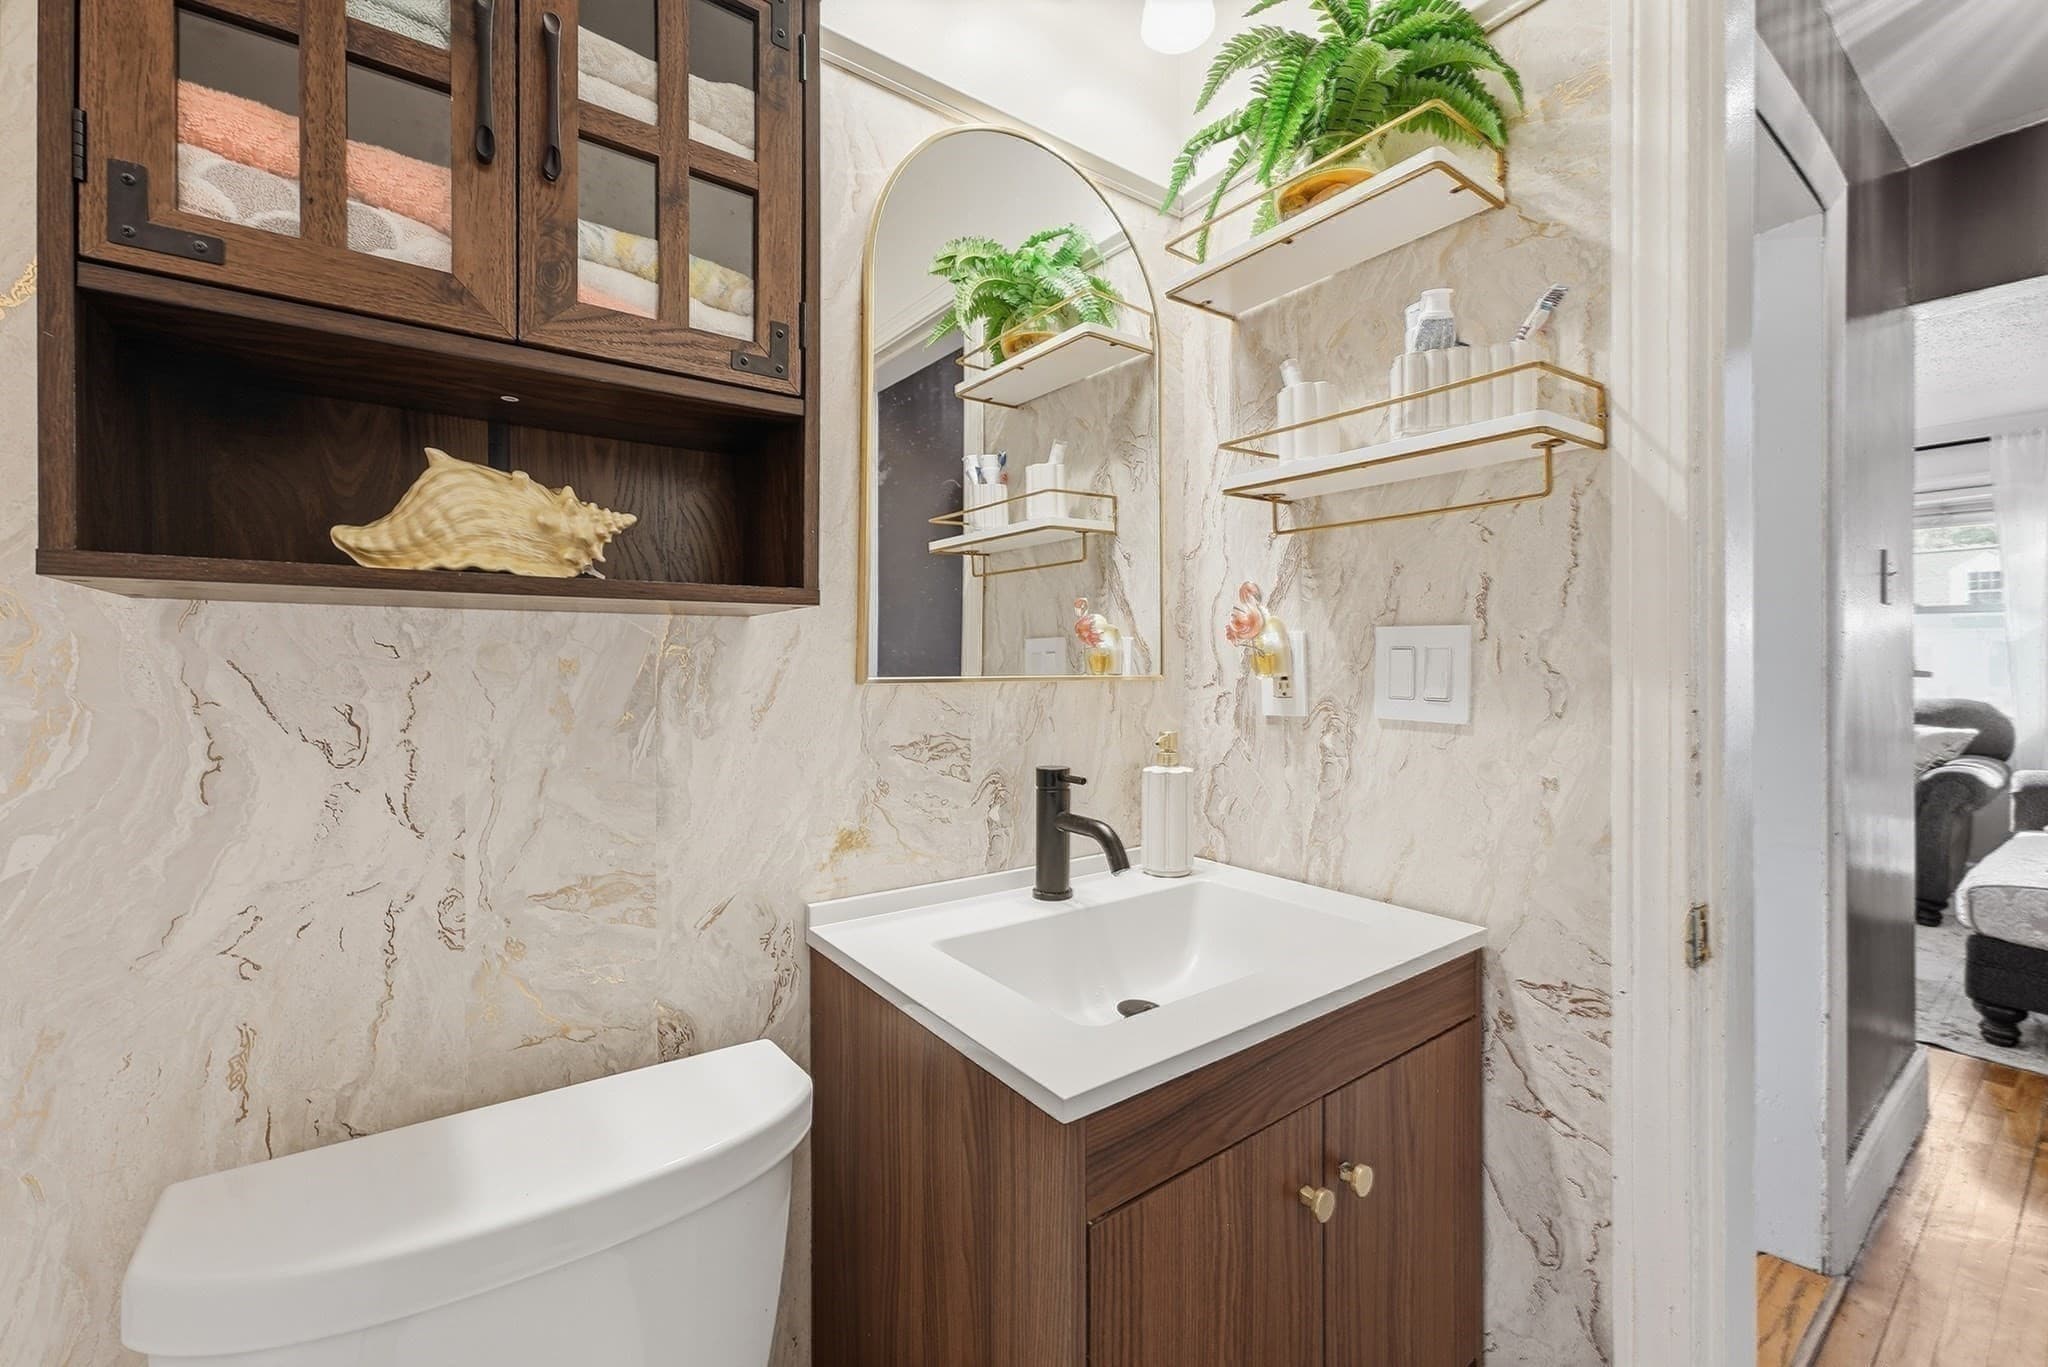
Single Family Residence at 68 Alhambra Cir N, Agawam MA 01001, Agawam, photo 4 of 39
Single Family Residence at 68 Alhambra Cir N, Agawam MA 01001, Agawam, photo 5 of 39
Single Family Residence at 68 Alhambra Cir N, Agawam MA 01001, Agawam, photo 6 of 39
Single Family Residence at 68 Alhambra Cir N, Agawam MA 01001, Agawam, photo 7 of 39
Single Family Residence at 68 Alhambra Cir N, Agawam MA 01001, Agawam, photo 8 of 39
Single Family Residence at 68 Alhambra Cir N, Agawam MA 01001, Agawam, photo 9 of 39
Single Family Residence at 68 Alhambra Cir N, Agawam MA 01001, Agawam, photo 10 of 39
Single Family Residence at 68 Alhambra Cir N, Agawam MA 01001, Agawam, photo 11 of 39
Single Family Residence at 68 Alhambra Cir N, Agawam MA 01001, Agawam, photo 12 of 39
Single Family Residence at 68 Alhambra Cir N, Agawam MA 01001, Agawam, photo 13 of 39
Single Family Residence at 68 Alhambra Cir N, Agawam MA 01001, Agawam, photo 14 of 39
Single Family Residence at 68 Alhambra Cir N, Agawam MA 01001, Agawam, photo 15 of 39
Single Family Residence at 68 Alhambra Cir N, Agawam MA 01001, Agawam, photo 16 of 39
Single Family Residence at 68 Alhambra Cir N, Agawam MA 01001, Agawam, photo 17 of 39
Single Family Residence at 68 Alhambra Cir N, Agawam MA 01001, Agawam, photo 18 of 39
Single Family Residence at 68 Alhambra Cir N, Agawam MA 01001, Agawam, photo 19 of 39
Single Family Residence at 68 Alhambra Cir N, Agawam MA 01001, Agawam, photo 20 of 39
Single Family Residence at 68 Alhambra Cir N, Agawam MA 01001, Agawam, photo 21 of 39
Single Family Residence at 68 Alhambra Cir N, Agawam MA 01001, Agawam, photo 22 of 39
Single Family Residence at 68 Alhambra Cir N, Agawam MA 01001, Agawam, photo 23 of 39
Single Family Residence at 68 Alhambra Cir N, Agawam MA 01001, Agawam, photo 24 of 39
Single Family Residence at 68 Alhambra Cir N, Agawam MA 01001, Agawam, photo 25 of 39
Single Family Residence at 68 Alhambra Cir N, Agawam MA 01001, Agawam, photo 26 of 39
Single Family Residence at 68 Alhambra Cir N, Agawam MA 01001, Agawam, photo 27 of 39
Single Family Residence at 68 Alhambra Cir N, Agawam MA 01001, Agawam, photo 28 of 39
Single Family Residence at 68 Alhambra Cir N, Agawam MA 01001, Agawam, photo 29 of 39
Single Family Residence at 68 Alhambra Cir N, Agawam MA 01001, Agawam, photo 30 of 39
Single Family Residence at 68 Alhambra Cir N, Agawam MA 01001, Agawam, photo 31 of 39
Single Family Residence at 68 Alhambra Cir N, Agawam MA 01001, Agawam, photo 32 of 39
Single Family Residence at 68 Alhambra Cir N, Agawam MA 01001, Agawam, photo 33 of 39
Single Family Residence at 68 Alhambra Cir N, Agawam MA 01001, Agawam, photo 34 of 39
Single Family Residence at 68 Alhambra Cir N, Agawam MA 01001, Agawam, photo 35 of 39
Single Family Residence at 68 Alhambra Cir N, Agawam MA 01001, Agawam, photo 36 of 39
Single Family Residence at 68 Alhambra Cir N, Agawam MA 01001, Agawam, photo 37 of 39
Single Family Residence at 68 Alhambra Cir N, Agawam MA 01001, Agawam, photo 38 of 39
Single Family Residence at 68 Alhambra Cir N, Agawam MA 01001, Agawam, photo 39 of 39
39 photos

$369,900

68 Alhambra Cir N, Agawam MA 01001
Agawam, MA 01001
Listed by Kelley & Katzer Team
Bedrooms
4
Bathrooms
2
Living area
1,531 sqft
Year built
1949

About this home

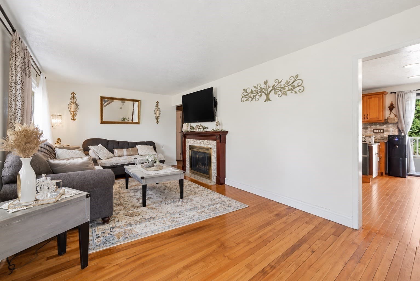
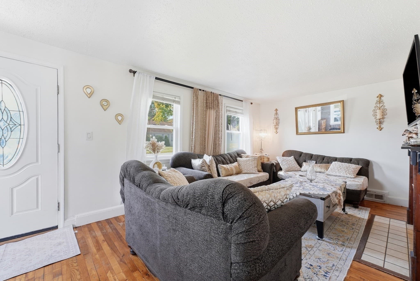
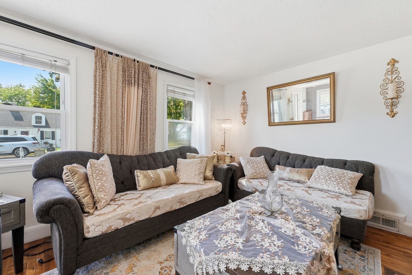
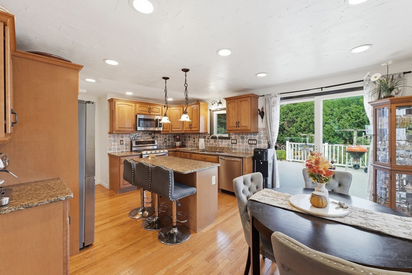
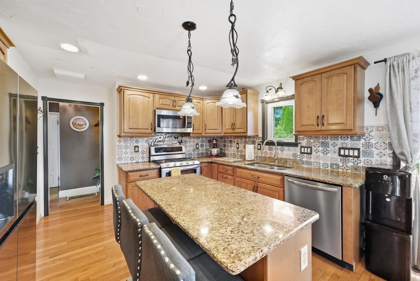
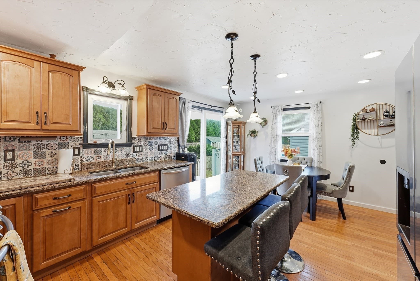
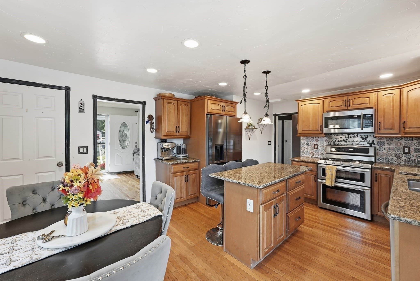
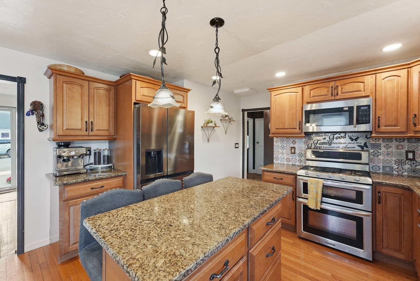
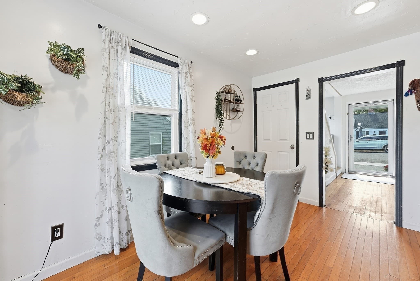
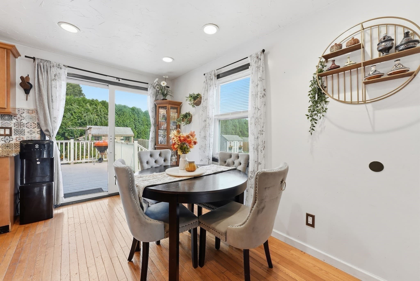
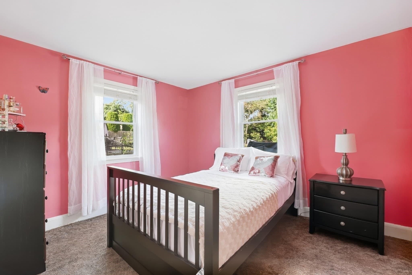
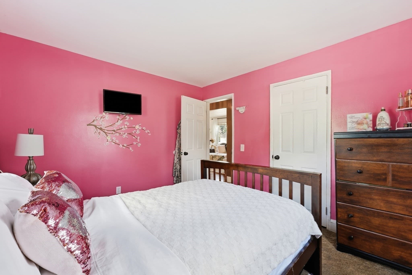
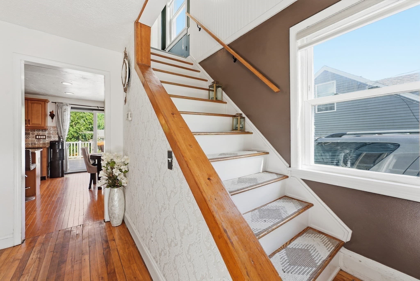
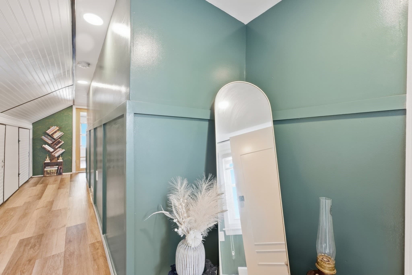
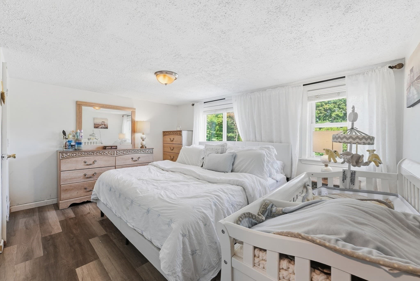
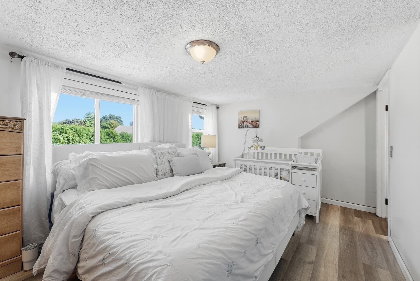
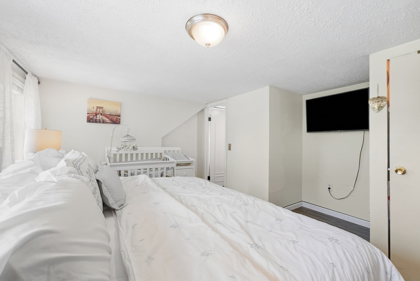
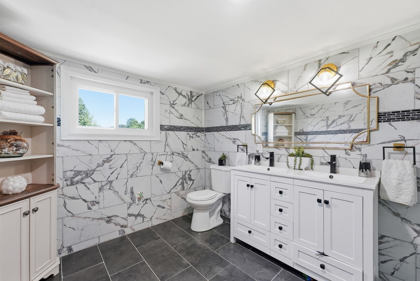
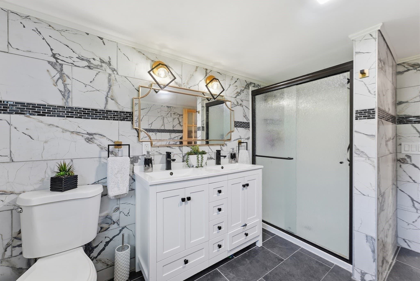
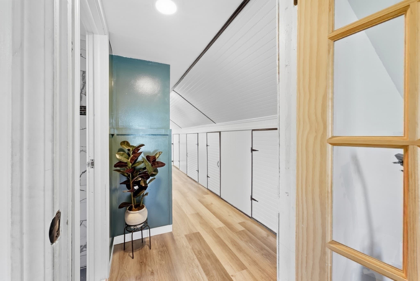
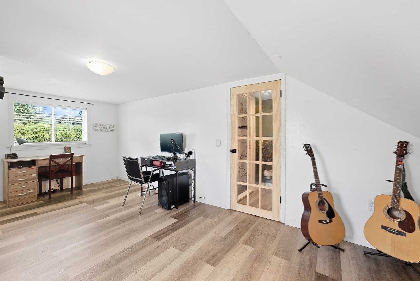
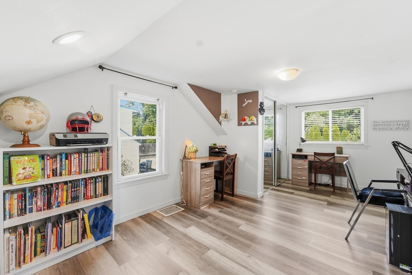
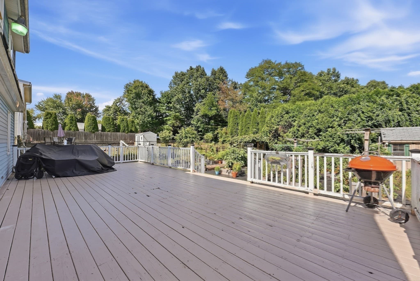
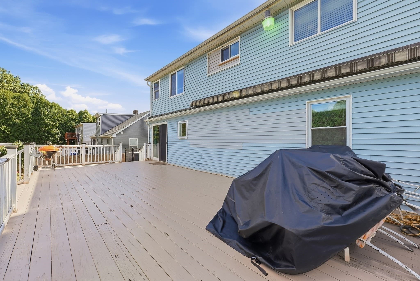
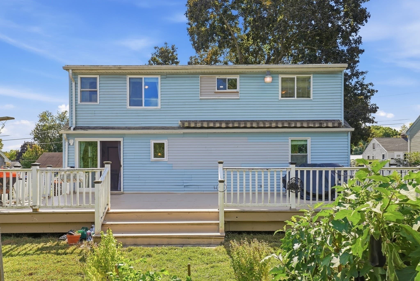
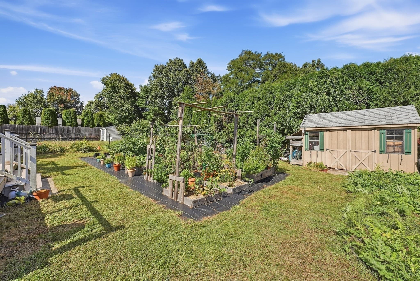
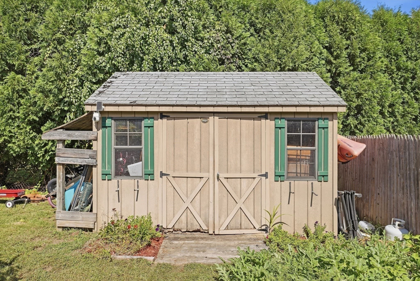
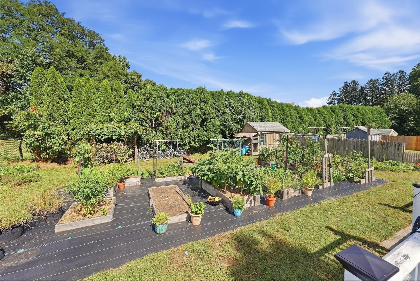
Get the Inside Story on this Exceptional 4 bedroom and 2 FULL bath Vinyl Sided DORMERED CAPE with STUNNING RECENT UPDATES! This sweetheart of a home is found in a desirable location & set on a very pretty yard with a fenced in backyard, shed, grape vines and huge garden area. Just turn the key and all of the work has been done for you! Featuring as per seller: Newer Hot water heater 2018, efficient ThermoPride oil burner cleaned & serviced every year, Newer Central Air Conditioning as of 2021, and several new windows From the moment you enter, you will feel right at home. The generous living room has wood floors and a cozy wood fireplace. You'll find a spacious recently renovated kitchen that will wow you with a cozy dining area, many handsome cabinets, modern stainless steel appliances, gleaming granite counters and a large granite kitchen island...this is truly the heart of the home! Off of the kitchen is a recently remodeled FULL bathroom with new luxury vinyl plank flooring, new vanity & new lighting. On either side are TWO spacious bedrooms for easy first floor living, or make into an office, den or extra dining space! Back through the kitchen, you will find a slider leading you out onto the very large deck with a large power awning at the ready, to keep you cool while you dine or entertain. The fully fenced in yard has a recently re-seeded lawn with sprinkler system, and a nice storage shed to keep your outdoor items organized. Don't forget the beautiful garden area with raised beds for your gardening convenience. Making your way upstairs, you will find even MORE terrific updates! The stair treads were replaced approximately 2 years ago (apo), the hallway has gorgeous board & batten style walls, new LVP, and tons of extra storage. A large bedroom with new LVP, overhead lighting and large closet await you, as well as a brand new bathroom in 2024 with gleaming tile, recessed lighting, shower and double vanity. The fourth bedroom completes this GEM of a home, with new LVP, recessed lighting and another large closet!. A large basement has so much future potential to finish, which has a laundry area, workbench w/ cabinets, and plenty of storage. A real bonus is the great convenient location being nearby to the Agawam River Walk and Bikeway, a very short distance to School Street Park, convenient to the highway to ease your commute, and close to shopping and restaurants! NO FLOOD INSURANCE REQUIRED!

Highlights

Fireplace

Property details

MLS #
73582525
Property type
Single Family Residence
Subdivision
N/A
Status
Active
Days on market
1
On market date
September 24, 2026
Stories
N/A
Total bathrooms
2
Garage spaces
N/A
Parking spaces
4
Lot size
0.15 acres
Loading map…

Nearby schools

Within 10 miles · public school directory data (NCES)

Elementary
Sumner Avenue
0.86 mi away · Grades -1-5
Nearest school -- attendance-zone data not available here
5.0
Local Score (student-teacher ratio only (preliminary -- will incorporate state test-score data once available)) -- not an official state rating
Enrollment
495
Student:teacher ratio
10.5:1
District
Springfield
Middle
South End Middle School
1.31 mi away · Grades 6-8
Nearest school -- attendance-zone data not available here
5.0
Local Score (student-teacher ratio only (preliminary -- will incorporate state test-score data once available)) -- not an official state rating
Enrollment
225
Student:teacher ratio
11.3:1
District
Springfield
High
Springfield High School
1.75 mi away · Grades 9-12
Nearest school -- attendance-zone data not available here
5.0
Local Score (student-teacher ratio only (preliminary -- will incorporate state test-score data once available)) -- not an official state rating
Enrollment
203
Student:teacher ratio
11.9:1
District
Springfield

Walkability

Blended score for Agawam's center: EPA's National Walkability Index (street network, transit, land-use mix) combined with nearby-amenity density. 60% EPA National Walkability Index + 40% nearby-amenity density (Google Places).

57
Somewhat walkable
out of 100
EPA National Walkability Index
11.0 / 20 -- Above average walkable
Nearby-amenity density
60 / 100
Restaurants & cafes10
Grocery stores0
Parks9
Schools2
Transit stops5
Pharmacies0

Mortgage calculator

Estimate only - actual rate and payment depend on your lender, credit, and loan program.

$
%
%
Adjust tax / insurance estimates
% / yr
$
/mo
Est. monthly payment
$2,378/mo
$73,980 down
$295,920 loan
Principal & interest$1,919
Property tax (est.)$308
Home insurance (est.)$150

Similar homes you might like

Data source: Listing information provided by MLS Property Information Network via Trestle/CoreLogic. Last updated 5 hr ago.

Information herein deemed reliable but not guaranteed; all measurements, school assignments, HOA fees, taxes, and feature lists are approximate and should be independently verified. Equal Housing Opportunity.