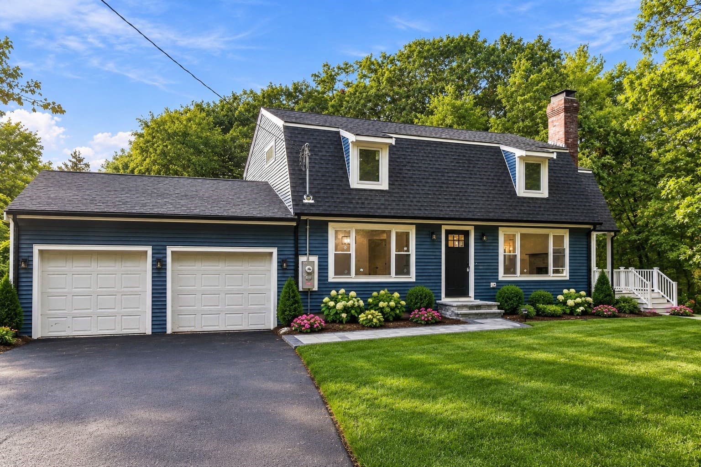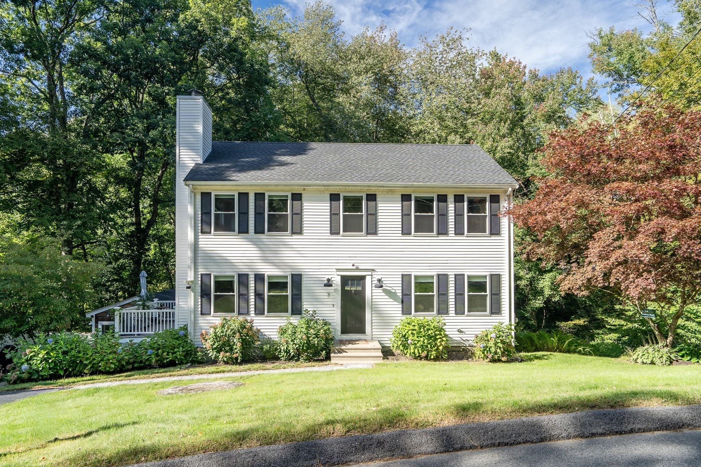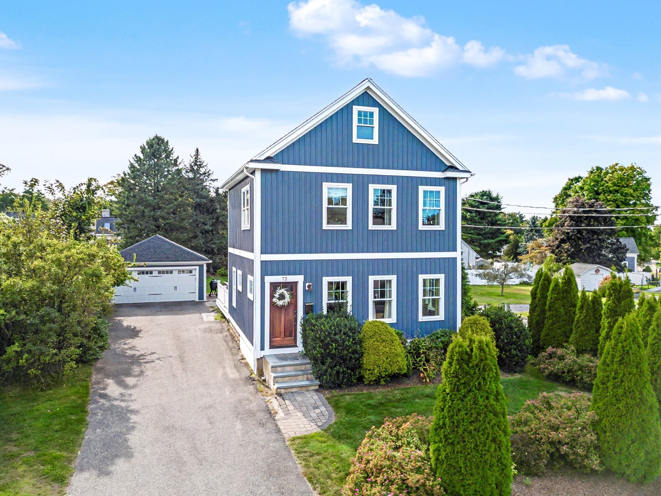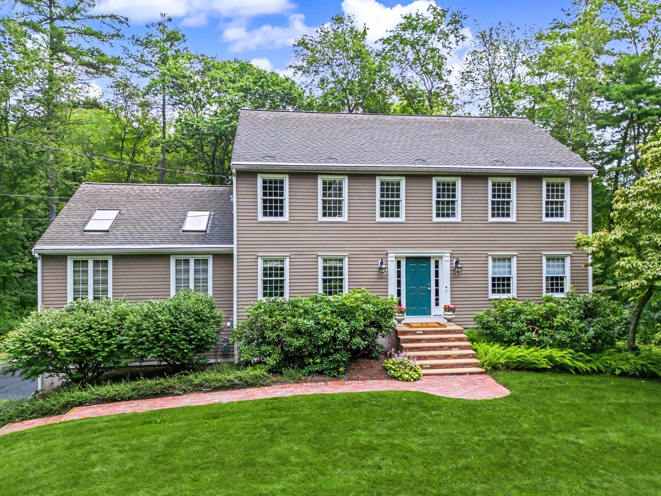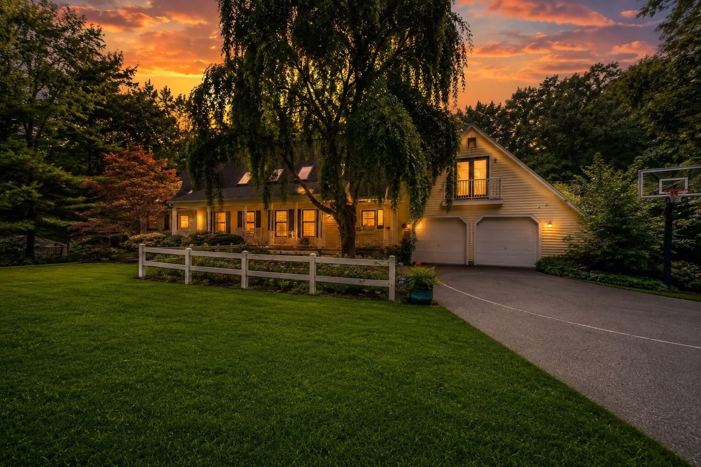
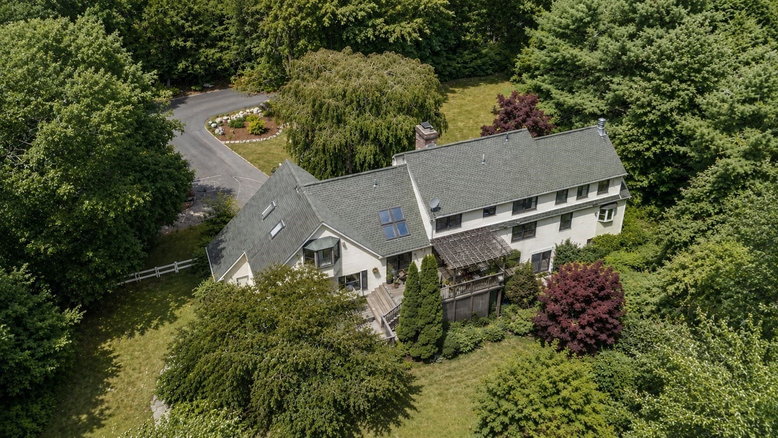
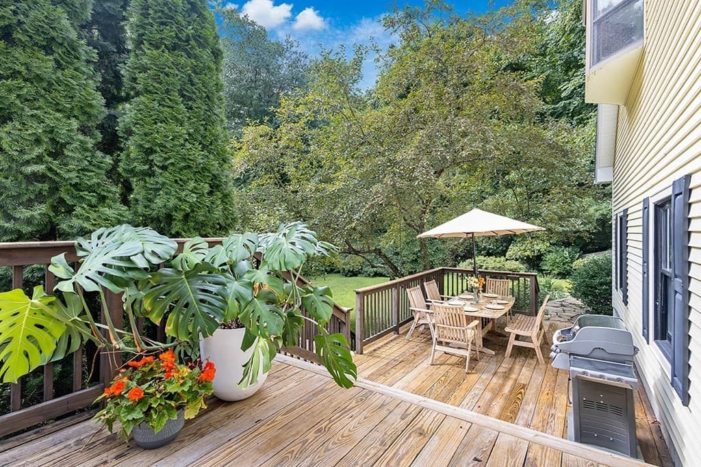
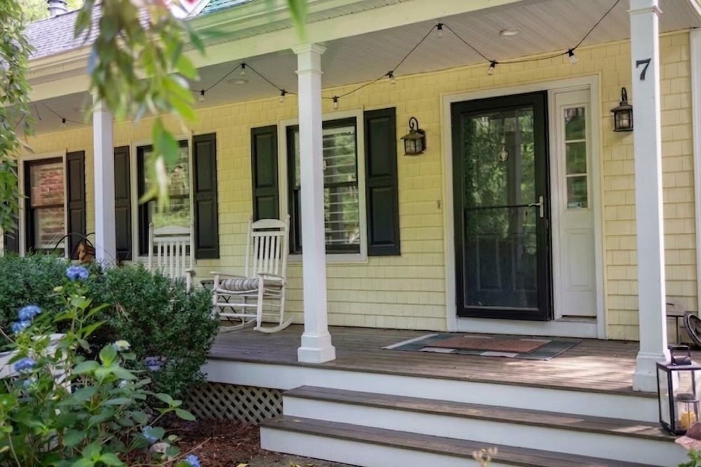
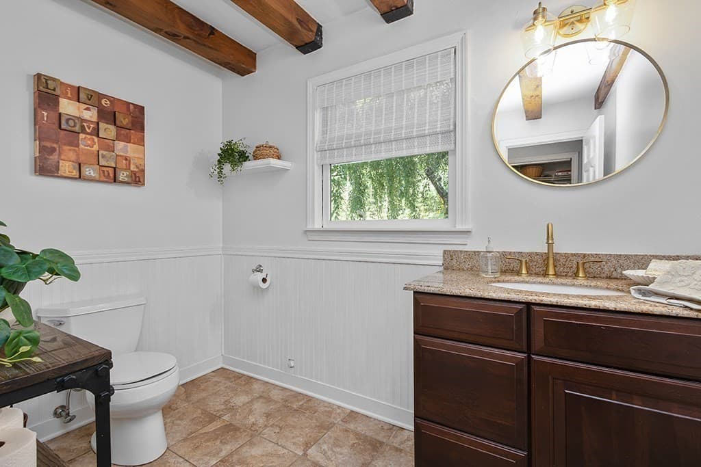
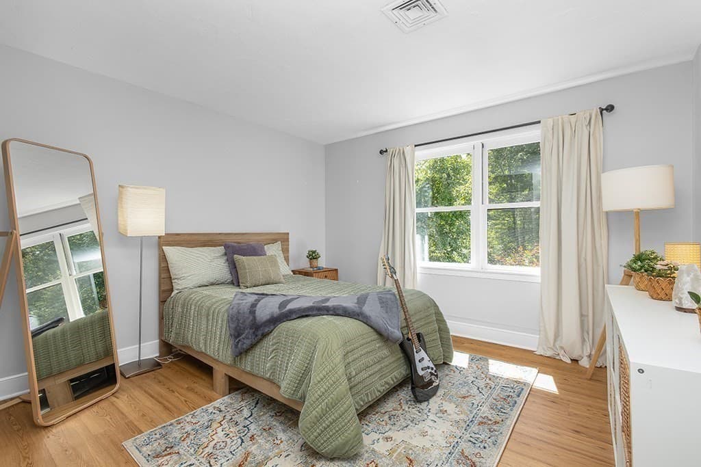
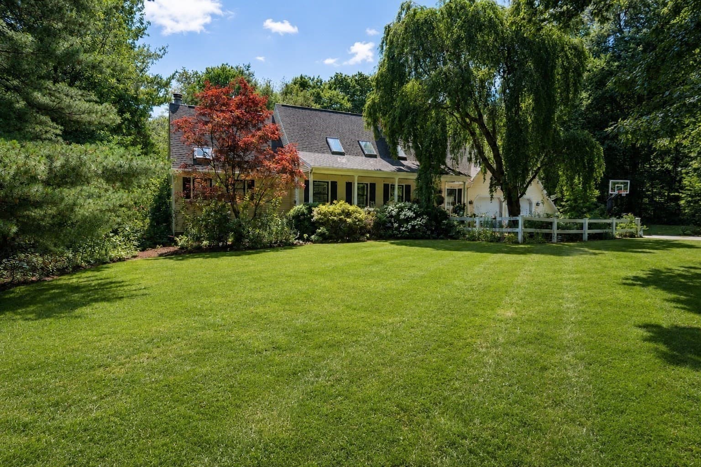
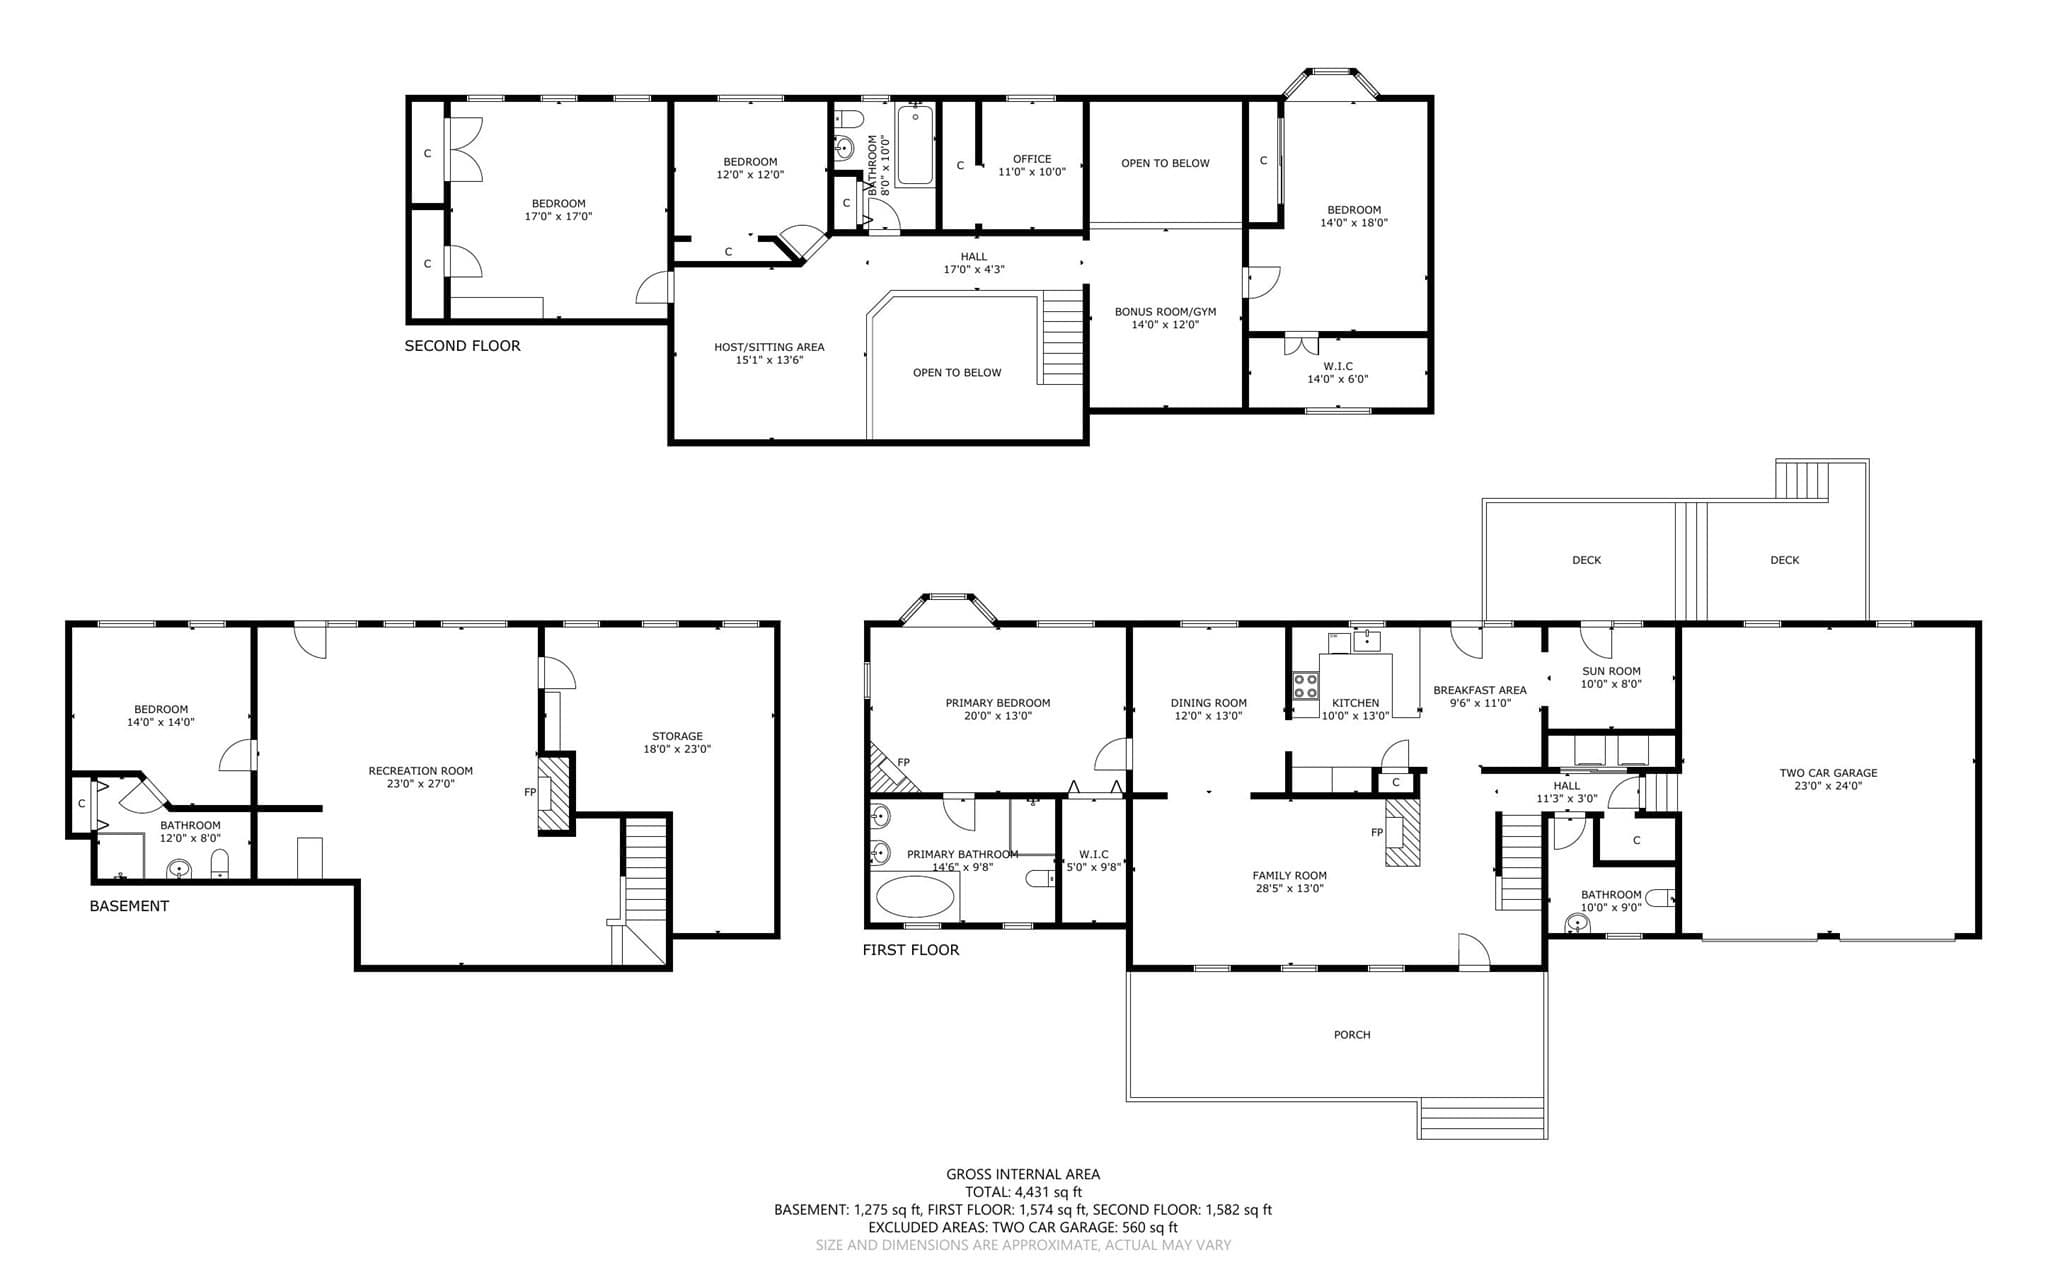
Single Family Residence at 7 Pond St, Hopkinton MA 01748, Hopkinton
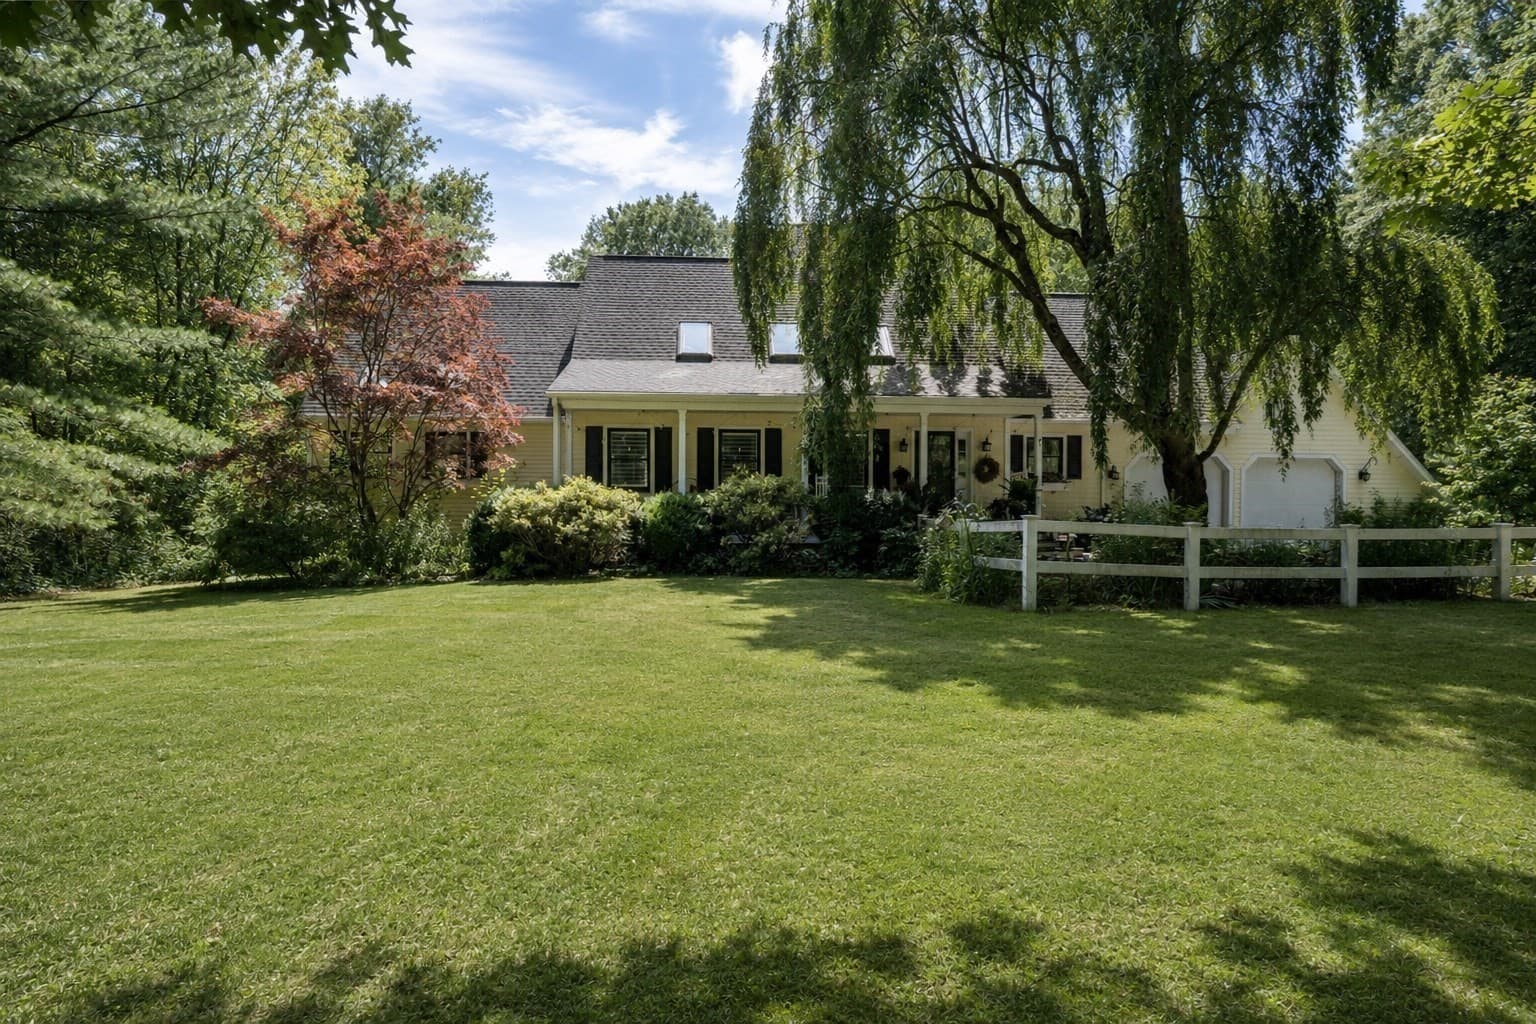
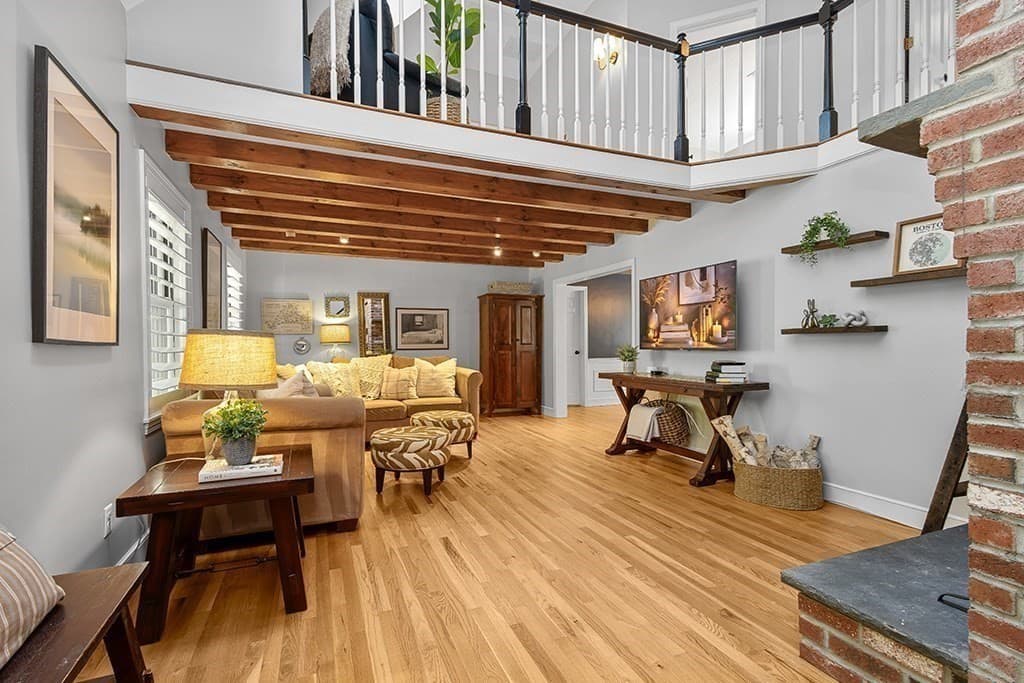
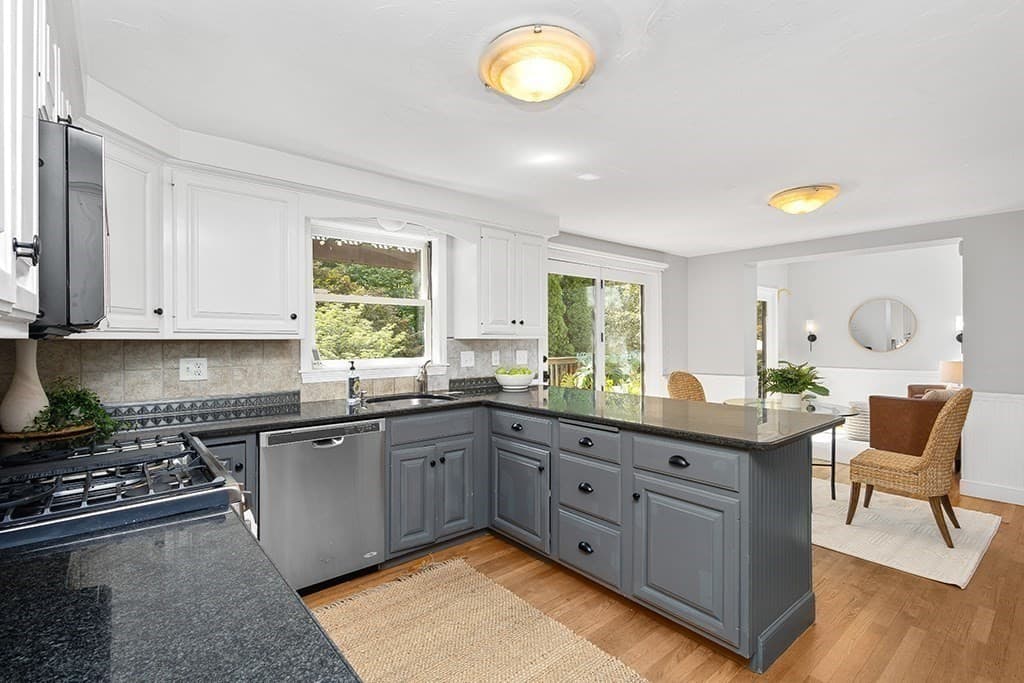
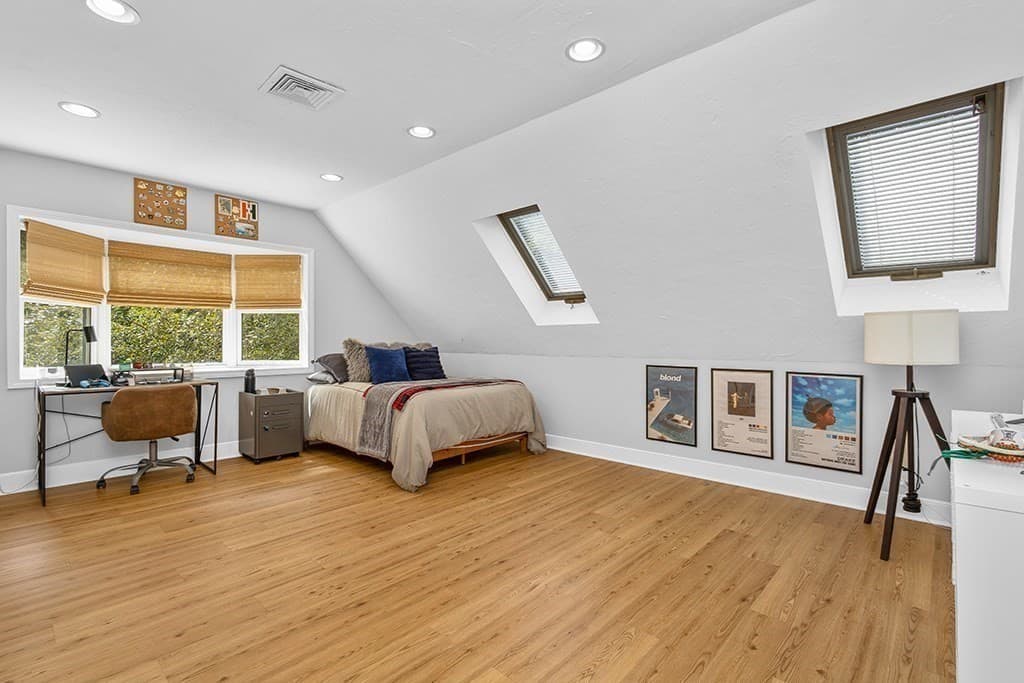
Single Family Residence at 7 Pond St, Hopkinton MA 01748, Hopkinton, photo 2 of 42
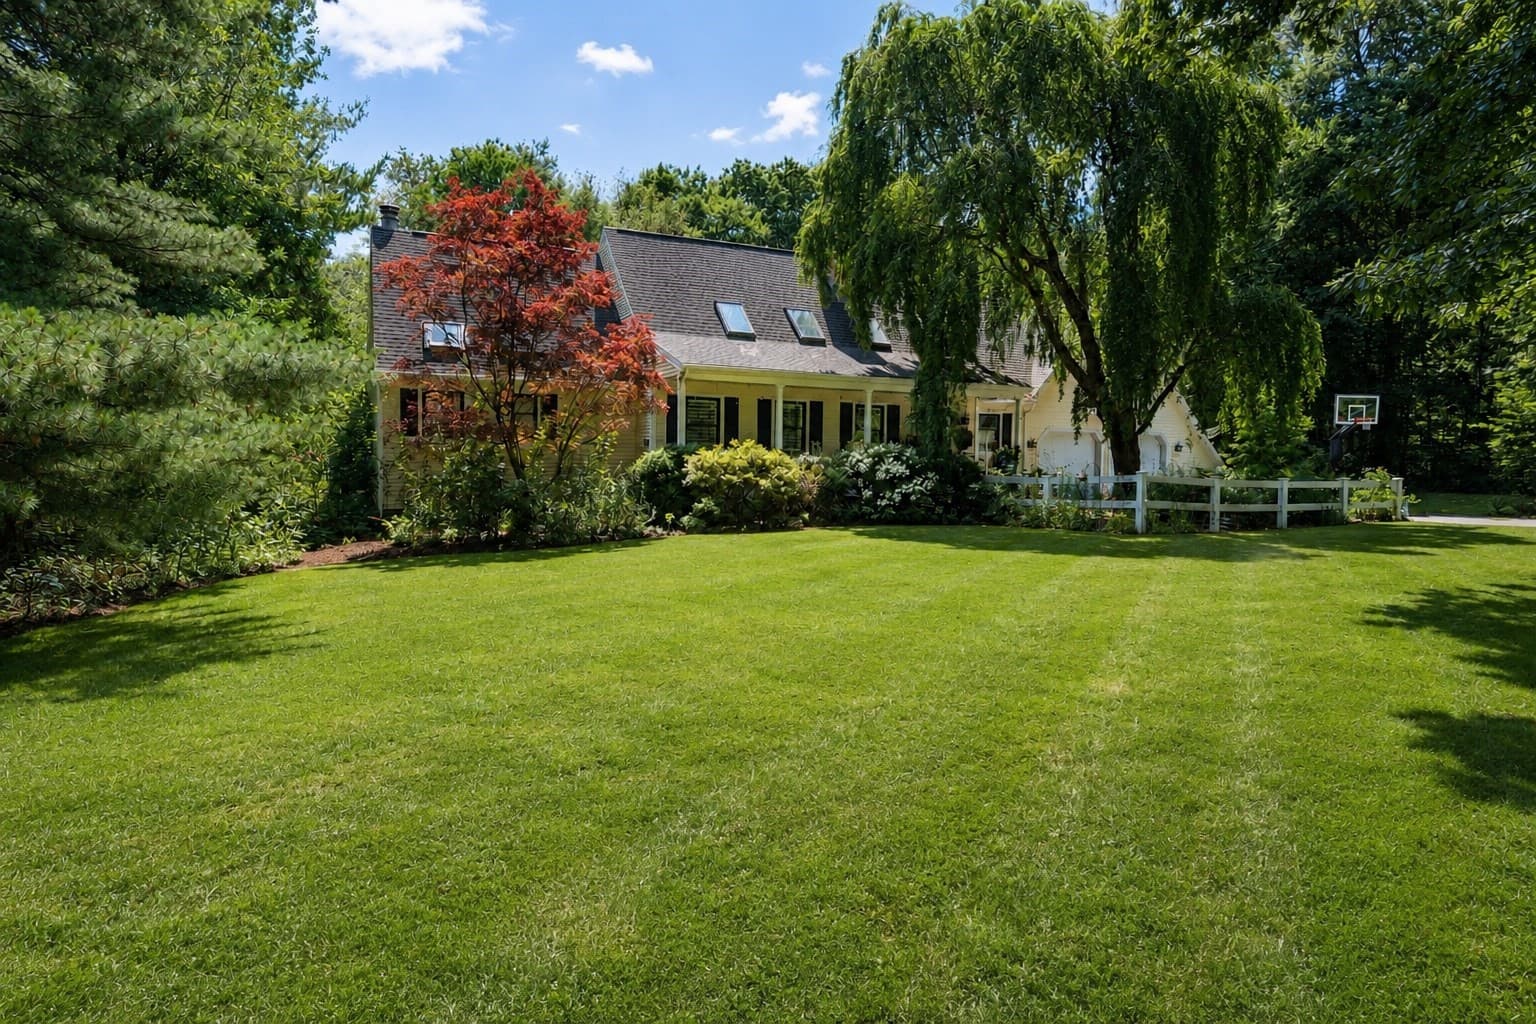
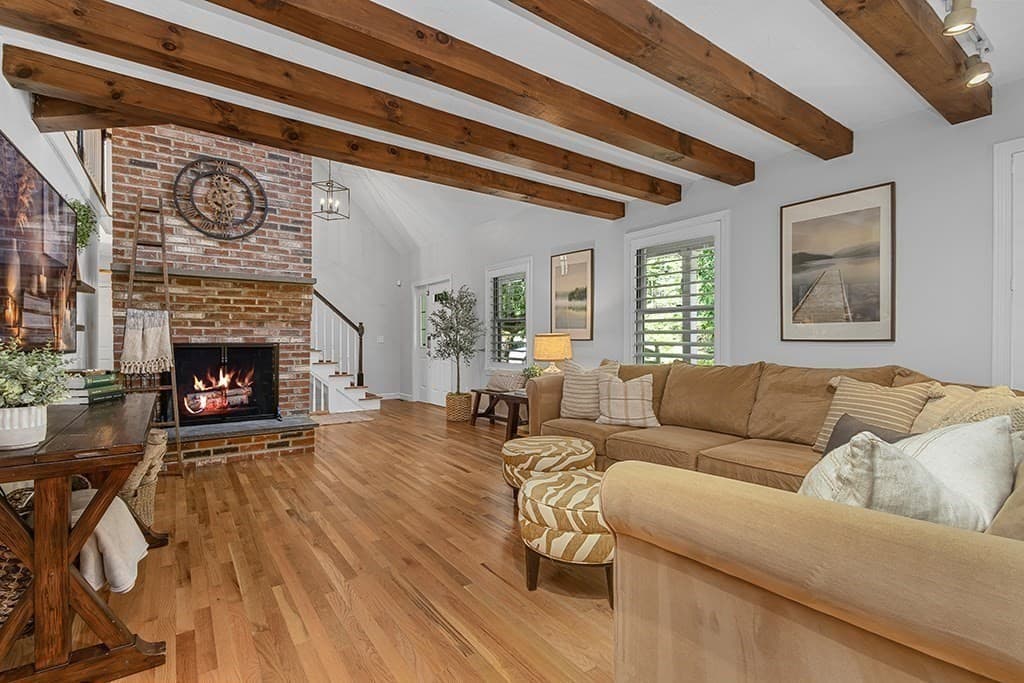
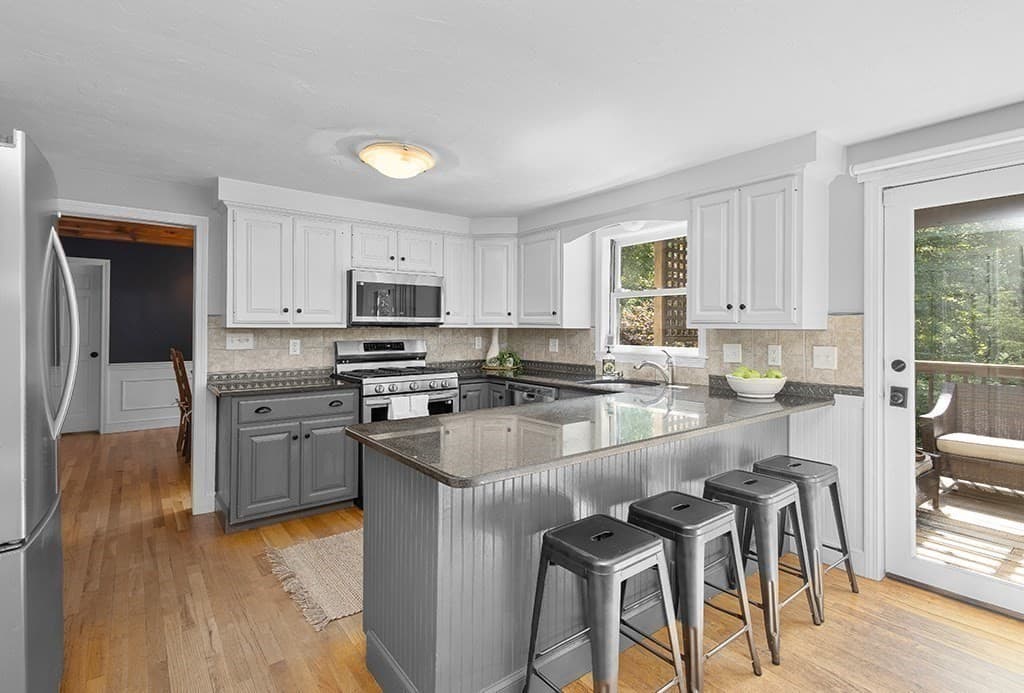
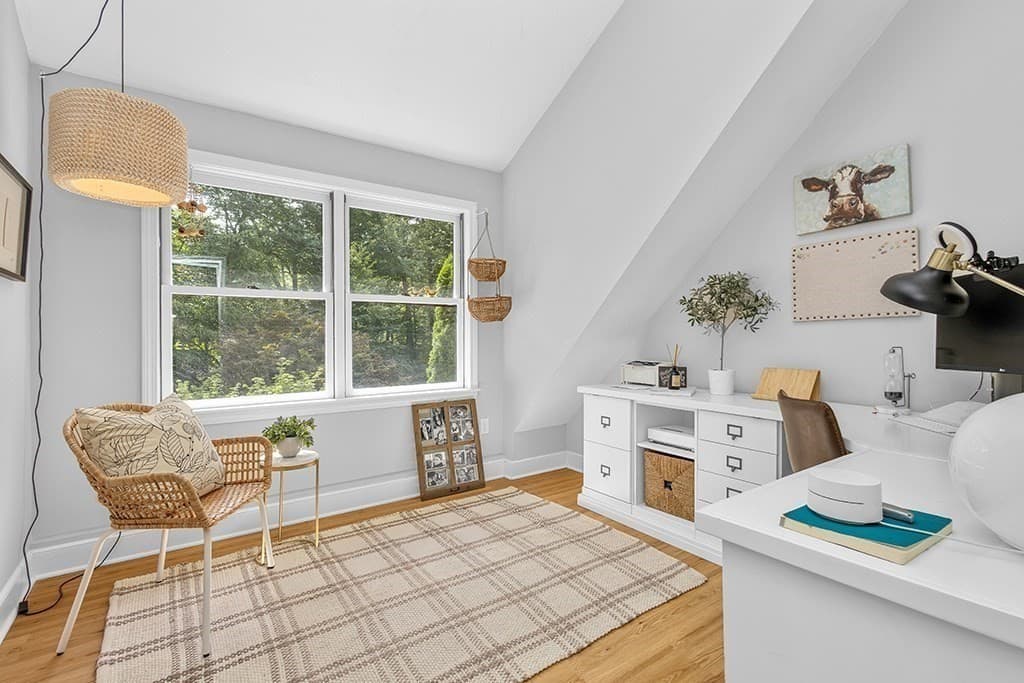
Single Family Residence at 7 Pond St, Hopkinton MA 01748, Hopkinton, photo 3 of 42
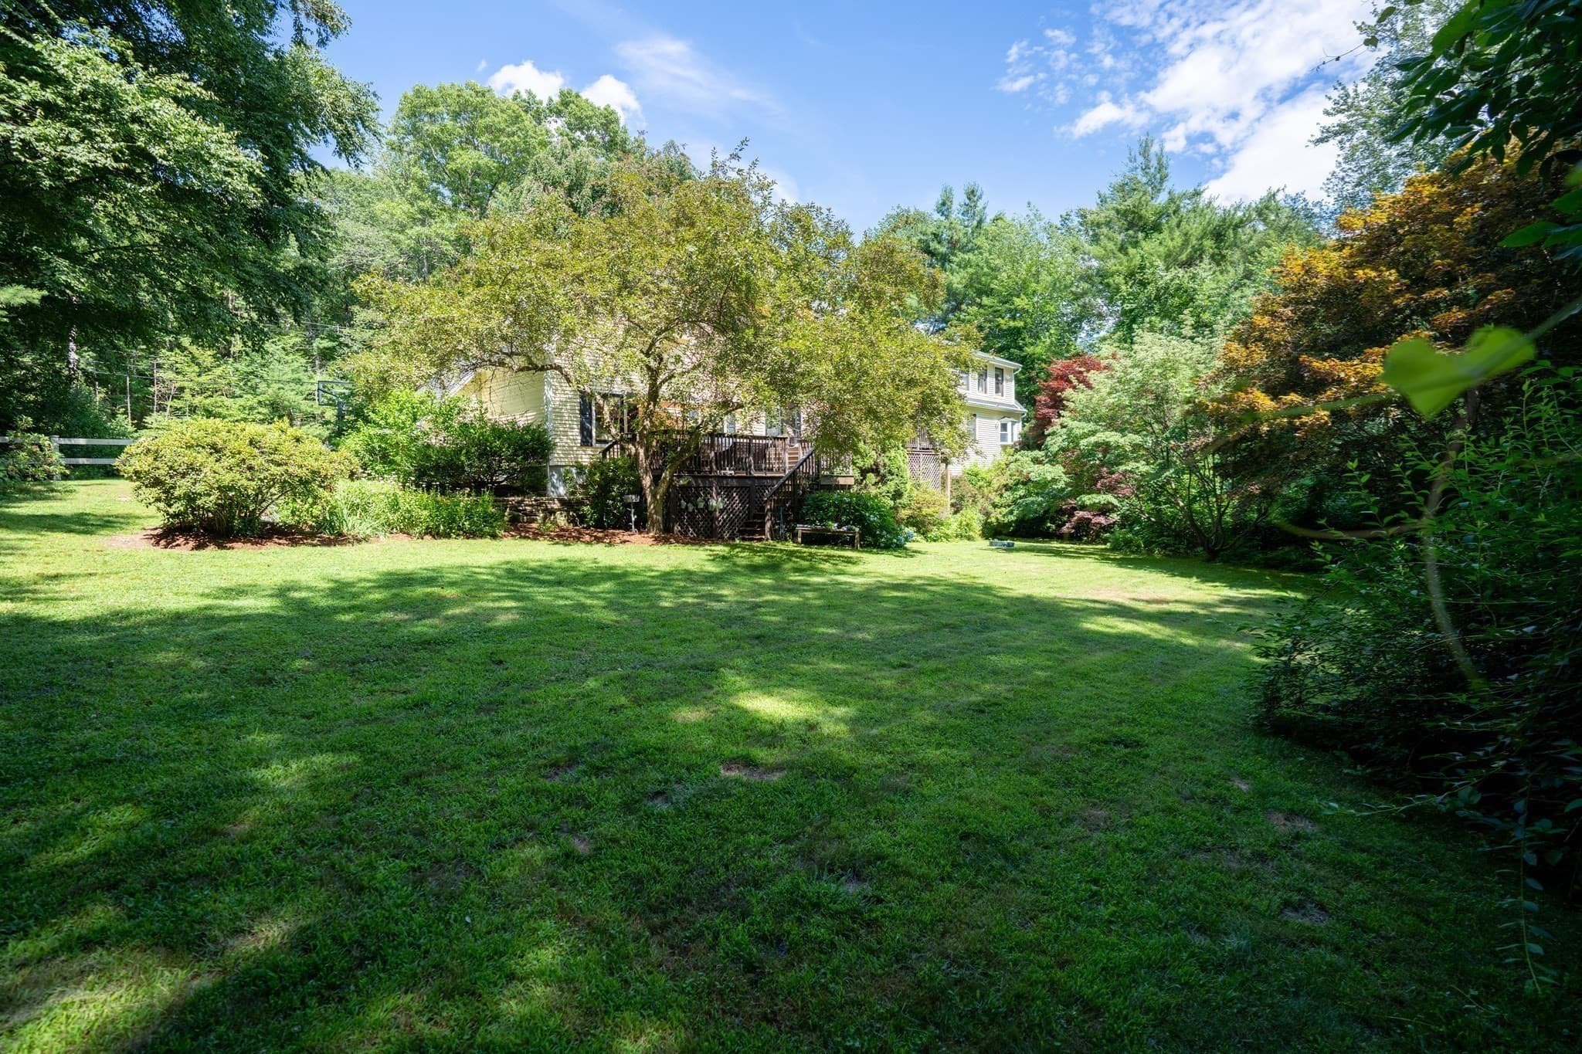
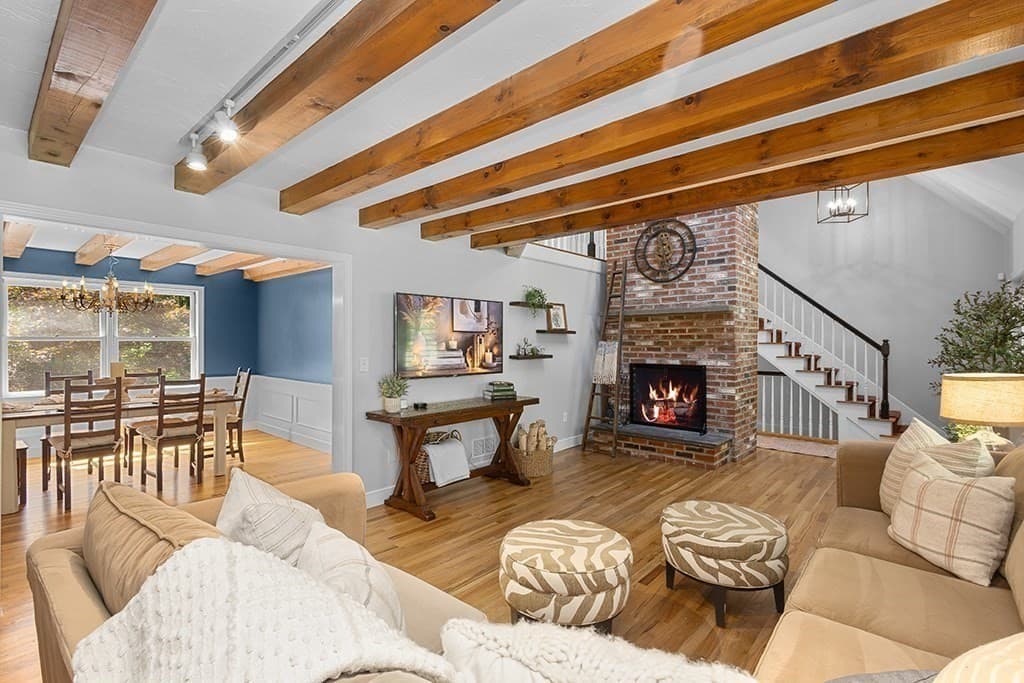
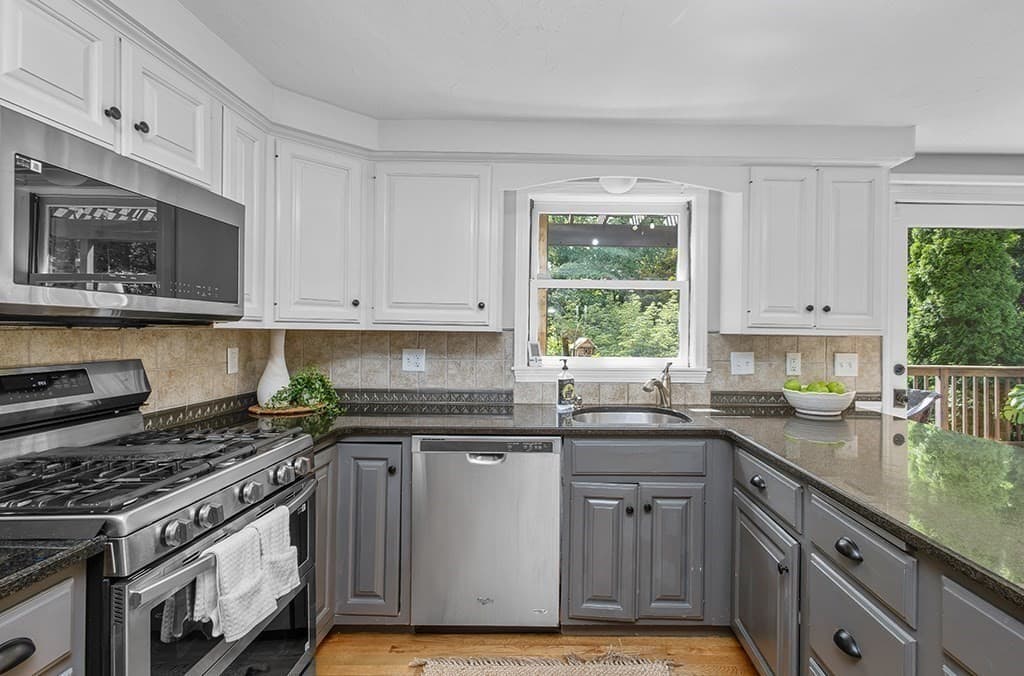
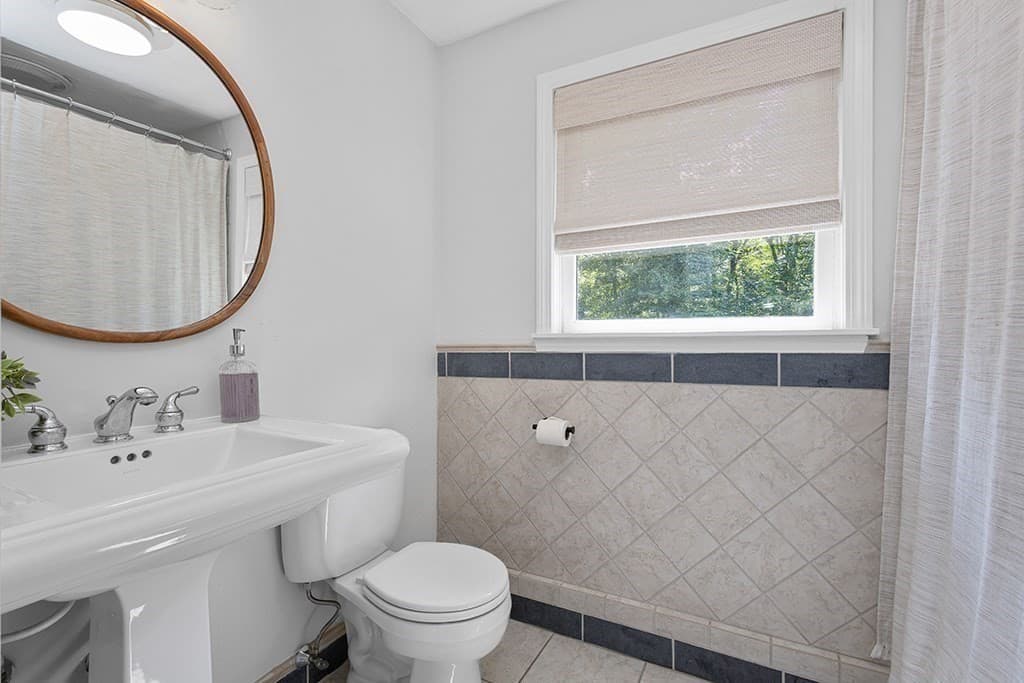
Single Family Residence at 7 Pond St, Hopkinton MA 01748, Hopkinton, photo 4 of 42
Single Family Residence at 7 Pond St, Hopkinton MA 01748, Hopkinton, photo 5 of 42
Single Family Residence at 7 Pond St, Hopkinton MA 01748, Hopkinton, photo 6 of 42
Single Family Residence at 7 Pond St, Hopkinton MA 01748, Hopkinton, photo 7 of 42
Single Family Residence at 7 Pond St, Hopkinton MA 01748, Hopkinton, photo 8 of 42
Single Family Residence at 7 Pond St, Hopkinton MA 01748, Hopkinton, photo 9 of 42
Single Family Residence at 7 Pond St, Hopkinton MA 01748, Hopkinton, photo 10 of 42
Single Family Residence at 7 Pond St, Hopkinton MA 01748, Hopkinton, photo 11 of 42
Single Family Residence at 7 Pond St, Hopkinton MA 01748, Hopkinton, photo 12 of 42
Single Family Residence at 7 Pond St, Hopkinton MA 01748, Hopkinton, photo 13 of 42
Single Family Residence at 7 Pond St, Hopkinton MA 01748, Hopkinton, photo 14 of 42
Single Family Residence at 7 Pond St, Hopkinton MA 01748, Hopkinton, photo 15 of 42
Single Family Residence at 7 Pond St, Hopkinton MA 01748, Hopkinton, photo 16 of 42
Single Family Residence at 7 Pond St, Hopkinton MA 01748, Hopkinton, photo 17 of 42
Single Family Residence at 7 Pond St, Hopkinton MA 01748, Hopkinton, photo 18 of 42
Single Family Residence at 7 Pond St, Hopkinton MA 01748, Hopkinton, photo 19 of 42
Single Family Residence at 7 Pond St, Hopkinton MA 01748, Hopkinton, photo 20 of 42
Single Family Residence at 7 Pond St, Hopkinton MA 01748, Hopkinton, photo 21 of 42
Single Family Residence at 7 Pond St, Hopkinton MA 01748, Hopkinton, photo 22 of 42
Single Family Residence at 7 Pond St, Hopkinton MA 01748, Hopkinton, photo 23 of 42
Single Family Residence at 7 Pond St, Hopkinton MA 01748, Hopkinton, photo 24 of 42
Single Family Residence at 7 Pond St, Hopkinton MA 01748, Hopkinton, photo 25 of 42
Single Family Residence at 7 Pond St, Hopkinton MA 01748, Hopkinton, photo 26 of 42
Single Family Residence at 7 Pond St, Hopkinton MA 01748, Hopkinton, photo 27 of 42
Single Family Residence at 7 Pond St, Hopkinton MA 01748, Hopkinton, photo 28 of 42
Single Family Residence at 7 Pond St, Hopkinton MA 01748, Hopkinton, photo 29 of 42
Single Family Residence at 7 Pond St, Hopkinton MA 01748, Hopkinton, photo 30 of 42
Single Family Residence at 7 Pond St, Hopkinton MA 01748, Hopkinton, photo 31 of 42
Single Family Residence at 7 Pond St, Hopkinton MA 01748, Hopkinton, photo 32 of 42
Single Family Residence at 7 Pond St, Hopkinton MA 01748, Hopkinton, photo 33 of 42
Single Family Residence at 7 Pond St, Hopkinton MA 01748, Hopkinton, photo 34 of 42
Single Family Residence at 7 Pond St, Hopkinton MA 01748, Hopkinton, photo 35 of 42
Single Family Residence at 7 Pond St, Hopkinton MA 01748, Hopkinton, photo 36 of 42
Single Family Residence at 7 Pond St, Hopkinton MA 01748, Hopkinton, photo 37 of 42
Single Family Residence at 7 Pond St, Hopkinton MA 01748, Hopkinton, photo 38 of 42
Single Family Residence at 7 Pond St, Hopkinton MA 01748, Hopkinton, photo 39 of 42
Single Family Residence at 7 Pond St, Hopkinton MA 01748, Hopkinton, photo 40 of 42
Single Family Residence at 7 Pond St, Hopkinton MA 01748, Hopkinton, photo 41 of 42
Single Family Residence at 7 Pond St, Hopkinton MA 01748, Hopkinton, photo 42 of 42
42 photos

$1,050,000

7 Pond St, Hopkinton MA 01748
Hopkinton, MA 01748
Listed by Laura Wauters
Bedrooms
5
Bathrooms
3.5
Living area
4,592 sqft
Year built
1988

About this home

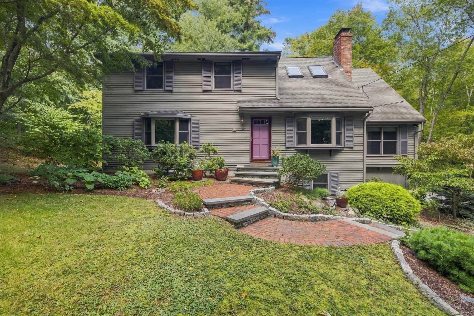
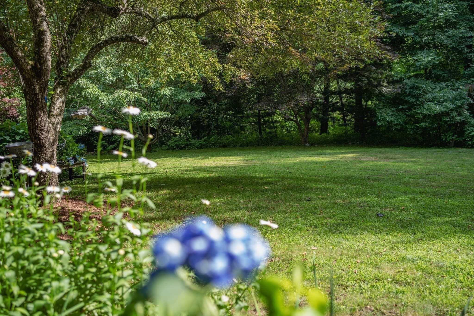
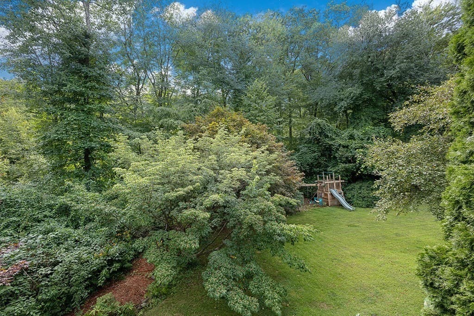
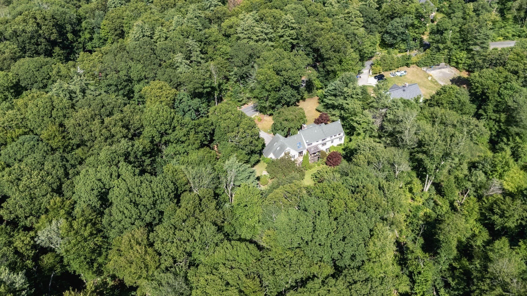
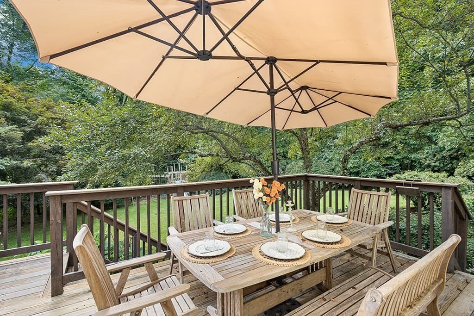
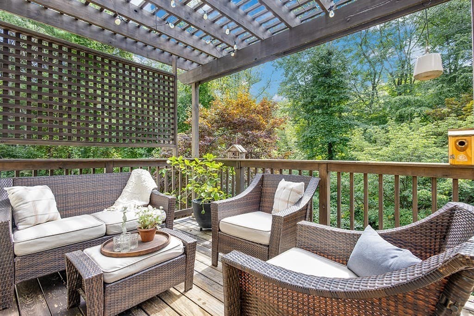
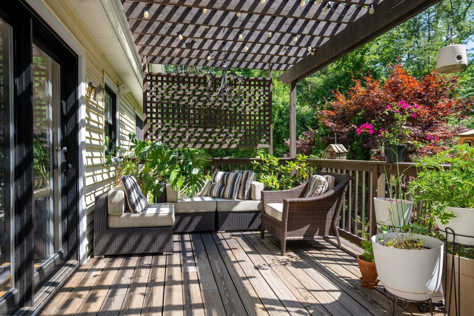
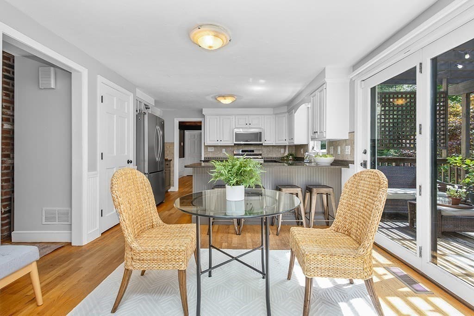
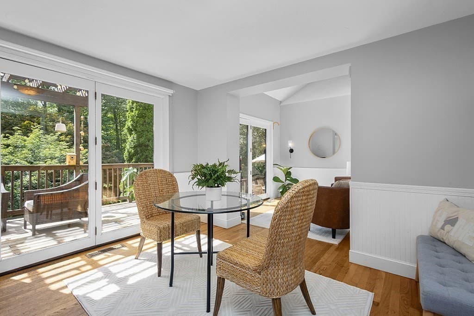
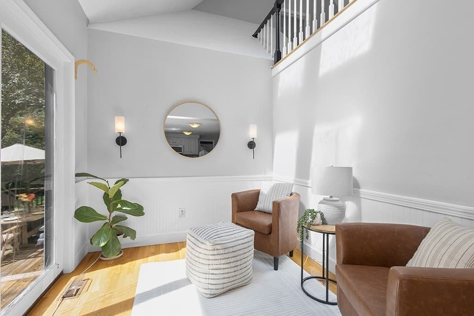
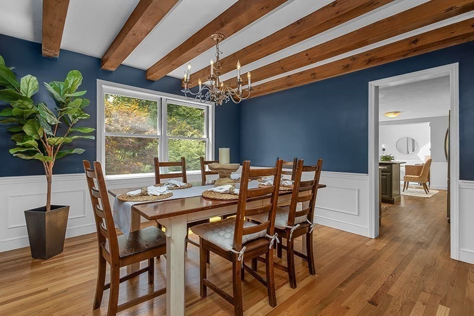
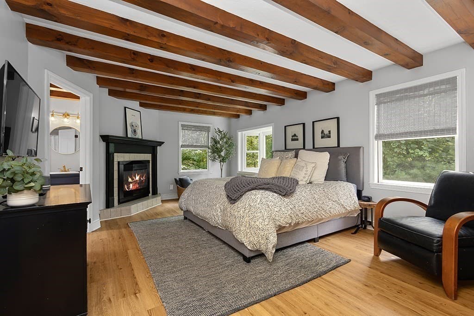
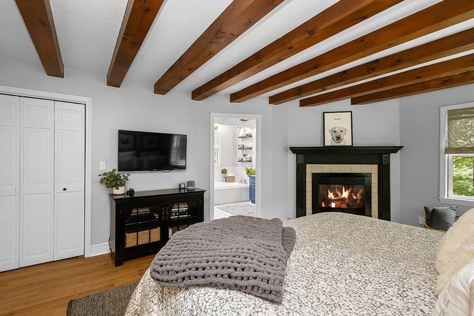
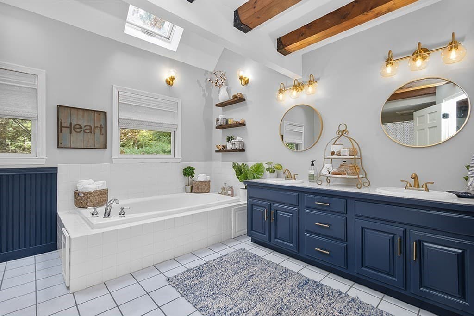
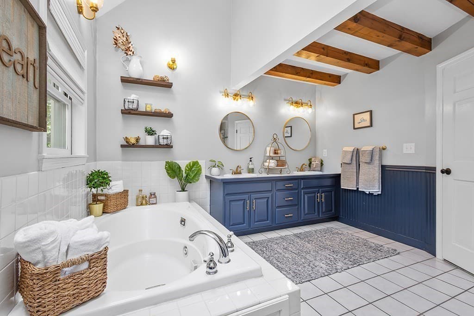
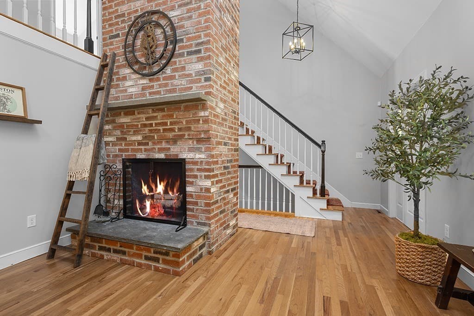
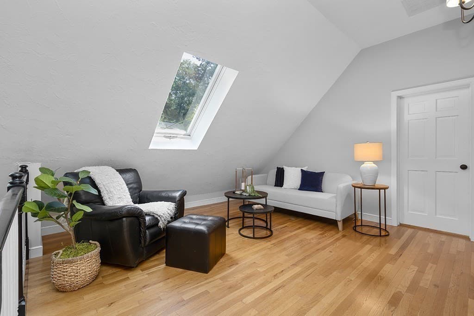
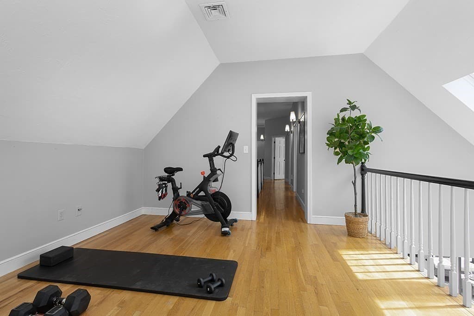
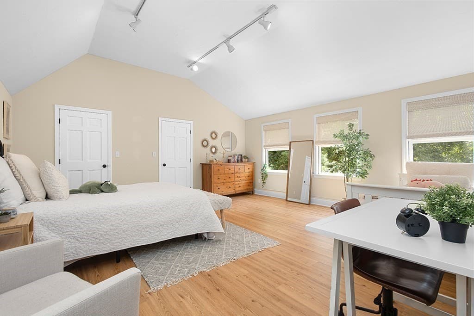
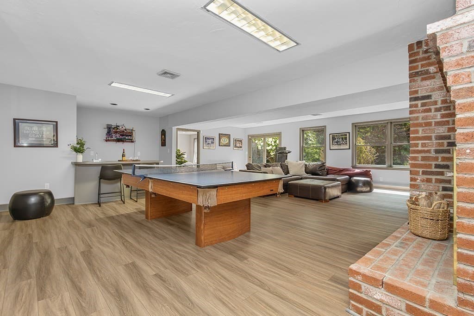
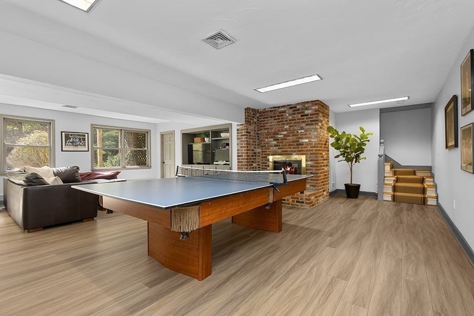
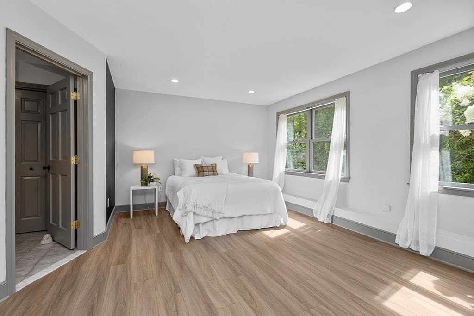
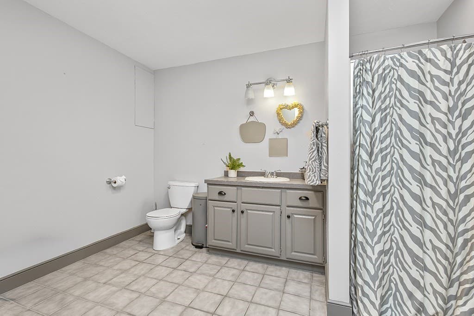
Welcome home to this exclusive property where charm, character & major updates come together beautifully on 1.4 acres! This 5-bedroom home offers 3 fireplaces, sunroom with sliders and skylights, formal dining room & warm family room with exquisite brick and beam highlights. This flexible floor plan with a first-floor spa inspired primary suite offers a gas fireplace, large walk-in closet & thoughtfully renovated bathroom featuring updated lighting, faucets, hardware, jetted tub & skylights. The bright kitchen extends to the outside with 2 sliders to your private 2 tiered oversized solid deck! Three generously sized bedrooms with luxury plank flooring (no carpet) are located on the second level, along with 2 versatile loft spaces, a private office & balcony overlooking the family room & brick fireplace. The exposed railing & open staircase to the lower level enhance the home's open flow & distinctive character. A true standout is the full walkout lower level, offering its own guest quarters with luxury plank flooring thruout an oversized bedroom, full bathroom, wet bar, gameroom & wood-burning brick fireplace, ideal for guests, extended family, au pair or additional living space. The fully fenced-in backyard is magical with perennial gardens, rock walls, sweeping trees and a variety of 4 season foliage. From the covered front porch, stone walkways, perennial gardens, 2-tiered back deck to the inviting interior, soaring cathedral ceilings, exposed beams, hardwood floors, exposed brick & 3 fireplaces, this home exudes warmth & architectural appeal, while skylights, new lighting & fresh paint throughout bring an additional bright, updated feel. Major improvements include 5 bedroom septic system, new heating & AC system (2024), hot water heater (2025), new water filtration system (2025), luxury plank flooring (2025), roof (2011), driveway & stone walkways (2022), front & back decks (2021) & vinyl siding (2008). Custom blinds & plantation shutters add a polished finishing touch. Conveniently located near Valleywood Estates, Hopkinton Trails, Lake Whitehall, Lake Maspenock, tow beach, shopping, town amenities & major commuter routes Rte 495/Rte9/Mass Pike. Top ranked schools!

Highlights

Fireplace

Property details

MLS #
73573828
Property type
Single Family Residence
Subdivision
N/A
Status
Active
Days on market
21
On market date
September 9, 2026
Stories
N/A
Total bathrooms
3.5
Garage spaces
2
Parking spaces
8
Lot size
1.39 acres
Loading map…

Nearby schools

Within 10 miles. School directory data from the National Center for Education Statistics (NCES), accessed via the Urban Institute Education Data API. Local Score is calculated by INNOVATE Real Estate; where a state rating is shown, it comes from that state's own official school report card (e.g. NC Dept. of Public Instruction, SC Report Card).

Elementary
Elmwood
1.16 mi away · Grades 2-3
Nearest school -- attendance-zone data not available here
4.0
Local Score (student-teacher ratio only (preliminary -- will incorporate state test-score data once available)) -- not an official state rating
Enrollment
622
Student:teacher ratio
14.5:1
District
Hopkinton
Middle
Hopkinton Middle School
1.98 mi away · Grades 6-8
Nearest school -- attendance-zone data not available here
4.0
Local Score (student-teacher ratio only (preliminary -- will incorporate state test-score data once available)) -- not an official state rating
Enrollment
923
Student:teacher ratio
13.6:1
District
Hopkinton
High
Hopkinton High
1.97 mi away · Grades 9-12
Nearest school -- attendance-zone data not available here
4.0
Local Score (student-teacher ratio only (preliminary -- will incorporate state test-score data once available)) -- not an official state rating
Enrollment
1,212
Student:teacher ratio
14.4:1
District
Hopkinton

Walkability

Blended score for Hopkinton's center, calculated by INNOVATE Real Estate from two sources: the EPA's National Walkability Index (street network, transit, land-use mix) and Google Places amenity data (what's actually reachable on foot from this point). 60% EPA National Walkability Index + 40% nearby-amenity density (Google Places).

21
Car-dependent
out of 100
EPA National Walkability Index
6.3 / 20 -- Below average walkable
Google Places amenity density
5 / 100
Restaurants & cafes0
Grocery stores0
Parks1
Schools0
Transit stops0
Pharmacies0

Mortgage calculator

Estimate only - actual rate and payment depend on your lender, credit, and loan program.

$
%
%
Adjust tax / insurance estimates
% / yr
$
/mo
Est. monthly payment
$6,473/mo
$210,000 down
$840,000 loan
Principal & interest$5,448
Property tax (est.)$875
Home insurance (est.)$150

Similar homes you might like

Data source: Listing information provided by MLS Property Information Network via Trestle/CoreLogic. Last updated 17 days ago.

Information herein deemed reliable but not guaranteed; all measurements, school assignments, HOA fees, taxes, and feature lists are approximate and should be independently verified. Equal Housing Opportunity.