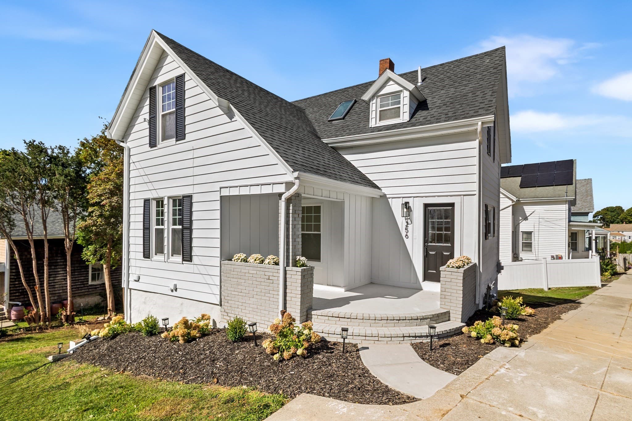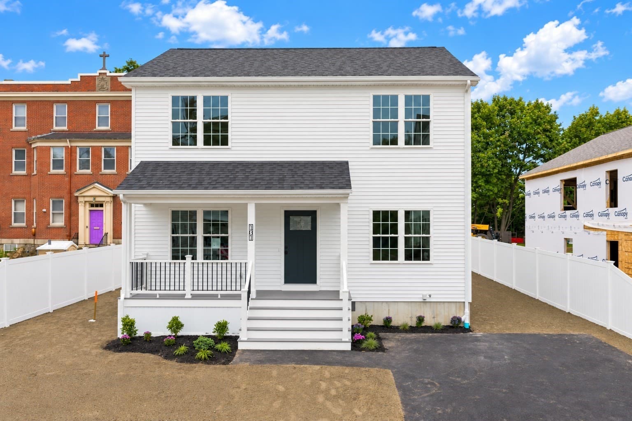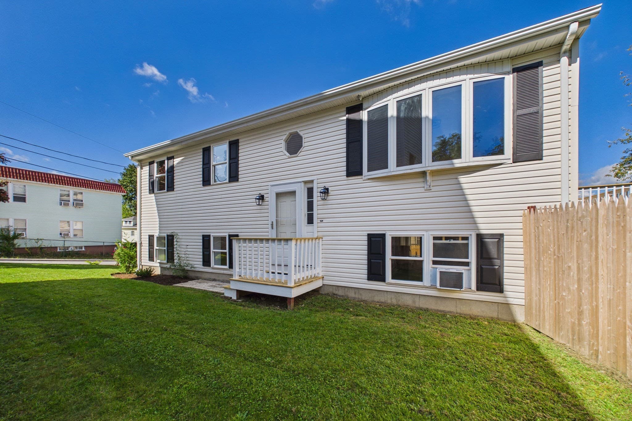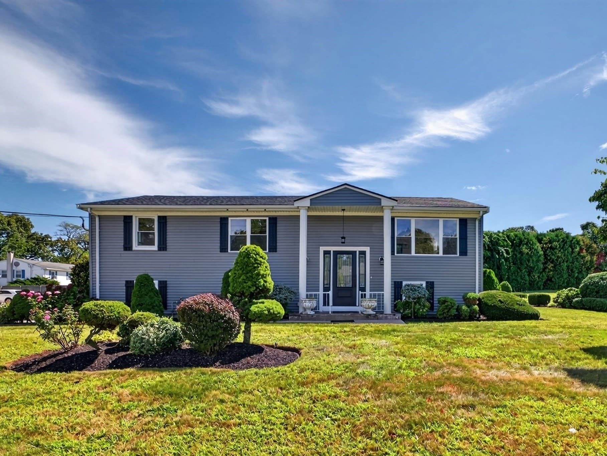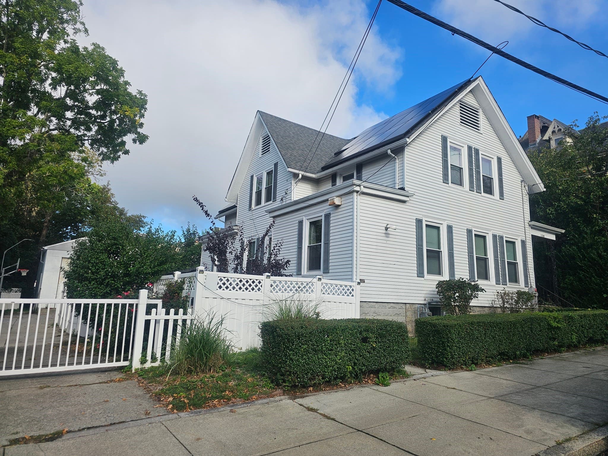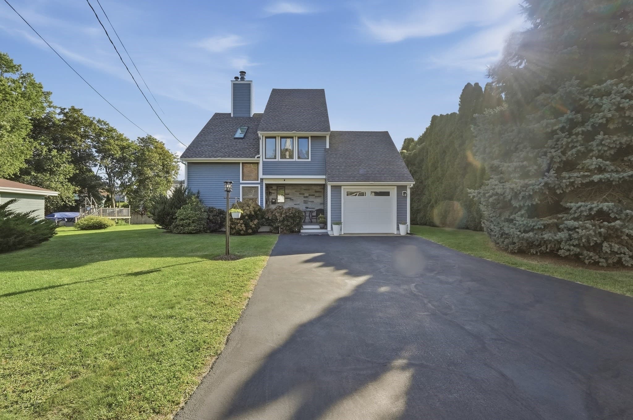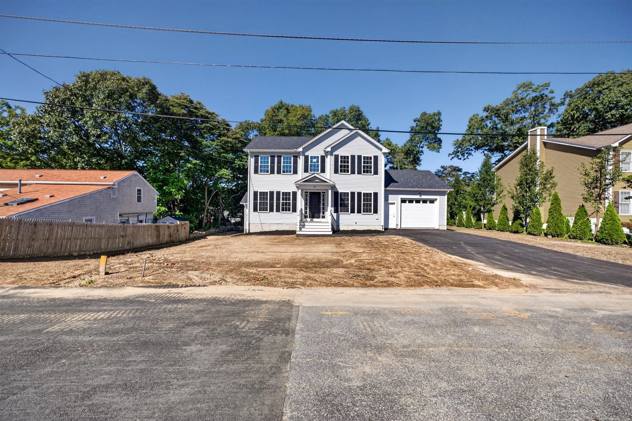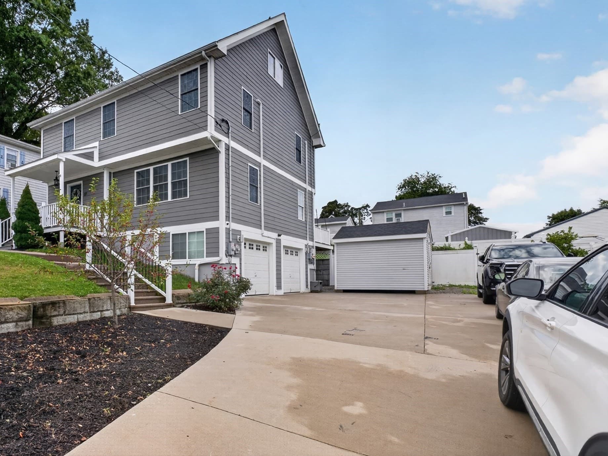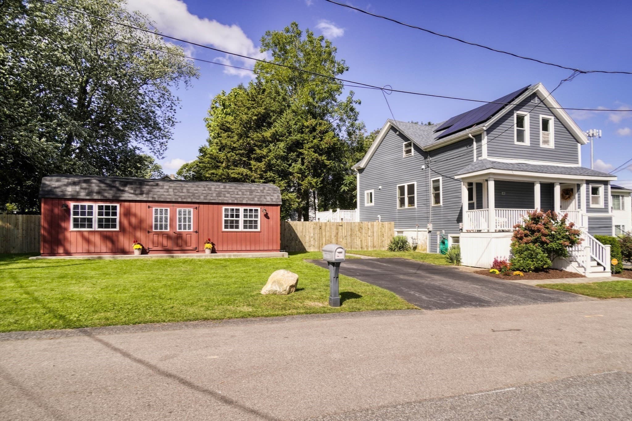
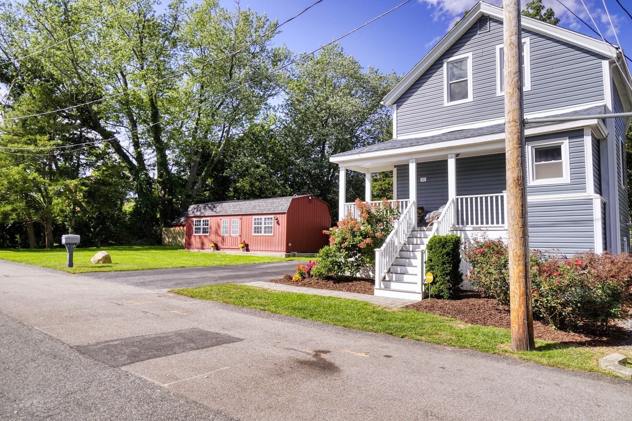
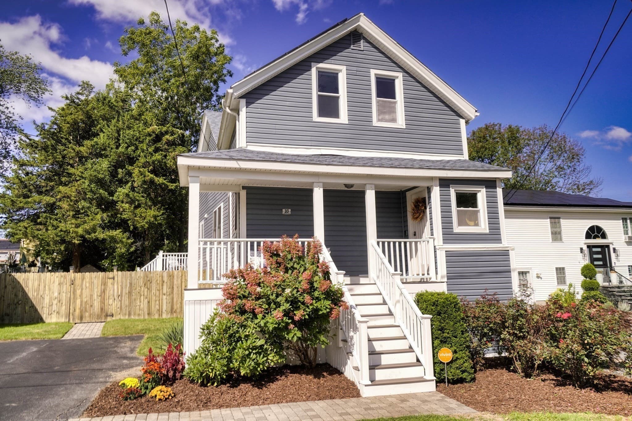
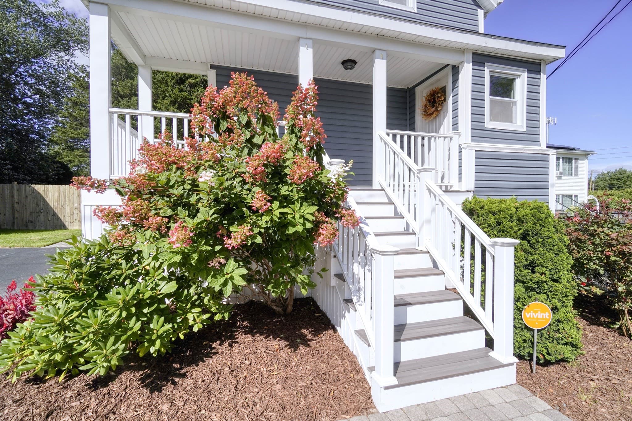

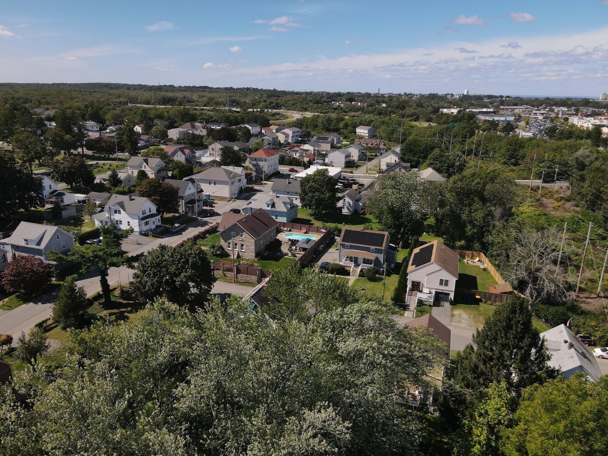
Single Family Residence at 35 Nightingale St, Fall River MA 02721, Fall River
Single Family Residence at 35 Nightingale St, Fall River MA 02721, Fall River, photo 2 of 38
Single Family Residence at 35 Nightingale St, Fall River MA 02721, Fall River, photo 3 of 38
Single Family Residence at 35 Nightingale St, Fall River MA 02721, Fall River, photo 4 of 38
Single Family Residence at 35 Nightingale St, Fall River MA 02721, Fall River, photo 5 of 38
Single Family Residence at 35 Nightingale St, Fall River MA 02721, Fall River, photo 6 of 38
Single Family Residence at 35 Nightingale St, Fall River MA 02721, Fall River, photo 7 of 38
Single Family Residence at 35 Nightingale St, Fall River MA 02721, Fall River, photo 8 of 38
Single Family Residence at 35 Nightingale St, Fall River MA 02721, Fall River, photo 9 of 38
Single Family Residence at 35 Nightingale St, Fall River MA 02721, Fall River, photo 10 of 38
Single Family Residence at 35 Nightingale St, Fall River MA 02721, Fall River, photo 11 of 38
Single Family Residence at 35 Nightingale St, Fall River MA 02721, Fall River, photo 12 of 38
Single Family Residence at 35 Nightingale St, Fall River MA 02721, Fall River, photo 13 of 38
Single Family Residence at 35 Nightingale St, Fall River MA 02721, Fall River, photo 14 of 38
Single Family Residence at 35 Nightingale St, Fall River MA 02721, Fall River, photo 15 of 38
Single Family Residence at 35 Nightingale St, Fall River MA 02721, Fall River, photo 16 of 38
Single Family Residence at 35 Nightingale St, Fall River MA 02721, Fall River, photo 17 of 38
Single Family Residence at 35 Nightingale St, Fall River MA 02721, Fall River, photo 18 of 38
Single Family Residence at 35 Nightingale St, Fall River MA 02721, Fall River, photo 19 of 38
Single Family Residence at 35 Nightingale St, Fall River MA 02721, Fall River, photo 20 of 38
Single Family Residence at 35 Nightingale St, Fall River MA 02721, Fall River, photo 21 of 38
Single Family Residence at 35 Nightingale St, Fall River MA 02721, Fall River, photo 22 of 38
Single Family Residence at 35 Nightingale St, Fall River MA 02721, Fall River, photo 23 of 38
Single Family Residence at 35 Nightingale St, Fall River MA 02721, Fall River, photo 24 of 38
Single Family Residence at 35 Nightingale St, Fall River MA 02721, Fall River, photo 25 of 38
Single Family Residence at 35 Nightingale St, Fall River MA 02721, Fall River, photo 26 of 38
Single Family Residence at 35 Nightingale St, Fall River MA 02721, Fall River, photo 27 of 38
Single Family Residence at 35 Nightingale St, Fall River MA 02721, Fall River, photo 28 of 38
Single Family Residence at 35 Nightingale St, Fall River MA 02721, Fall River, photo 29 of 38
Single Family Residence at 35 Nightingale St, Fall River MA 02721, Fall River, photo 30 of 38
Single Family Residence at 35 Nightingale St, Fall River MA 02721, Fall River, photo 31 of 38
Single Family Residence at 35 Nightingale St, Fall River MA 02721, Fall River, photo 32 of 38
Single Family Residence at 35 Nightingale St, Fall River MA 02721, Fall River, photo 33 of 38
Single Family Residence at 35 Nightingale St, Fall River MA 02721, Fall River, photo 34 of 38
Single Family Residence at 35 Nightingale St, Fall River MA 02721, Fall River, photo 35 of 38
Single Family Residence at 35 Nightingale St, Fall River MA 02721, Fall River, photo 36 of 38
Single Family Residence at 35 Nightingale St, Fall River MA 02721, Fall River, photo 37 of 38
Single Family Residence at 35 Nightingale St, Fall River MA 02721, Fall River, photo 38 of 38
38 photos

$549,000

35 Nightingale St, Fall River MA 02721
Fall River, MA 02721
Listed by Dolber Team
Bedrooms
3
Bathrooms
2
Living area
1,712 sqft
Year built
1900

About this home

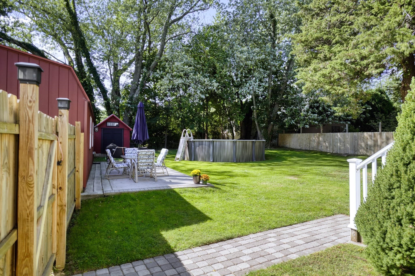
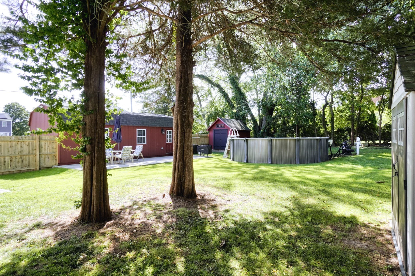
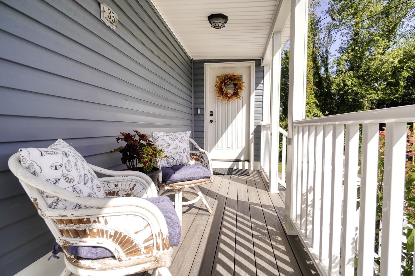
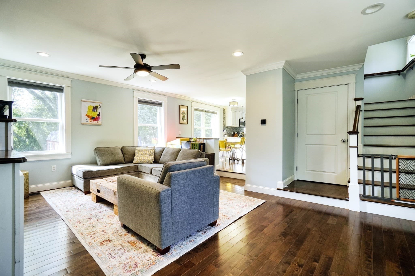
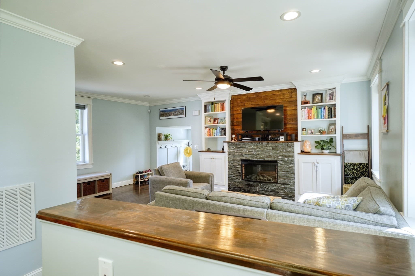
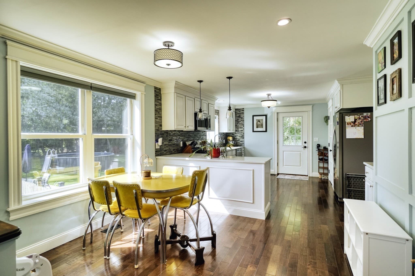
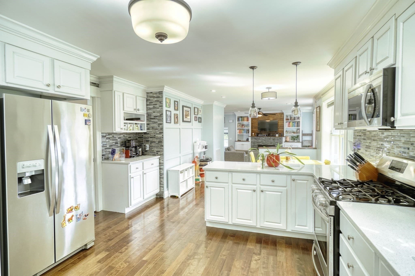
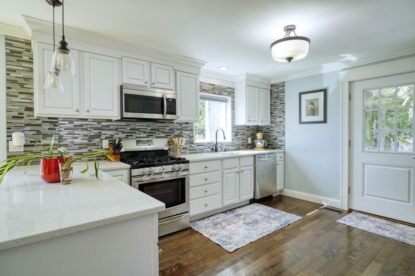
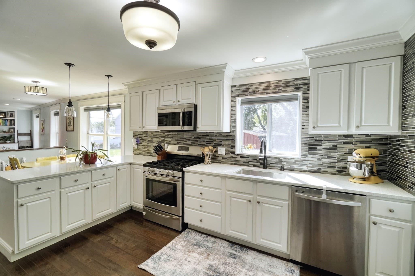
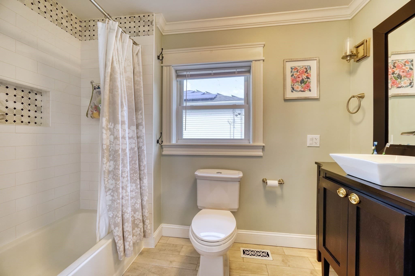
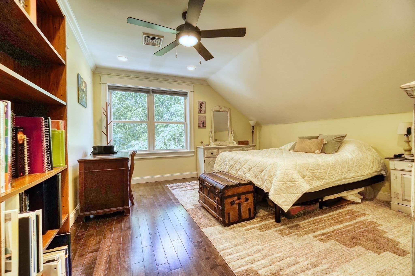
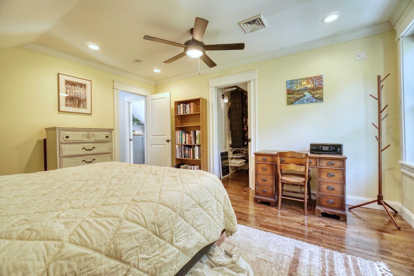
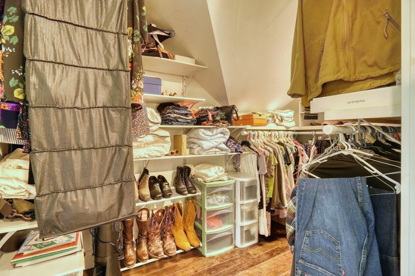
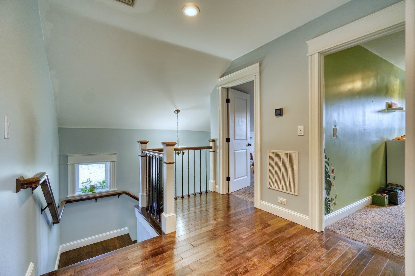
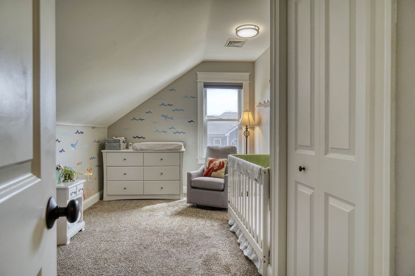
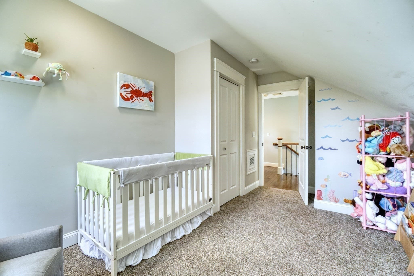
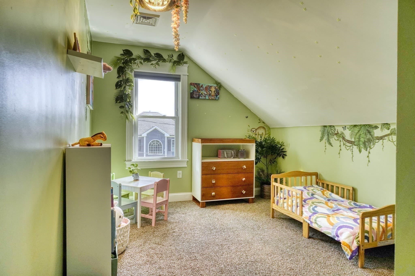
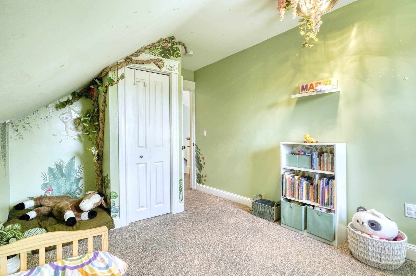
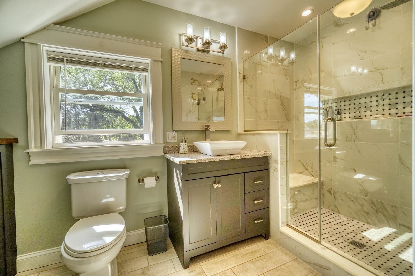
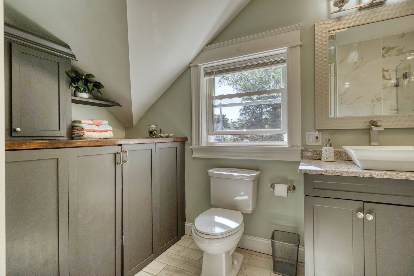
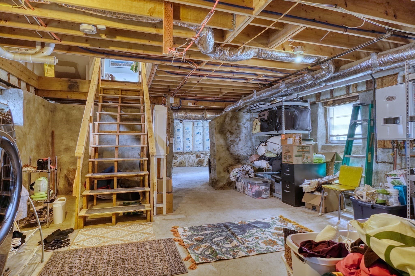
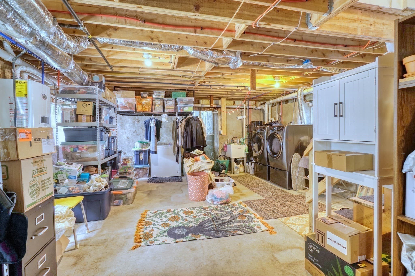
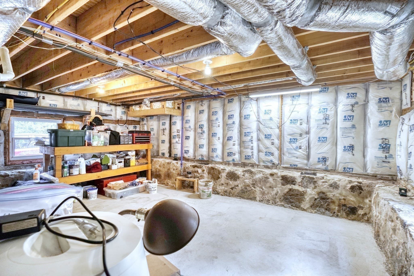
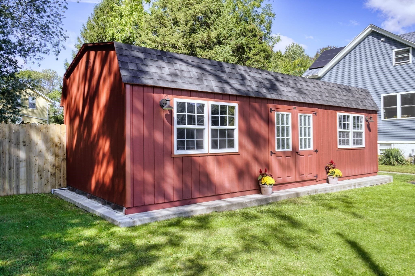
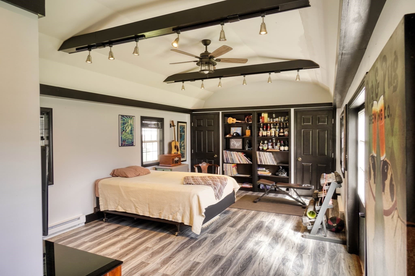
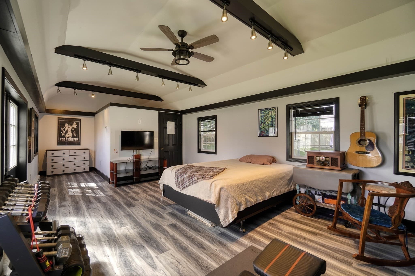
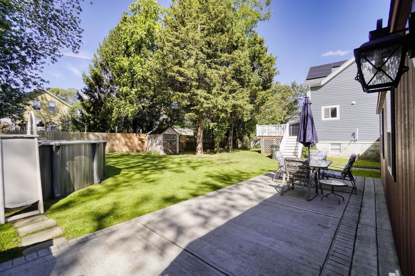
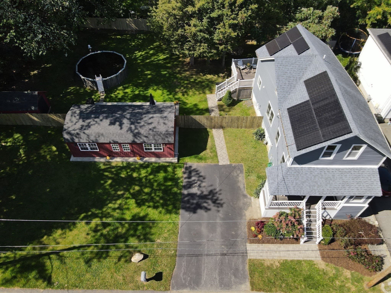
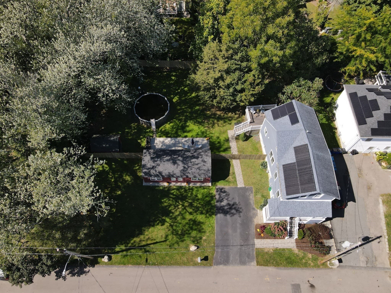
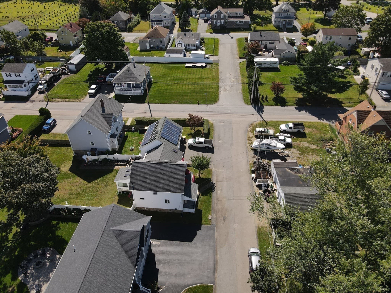
WELCOME HOME to this completely renovated antique Cape by the previous owners in 2019, located on a dead end street near the Tiverton line. Renovated to the studs, you'll like the new feel of the home as you enter from the front porch into the living room w/an electric fireplace and custom shelving, and engineered hardwood floor throughout the first floor. The open floor plan continues into the dining area and the kitchen, which has solid wood custom built cabinets, dovetail soft close drawers, and quartz countertops to house their stainless steel appliances. Plus a huge pantry! Off the kitchen is a full tiled floor bathroom with tub/shower. Head upstairs to find 3 good sized carpeted bedrooms w/closets. The primary bedroom has a big walk-in closet. The full bathroom has a marble tiled floor and walk in shower w/laundry hookups. Laundry is currently in the basement, which is unfinished & newly insulated by the current owners. Enter outside from the kitchen onto a huge composite deck overlooking a fenced in yard w/above ground pool to enjoy for the summer, 2 sheds, and a detached 4-season studio building used as a game room/guest room. Great commuting location w/mins to Rte 24 and 195. Close to restaurants, supermarkets, retail stores, parks - 10 mins to downtown Fall River and Riverwalk, plus parks in Tiverton. Come check out this move-in ready home and make it your own!

Highlights

Private poolFireplace

Property details

MLS #
73582400
Property type
Single Family Residence
Subdivision
N/A
Status
Active
Days on market
1
On market date
September 24, 2026
Stories
N/A
Total bathrooms
2
Garage spaces
N/A
Parking spaces
4
Lot size
0.28 acres
Loading map…

Nearby schools

Within 10 miles · public school directory data (NCES)

Elementary
Letourneau Elementary School
0.31 mi away · Grades -1-5
Nearest school -- attendance-zone data not available here
3.0
Local Score (student-teacher ratio only (preliminary -- will incorporate state test-score data once available)) -- not an official state rating
Enrollment
607
Student:teacher ratio
15.2:1
District
Fall River
Middle
Talbot Innovation School
2.12 mi away · Grades 6-8
Nearest school -- attendance-zone data not available here
5.0
Local Score (student-teacher ratio only (preliminary -- will incorporate state test-score data once available)) -- not an official state rating
Enrollment
620
Student:teacher ratio
11.7:1
District
Fall River
HighCharter
Argosy Collegiate Charter School
1.4 mi away · Grades 6-12
Nearest school -- attendance-zone data not available here
4.0
Local Score (student-teacher ratio only (preliminary -- will incorporate state test-score data once available)) -- not an official state rating
Enrollment
566
Student:teacher ratio
13.2:1
District
Argosy Collegiate Charter School (District)

Walkability

Blended score for Fall River's center: EPA's National Walkability Index (street network, transit, land-use mix) combined with nearby-amenity density. 60% EPA National Walkability Index + 40% nearby-amenity density (Google Places).

57
Somewhat walkable
out of 100
EPA National Walkability Index
10.8 / 20 -- Above average walkable
Nearby-amenity density
60 / 100
Restaurants & cafes8
Grocery stores0
Parks4
Schools3
Transit stops20
Pharmacies0

Market position

How this listing compares to current activity in Fall River, from live MLS data.

On the market 1 days -- 101 fewer days than Fall River's current average of 102 days.
For reference, the median list price across 665 active listings in Fall River right now is $399,900.

Mortgage calculator

Estimate only - actual rate and payment depend on your lender, credit, and loan program.

$
%
%
Adjust tax / insurance estimates
% / yr
$
/mo
Est. monthly payment
$3,456/mo
$109,800 down
$439,200 loan
Principal & interest$2,849
Property tax (est.)$458
Home insurance (est.)$150

Similar homes you might like

Data source: Listing information provided by MLS Property Information Network via Trestle/CoreLogic. Last updated 5 hr ago.

Information herein deemed reliable but not guaranteed; all measurements, school assignments, HOA fees, taxes, and feature lists are approximate and should be independently verified. Equal Housing Opportunity.