$569,900
About this home
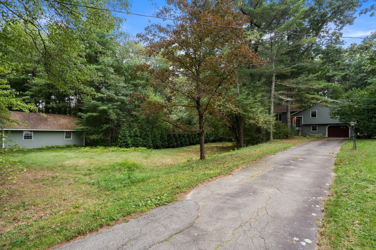
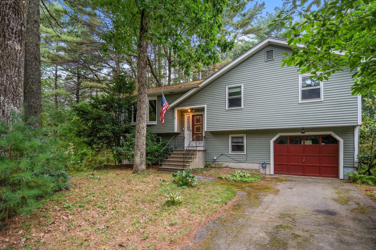
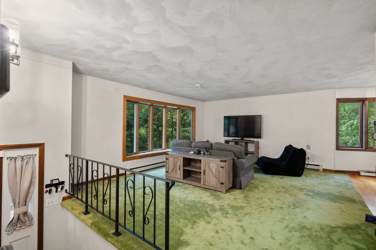
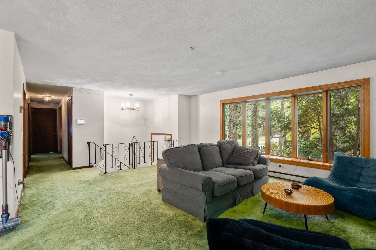
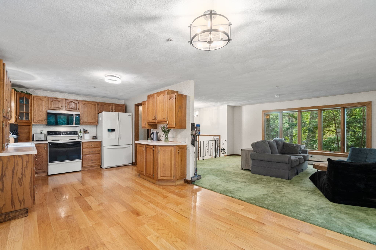
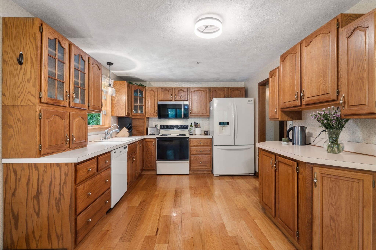
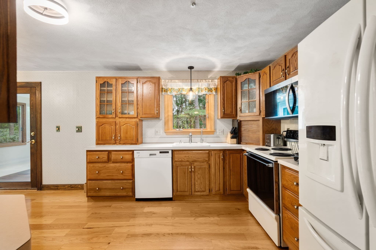
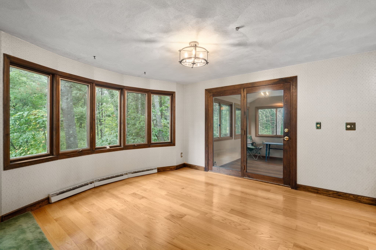
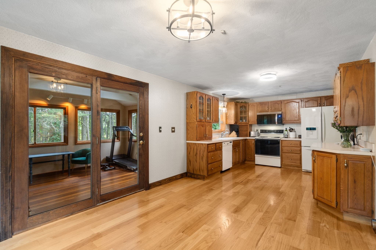
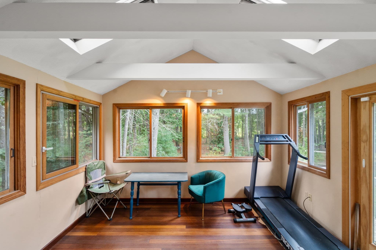
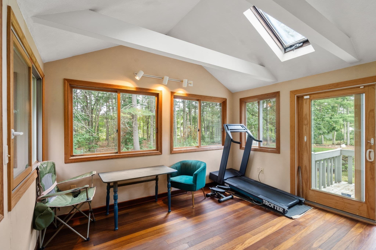
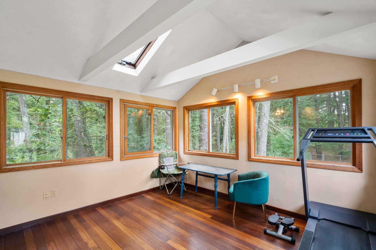
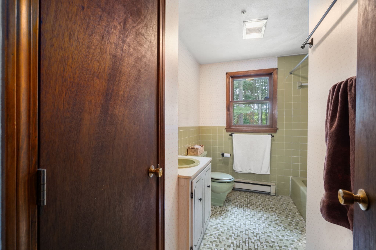
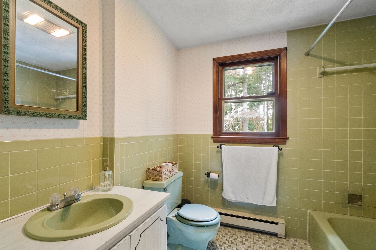
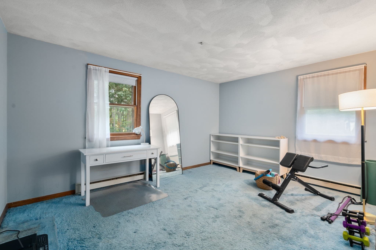
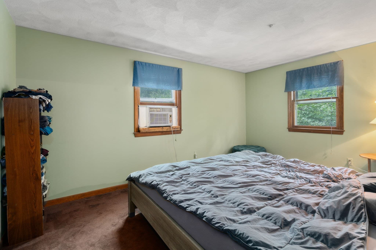
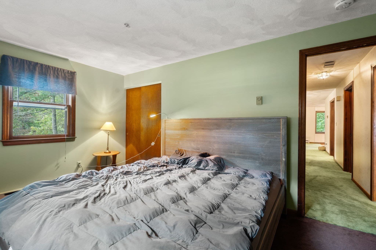
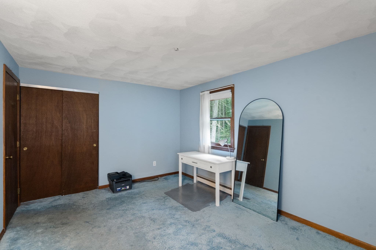
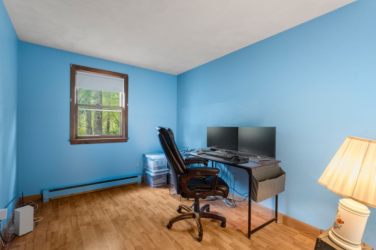
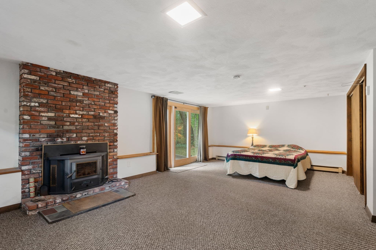
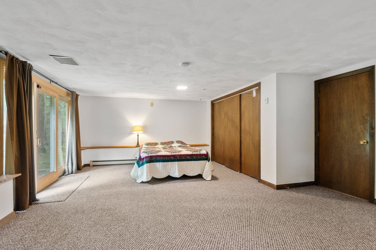
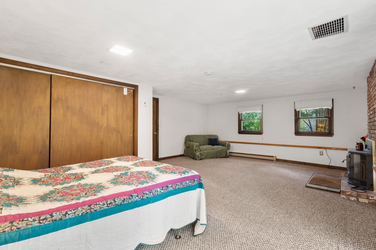
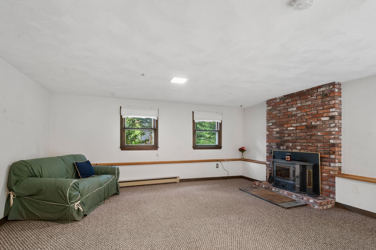
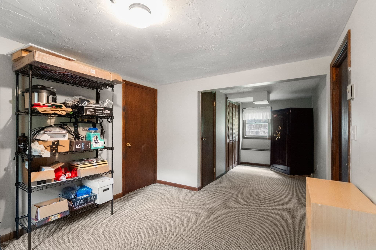
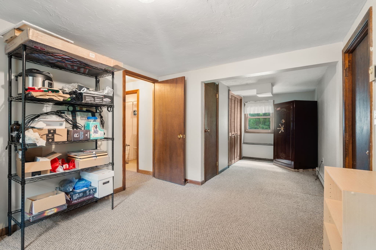
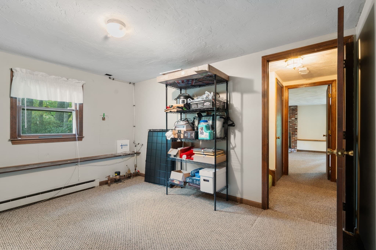
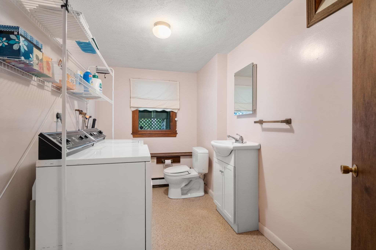
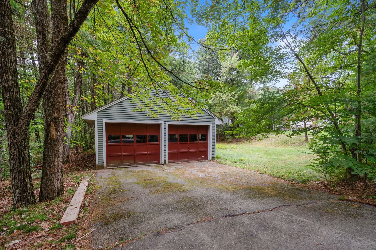
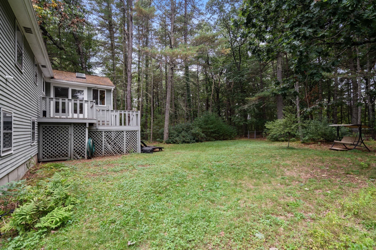
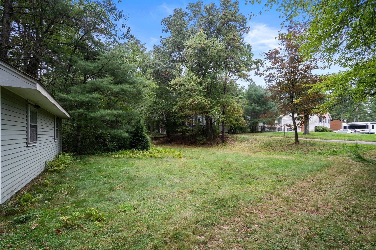
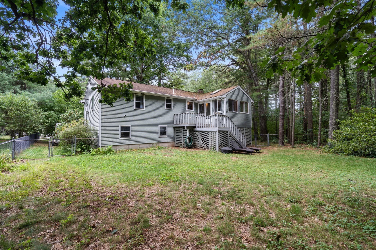
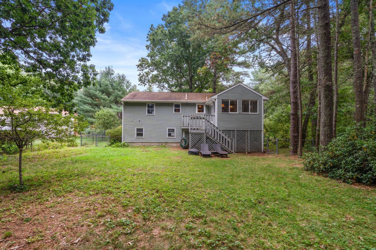
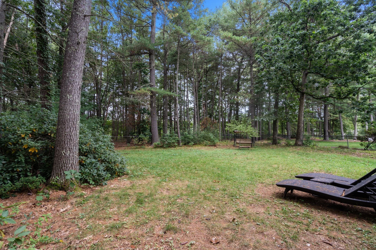
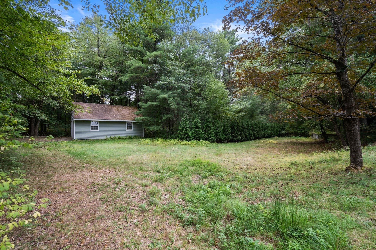
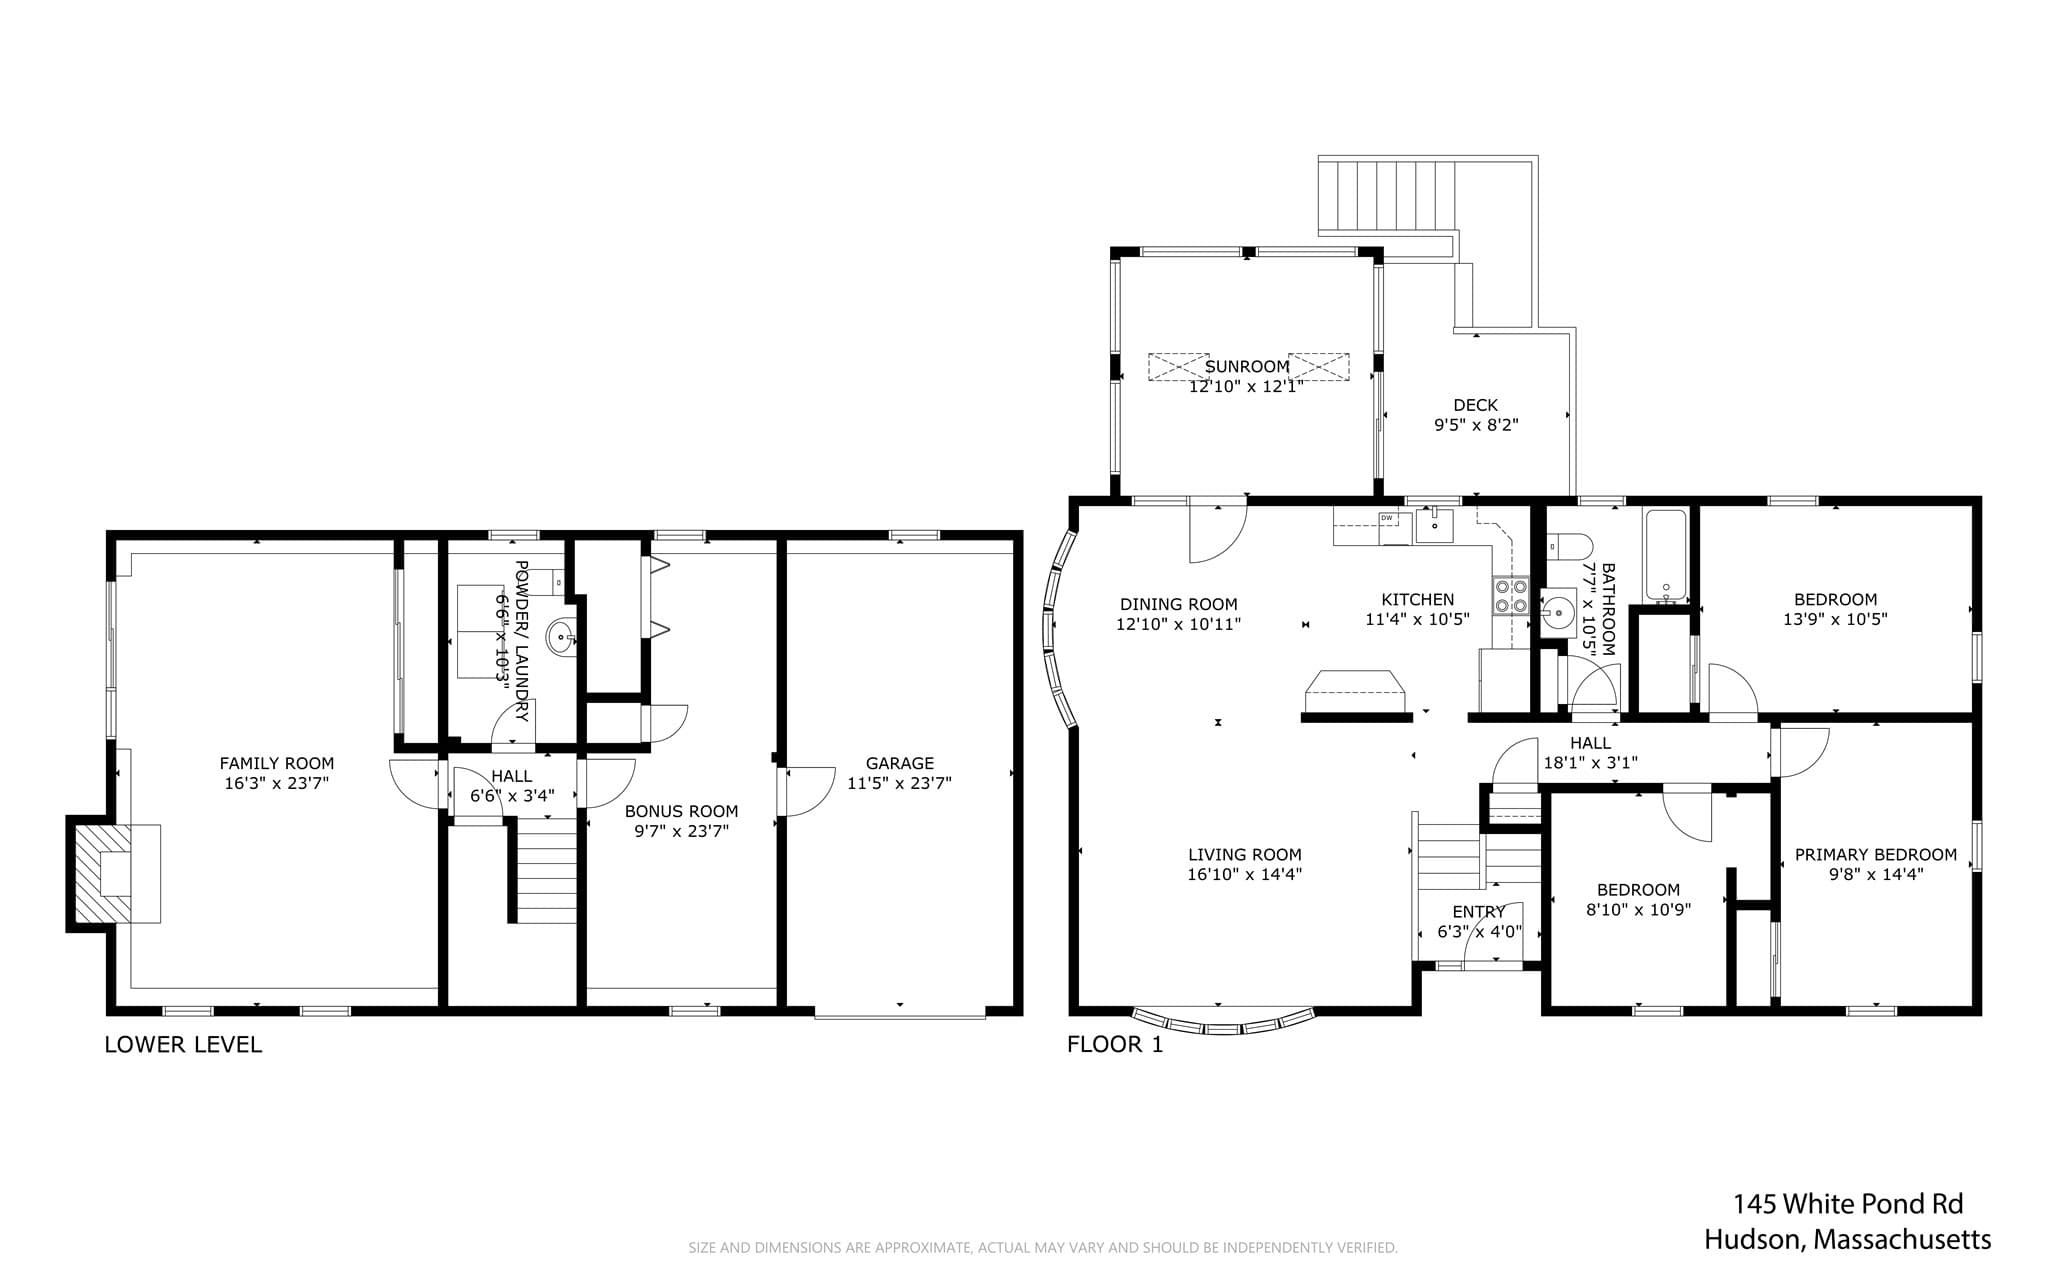
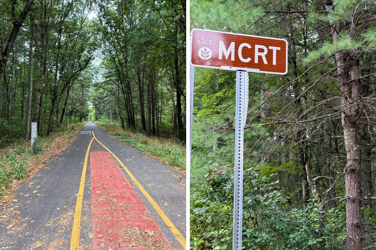
*1.21 LEVEL ACRES • ADJACENT TO MASS CENTRAL RAIL TRAIL • 3-CAR GARAGE CAPACITY. Set on 1.21 acres along White Pond Road, this 3-bedroom, 1.5-bath home offers approximately 2,000 sq ft of living space, a natural setting and landscaped screening between the property and the newly opened Mass Central Rail Trail. The main level features a kitchen with adjoining dining area, bow window and hardwood flooring. From the dining area, step into a three-season porch with vaulted ceiling, skylights and mahogany flooring, a comfortable connection between the home and its expansive outdoor setting. The lower level adds a spacious family room with fireplace and sliding door to the yard, plus flexible space for an office, hobby room or other uses. An integral one-car garage is complemented by a detached two-car garage with electric service, providing three garage bays plus added storage and workspace potential. The level 1.21-acre lot combines lawn, established landscaping and a wooded backdrop near the White Pond area. Town water and private septic. Built in 1975, the home retains many original styling and offers an opportunity for its next owner to update as they wish. Located in Hudson with access to downtown restaurants, shops and services, regional routes, outdoor recreation and an expanding network of rail trails. A solid home with substantial land, flexible living space, three garage bays and a distinctive trailside setting.
Highlights
Property details
- MLS #
- 73580676
- Property type
- Single Family Residence
- Subdivision
- N/A
- Status
- Active
- Days on market
- 3
- On market date
- September 22, 2026
- Stories
- N/A
- Total bathrooms
- 1.5
- Garage spaces
- 3
- Parking spaces
- 7
- Lot size
- 1.21 acres
Location
Get directions →Nearby schools
Within 10 miles · public school directory data (NCES)
- Enrollment
- 615
- Student:teacher ratio
- 12.1:1
- District
- Marlborough
- Enrollment
- 868
- Student:teacher ratio
- 11.3:1
- District
- Sudbury
- Enrollment
- 311
- Student:teacher ratio
- 9.4:1
- District
- Maynard
Walkability
Blended score for Hudson's center: EPA's National Walkability Index (street network, transit, land-use mix) combined with nearby-amenity density. 60% EPA National Walkability Index + 40% nearby-amenity density (Google Places).
Mortgage calculator
Estimate only - actual rate and payment depend on your lender, credit, and loan program.
Adjust tax / insurance estimates
Similar homes you might like
Data source: Listing information provided by MLS Property Information Network via Trestle/CoreLogic. Last updated 3 days ago.
Information herein deemed reliable but not guaranteed; all measurements, school assignments, HOA fees, taxes, and feature lists are approximate and should be independently verified. Equal Housing Opportunity.