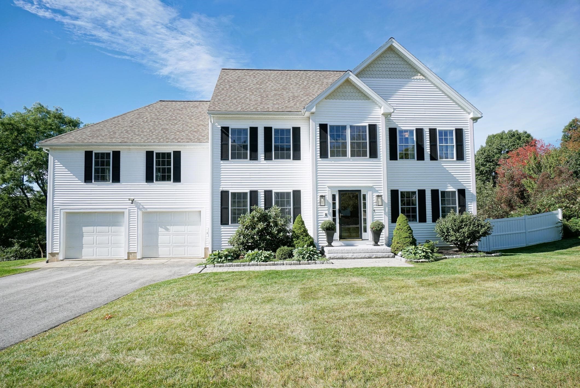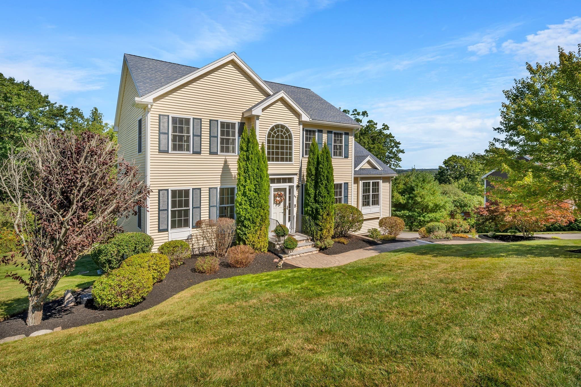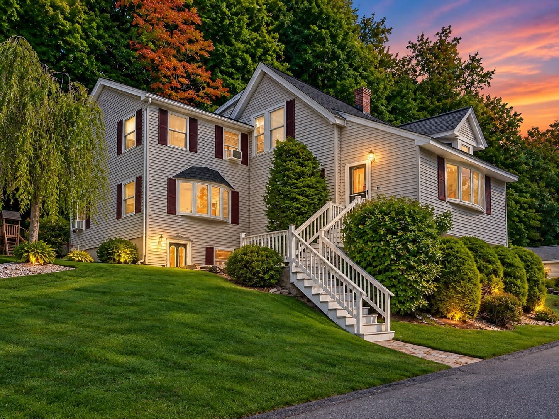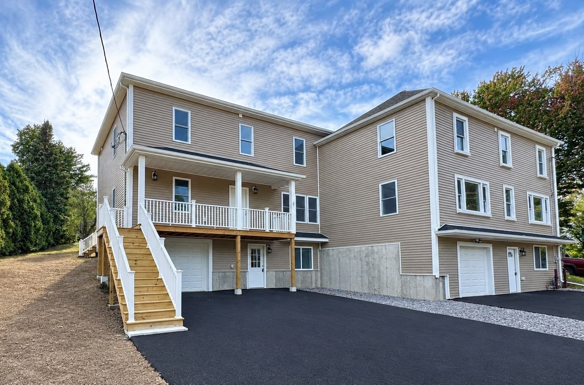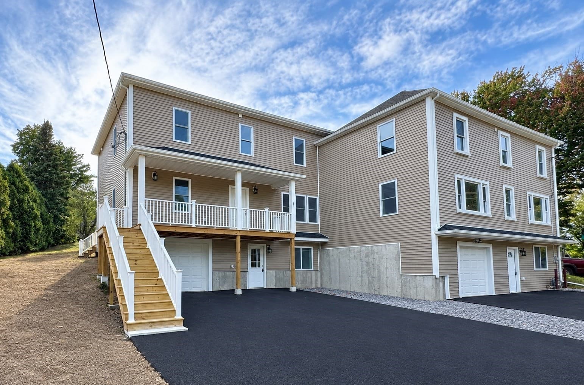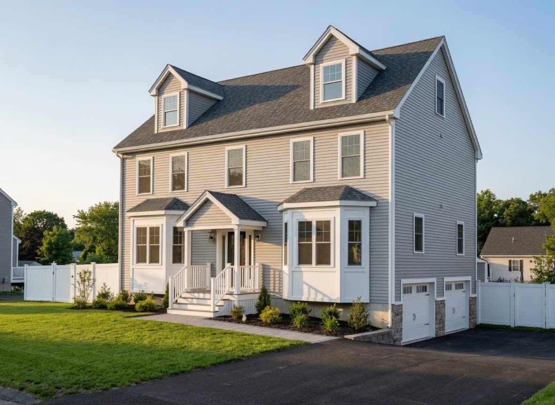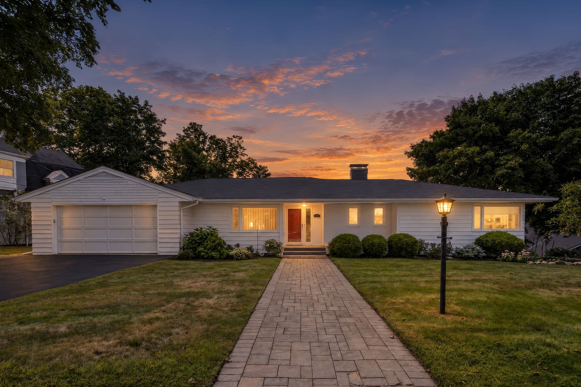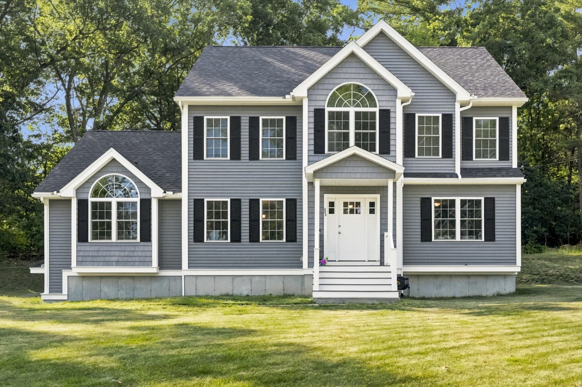
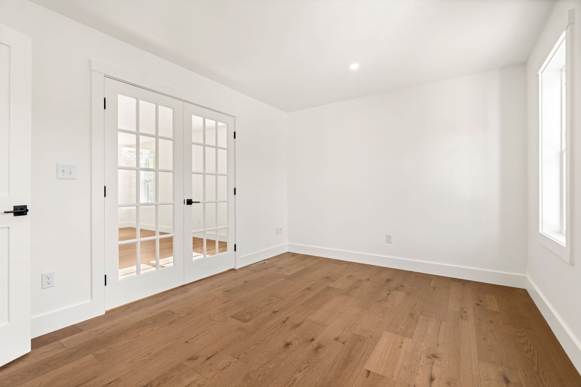
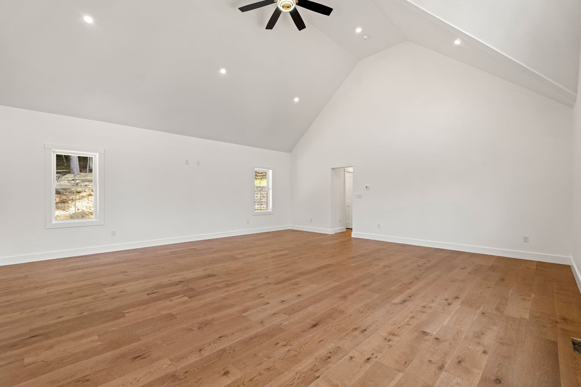
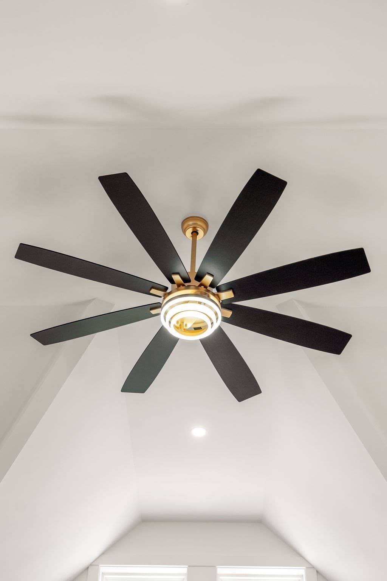
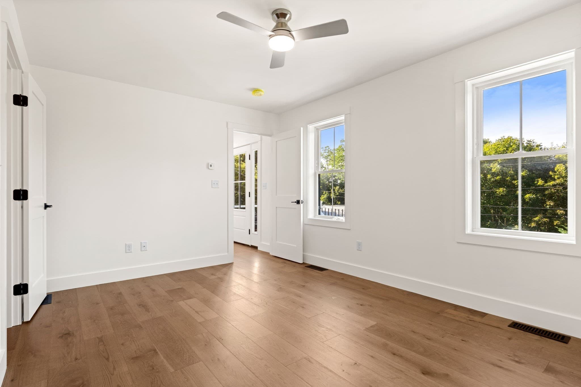
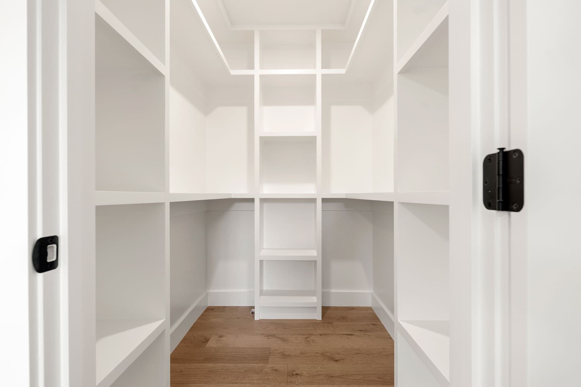
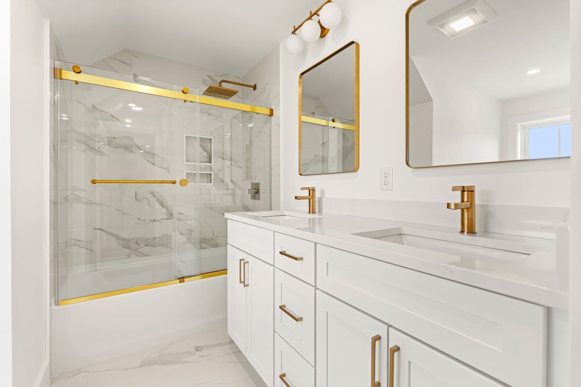
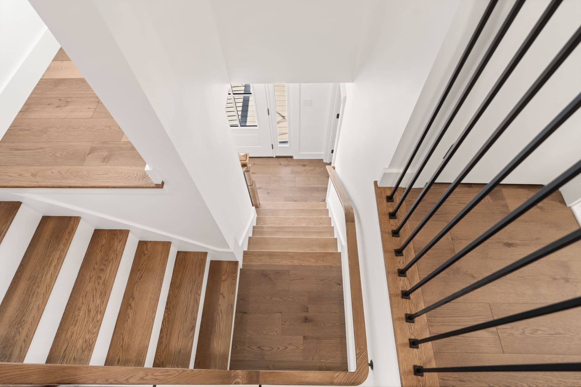
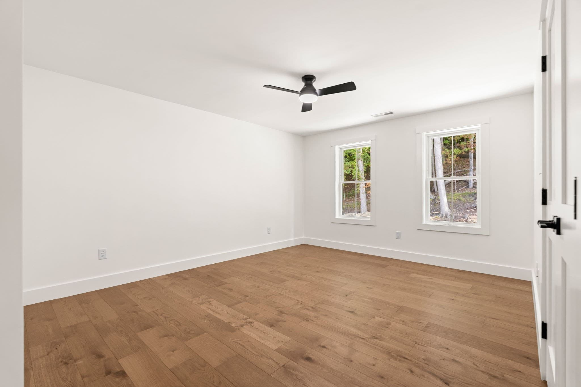
Single Family Residence at 30 Belvidere Road, Haverhill MA 01830, Haverhill
Single Family Residence at 30 Belvidere Road, Haverhill MA 01830, Haverhill, photo 2 of 20
Single Family Residence at 30 Belvidere Road, Haverhill MA 01830, Haverhill, photo 3 of 20
Single Family Residence at 30 Belvidere Road, Haverhill MA 01830, Haverhill, photo 4 of 20
Single Family Residence at 30 Belvidere Road, Haverhill MA 01830, Haverhill, photo 5 of 20
Single Family Residence at 30 Belvidere Road, Haverhill MA 01830, Haverhill, photo 6 of 20
Single Family Residence at 30 Belvidere Road, Haverhill MA 01830, Haverhill, photo 7 of 20
Single Family Residence at 30 Belvidere Road, Haverhill MA 01830, Haverhill, photo 8 of 20
Single Family Residence at 30 Belvidere Road, Haverhill MA 01830, Haverhill, photo 9 of 20
Single Family Residence at 30 Belvidere Road, Haverhill MA 01830, Haverhill, photo 10 of 20
Single Family Residence at 30 Belvidere Road, Haverhill MA 01830, Haverhill, photo 11 of 20
Single Family Residence at 30 Belvidere Road, Haverhill MA 01830, Haverhill, photo 12 of 20
Single Family Residence at 30 Belvidere Road, Haverhill MA 01830, Haverhill, photo 13 of 20
Single Family Residence at 30 Belvidere Road, Haverhill MA 01830, Haverhill, photo 14 of 20
Single Family Residence at 30 Belvidere Road, Haverhill MA 01830, Haverhill, photo 15 of 20
Single Family Residence at 30 Belvidere Road, Haverhill MA 01830, Haverhill, photo 16 of 20
Single Family Residence at 30 Belvidere Road, Haverhill MA 01830, Haverhill, photo 17 of 20
Single Family Residence at 30 Belvidere Road, Haverhill MA 01830, Haverhill, photo 18 of 20
Single Family Residence at 30 Belvidere Road, Haverhill MA 01830, Haverhill, photo 19 of 20
Single Family Residence at 30 Belvidere Road, Haverhill MA 01830, Haverhill, photo 20 of 20
20 photos

$869,000

30 Belvidere Road, Haverhill MA 01830
Haverhill, MA 01830
Listed by The Lush Group
Bedrooms
4
Bathrooms
2.5
Living area
2,716 sqft
Year built
2026

About this home

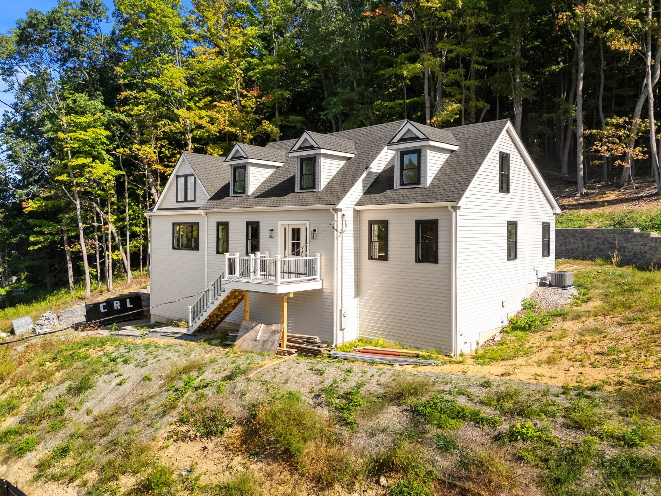
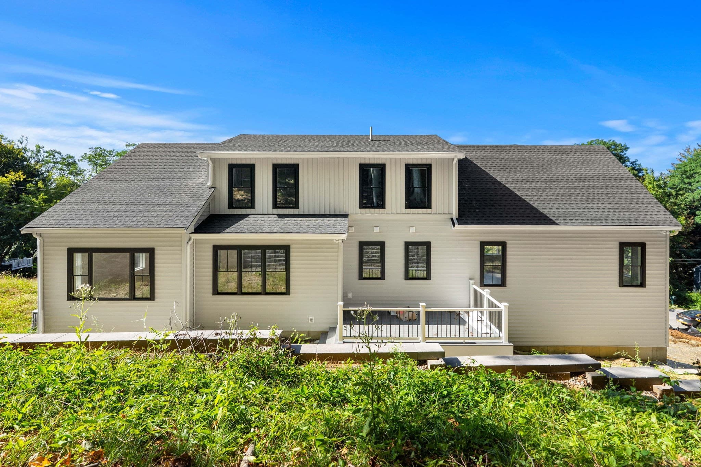
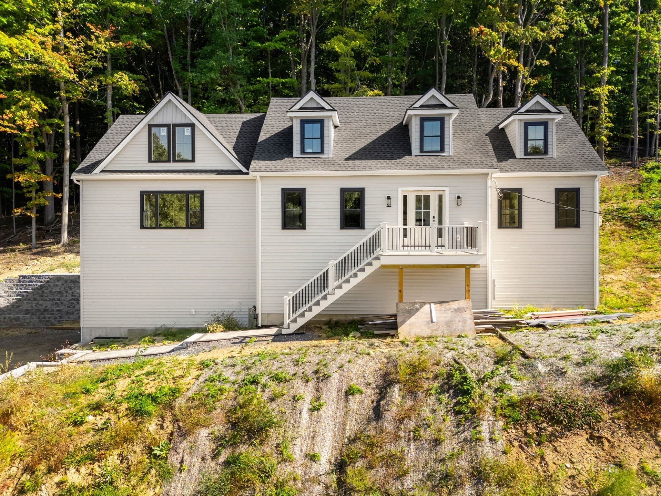
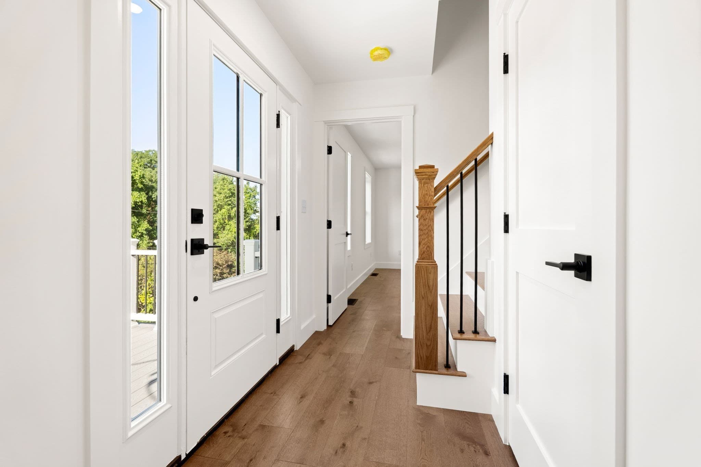
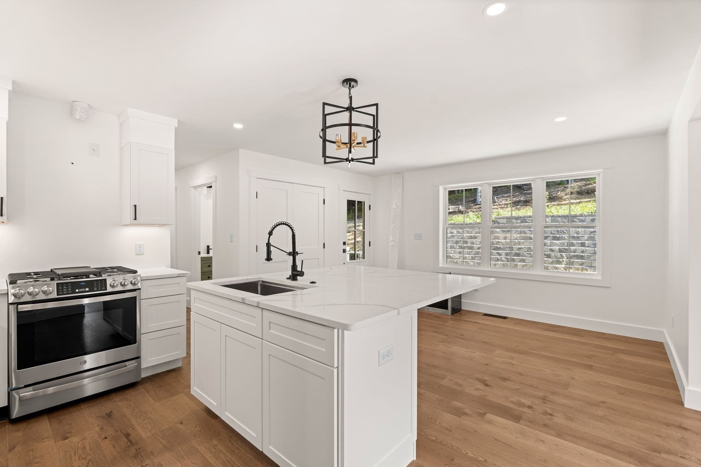
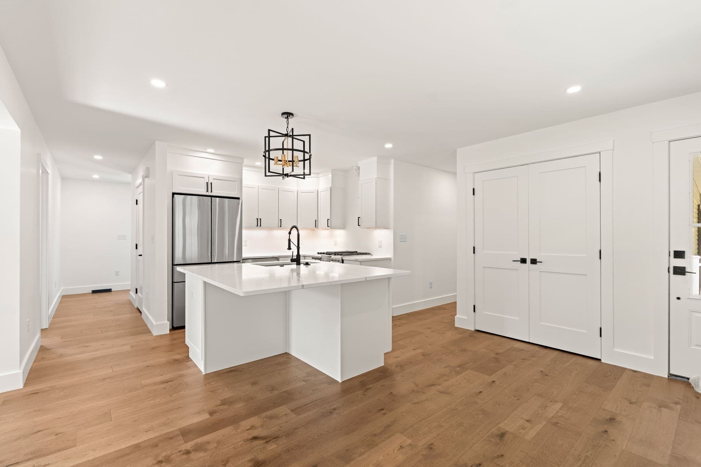
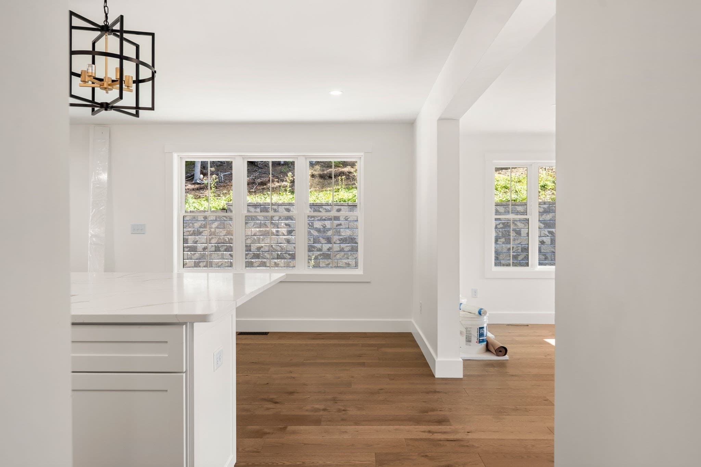
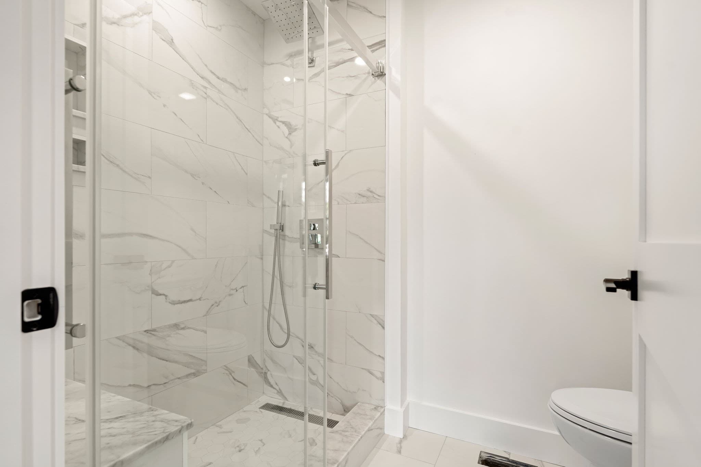
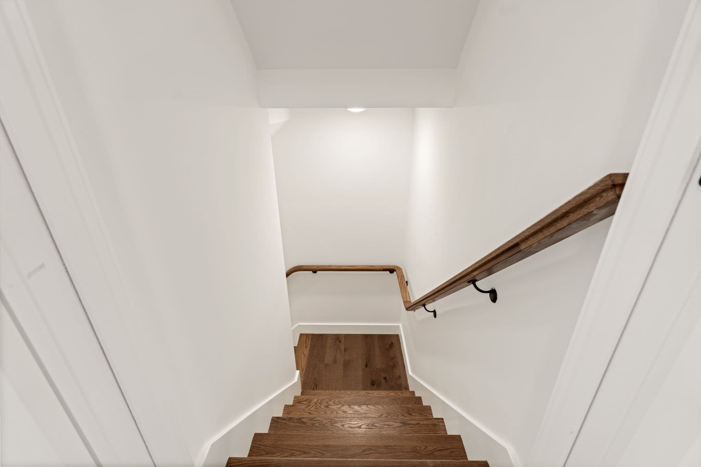
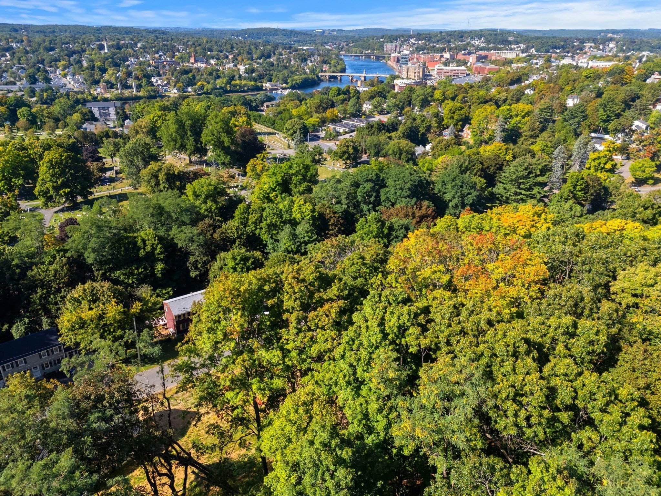
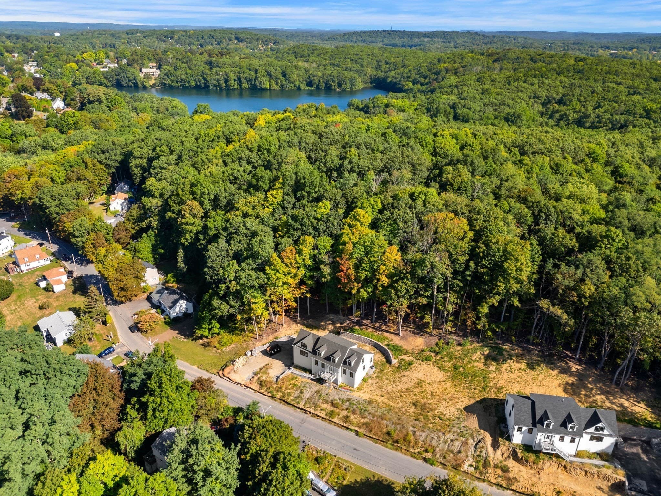
Set along 50 acres of conservation land, this newly built 2026 expanded Cape/Colonial pairs a distinctive setting with a thoughtfully designed floor plan and refined finishes throughout. Offering 2,716 square feet, the home features hardwood floors, generous proportions and a first-floor primary suite with a walk-in closet. The kitchen is clean and timeless with quartz countertops, stainless steel appliances, gas cooking and an oversized island, opening directly to an impressive 22' x 22' great room. Soaring cathedral ceilings give this massive space exceptional volume and scale, creating a dramatic centerpiece for both everyday living and entertaining. Three additional bedrooms provide plenty of flexibility, including another generously sized bedroom with its own walk-in closet. A dedicated first-floor laundry room adds another layer of everyday convenience. Below, an expansive unfinished basement with exceptionally high ceilings offers outstanding potential for additional living space, a home gym, golf simulator or a combination of all three. On-demand hot water, efficient gas heat and central air complete the home. Beyond the backyard, 50 acres of conservation land and miles of trails create a quiet connection to the surrounding landscape, while I-495, golf and downtown Haverhill are all within easy reach. A fresh, considered take on new construction in Haverhill’s Riverside neighborhood.

Highlights

View

Property details

MLS #
73577394
Property type
Single Family Residence
Subdivision
N/A
Status
Active
Days on market
9
On market date
September 15, 2026
Stories
N/A
Total bathrooms
2.5
Garage spaces
2
Parking spaces
6
Lot size
0.47 acres
Loading map…

Nearby schools

Within 10 miles · public school directory data (NCES)

Elementary
Golden Hill
0.33 mi away · Grades 0-4
Nearest school -- attendance-zone data not available here
5.0
Local Score (student-teacher ratio only (preliminary -- will incorporate state test-score data once available)) -- not an official state rating
Enrollment
489
Student:teacher ratio
11.9:1
District
Haverhill
Middle
Dr Paul Nettle
0.34 mi away · Grades 5-8
Nearest school -- attendance-zone data not available here
5.0
Local Score (student-teacher ratio only (preliminary -- will incorporate state test-score data once available)) -- not an official state rating
Enrollment
584
Student:teacher ratio
11.9:1
District
Haverhill
High
Crowell
0.91 mi away · Grades 10-12
Nearest school -- attendance-zone data not available here
5.0
Local Score (student-teacher ratio only (preliminary -- will incorporate state test-score data once available)) -- not an official state rating
Enrollment
19
Student:teacher ratio
9.5:1
District
Haverhill

Walkability

Blended score for Haverhill's center: EPA's National Walkability Index (street network, transit, land-use mix) combined with nearby-amenity density. EPA National Walkability Index only -- nearby-amenity data not cached yet for this area.

58
Somewhat walkable
out of 100
EPA National Walkability Index
11.7 / 20 -- Above average walkable

Market position

How this listing compares to current activity in Haverhill, from live MLS data.

On the market 9 days -- 76 fewer days than Haverhill's current average of 85 days.
For reference, the median list price across 346 active listings in Haverhill right now is $500,000.

Mortgage calculator

Estimate only - actual rate and payment depend on your lender, credit, and loan program.

$
%
%
Adjust tax / insurance estimates
% / yr
$
/mo
Est. monthly payment
$5,383/mo
$173,800 down
$695,200 loan
Principal & interest$4,509
Property tax (est.)$724
Home insurance (est.)$150

Similar homes you might like

Data source: Listing information provided by MLS Property Information Network via Trestle/CoreLogic. Last updated 6 days ago.

Information herein deemed reliable but not guaranteed; all measurements, school assignments, HOA fees, taxes, and feature lists are approximate and should be independently verified. Equal Housing Opportunity.