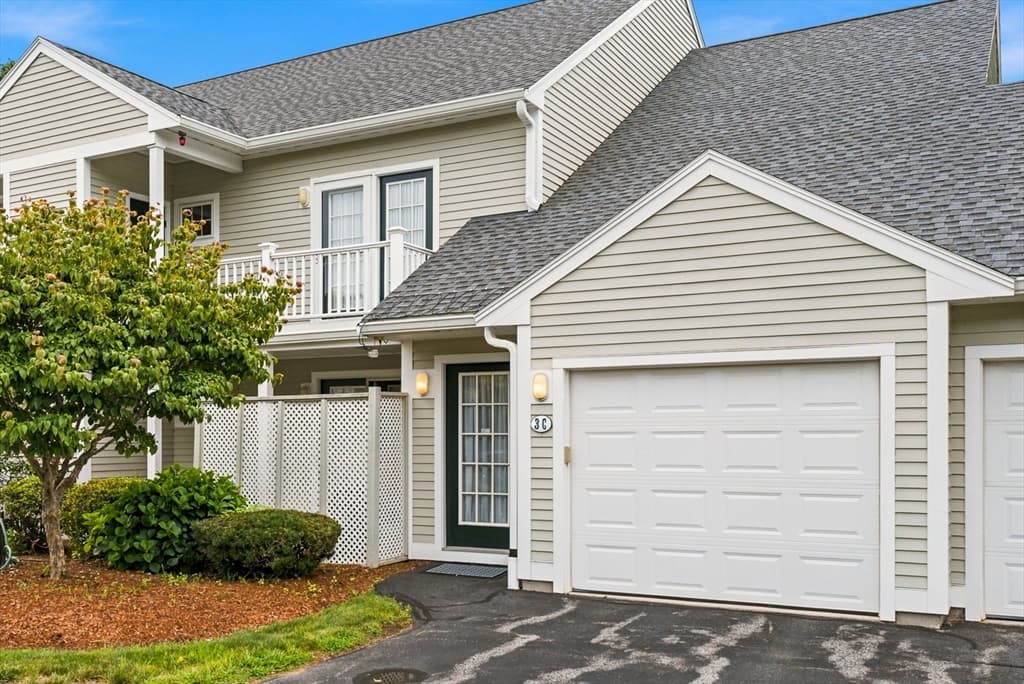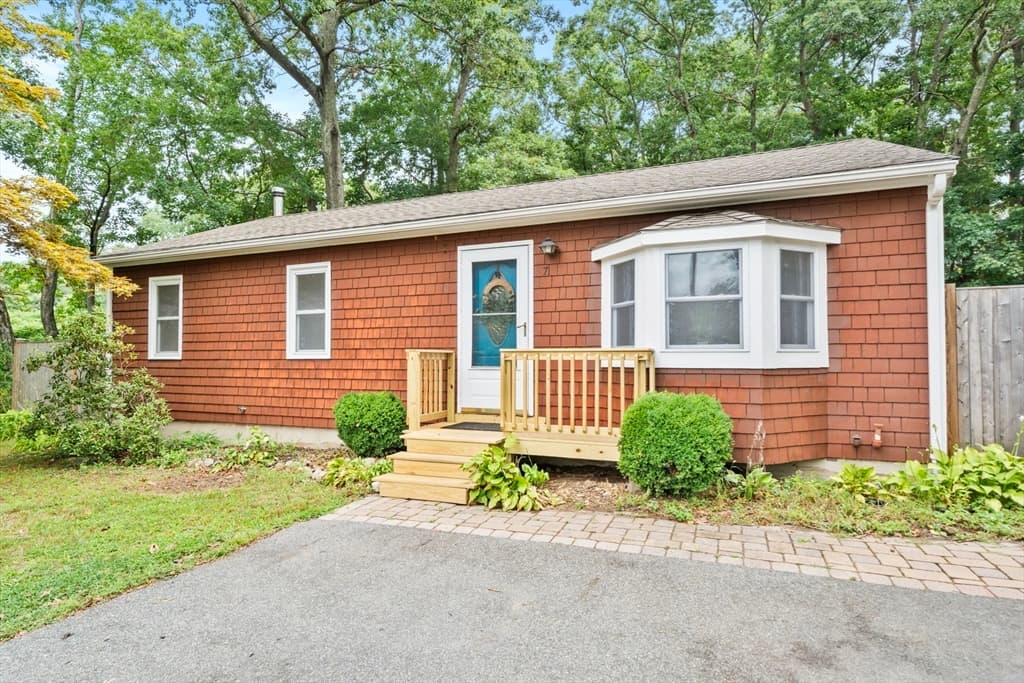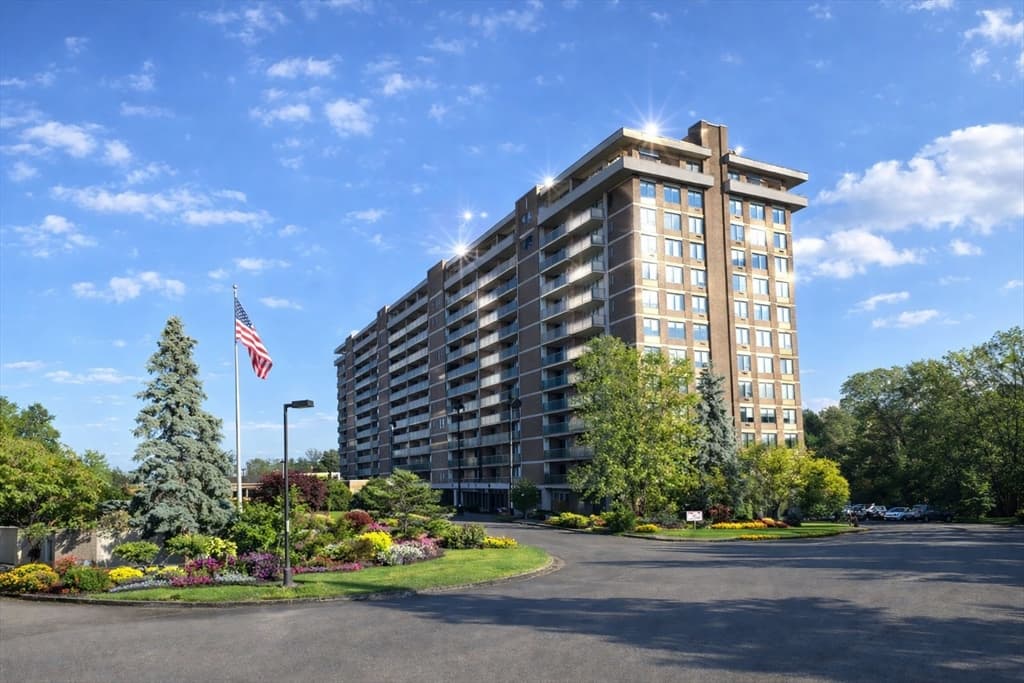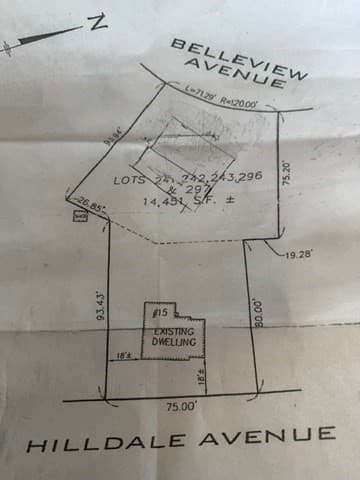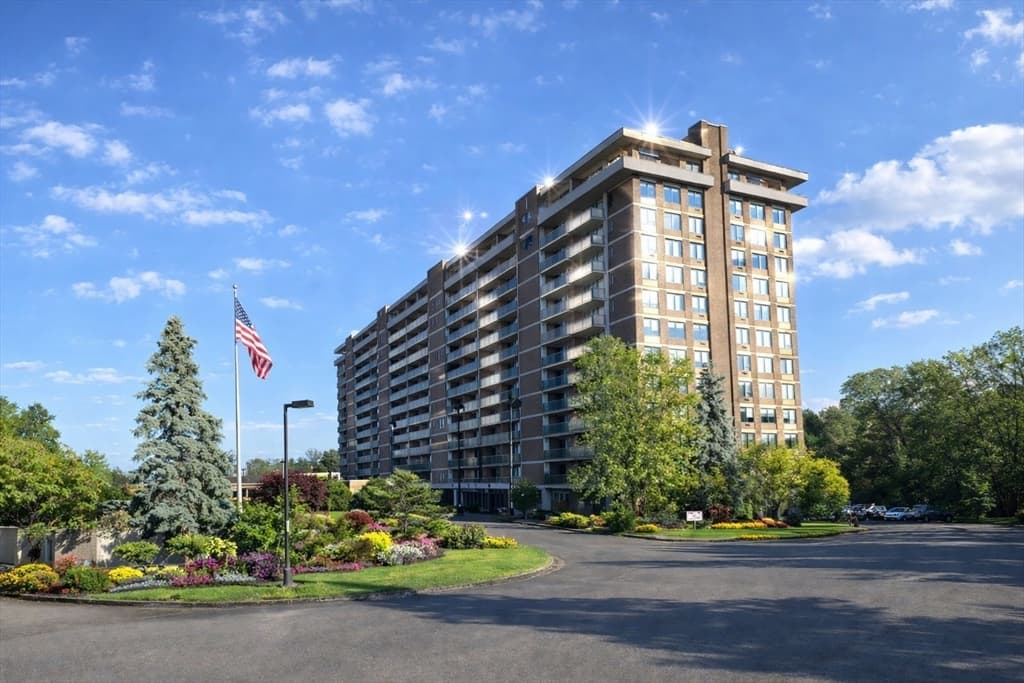
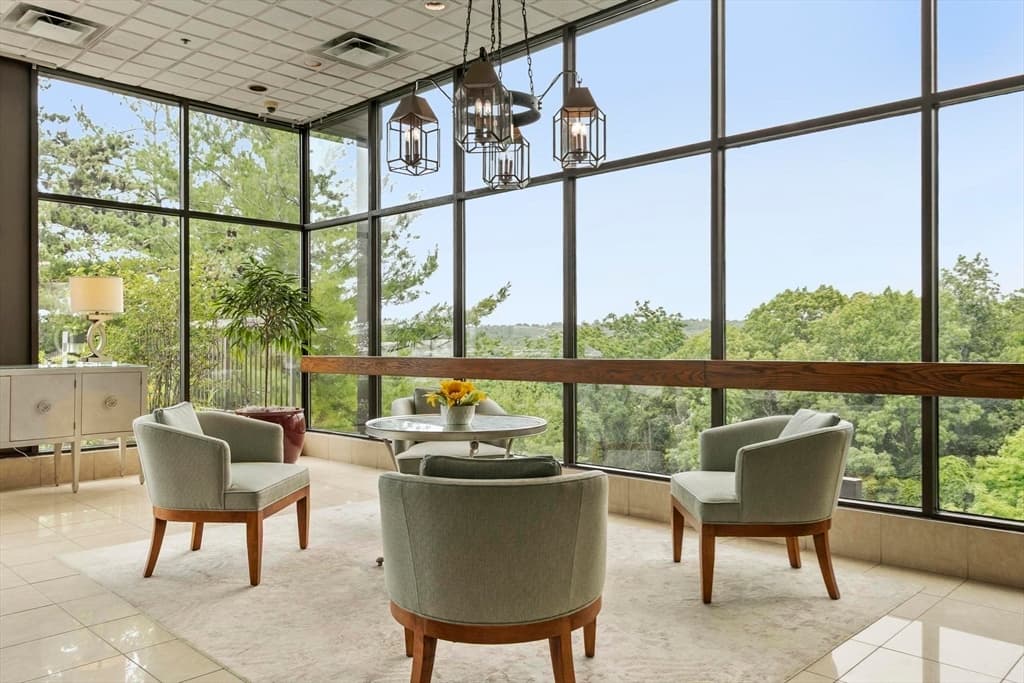
Condominium at 40 Village Rd # 910, Middleton MA 01949, Middleton
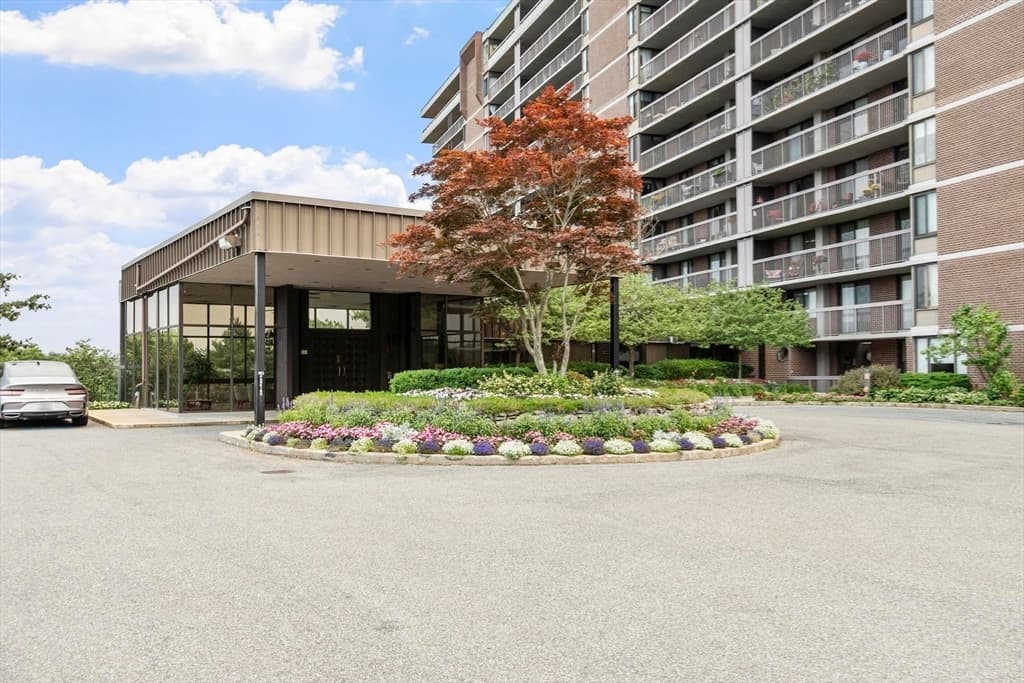
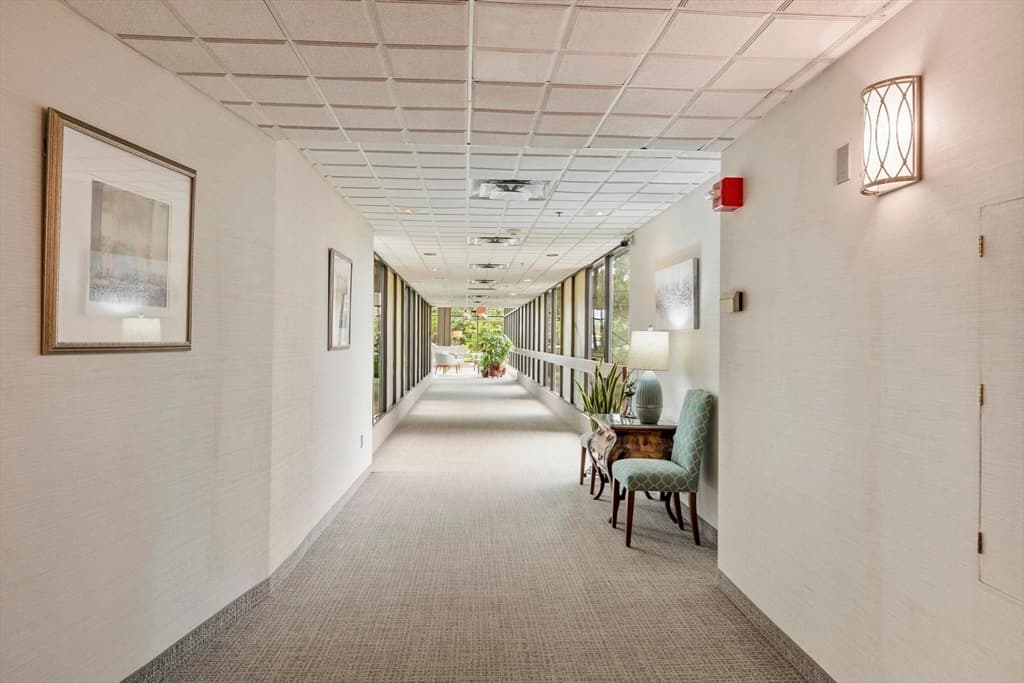
Condominium at 40 Village Rd # 910, Middleton MA 01949, Middleton, photo 2 of 39
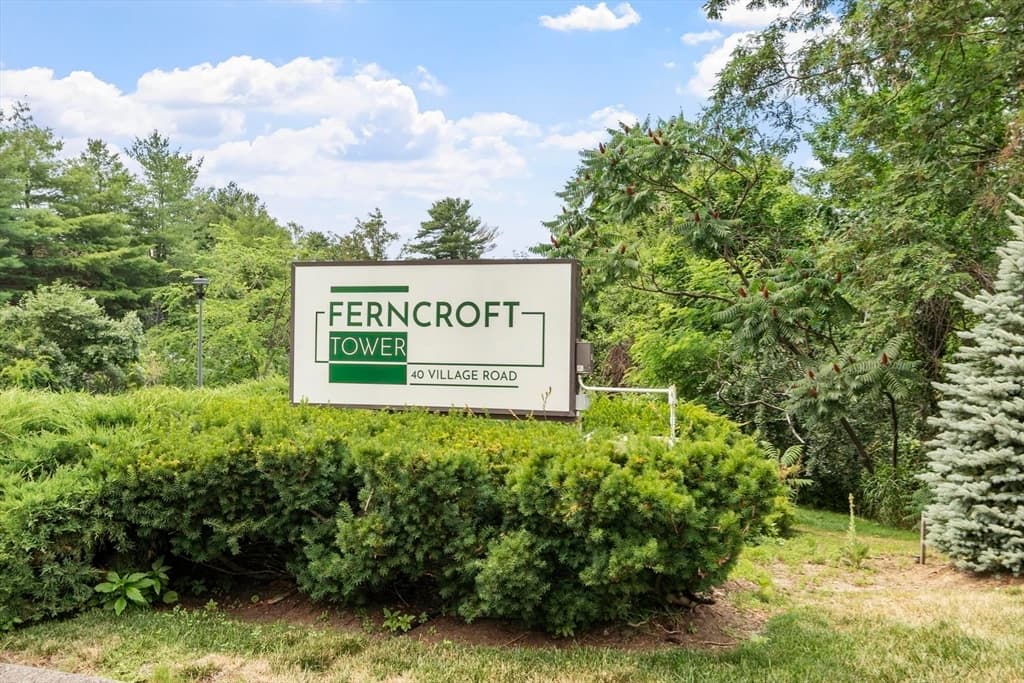
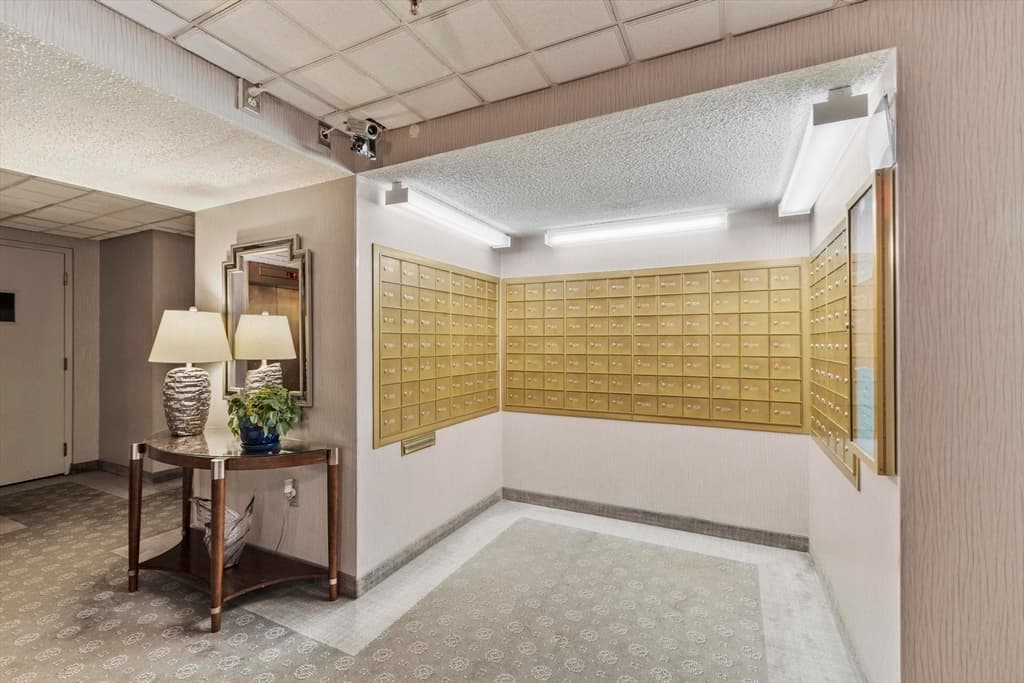
Condominium at 40 Village Rd # 910, Middleton MA 01949, Middleton, photo 3 of 39
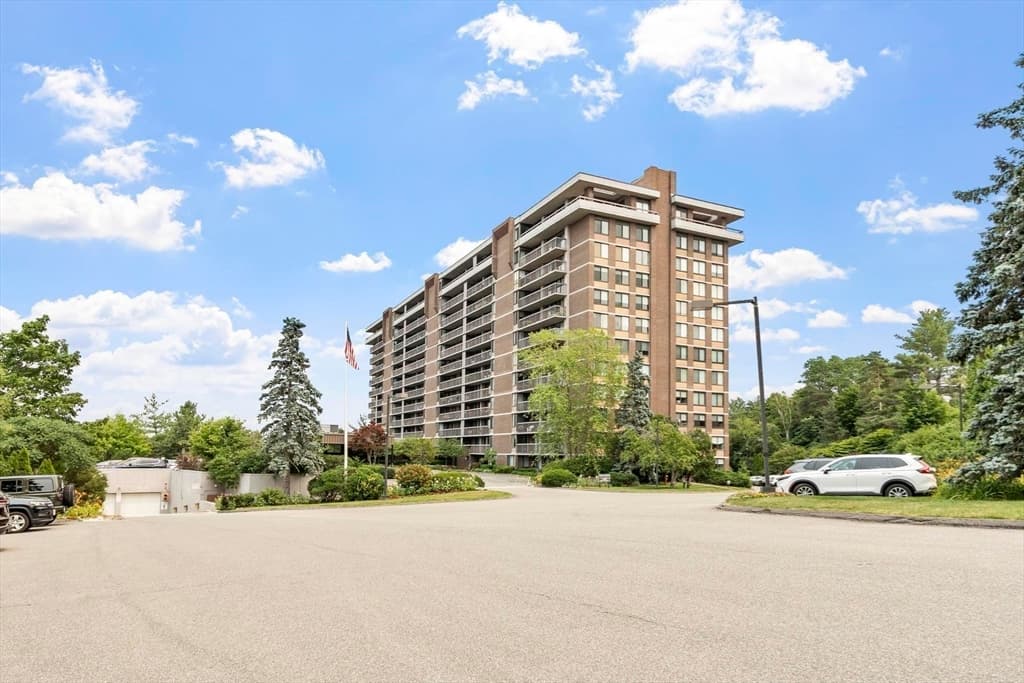
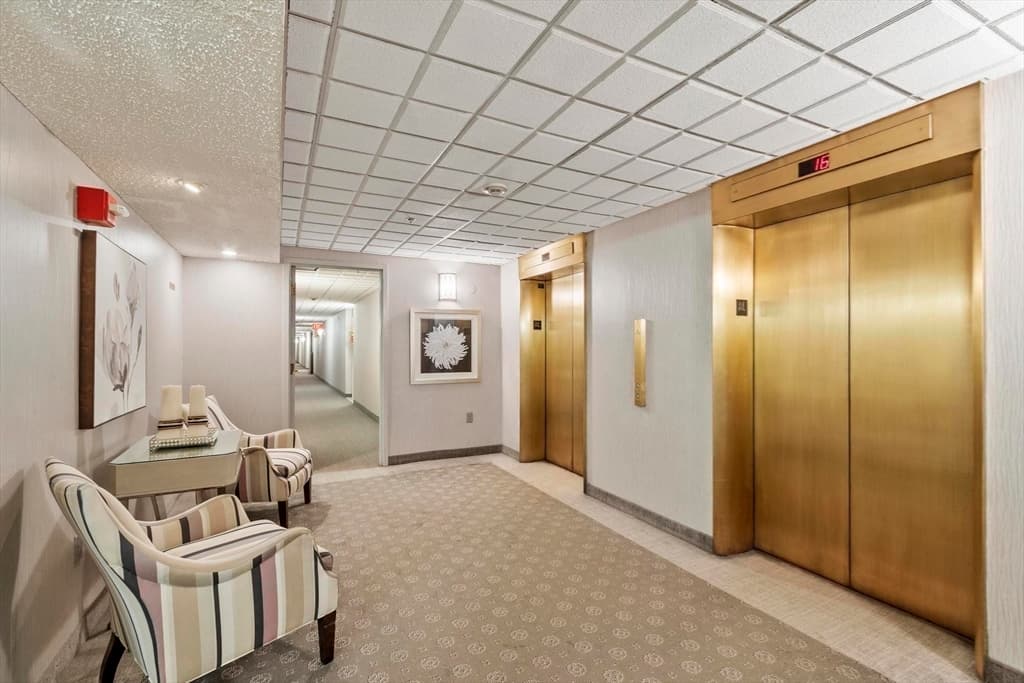
Condominium at 40 Village Rd # 910, Middleton MA 01949, Middleton, photo 4 of 39
Condominium at 40 Village Rd # 910, Middleton MA 01949, Middleton, photo 5 of 39
Condominium at 40 Village Rd # 910, Middleton MA 01949, Middleton, photo 6 of 39
Condominium at 40 Village Rd # 910, Middleton MA 01949, Middleton, photo 7 of 39
Condominium at 40 Village Rd # 910, Middleton MA 01949, Middleton, photo 8 of 39
Condominium at 40 Village Rd # 910, Middleton MA 01949, Middleton, photo 9 of 39
Condominium at 40 Village Rd # 910, Middleton MA 01949, Middleton, photo 10 of 39
Condominium at 40 Village Rd # 910, Middleton MA 01949, Middleton, photo 11 of 39
Condominium at 40 Village Rd # 910, Middleton MA 01949, Middleton, photo 12 of 39
Condominium at 40 Village Rd # 910, Middleton MA 01949, Middleton, photo 13 of 39
Condominium at 40 Village Rd # 910, Middleton MA 01949, Middleton, photo 14 of 39
Condominium at 40 Village Rd # 910, Middleton MA 01949, Middleton, photo 15 of 39
Condominium at 40 Village Rd # 910, Middleton MA 01949, Middleton, photo 16 of 39
Condominium at 40 Village Rd # 910, Middleton MA 01949, Middleton, photo 17 of 39
Condominium at 40 Village Rd # 910, Middleton MA 01949, Middleton, photo 18 of 39
Condominium at 40 Village Rd # 910, Middleton MA 01949, Middleton, photo 19 of 39
Condominium at 40 Village Rd # 910, Middleton MA 01949, Middleton, photo 20 of 39
Condominium at 40 Village Rd # 910, Middleton MA 01949, Middleton, photo 21 of 39
Condominium at 40 Village Rd # 910, Middleton MA 01949, Middleton, photo 22 of 39
Condominium at 40 Village Rd # 910, Middleton MA 01949, Middleton, photo 23 of 39
Condominium at 40 Village Rd # 910, Middleton MA 01949, Middleton, photo 24 of 39
Condominium at 40 Village Rd # 910, Middleton MA 01949, Middleton, photo 25 of 39
Condominium at 40 Village Rd # 910, Middleton MA 01949, Middleton, photo 26 of 39
Condominium at 40 Village Rd # 910, Middleton MA 01949, Middleton, photo 27 of 39
Condominium at 40 Village Rd # 910, Middleton MA 01949, Middleton, photo 28 of 39
Condominium at 40 Village Rd # 910, Middleton MA 01949, Middleton, photo 29 of 39
Condominium at 40 Village Rd # 910, Middleton MA 01949, Middleton, photo 30 of 39
Condominium at 40 Village Rd # 910, Middleton MA 01949, Middleton, photo 31 of 39
Condominium at 40 Village Rd # 910, Middleton MA 01949, Middleton, photo 32 of 39
Condominium at 40 Village Rd # 910, Middleton MA 01949, Middleton, photo 33 of 39
Condominium at 40 Village Rd # 910, Middleton MA 01949, Middleton, photo 34 of 39
Condominium at 40 Village Rd # 910, Middleton MA 01949, Middleton, photo 35 of 39
Condominium at 40 Village Rd # 910, Middleton MA 01949, Middleton, photo 36 of 39
Condominium at 40 Village Rd # 910, Middleton MA 01949, Middleton, photo 37 of 39
Condominium at 40 Village Rd # 910, Middleton MA 01949, Middleton, photo 38 of 39
Condominium at 40 Village Rd # 910, Middleton MA 01949, Middleton, photo 39 of 39
39 photos

$589,900

40 Village Rd # 910, Middleton MA 01949
Middleton, MA 01949
Listed by Pamela Eckmann
Bedrooms
2
Bathrooms
2
Living area
1,531 sqft
Year built
1977

About this home

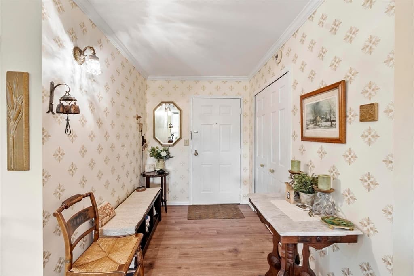
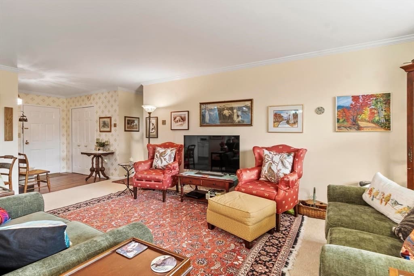
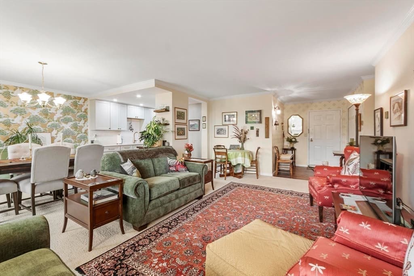
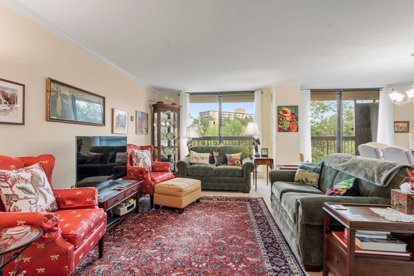
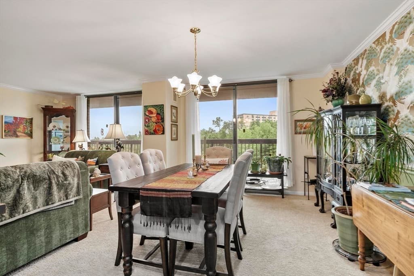
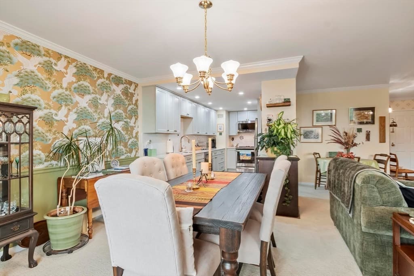
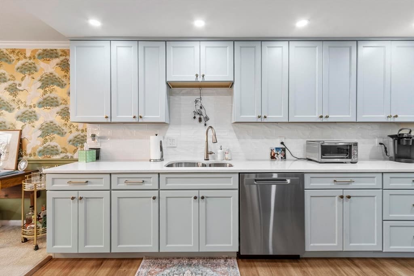
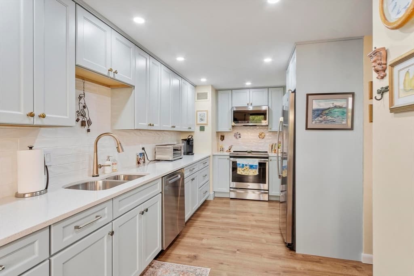
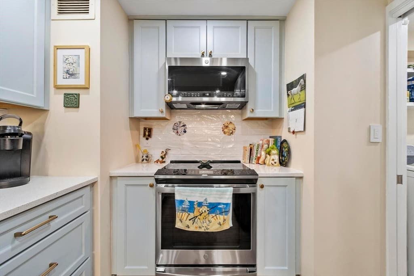
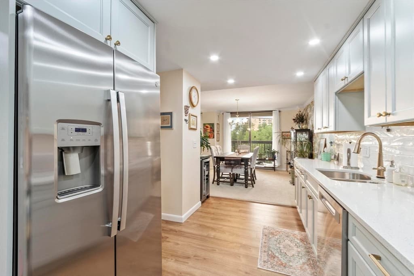
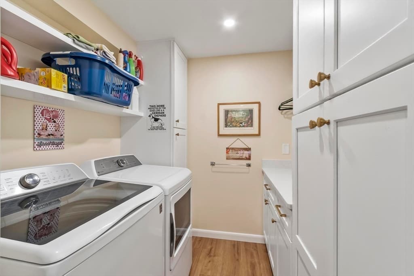
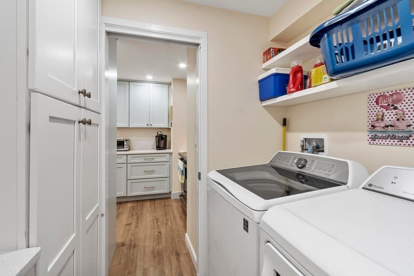
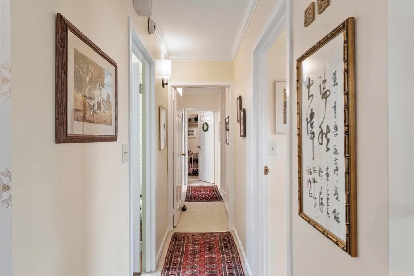
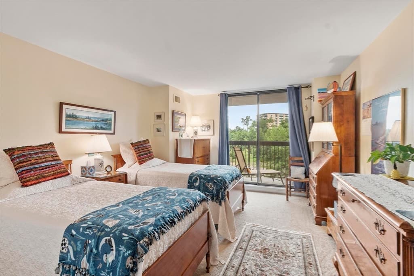
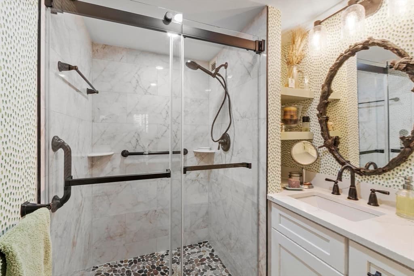
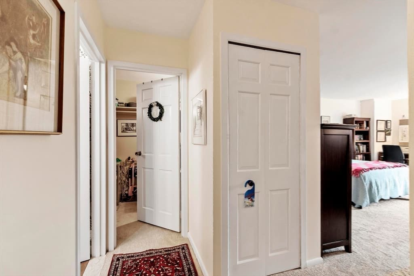
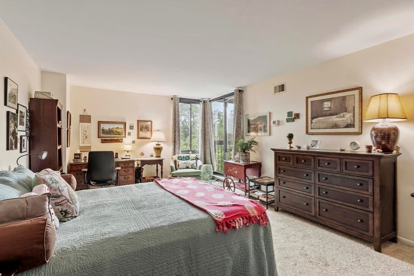
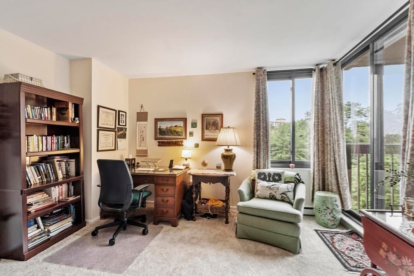
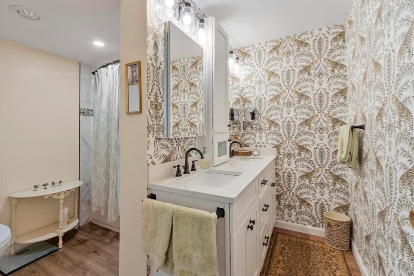
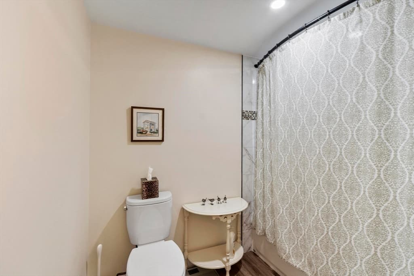
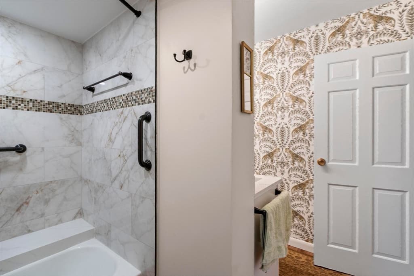
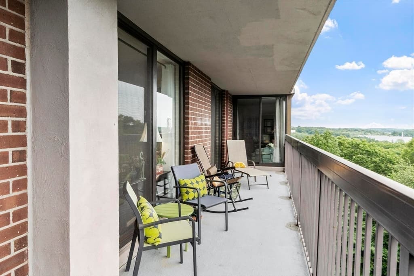
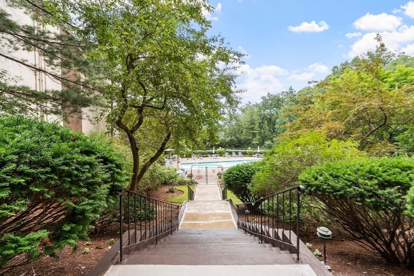
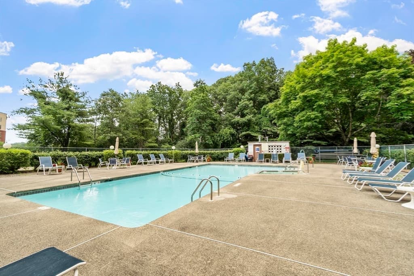
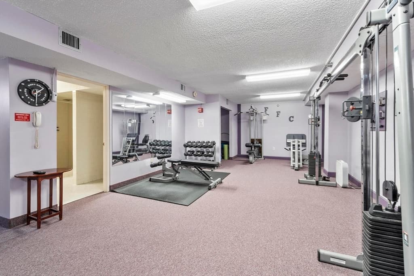
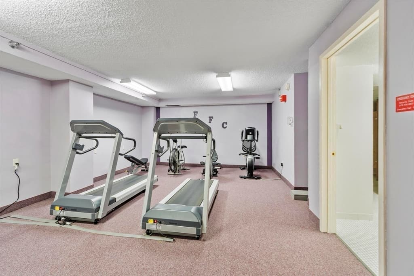
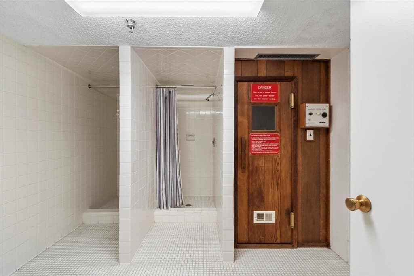
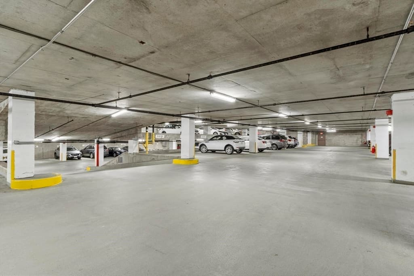
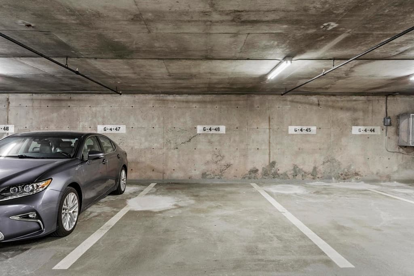
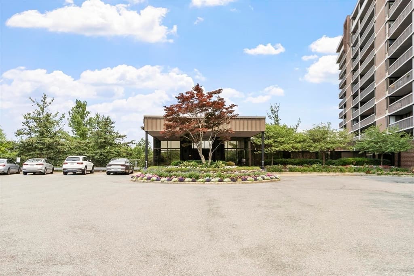
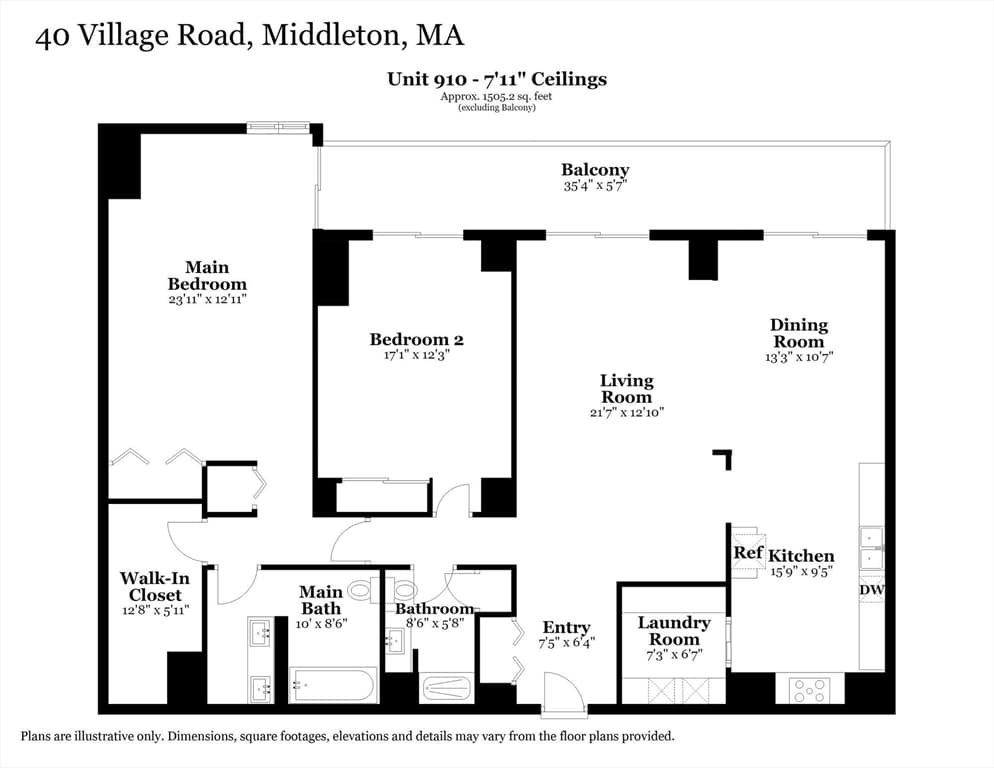
Experience the ease of single-level living at the highly sought after Ferncroft Towers. This elegantly updated condominium, with large windows admitting abundant light, features two renovated bathrooms, custom designed kitchen with stainless steel appliances, added laundry room, redesigned foyer, popcorn ceilings smoothed, fresh paint and carpet, designer wallpaper and the list goes on. The hard work is done. Move right in to this 1531 sq ft, beauty and start enjoying the surrounding amenities. Relax or entertain on your oversized balcony with striking views of lush surroundings, swim in the in-ground pool, workout in the gym, take a sauna, roll or stroll on nearby trails, join a nearby golf club. This complex continues to impress, offering a parking space in the garage, a function room, extra storage, 24-hour security, indoor mailboxes and on-site management. Situated in a serene area close to golf, trails, shopping, restaurants and major highways, this property seeks to impress!

Property details

MLS #
73551002
Property type
Condominium
Subdivision
N/A
Status
Active
Days on market
42
On market date
July 16, 2026
Stories
1
Total bathrooms
2
Garage spaces
1
Parking spaces
2
Lot size
N/A
Loading map…

Nearby schools

Within 10 miles · public school directory data (NCES)

Elementary
Ivan G Smith
1.15 mi away · Grades 0-5
Nearest school -- attendance-zone data not available here
5.0
Local Score (student-teacher ratio only (preliminary -- will incorporate state test-score data once available)) -- not an official state rating
Enrollment
309
Student:teacher ratio
11.9:1
District
Danvers
Middle
Masconomet Regional Middle School
1.98 mi away · Grades 7-8
Nearest school -- attendance-zone data not available here
4.0
Local Score (student-teacher ratio only (preliminary -- will incorporate state test-score data once available)) -- not an official state rating
Enrollment
595
Student:teacher ratio
12.1:1
District
Masconomet
High
Essex North Shore Agricultural and Technical School
0.68 mi away · Grades 9-12
Nearest school -- attendance-zone data not available here
5.0
Local Score (student-teacher ratio only (preliminary -- will incorporate state test-score data once available)) -- not an official state rating
Enrollment
1,654
Student:teacher ratio
11.6:1
District
Essex North Shore Agricultural and Technical School District

Mortgage calculator

Estimate only - actual rate and payment depend on your lender, credit, and loan program.

$
%
%
Adjust tax / insurance estimates
% / yr
$
/mo
Est. monthly payment
$3,702/mo
$117,980 down
$471,920 loan
Principal & interest$3,061
Property tax (est.)$492
Home insurance (est.)$150

Similar homes you might like

Data source: Listing information provided by MLS Property Information Network via Trestle/CoreLogic. Last updated 21 days ago.

Information herein deemed reliable but not guaranteed; all measurements, school assignments, HOA fees, taxes, and feature lists are approximate and should be independently verified. Equal Housing Opportunity.