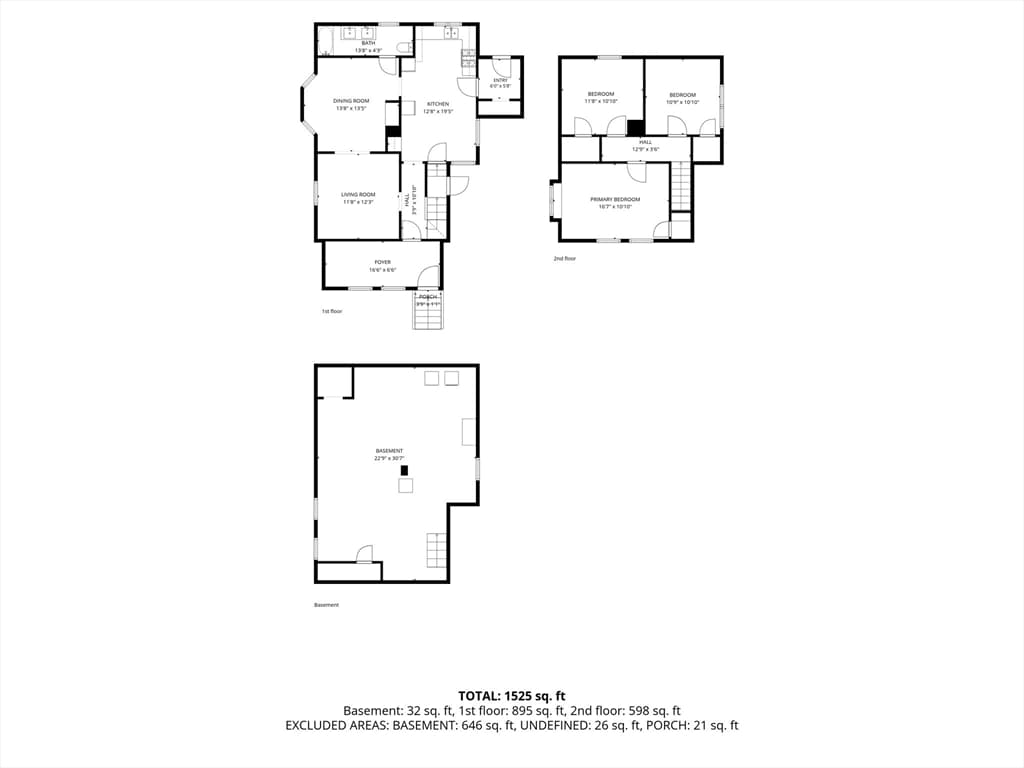
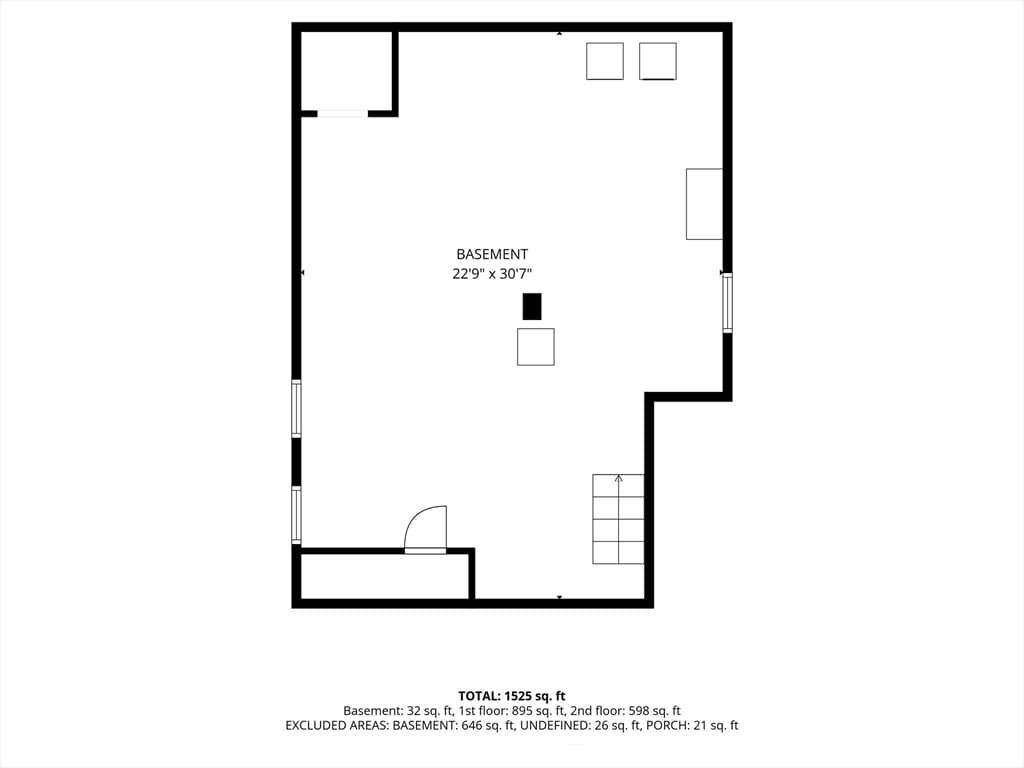
Single Family Residence at 8 Trafton St, Chicopee MA 01013, Chicopee
Single Family Residence at 8 Trafton St, Chicopee MA 01013, Chicopee, photo 2 of 42
Single Family Residence at 8 Trafton St, Chicopee MA 01013, Chicopee, photo 3 of 42
Single Family Residence at 8 Trafton St, Chicopee MA 01013, Chicopee, photo 4 of 42
Single Family Residence at 8 Trafton St, Chicopee MA 01013, Chicopee, photo 5 of 42
Single Family Residence at 8 Trafton St, Chicopee MA 01013, Chicopee, photo 6 of 42
Single Family Residence at 8 Trafton St, Chicopee MA 01013, Chicopee, photo 7 of 42
Single Family Residence at 8 Trafton St, Chicopee MA 01013, Chicopee, photo 8 of 42
Single Family Residence at 8 Trafton St, Chicopee MA 01013, Chicopee, photo 9 of 42
Single Family Residence at 8 Trafton St, Chicopee MA 01013, Chicopee, photo 10 of 42
Single Family Residence at 8 Trafton St, Chicopee MA 01013, Chicopee, photo 11 of 42
Single Family Residence at 8 Trafton St, Chicopee MA 01013, Chicopee, photo 12 of 42
Single Family Residence at 8 Trafton St, Chicopee MA 01013, Chicopee, photo 13 of 42
Single Family Residence at 8 Trafton St, Chicopee MA 01013, Chicopee, photo 14 of 42
Single Family Residence at 8 Trafton St, Chicopee MA 01013, Chicopee, photo 15 of 42
Single Family Residence at 8 Trafton St, Chicopee MA 01013, Chicopee, photo 16 of 42
Single Family Residence at 8 Trafton St, Chicopee MA 01013, Chicopee, photo 17 of 42
Single Family Residence at 8 Trafton St, Chicopee MA 01013, Chicopee, photo 18 of 42
Single Family Residence at 8 Trafton St, Chicopee MA 01013, Chicopee, photo 19 of 42
Single Family Residence at 8 Trafton St, Chicopee MA 01013, Chicopee, photo 20 of 42
Single Family Residence at 8 Trafton St, Chicopee MA 01013, Chicopee, photo 21 of 42
Single Family Residence at 8 Trafton St, Chicopee MA 01013, Chicopee, photo 22 of 42
Single Family Residence at 8 Trafton St, Chicopee MA 01013, Chicopee, photo 23 of 42
Single Family Residence at 8 Trafton St, Chicopee MA 01013, Chicopee, photo 24 of 42
Single Family Residence at 8 Trafton St, Chicopee MA 01013, Chicopee, photo 25 of 42
Single Family Residence at 8 Trafton St, Chicopee MA 01013, Chicopee, photo 26 of 42
Single Family Residence at 8 Trafton St, Chicopee MA 01013, Chicopee, photo 27 of 42
Single Family Residence at 8 Trafton St, Chicopee MA 01013, Chicopee, photo 28 of 42
Single Family Residence at 8 Trafton St, Chicopee MA 01013, Chicopee, photo 29 of 42
Single Family Residence at 8 Trafton St, Chicopee MA 01013, Chicopee, photo 30 of 42
Single Family Residence at 8 Trafton St, Chicopee MA 01013, Chicopee, photo 31 of 42
Single Family Residence at 8 Trafton St, Chicopee MA 01013, Chicopee, photo 32 of 42
Single Family Residence at 8 Trafton St, Chicopee MA 01013, Chicopee, photo 33 of 42
Single Family Residence at 8 Trafton St, Chicopee MA 01013, Chicopee, photo 34 of 42
Single Family Residence at 8 Trafton St, Chicopee MA 01013, Chicopee, photo 35 of 42
Single Family Residence at 8 Trafton St, Chicopee MA 01013, Chicopee, photo 36 of 42
Single Family Residence at 8 Trafton St, Chicopee MA 01013, Chicopee, photo 37 of 42
Single Family Residence at 8 Trafton St, Chicopee MA 01013, Chicopee, photo 38 of 42
Single Family Residence at 8 Trafton St, Chicopee MA 01013, Chicopee, photo 39 of 42
Single Family Residence at 8 Trafton St, Chicopee MA 01013, Chicopee, photo 40 of 42
Single Family Residence at 8 Trafton St, Chicopee MA 01013, Chicopee, photo 41 of 42
Single Family Residence at 8 Trafton St, Chicopee MA 01013, Chicopee, photo 42 of 42
42 photos

$350,000

8 Trafton St, Chicopee MA 01013
Chicopee, MA 01013
Listed by Nicole Tavares
Bedrooms
3
Bathrooms
1
Living area
1,434 sqft
Year built
1910

About this home

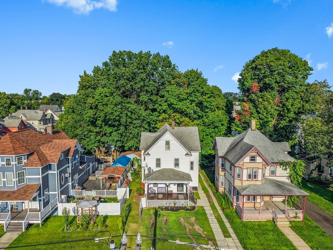
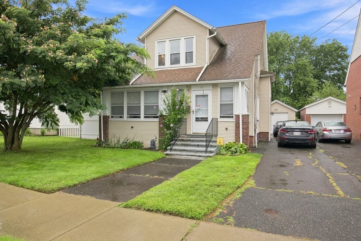
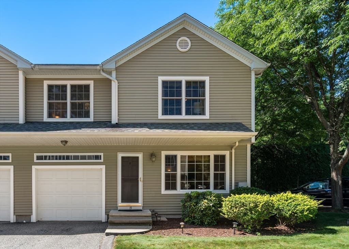
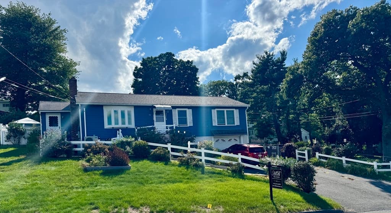
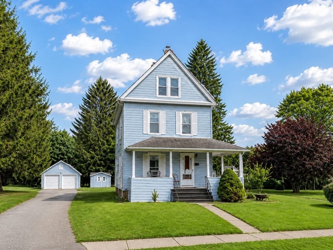
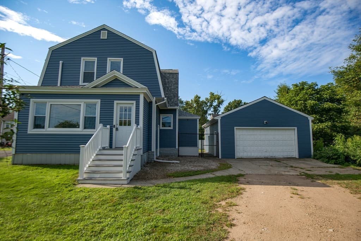
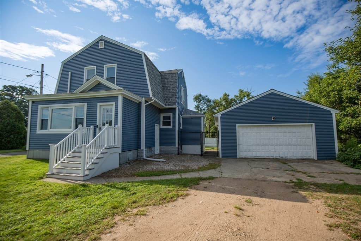
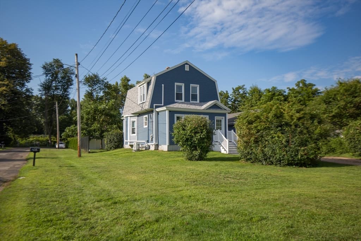
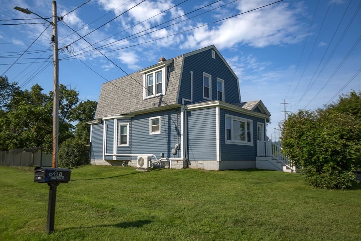
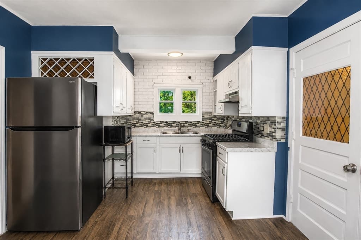
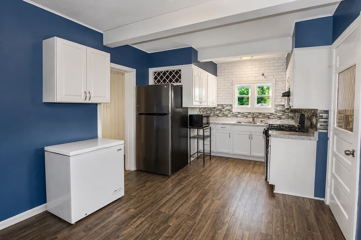
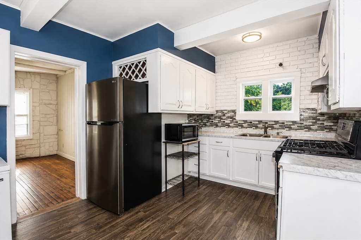
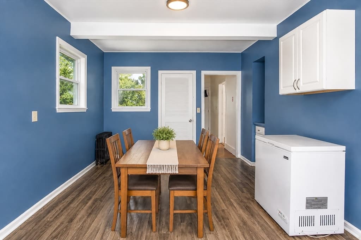
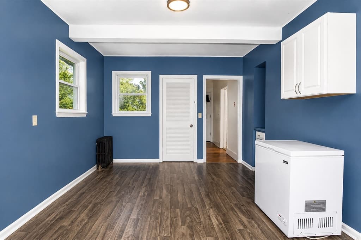
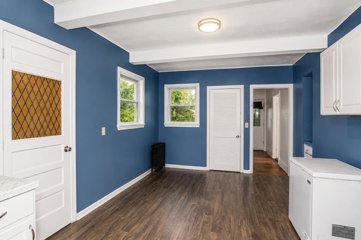
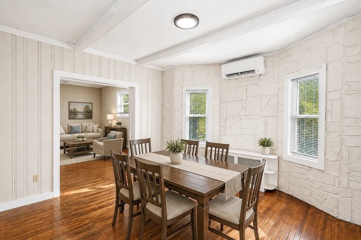
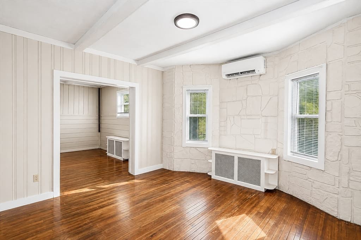
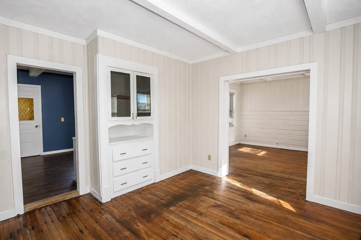
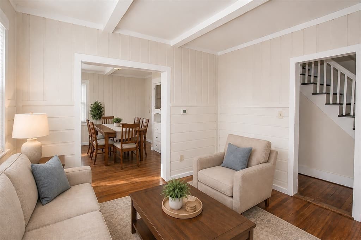
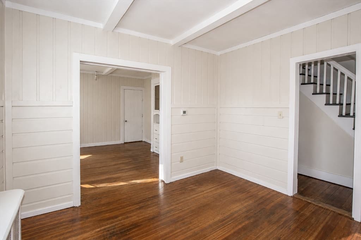
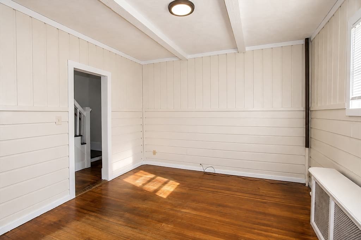
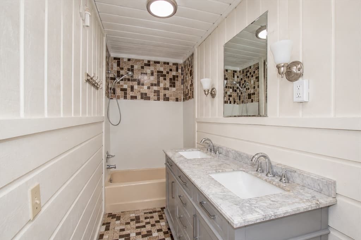
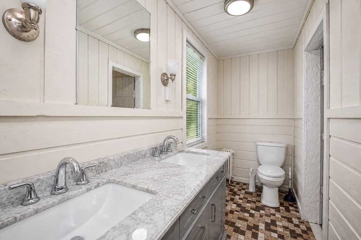
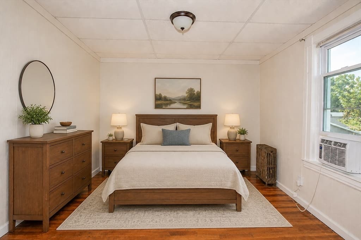
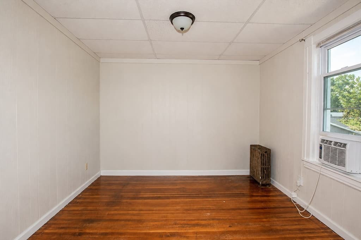
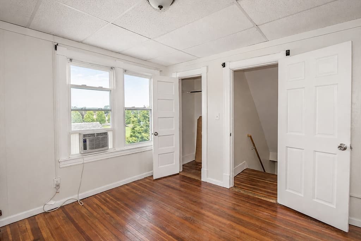
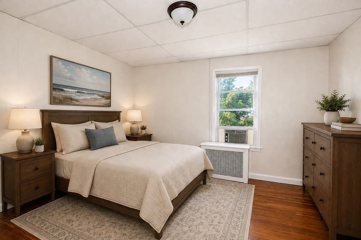
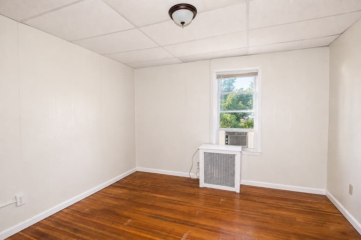
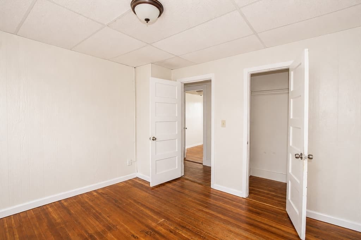
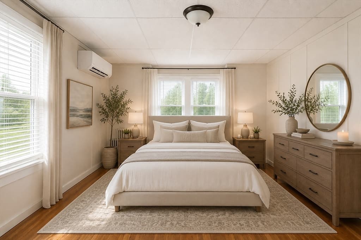
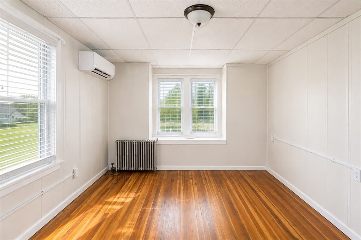
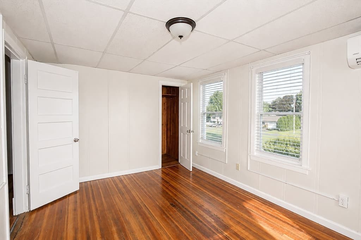
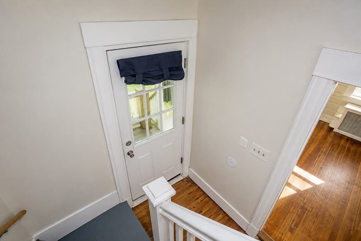
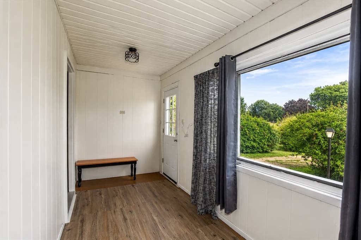
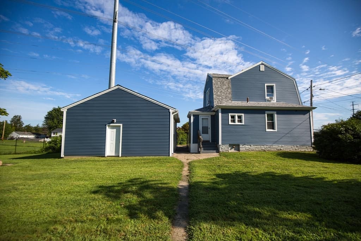
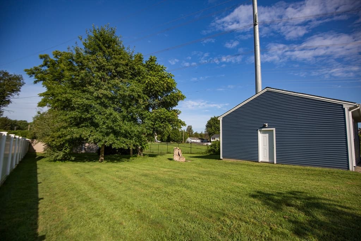
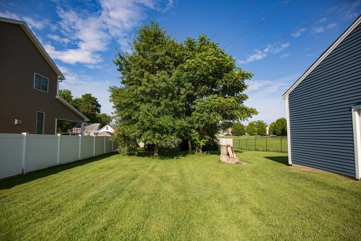
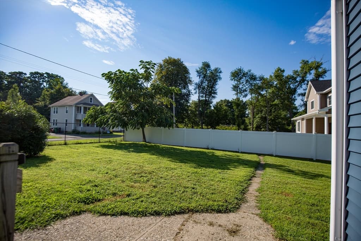
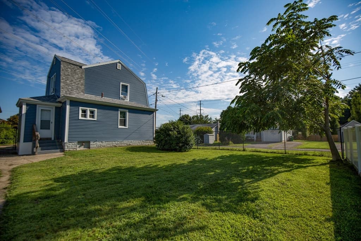
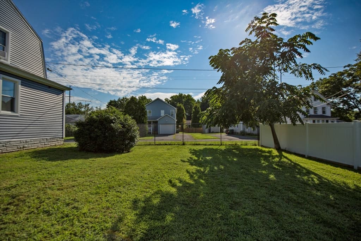
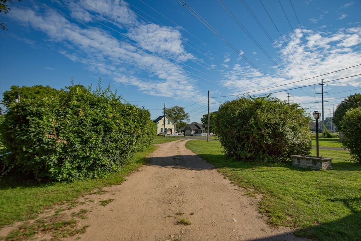
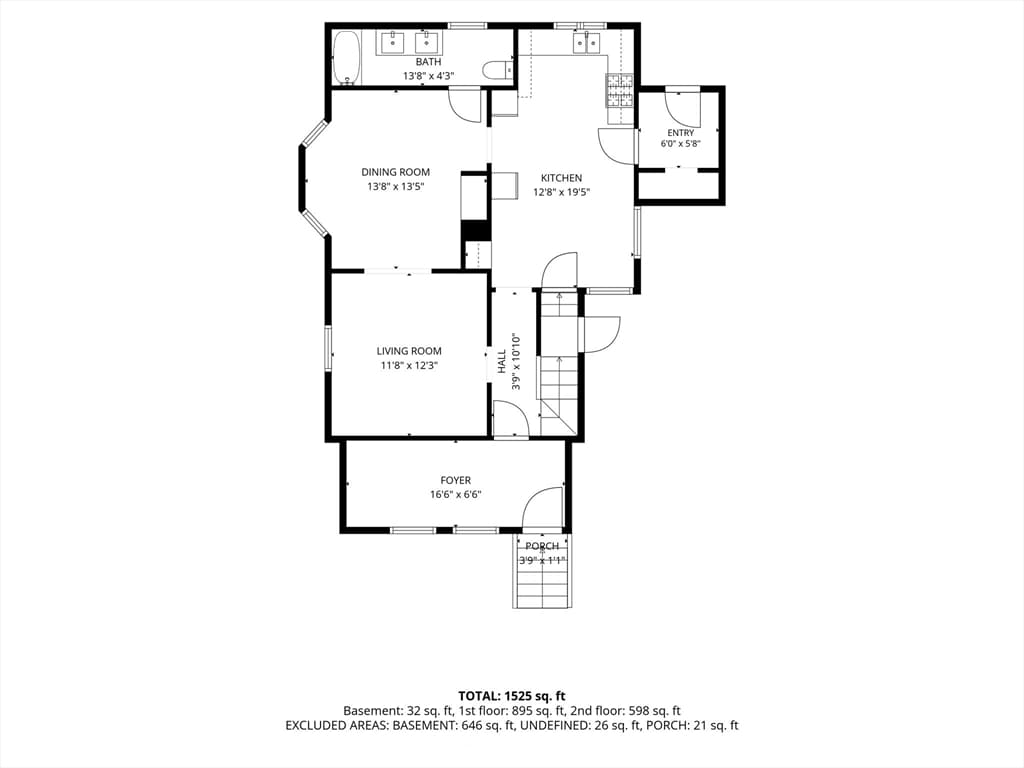
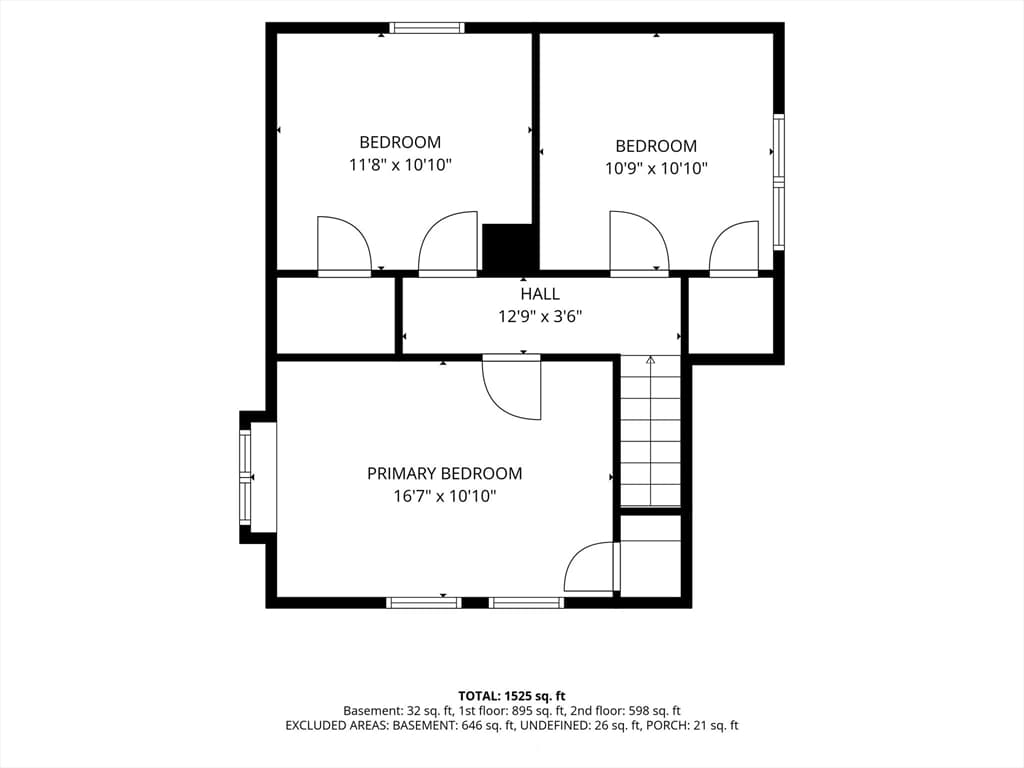
From the moment you arrive, you’ll feel right at home in this charming Colonial, where classic character meets thoughtful modern updates. Nestled on .32 acres, this inviting home offers 1,434 square feet, 3 bedrooms, 1 full bath, and an oversized two-car garage with plenty of room for vehicles, storage, hobbies, or weekend projects. Recent improvements include new vinyl siding, a new architectural roof and all new exterior doors (2025), energy-efficient mini-splits (2023), a brand-new chain-link fenced backyard that is perfect for pets and outdoor entertaining (2024), lovely new Trex front steps (2026) and other newer updates such as the furnace and electrical panel (2019), all providing comfort, efficiency, and peace of mind for years to come. Next, step inside to discover hardwood floors throughout as well as a formal dining room for holiday meals. Enjoy the new laminate flooring in the kitchen (2024) as well as upgraded countertops & a casual dining area. Home is conveniently located just minutes from I-391, I-91, and the Massachusetts Turnpike, you’ll enjoy easy access to shopping, dining, parks, and everything Chicopee and the surrounding area have to offer. This gem is filled with charm, lovingly updated, and ready for its next chapter!

Property details

MLS #
73566400
Property type
Single Family Residence
Subdivision
N/A
Status
Active
Days on market
7
On market date
August 20, 2026
Stories
N/A
Total bathrooms
1
Garage spaces
2
Parking spaces
6
Lot size
0.32 acres
Loading map…

Nearby schools

Within 10 miles · public school directory data (NCES)

Elementary
Gen John J Stefanik
0.82 mi away · Grades 0-5
Nearest school -- attendance-zone data not available here
5.0
Local Score (student-teacher ratio only (preliminary -- will incorporate state test-score data once available)) -- not an official state rating
Enrollment
320
Student:teacher ratio
11.0:1
District
Chicopee
Middle
Dupont Middle
1.48 mi away · Grades 6-8
Nearest school -- attendance-zone data not available here
4.0
Local Score (student-teacher ratio only (preliminary -- will incorporate state test-score data once available)) -- not an official state rating
Enrollment
753
Student:teacher ratio
13.7:1
District
Chicopee
HighCharter
Paulo Freire Social Justice Charter School
0.97 mi away · Grades 9-12
Nearest school -- attendance-zone data not available here
5.0
Local Score (student-teacher ratio only (preliminary -- will incorporate state test-score data once available)) -- not an official state rating
Enrollment
243
Student:teacher ratio
11.6:1
District
Paulo Freire Social Justice Charter School (District)

Mortgage calculator

Estimate only - actual rate and payment depend on your lender, credit, and loan program.

$
%
%
Adjust tax / insurance estimates
% / yr
$
/mo
Est. monthly payment
$2,258/mo
$70,000 down
$280,000 loan
Principal & interest$1,816
Property tax (est.)$292
Home insurance (est.)$150

Similar homes you might like

Data source: Listing information provided by MLS Property Information Network via Trestle/CoreLogic. Last updated 4 days ago.

Information herein deemed reliable but not guaranteed; all measurements, school assignments, HOA fees, taxes, and feature lists are approximate and should be independently verified. Equal Housing Opportunity.