$895,000
About this home
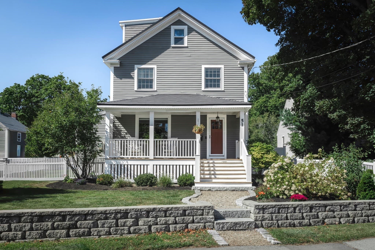
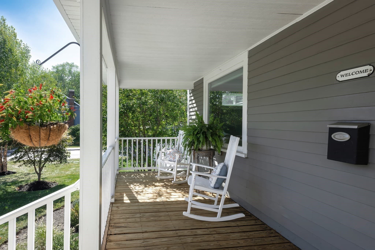
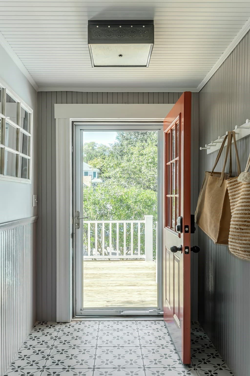
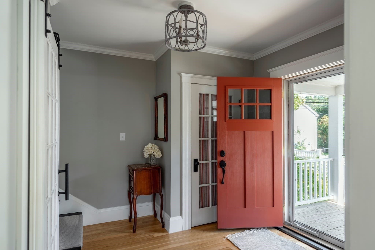
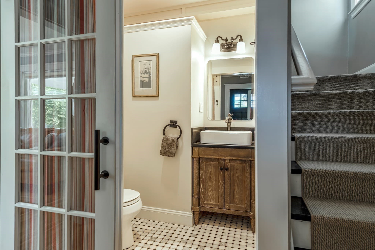
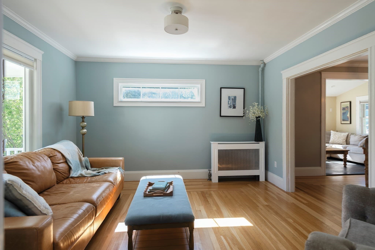
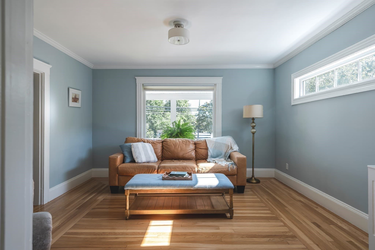
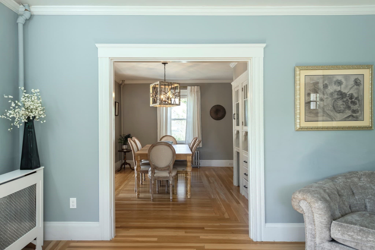
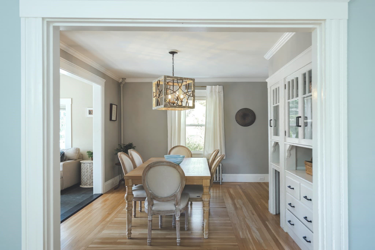
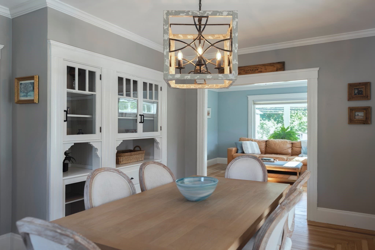
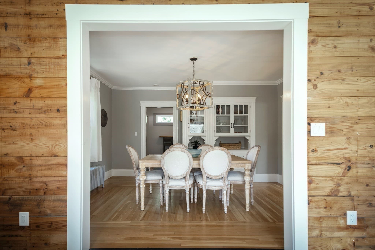
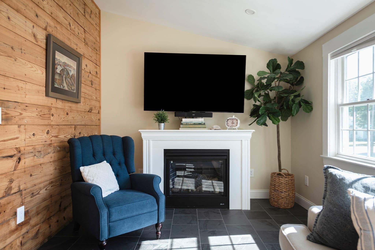
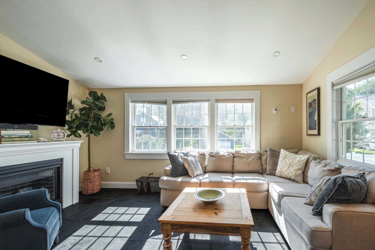
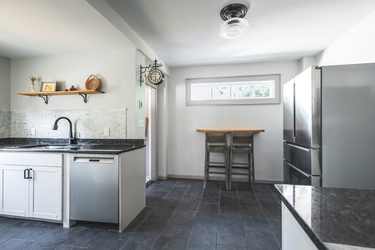
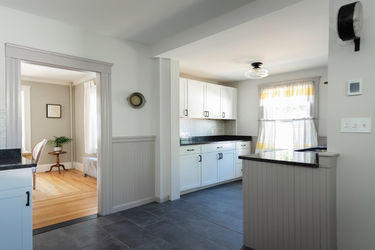
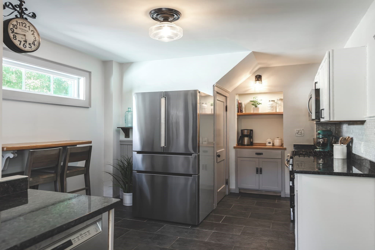
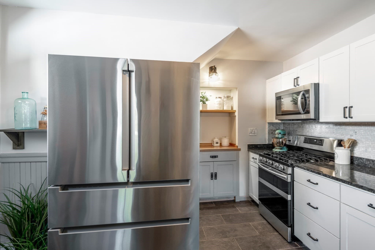
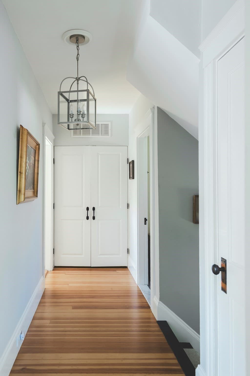
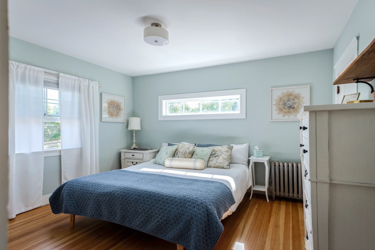
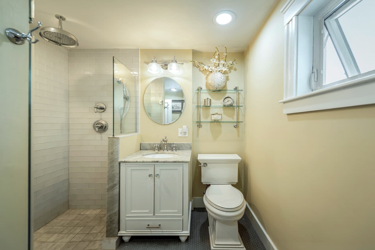
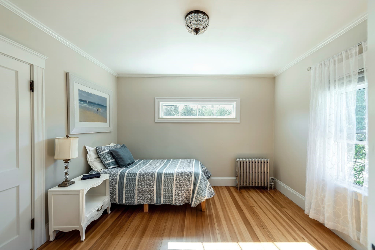
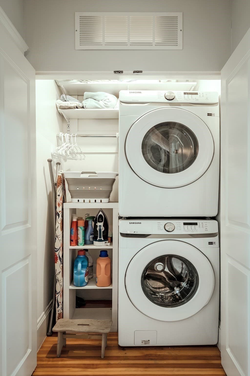
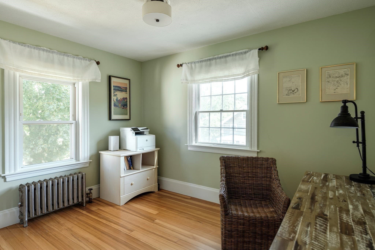
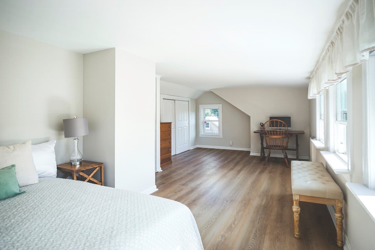
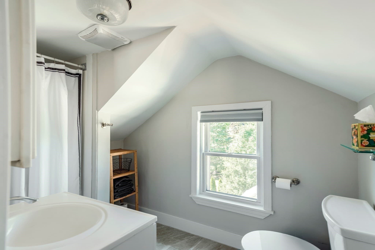
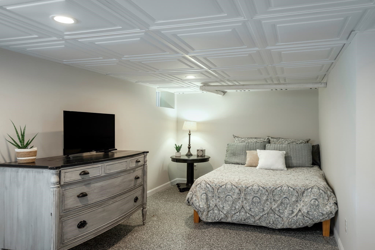
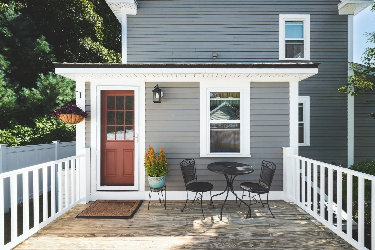
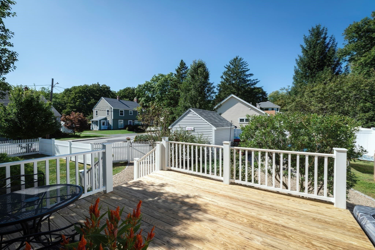
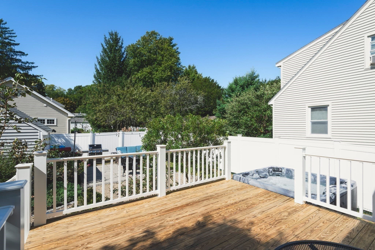
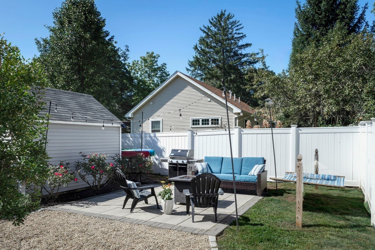
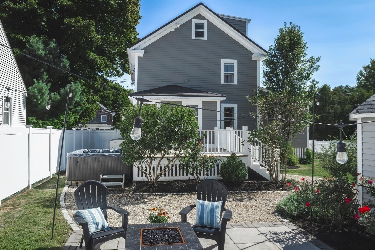
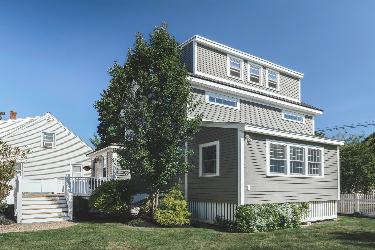
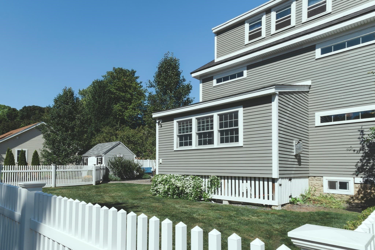
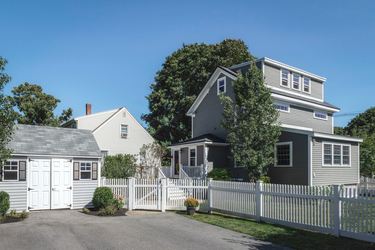
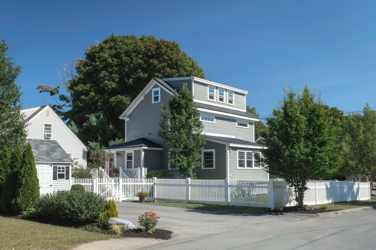
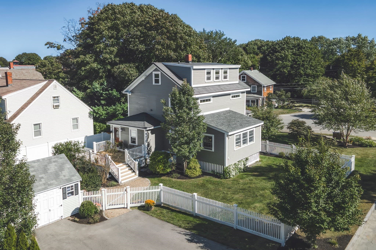
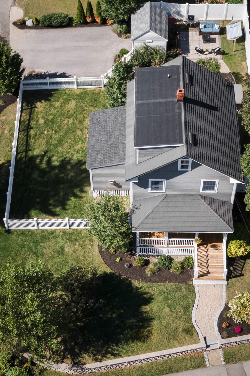
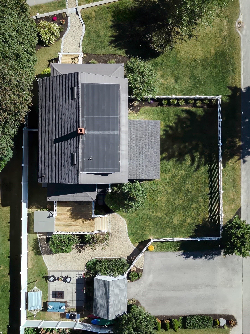
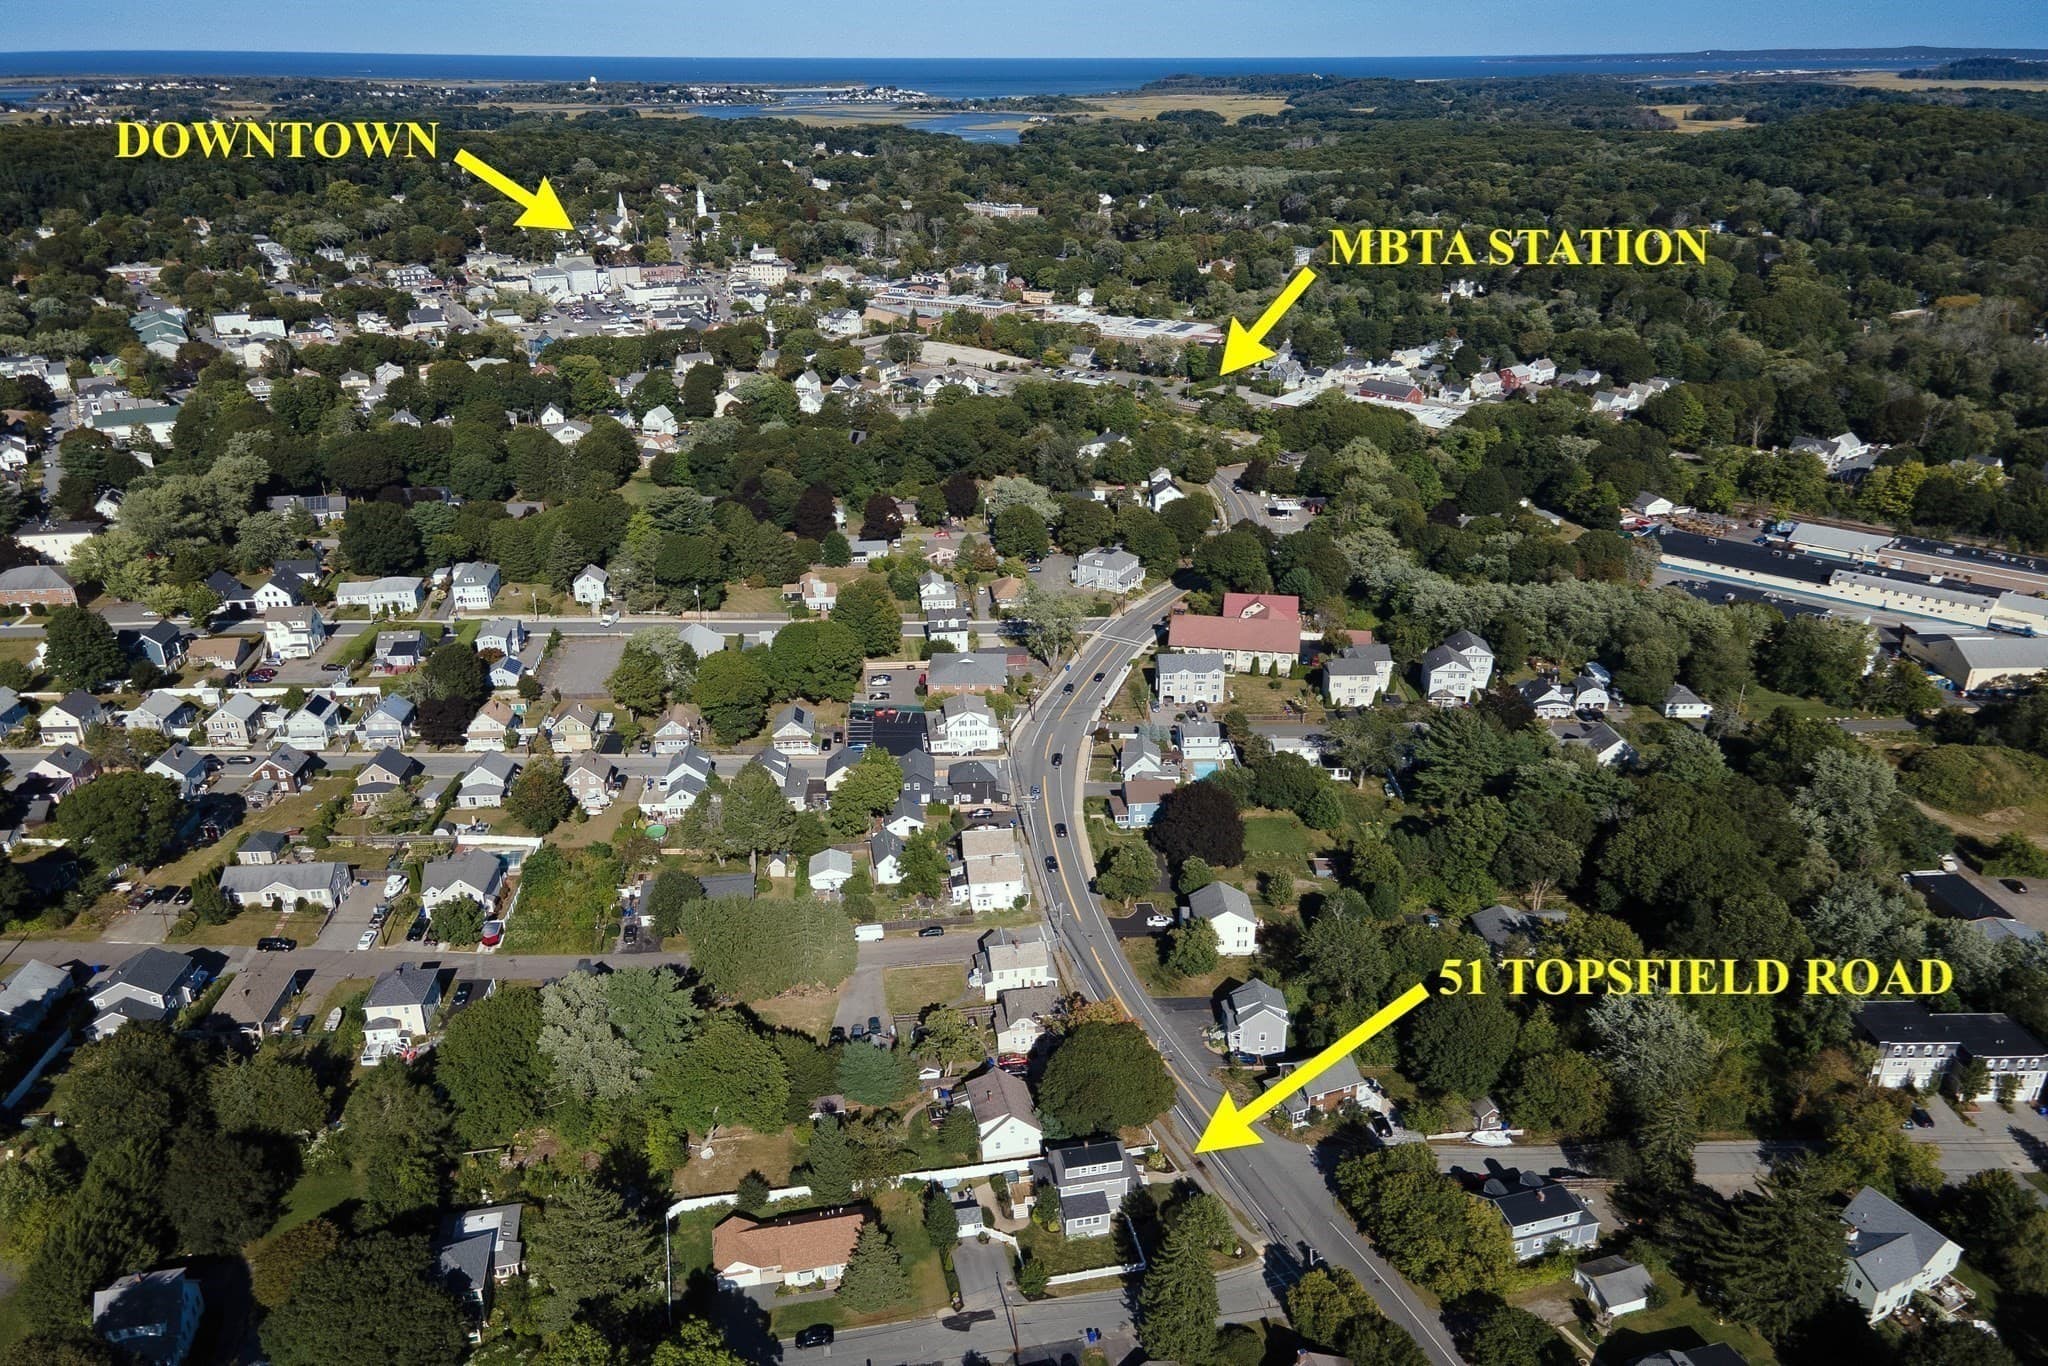
Beautifully updated from roof to basement since 2020, This 1926 Colonial blends historic character with thoughtful modern upgrades throughout. The driveway and full fenced backyard of the home, off of Farley Ave, incorporated in this idyllic neighborhood, yet it's a a quick jaunt ( 0.03 miles) from the MBTA commuter rail and downtown Ipswich, putting shops, restaurants, and the train into Boston within easy reach. The heart of the home is a stunning kitchen featuring granite countertops, radiant heat tile flooring, and updated appliances, flowing seamlessly into a sun-drenched 2020 addition with slate flooring and a cozy gas fireplace. Complemented by a charming dining room with custom built-ins. Four spacious bedrooms, second floor laundry and two and a half beautifully renovated baths span three finished levels, including a private third-floor retreat with new plank flooring and dual closets. Outside, professionally landscaped lot with a rebuilt front and back deck, six-person hot tub, paved driveway, and Reeds Ferry shed. With major systems updated and a finished basement bonus room, this move-in-ready Colonial offers the perfect balance of timeless charm, walkable convenience, and worry-free living in the heart of Ipswich.
Highlights
Property details
- MLS #
- 73576980
- Property type
- Single Family Residence
- Subdivision
- N/A
- Status
- Active
- Days on market
- 11
- On market date
- September 14, 2026
- Stories
- N/A
- Total bathrooms
- 2.5
- Garage spaces
- N/A
- Parking spaces
- 4
- Lot size
- 0.17 acres
Location
Get directions →Nearby schools
Within 10 miles · public school directory data (NCES)
- Enrollment
- 392
- Student:teacher ratio
- 10.6:1
- District
- Ipswich
- Enrollment
- 360
- Student:teacher ratio
- 9.7:1
- District
- Ipswich
- Enrollment
- 528
- Student:teacher ratio
- 11.0:1
- District
- Ipswich
Walkability
Blended score for Ipswich's center: EPA's National Walkability Index (street network, transit, land-use mix) combined with nearby-amenity density. 60% EPA National Walkability Index + 40% nearby-amenity density (Google Places).
Mortgage calculator
Estimate only - actual rate and payment depend on your lender, credit, and loan program.
Adjust tax / insurance estimates
Similar homes you might like
Data source: Listing information provided by MLS Property Information Network via Trestle/CoreLogic. Last updated 10 days ago.
Information herein deemed reliable but not guaranteed; all measurements, school assignments, HOA fees, taxes, and feature lists are approximate and should be independently verified. Equal Housing Opportunity.