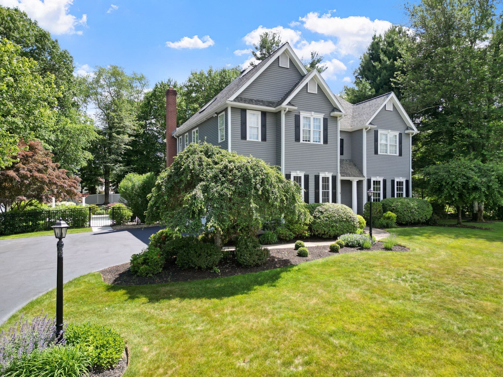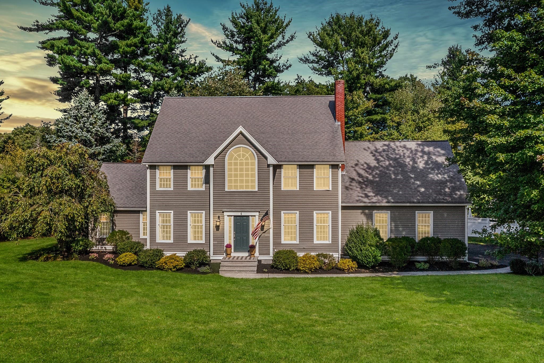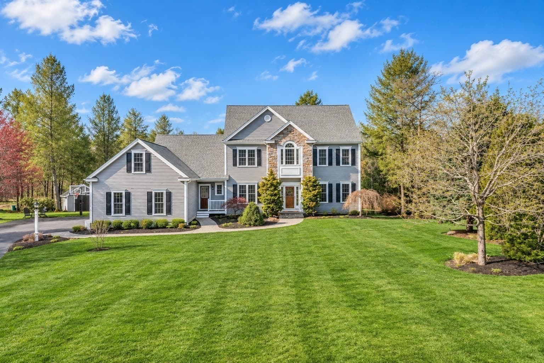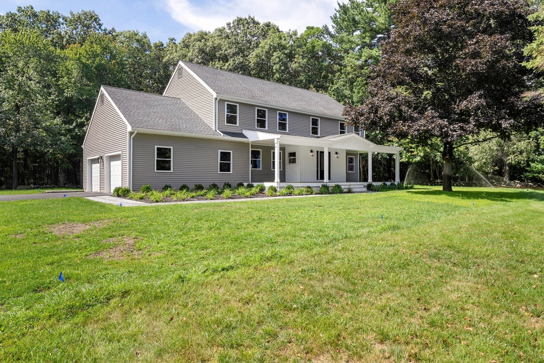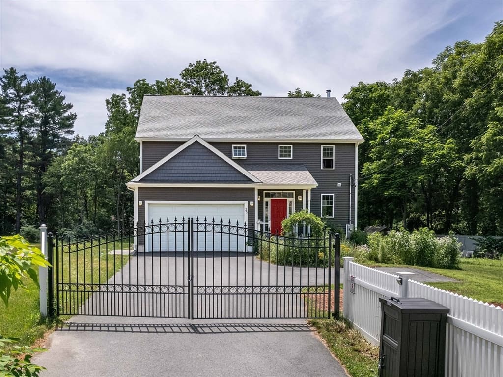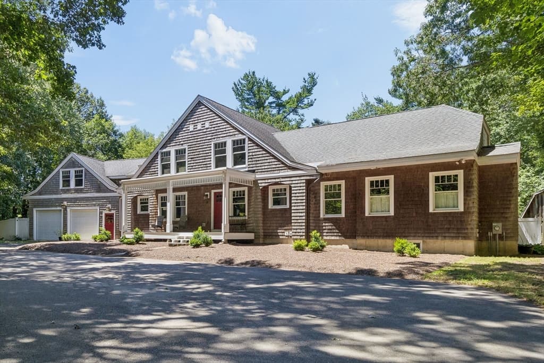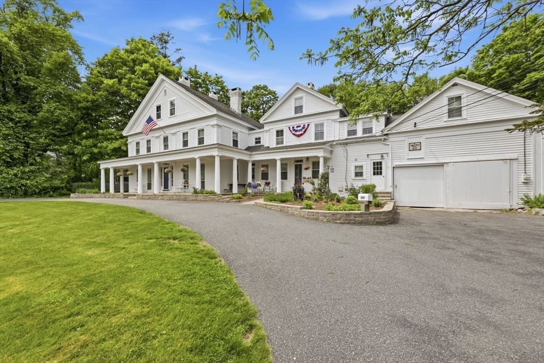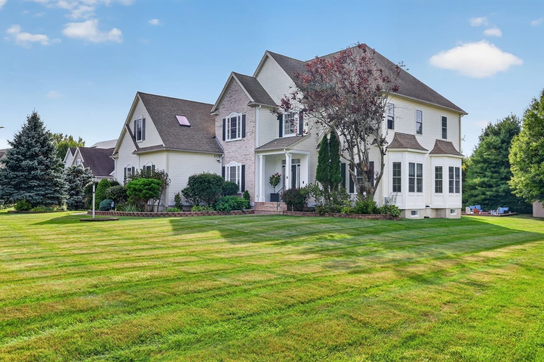
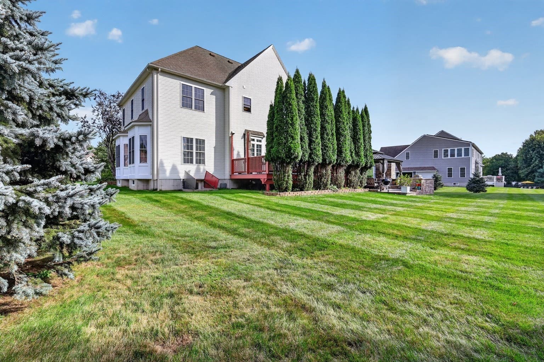
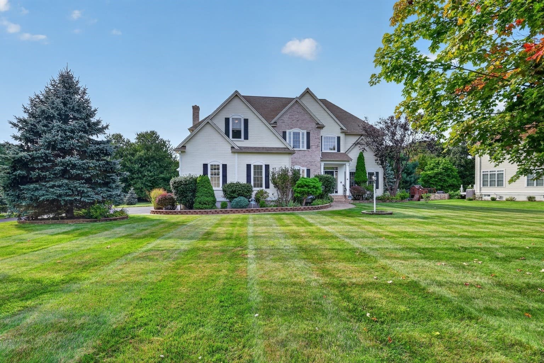
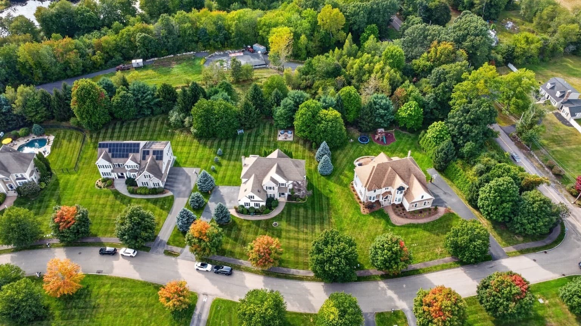
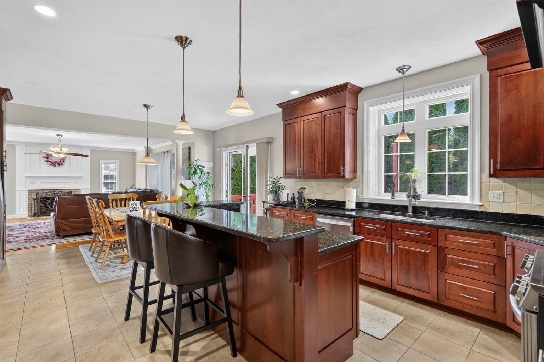
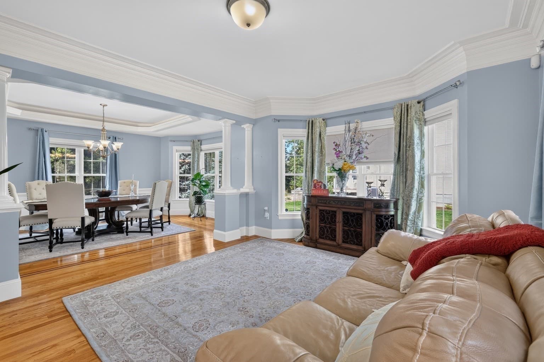
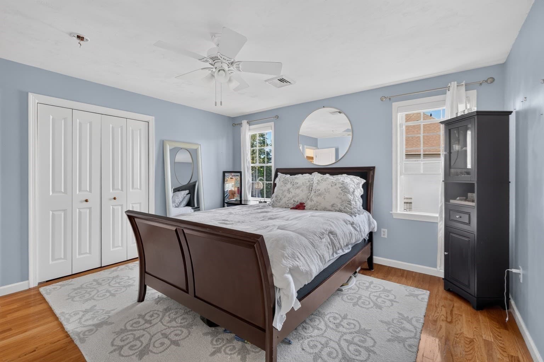
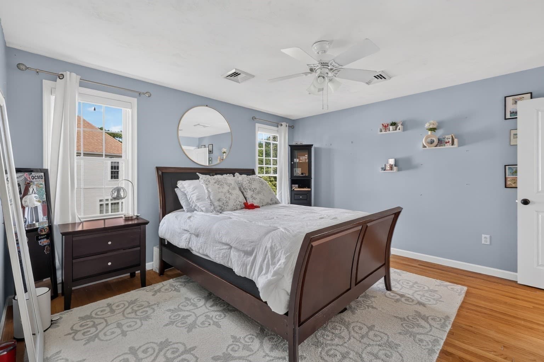
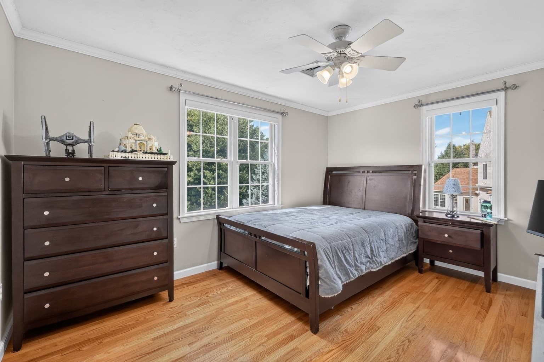
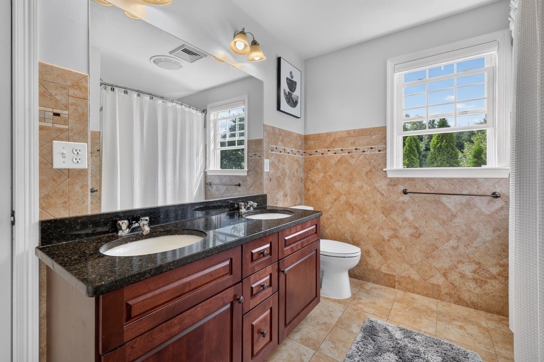
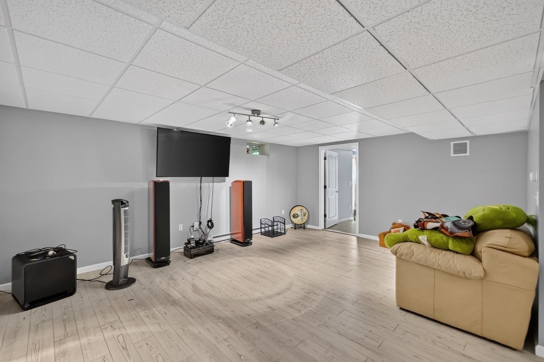
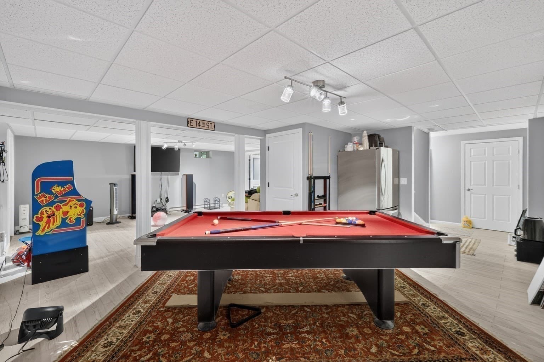
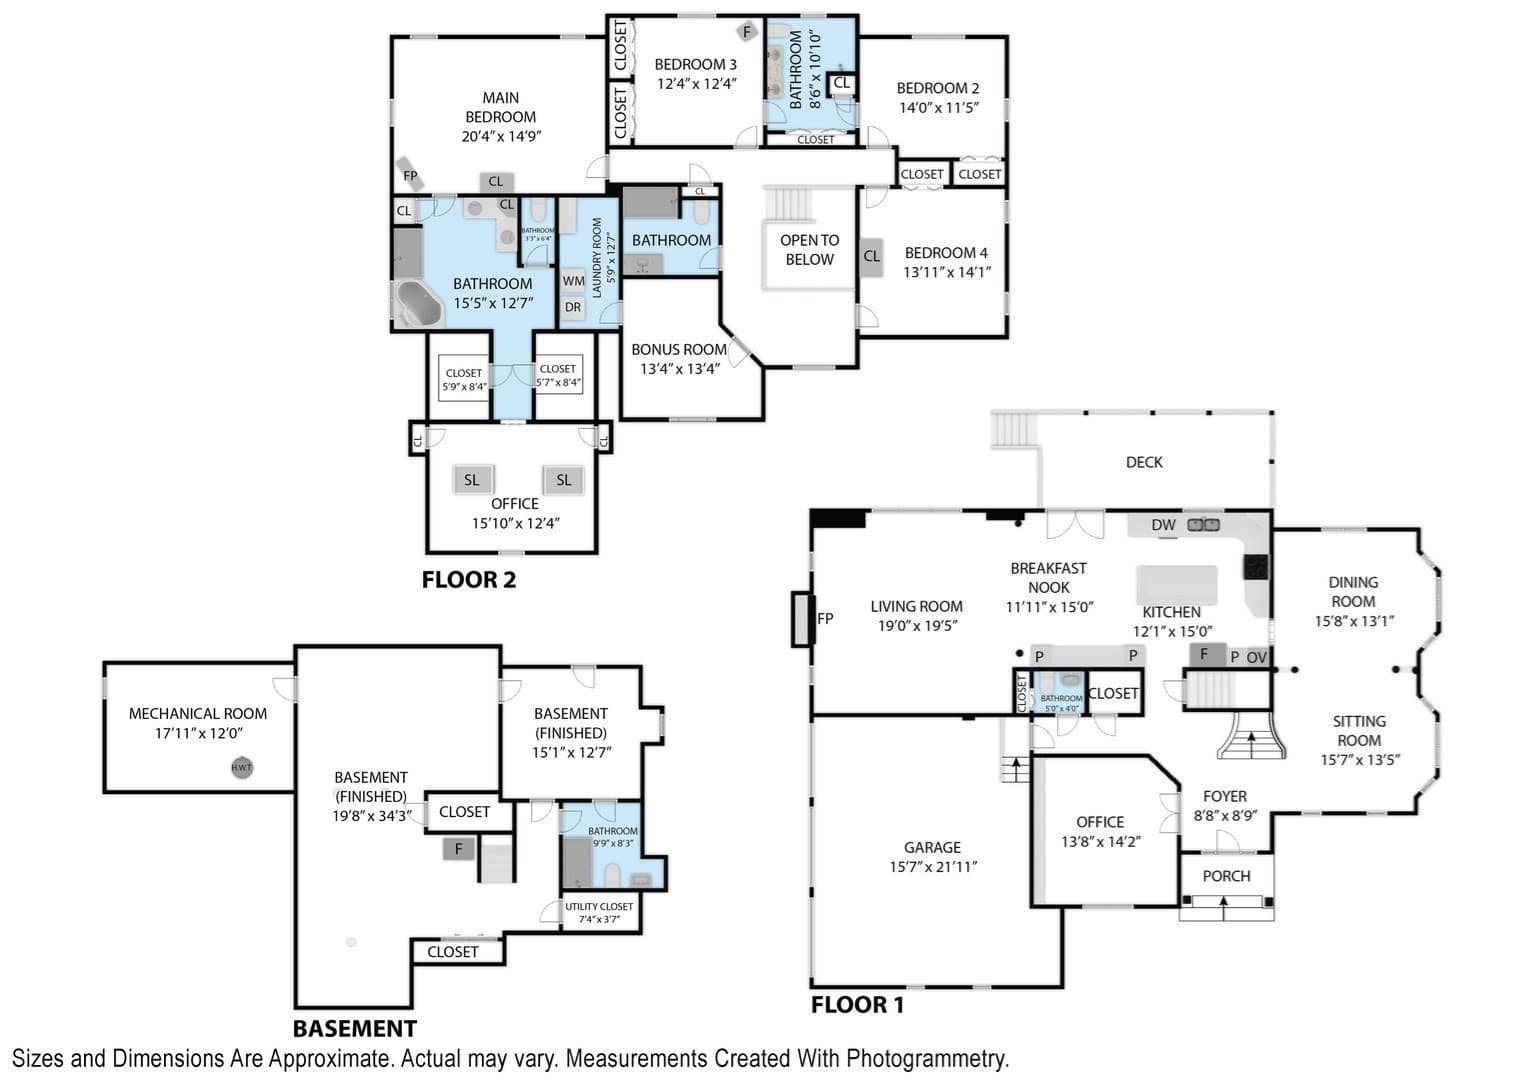
Single Family Residence at 4 Iarussi Way, Medway MA 02053, Medway
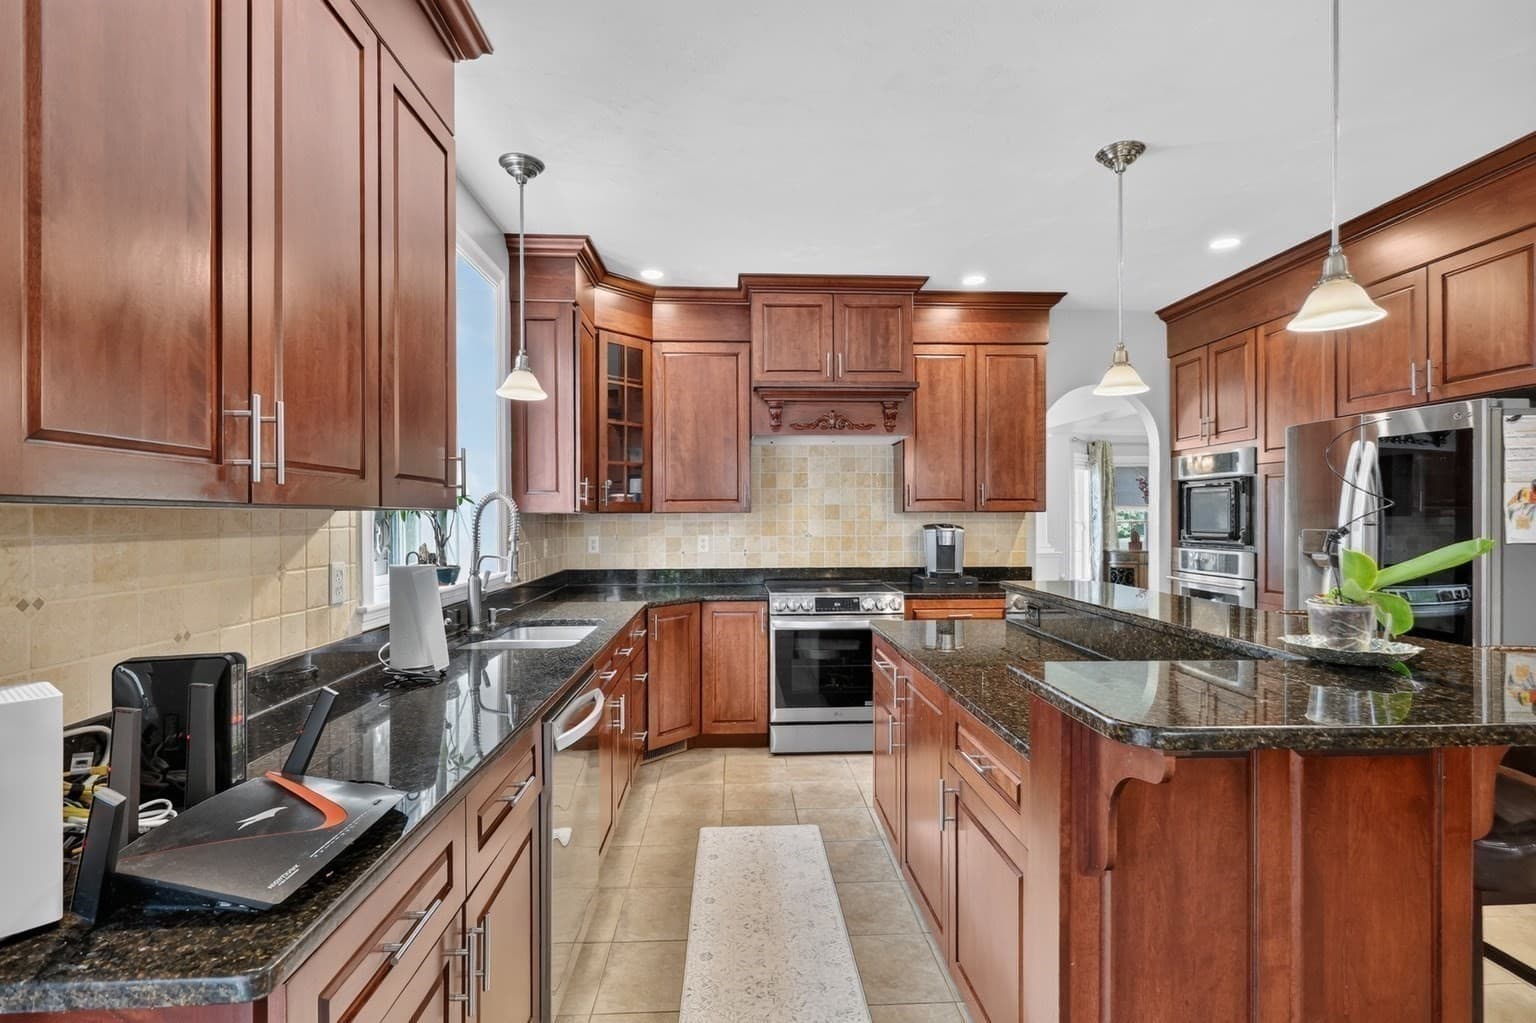
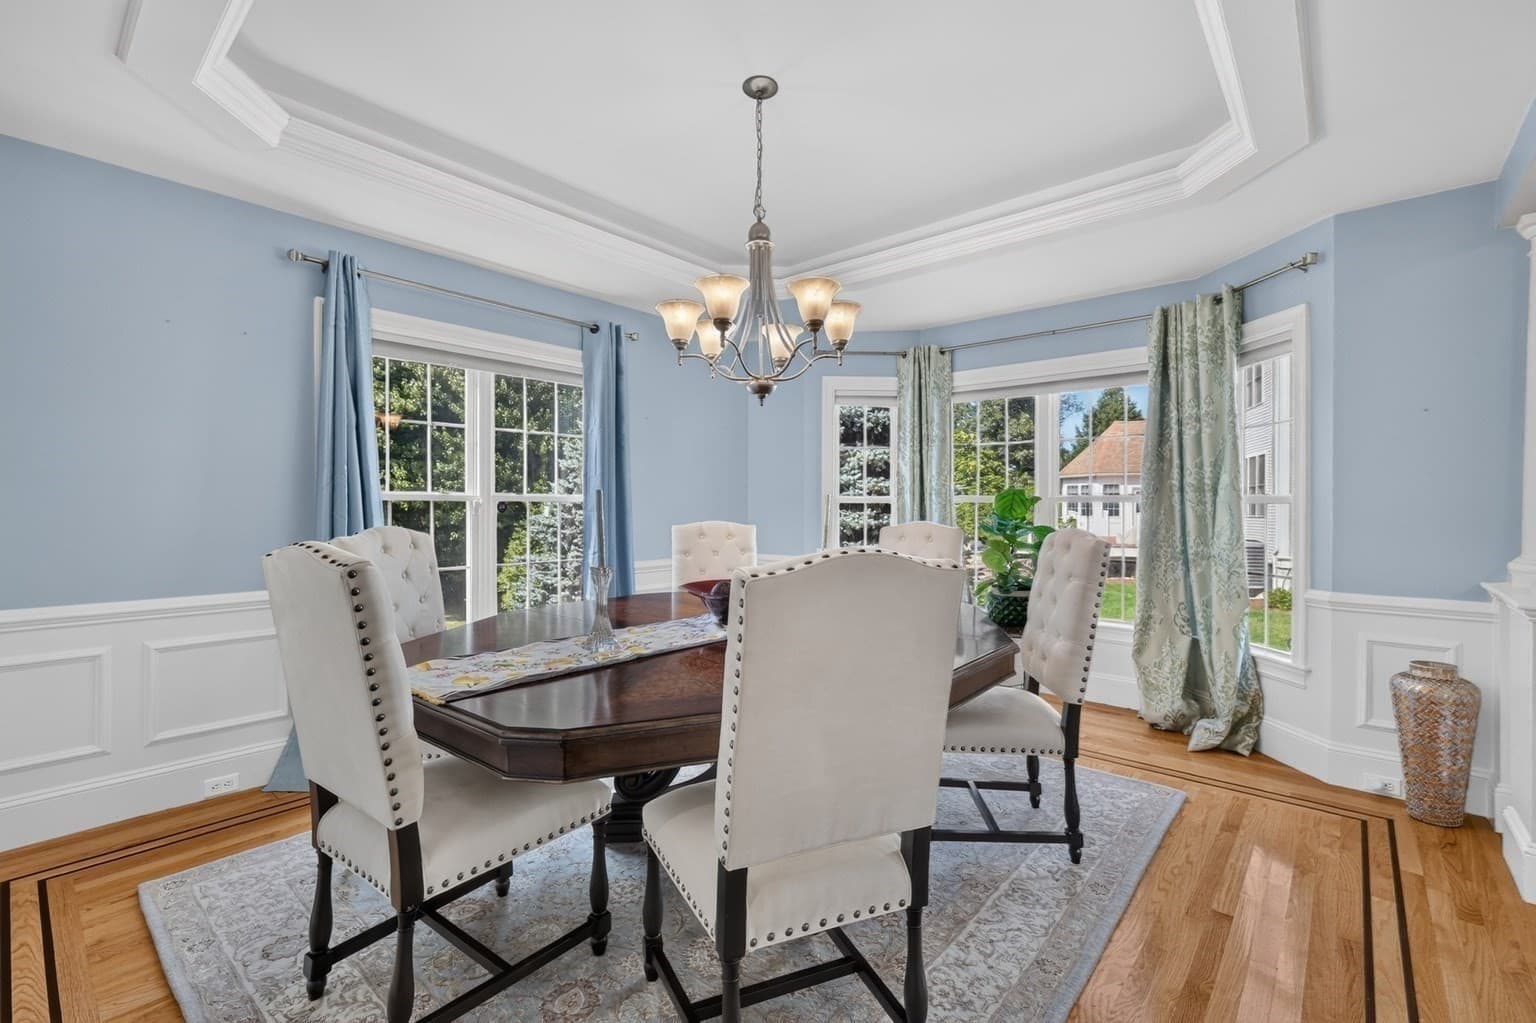
Single Family Residence at 4 Iarussi Way, Medway MA 02053, Medway, photo 2 of 40
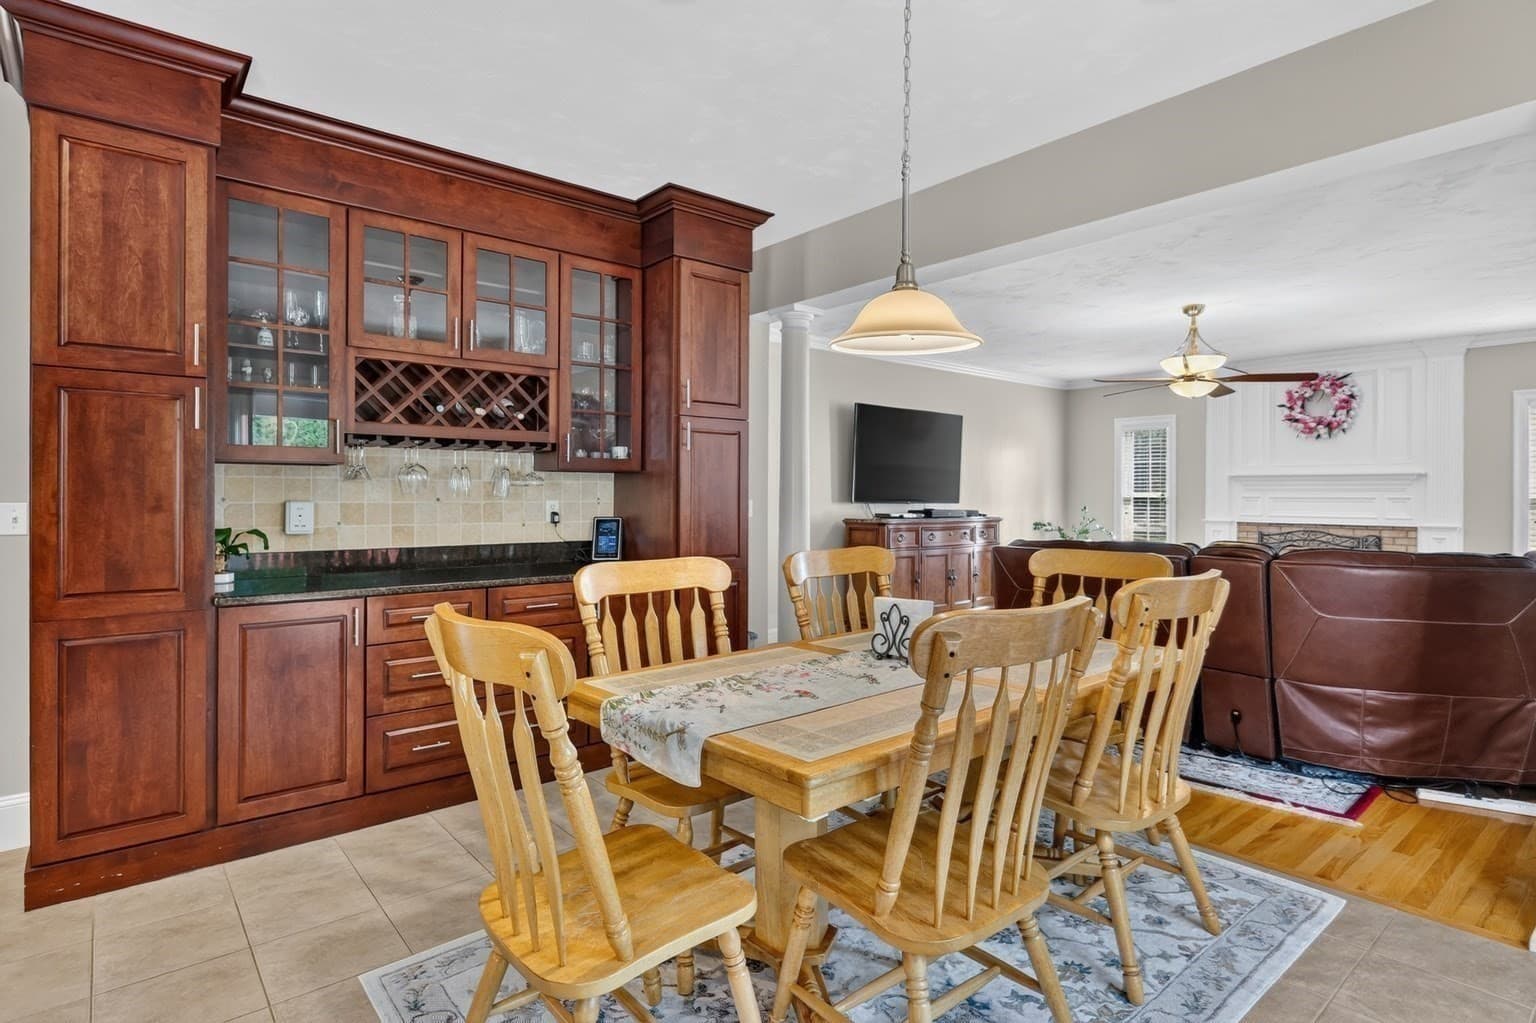
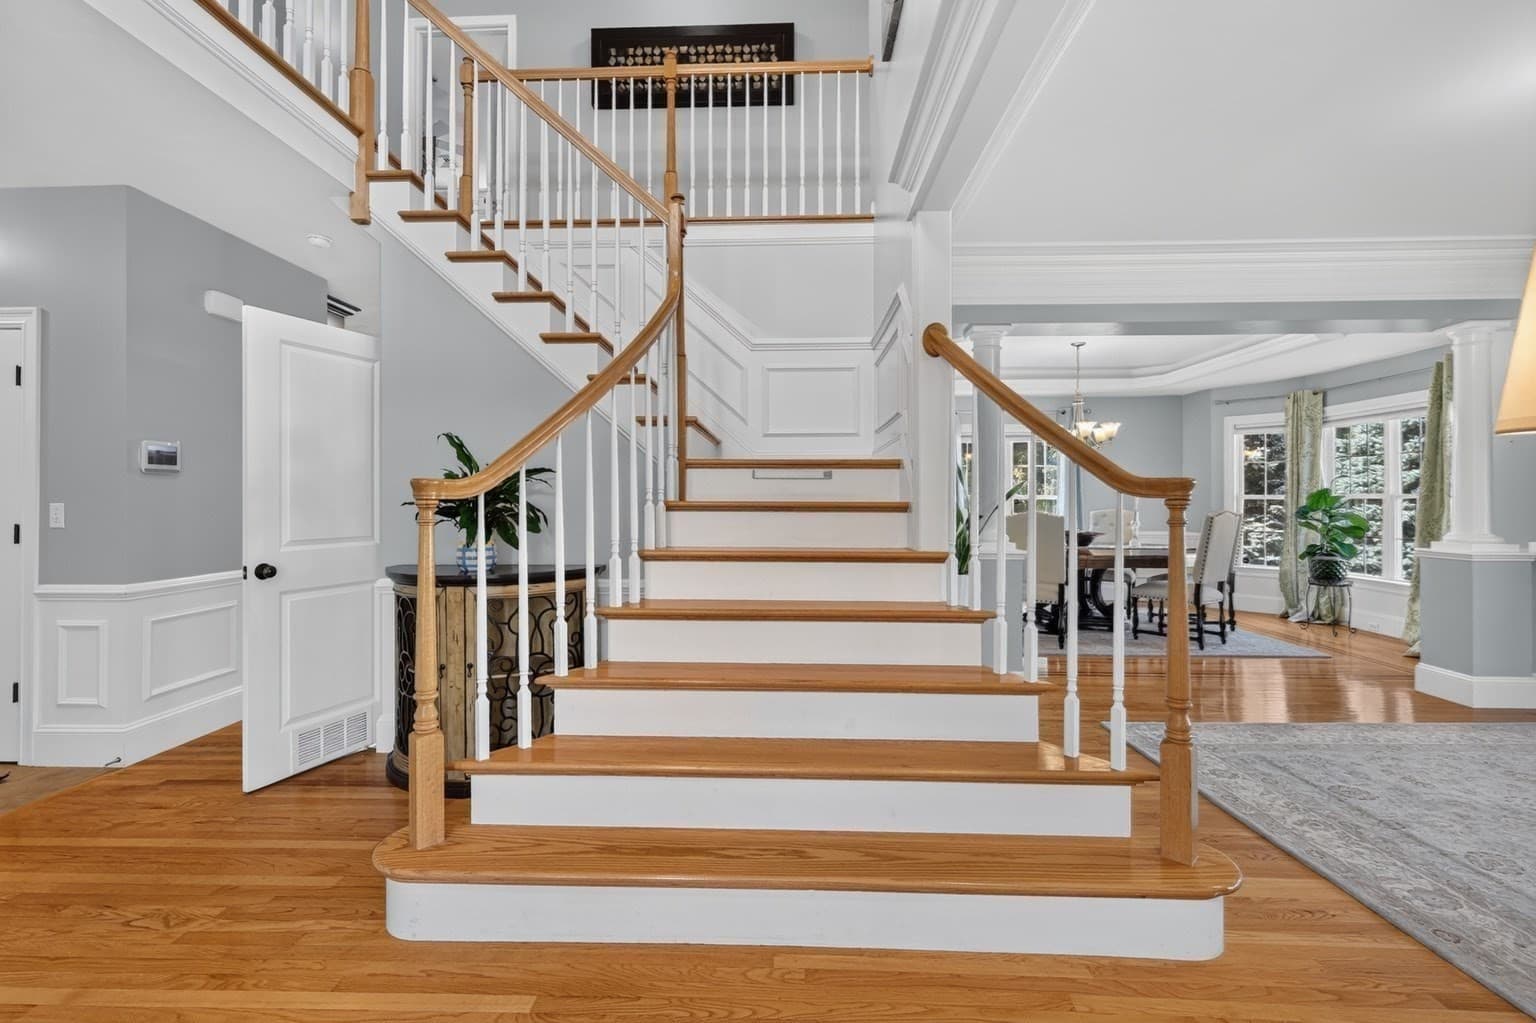
Single Family Residence at 4 Iarussi Way, Medway MA 02053, Medway, photo 3 of 40
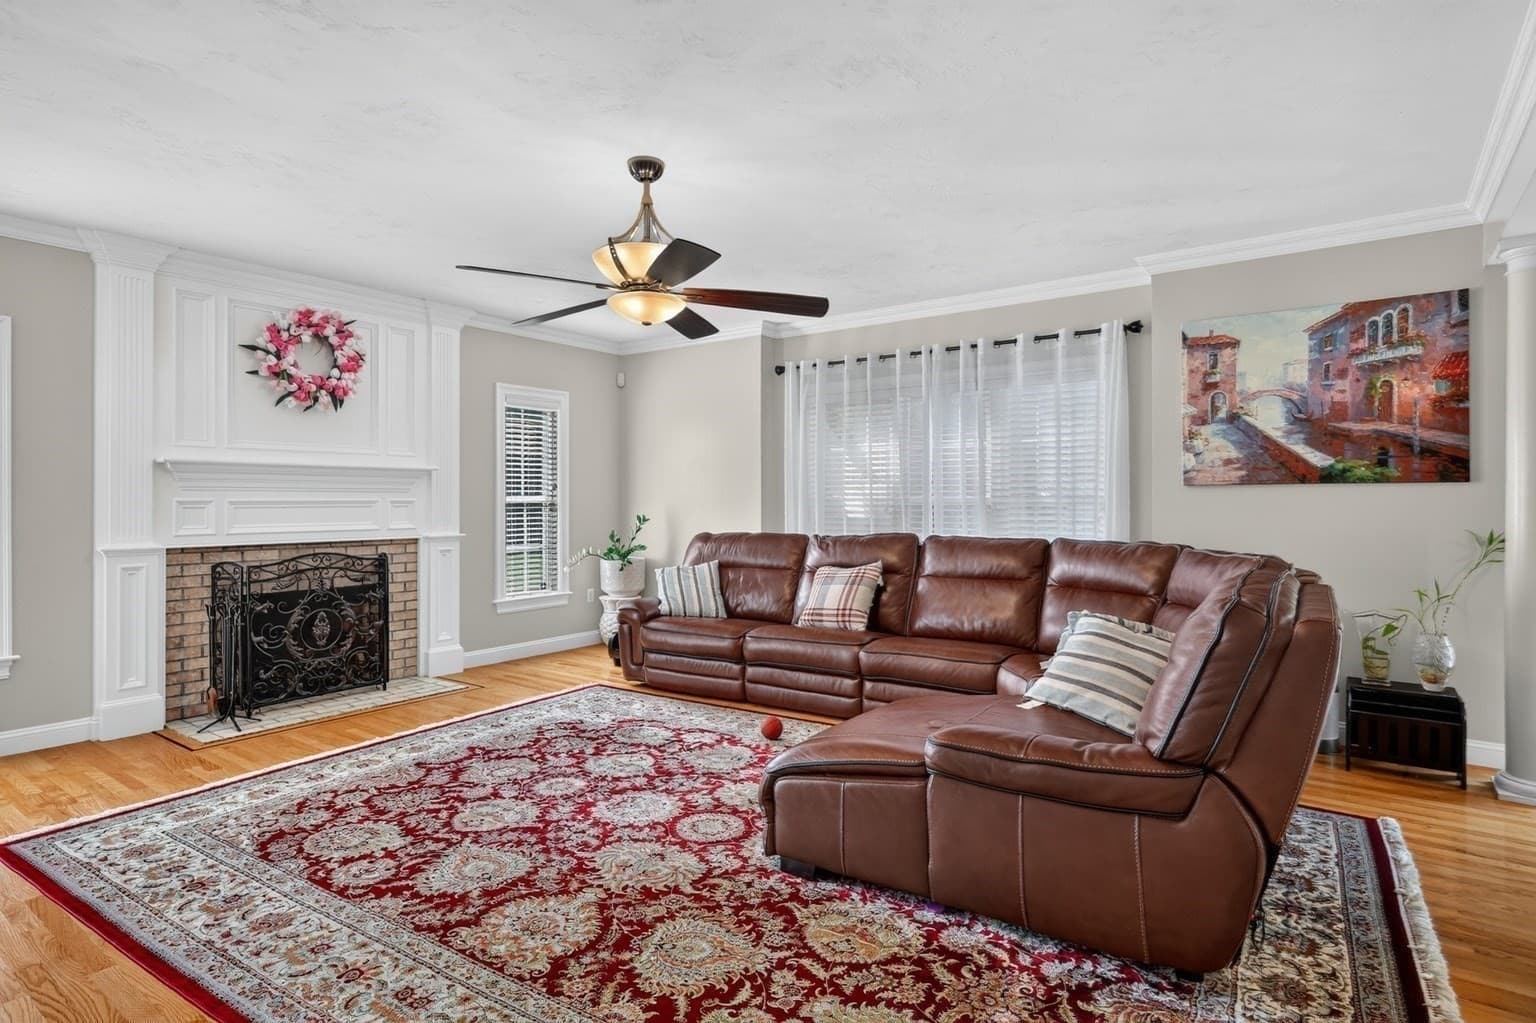
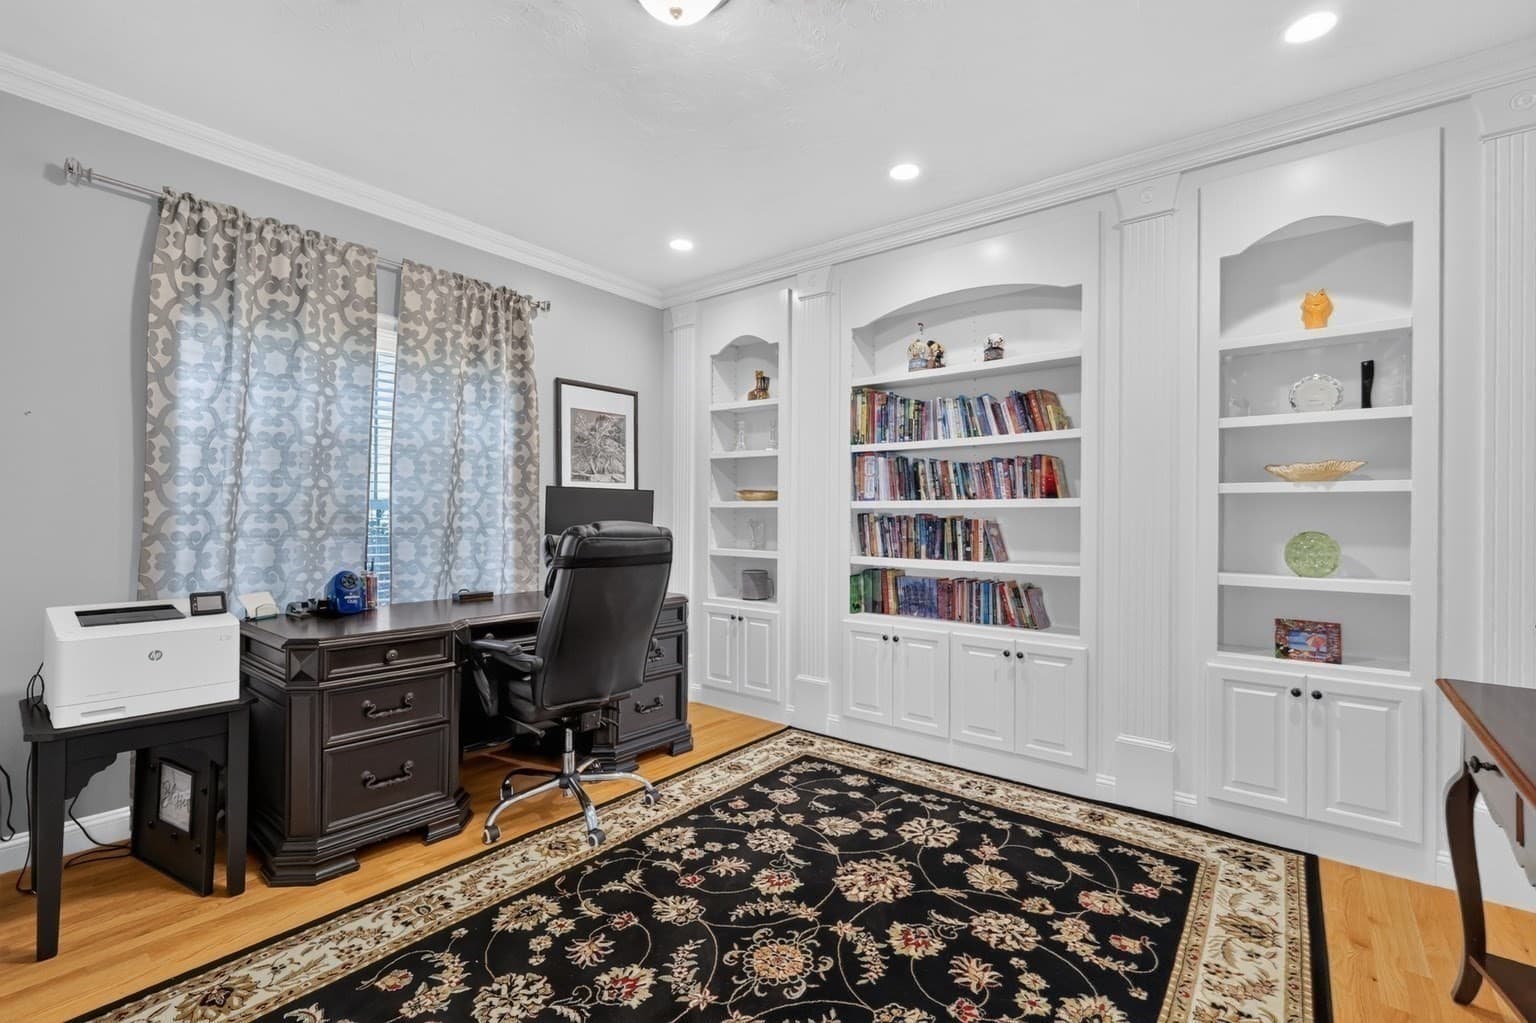
Single Family Residence at 4 Iarussi Way, Medway MA 02053, Medway, photo 4 of 40
Single Family Residence at 4 Iarussi Way, Medway MA 02053, Medway, photo 5 of 40
Single Family Residence at 4 Iarussi Way, Medway MA 02053, Medway, photo 6 of 40
Single Family Residence at 4 Iarussi Way, Medway MA 02053, Medway, photo 7 of 40
Single Family Residence at 4 Iarussi Way, Medway MA 02053, Medway, photo 8 of 40
Single Family Residence at 4 Iarussi Way, Medway MA 02053, Medway, photo 9 of 40
Single Family Residence at 4 Iarussi Way, Medway MA 02053, Medway, photo 10 of 40
Single Family Residence at 4 Iarussi Way, Medway MA 02053, Medway, photo 11 of 40
Single Family Residence at 4 Iarussi Way, Medway MA 02053, Medway, photo 12 of 40
Single Family Residence at 4 Iarussi Way, Medway MA 02053, Medway, photo 13 of 40
Single Family Residence at 4 Iarussi Way, Medway MA 02053, Medway, photo 14 of 40
Single Family Residence at 4 Iarussi Way, Medway MA 02053, Medway, photo 15 of 40
Single Family Residence at 4 Iarussi Way, Medway MA 02053, Medway, photo 16 of 40
Single Family Residence at 4 Iarussi Way, Medway MA 02053, Medway, photo 17 of 40
Single Family Residence at 4 Iarussi Way, Medway MA 02053, Medway, photo 18 of 40
Single Family Residence at 4 Iarussi Way, Medway MA 02053, Medway, photo 19 of 40
Single Family Residence at 4 Iarussi Way, Medway MA 02053, Medway, photo 20 of 40
Single Family Residence at 4 Iarussi Way, Medway MA 02053, Medway, photo 21 of 40
Single Family Residence at 4 Iarussi Way, Medway MA 02053, Medway, photo 22 of 40
Single Family Residence at 4 Iarussi Way, Medway MA 02053, Medway, photo 23 of 40
Single Family Residence at 4 Iarussi Way, Medway MA 02053, Medway, photo 24 of 40
Single Family Residence at 4 Iarussi Way, Medway MA 02053, Medway, photo 25 of 40
Single Family Residence at 4 Iarussi Way, Medway MA 02053, Medway, photo 26 of 40
Single Family Residence at 4 Iarussi Way, Medway MA 02053, Medway, photo 27 of 40
Single Family Residence at 4 Iarussi Way, Medway MA 02053, Medway, photo 28 of 40
Single Family Residence at 4 Iarussi Way, Medway MA 02053, Medway, photo 29 of 40
Single Family Residence at 4 Iarussi Way, Medway MA 02053, Medway, photo 30 of 40
Single Family Residence at 4 Iarussi Way, Medway MA 02053, Medway, photo 31 of 40
Single Family Residence at 4 Iarussi Way, Medway MA 02053, Medway, photo 32 of 40
Single Family Residence at 4 Iarussi Way, Medway MA 02053, Medway, photo 33 of 40
Single Family Residence at 4 Iarussi Way, Medway MA 02053, Medway, photo 34 of 40
Single Family Residence at 4 Iarussi Way, Medway MA 02053, Medway, photo 35 of 40
Single Family Residence at 4 Iarussi Way, Medway MA 02053, Medway, photo 36 of 40
Single Family Residence at 4 Iarussi Way, Medway MA 02053, Medway, photo 37 of 40
Single Family Residence at 4 Iarussi Way, Medway MA 02053, Medway, photo 38 of 40
Single Family Residence at 4 Iarussi Way, Medway MA 02053, Medway, photo 39 of 40
Single Family Residence at 4 Iarussi Way, Medway MA 02053, Medway, photo 40 of 40
40 photos

$1,280,000

4 Iarussi Way, Medway MA 02053
Medway, MA 02053
Listed by H.M. Karriem Van Leesten lV
Bedrooms
4
Bathrooms
3.5
Living area
4,430 sqft
Year built
2006

About this home

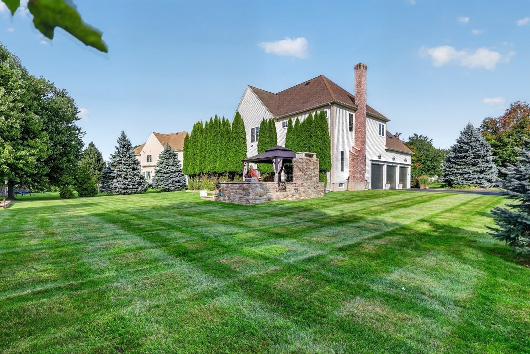
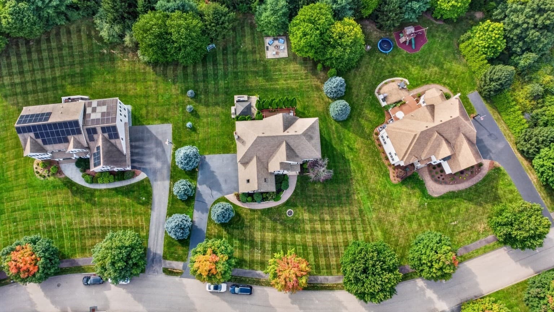
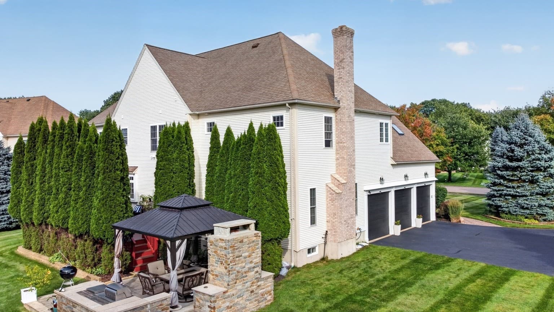
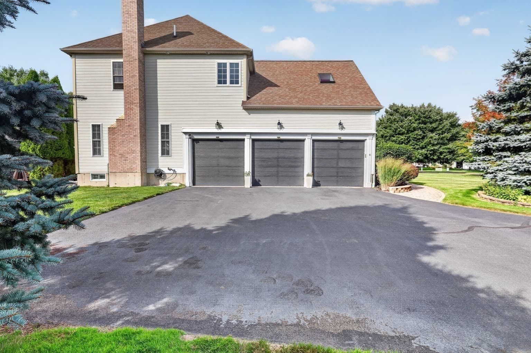
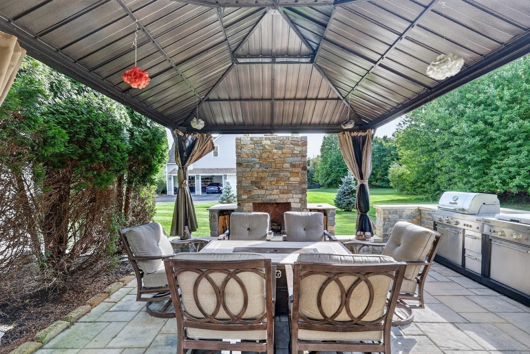
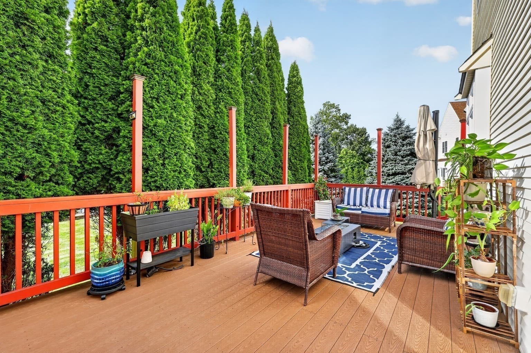
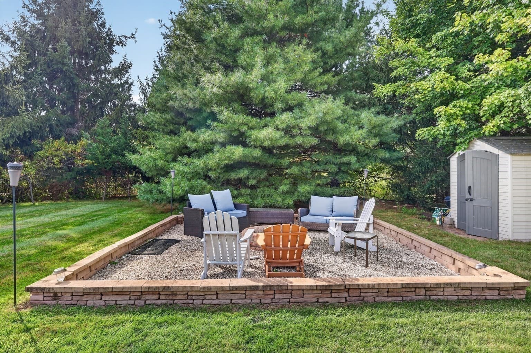
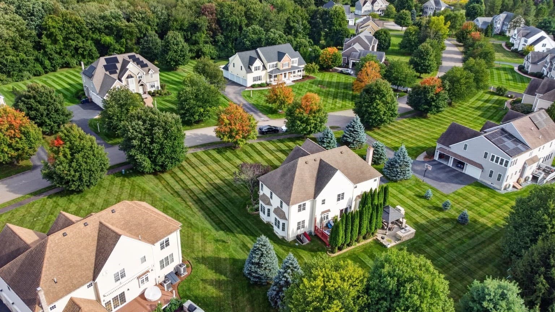
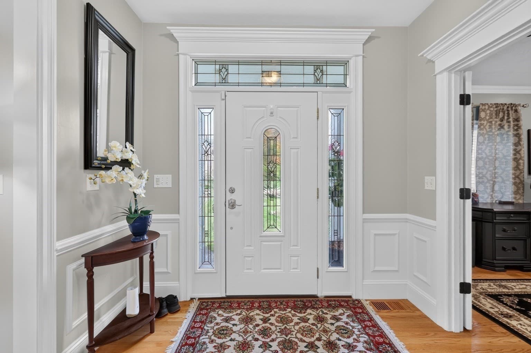
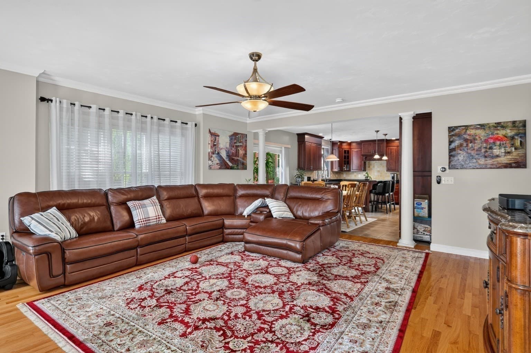
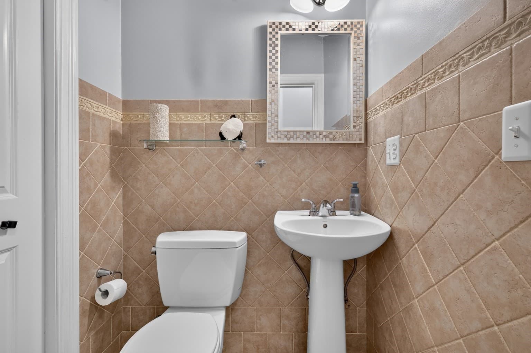
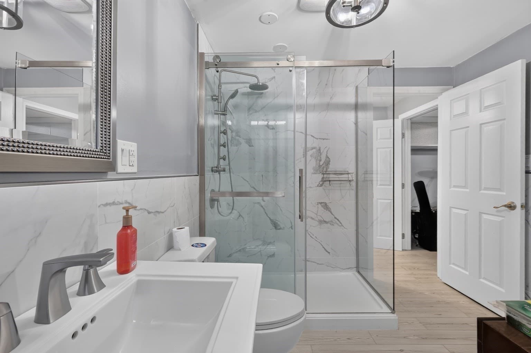
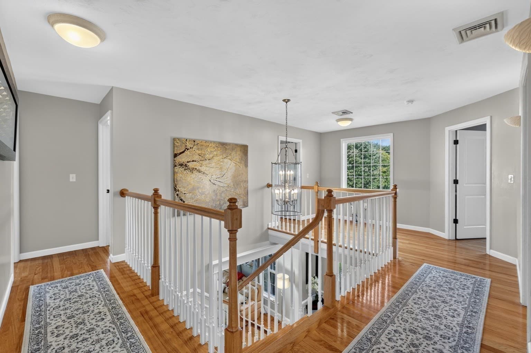
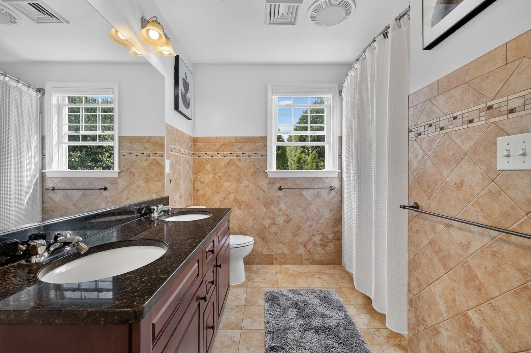
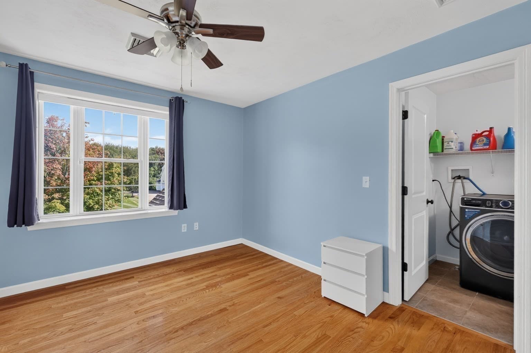
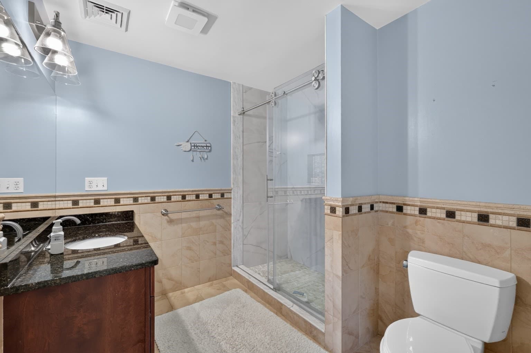
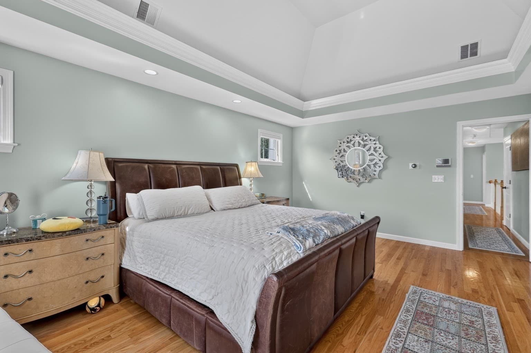
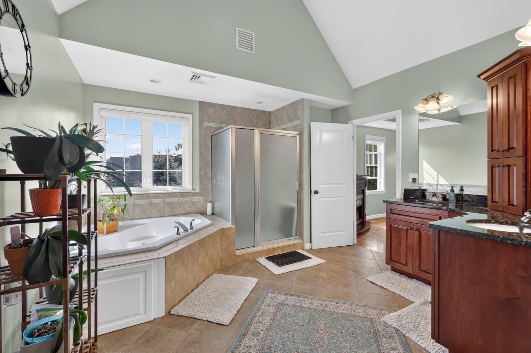
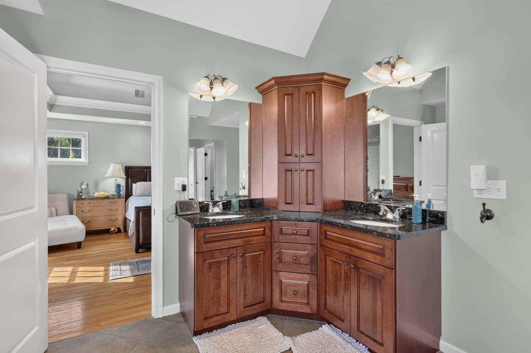
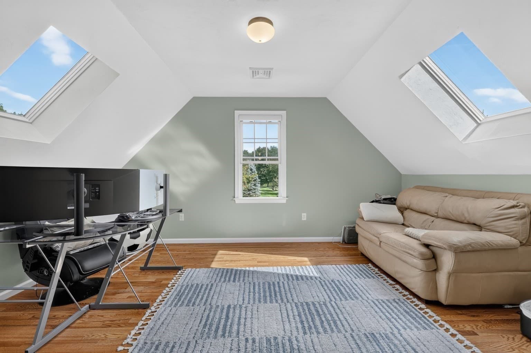
Presented at 4 Iarussi Way, Medway, MA, this single-family custom built residence, constructed in 2006, encompasses 4430 square feet of meticulously designed living space. This property stands as a testament to exceptional craftsmanship, featuring an amazing design realized with top-tier materials, ensuring a residence in great condition. The kitchen, a focal point for culinary pursuits and social gatherings, is appointed with stainless steel appliances and elegant stone counters. A central island enhances functionality, while the open-plan design seamlessly integrates with the family room, creating an expansive and inviting atmosphere. Decorative columns add architectural interest, complementing the custom range hood that serves as a sophisticated design element. The family room provides a refined setting for relaxation and entertainment, featuring a prominent fireplace that anchors the space. Further enhancing its distinguished character are decorative columns, contributing to the room's elegant aesthetic. A selection of the home's bathrooms offers an elevated experience, with features such as high ceilings, including vaulted designs, and spacious layouts. Double vanities provide convenience, while extensive storage solutions maintain an uncluttered environment. The bedrooms provide comfortable and stylish personal sanctuaries, with select rooms featuring sophisticated tray ceilings that add architectural depth and visual appeal. Further enhancing the property's appeal are practical amenities including a dedicated laundry room and an attached three-car garage. Outdoor living is accommodated by a well-appointed patio, offering a private space for leisure. Outdoor kitchen and fireplace, fire pit with fire table and oversized deck with fire table for those cool fall nights. All outdoor patio furniture is included with the sale of the property. This distinguished property offers an unparalleled living experience, inviting discerning buyers to discover its refined elegance.

Highlights

Fireplace

Property details

MLS #
73577435
Property type
Single Family Residence
Subdivision
N/A
Status
Active
Days on market
10
On market date
September 15, 2026
Stories
N/A
Total bathrooms
3.5
Garage spaces
3
Parking spaces
11
Lot size
0.58 acres
Loading map…

Nearby schools

Within 10 miles · public school directory data (NCES)

Elementary
John D Mc Govern Elementary
1.34 mi away · Grades -1-1
Nearest school -- attendance-zone data not available here
4.0
Local Score (student-teacher ratio only (preliminary -- will incorporate state test-score data once available)) -- not an official state rating
Enrollment
336
Student:teacher ratio
14.6:1
District
Medway
Middle
Medway Middle
1.99 mi away · Grades 5-8
Nearest school -- attendance-zone data not available here
4.0
Local Score (student-teacher ratio only (preliminary -- will incorporate state test-score data once available)) -- not an official state rating
Enrollment
663
Student:teacher ratio
12.3:1
District
Medway
High
Medway High
0.8 mi away · Grades 9-12
Nearest school -- attendance-zone data not available here
4.0
Local Score (student-teacher ratio only (preliminary -- will incorporate state test-score data once available)) -- not an official state rating
Enrollment
639
Student:teacher ratio
14.5:1
District
Medway

Walkability

Blended score for Medway's center: EPA's National Walkability Index (street network, transit, land-use mix) combined with nearby-amenity density. EPA National Walkability Index only -- nearby-amenity data not cached yet for this area.

20
Car-dependent
out of 100
EPA National Walkability Index
4.0 / 20 -- Least walkable
Nearby-amenity density
20 / 100
Restaurants & cafes0
Grocery stores0
Parks3
Schools1
Transit stops0
Pharmacies0

Mortgage calculator

Estimate only - actual rate and payment depend on your lender, credit, and loan program.

$
%
%
Adjust tax / insurance estimates
% / yr
$
/mo
Est. monthly payment
$7,858/mo
$256,000 down
$1,024,000 loan
Principal & interest$6,642
Property tax (est.)$1,067
Home insurance (est.)$150

Similar homes you might like

Data source: Listing information provided by MLS Property Information Network via Trestle/CoreLogic. Last updated 6 days ago.

Information herein deemed reliable but not guaranteed; all measurements, school assignments, HOA fees, taxes, and feature lists are approximate and should be independently verified. Equal Housing Opportunity.