$549,900
About this home
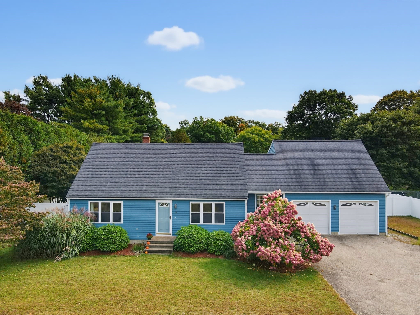
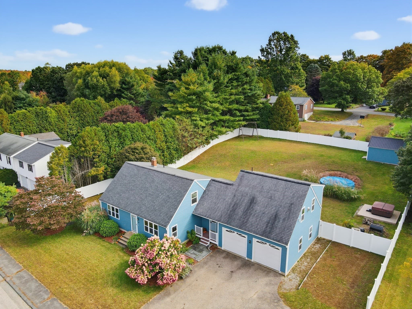
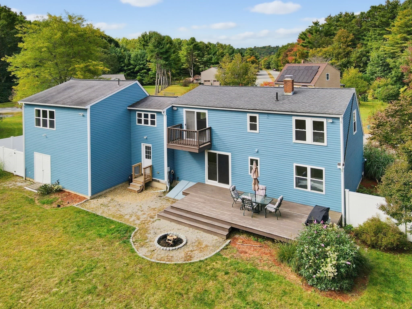
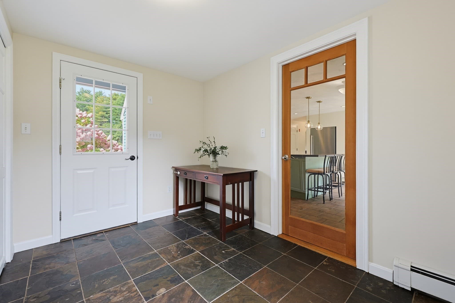
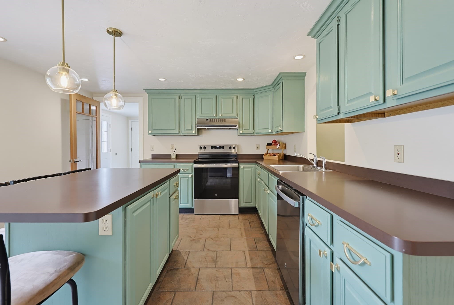
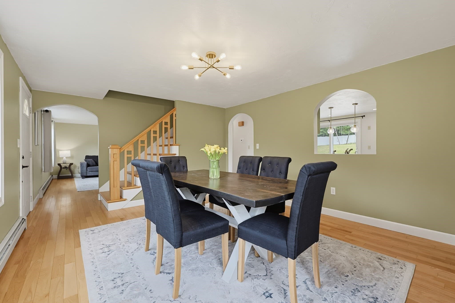
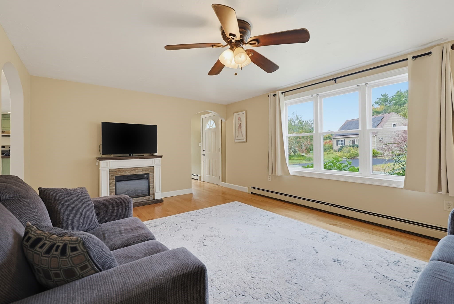
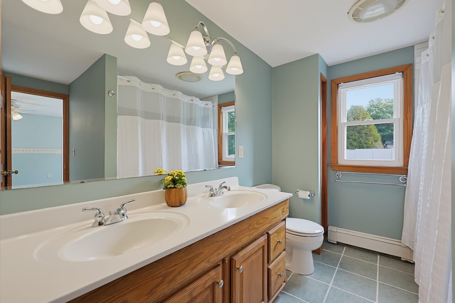
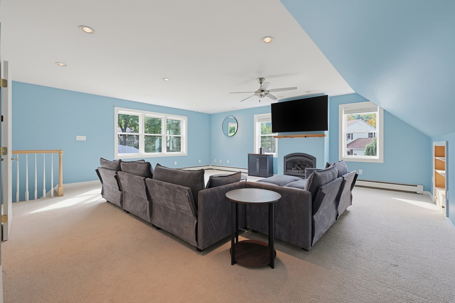
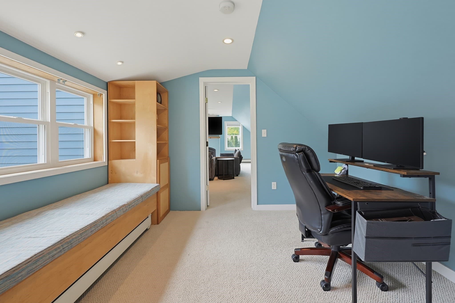
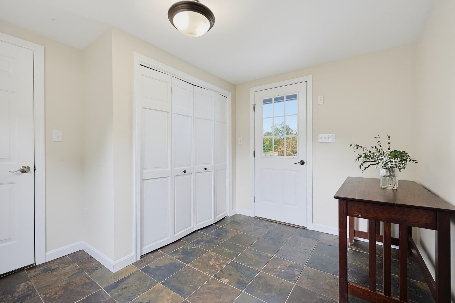
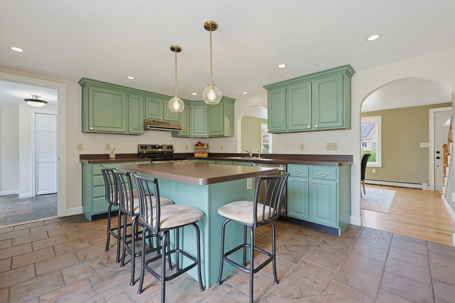
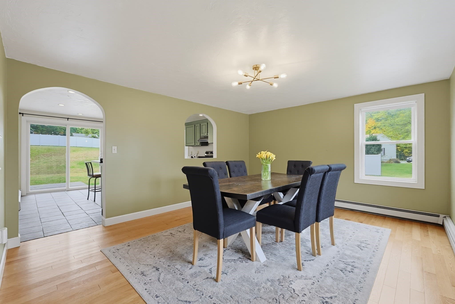
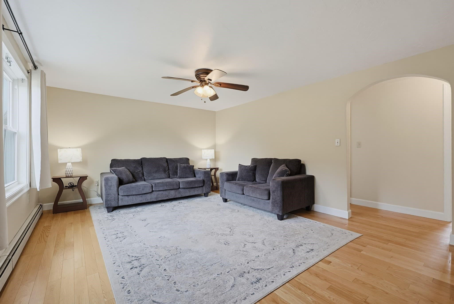
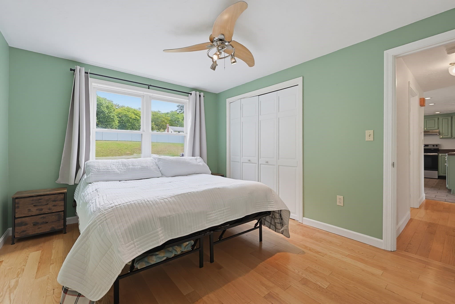
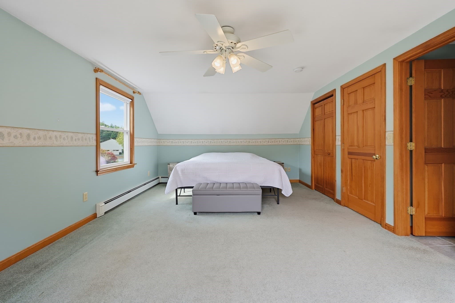
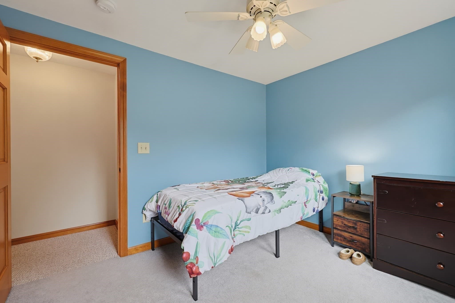
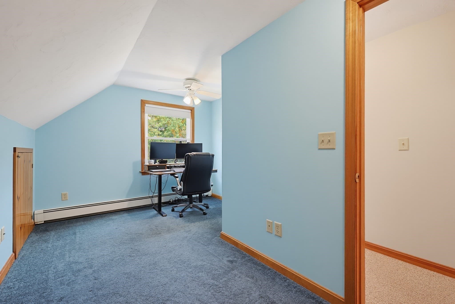
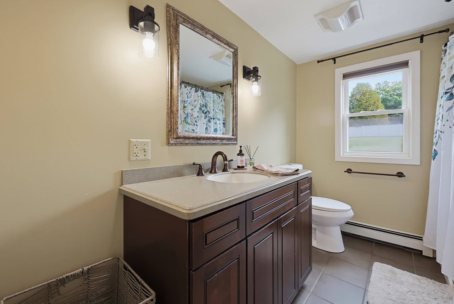
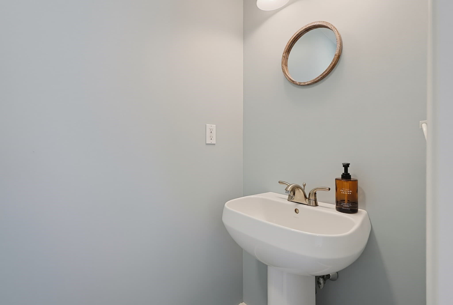
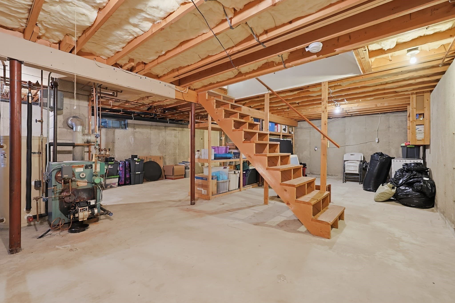
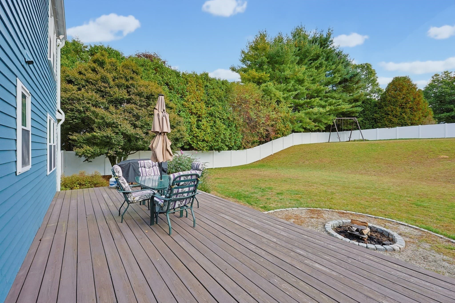
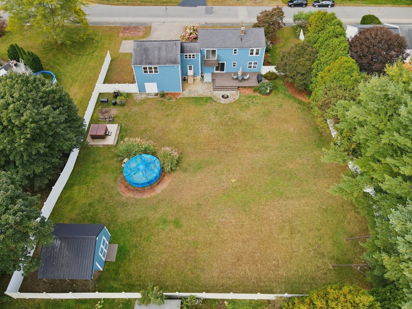
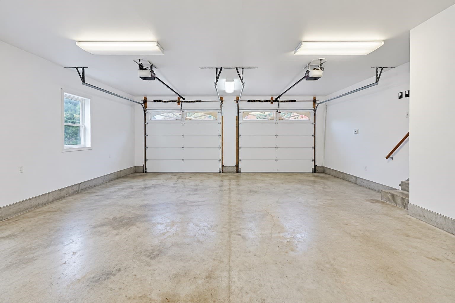
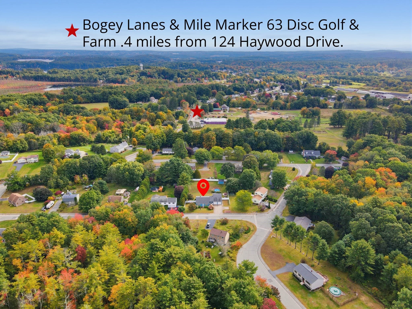
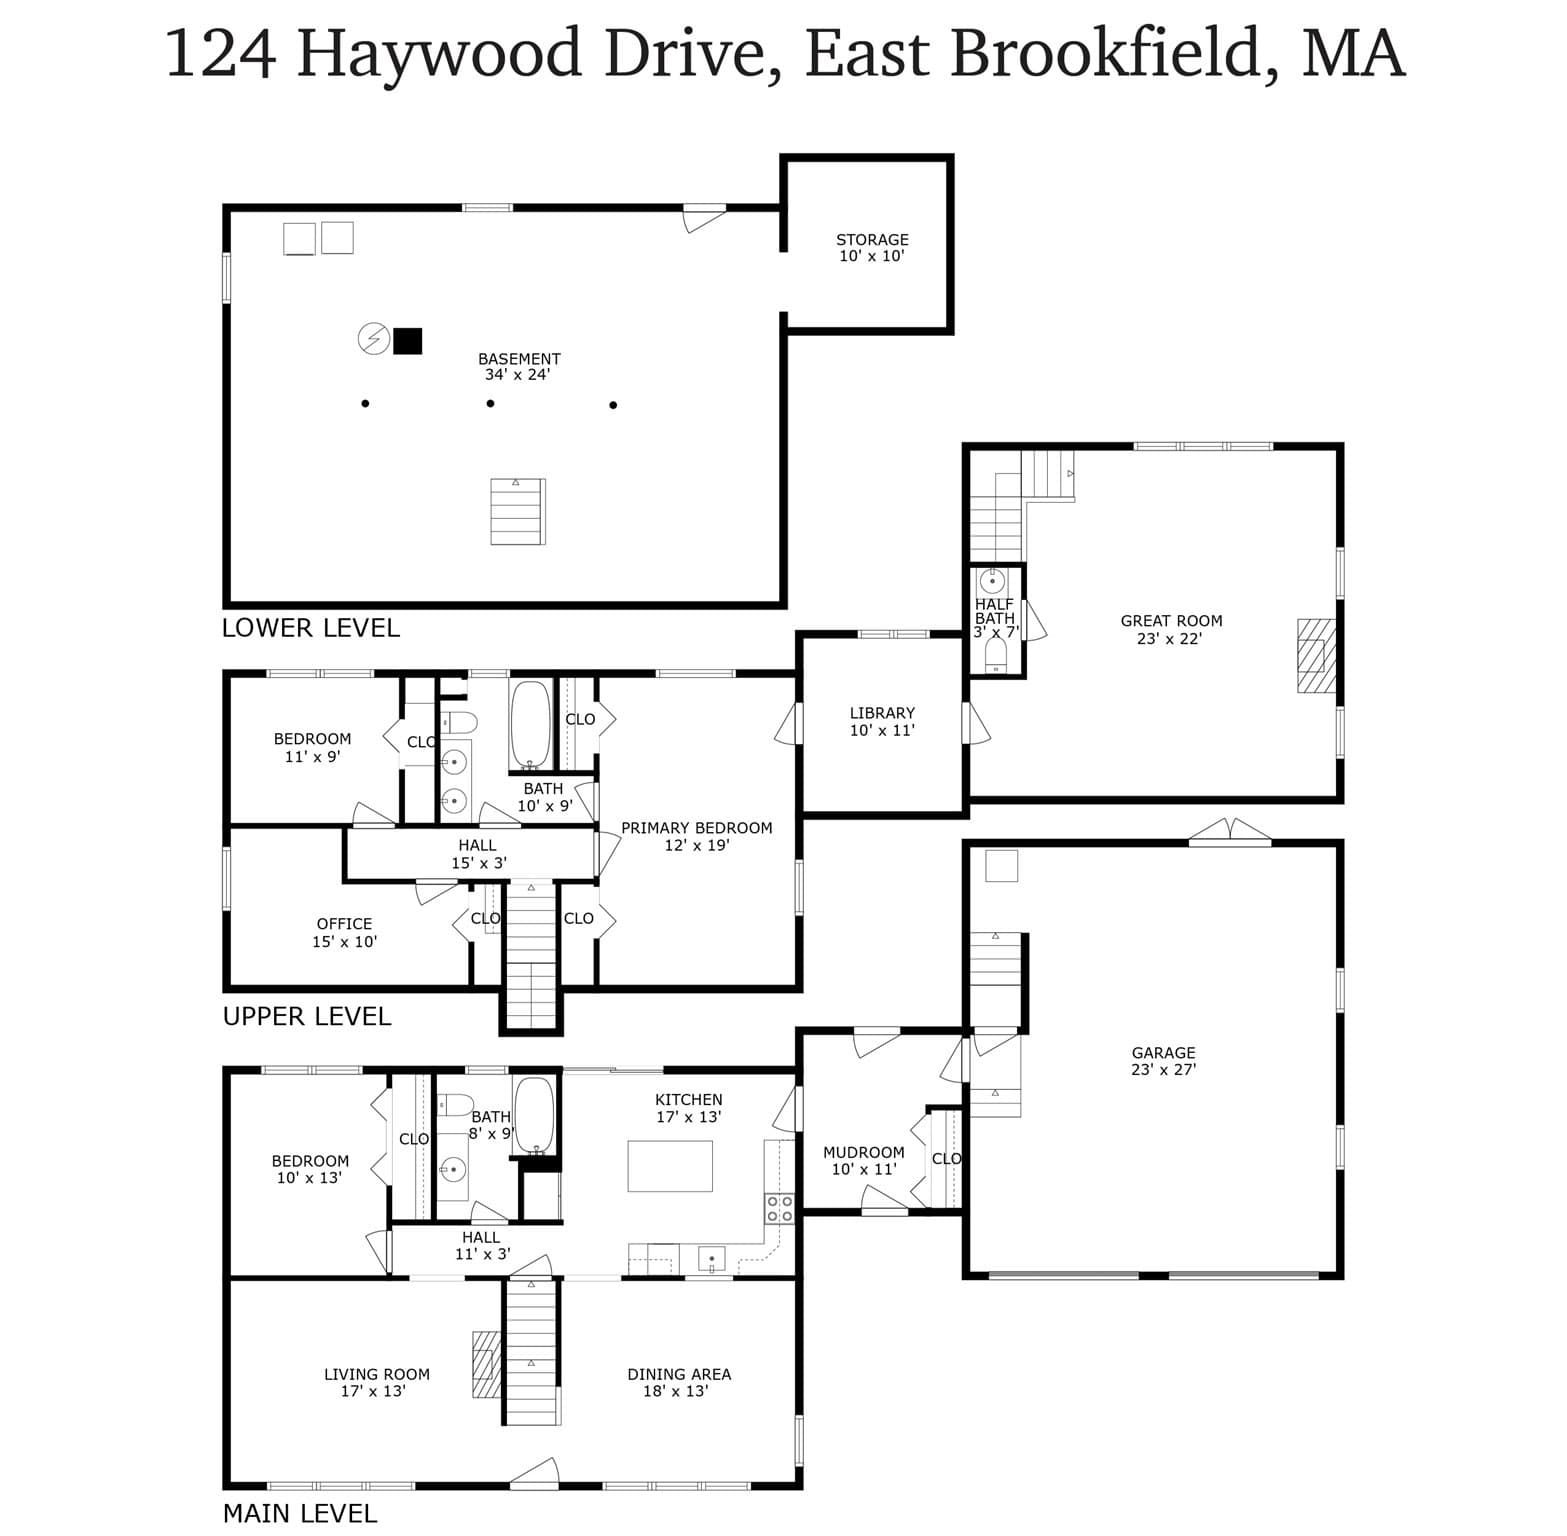
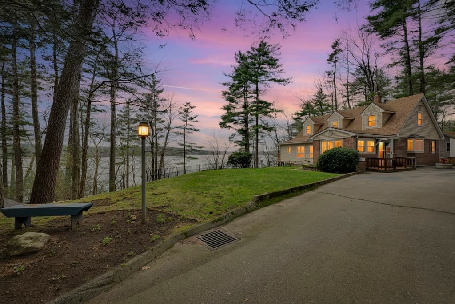
First showings at the open house: Sunday, October 4, 11:30 AM–1:30 PM. Welcome to 124 Haywood Drive, a spacious Cape set on a quiet cul-de-sac in highly sought-after Bay Path Estates. Sidewalk-lined streets make this a wonderfully walkable neighborhood, while well-spaced homes offer a sense of privacy. Inside, hardwood and tile floors, abundant windows and thoughtful details give the home warmth and character. The cabinet-rich kitchen features stainless steel appliances, a large island, recessed and pendant lighting, and slider to the deck. An expansive great room addition is a true standout, with a gas fireplace, built-ins for books and games. A separate living room plus a first-floor bedroom and full bath provide excellent flexibility for guests, home office needs or first-floor living. Upstairs, the primary bedroom offers two closets, direct access to the full bath with a jetted tub, and a private balcony overlooking the backyard- an inviting spot for quiet mornings. A charming library nook, with built in shelves and window seat, adds another unexpected touch. An ample mudroom with closet storage connects the kitchen, garage and backyard, while the oversized heated two-car garage offers additional workshop space. The unfinished basement features high ceilings, a dry environment and existing storage, with potential for future finished space. Outside, the fully fenced 0.52-acre yard is designed to be enjoyed, with mature seasonal landscaping and flowering trees, a large deck, above-ground pool, hot tub, fire pit and shed. Bay Path Estates is known for its neighborhood spirit and seasonal traditions. East Brookfield’s Fourth of July parade begins right in the neighborhood, while fall festivities and holiday light displays bring cheerful energy to the community throughout the year. In addition to local school transportation, a nearby bus stop currently serves Sturbridge Academy. Just 1.5 miles away, 293-acre Lake Lashaway offers boating, water skiing, sailing and Fourth of July dockside fireworks. Quaboag Pond and the 700 acres of forests, trails and campgrounds at Wells State Park are also nearby, along with Mile Marker 63 Disc Golf Course, ranked #18 in the world by UDisc for 2026. Town, grocery stores, the library, Route 9 and Klem's are all just minutes away. A home with room to gather, room to retreat and plenty of space to make your own- all in one of East Brookfield's most desirable neighborhood settings.
Highlights
Property details
- MLS #
- 73585964
- Property type
- Single Family Residence
- Subdivision
- Bay Path Estates
- Status
- Active
- Days on market
- 1
- On market date
- October 2, 2026
- Stories
- N/A
- Total bathrooms
- 2.5
- Garage spaces
- 2
- Parking spaces
- 7
- Lot size
- 0.52 acres
Location
Get directions →Nearby schools
Within 10 miles. School directory data from the National Center for Education Statistics (NCES), accessed via the Urban Institute Education Data API. Local Score is calculated by INNOVATE Real Estate; where a state rating is shown, it comes from that state's own official school report card (e.g. NC Dept. of Public Instruction, SC Report Card).
- Enrollment
- 227
- Student:teacher ratio
- 11.9:1
- District
- Spencer-E Brookfield
- Enrollment
- 408
- Student:teacher ratio
- 13.6:1
- District
- Spencer-E Brookfield
- Enrollment
- 169
- Student:teacher ratio
- 9.9:1
- District
- North Brookfield
Walkability
Blended score for East Brookfield's center, calculated by INNOVATE Real Estate from two sources: the EPA's National Walkability Index (street network, transit, land-use mix) and Google Places amenity data (what's actually reachable on foot from this point). 60% EPA National Walkability Index + 40% nearby-amenity density (Google Places).
Mortgage calculator
Estimate only - actual rate and payment depend on your lender, credit, and loan program.
Adjust tax / insurance estimates
Similar homes you might like
Data source: Listing information provided by MLS Property Information Network via Trestle/CoreLogic. Last updated 21 hr ago.
Information herein deemed reliable but not guaranteed; all measurements, school assignments, HOA fees, taxes, and feature lists are approximate and should be independently verified. Equal Housing Opportunity.