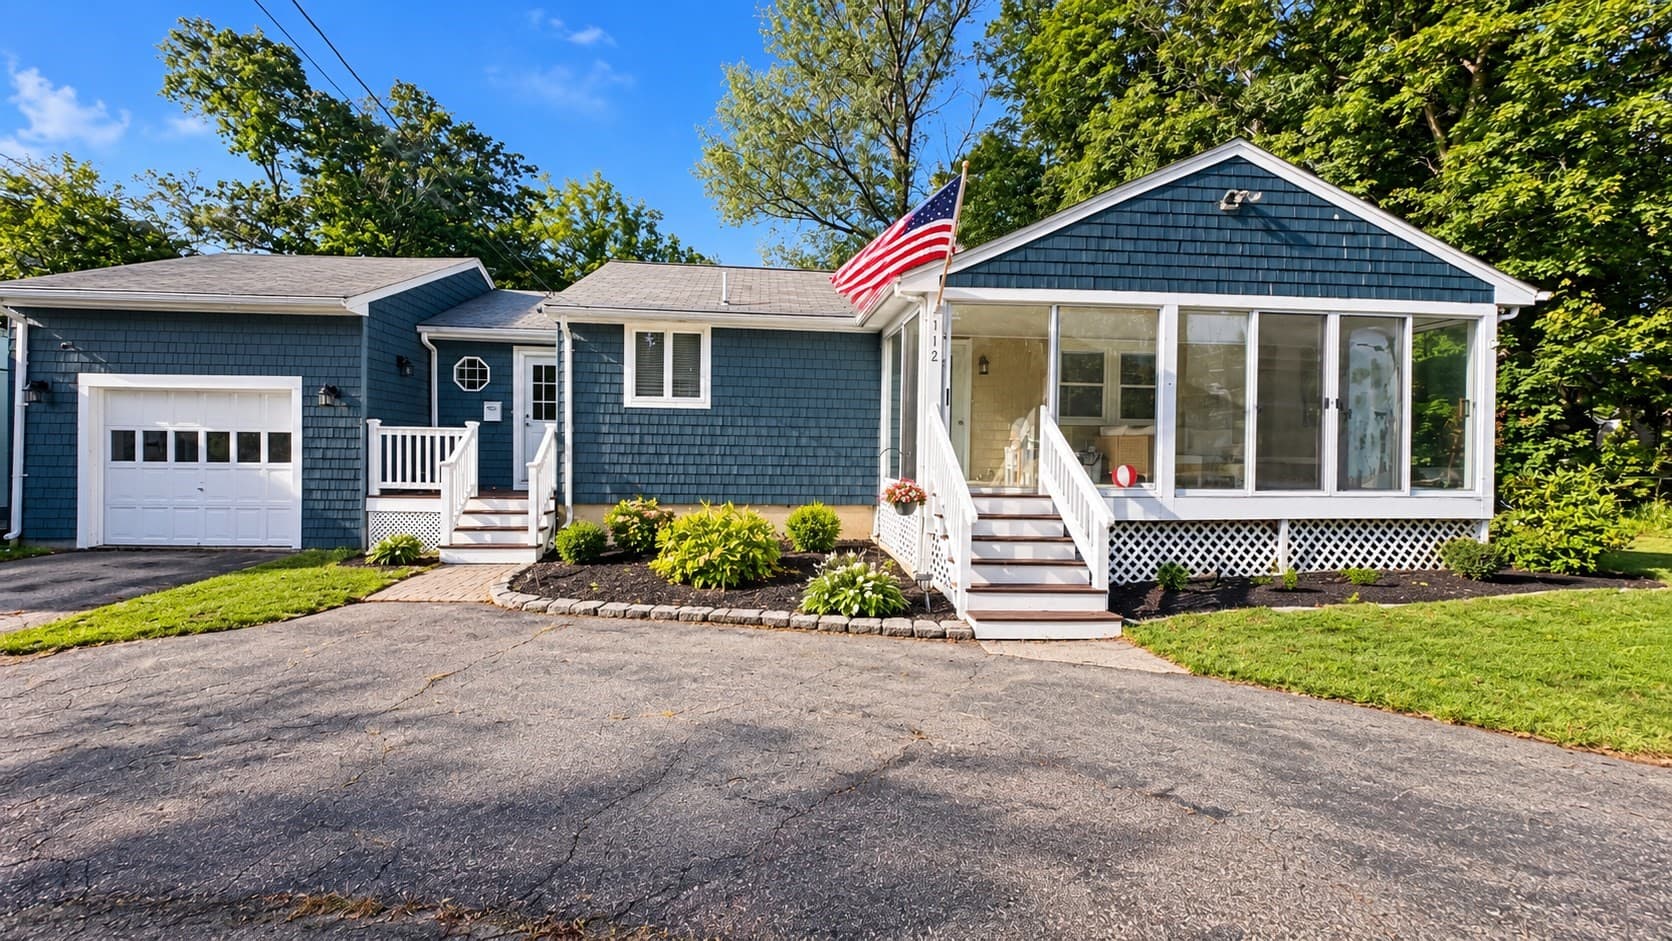
$499,000
About this home
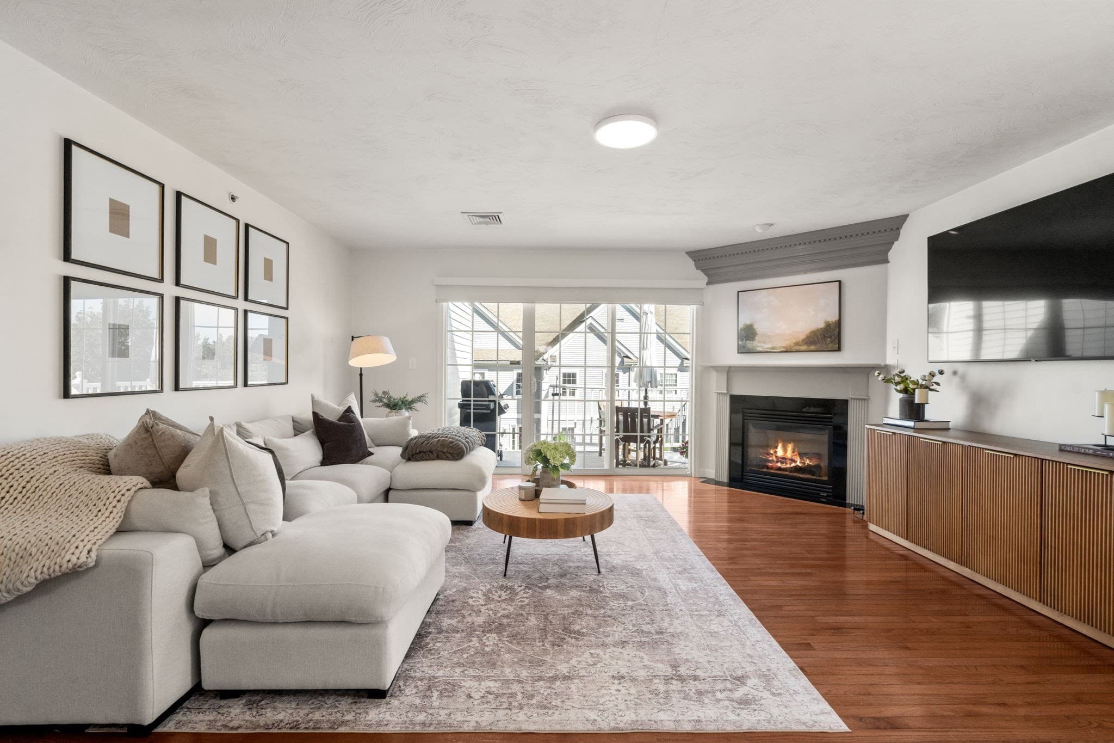
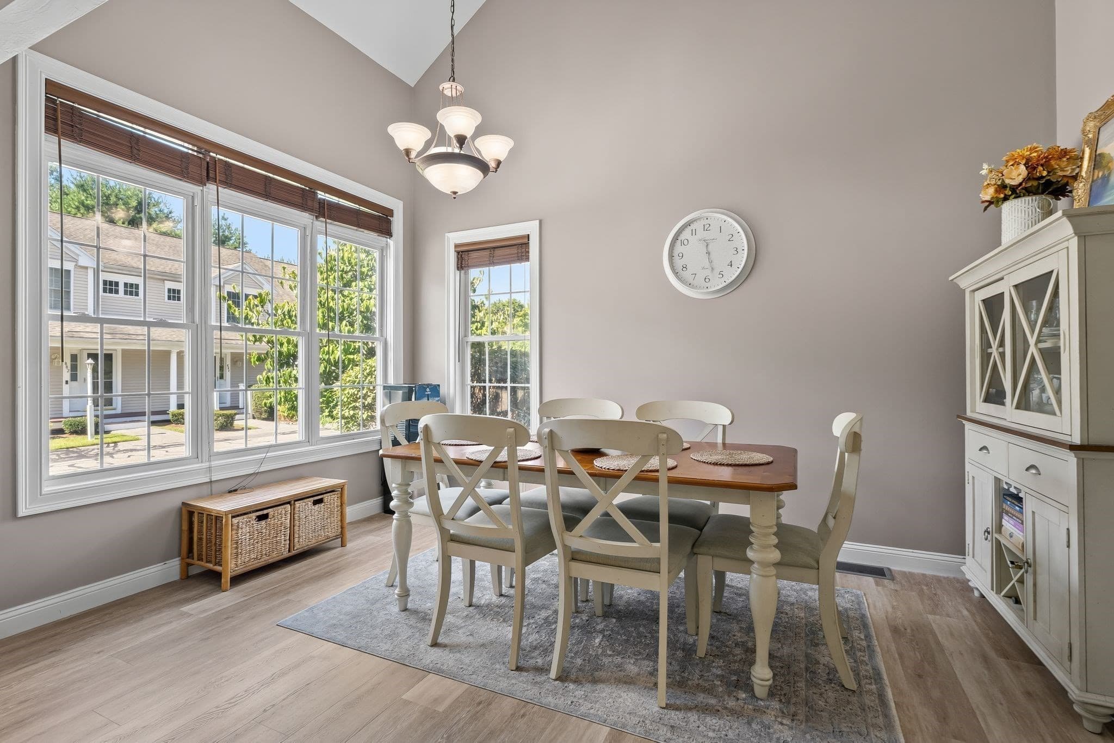
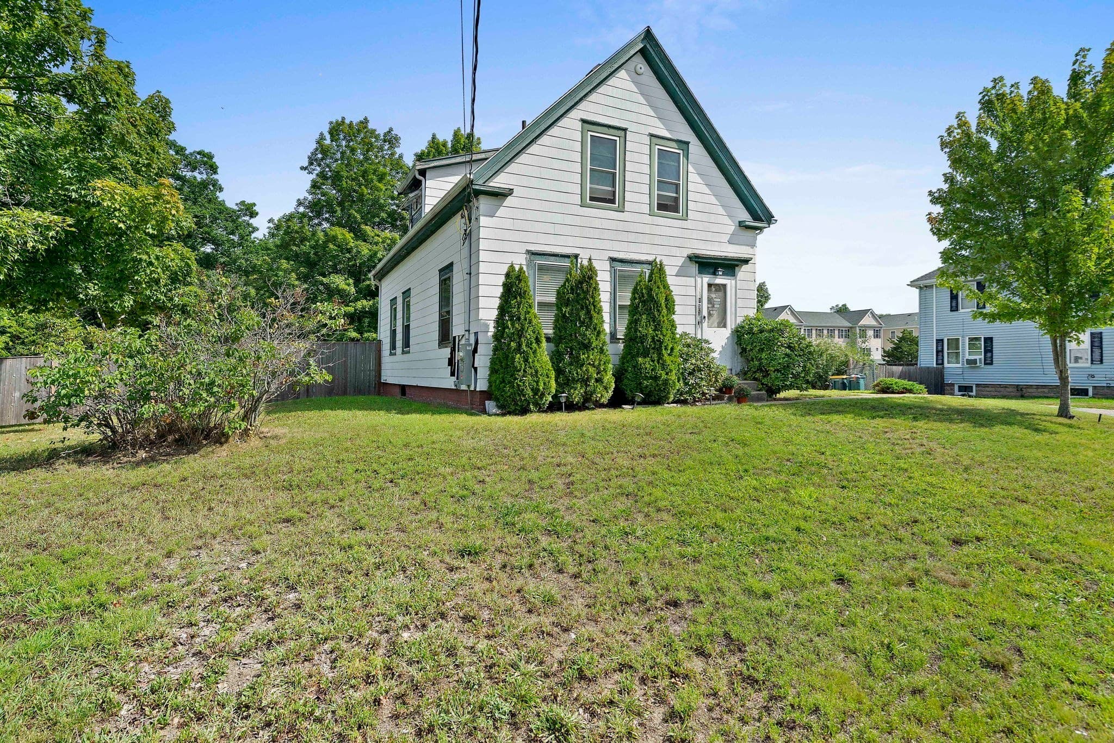
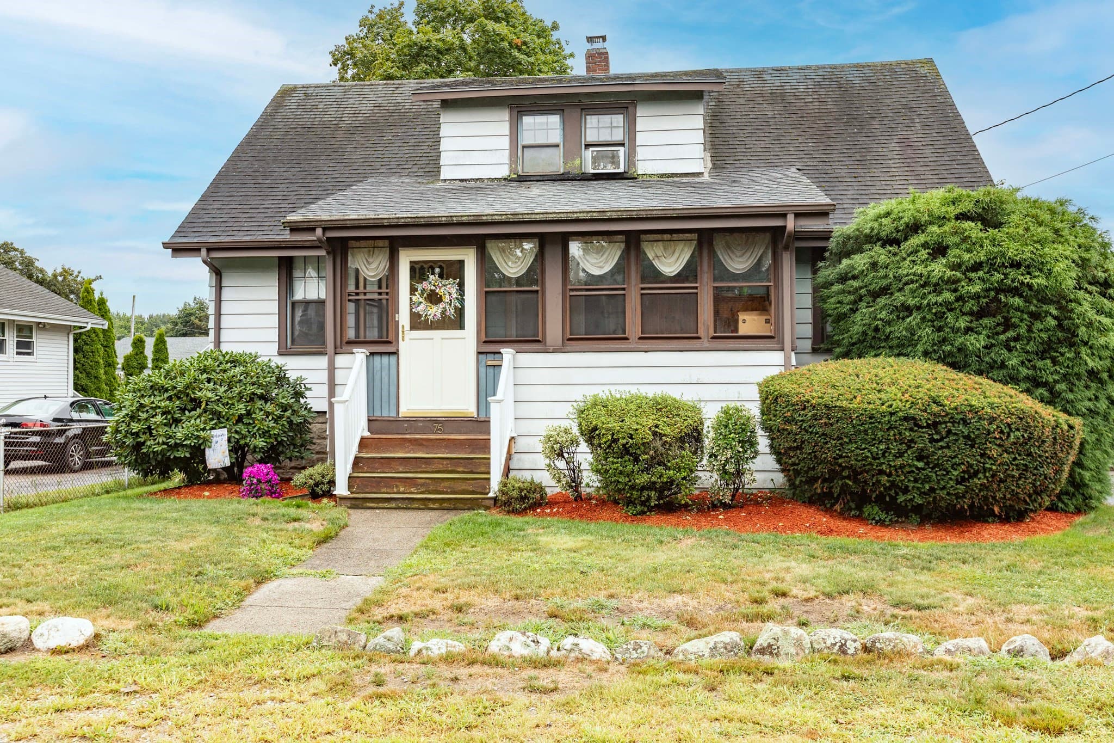
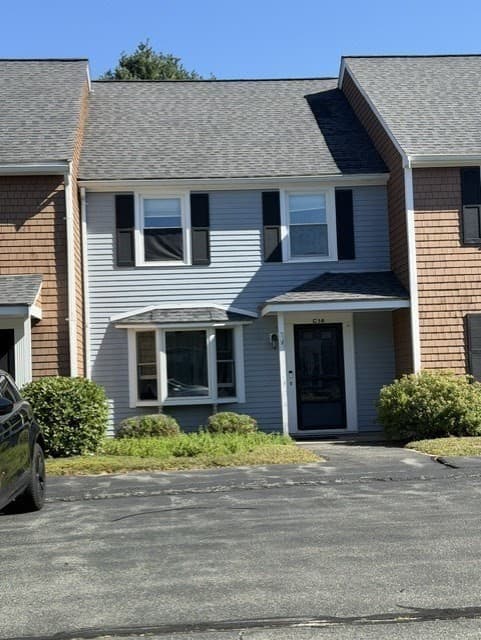
Welcome home! This move-in-ready single-level home offers an inviting layout with thoughtful updates throughout. Step inside to hardwood floors and a beautifully renovated kitchen featuring matching stainless steel appliances, and a craftsman beam opening the kitchen to the living area with a cozy pellet stove. The adjoining dining area flows into the three-season sunroom, which has been newly refreshed with new flooring, fresh paint and updated lighting, creating a bright and comfortable space to relax or entertain. Two bedrooms and a renovated full bath complete the main level. A large walkout basement with zoned heating offers two additional rooms, including excellent storage and partially finished space with potential for additional living area. Outside, enjoy a private backyard abutting conservation marshland, an attached one-car garage and paved driveway. Conveniently located close to Route 3, the commuter rail, shopping, dining and area amenities *** Open House Scheduled for Saturday 9/26 10AM - 12 PM!! **MORE PHOTOS COMING SOON **
Highlights
Property details
- MLS #
- 73582420
- Property type
- Single Family Residence
- Subdivision
- N/A
- Status
- Active
- Days on market
- 1
- On market date
- September 24, 2026
- Stories
- N/A
- Total bathrooms
- 1
- Garage spaces
- 1
- Parking spaces
- 5
- Lot size
- 0.23 acres
Location
Get directions →Nearby schools
Within 10 miles · public school directory data (NCES)
- Enrollment
- 531
- Student:teacher ratio
- 15.2:1
- District
- Abington
- Enrollment
- 647
- Student:teacher ratio
- 14.7:1
- District
- Abington
- Enrollment
- 586
- Student:teacher ratio
- 14.7:1
- District
- Abington
Walkability
Blended score for Abington's center: EPA's National Walkability Index (street network, transit, land-use mix) combined with nearby-amenity density. 60% EPA National Walkability Index + 40% nearby-amenity density (Google Places).
Mortgage calculator
Estimate only - actual rate and payment depend on your lender, credit, and loan program.
Adjust tax / insurance estimates
Similar homes you might like
Data source: Listing information provided by MLS Property Information Network via Trestle/CoreLogic. Last updated 15 hr ago.
Information herein deemed reliable but not guaranteed; all measurements, school assignments, HOA fees, taxes, and feature lists are approximate and should be independently verified. Equal Housing Opportunity.