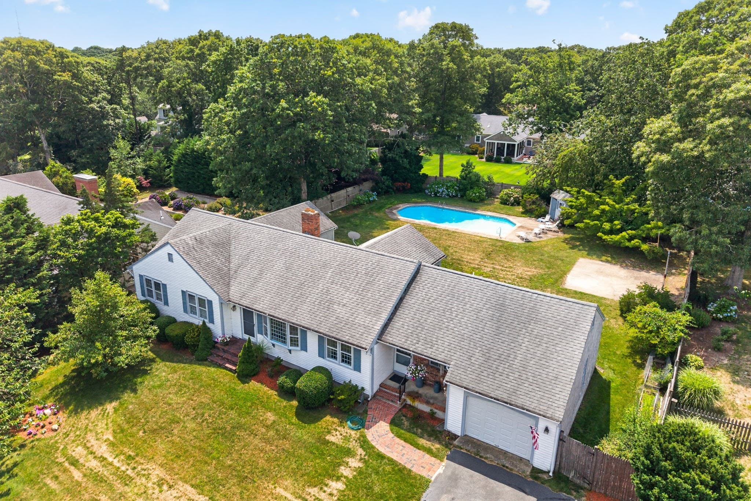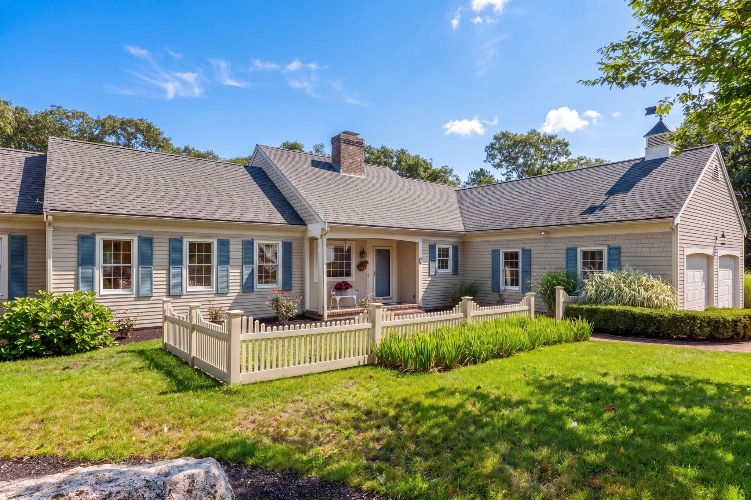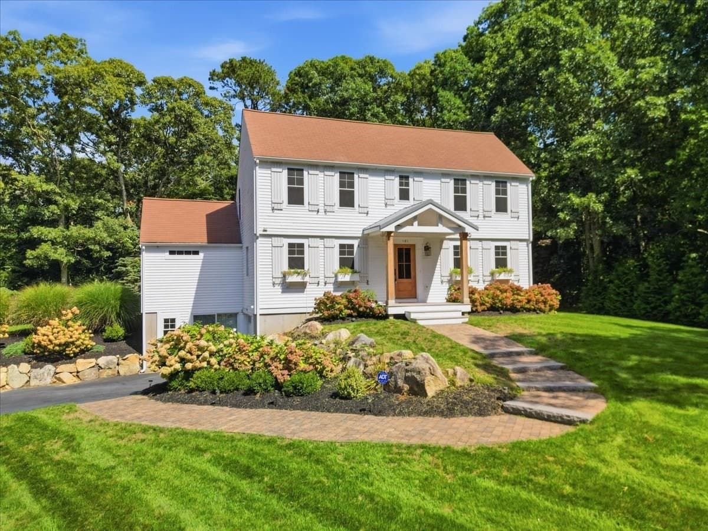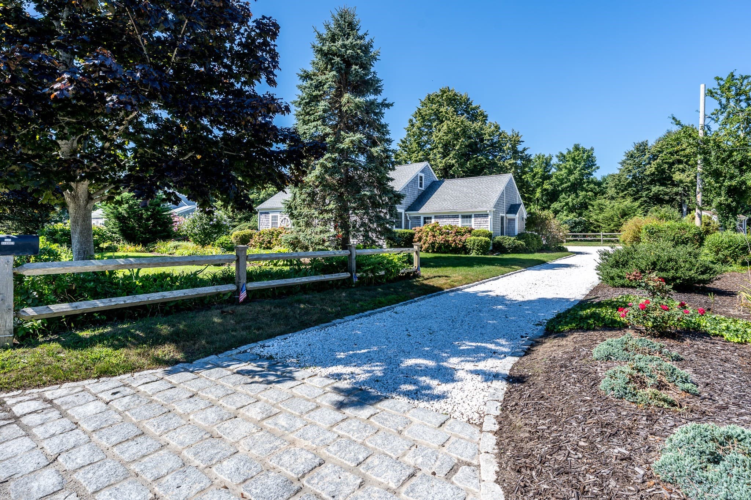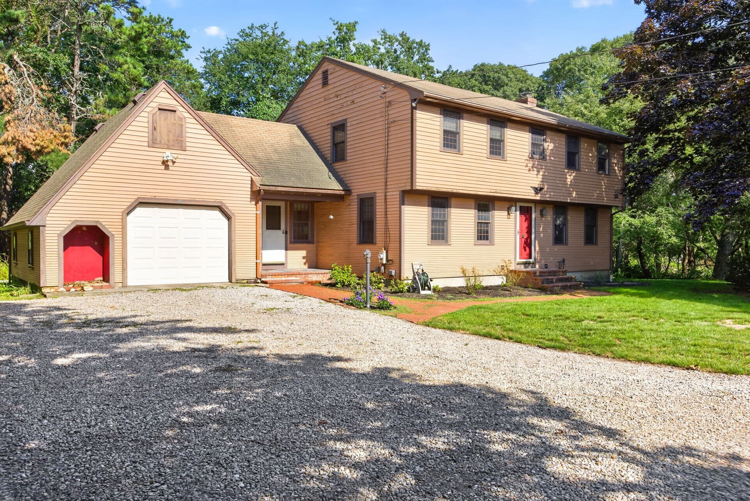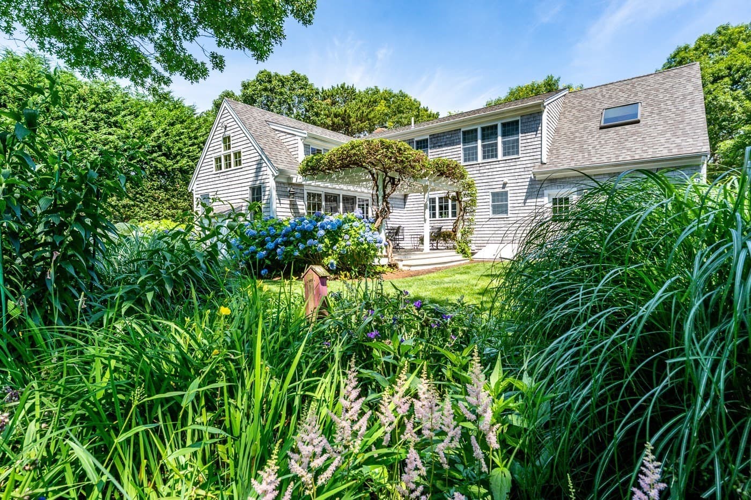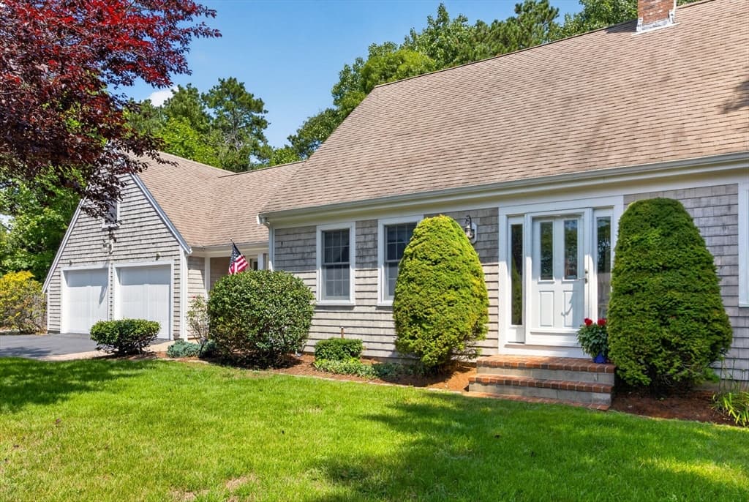
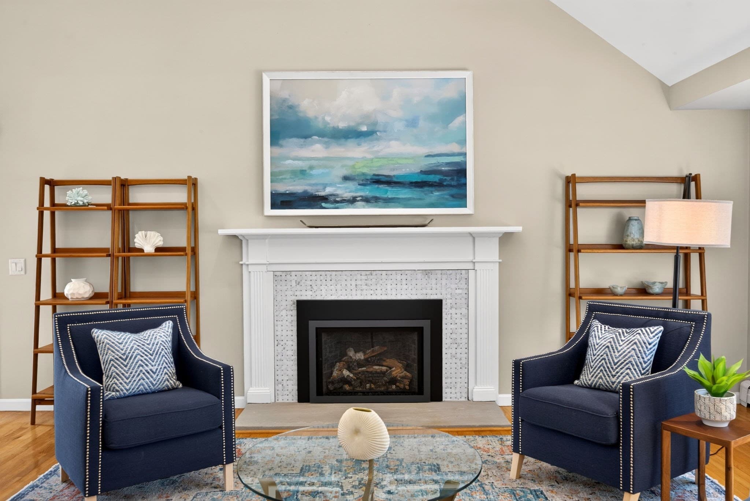
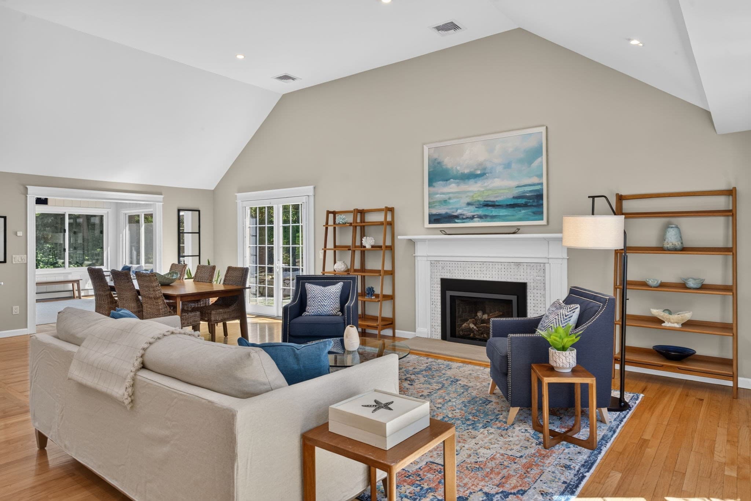
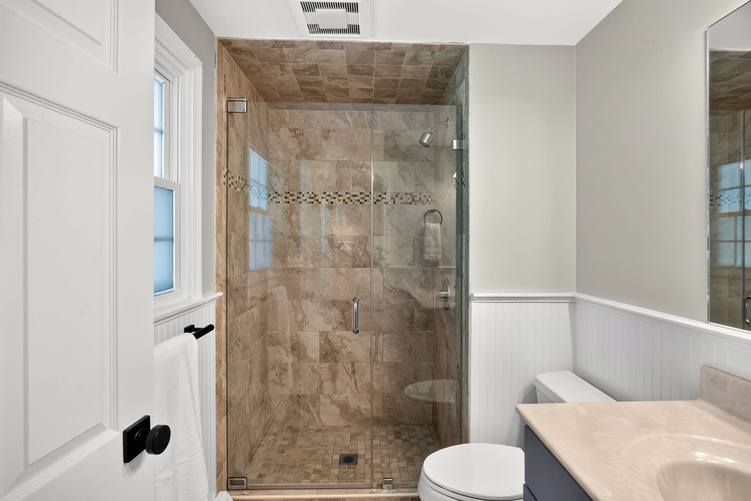
Single Family Residence at 91 Greenland Circle, Dennis MA 02641, Dennis
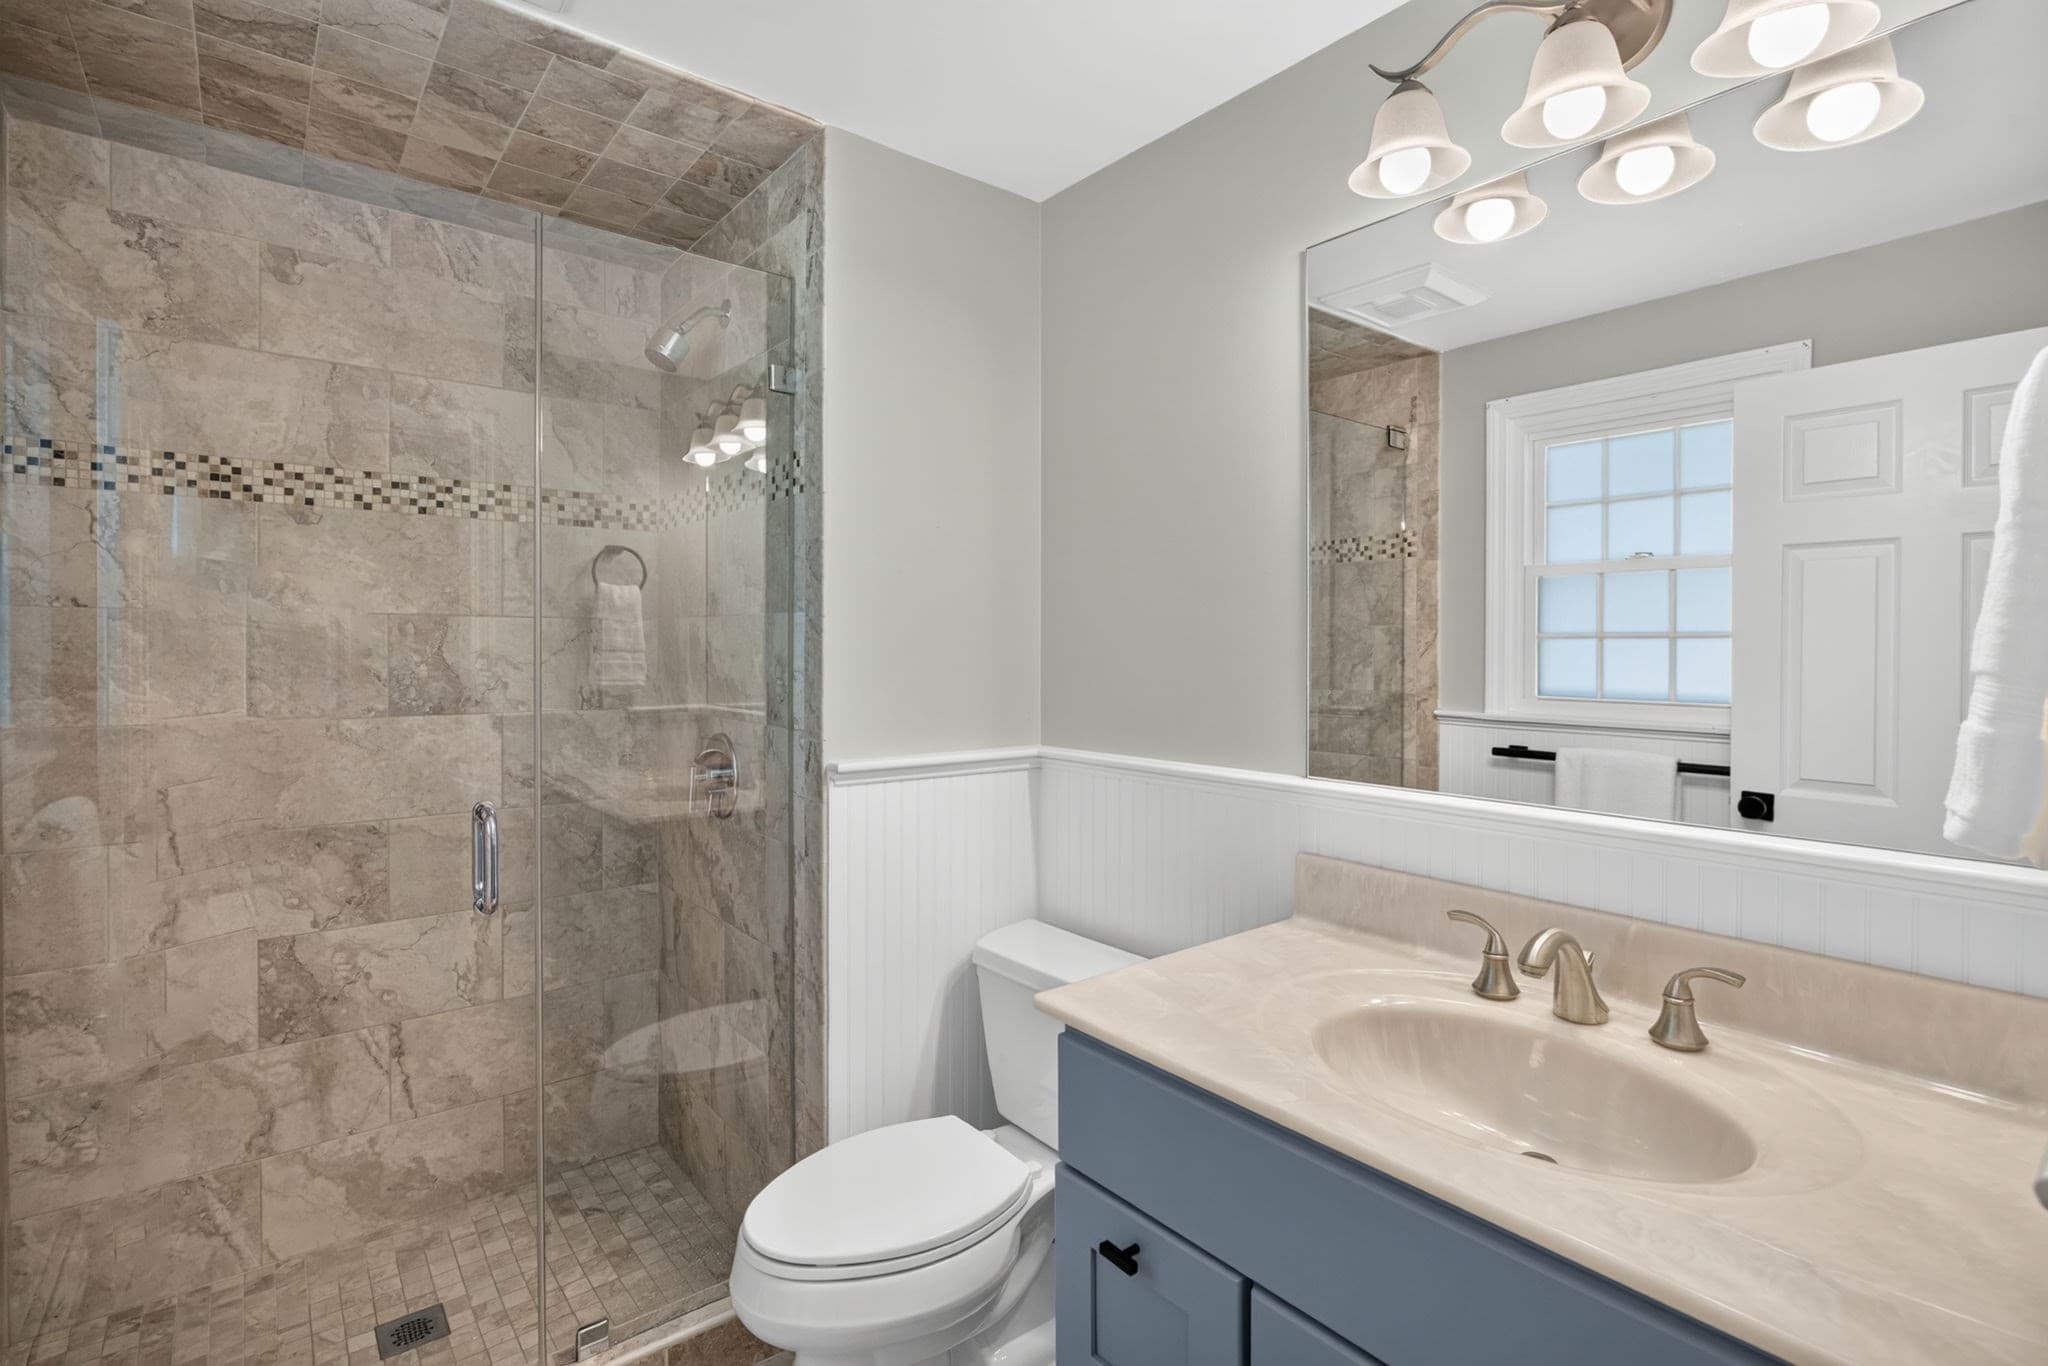
Single Family Residence at 91 Greenland Circle, Dennis MA 02641, Dennis, photo 2 of 41
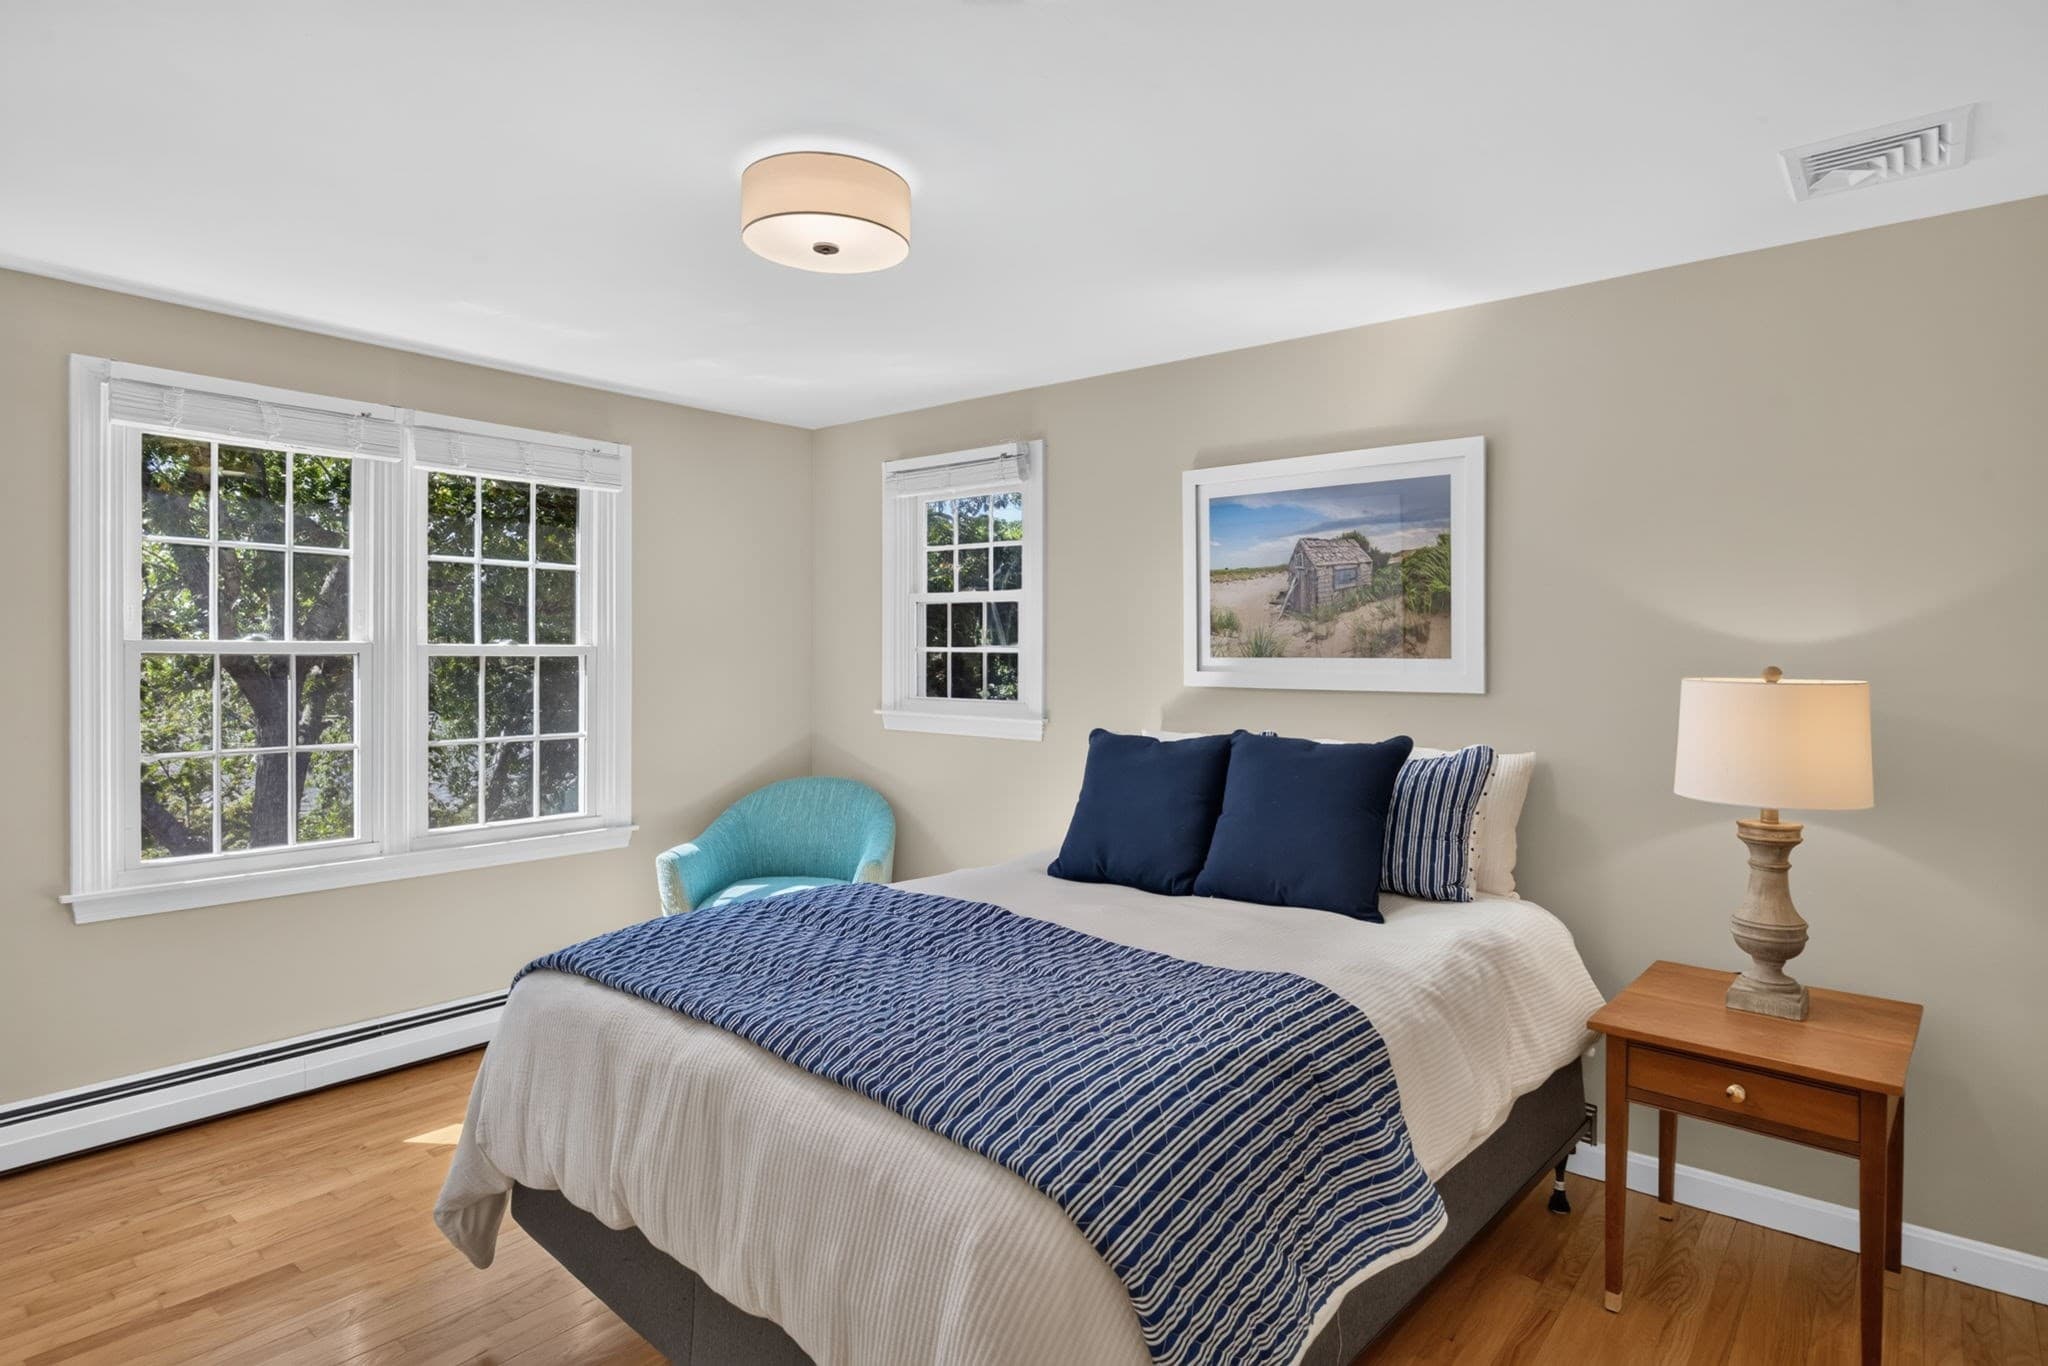
Single Family Residence at 91 Greenland Circle, Dennis MA 02641, Dennis, photo 3 of 41
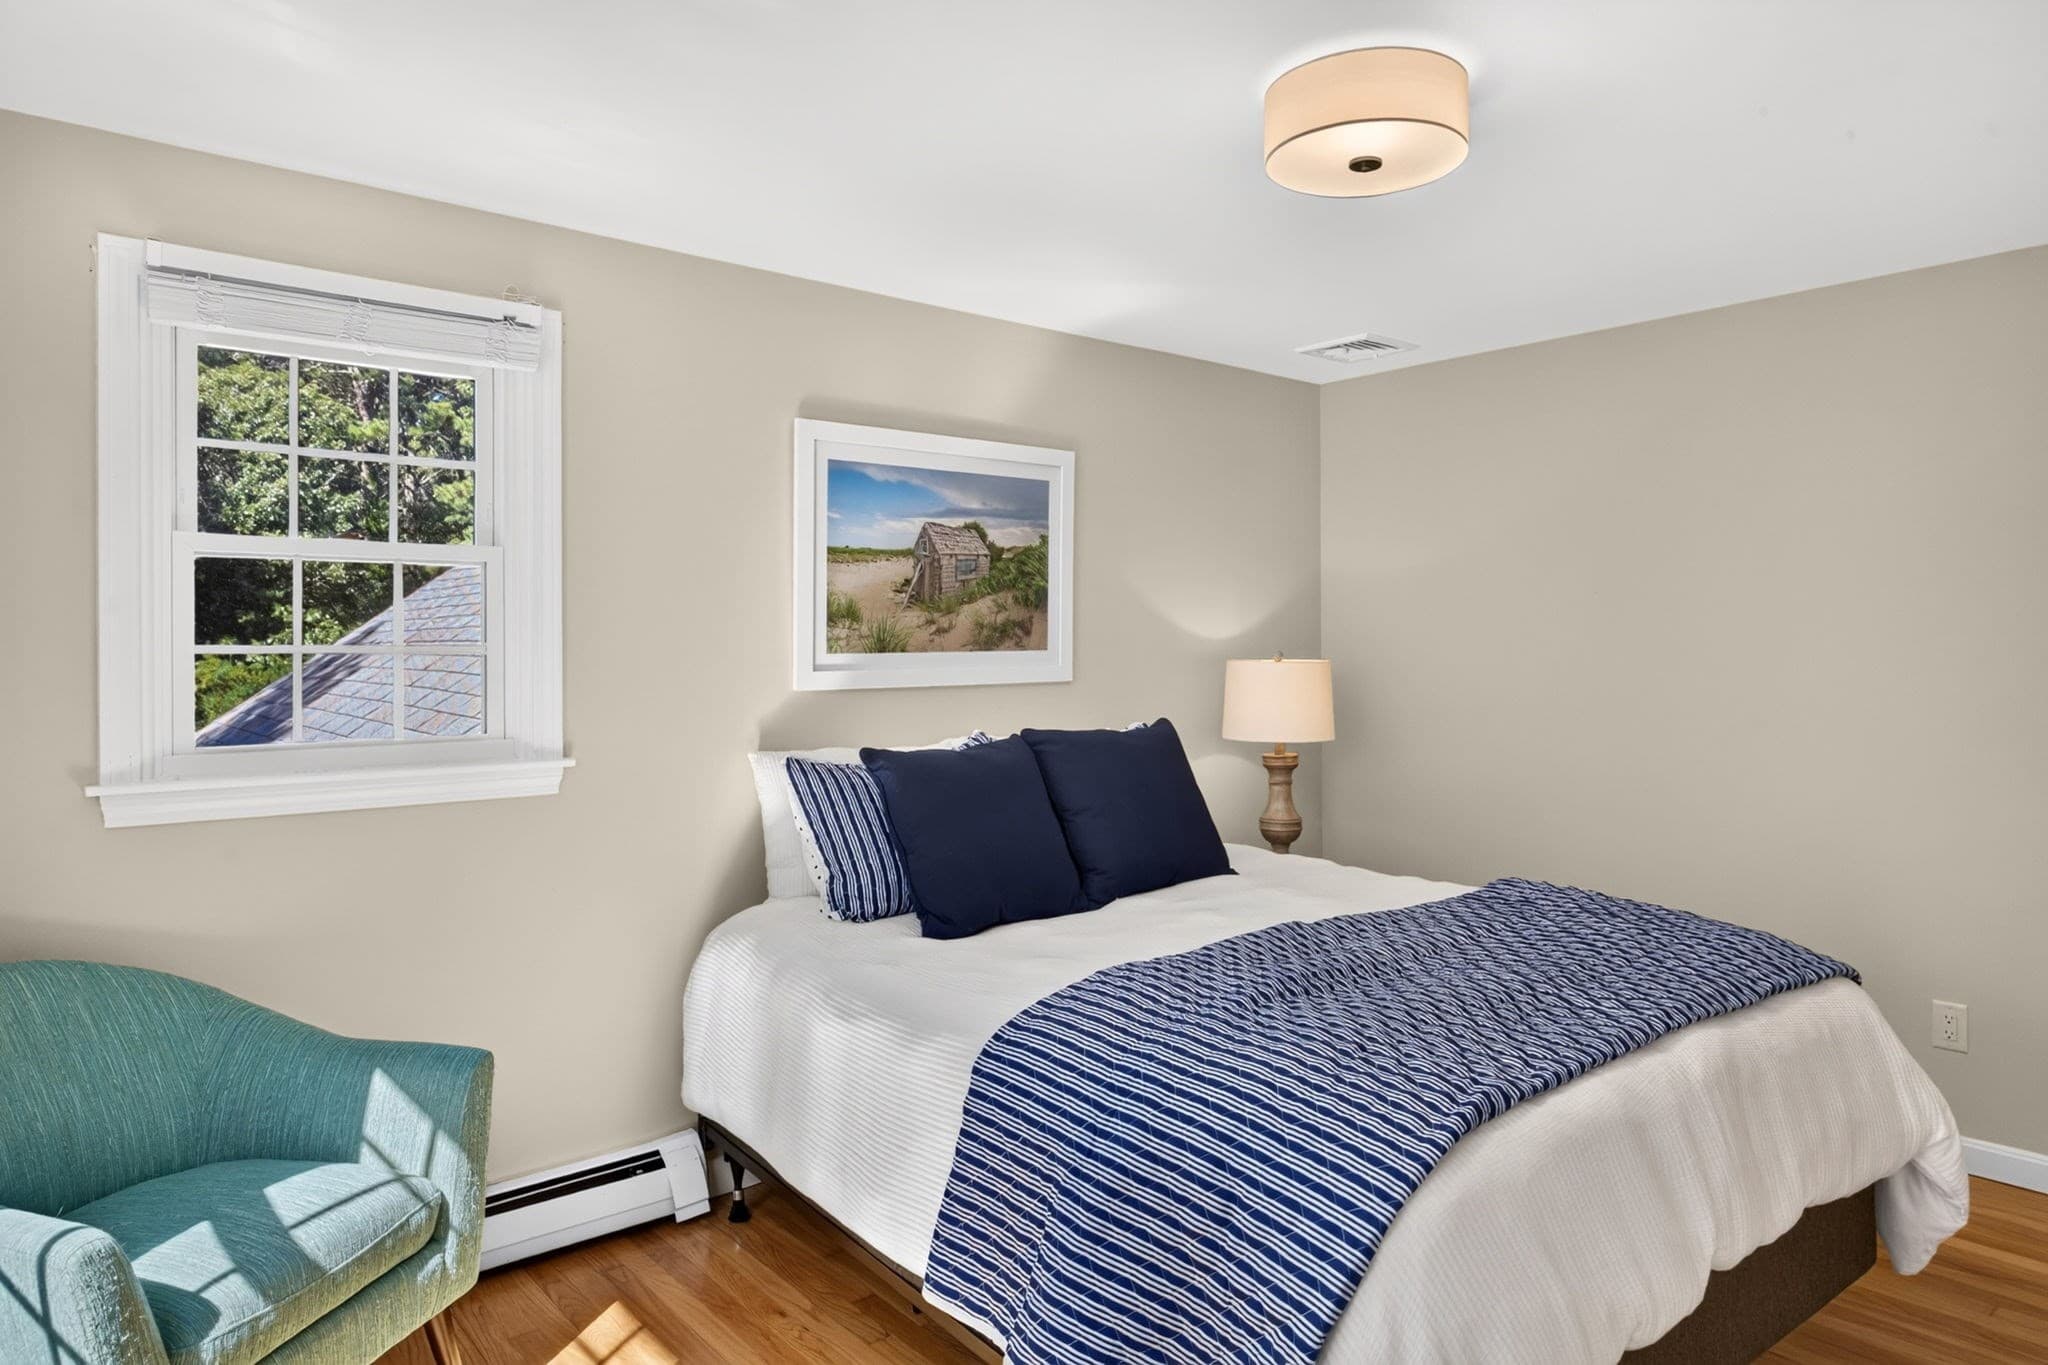
Single Family Residence at 91 Greenland Circle, Dennis MA 02641, Dennis, photo 4 of 41
Single Family Residence at 91 Greenland Circle, Dennis MA 02641, Dennis, photo 5 of 41
Single Family Residence at 91 Greenland Circle, Dennis MA 02641, Dennis, photo 6 of 41
Single Family Residence at 91 Greenland Circle, Dennis MA 02641, Dennis, photo 7 of 41
Single Family Residence at 91 Greenland Circle, Dennis MA 02641, Dennis, photo 8 of 41
Single Family Residence at 91 Greenland Circle, Dennis MA 02641, Dennis, photo 9 of 41
Single Family Residence at 91 Greenland Circle, Dennis MA 02641, Dennis, photo 10 of 41
Single Family Residence at 91 Greenland Circle, Dennis MA 02641, Dennis, photo 11 of 41
Single Family Residence at 91 Greenland Circle, Dennis MA 02641, Dennis, photo 12 of 41
Single Family Residence at 91 Greenland Circle, Dennis MA 02641, Dennis, photo 13 of 41
Single Family Residence at 91 Greenland Circle, Dennis MA 02641, Dennis, photo 14 of 41
Single Family Residence at 91 Greenland Circle, Dennis MA 02641, Dennis, photo 15 of 41
Single Family Residence at 91 Greenland Circle, Dennis MA 02641, Dennis, photo 16 of 41
Single Family Residence at 91 Greenland Circle, Dennis MA 02641, Dennis, photo 17 of 41
Single Family Residence at 91 Greenland Circle, Dennis MA 02641, Dennis, photo 18 of 41
Single Family Residence at 91 Greenland Circle, Dennis MA 02641, Dennis, photo 19 of 41
Single Family Residence at 91 Greenland Circle, Dennis MA 02641, Dennis, photo 20 of 41
Single Family Residence at 91 Greenland Circle, Dennis MA 02641, Dennis, photo 21 of 41
Single Family Residence at 91 Greenland Circle, Dennis MA 02641, Dennis, photo 22 of 41
Single Family Residence at 91 Greenland Circle, Dennis MA 02641, Dennis, photo 23 of 41
Single Family Residence at 91 Greenland Circle, Dennis MA 02641, Dennis, photo 24 of 41
Single Family Residence at 91 Greenland Circle, Dennis MA 02641, Dennis, photo 25 of 41
Single Family Residence at 91 Greenland Circle, Dennis MA 02641, Dennis, photo 26 of 41
Single Family Residence at 91 Greenland Circle, Dennis MA 02641, Dennis, photo 27 of 41
Single Family Residence at 91 Greenland Circle, Dennis MA 02641, Dennis, photo 28 of 41
Single Family Residence at 91 Greenland Circle, Dennis MA 02641, Dennis, photo 29 of 41
Single Family Residence at 91 Greenland Circle, Dennis MA 02641, Dennis, photo 30 of 41
Single Family Residence at 91 Greenland Circle, Dennis MA 02641, Dennis, photo 31 of 41
Single Family Residence at 91 Greenland Circle, Dennis MA 02641, Dennis, photo 32 of 41
Single Family Residence at 91 Greenland Circle, Dennis MA 02641, Dennis, photo 33 of 41
Single Family Residence at 91 Greenland Circle, Dennis MA 02641, Dennis, photo 34 of 41
Single Family Residence at 91 Greenland Circle, Dennis MA 02641, Dennis, photo 35 of 41
Single Family Residence at 91 Greenland Circle, Dennis MA 02641, Dennis, photo 36 of 41
Single Family Residence at 91 Greenland Circle, Dennis MA 02641, Dennis, photo 37 of 41
Single Family Residence at 91 Greenland Circle, Dennis MA 02641, Dennis, photo 38 of 41
Single Family Residence at 91 Greenland Circle, Dennis MA 02641, Dennis, photo 39 of 41
Single Family Residence at 91 Greenland Circle, Dennis MA 02641, Dennis, photo 40 of 41
Single Family Residence at 91 Greenland Circle, Dennis MA 02641, Dennis, photo 41 of 41
41 photos

$1,299,000

91 Greenland Circle, Dennis MA 02641
Dennis, MA 02641
Listed by Lisa Griffin
Bedrooms
4
Bathrooms
3
Living area
2,929 sqft
Year built
1981

About this home

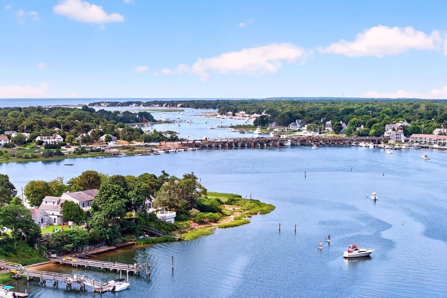
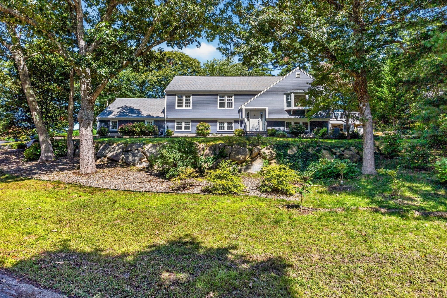
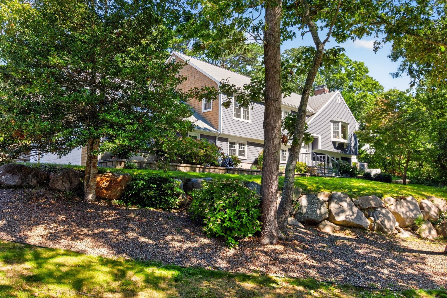
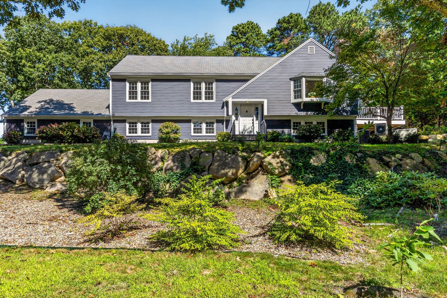
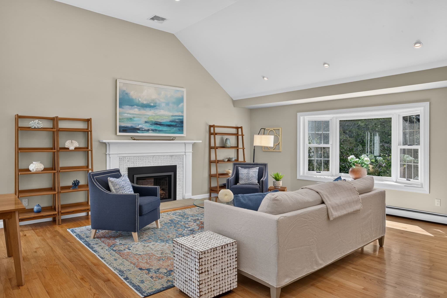
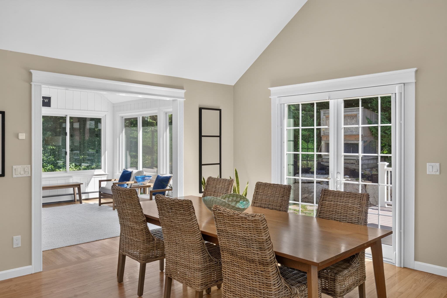
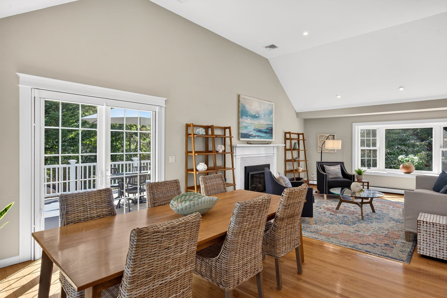
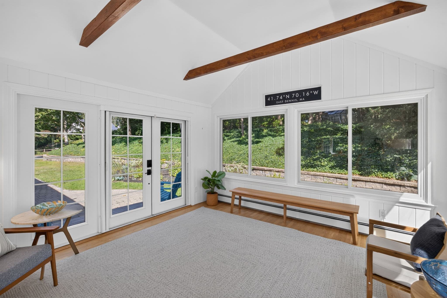
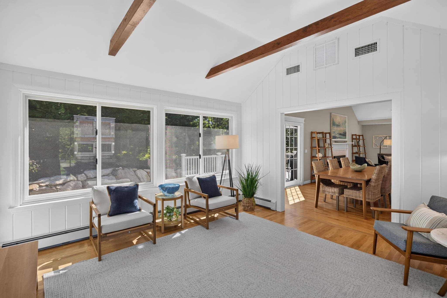
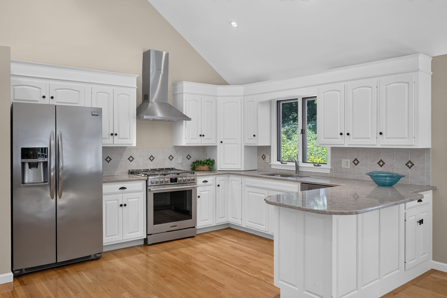
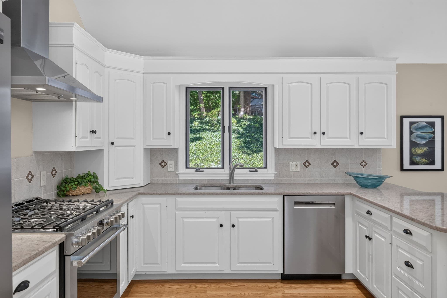
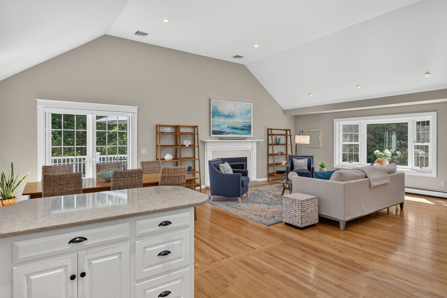
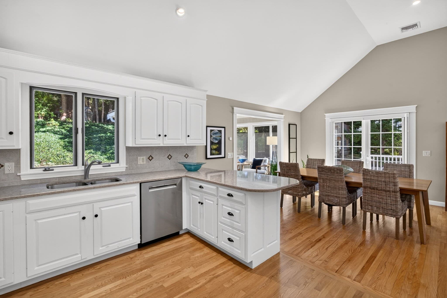
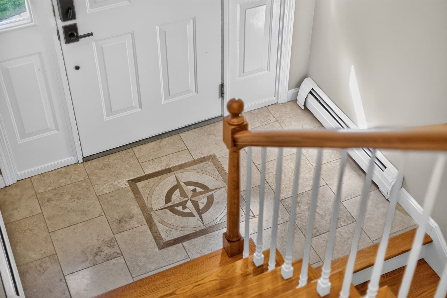
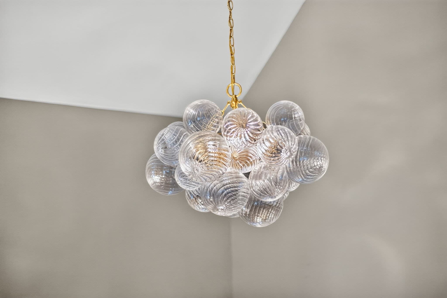
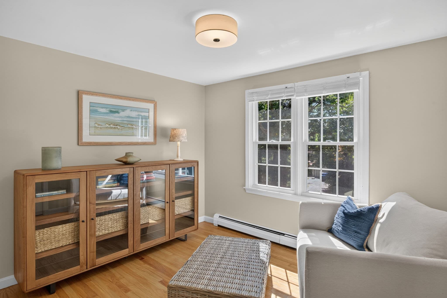
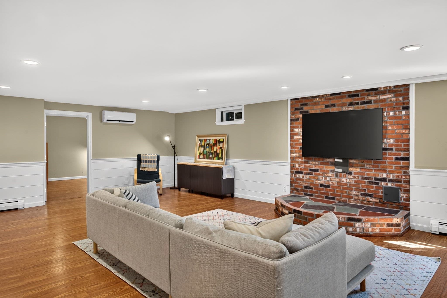
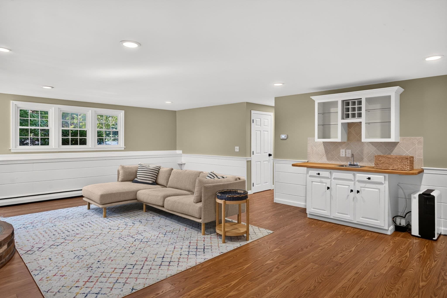
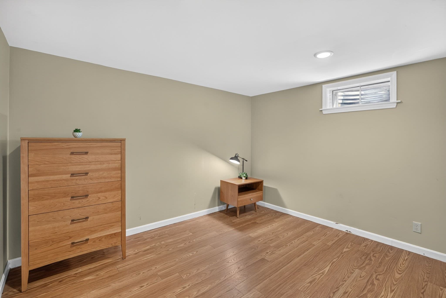
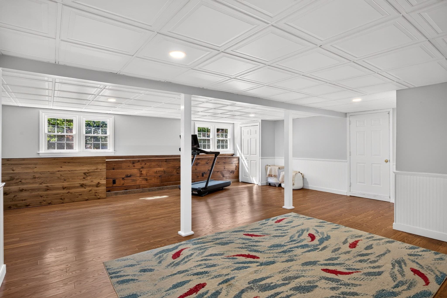
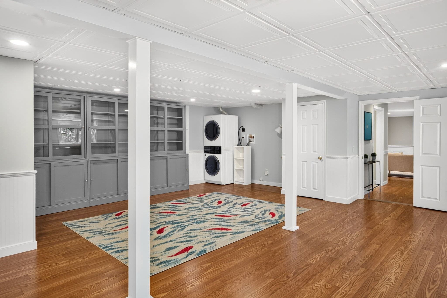
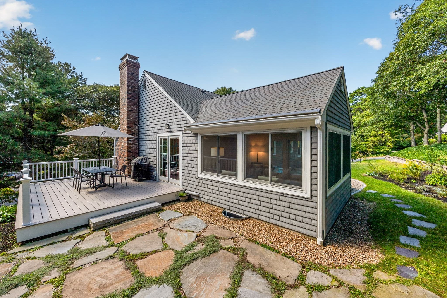
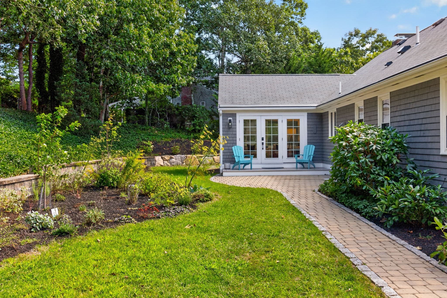
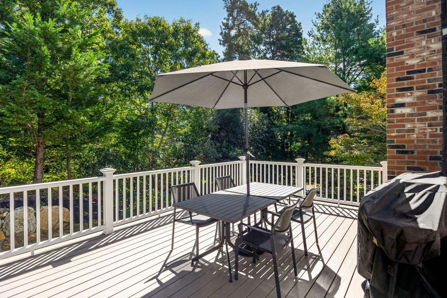
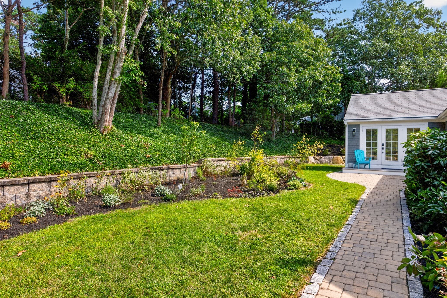
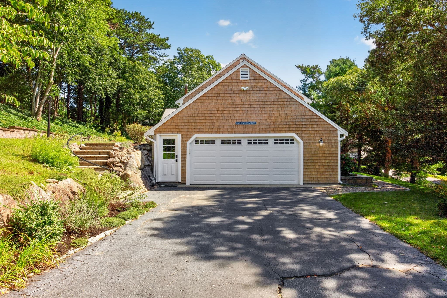
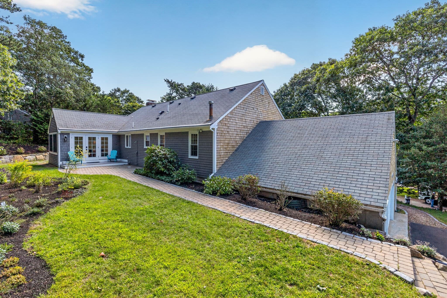
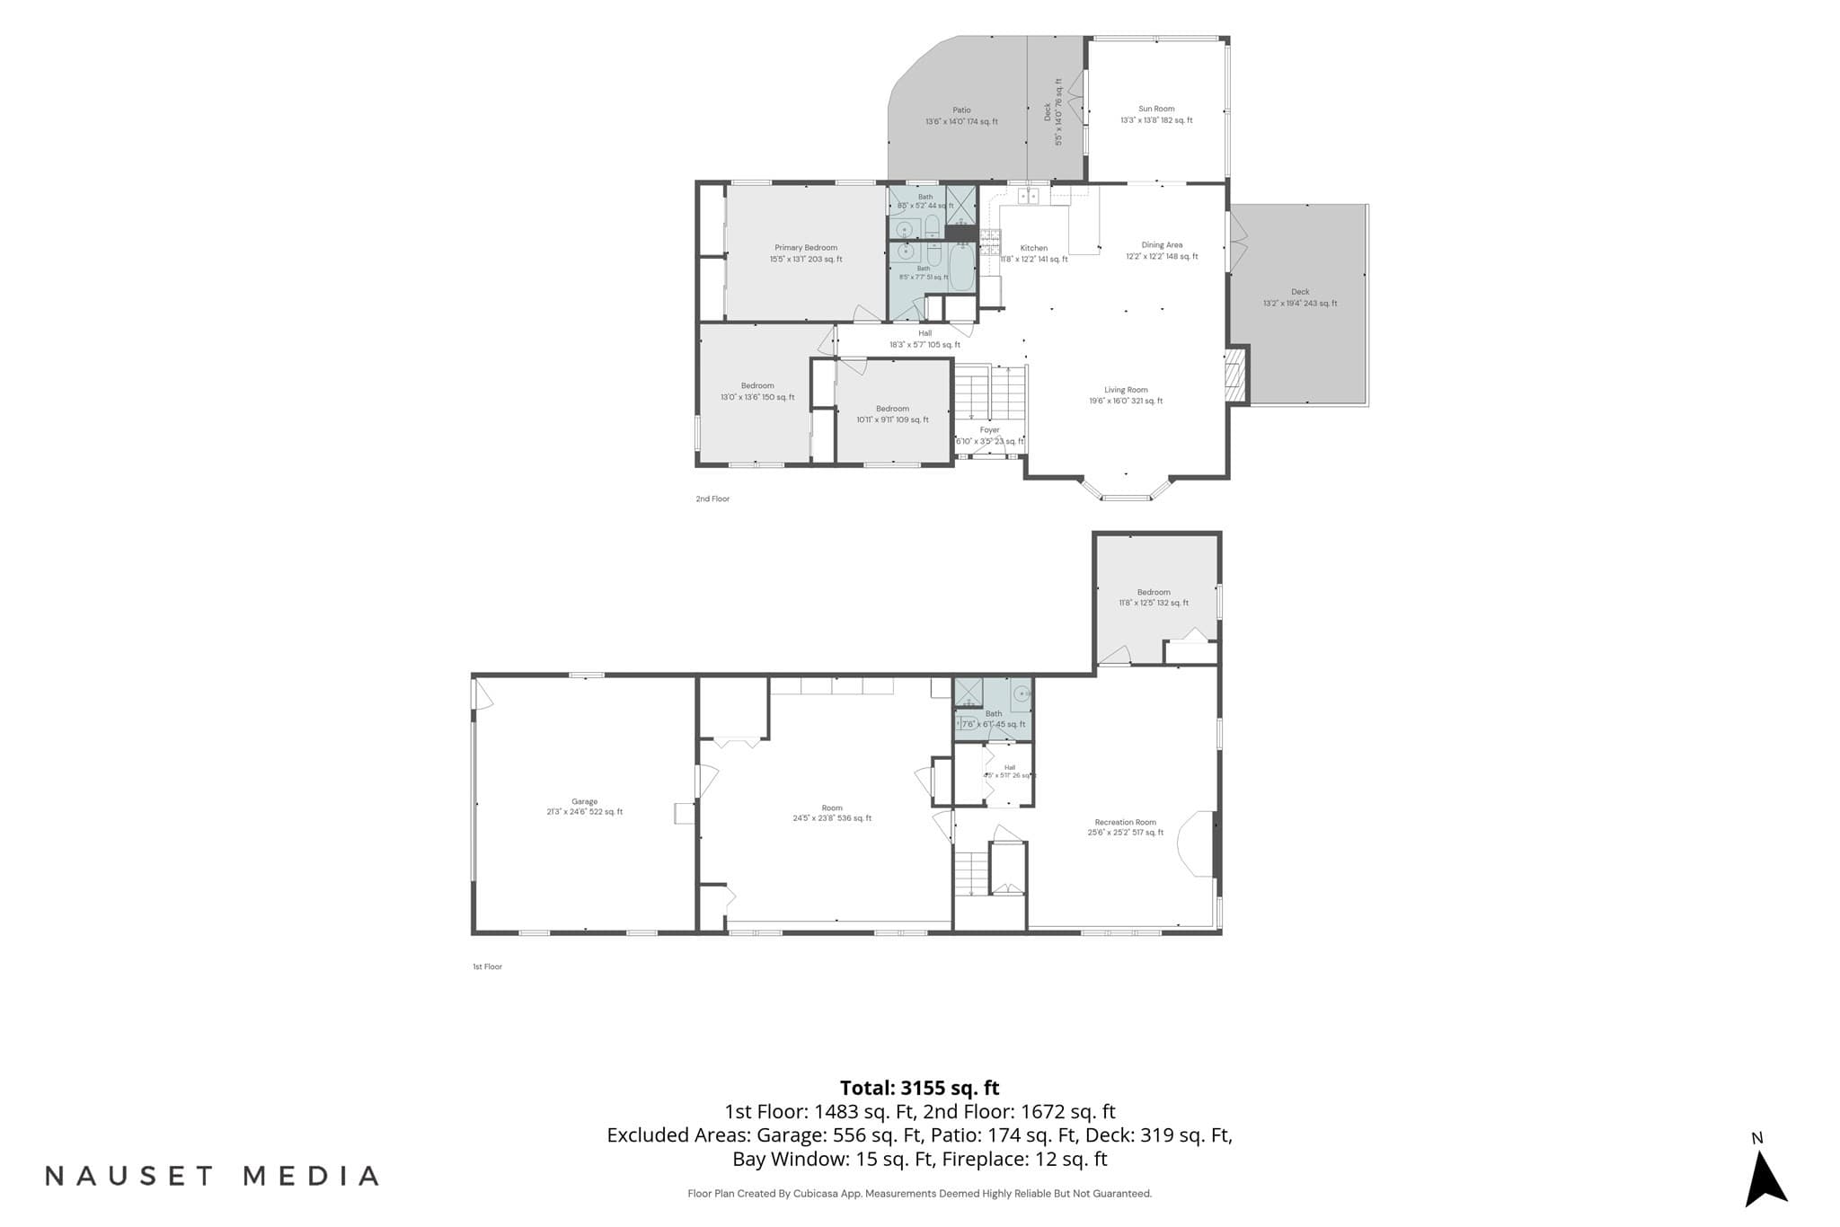
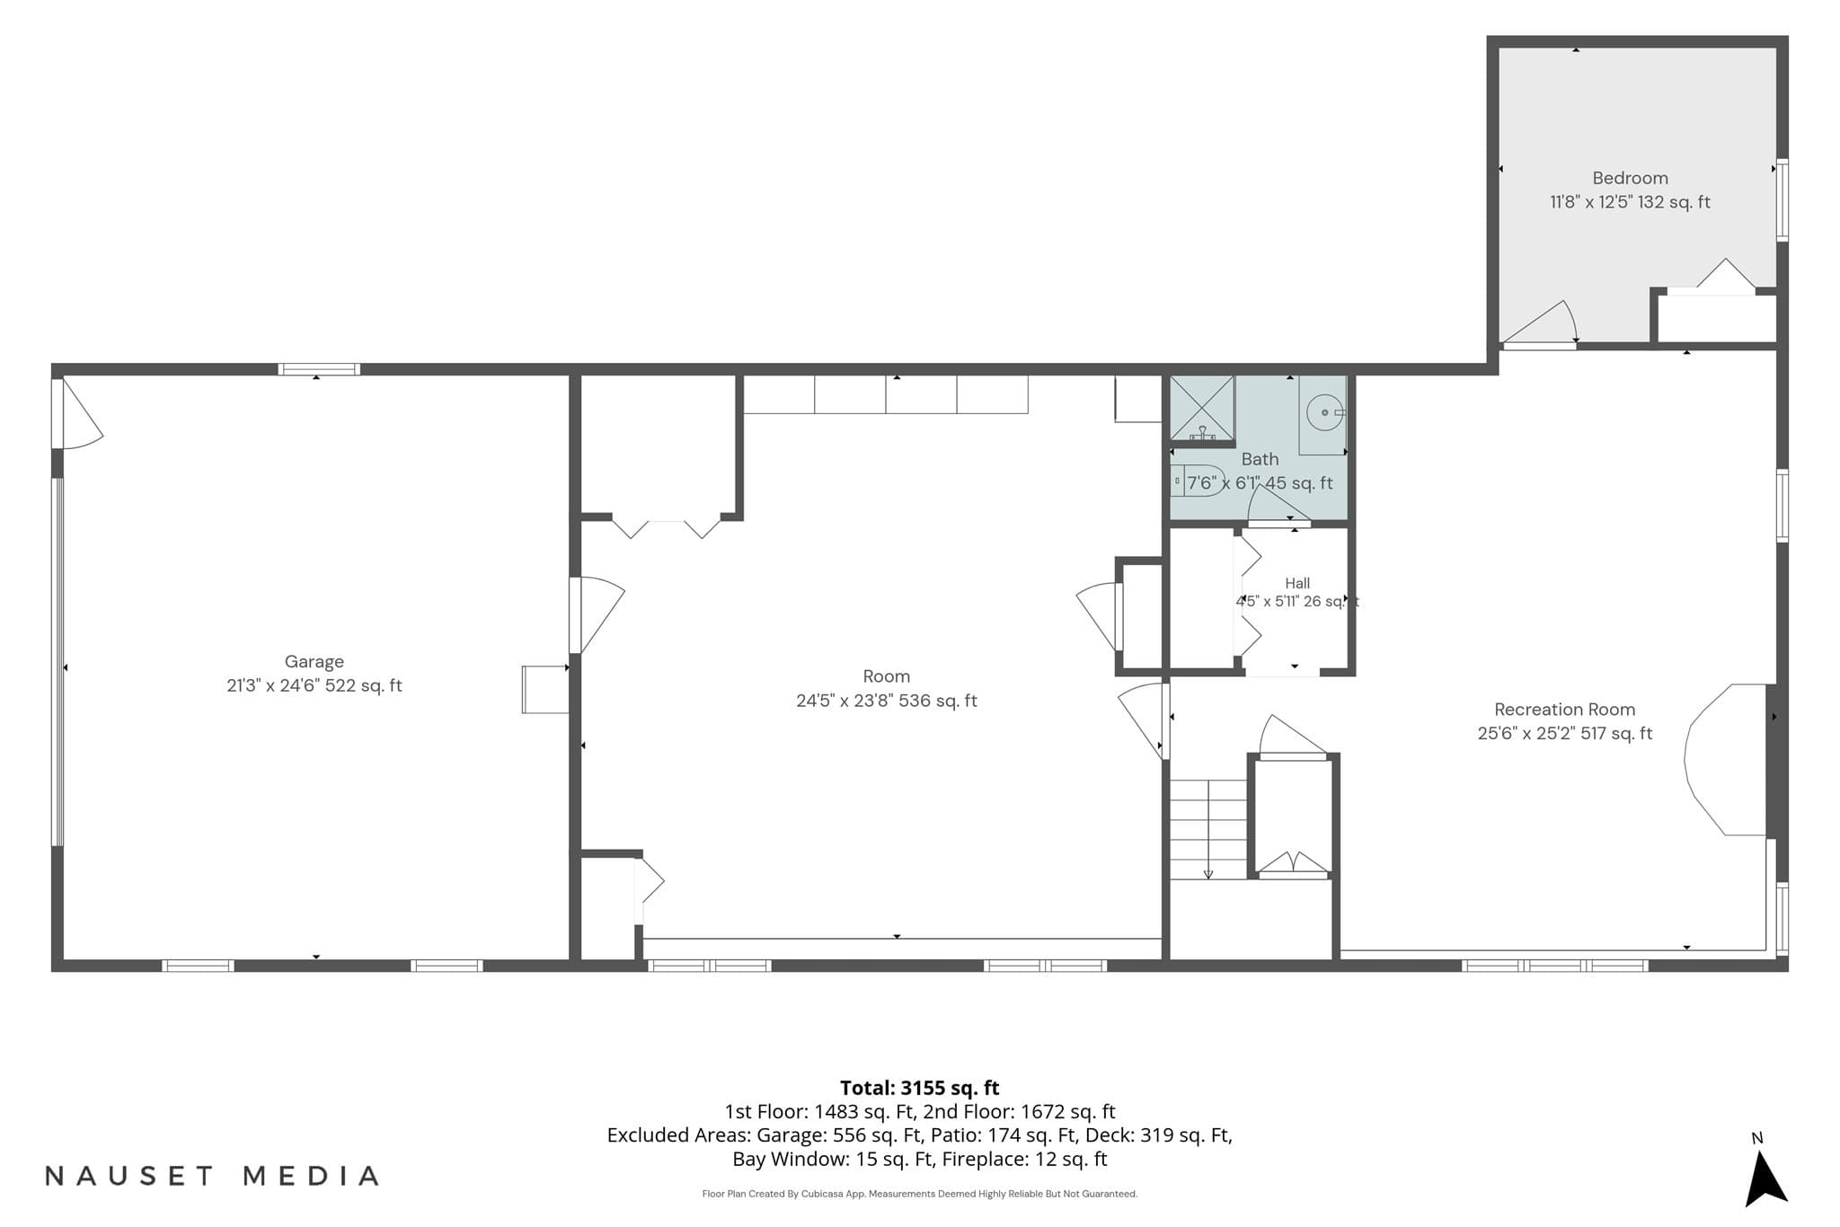
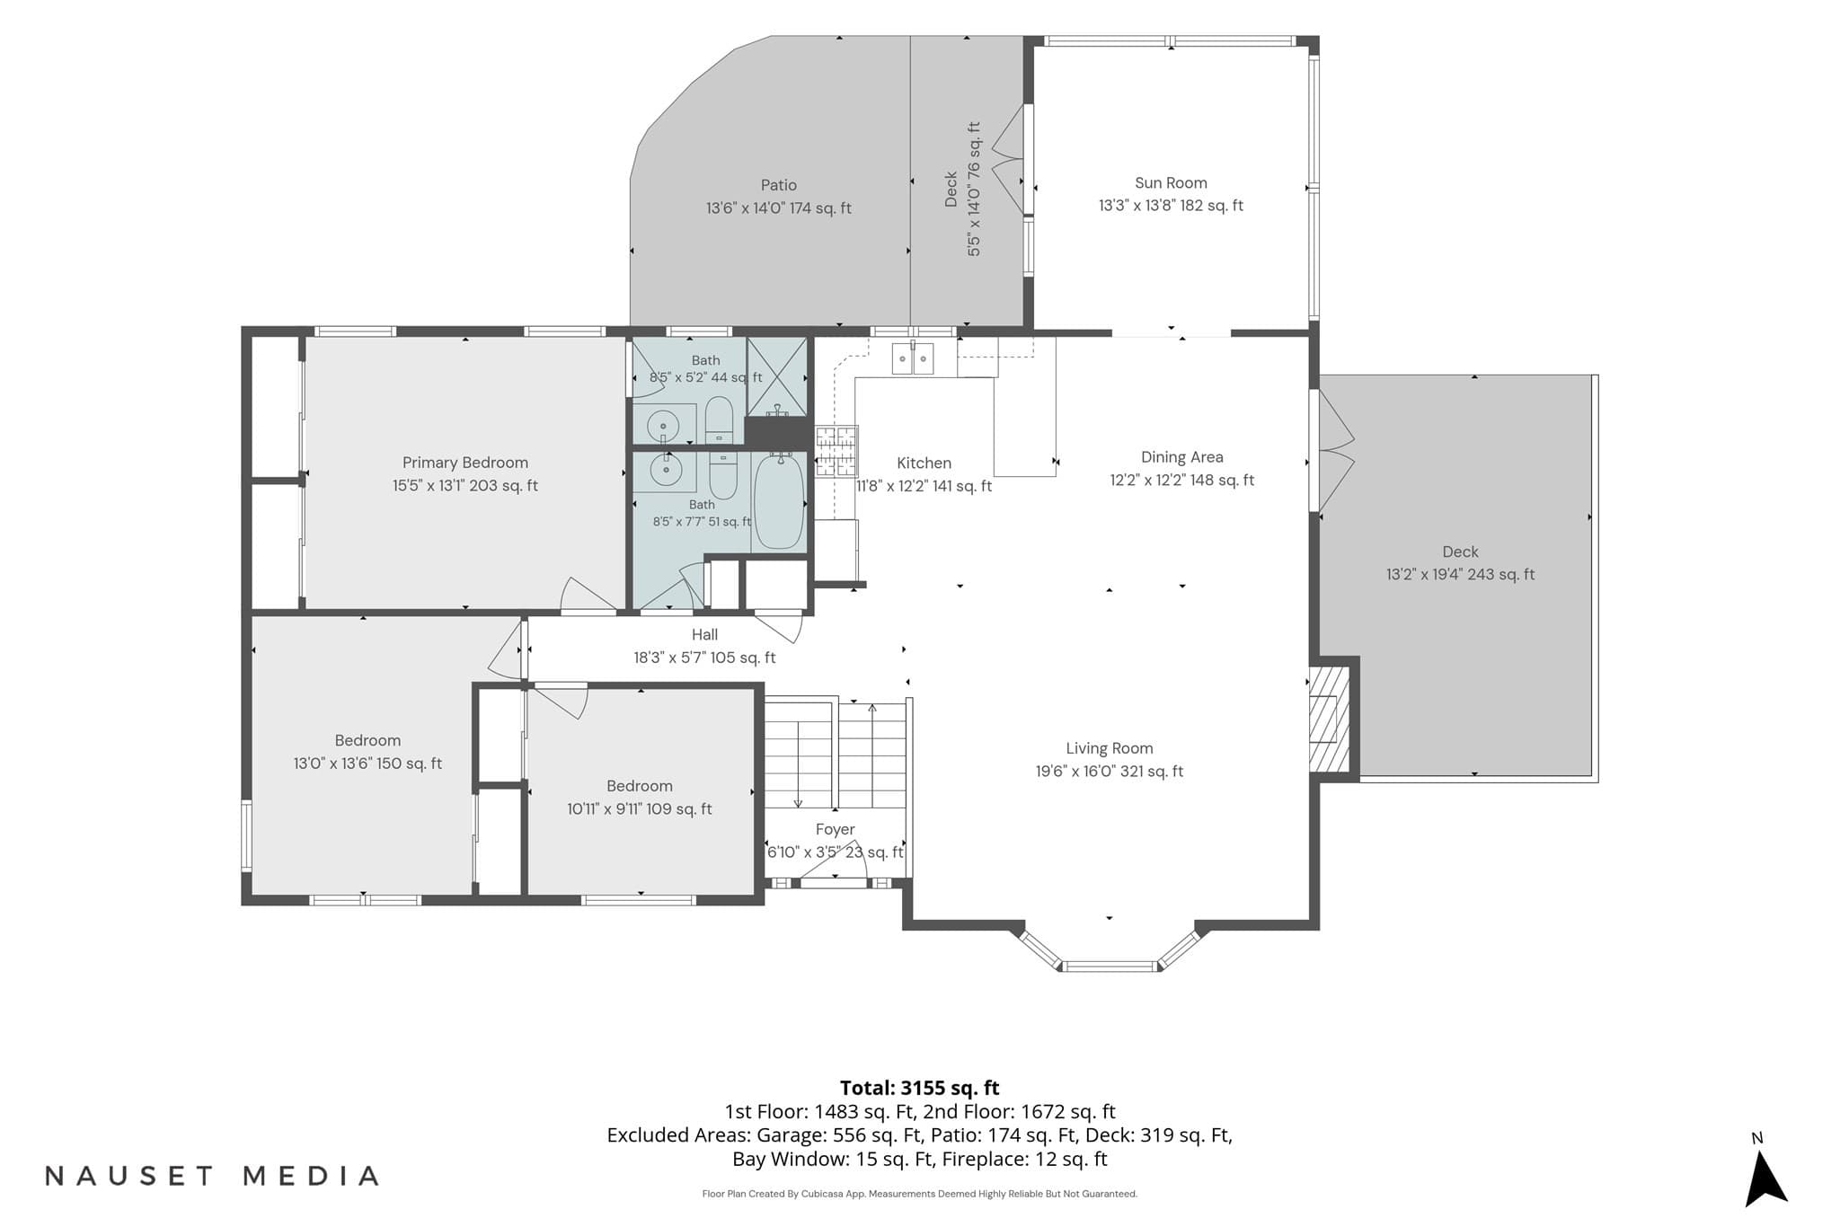
There's a house on Greenland Circle that doesn't quite know it's on Cape Cod, or maybe it knows exactly what it is and refuses to apologize for it. From the road, it plays along with its neighbors: navy shingles, white trim, a rambling roofline tucked into the oaks and pines, among the kind of sophisticated, well-kept homes that don't usually go in for surprises.Open the front door and that composure loosens, just a little, in the best way, a glass bubble chandelier greets you first, playful and elegant at once, nothing you'd expect from a house this size in a neighborhood this refined. Behind it: one long, unbroken run of space. Kitchen drifts into dining, dining opens into a great room that just keeps going, all of it floored in hardwood that holds the afternoon sun.Almost 3,000 square feet, and not one wall tells you where the living room ends and the dining room begins. Vaulted ceilings lift the whole space up and away, and the effect is almost meditative, quiet in its palette, spare in its furnishings, enormous and still somehow cozy. This isn't a house for a formal dining room and a den. It's for the buyer who wants eclectic over traditional, who'd rather have one great room than four small ones with doors.The sunroom off the back is its own quiet world, walls of windows, a vaulted ceiling with an exposed beam, and a view over a terraced stone wall and garden. And yet, for all that calm, this is a house built to fill up: a path across the street cuts straight into Dennis Pines, Cold Storage Beach and Sesuit Harbor are both minutes away, and the open layout means the whole day's company lands in one room at once.The lower level adds real living space with a garage that feeds right in, a fourth bedroom, a family room, and a flex room ready to be a craft room, office, home gym, or bunk room. Outside, a new composite deck with a built-in gas grill overlooks the terraced garden, steps down to a patio built for evenings when everyone's finally home.A hard house to describe, quiet and full at once. You really have to stand in that great room to feel it.

Highlights

Fireplace

Property details

MLS #
73570297
Property type
Single Family Residence
Subdivision
N/A
Status
Active
Days on market
10
On market date
September 15, 2026
Stories
N/A
Total bathrooms
3
Garage spaces
2
Parking spaces
6
Lot size
0.46 acres
Loading map…

Nearby schools

Within 10 miles · public school directory data (NCES)

Elementary
Ezra H Baker Innovation School
4.24 mi away · Grades -1-3
Nearest school -- attendance-zone data not available here
5.0
Local Score (student-teacher ratio only (preliminary -- will incorporate state test-score data once available)) -- not an official state rating
Enrollment
305
Student:teacher ratio
8.2:1
District
Dennis-Yarmouth
Middle
Nathaniel H. Wixon School
1.11 mi away · Grades 4-7
Nearest school -- attendance-zone data not available here
5.0
Local Score (student-teacher ratio only (preliminary -- will incorporate state test-score data once available)) -- not an official state rating
Enrollment
442
Student:teacher ratio
10.5:1
District
Dennis-Yarmouth
High
Cape Cod Region Vocational Technical
3.97 mi away · Grades 9-12
Nearest school -- attendance-zone data not available here
5.0
Local Score (student-teacher ratio only (preliminary -- will incorporate state test-score data once available)) -- not an official state rating
Enrollment
654
Student:teacher ratio
9.8:1
District
Cape Cod Regional Vocational Technical

Walkability

Blended score for Dennis's center: EPA's National Walkability Index (street network, transit, land-use mix) combined with nearby-amenity density. 60% EPA National Walkability Index + 40% nearby-amenity density (Google Places).

35
Car-dependent
out of 100
EPA National Walkability Index
7.7 / 20 -- Below average walkable
Nearby-amenity density
30 / 100
Restaurants & cafes2
Grocery stores1
Parks6
Schools1
Transit stops0
Pharmacies0

Mortgage calculator

Estimate only - actual rate and payment depend on your lender, credit, and loan program.

$
%
%
Adjust tax / insurance estimates
% / yr
$
/mo
Est. monthly payment
$7,973/mo
$259,800 down
$1,039,200 loan
Principal & interest$6,740
Property tax (est.)$1,083
Home insurance (est.)$150

Similar homes you might like

Data source: Listing information provided by MLS Property Information Network via Trestle/CoreLogic. Last updated 7 days ago.

Information herein deemed reliable but not guaranteed; all measurements, school assignments, HOA fees, taxes, and feature lists are approximate and should be independently verified. Equal Housing Opportunity.