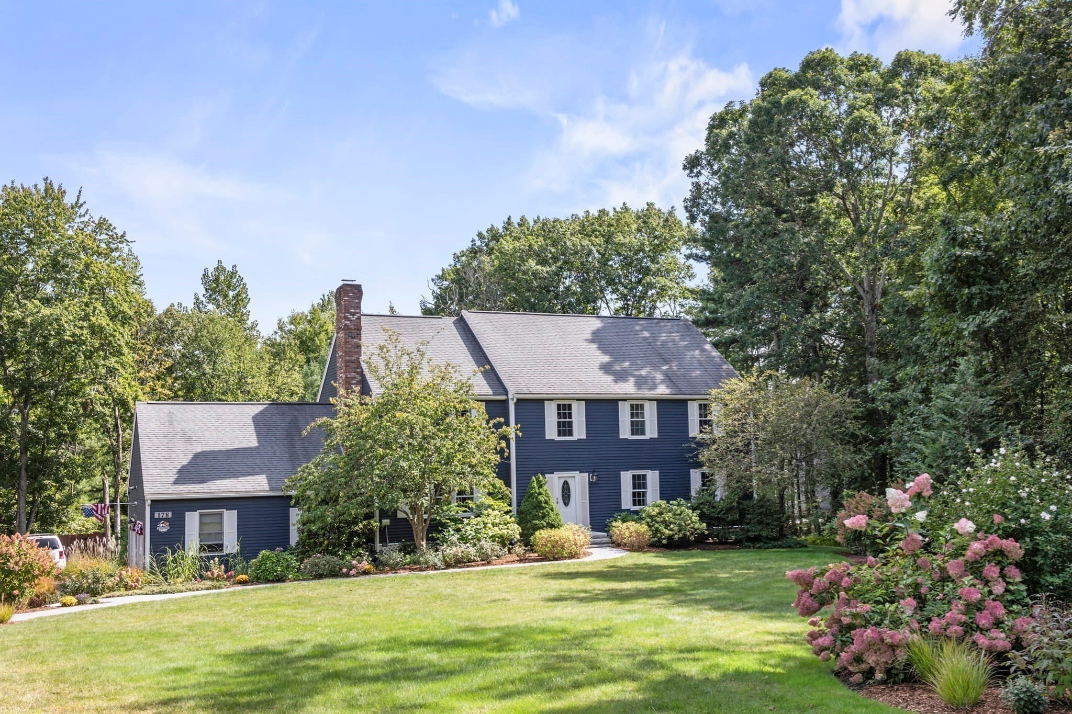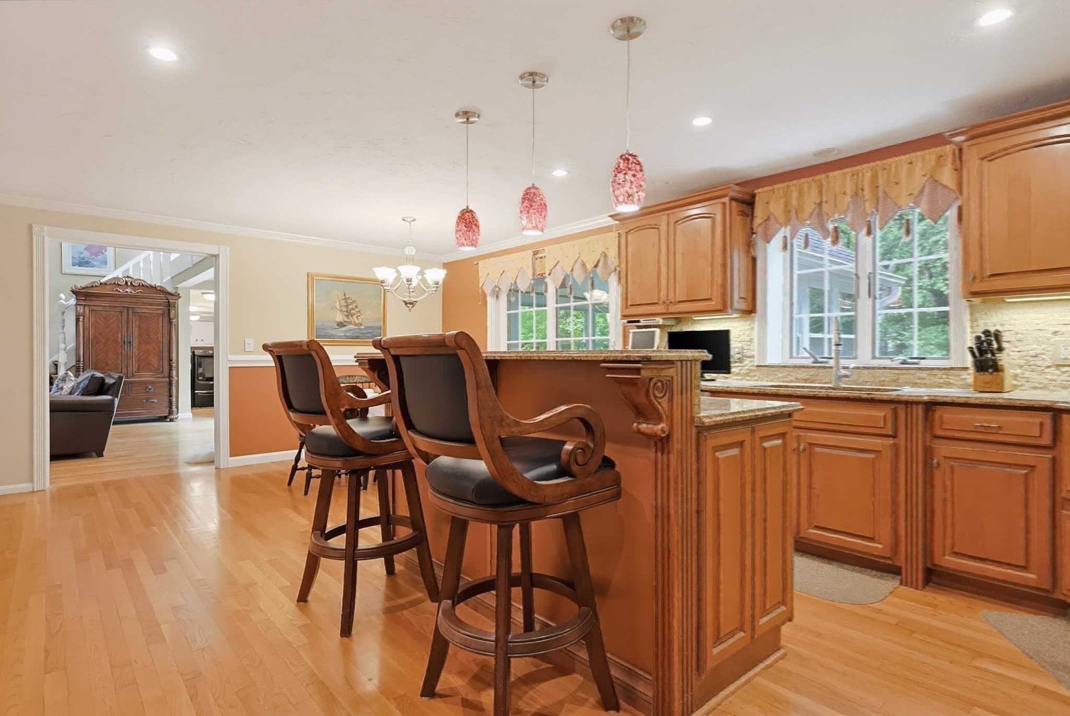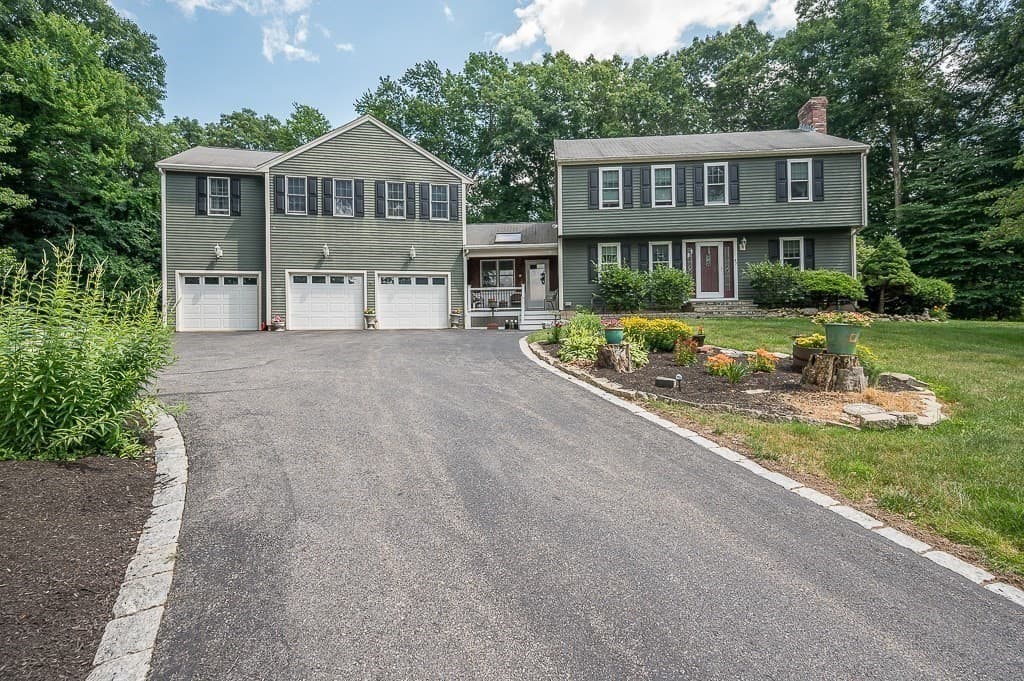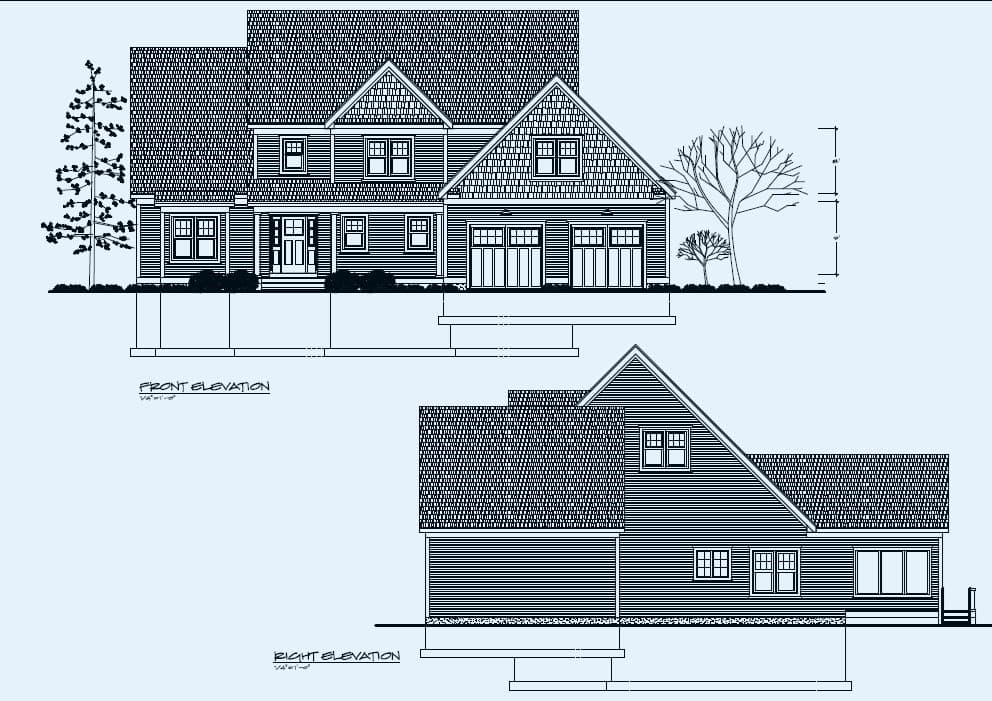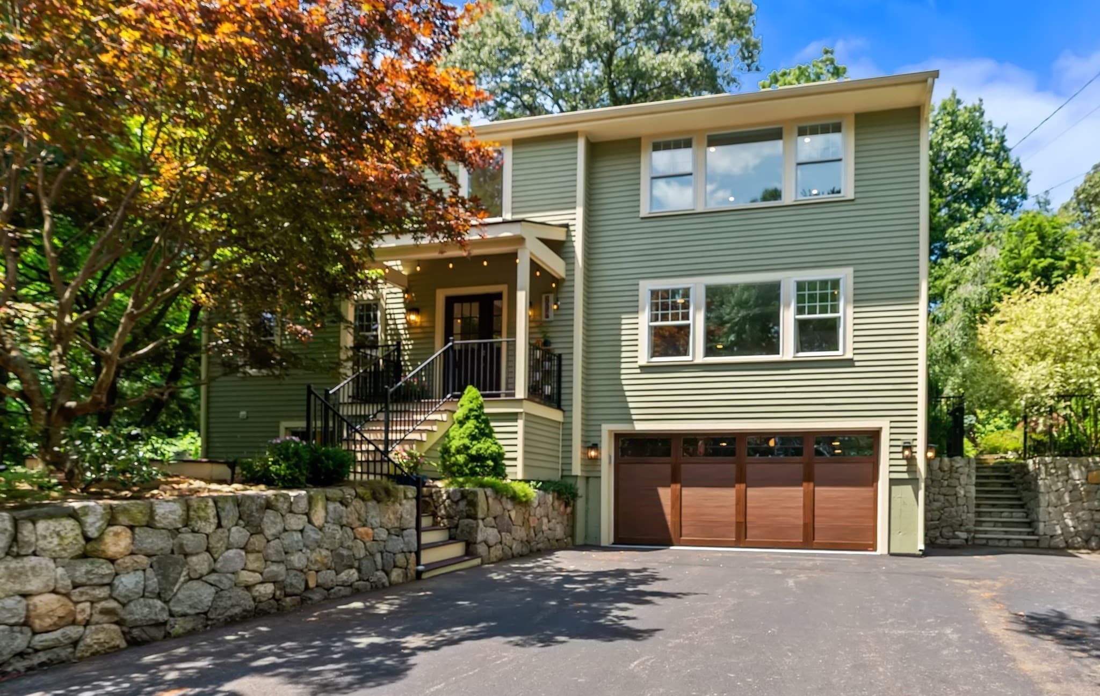
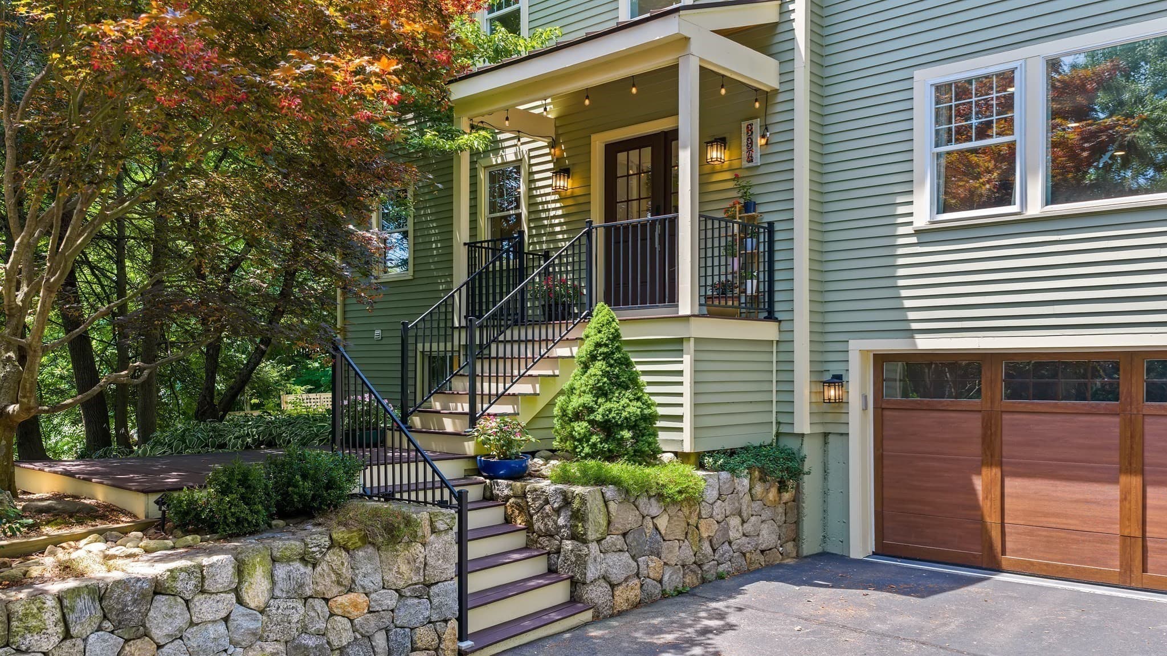
Single Family Residence at 334 Farm Road, Marlborough MA 01752, Marlborough
Single Family Residence at 334 Farm Road, Marlborough MA 01752, Marlborough, photo 2 of 42
Single Family Residence at 334 Farm Road, Marlborough MA 01752, Marlborough, photo 3 of 42
Single Family Residence at 334 Farm Road, Marlborough MA 01752, Marlborough, photo 4 of 42
Single Family Residence at 334 Farm Road, Marlborough MA 01752, Marlborough, photo 5 of 42
Single Family Residence at 334 Farm Road, Marlborough MA 01752, Marlborough, photo 6 of 42
Single Family Residence at 334 Farm Road, Marlborough MA 01752, Marlborough, photo 7 of 42
Single Family Residence at 334 Farm Road, Marlborough MA 01752, Marlborough, photo 8 of 42
Single Family Residence at 334 Farm Road, Marlborough MA 01752, Marlborough, photo 9 of 42
Single Family Residence at 334 Farm Road, Marlborough MA 01752, Marlborough, photo 10 of 42
Single Family Residence at 334 Farm Road, Marlborough MA 01752, Marlborough, photo 11 of 42
Single Family Residence at 334 Farm Road, Marlborough MA 01752, Marlborough, photo 12 of 42
Single Family Residence at 334 Farm Road, Marlborough MA 01752, Marlborough, photo 13 of 42
Single Family Residence at 334 Farm Road, Marlborough MA 01752, Marlborough, photo 14 of 42
Single Family Residence at 334 Farm Road, Marlborough MA 01752, Marlborough, photo 15 of 42
Single Family Residence at 334 Farm Road, Marlborough MA 01752, Marlborough, photo 16 of 42
Single Family Residence at 334 Farm Road, Marlborough MA 01752, Marlborough, photo 17 of 42
Single Family Residence at 334 Farm Road, Marlborough MA 01752, Marlborough, photo 18 of 42
Single Family Residence at 334 Farm Road, Marlborough MA 01752, Marlborough, photo 19 of 42
Single Family Residence at 334 Farm Road, Marlborough MA 01752, Marlborough, photo 20 of 42
Single Family Residence at 334 Farm Road, Marlborough MA 01752, Marlborough, photo 21 of 42
Single Family Residence at 334 Farm Road, Marlborough MA 01752, Marlborough, photo 22 of 42
Single Family Residence at 334 Farm Road, Marlborough MA 01752, Marlborough, photo 23 of 42
Single Family Residence at 334 Farm Road, Marlborough MA 01752, Marlborough, photo 24 of 42
Single Family Residence at 334 Farm Road, Marlborough MA 01752, Marlborough, photo 25 of 42
Single Family Residence at 334 Farm Road, Marlborough MA 01752, Marlborough, photo 26 of 42
Single Family Residence at 334 Farm Road, Marlborough MA 01752, Marlborough, photo 27 of 42
Single Family Residence at 334 Farm Road, Marlborough MA 01752, Marlborough, photo 28 of 42
Single Family Residence at 334 Farm Road, Marlborough MA 01752, Marlborough, photo 29 of 42
Single Family Residence at 334 Farm Road, Marlborough MA 01752, Marlborough, photo 30 of 42
Single Family Residence at 334 Farm Road, Marlborough MA 01752, Marlborough, photo 31 of 42
Single Family Residence at 334 Farm Road, Marlborough MA 01752, Marlborough, photo 32 of 42
Single Family Residence at 334 Farm Road, Marlborough MA 01752, Marlborough, photo 33 of 42
Single Family Residence at 334 Farm Road, Marlborough MA 01752, Marlborough, photo 34 of 42
Single Family Residence at 334 Farm Road, Marlborough MA 01752, Marlborough, photo 35 of 42
Single Family Residence at 334 Farm Road, Marlborough MA 01752, Marlborough, photo 36 of 42
Single Family Residence at 334 Farm Road, Marlborough MA 01752, Marlborough, photo 37 of 42
Single Family Residence at 334 Farm Road, Marlborough MA 01752, Marlborough, photo 38 of 42
Single Family Residence at 334 Farm Road, Marlborough MA 01752, Marlborough, photo 39 of 42
Single Family Residence at 334 Farm Road, Marlborough MA 01752, Marlborough, photo 40 of 42
Single Family Residence at 334 Farm Road, Marlborough MA 01752, Marlborough, photo 41 of 42
Single Family Residence at 334 Farm Road, Marlborough MA 01752, Marlborough, photo 42 of 42
42 photos

$1,269,000

334 Farm Road, Marlborough MA 01752
Marlborough, MA 01752
Listed by Annie Pfaff
Bedrooms
4
Bathrooms
4.5
Living area
4,161 sqft
Year built
1988

About this home

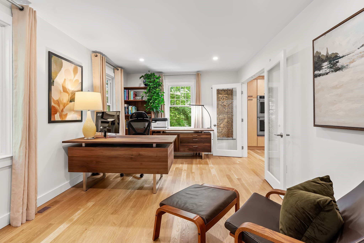
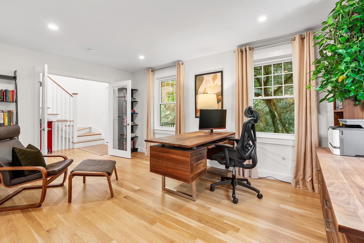
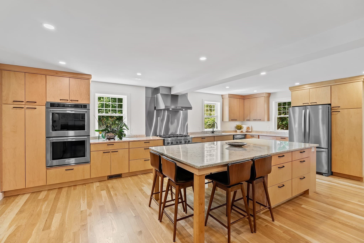
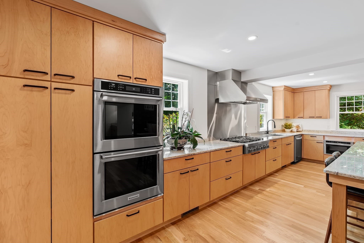
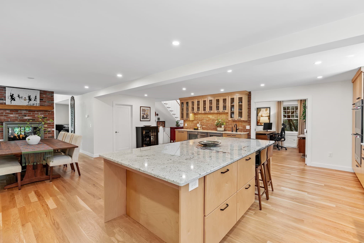
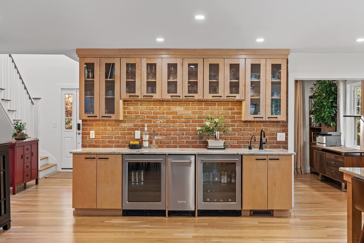
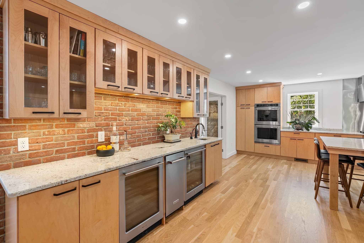
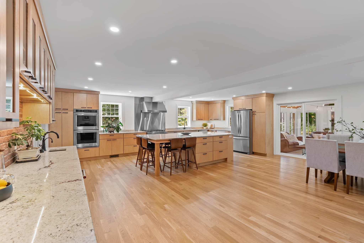
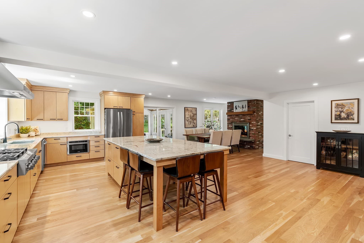
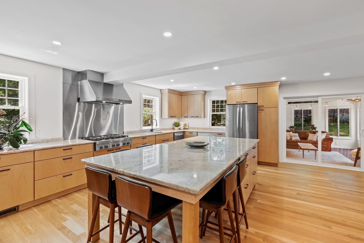
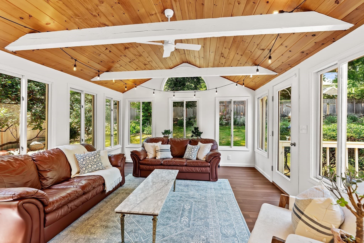
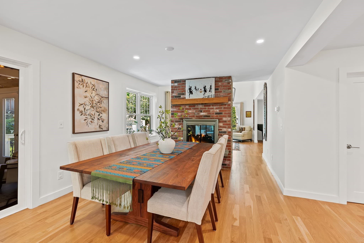
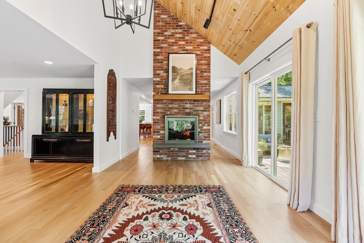
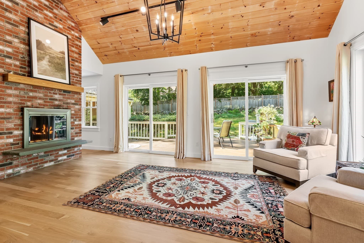
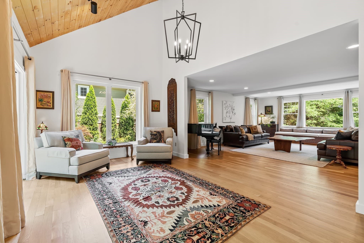
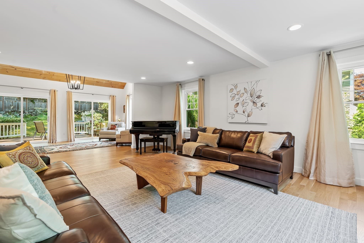
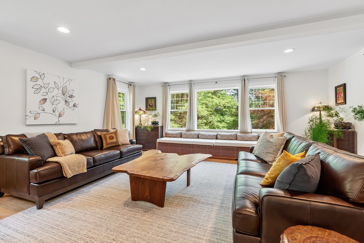
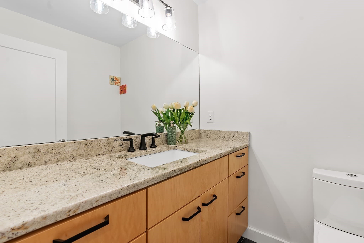
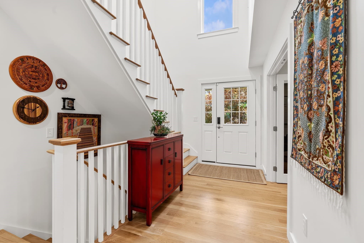
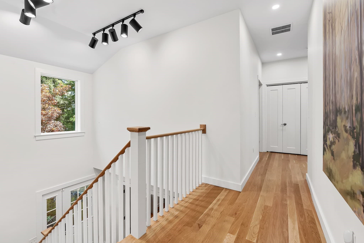
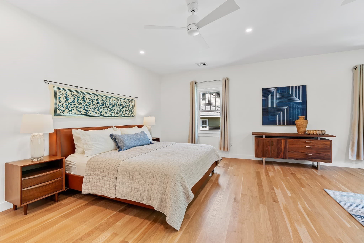
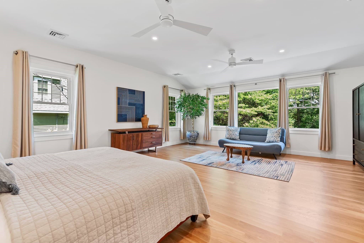
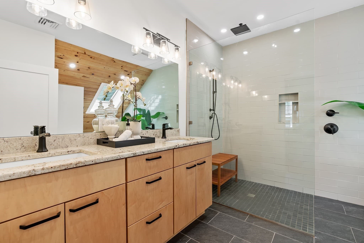
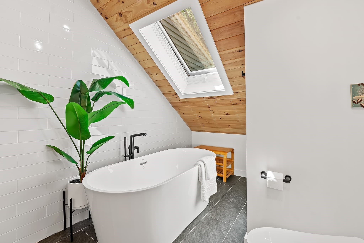
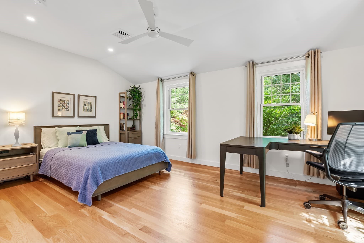
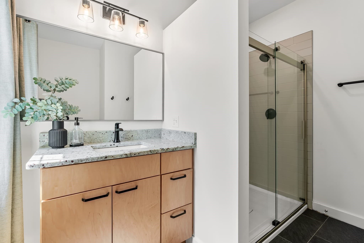
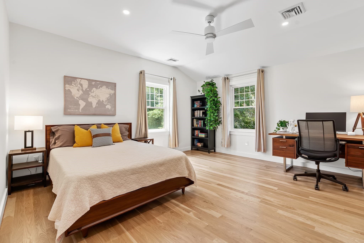
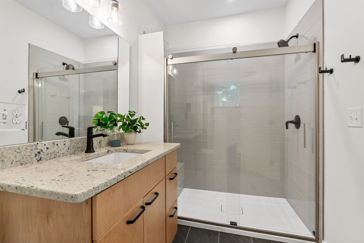
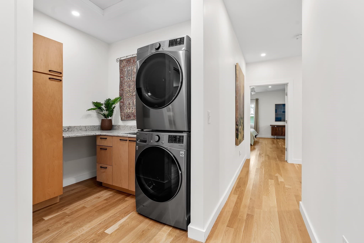
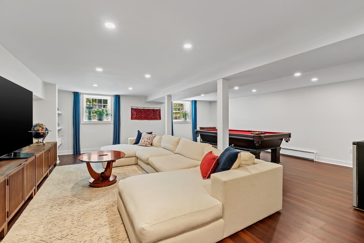
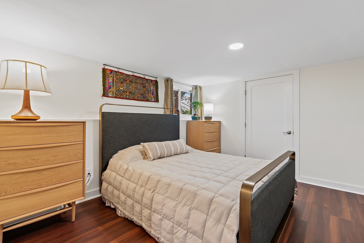
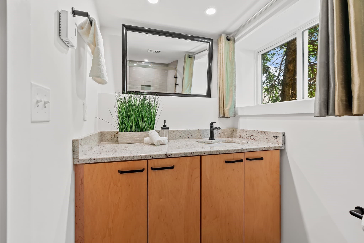
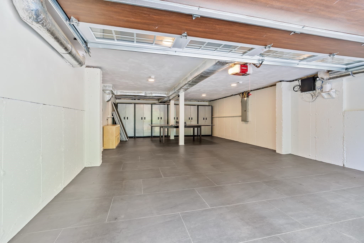
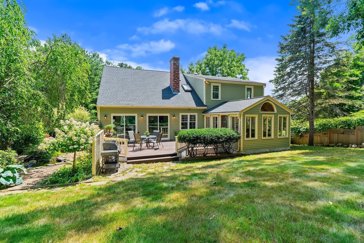
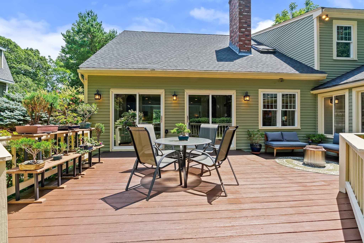
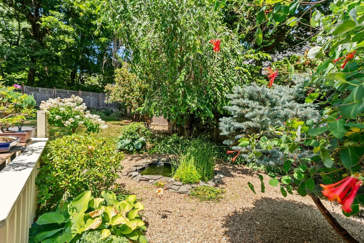
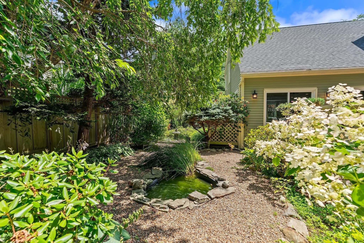
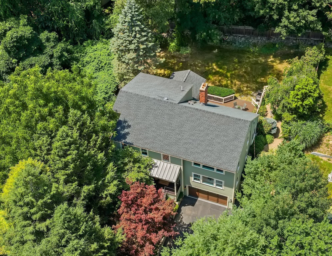
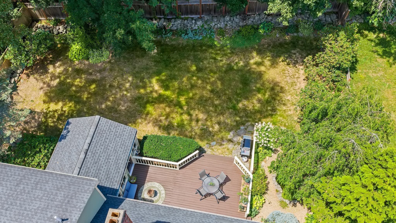
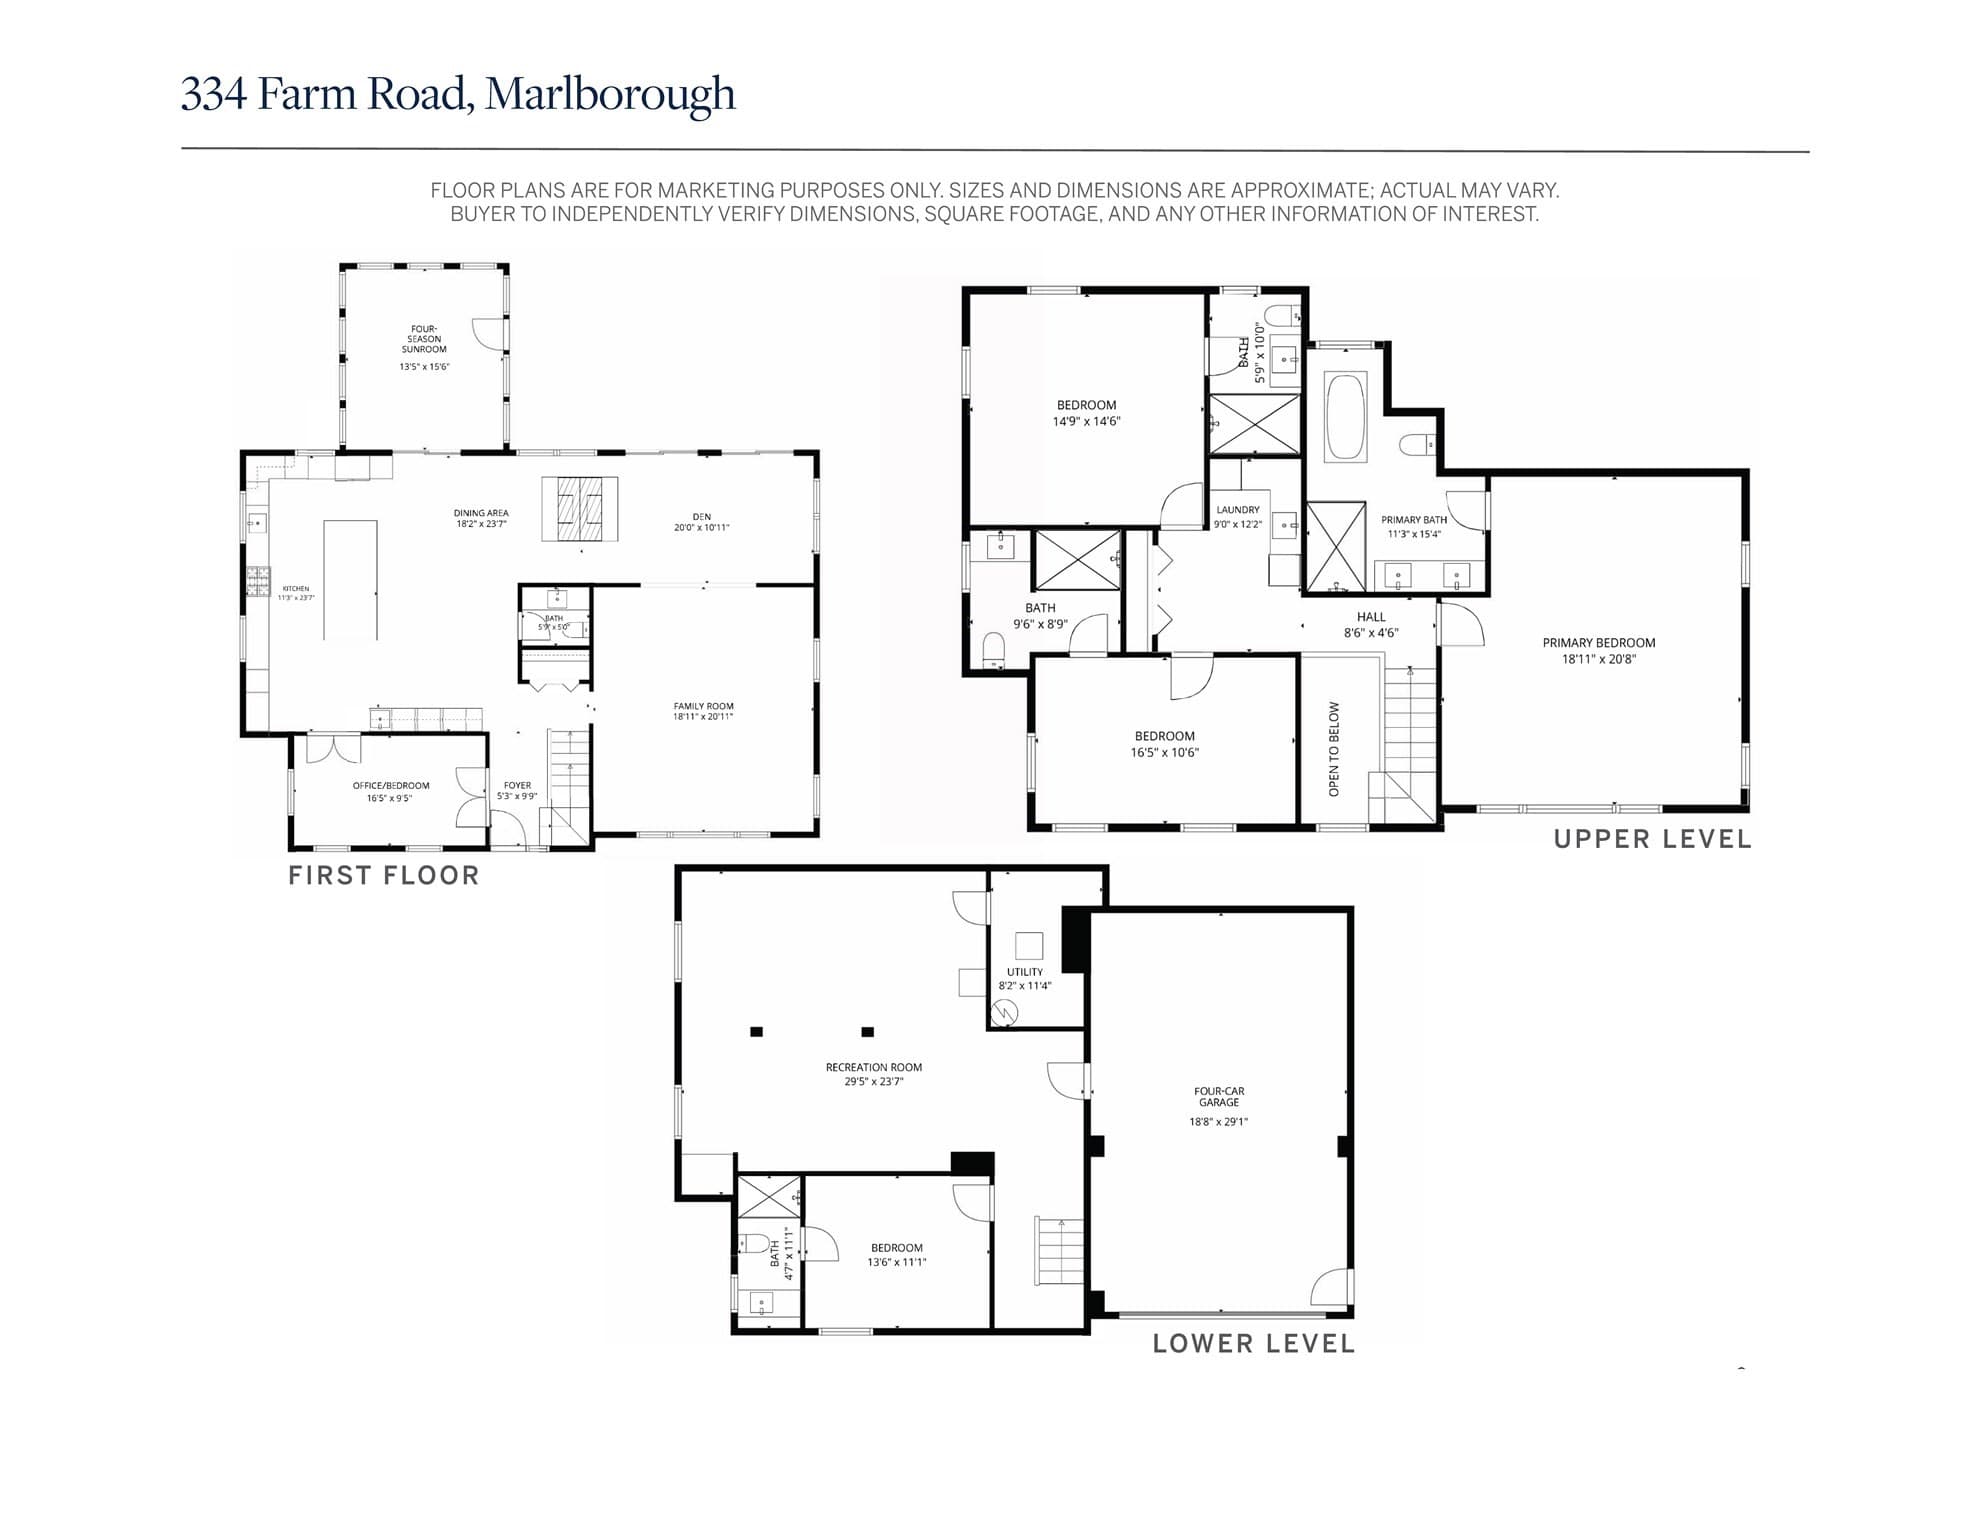
***SELLER WILL CONTRIBUTE UP TO $25,000 FOR 2-YEAR BUYER INTEREST RATE BUY-DOWN. See flyer attached to MLS for more details.*** Some homes are renovated. This one was reinvented. In 2021, this architect-designed executive home underwent a $750,000+ full-scale transformation and expansion - a complete rebuild from the studs, not just a cosmetic refresh. The windows, doors, roof, insulation, electrical, plumbing, and heating system were all replaced, and on top of those new bones, the home was outfitted with elevated finishes throughout including white oak flooring, granite countertops, premium maple cabinetry, and Kohler and TOTO fixtures. The result is more than 4,100 square feet of thoughtfully designed, light-filled living space that seamlessly blends luxury, comfort, and timeless style. It's a rare pairing: an estate-like setting decades in the making, with 25+ mature trees, curated gardens, and historic stone walls, alongside the systems and finishes of recent construction. Inside, an 18' foyer opens to a main floor featuring a private office with dual French doors, a heated four-season sunroom, a southeast-facing family room, dining for 12, and a den with a half-vaulted planked ceiling and double-sided brick gas fireplace. The chef's kitchen showcases an oversized 5'x9' island with seating for 6, granite counters, double wall oven, propane gas range, commercial-grade vent hood, plus a custom 10' wet bar with two wine/beverage fridges, ice maker, and instant hot water dispenser - truly an entertainer's dream. Upstairs, three bedrooms each have well-appointed ensuite baths, plus a luxe upper-level laundry room. The primary suite enjoys sunrise views and a spa-like bath with double vanity, Kohler fixtures, rain shower, freestanding Jacuzzi tub, dual-flush toilet/bidet, and skylight. The finished lower level adds a fourth bedroom with ensuite bath, a bonus room, and a mudroom area with direct garage access - all with matching upscale finishes and ample natural light. Set on approx. .5 acre, the property features mature landscaping, a private deck, and a Japanese garden with pond. A private 12-car driveway with turnaround and tandem 4-car garage make parking effortless. The tiled garage offers flex space for gym, studio, and/or workshop. Minutes from AMSA Charter School, Fay and St. Mark's Schools, Routes 20 and 85, I-90 and 495, trails, golf, and vibrant downtown - all at exceptional value versus neighboring towns.

Highlights

Fireplace

Property details

MLS #
73568511
Property type
Single Family Residence
Subdivision
N/A
Status
Active
Days on market
30
On market date
August 26, 2026
Stories
N/A
Total bathrooms
4.5
Garage spaces
4
Parking spaces
16
Lot size
0.47 acres
Loading map…

Nearby schools

Within 10 miles · public school directory data (NCES)

Elementary
Francis J Kane
0.42 mi away · Grades 0-5
Nearest school -- attendance-zone data not available here
4.0
Local Score (student-teacher ratio only (preliminary -- will incorporate state test-score data once available)) -- not an official state rating
Enrollment
496
Student:teacher ratio
13.1:1
District
Marlborough
Middle
1 LT Charles W. Whitcomb School
1.66 mi away · Grades 6-8
Nearest school -- attendance-zone data not available here
5.0
Local Score (student-teacher ratio only (preliminary -- will incorporate state test-score data once available)) -- not an official state rating
Enrollment
1,077
Student:teacher ratio
11.6:1
District
Marlborough
High
Marlborough High
1.89 mi away · Grades 9-12
Nearest school -- attendance-zone data not available here
5.0
Local Score (student-teacher ratio only (preliminary -- will incorporate state test-score data once available)) -- not an official state rating
Enrollment
1,022
Student:teacher ratio
10.9:1
District
Marlborough

Walkability

Blended score for Marlborough's center: EPA's National Walkability Index (street network, transit, land-use mix) combined with nearby-amenity density. 60% EPA National Walkability Index + 40% nearby-amenity density (Google Places).

61
Walkable
out of 100
EPA National Walkability Index
6.8 / 20 -- Below average walkable
Nearby-amenity density
100 / 100
Restaurants & cafes20
Grocery stores6
Parks6
Schools8
Transit stops6
Pharmacies3

Market position

How this listing compares to current activity in Marlborough, from live MLS data.

On the market 30 days -- 80 fewer days than Marlborough's current average of 110 days.
For reference, the median list price across 195 active listings in Marlborough right now is $499,900.

Mortgage calculator

Estimate only - actual rate and payment depend on your lender, credit, and loan program.

$
%
%
Adjust tax / insurance estimates
% / yr
$
/mo
Est. monthly payment
$7,792/mo
$253,800 down
$1,015,200 loan
Principal & interest$6,585
Property tax (est.)$1,058
Home insurance (est.)$150

Similar homes you might like

Data source: Listing information provided by MLS Property Information Network via Trestle/CoreLogic. Last updated 11 hr ago.

Information herein deemed reliable but not guaranteed; all measurements, school assignments, HOA fees, taxes, and feature lists are approximate and should be independently verified. Equal Housing Opportunity.