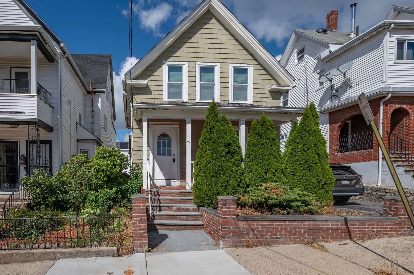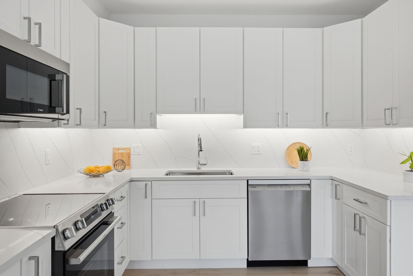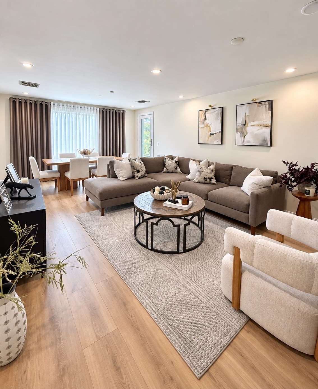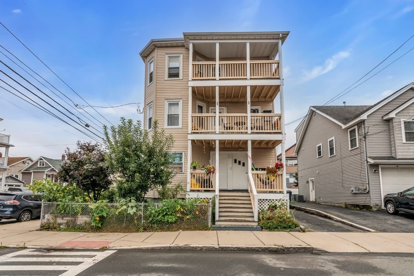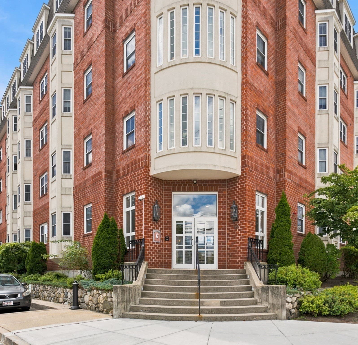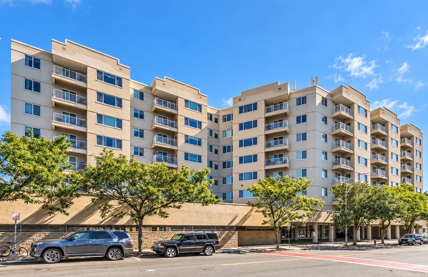
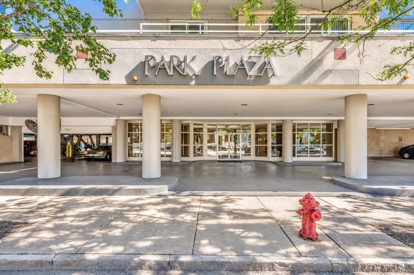
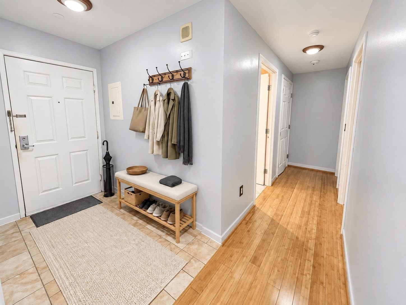
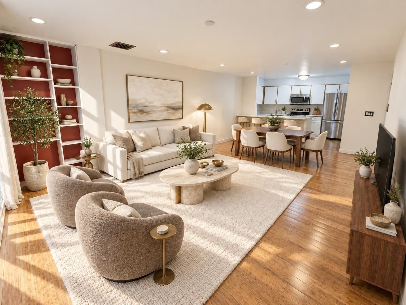
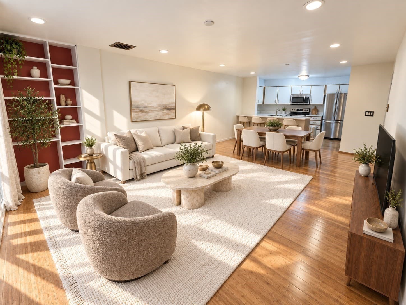
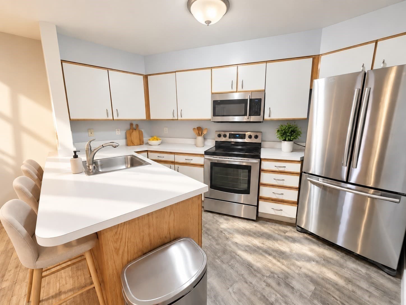
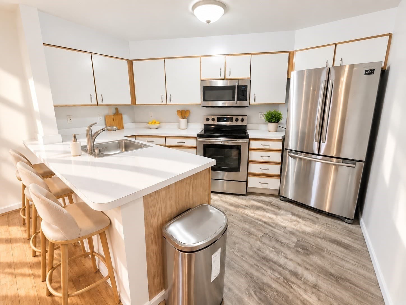
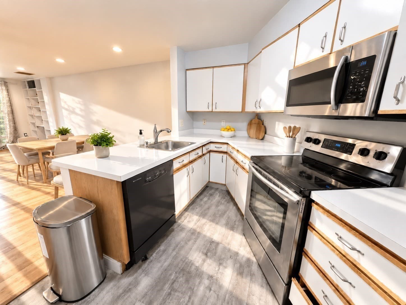
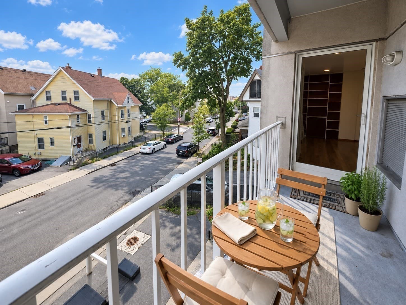
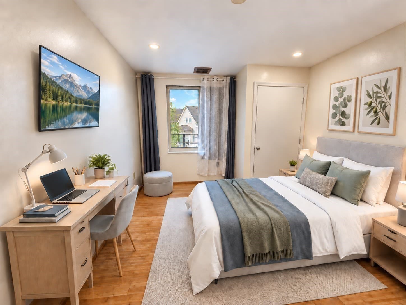
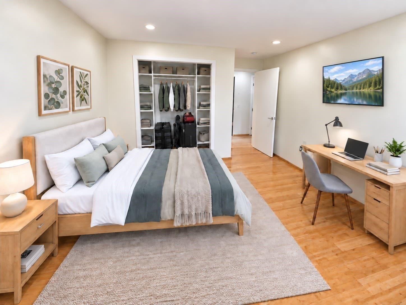
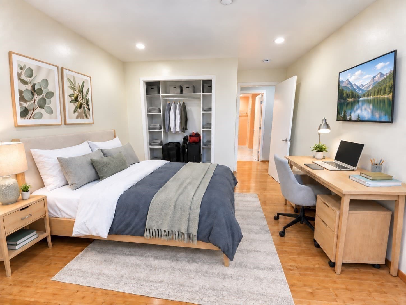
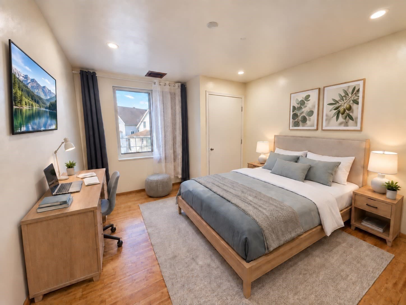
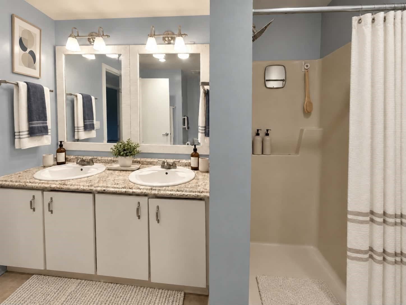
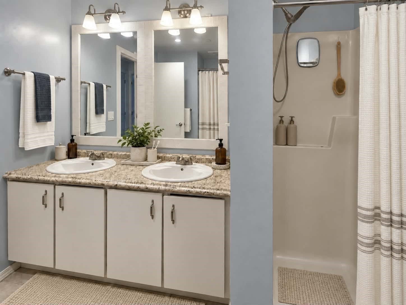
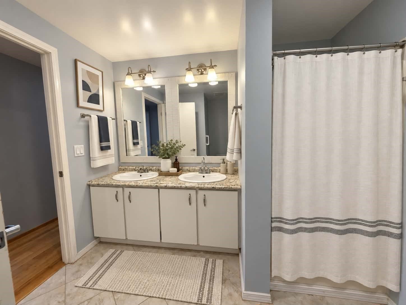
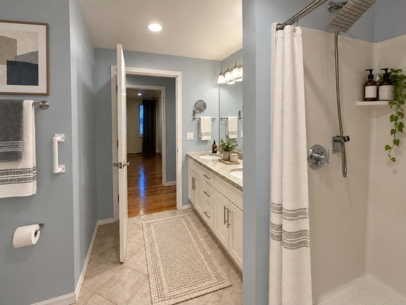
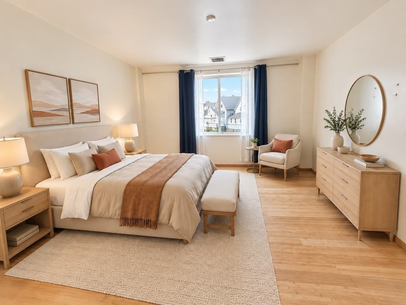
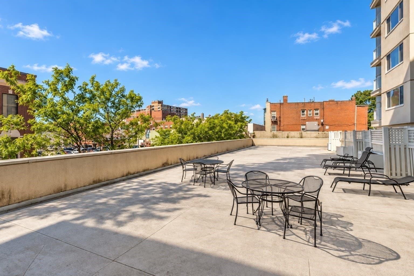
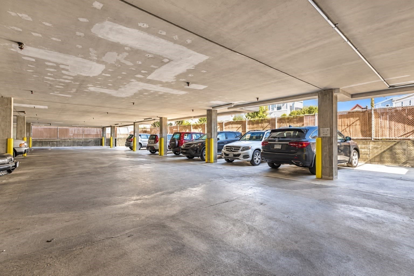
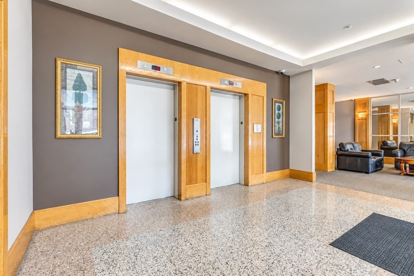
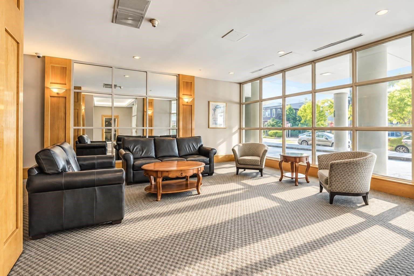
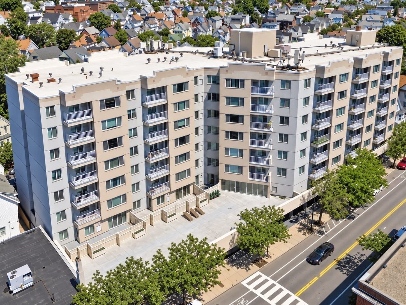
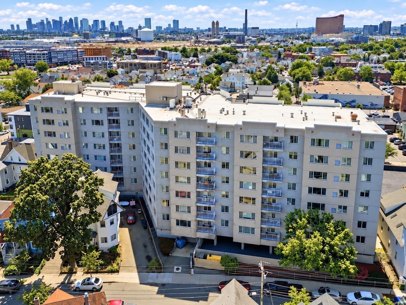
Condominium at 30 Chelsea # 305, Everett MA 02149, Everett
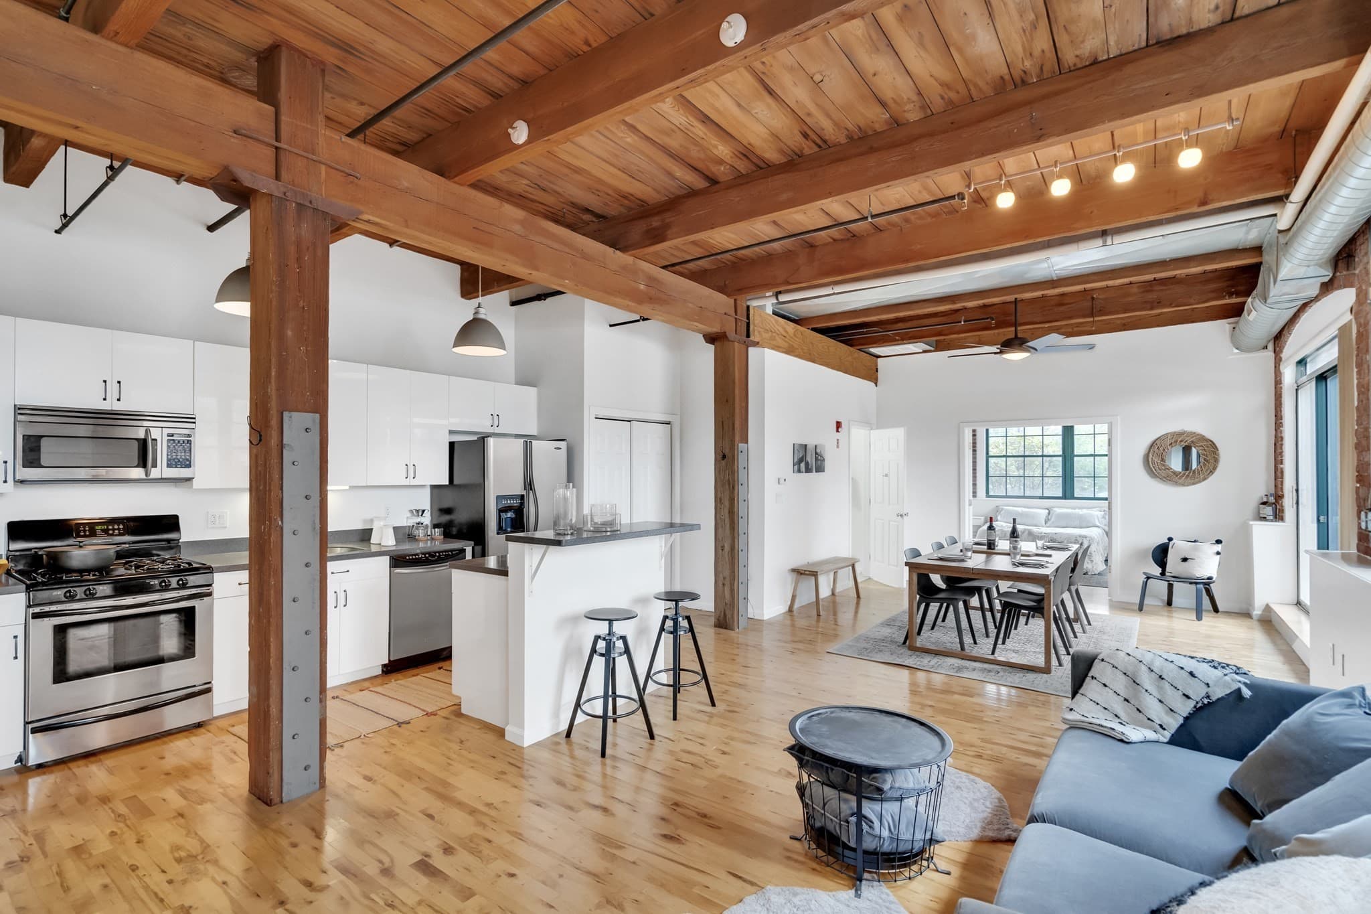
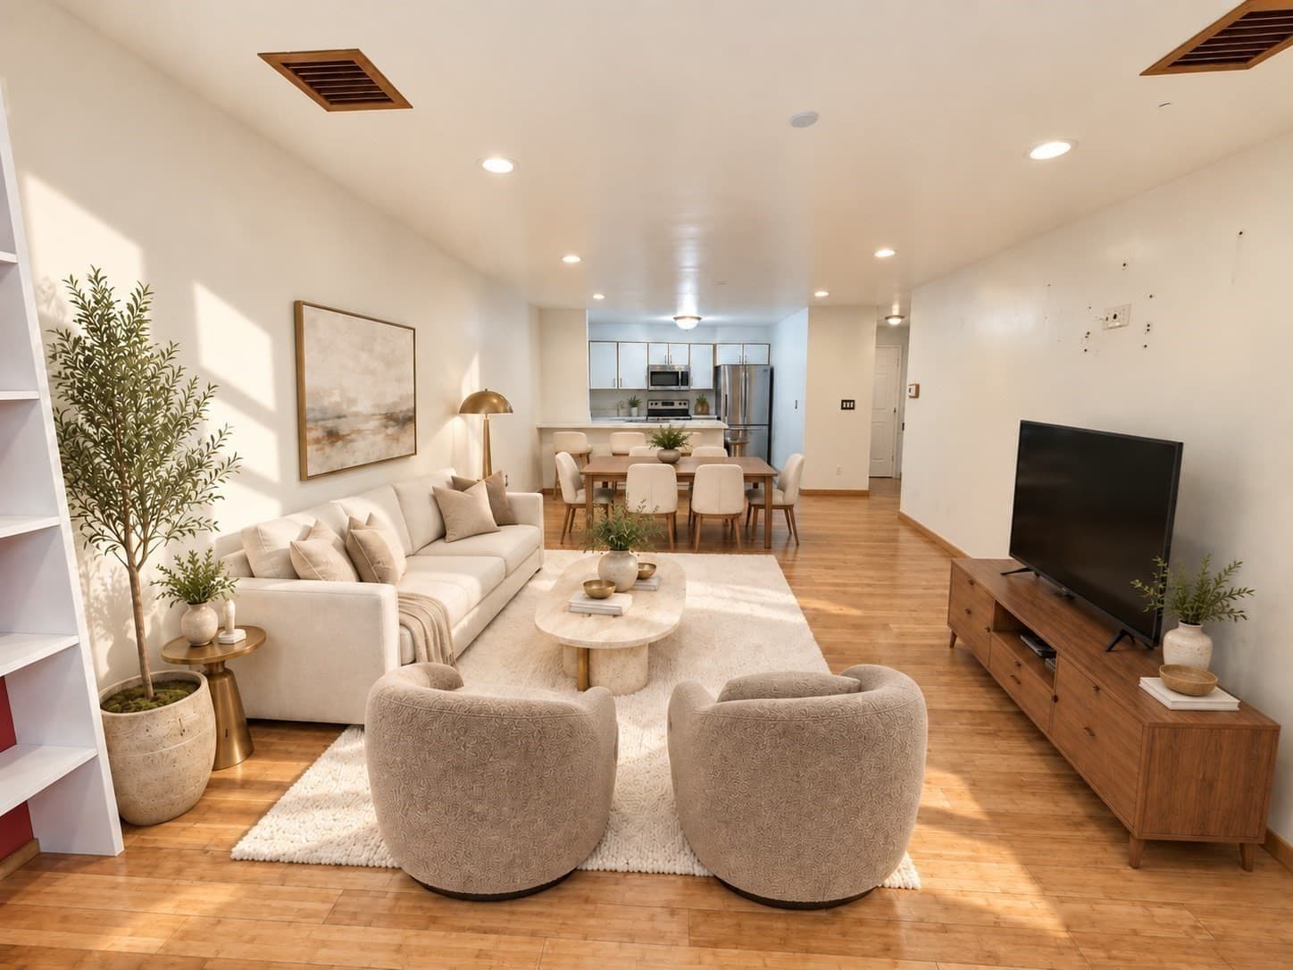
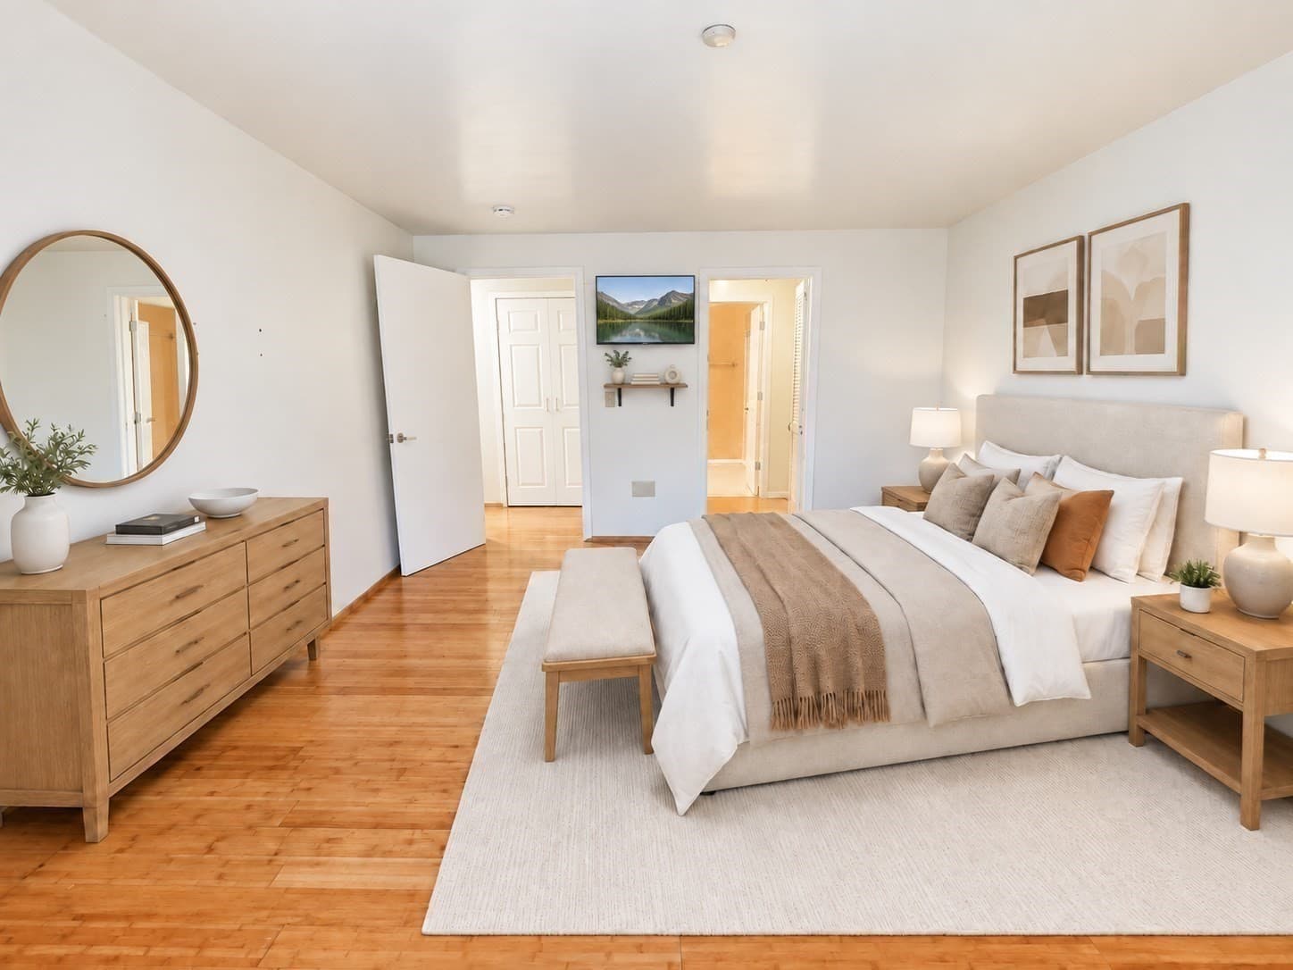
Condominium at 30 Chelsea # 305, Everett MA 02149, Everett, photo 2 of 31
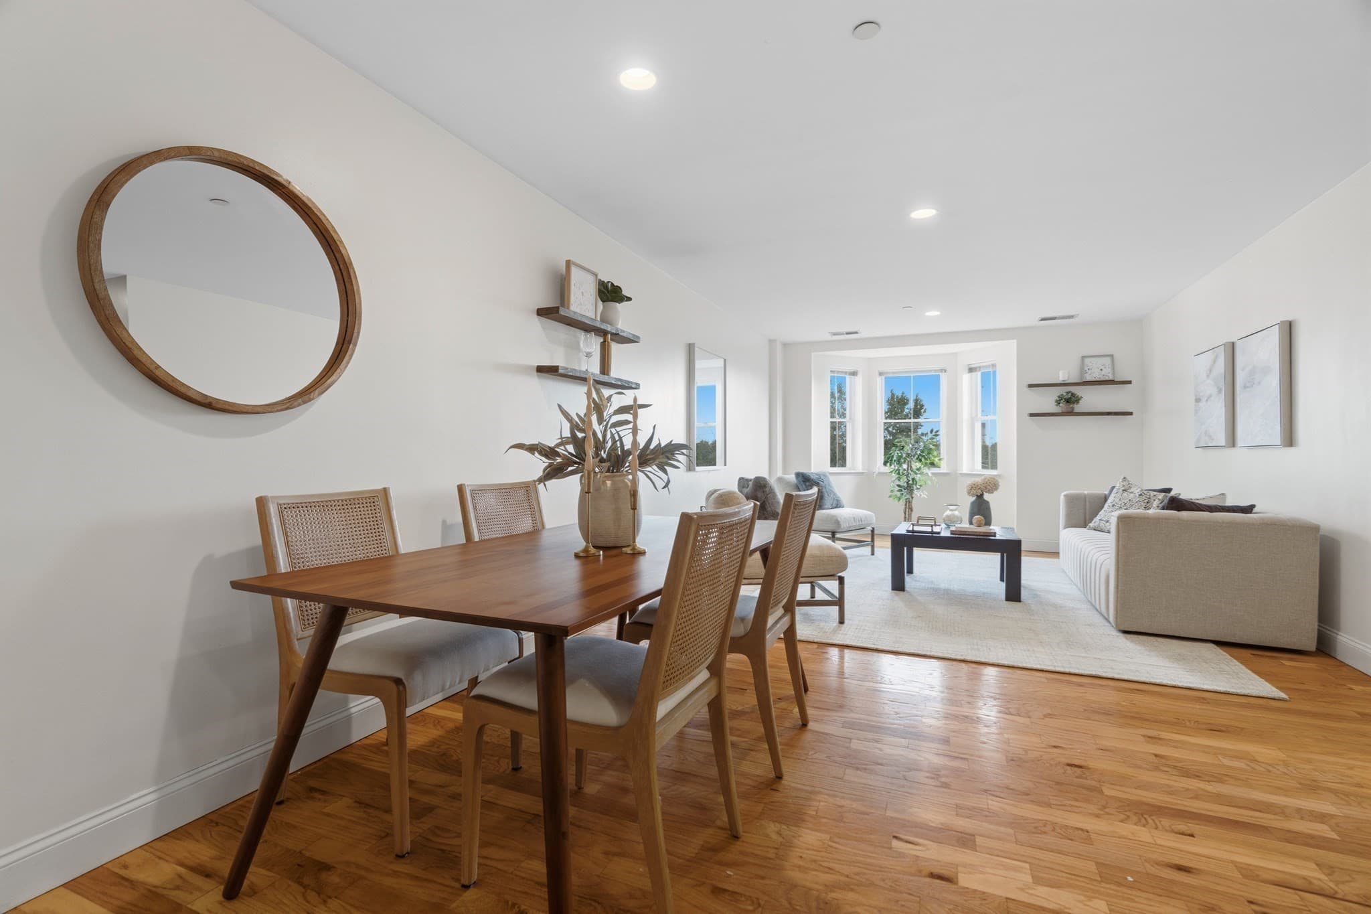
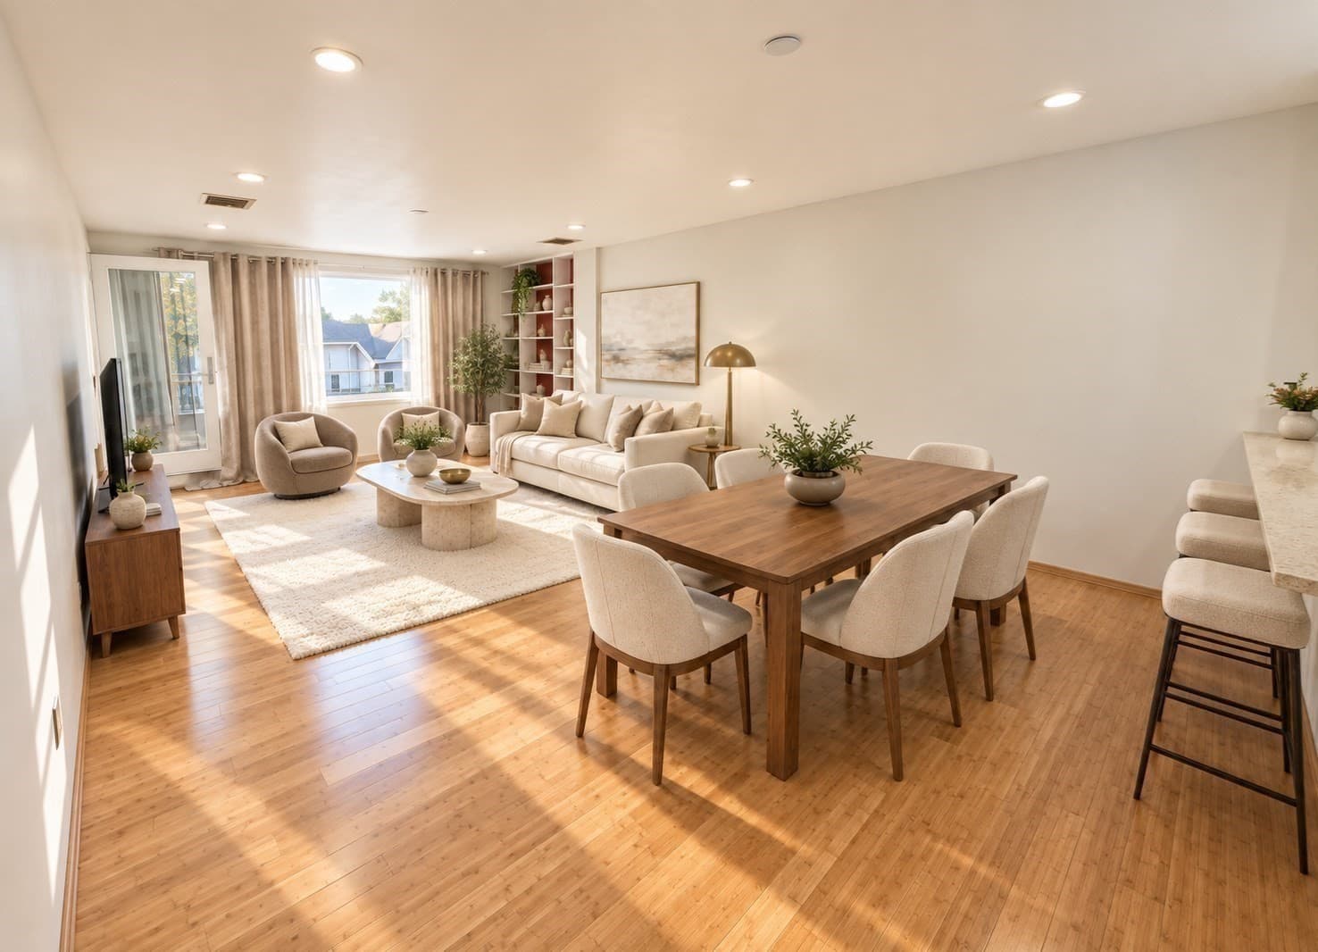
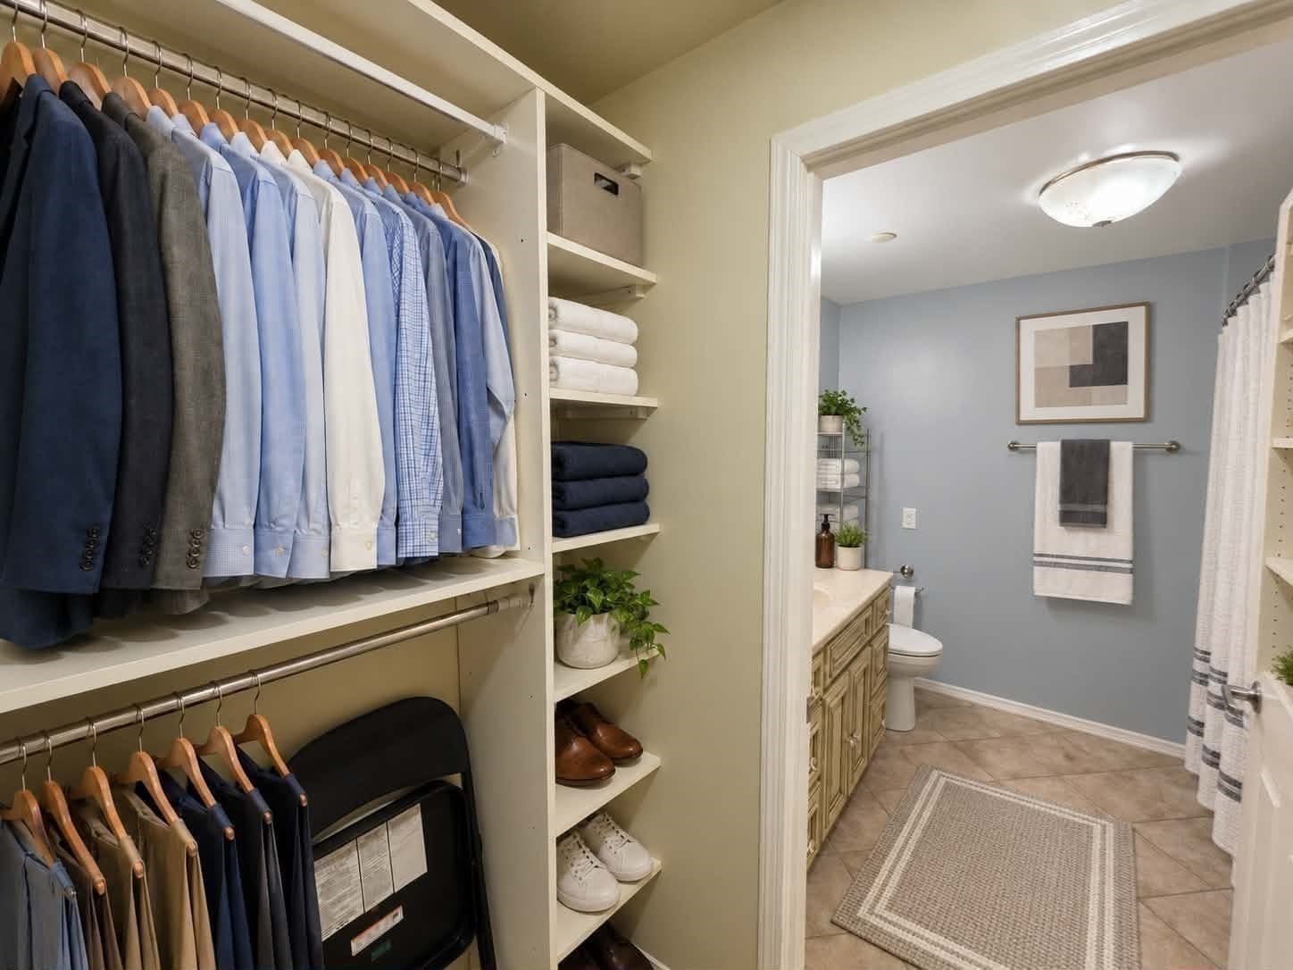
Condominium at 30 Chelsea # 305, Everett MA 02149, Everett, photo 3 of 31
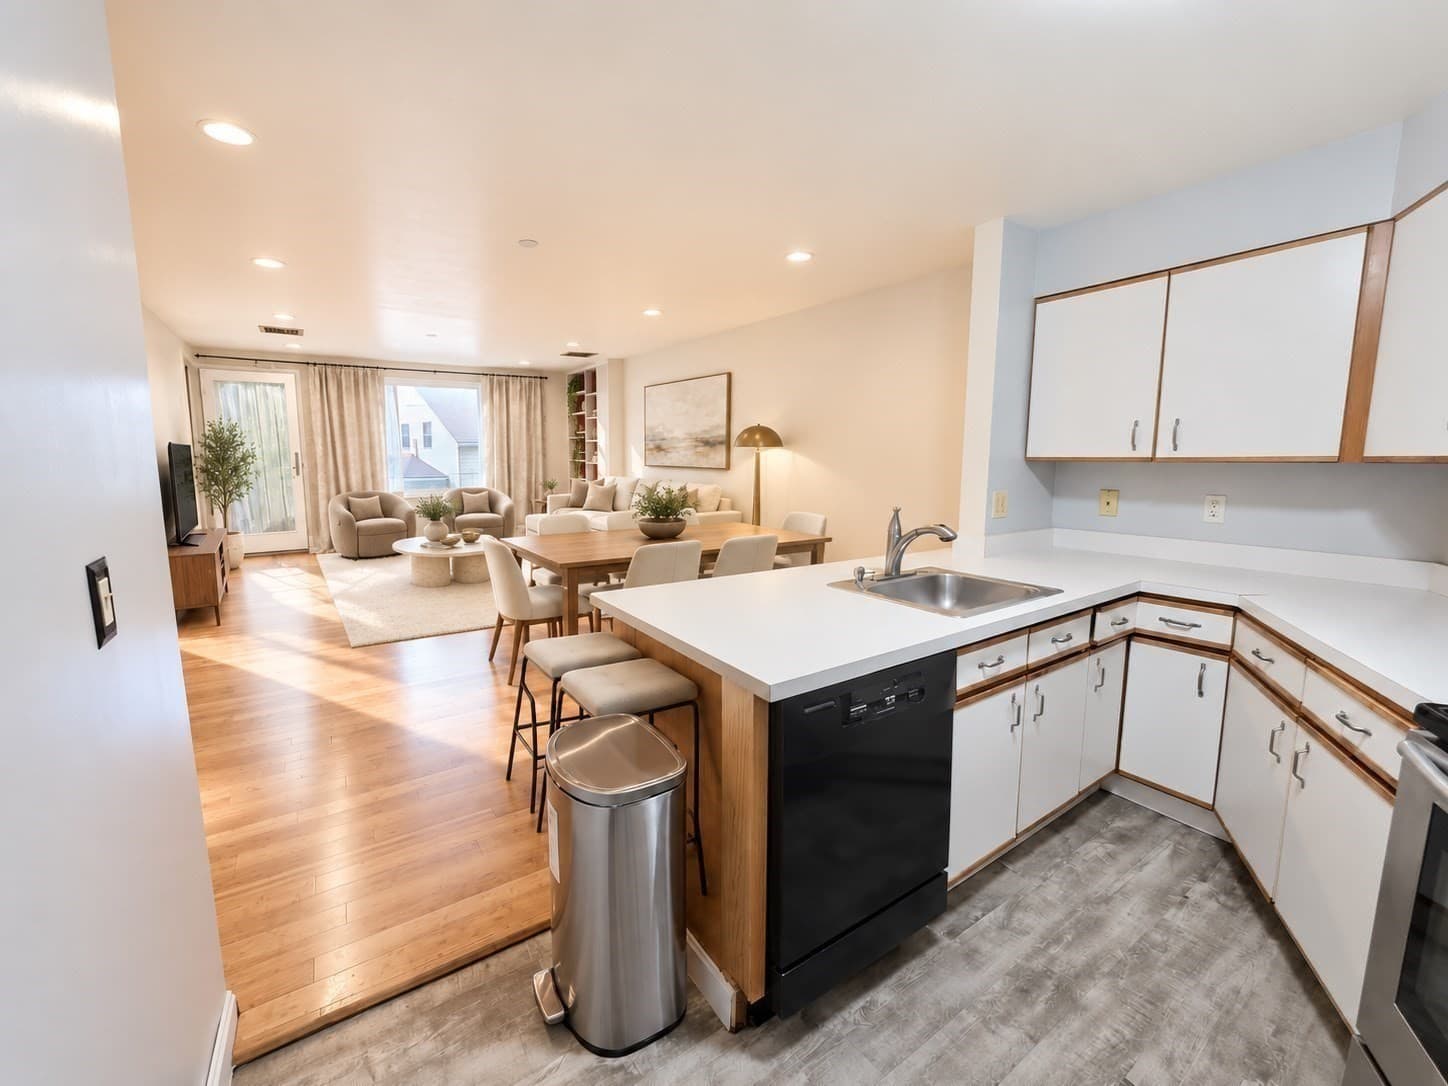
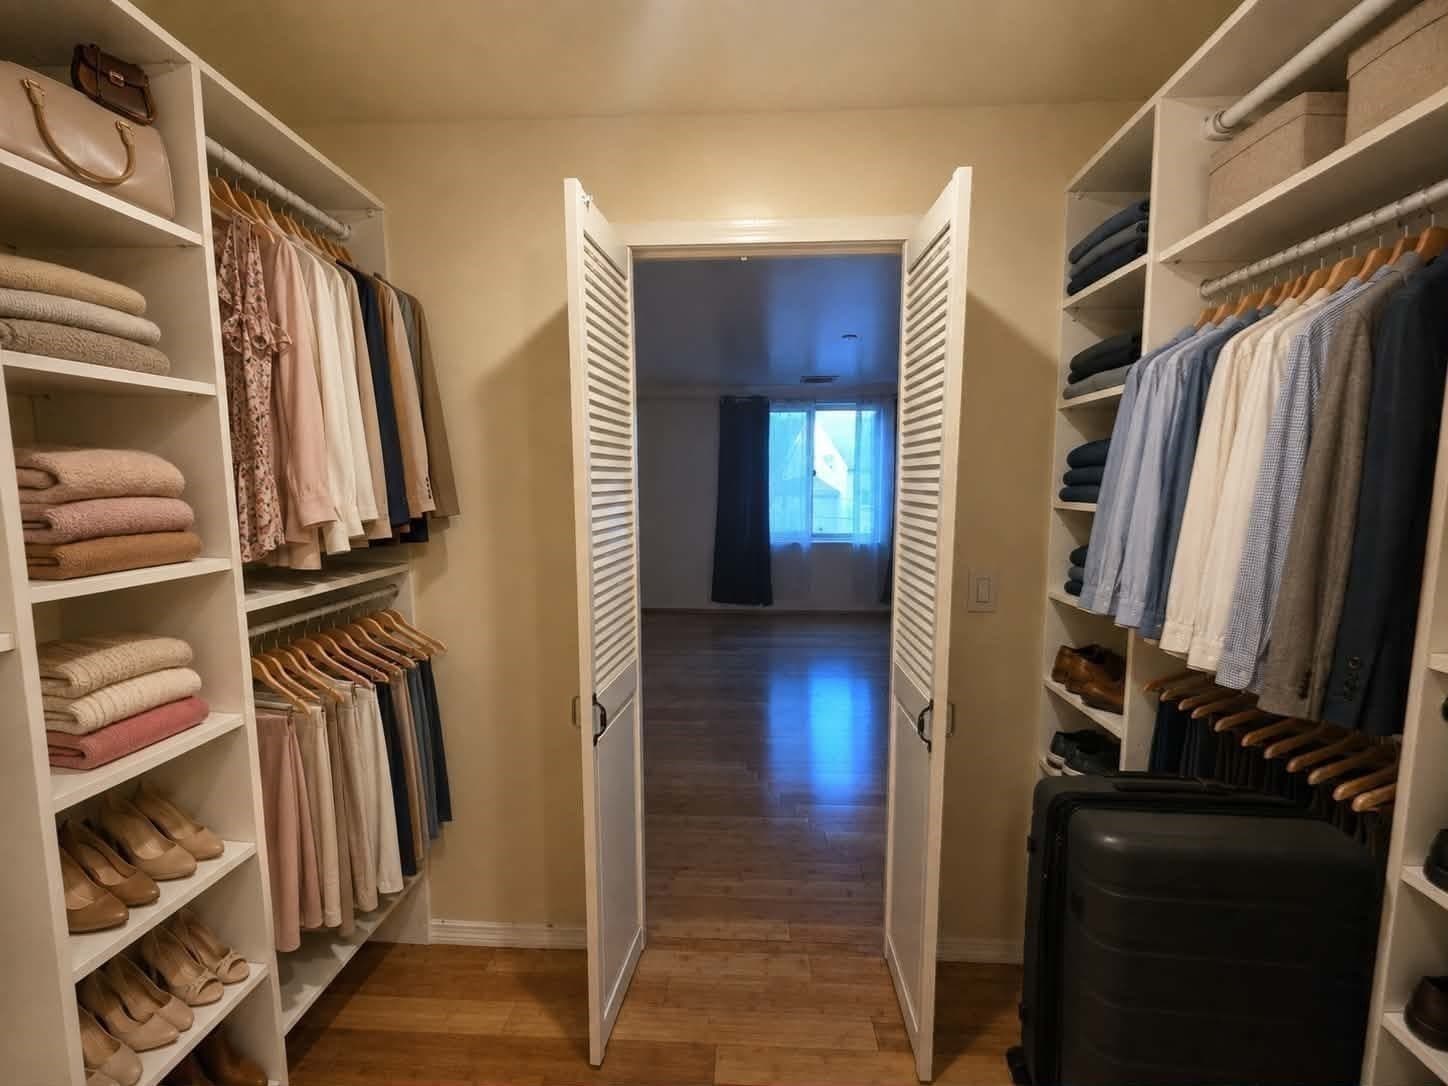
Condominium at 30 Chelsea # 305, Everett MA 02149, Everett, photo 4 of 31
Condominium at 30 Chelsea # 305, Everett MA 02149, Everett, photo 5 of 31
Condominium at 30 Chelsea # 305, Everett MA 02149, Everett, photo 6 of 31
Condominium at 30 Chelsea # 305, Everett MA 02149, Everett, photo 7 of 31
Condominium at 30 Chelsea # 305, Everett MA 02149, Everett, photo 8 of 31
Condominium at 30 Chelsea # 305, Everett MA 02149, Everett, photo 9 of 31
Condominium at 30 Chelsea # 305, Everett MA 02149, Everett, photo 10 of 31
Condominium at 30 Chelsea # 305, Everett MA 02149, Everett, photo 11 of 31
Condominium at 30 Chelsea # 305, Everett MA 02149, Everett, photo 12 of 31
Condominium at 30 Chelsea # 305, Everett MA 02149, Everett, photo 13 of 31
Condominium at 30 Chelsea # 305, Everett MA 02149, Everett, photo 14 of 31
Condominium at 30 Chelsea # 305, Everett MA 02149, Everett, photo 15 of 31
Condominium at 30 Chelsea # 305, Everett MA 02149, Everett, photo 16 of 31
Condominium at 30 Chelsea # 305, Everett MA 02149, Everett, photo 17 of 31
Condominium at 30 Chelsea # 305, Everett MA 02149, Everett, photo 18 of 31
Condominium at 30 Chelsea # 305, Everett MA 02149, Everett, photo 19 of 31
Condominium at 30 Chelsea # 305, Everett MA 02149, Everett, photo 20 of 31
Condominium at 30 Chelsea # 305, Everett MA 02149, Everett, photo 21 of 31
Condominium at 30 Chelsea # 305, Everett MA 02149, Everett, photo 22 of 31
Condominium at 30 Chelsea # 305, Everett MA 02149, Everett, photo 23 of 31
Condominium at 30 Chelsea # 305, Everett MA 02149, Everett, photo 24 of 31
Condominium at 30 Chelsea # 305, Everett MA 02149, Everett, photo 25 of 31
Condominium at 30 Chelsea # 305, Everett MA 02149, Everett, photo 26 of 31
Condominium at 30 Chelsea # 305, Everett MA 02149, Everett, photo 27 of 31
Condominium at 30 Chelsea # 305, Everett MA 02149, Everett, photo 28 of 31
Condominium at 30 Chelsea # 305, Everett MA 02149, Everett, photo 29 of 31
Condominium at 30 Chelsea # 305, Everett MA 02149, Everett, photo 30 of 31
Condominium at 30 Chelsea # 305, Everett MA 02149, Everett, photo 31 of 31
31 photos

$499,500

30 Chelsea # 305, Everett MA 02149
Everett, MA 02149
Listed by Luxe Home Team
Bedrooms
2
Bathrooms
2
Living area
1,090 sqft
Year built
1985

About this home

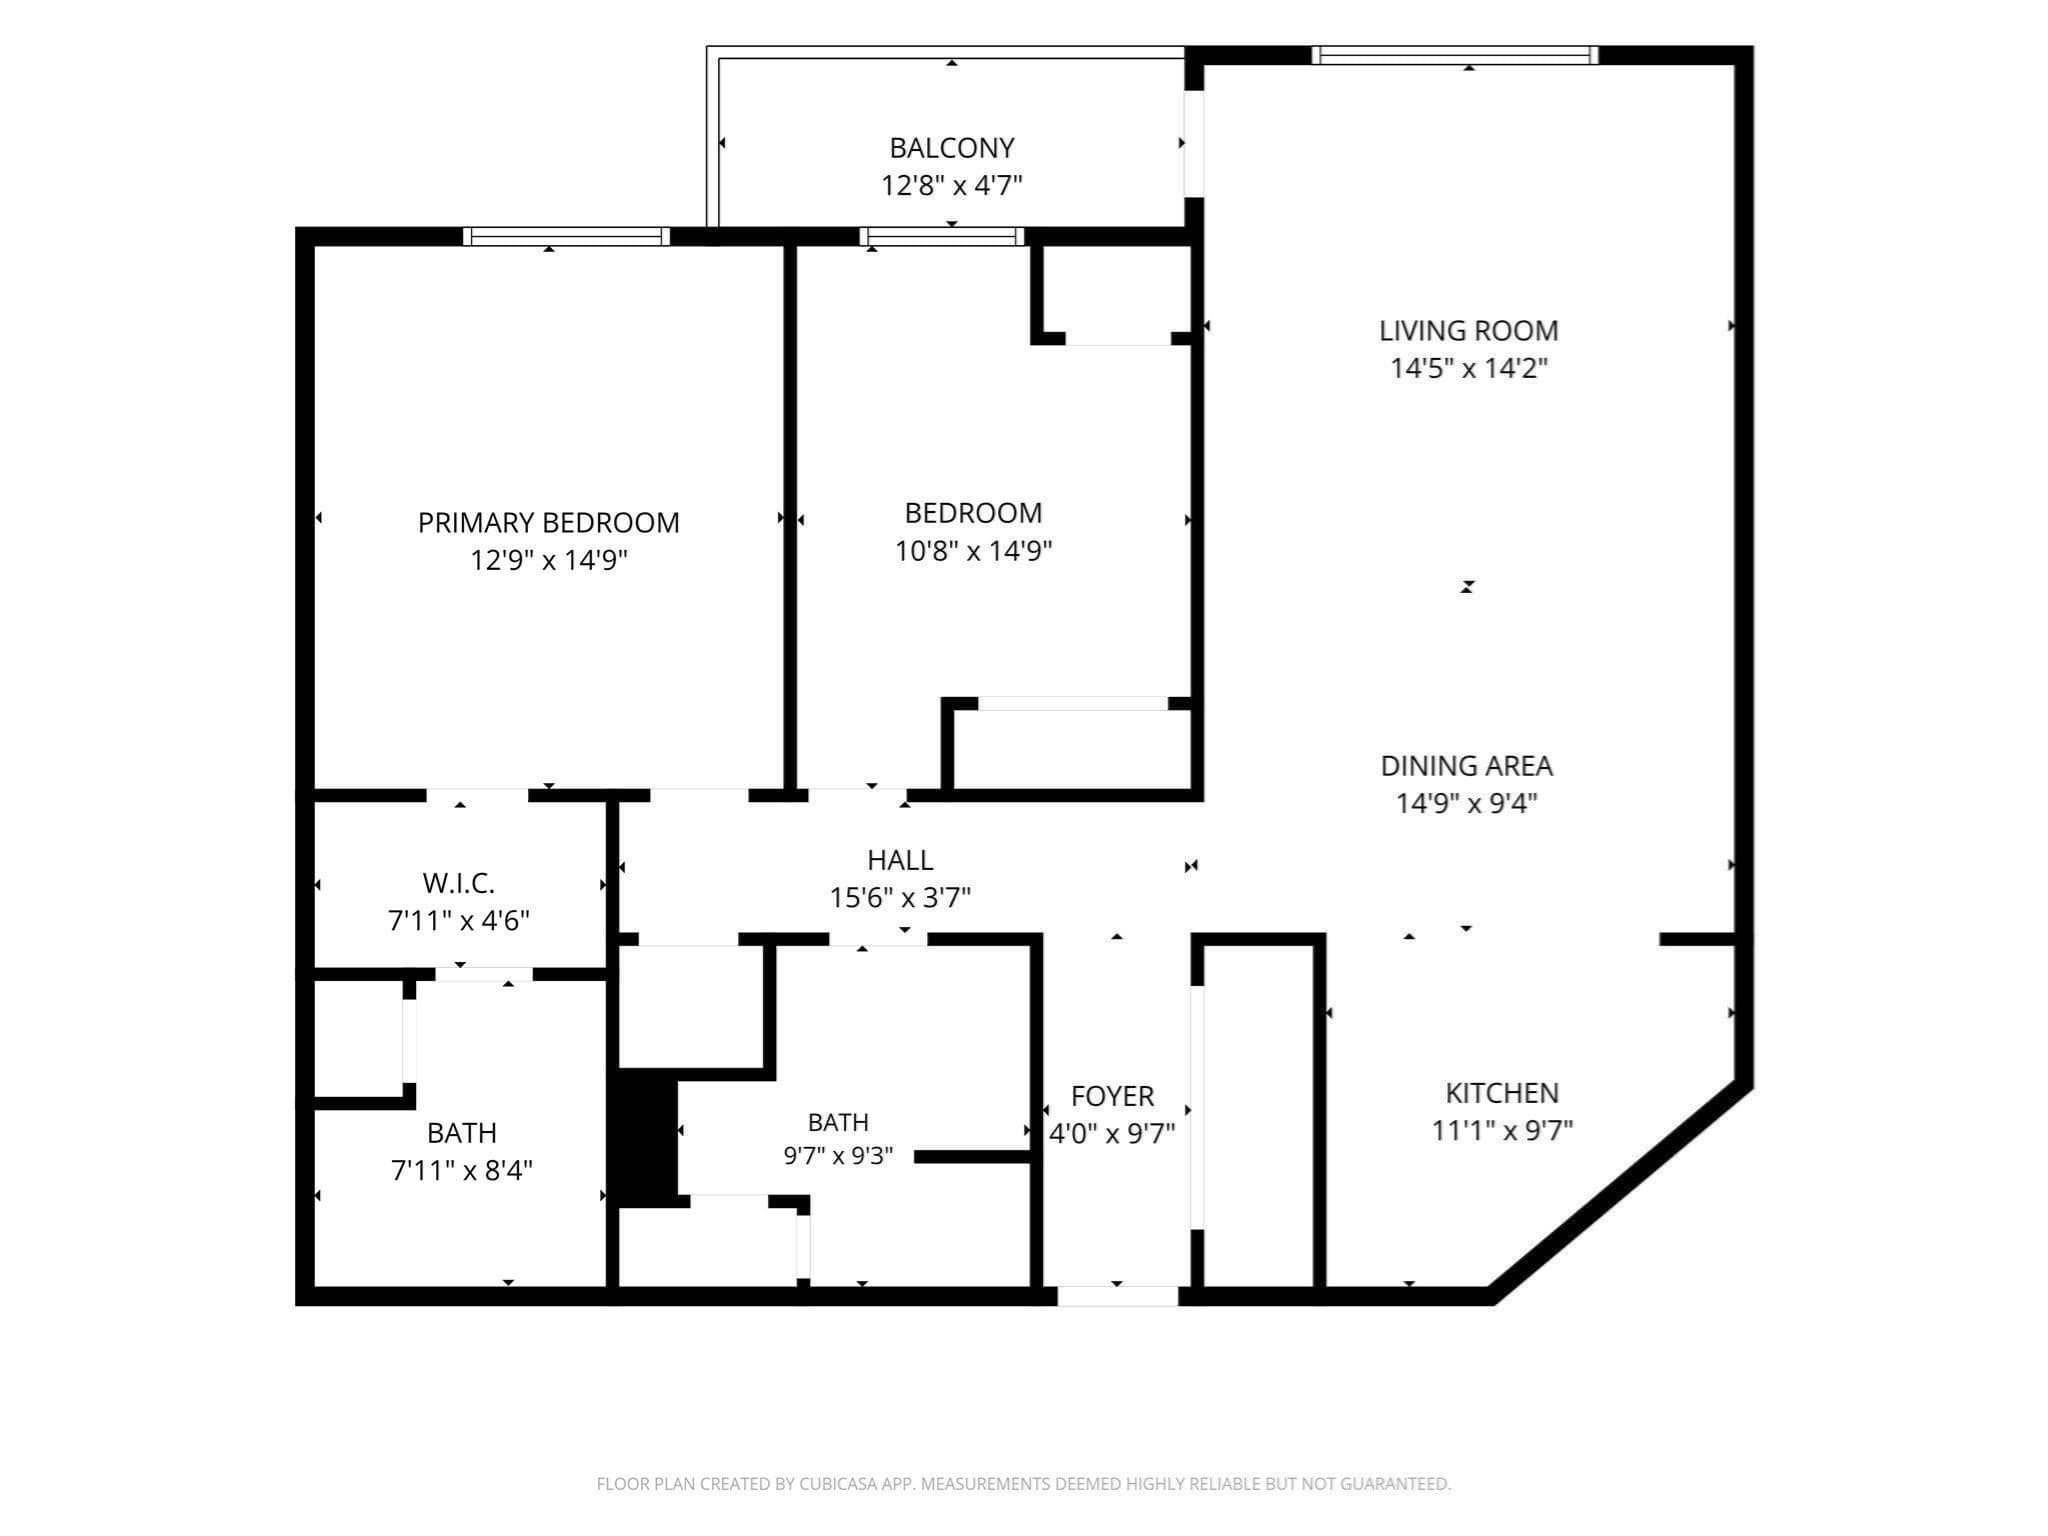
Welcome to Park Plaza! This freshly painted, sun-filled third-floor residence offers 2 bedrooms, 2 full bathrooms, and approximately 1,090 square feet of comfortable, single-level living. The open-concept layout features hardwood floors, recessed lighting, large windows, and a spacious living and dining area that opens to a private balcony. The primary bedroom includes an en-suite bath, while abundant customized closet space provides excellent storage throughout. Additional conveniences include a brand-new in-unit washer and dryer, central heating and cooling, garage parking, and extra storage. Park Plaza is a well-managed elevator building with a low HOA fee, welcoming lobby, security system, trash chute, bicycle storage, guest parking, and convenient on-street parking. Ideally situated in the vibrant heart of Everett, the home is surrounded by restaurants, cafés, shops, grocery stores, parks, and everyday services. Encore Boston Harbor, Assembly Row, Gateway Center, and the Northern Strand Community Trail offer even more options for dining, shopping, recreation, and entertainment. A commuter’s dream with multiple nearby MBTA bus routes providing convenient service and connections to Wellington, Malden Center, and Sullivan Square stations, making it easy to access the Orange Line and travel into Boston, Somerville, Cambridge, and surrounding communities. Drivers will appreciate easy access to Route 16, Route 99, I-93, and other major roadways, along with convenient travel to Downtown Boston and Logan Airport. Enjoy a vibrant urban lifestyle with public transportation, entertainment, shopping, and daily conveniences all within easy reach.

Property details

MLS #
73577235
Property type
Condominium
Subdivision
N/A
Status
Active
Days on market
10
On market date
September 15, 2026
Stories
1
Total bathrooms
2
Garage spaces
1
Parking spaces
1
Lot size
N/A
Loading map…

Nearby schools

Within 10 miles · public school directory data (NCES)

Elementary
Sumner G. Whittier School
0.26 mi away · Grades 0-8
Nearest school -- attendance-zone data not available here
4.0
Local Score (student-teacher ratio only (preliminary -- will incorporate state test-score data once available)) -- not an official state rating
Enrollment
607
Student:teacher ratio
12.9:1
District
Everett
Middle
Eugene Wright Science and Technology Academy
1.25 mi away · Grades 5-8
Nearest school -- attendance-zone data not available here
5.0
Local Score (student-teacher ratio only (preliminary -- will incorporate state test-score data once available)) -- not an official state rating
Enrollment
468
Student:teacher ratio
11.1:1
District
Chelsea
High
Everett High
0.76 mi away · Grades 9-12
Nearest school -- attendance-zone data not available here
4.0
Local Score (student-teacher ratio only (preliminary -- will incorporate state test-score data once available)) -- not an official state rating
Enrollment
2,091
Student:teacher ratio
13.2:1
District
Everett

Walkability

Blended score for Everett's center: EPA's National Walkability Index (street network, transit, land-use mix) combined with nearby-amenity density. 60% EPA National Walkability Index + 40% nearby-amenity density (Google Places).

99
Highly walkable
out of 100
EPA National Walkability Index
19.5 / 20 -- Most walkable
Nearby-amenity density
100 / 100
Restaurants & cafes20
Grocery stores20
Parks20
Schools20
Transit stops20
Pharmacies3

Market position

How this listing compares to current activity in Everett, from live MLS data.

On the market 10 days -- 81 fewer days than Everett's current average of 91 days.
For reference, the median list price across 279 active listings in Everett right now is $3,300.

Mortgage calculator

Estimate only - actual rate and payment depend on your lender, credit, and loan program.

$
%
%
Adjust tax / insurance estimates
% / yr
$
/mo
Est. monthly payment
$3,158/mo
$99,900 down
$399,600 loan
Principal & interest$2,592
Property tax (est.)$416
Home insurance (est.)$150

Similar homes you might like

Data source: Listing information provided by MLS Property Information Network via Trestle/CoreLogic. Last updated 7 days ago.

Information herein deemed reliable but not guaranteed; all measurements, school assignments, HOA fees, taxes, and feature lists are approximate and should be independently verified. Equal Housing Opportunity.