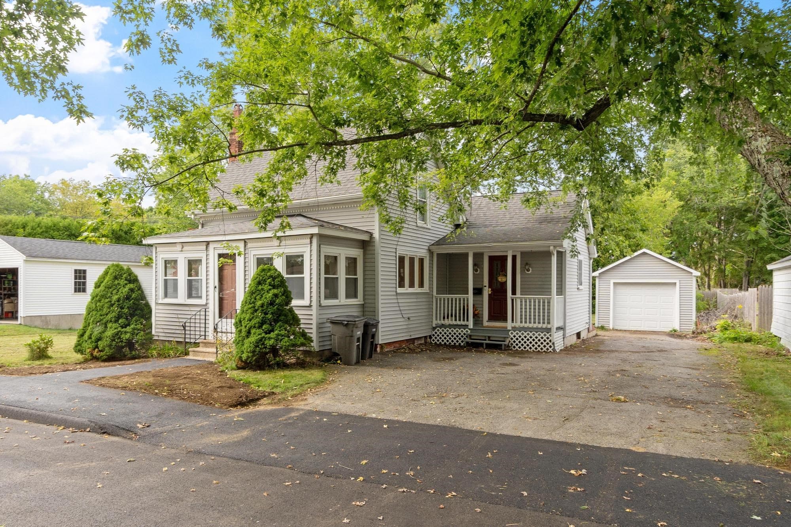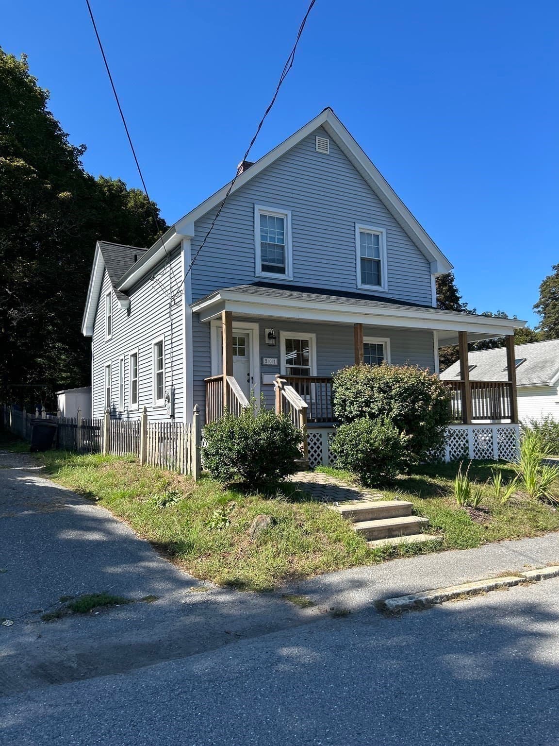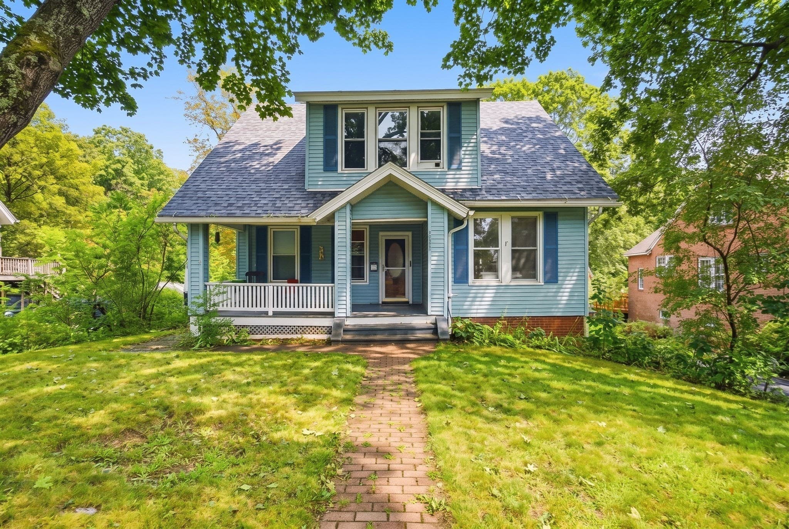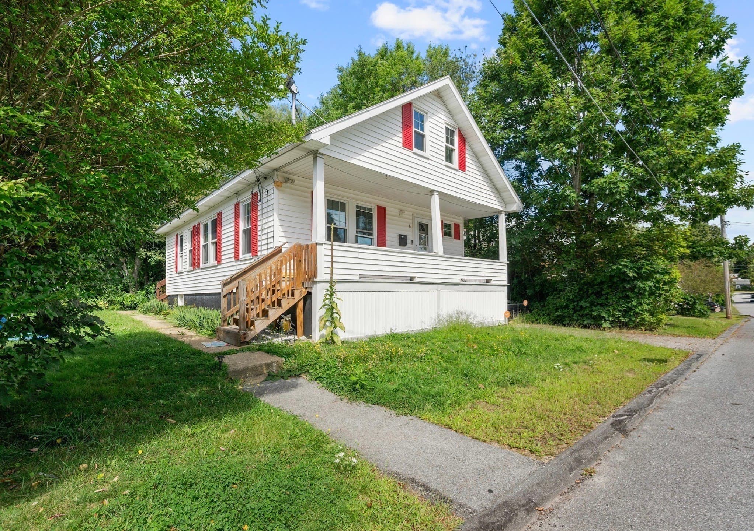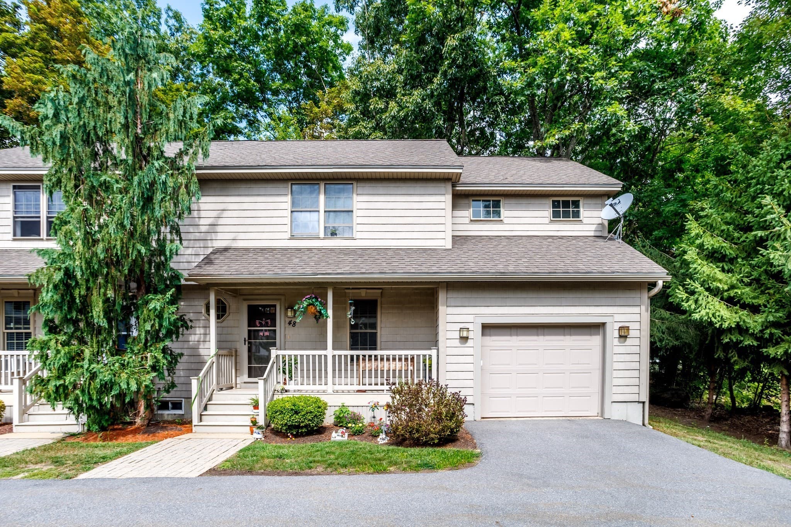
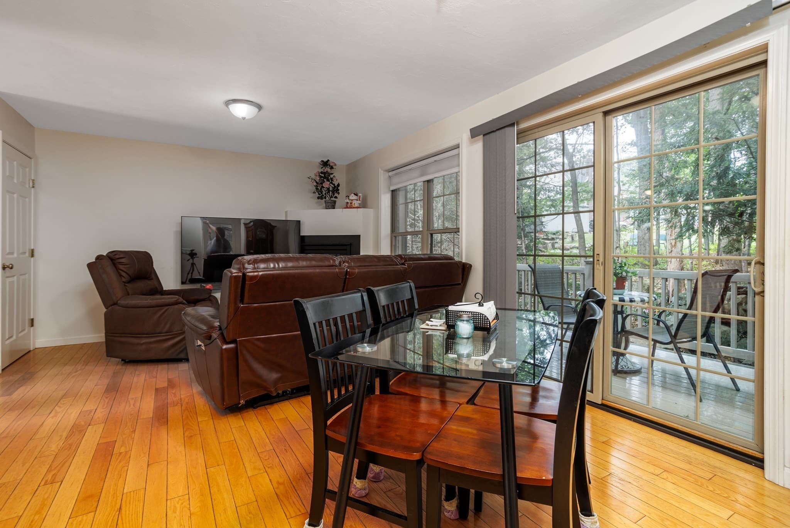
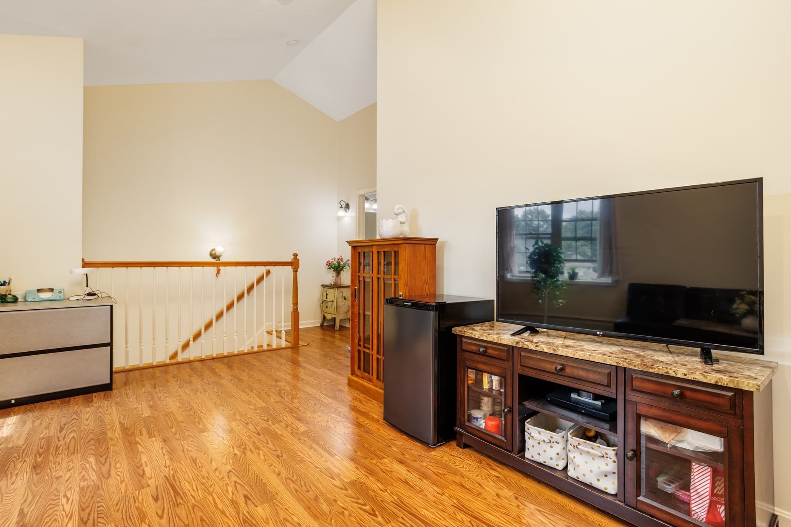
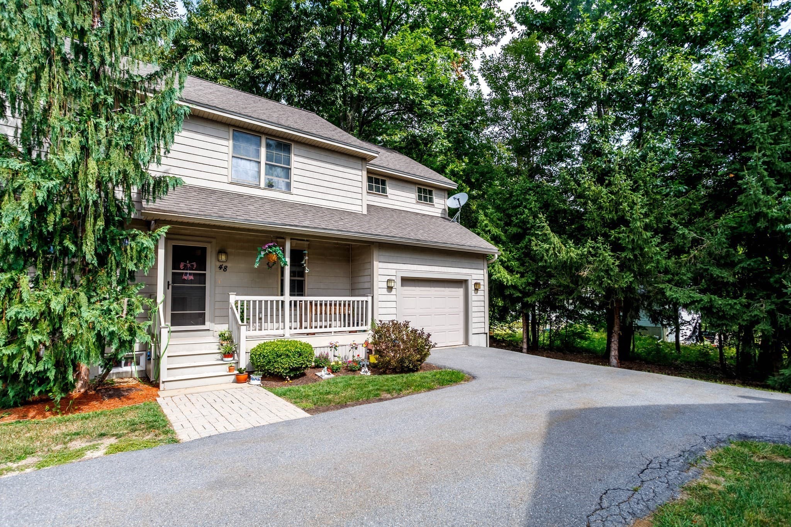
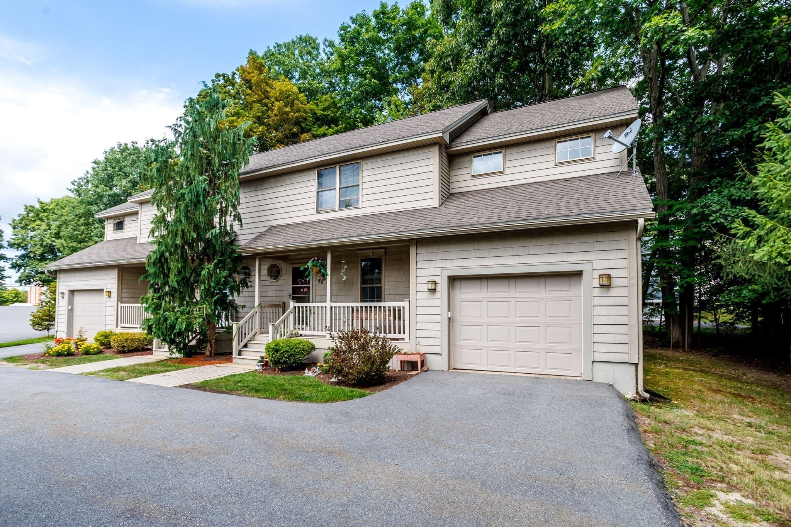
Condominium at 48 Kiley's Way # 48, Gardner MA 01440, Gardner
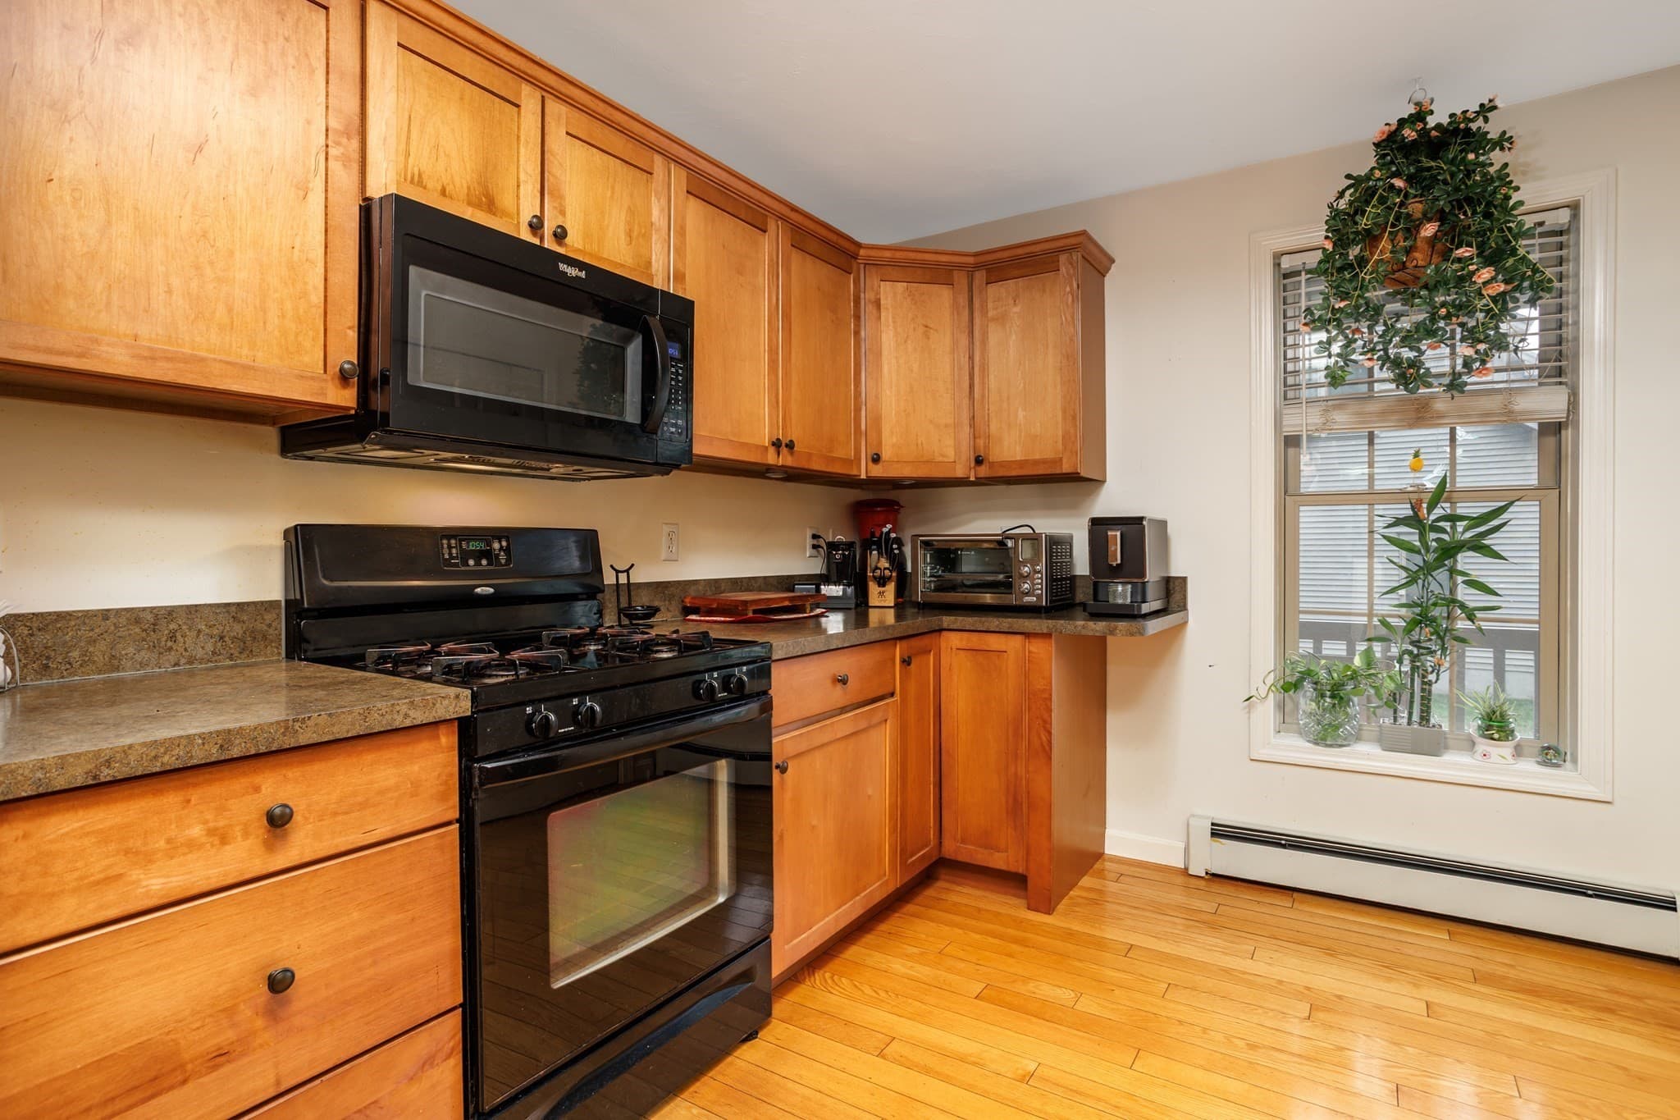
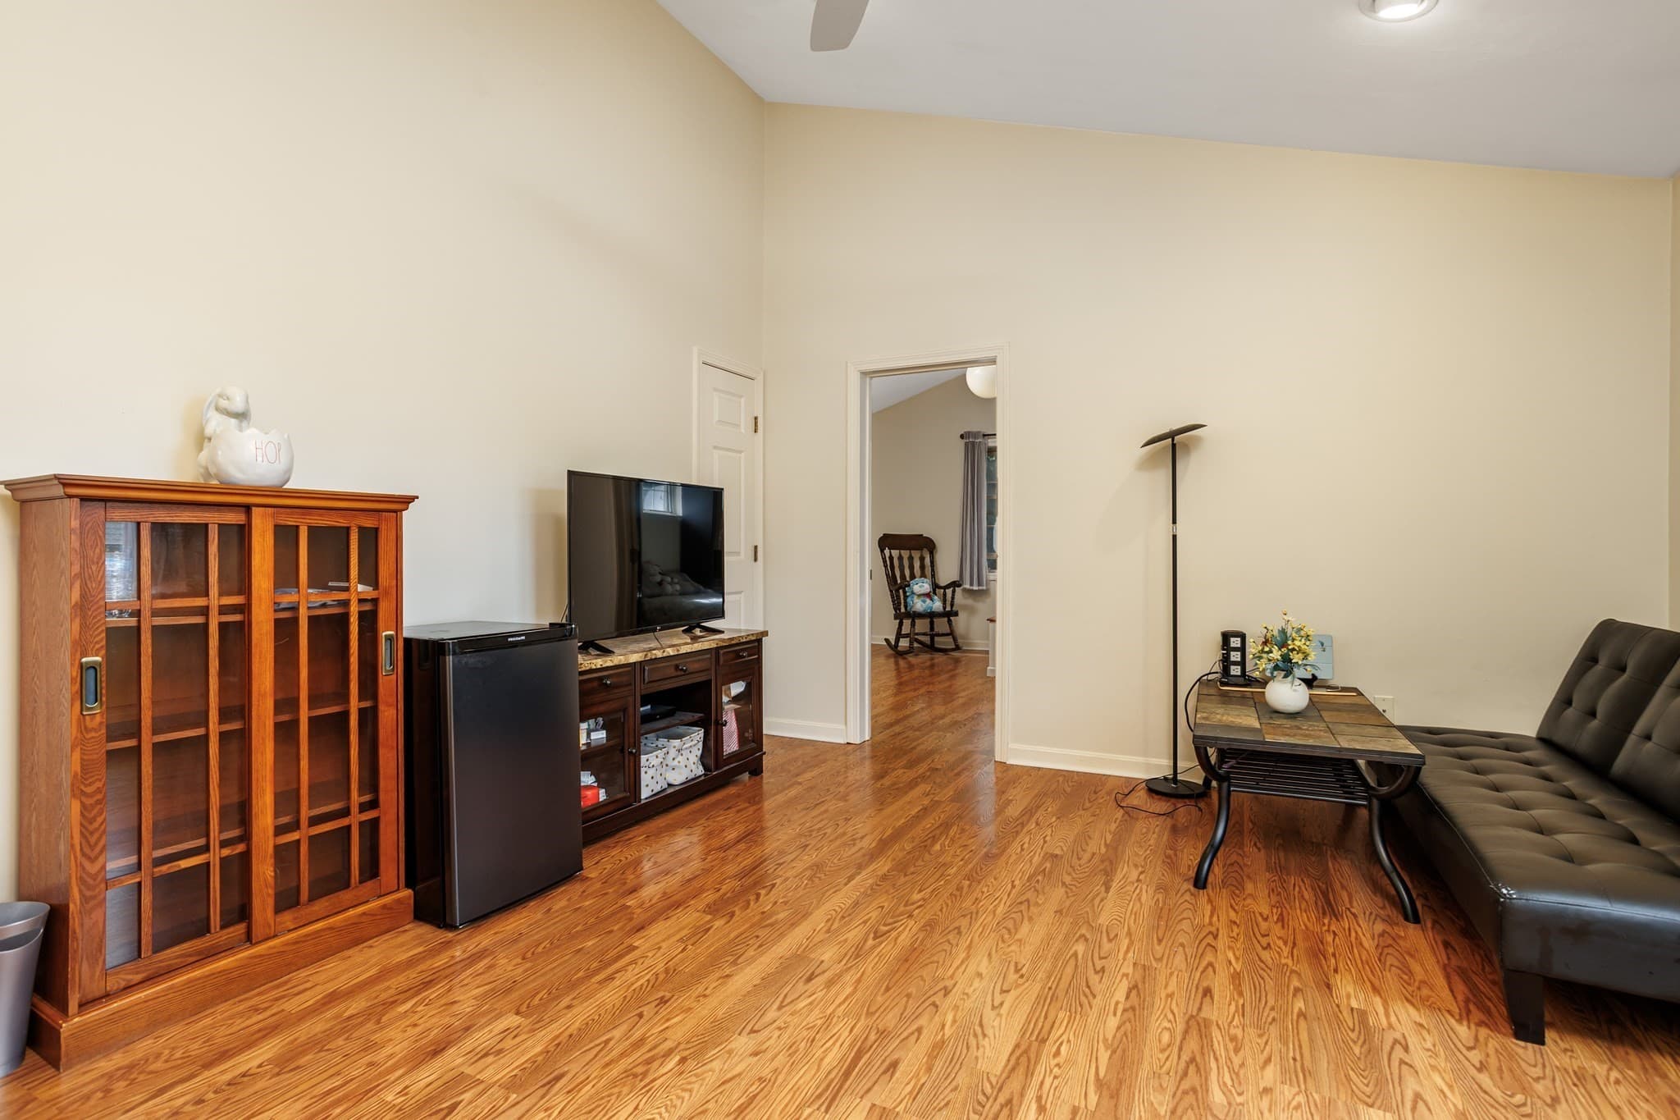
Condominium at 48 Kiley's Way # 48, Gardner MA 01440, Gardner, photo 2 of 42
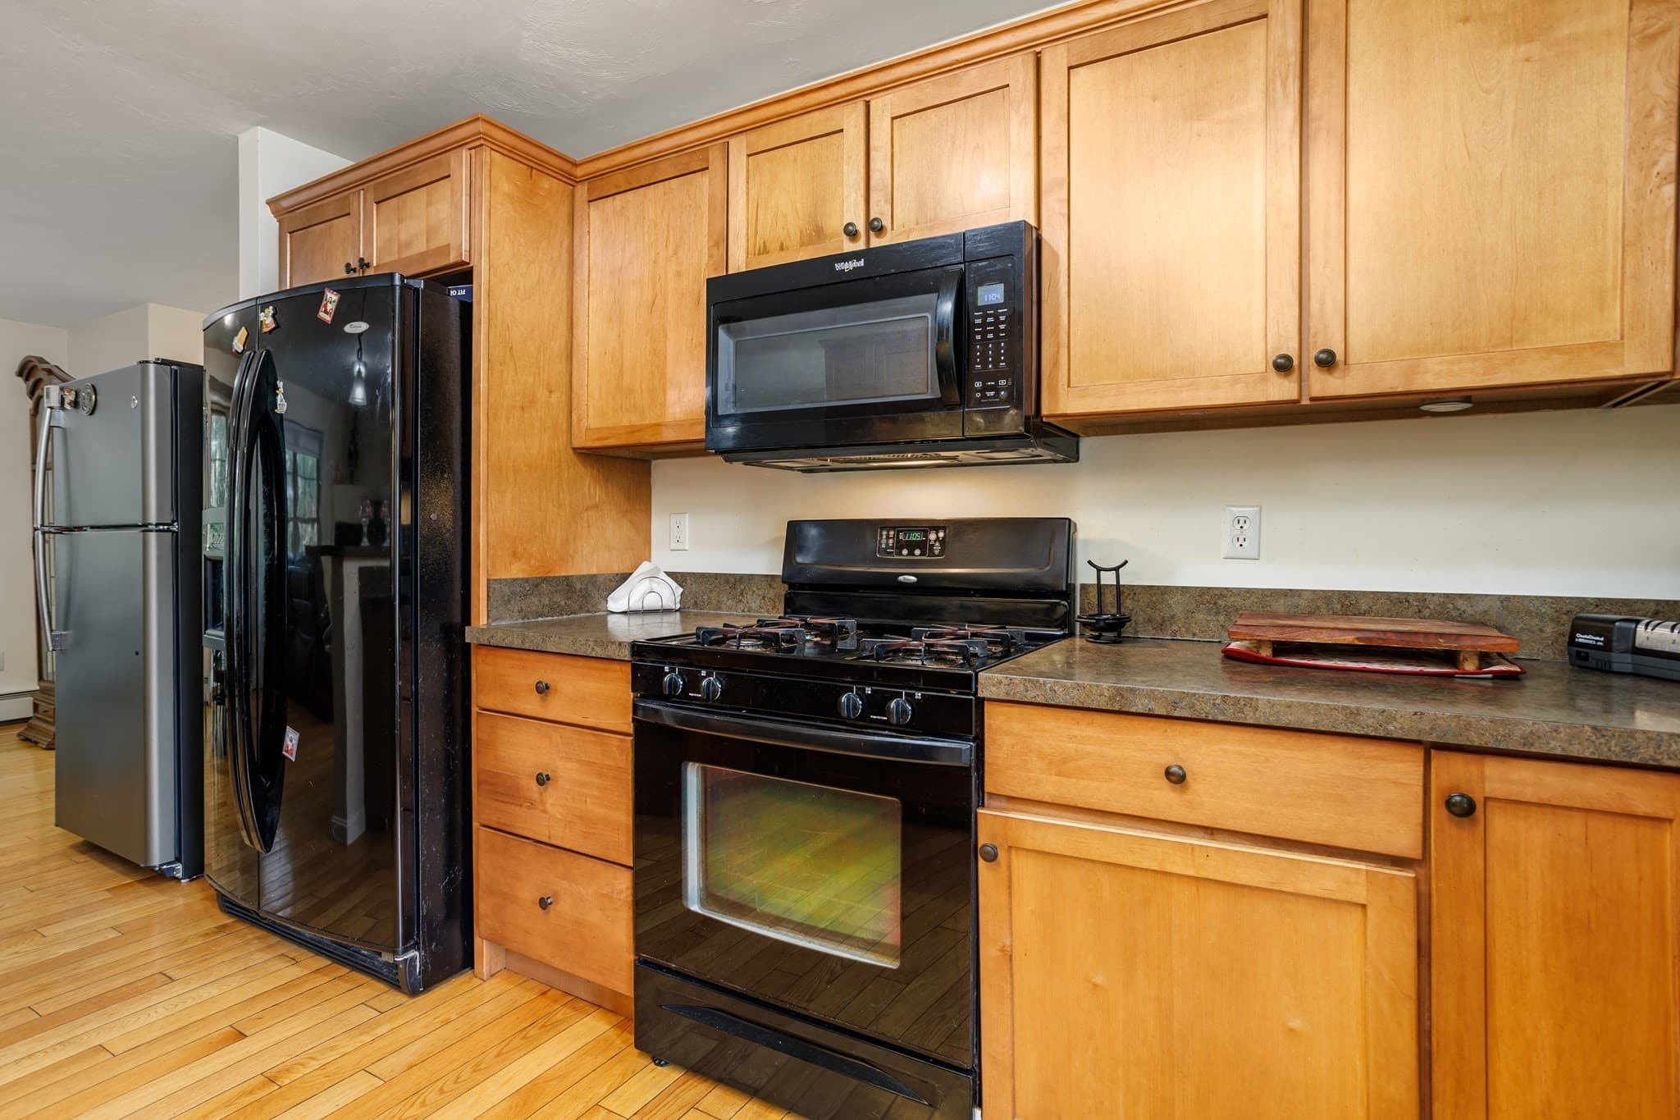
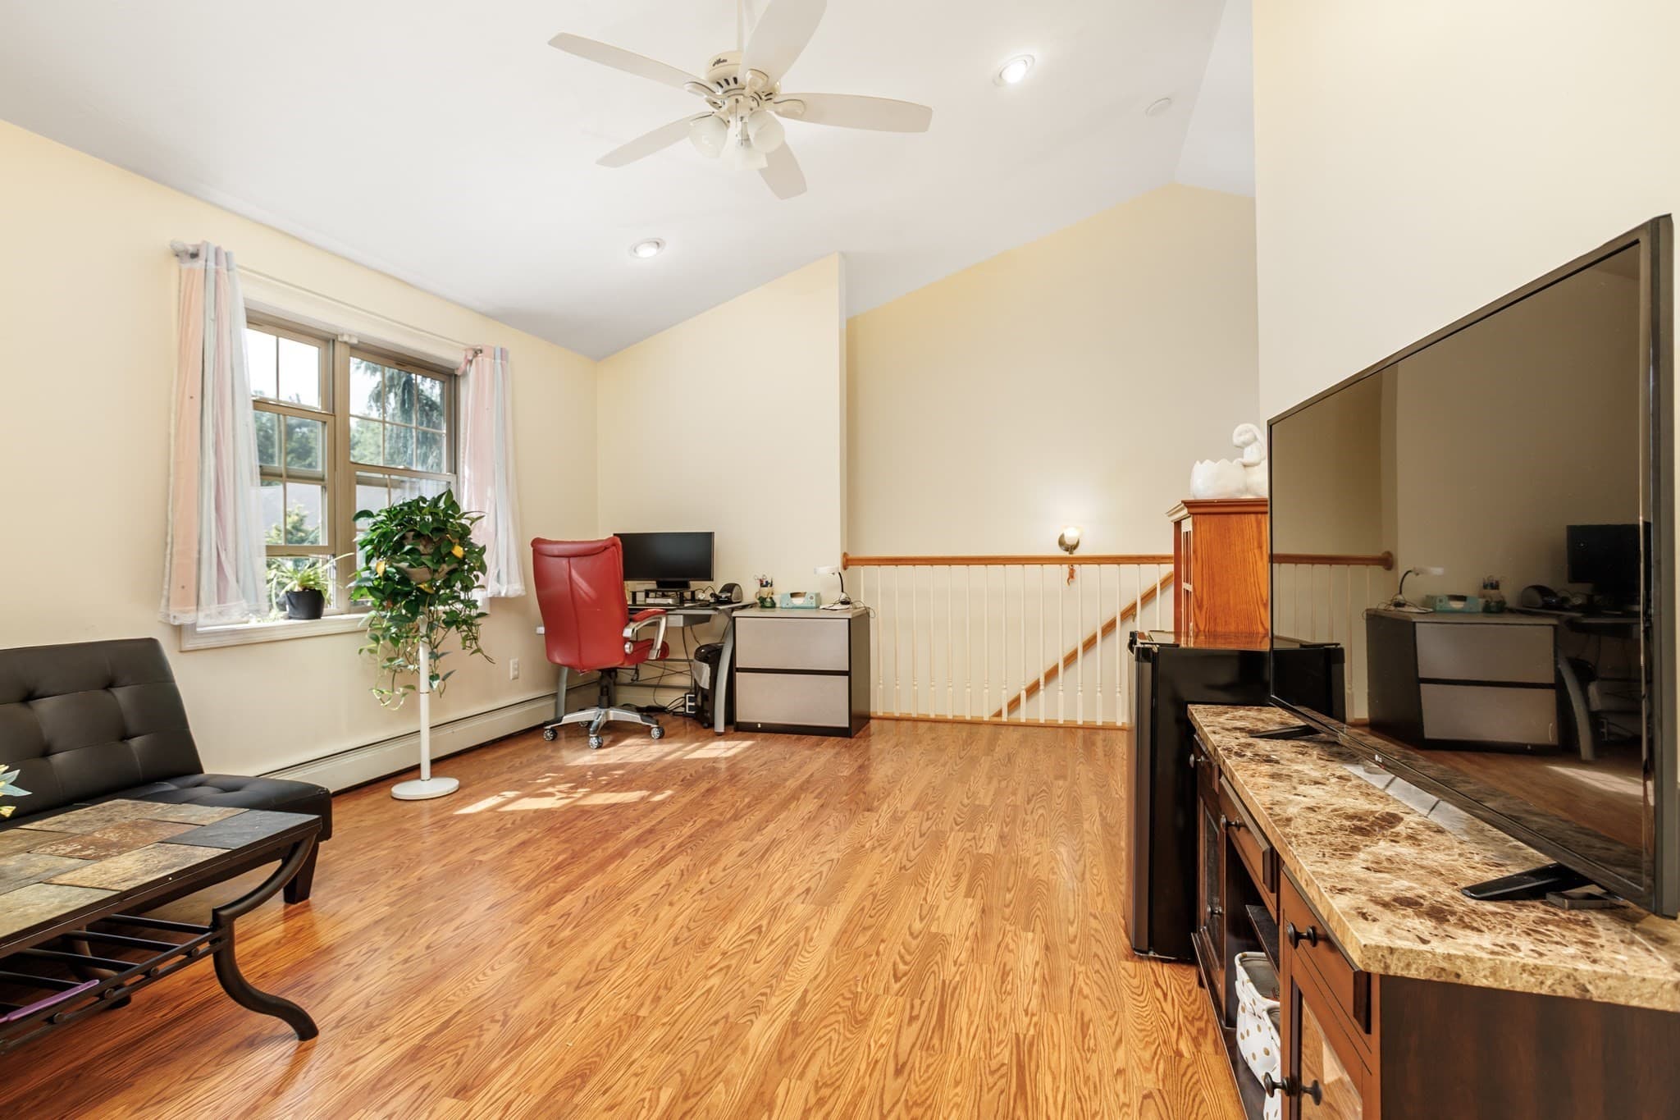
Condominium at 48 Kiley's Way # 48, Gardner MA 01440, Gardner, photo 3 of 42
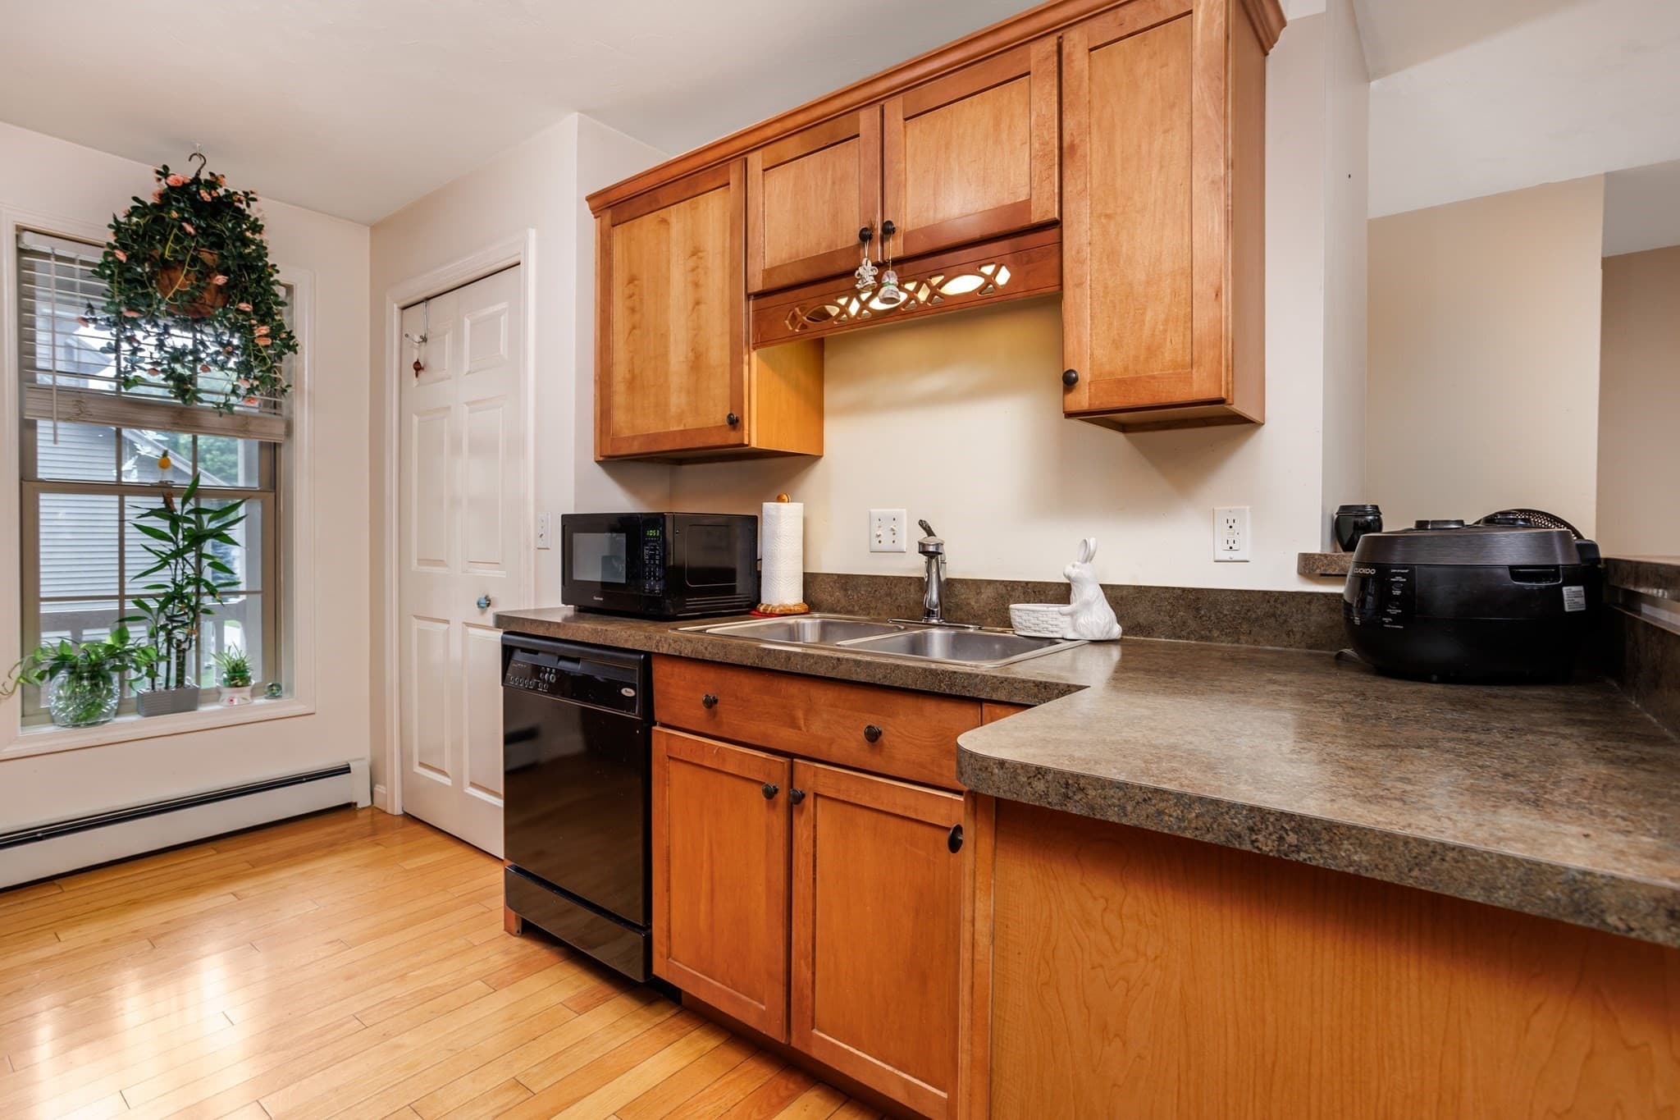
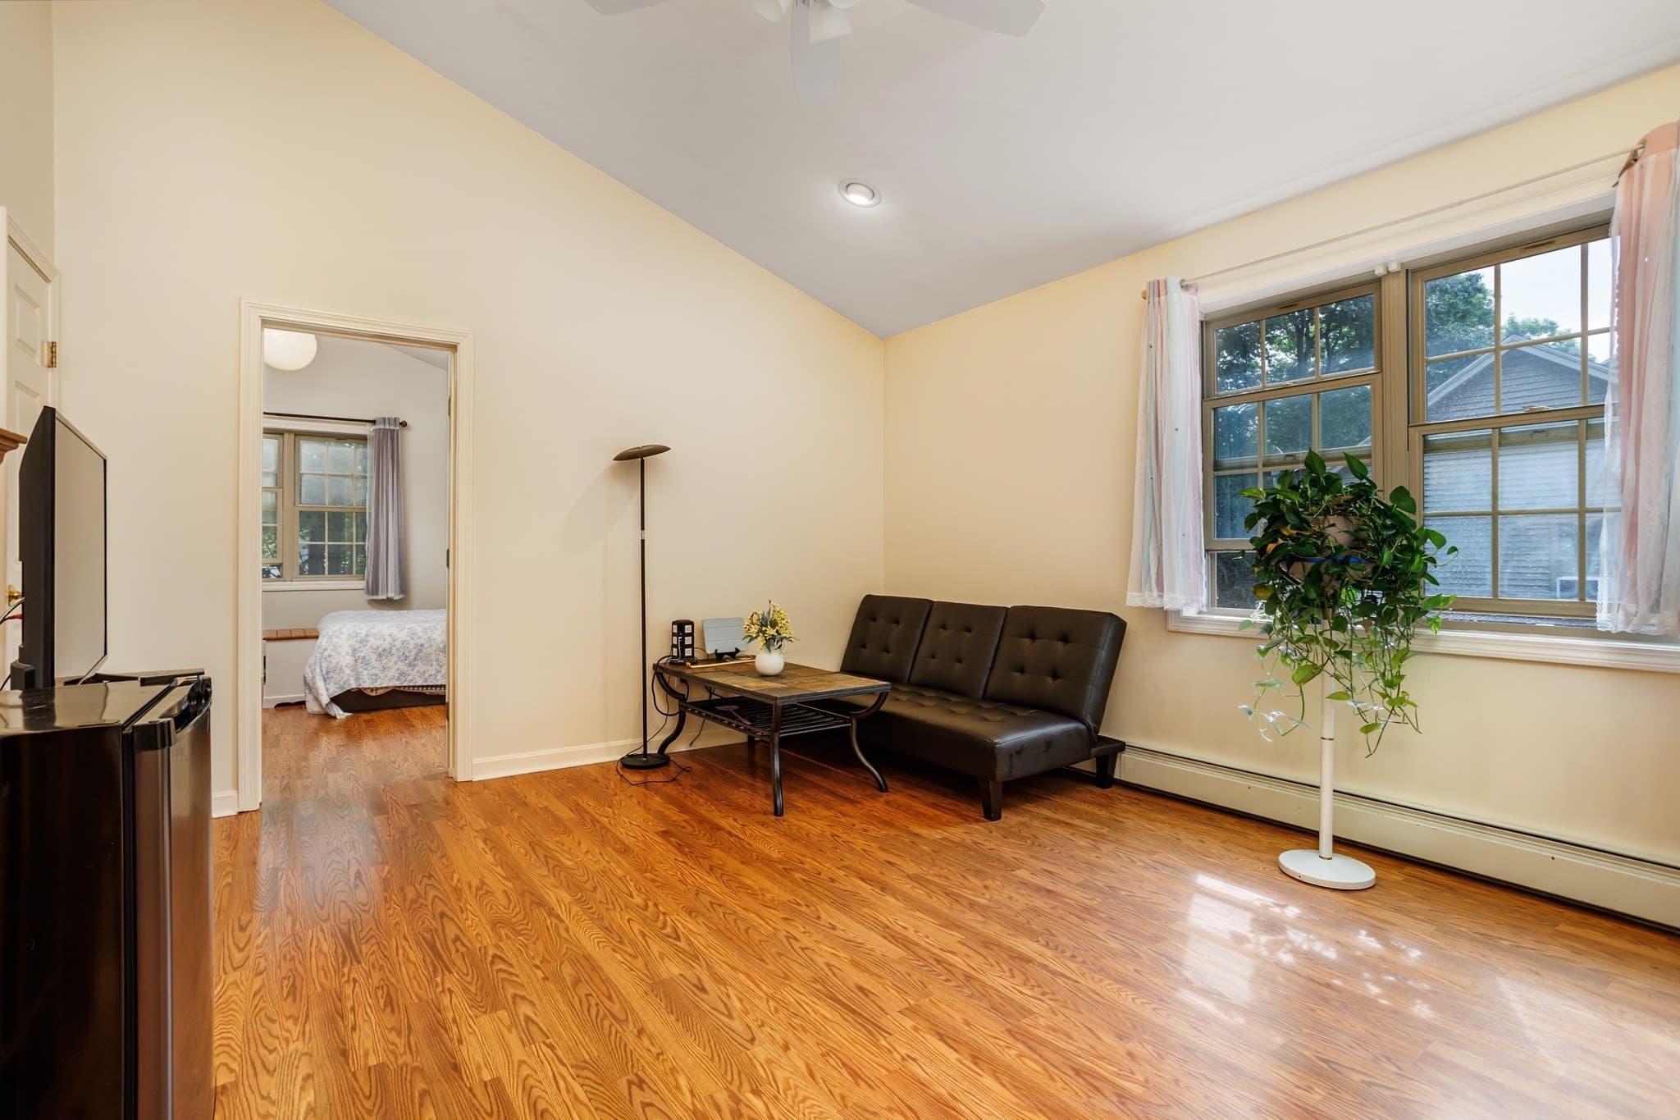
Condominium at 48 Kiley's Way # 48, Gardner MA 01440, Gardner, photo 4 of 42
Condominium at 48 Kiley's Way # 48, Gardner MA 01440, Gardner, photo 5 of 42
Condominium at 48 Kiley's Way # 48, Gardner MA 01440, Gardner, photo 6 of 42
Condominium at 48 Kiley's Way # 48, Gardner MA 01440, Gardner, photo 7 of 42
Condominium at 48 Kiley's Way # 48, Gardner MA 01440, Gardner, photo 8 of 42
Condominium at 48 Kiley's Way # 48, Gardner MA 01440, Gardner, photo 9 of 42
Condominium at 48 Kiley's Way # 48, Gardner MA 01440, Gardner, photo 10 of 42
Condominium at 48 Kiley's Way # 48, Gardner MA 01440, Gardner, photo 11 of 42
Condominium at 48 Kiley's Way # 48, Gardner MA 01440, Gardner, photo 12 of 42
Condominium at 48 Kiley's Way # 48, Gardner MA 01440, Gardner, photo 13 of 42
Condominium at 48 Kiley's Way # 48, Gardner MA 01440, Gardner, photo 14 of 42
Condominium at 48 Kiley's Way # 48, Gardner MA 01440, Gardner, photo 15 of 42
Condominium at 48 Kiley's Way # 48, Gardner MA 01440, Gardner, photo 16 of 42
Condominium at 48 Kiley's Way # 48, Gardner MA 01440, Gardner, photo 17 of 42
Condominium at 48 Kiley's Way # 48, Gardner MA 01440, Gardner, photo 18 of 42
Condominium at 48 Kiley's Way # 48, Gardner MA 01440, Gardner, photo 19 of 42
Condominium at 48 Kiley's Way # 48, Gardner MA 01440, Gardner, photo 20 of 42
Condominium at 48 Kiley's Way # 48, Gardner MA 01440, Gardner, photo 21 of 42
Condominium at 48 Kiley's Way # 48, Gardner MA 01440, Gardner, photo 22 of 42
Condominium at 48 Kiley's Way # 48, Gardner MA 01440, Gardner, photo 23 of 42
Condominium at 48 Kiley's Way # 48, Gardner MA 01440, Gardner, photo 24 of 42
Condominium at 48 Kiley's Way # 48, Gardner MA 01440, Gardner, photo 25 of 42
Condominium at 48 Kiley's Way # 48, Gardner MA 01440, Gardner, photo 26 of 42
Condominium at 48 Kiley's Way # 48, Gardner MA 01440, Gardner, photo 27 of 42
Condominium at 48 Kiley's Way # 48, Gardner MA 01440, Gardner, photo 28 of 42
Condominium at 48 Kiley's Way # 48, Gardner MA 01440, Gardner, photo 29 of 42
Condominium at 48 Kiley's Way # 48, Gardner MA 01440, Gardner, photo 30 of 42
Condominium at 48 Kiley's Way # 48, Gardner MA 01440, Gardner, photo 31 of 42
Condominium at 48 Kiley's Way # 48, Gardner MA 01440, Gardner, photo 32 of 42
Condominium at 48 Kiley's Way # 48, Gardner MA 01440, Gardner, photo 33 of 42
Condominium at 48 Kiley's Way # 48, Gardner MA 01440, Gardner, photo 34 of 42
Condominium at 48 Kiley's Way # 48, Gardner MA 01440, Gardner, photo 35 of 42
Condominium at 48 Kiley's Way # 48, Gardner MA 01440, Gardner, photo 36 of 42
Condominium at 48 Kiley's Way # 48, Gardner MA 01440, Gardner, photo 37 of 42
Condominium at 48 Kiley's Way # 48, Gardner MA 01440, Gardner, photo 38 of 42
Condominium at 48 Kiley's Way # 48, Gardner MA 01440, Gardner, photo 39 of 42
Condominium at 48 Kiley's Way # 48, Gardner MA 01440, Gardner, photo 40 of 42
Condominium at 48 Kiley's Way # 48, Gardner MA 01440, Gardner, photo 41 of 42
Condominium at 48 Kiley's Way # 48, Gardner MA 01440, Gardner, photo 42 of 42
42 photos

$372,000

48 Kiley's Way # 48, Gardner MA 01440
Gardner, MA 01440
Listed by Michelle Haggstrom
Bedrooms
2
Bathrooms
2.5
Living area
1,520 sqft
Year built
2007

About this home

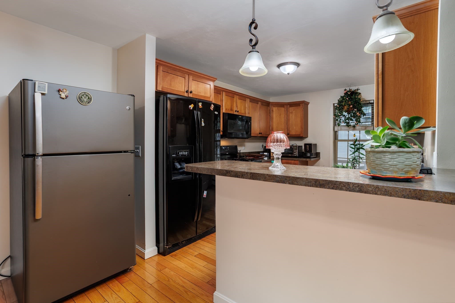
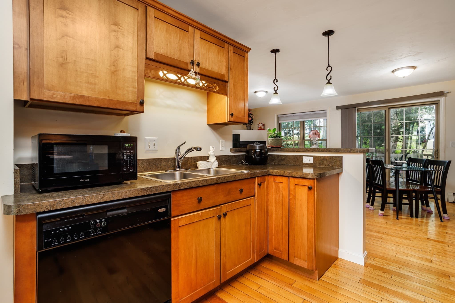
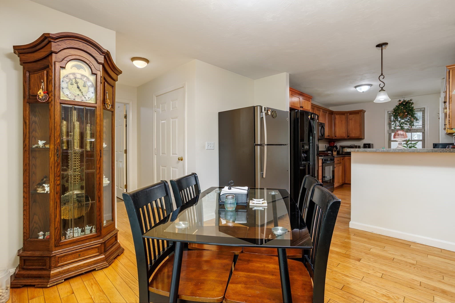
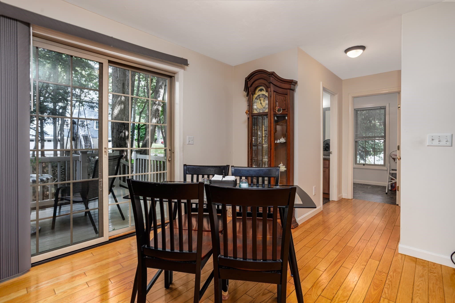
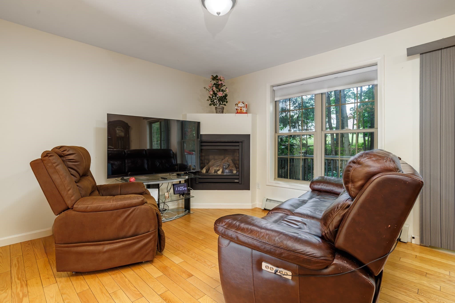
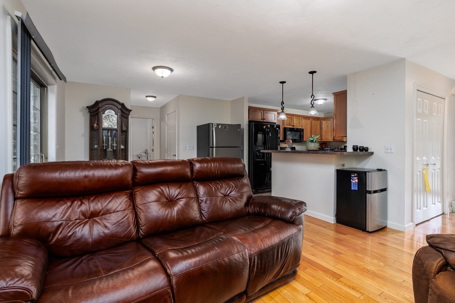
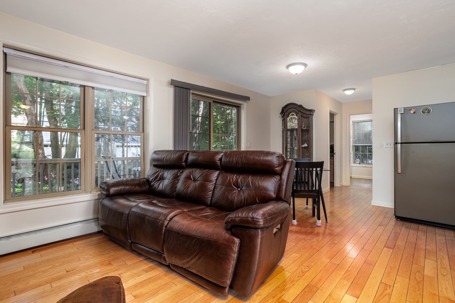
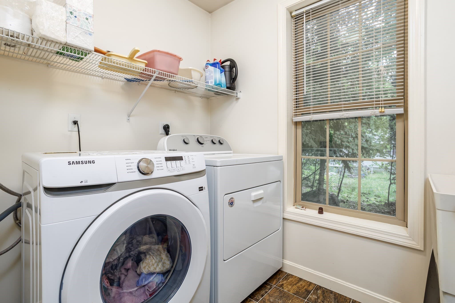
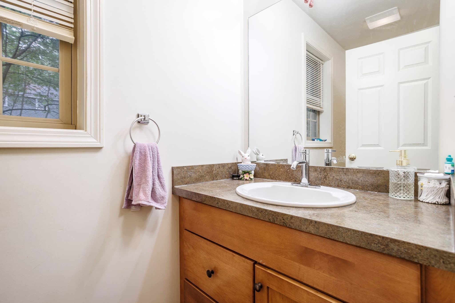
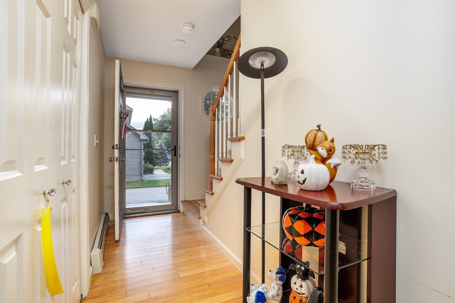
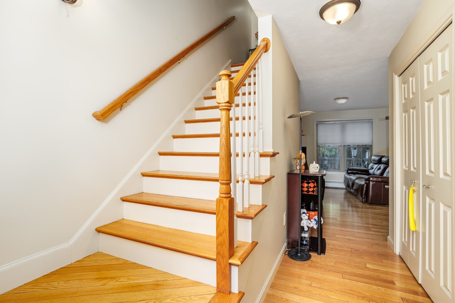
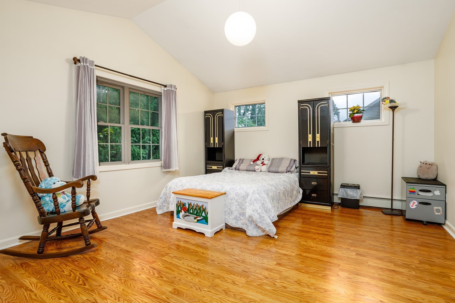
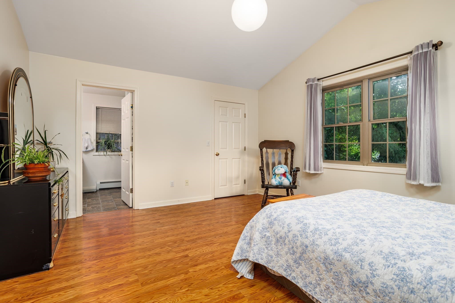
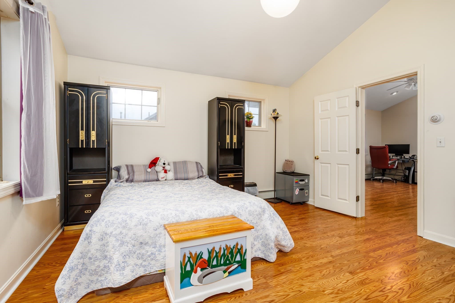
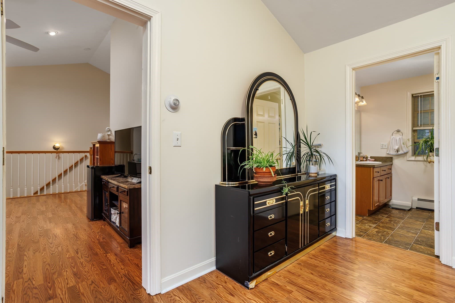
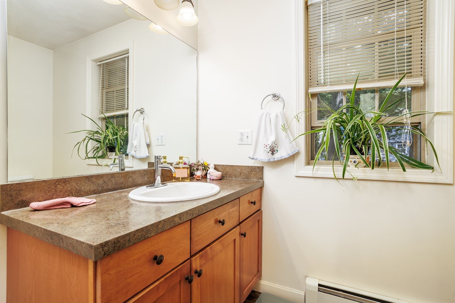
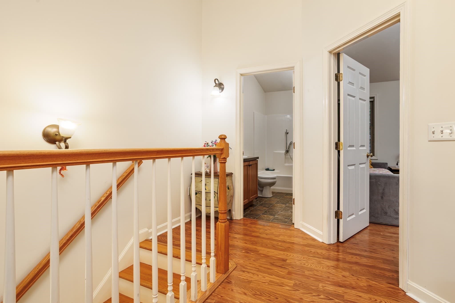
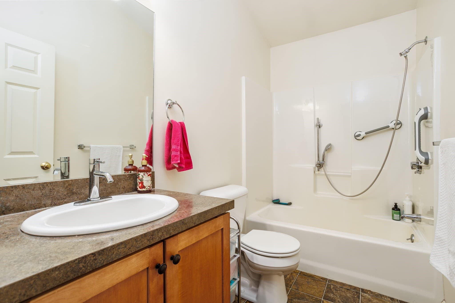
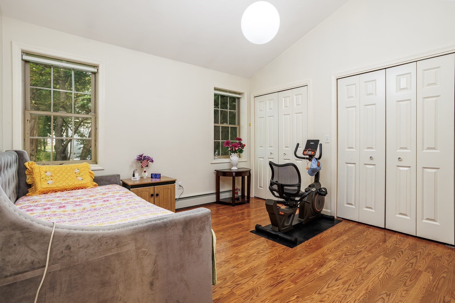
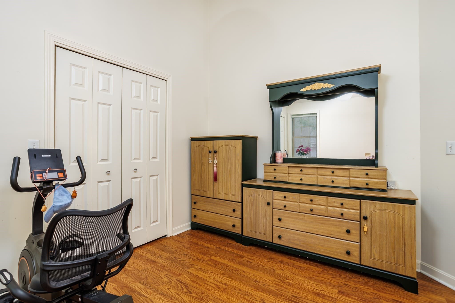
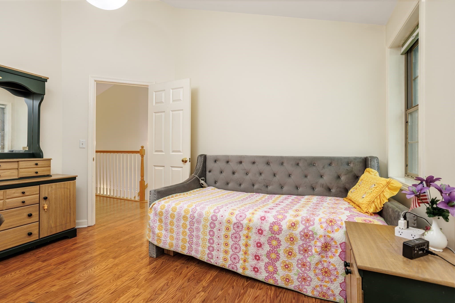
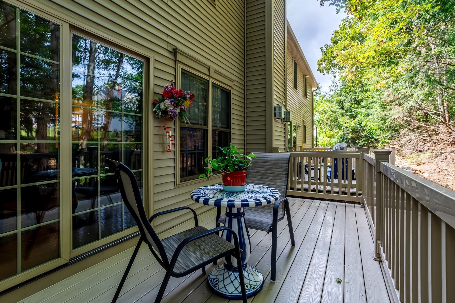
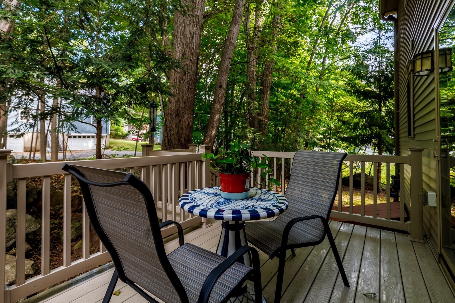
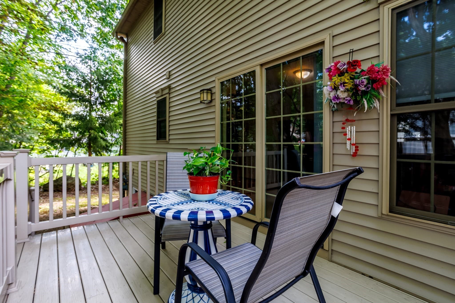
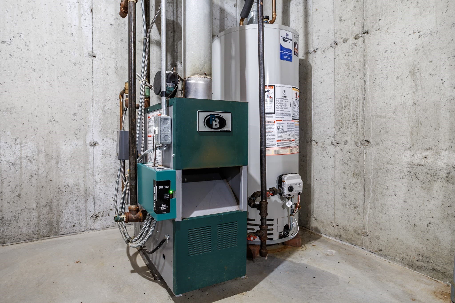
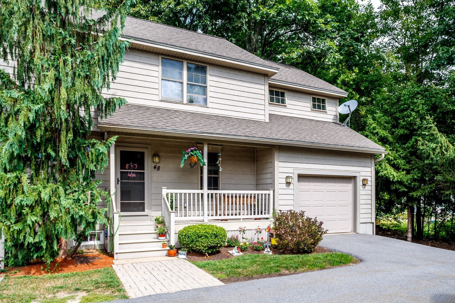
Is space and comfort with the convenience of condo living what you’re looking for? Then check out Kiley’s Way! Tucked away in a small 10-unit community, this spacious 2-bedroom townhome offers comfortable living, outdoor space and a convenient Gardner location - without spending your weekends doing yard work. The main level features hardwood floors and an open living and dining area with a gas fireplace, creating an inviting space to relax and entertain. Step through the slider onto the composite deck, perfect for morning coffee or tea, grilling or simply enjoying some time outdoors. The kitchen features a breakfast-bar peninsula, while first-floor laundry adds even more everyday convenience. Upstairs, you’ll find two generously sized bedrooms, vaulted ceilings, two full baths and plenty of closet space, including a walk-in closet in the main bedroom. The unfinished basement with high ceilings offers excellent storage and plenty of potential for future possibilities. An attached one-car garage makes coming and going, and the New England weather, a little easier. Enjoy easy access to Route 2, shopping, restaurants, Mount Wachusett Community College, Heywood Hospital, Gardner Municipal Golf Course, Dunn State Park and other area amenities. Comfortable, convenient and low-maintenance - come visit Kiley’s Way! This could be the one for you!

Highlights

Fireplace

Property details

MLS #
73573714
Property type
Condominium
Subdivision
N/A
Status
Active
Days on market
15
On market date
September 9, 2026
Stories
2
Total bathrooms
2.5
Garage spaces
1
Parking spaces
3
Lot size
N/A
Loading map…

Nearby schools

Within 10 miles · public school directory data (NCES)

Elementary
Elm Street School
0.5 mi away · Grades 2-4
Nearest school -- attendance-zone data not available here
5.0
Local Score (student-teacher ratio only (preliminary -- will incorporate state test-score data once available)) -- not an official state rating
Enrollment
462
Student:teacher ratio
11.8:1
District
Gardner
Middle
Gardner Middle School
1.28 mi away · Grades 5-7
Nearest school -- attendance-zone data not available here
4.0
Local Score (student-teacher ratio only (preliminary -- will incorporate state test-score data once available)) -- not an official state rating
Enrollment
518
Student:teacher ratio
12.6:1
District
Gardner
High
Gardner Academy for Learning and Technology
0.57 mi away · Grades 9-12
Nearest school -- attendance-zone data not available here
5.0
Local Score (student-teacher ratio only (preliminary -- will incorporate state test-score data once available)) -- not an official state rating
Enrollment
96
Student:teacher ratio
12.0:1
District
Gardner

Walkability

Blended score for Gardner's center: EPA's National Walkability Index (street network, transit, land-use mix) combined with nearby-amenity density. 60% EPA National Walkability Index + 40% nearby-amenity density (Google Places).

77
Walkable
out of 100
EPA National Walkability Index
12.3 / 20 -- Above average walkable
Nearby-amenity density
100 / 100
Restaurants & cafes20
Grocery stores5
Parks9
Schools8
Transit stops20
Pharmacies5

Mortgage calculator

Estimate only - actual rate and payment depend on your lender, credit, and loan program.

$
%
%
Adjust tax / insurance estimates
% / yr
$
/mo
Est. monthly payment
$2,390/mo
$74,400 down
$297,600 loan
Principal & interest$1,930
Property tax (est.)$310
Home insurance (est.)$150

Similar homes you might like

Data source: Listing information provided by MLS Property Information Network via Trestle/CoreLogic. Last updated 8 days ago.

Information herein deemed reliable but not guaranteed; all measurements, school assignments, HOA fees, taxes, and feature lists are approximate and should be independently verified. Equal Housing Opportunity.