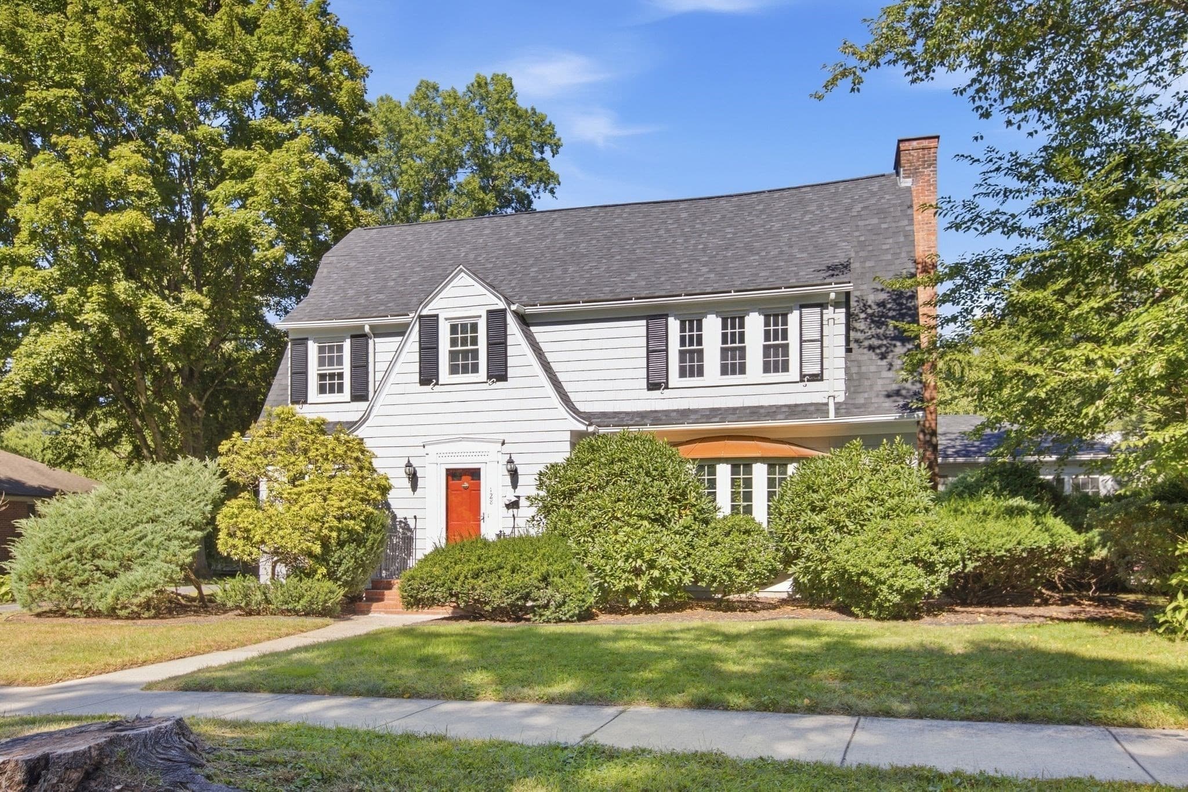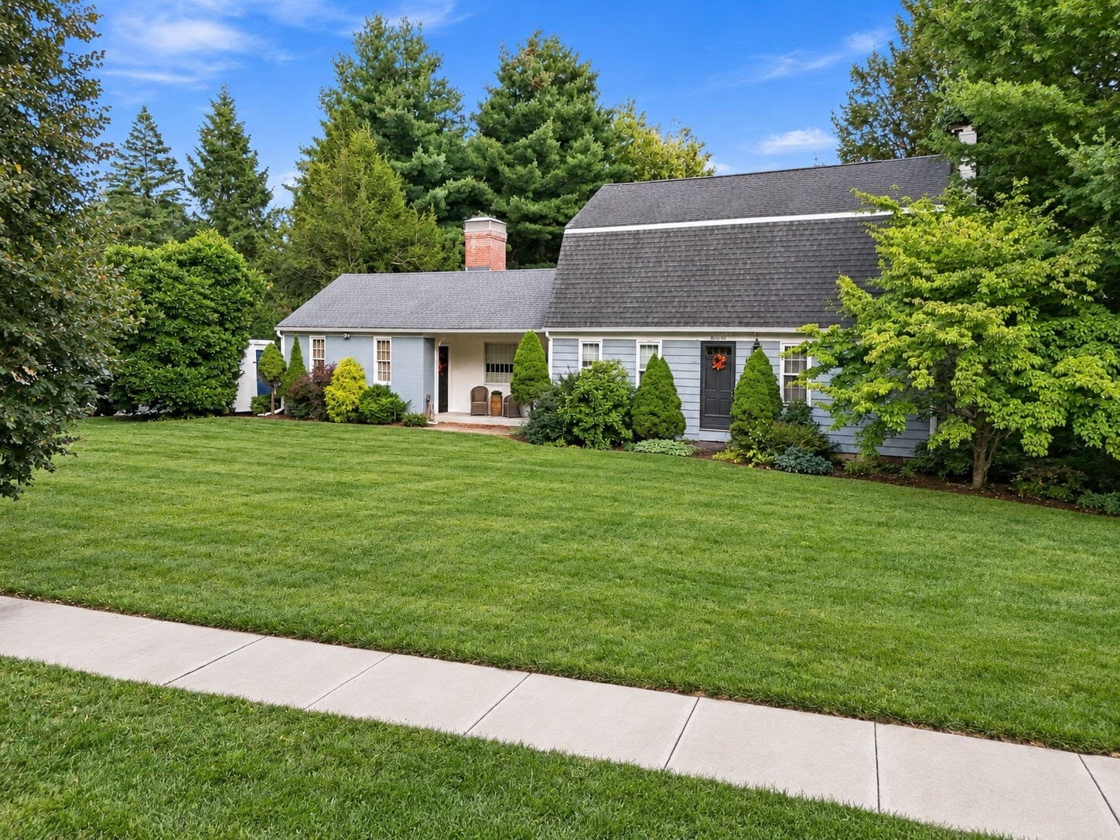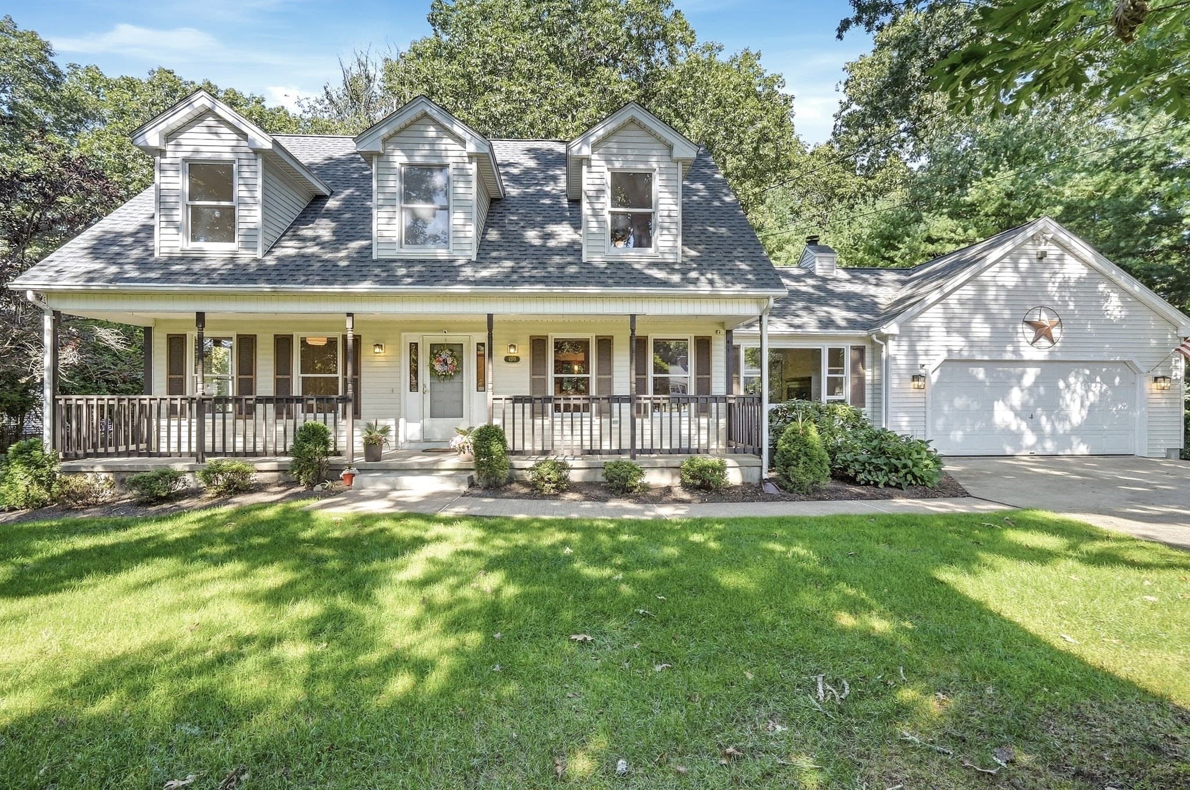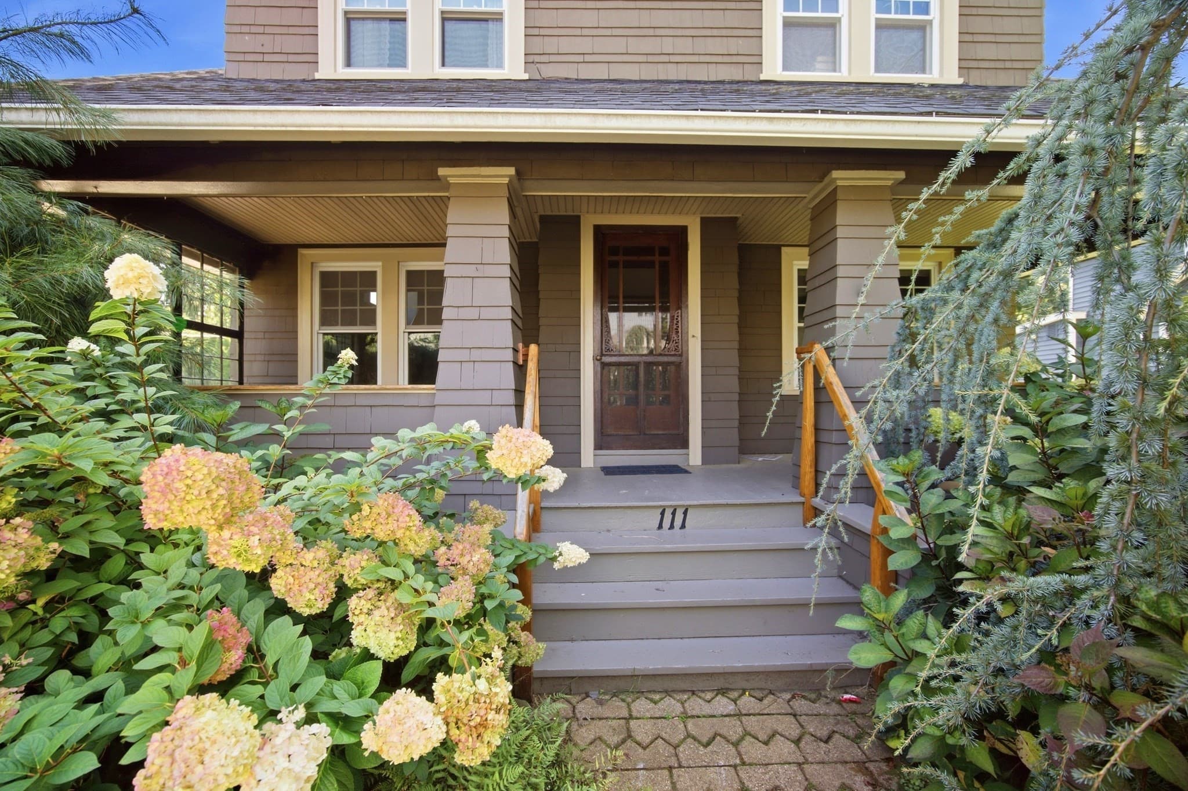
Single Family Residence at 130 Westmoreland Ave, Longmeadow MA 01106, Longmeadow
Single Family Residence at 130 Westmoreland Ave, Longmeadow MA 01106, Longmeadow, photo 2 of 42
Single Family Residence at 130 Westmoreland Ave, Longmeadow MA 01106, Longmeadow, photo 3 of 42
Single Family Residence at 130 Westmoreland Ave, Longmeadow MA 01106, Longmeadow, photo 4 of 42
Single Family Residence at 130 Westmoreland Ave, Longmeadow MA 01106, Longmeadow, photo 5 of 42
Single Family Residence at 130 Westmoreland Ave, Longmeadow MA 01106, Longmeadow, photo 6 of 42
Single Family Residence at 130 Westmoreland Ave, Longmeadow MA 01106, Longmeadow, photo 7 of 42
Single Family Residence at 130 Westmoreland Ave, Longmeadow MA 01106, Longmeadow, photo 8 of 42
Single Family Residence at 130 Westmoreland Ave, Longmeadow MA 01106, Longmeadow, photo 9 of 42
Single Family Residence at 130 Westmoreland Ave, Longmeadow MA 01106, Longmeadow, photo 10 of 42
Single Family Residence at 130 Westmoreland Ave, Longmeadow MA 01106, Longmeadow, photo 11 of 42
Single Family Residence at 130 Westmoreland Ave, Longmeadow MA 01106, Longmeadow, photo 12 of 42
Single Family Residence at 130 Westmoreland Ave, Longmeadow MA 01106, Longmeadow, photo 13 of 42
Single Family Residence at 130 Westmoreland Ave, Longmeadow MA 01106, Longmeadow, photo 14 of 42
Single Family Residence at 130 Westmoreland Ave, Longmeadow MA 01106, Longmeadow, photo 15 of 42
Single Family Residence at 130 Westmoreland Ave, Longmeadow MA 01106, Longmeadow, photo 16 of 42
Single Family Residence at 130 Westmoreland Ave, Longmeadow MA 01106, Longmeadow, photo 17 of 42
Single Family Residence at 130 Westmoreland Ave, Longmeadow MA 01106, Longmeadow, photo 18 of 42
Single Family Residence at 130 Westmoreland Ave, Longmeadow MA 01106, Longmeadow, photo 19 of 42
Single Family Residence at 130 Westmoreland Ave, Longmeadow MA 01106, Longmeadow, photo 20 of 42
Single Family Residence at 130 Westmoreland Ave, Longmeadow MA 01106, Longmeadow, photo 21 of 42
Single Family Residence at 130 Westmoreland Ave, Longmeadow MA 01106, Longmeadow, photo 22 of 42
Single Family Residence at 130 Westmoreland Ave, Longmeadow MA 01106, Longmeadow, photo 23 of 42
Single Family Residence at 130 Westmoreland Ave, Longmeadow MA 01106, Longmeadow, photo 24 of 42
Single Family Residence at 130 Westmoreland Ave, Longmeadow MA 01106, Longmeadow, photo 25 of 42
Single Family Residence at 130 Westmoreland Ave, Longmeadow MA 01106, Longmeadow, photo 26 of 42
Single Family Residence at 130 Westmoreland Ave, Longmeadow MA 01106, Longmeadow, photo 27 of 42
Single Family Residence at 130 Westmoreland Ave, Longmeadow MA 01106, Longmeadow, photo 28 of 42
Single Family Residence at 130 Westmoreland Ave, Longmeadow MA 01106, Longmeadow, photo 29 of 42
Single Family Residence at 130 Westmoreland Ave, Longmeadow MA 01106, Longmeadow, photo 30 of 42
Single Family Residence at 130 Westmoreland Ave, Longmeadow MA 01106, Longmeadow, photo 31 of 42
Single Family Residence at 130 Westmoreland Ave, Longmeadow MA 01106, Longmeadow, photo 32 of 42
Single Family Residence at 130 Westmoreland Ave, Longmeadow MA 01106, Longmeadow, photo 33 of 42
Single Family Residence at 130 Westmoreland Ave, Longmeadow MA 01106, Longmeadow, photo 34 of 42
Single Family Residence at 130 Westmoreland Ave, Longmeadow MA 01106, Longmeadow, photo 35 of 42
Single Family Residence at 130 Westmoreland Ave, Longmeadow MA 01106, Longmeadow, photo 36 of 42
Single Family Residence at 130 Westmoreland Ave, Longmeadow MA 01106, Longmeadow, photo 37 of 42
Single Family Residence at 130 Westmoreland Ave, Longmeadow MA 01106, Longmeadow, photo 38 of 42
Single Family Residence at 130 Westmoreland Ave, Longmeadow MA 01106, Longmeadow, photo 39 of 42
Single Family Residence at 130 Westmoreland Ave, Longmeadow MA 01106, Longmeadow, photo 40 of 42
Single Family Residence at 130 Westmoreland Ave, Longmeadow MA 01106, Longmeadow, photo 41 of 42
Single Family Residence at 130 Westmoreland Ave, Longmeadow MA 01106, Longmeadow, photo 42 of 42
42 photos

$479,900

130 Westmoreland Ave, Longmeadow MA 01106
Longmeadow, MA 01106
Listed by Jennifer Burritt
Bedrooms
4
Bathrooms
1.5
Living area
1,824 sqft
Year built
1930

About this home

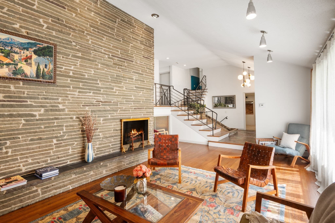
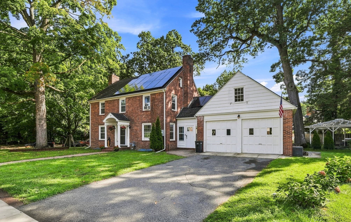
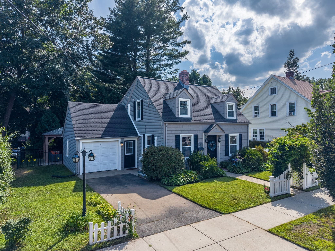
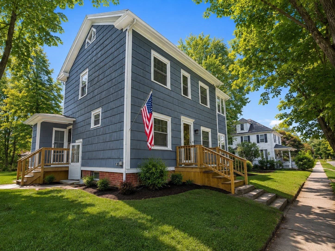
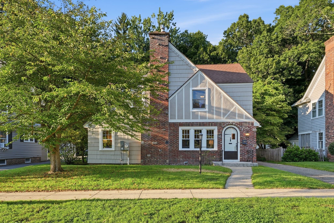
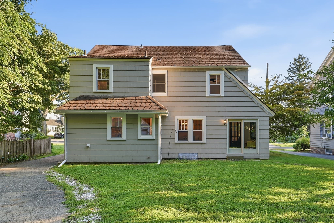
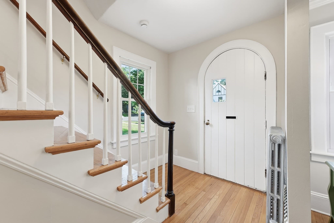
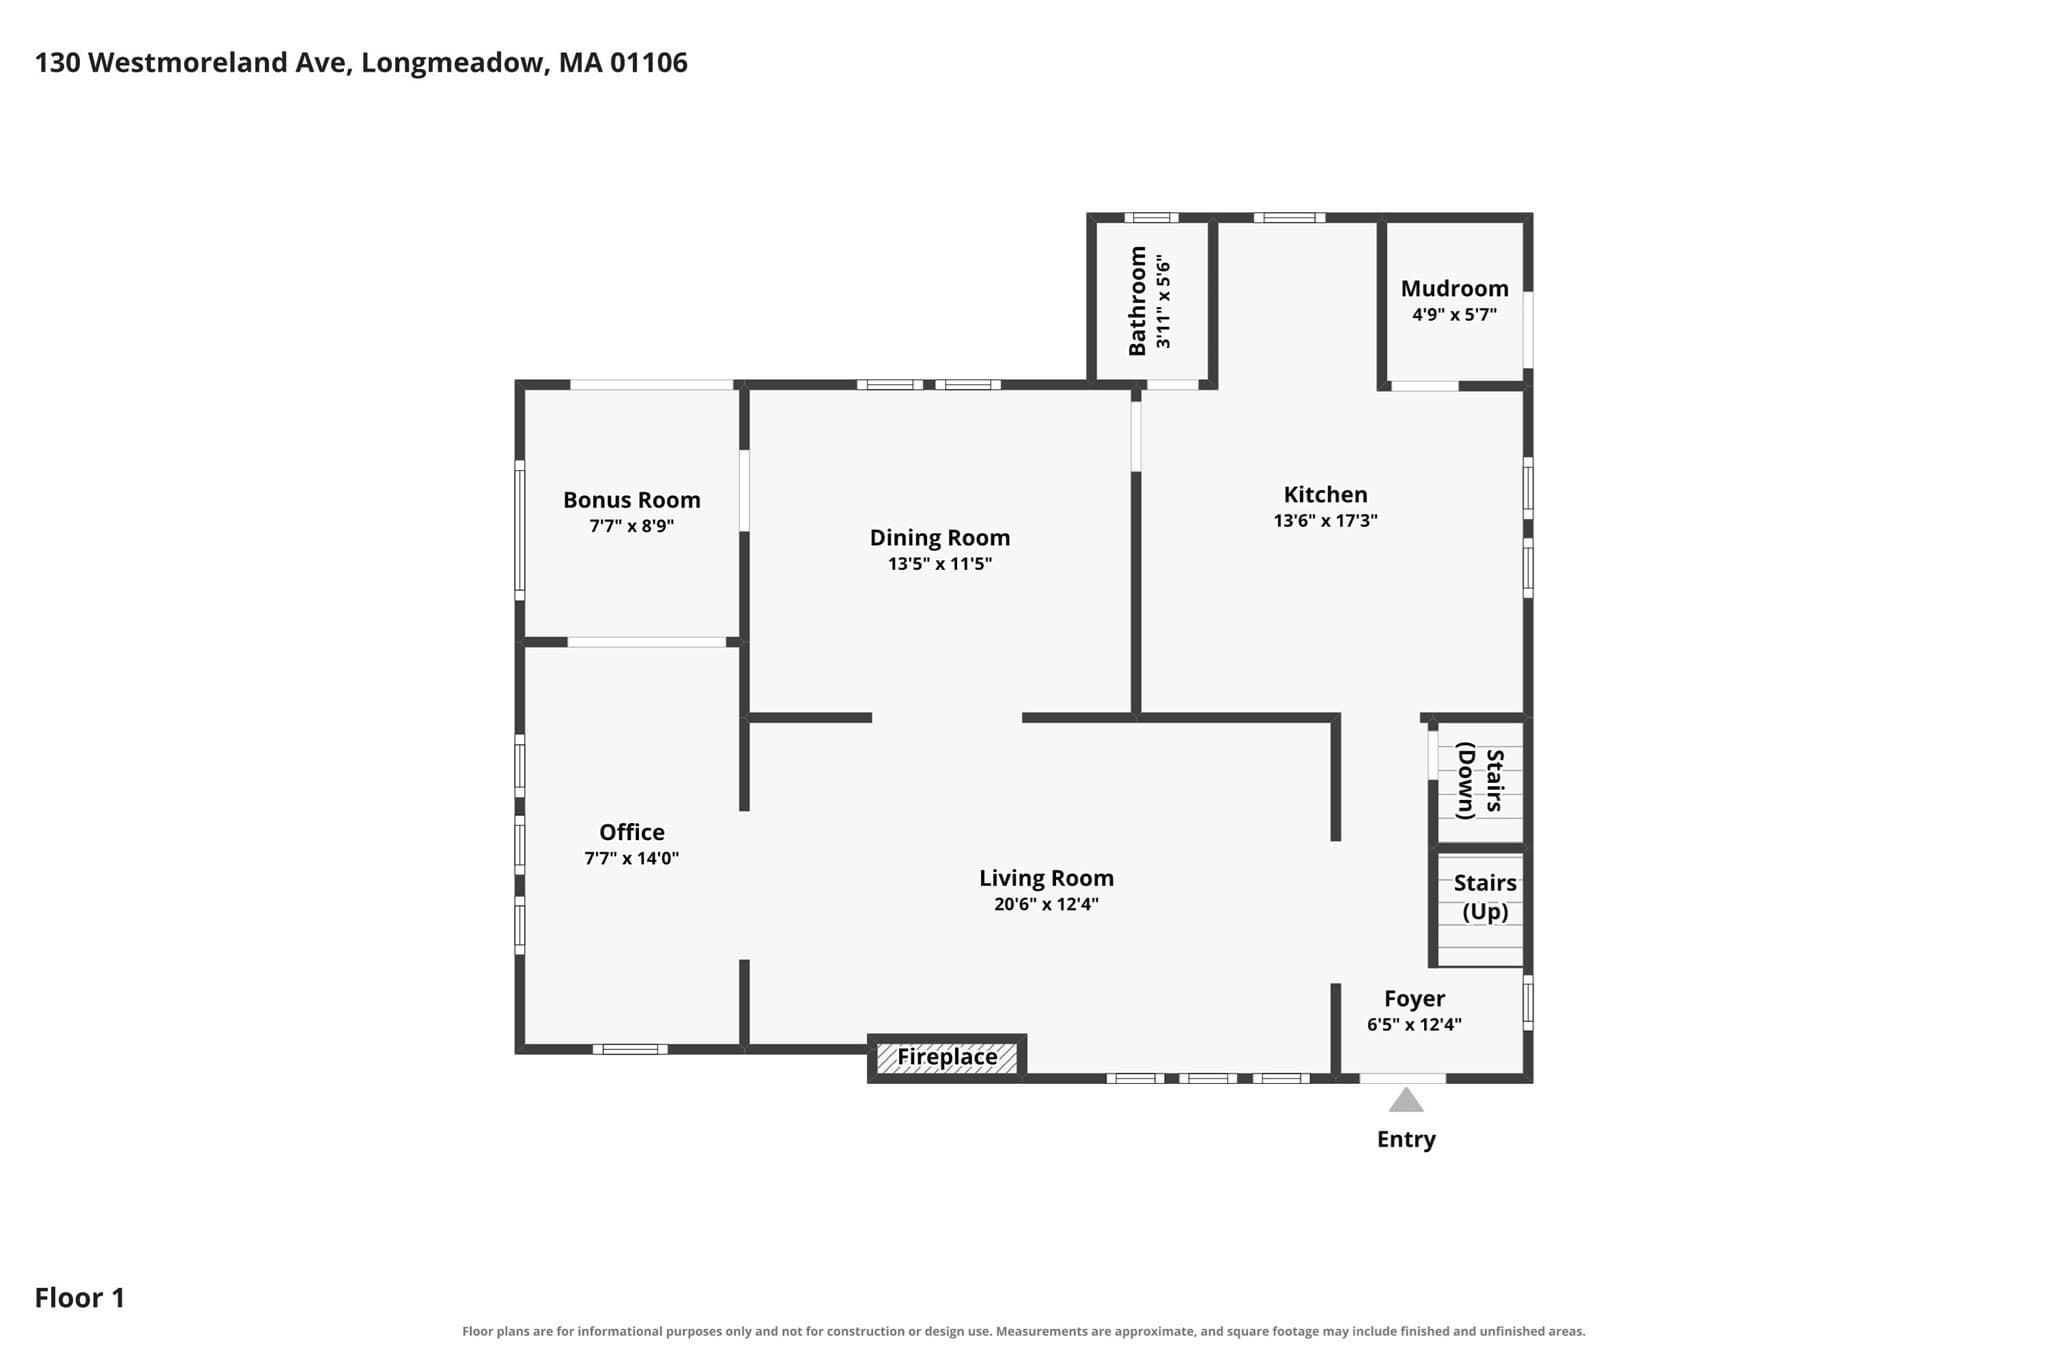
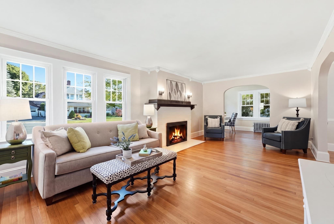
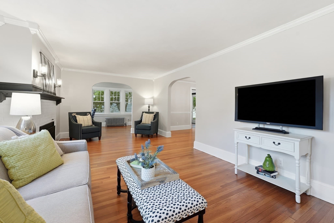
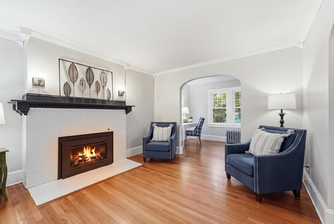
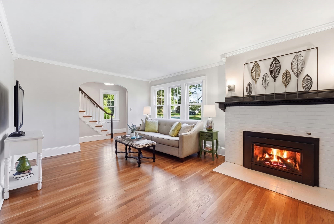
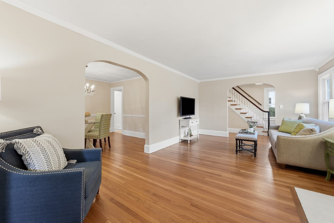
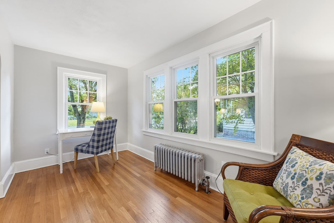
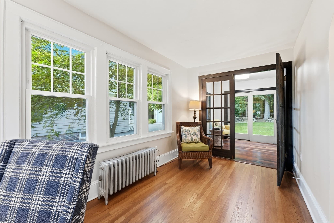
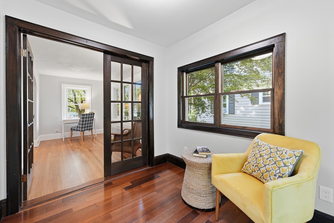
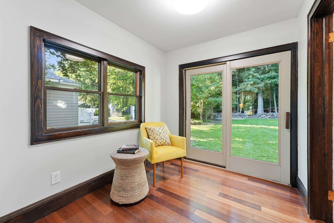
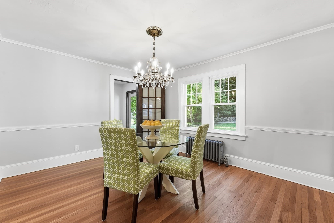
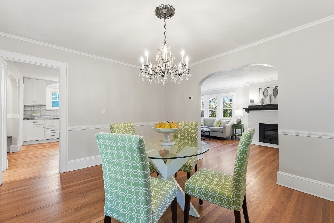
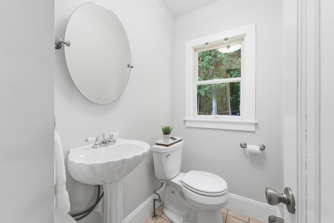
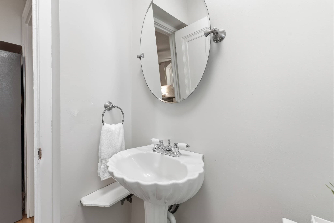
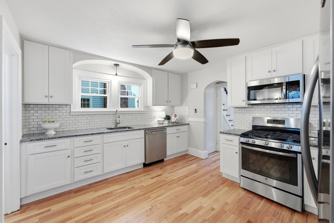
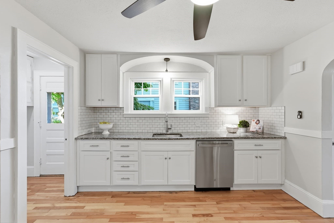
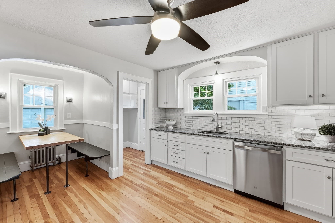
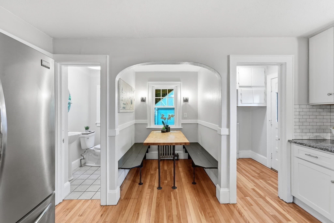
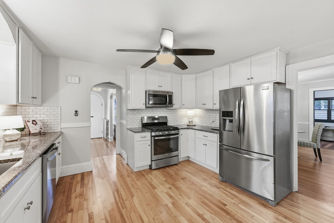
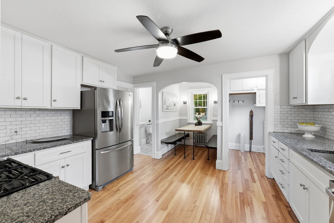
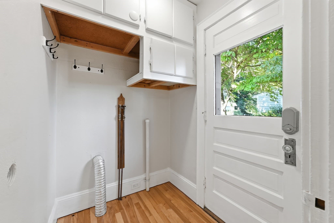
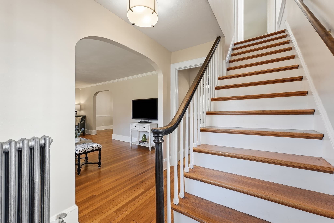
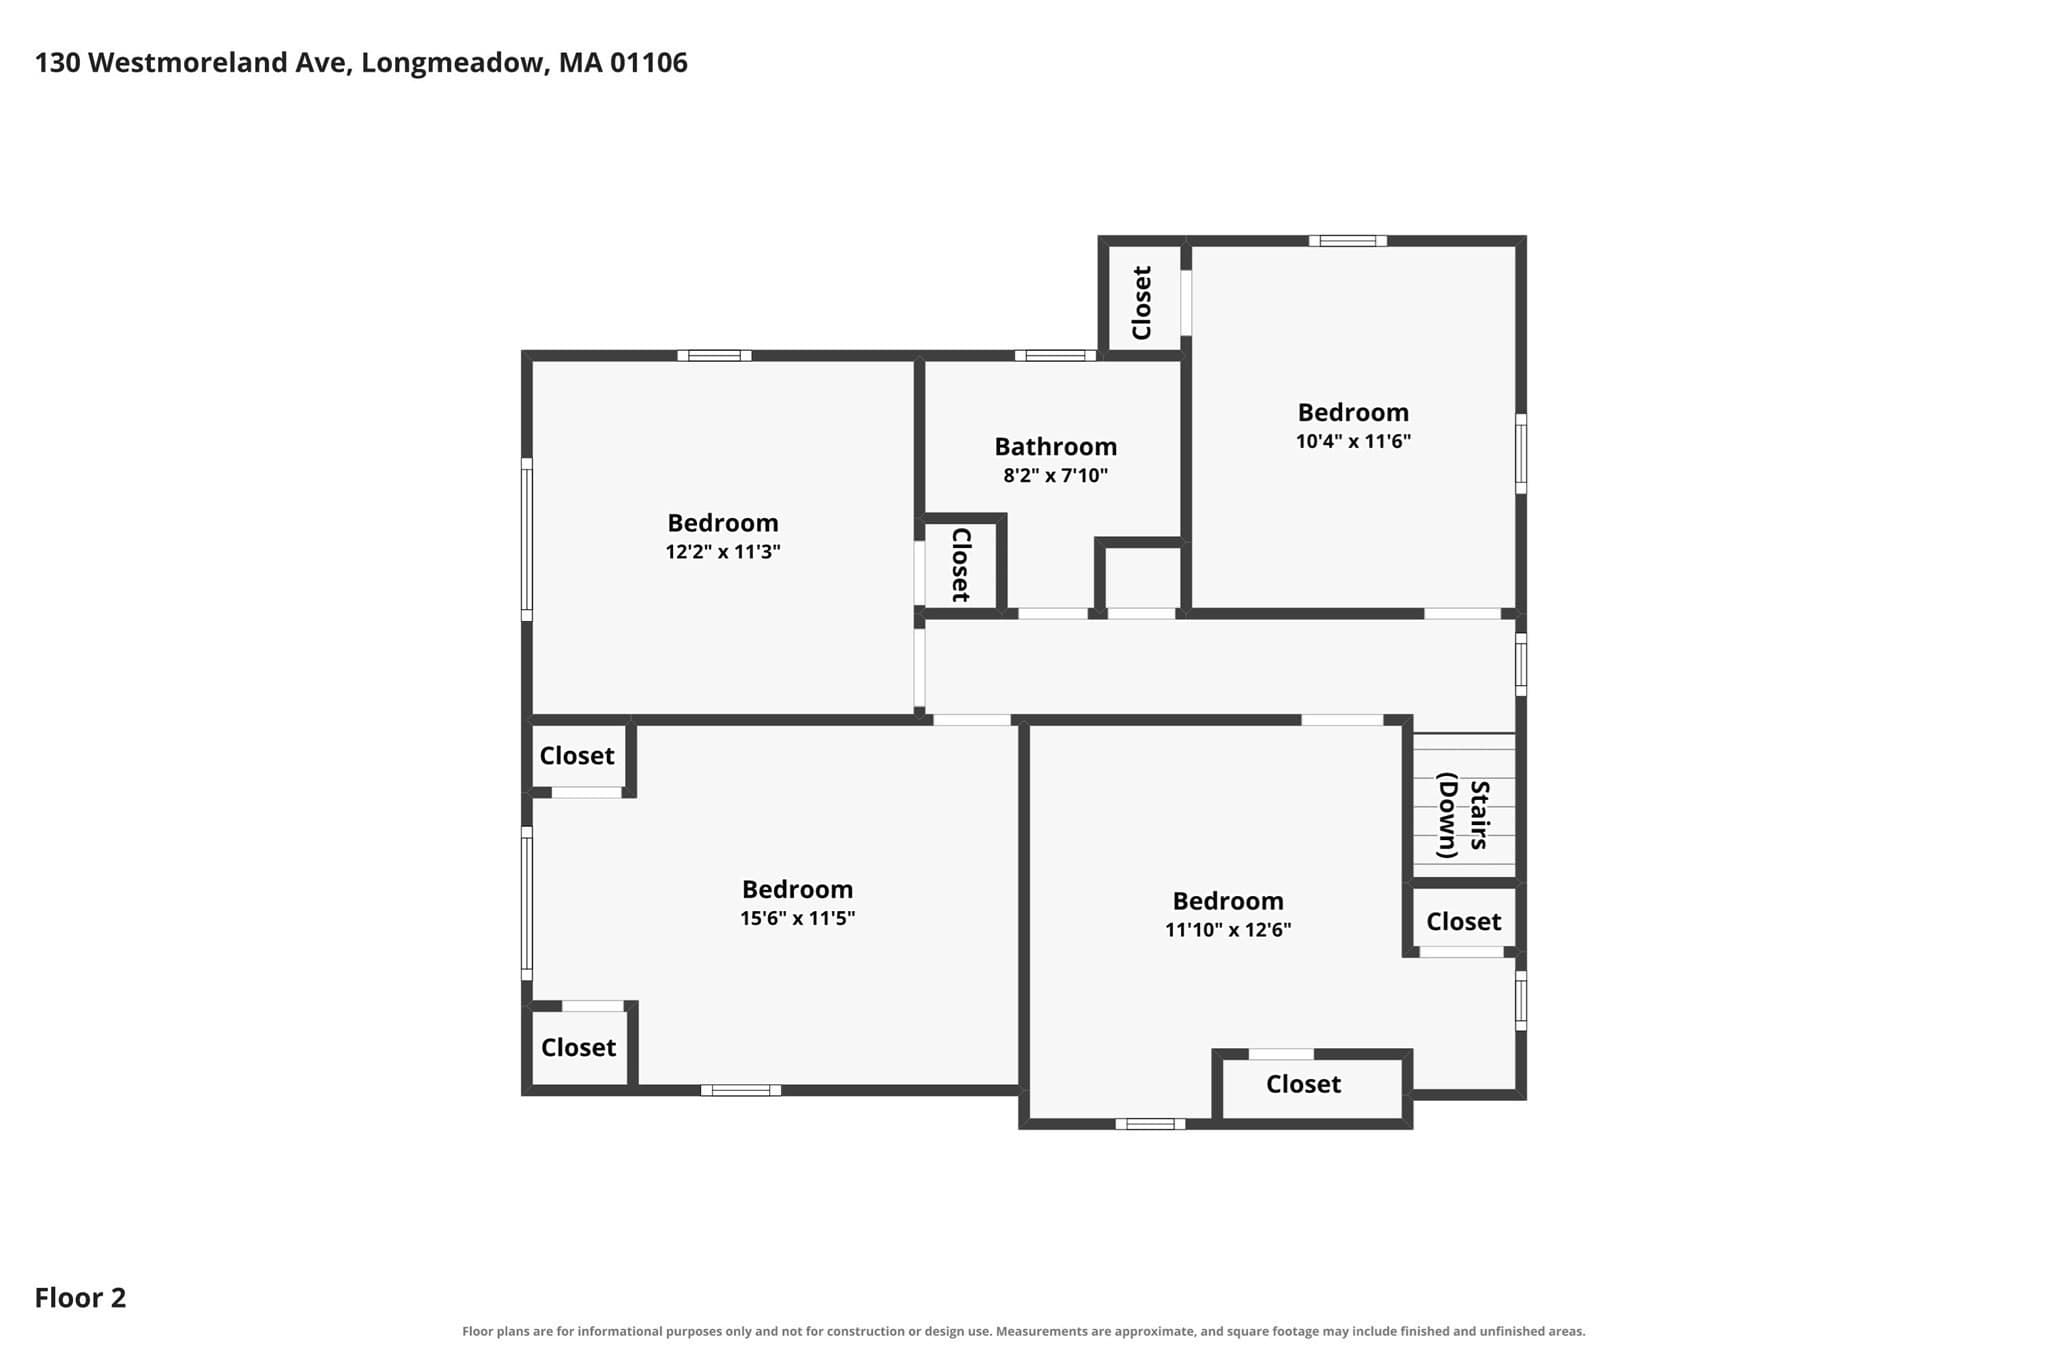
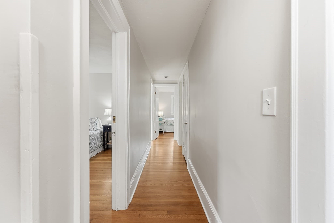
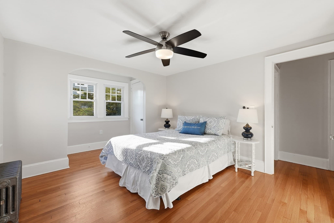
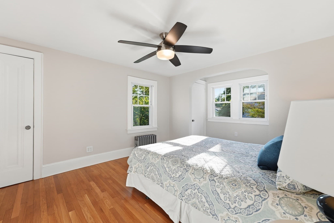
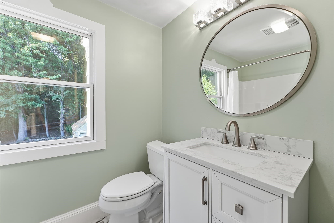
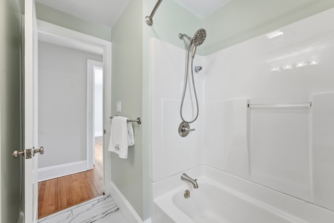
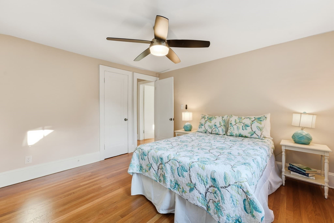
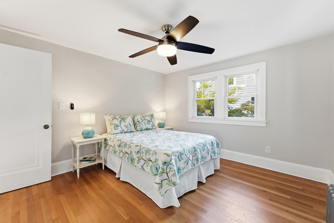
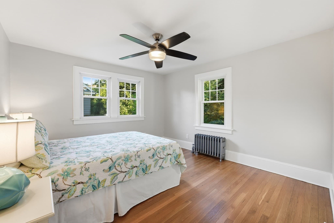
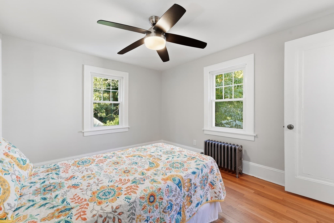
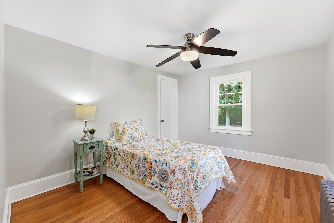
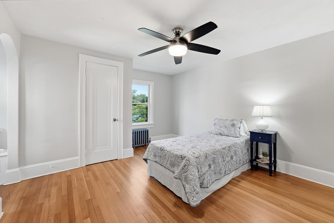
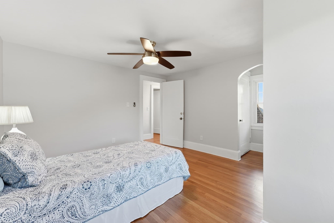
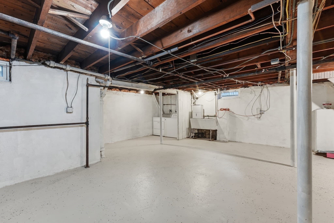
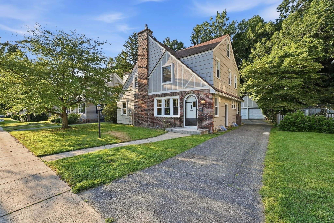
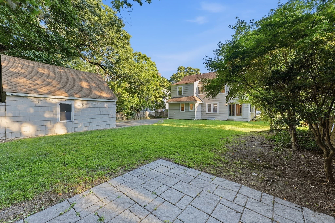
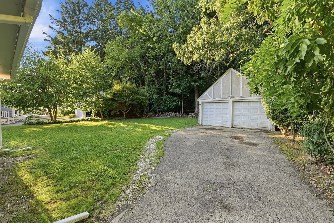
**Open Sunday 10:00–12:00 ** Welcome to this beautifully updated 1,824 sq. ft. Colonial offering 4 spacious bedrooms and 1.5 baths, ideally situated on a lovely tree-lined street. An arched front door provides a distinctive introduction to the home, while graceful arched openings between the living room, dining room and sunroom add architectural character and create a natural flow throughout the main living areas. The generous living/family room is anchored by a handsome brick fireplace with gas insert, topped by a rich, dark mantel and flanked by attractive sconces, creating a warm and welcoming focal point. Just beyond is a home office/sunroom area, loaded with windows, and an additional bonus room is separated by French doors -an incredibly versatile setting for relaxing, working or play. A slider provides direct access to the backyard. The living room flows naturally into a gracious formal dining room, creating an ideal layout for family gatherings and entertaining. Nearby, the renovated eat-in kitchen features newer cabinetry, granite countertops, subway tile backsplash and stainless steel appliances, including a gas stove and new dishwasher. A built-in banquette dining area with sconce lighting provides an inviting spot for casual meals and morning coffee. A rear side entrance from the driveway opens to a flexible area that was formerly the laundry, but seller preferred using it as a mudroom so laundry was moved to the basement- but still not. A half bath completes the first floor. Upstairs, a well-designed hallway leads to 4 generously sized bedrooms, each with plenty of windows, overhead lighting and ceiling fans. The comfortable second-floor layout is complemented by an updated family bath with a new vanity and flooring. Fresh paint, recently refinished hardwood floors, new lighting and replacement windows add to the home's move-in-ready appeal. A second side entrance opens to the main hall and also provides direct access to the well-lit basement, featuring a refreshed, epoxy floor, laundry area, 200-amp electrical service, hot water tank approx. 2021 and gas-fired boiler approx. 2014. Out back, a charming, stone wall makes a natural backdrop for the abutting woods of Laurel park - an appealing connection to the outdoors. Enjoy the best of this sidewalk-lined neighborhood, walk to Bliss park and its new children's playground, as well as nearby schools, shops, restaurants, dog-walking trails and the library.

Highlights

Fireplace

Property details

MLS #
73569376
Property type
Single Family Residence
Subdivision
N/A
Status
Active
Days on market
30
On market date
August 27, 2026
Stories
N/A
Total bathrooms
1.5
Garage spaces
2
Parking spaces
6
Lot size
0.16 acres
Loading map…

Nearby schools

Within 10 miles · public school directory data (NCES)

Elementary
Blueberry Hill
0.8 mi away · Grades 0-5
Nearest school -- attendance-zone data not available here
5.0
Local Score (student-teacher ratio only (preliminary -- will incorporate state test-score data once available)) -- not an official state rating
Enrollment
408
Student:teacher ratio
11.3:1
District
Longmeadow
Middle
Williams Middle
0.61 mi away · Grades 6-8
Nearest school -- attendance-zone data not available here
5.0
Local Score (student-teacher ratio only (preliminary -- will incorporate state test-score data once available)) -- not an official state rating
Enrollment
311
Student:teacher ratio
10.7:1
District
Longmeadow
High
Longmeadow High
0.85 mi away · Grades 9-12
Nearest school -- attendance-zone data not available here
5.0
Local Score (student-teacher ratio only (preliminary -- will incorporate state test-score data once available)) -- not an official state rating
Enrollment
911
Student:teacher ratio
11.0:1
District
Longmeadow

Walkability

Blended score for Longmeadow's center: EPA's National Walkability Index (street network, transit, land-use mix) combined with nearby-amenity density. 60% EPA National Walkability Index + 40% nearby-amenity density (Google Places).

65
Walkable
out of 100
EPA National Walkability Index
15.2 / 20 -- Above average walkable
Nearby-amenity density
48 / 100
Restaurants & cafes1
Grocery stores0
Parks10
Schools3
Transit stops17
Pharmacies1

Mortgage calculator

Estimate only - actual rate and payment depend on your lender, credit, and loan program.

$
%
%
Adjust tax / insurance estimates
% / yr
$
/mo
Est. monthly payment
$3,040/mo
$95,980 down
$383,920 loan
Principal & interest$2,490
Property tax (est.)$400
Home insurance (est.)$150

Similar homes you might like

Data source: Listing information provided by MLS Property Information Network via Trestle/CoreLogic. Last updated 26 days ago.

Information herein deemed reliable but not guaranteed; all measurements, school assignments, HOA fees, taxes, and feature lists are approximate and should be independently verified. Equal Housing Opportunity.