$890,000
About this home
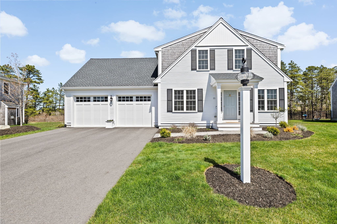
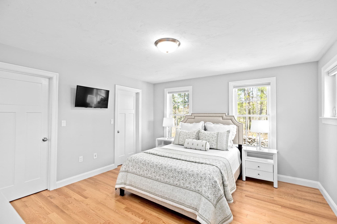
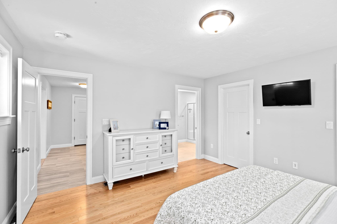
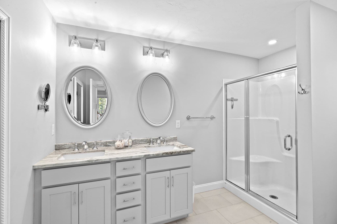
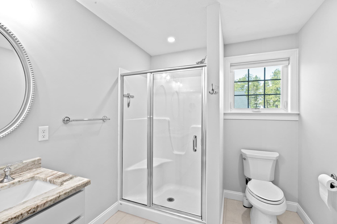
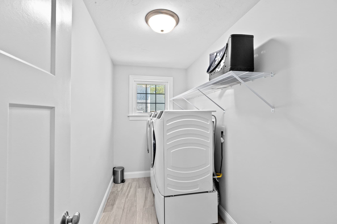
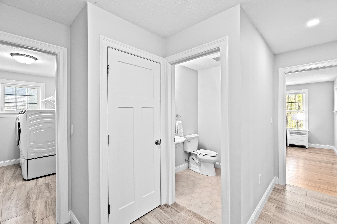
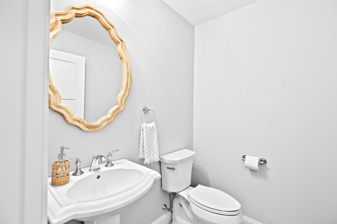
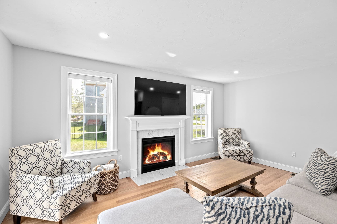
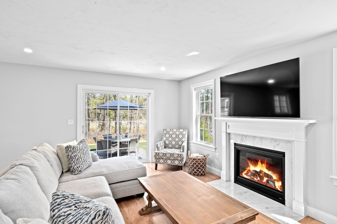
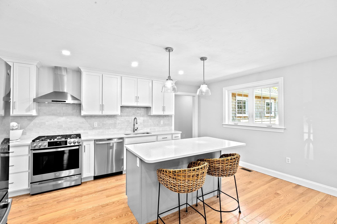
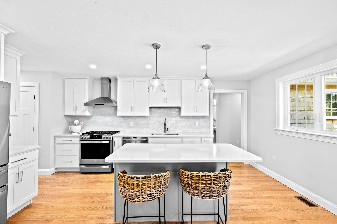
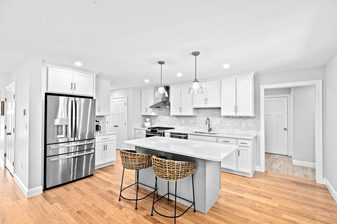
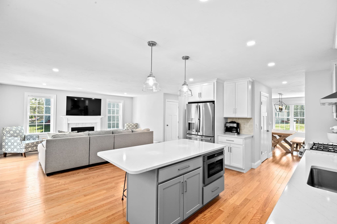
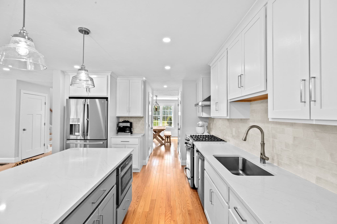
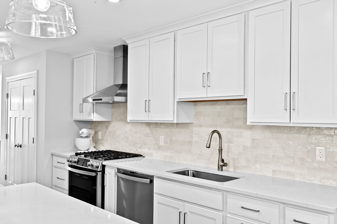
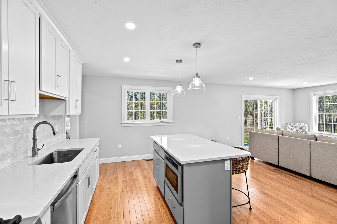
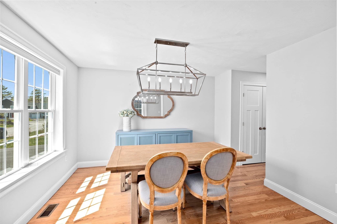
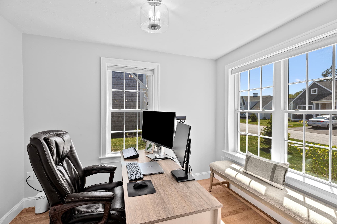
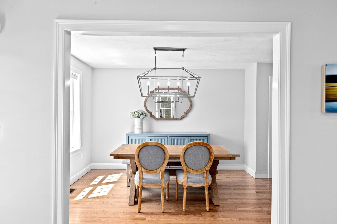
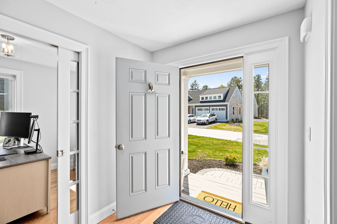
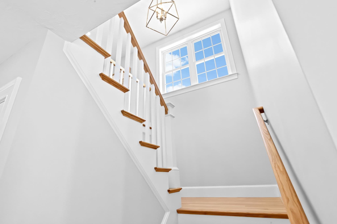
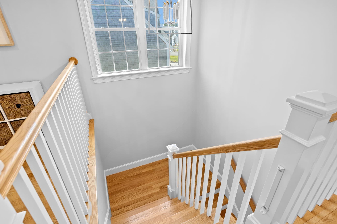
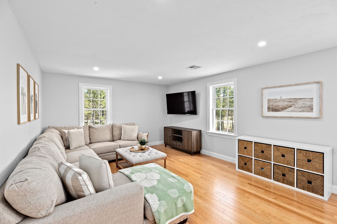
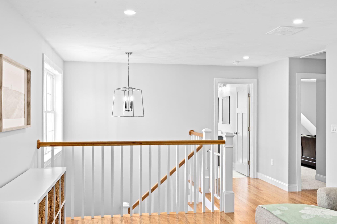
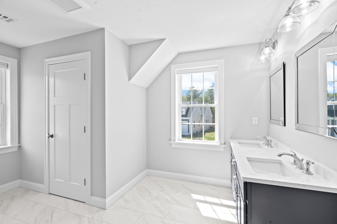
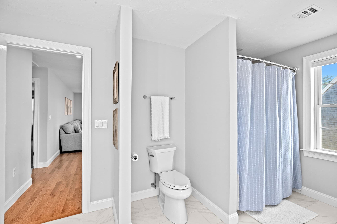
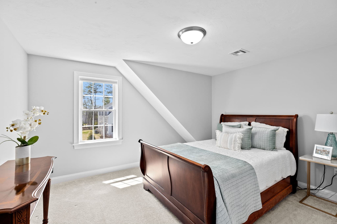
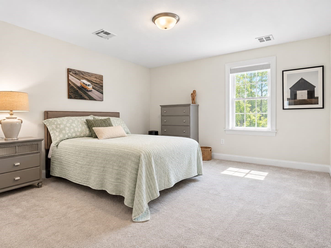
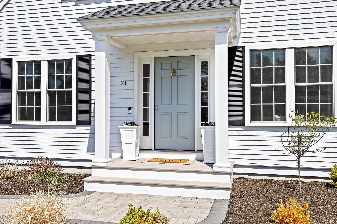
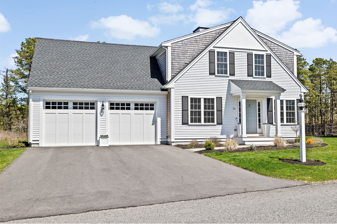
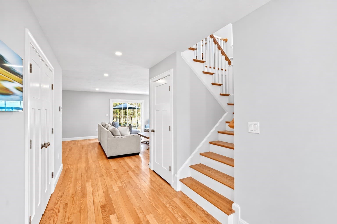
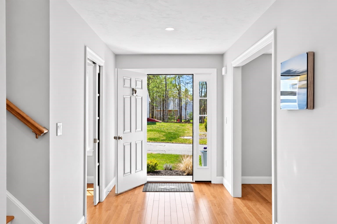
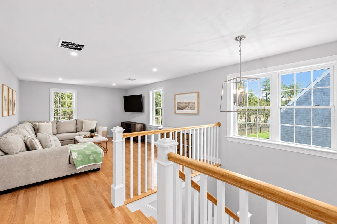
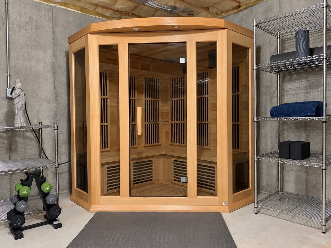
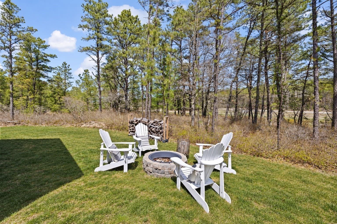
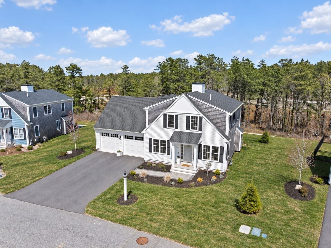
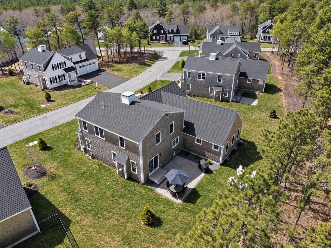
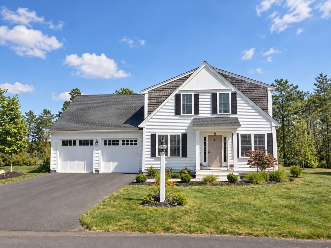
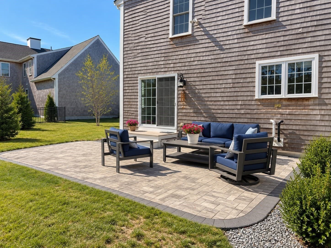
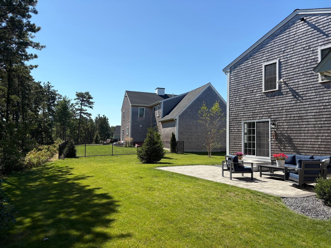
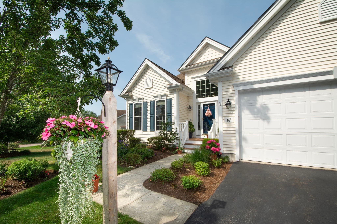
Set on a level lot with a scenic view, this E.J. Pontiff-built White Pine home has a warm, easy feel from the moment you arrive. From the covered front porch, sunlight fills the entry and draws you into the main living space, where hardwood floors, large windows, recessed lighting, and a gas fireplace with marble surround create an inviting space. The kitchen is designed to be both beautiful and functional, with quartz countertops, stainless steel appliances, custom backsplash, two-tone cabinetry extending to the ceiling with crown molding, and an abundance of storage space with double pantries. The kitchen opens to the living room, while a separate dining room offers a more intimate setting for meals. Across the hall is a private office with a glass pocket door providing a quiet space to work. The first floor primary suite is privately situated at the rear of the home and features hardwood floors, two large closets, and an en suite with double vanity and glass-enclosed step-in shower. A mudroom, dedicated laundry room, half bath, and direct access to the two-car garage add everyday convenience. Upstairs, the loft creates flexible space for a playroom, den, or additional gathering area, along with two generously sized bedrooms and a spacious full bath with double vanity, linen closet, and tub/shower. The full unfinished basement offers excellent storage with potential for expansion, and includes an infrared sauna that will convey with the property. Outside, the extended patio and separate fire pit area create an extension of the living space. This exceptional home comes with the added bonus of the Redbrook lifestyle, where beautiful natural surroundings, miles of trails, and community amenities like the YMCA, restaurants and a cafe, and Deer Pond, make it easy to enjoy life right outside your door.
Highlights
Property details
- MLS #
- 73577796
- Property type
- Single Family Residence
- Subdivision
- Redbrook
- Status
- Active
- Days on market
- 9
- On market date
- September 16, 2026
- Stories
- N/A
- Total bathrooms
- 2.5
- Garage spaces
- 2
- Parking spaces
- 4
- Lot size
- 0.21 acres
Location
Get directions →Nearby schools
Within 10 miles · public school directory data (NCES)
- Enrollment
- 645
- Student:teacher ratio
- 13.2:1
- District
- Plymouth
- Enrollment
- 663
- Student:teacher ratio
- 12.1:1
- District
- Plymouth
- Enrollment
- 1,049
- Student:teacher ratio
- 10.1:1
- District
- Plymouth
Walkability
Blended score for Plymouth's center: EPA's National Walkability Index (street network, transit, land-use mix) combined with nearby-amenity density. 60% EPA National Walkability Index + 40% nearby-amenity density (Google Places).
Mortgage calculator
Estimate only - actual rate and payment depend on your lender, credit, and loan program.
Adjust tax / insurance estimates
Similar homes you might like
Data source: Listing information provided by MLS Property Information Network via Trestle/CoreLogic. Last updated 5 days ago.
Information herein deemed reliable but not guaranteed; all measurements, school assignments, HOA fees, taxes, and feature lists are approximate and should be independently verified. Equal Housing Opportunity.