$3,685,000
About this home
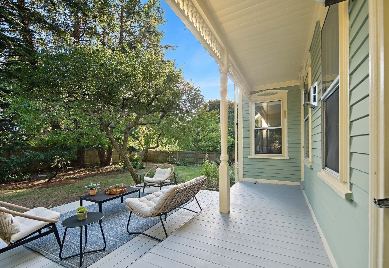
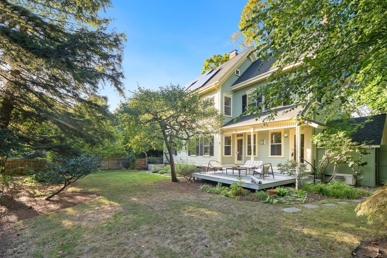
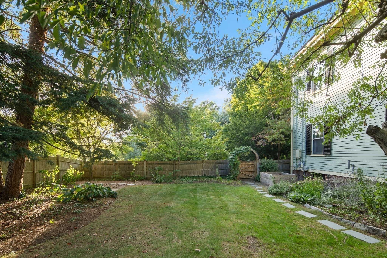
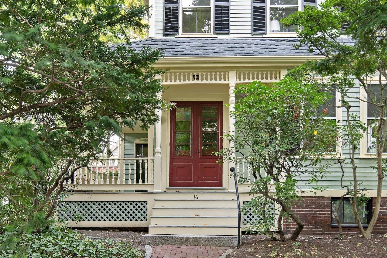
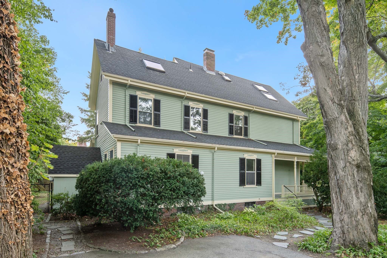
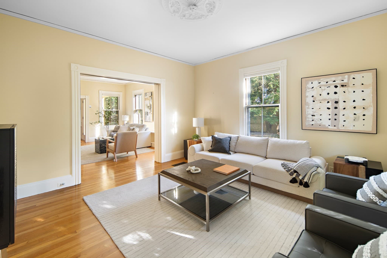
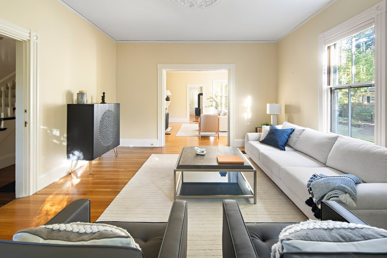
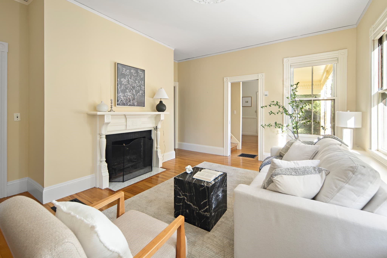
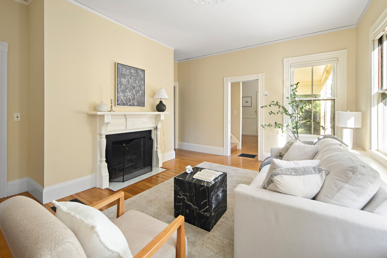
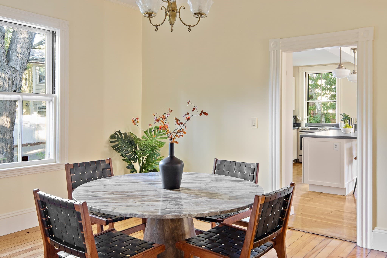
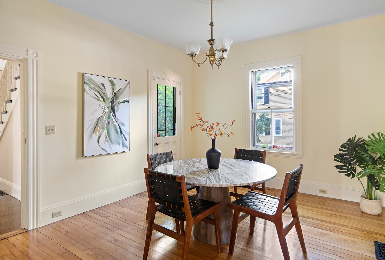
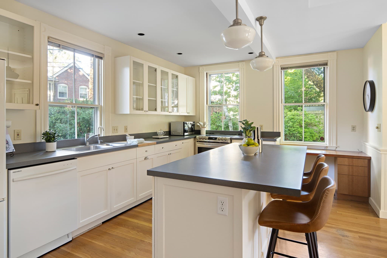
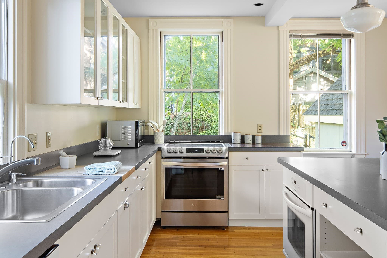
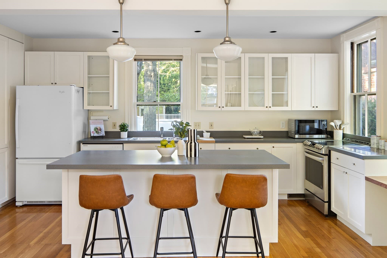
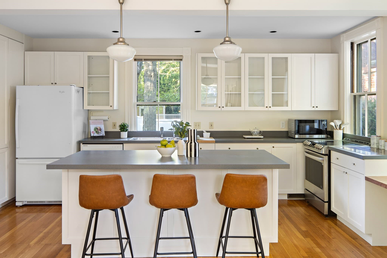
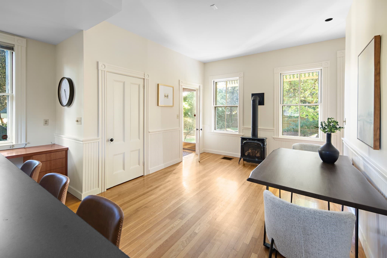
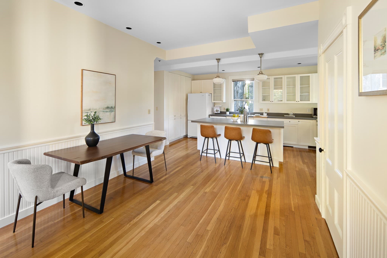
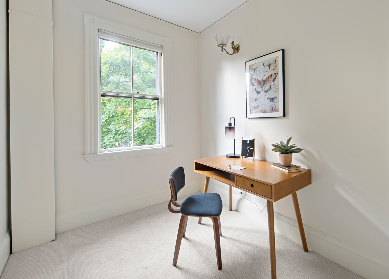
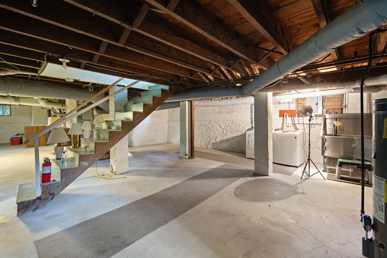
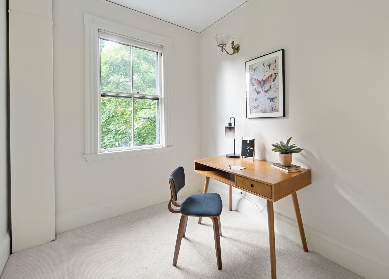
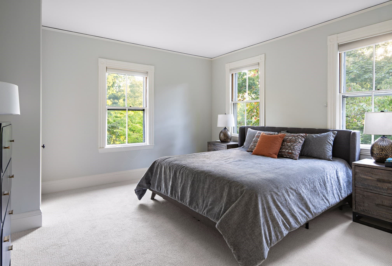
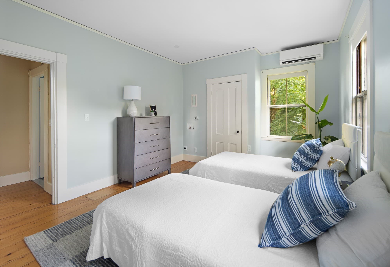
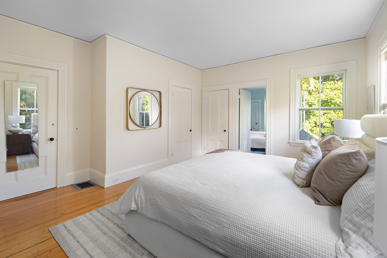
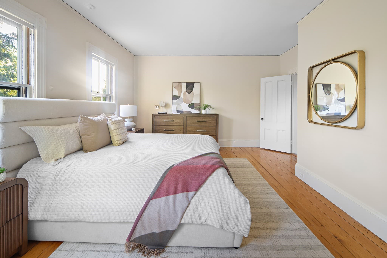
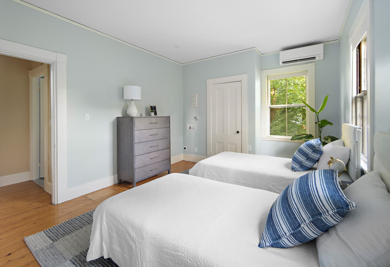
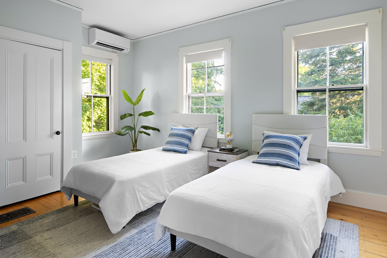
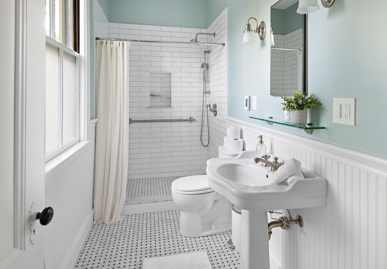
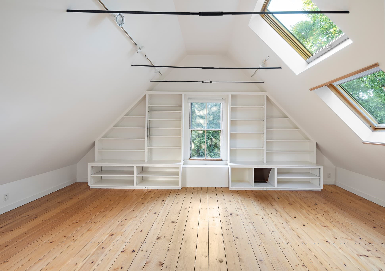
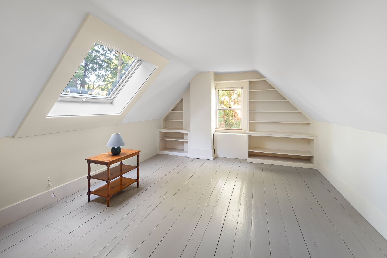
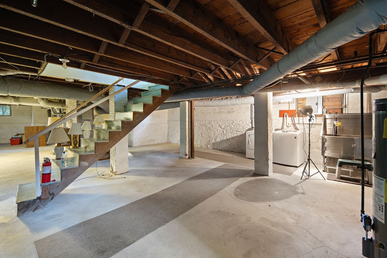
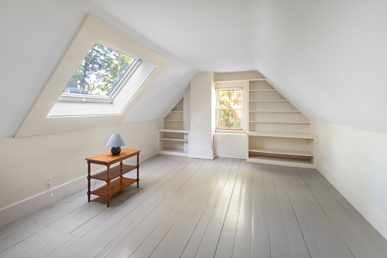
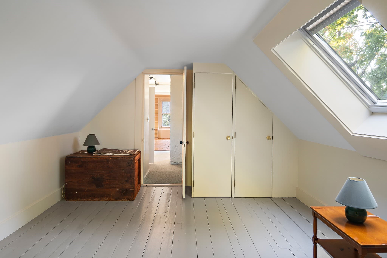
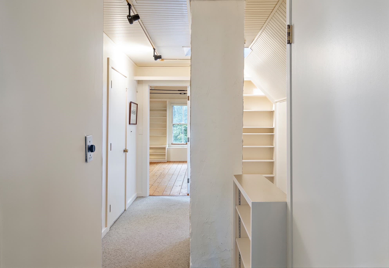
Located in the coveted Coolidge Hill Neighborhood this stately Italianate Victorian offers tremendous privacy from its oversized 14,000+ square foot lot, mature gardens and fenced-in yard and is just blocks away from the Shady Hill School and Buckingham Browne & Nichols. Classic 19th century details feature prominently with 9'-6" ceilings on the first floor, period millwork, a robust balustrade and staircase, hardwood and pine flooring, oversized windows, original plaster rosettes and a wrap-around porch. There are large rooms throughout including a double-parlor with wood burning fireplace, formal dining room and contemporary eat-in kitchen with a cozy enameled cast iron VT stove for winter mornings. The 2nd floor offers 9' ceilings, 3 well-proportioned bedrooms, a small study and fully renovated bathroom. The 3rd floor is a special retreat with cathedral ceilings, skylights and a newer vintage style bathroom with clawfoot tub. Also, central AC, 200amp electrical service, 2-car detached brick garage and a new (2025/2026) gas heating system. This is a unique property with many possibilities for adding additional living space, an ADU or potentially additional housing. See agent regarding architectural schematics.
Highlights
Property details
- MLS #
- 73582280
- Property type
- Single Family Residence
- Subdivision
- N/A
- Status
- Active
- Days on market
- 1
- On market date
- September 24, 2026
- Stories
- N/A
- Total bathrooms
- 2.5
- Garage spaces
- 2
- Parking spaces
- 4
- Lot size
- 0.33 acres
Location
Get directions →Nearby schools
Within 10 miles · public school directory data (NCES)
- Enrollment
- 236
- Student:teacher ratio
- 8.4:1
- District
- Cambridge
- Enrollment
- 290
- Student:teacher ratio
- 8.5:1
- District
- Cambridge
- Enrollment
- 1,867
- Student:teacher ratio
- 8.6:1
- District
- Cambridge
Walkability
Blended score for Cambridge's center: EPA's National Walkability Index (street network, transit, land-use mix) combined with nearby-amenity density. 60% EPA National Walkability Index + 40% nearby-amenity density (Google Places).
Market position
How this listing compares to current activity in Cambridge, from live MLS data.
Mortgage calculator
Estimate only - actual rate and payment depend on your lender, credit, and loan program.
Adjust tax / insurance estimates
Similar homes you might like
Data source: Listing information provided by MLS Property Information Network via Trestle/CoreLogic. Last updated 21 hr ago.
Information herein deemed reliable but not guaranteed; all measurements, school assignments, HOA fees, taxes, and feature lists are approximate and should be independently verified. Equal Housing Opportunity.