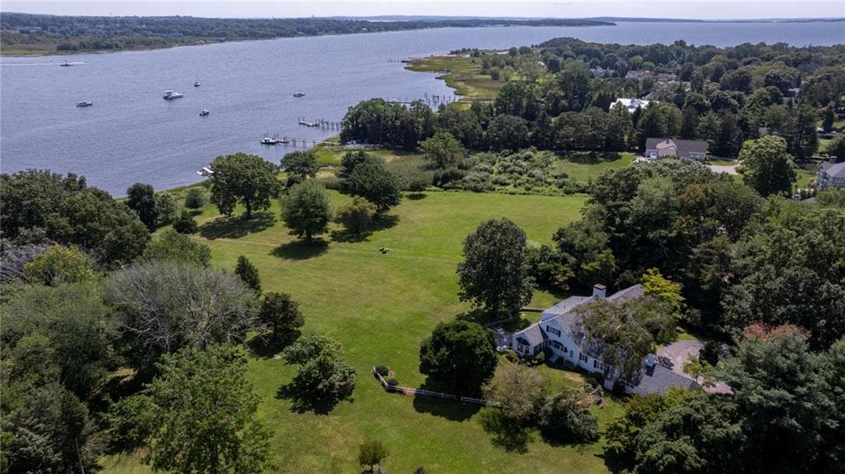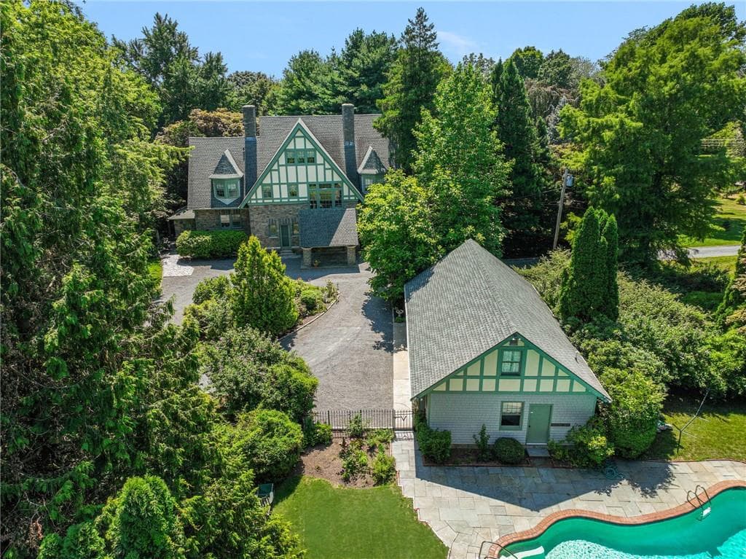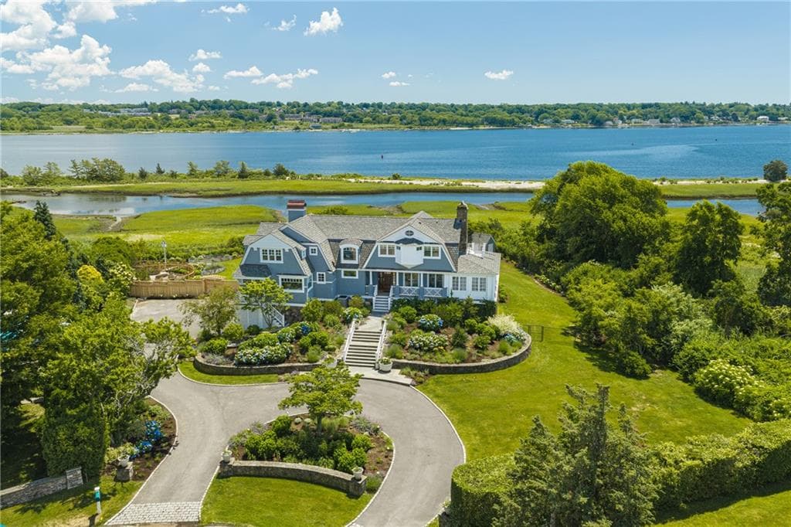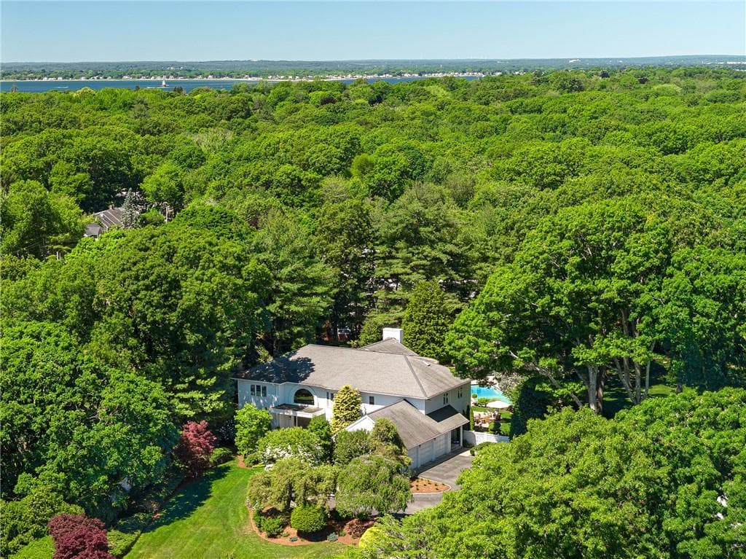

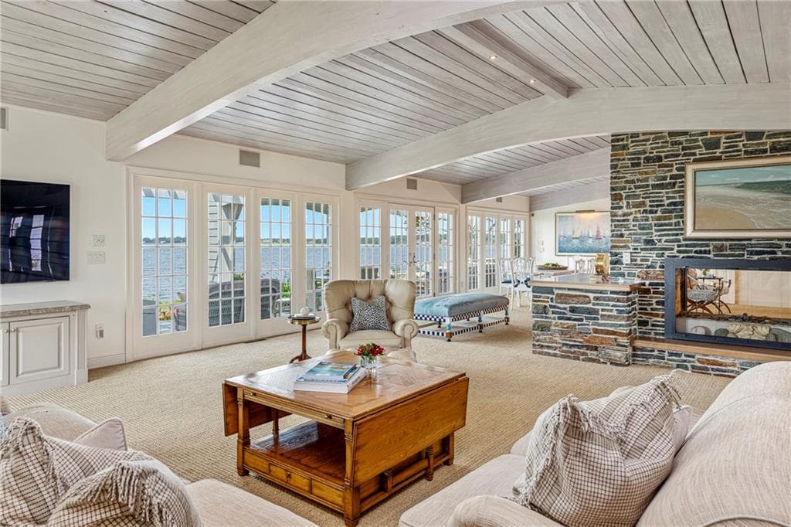
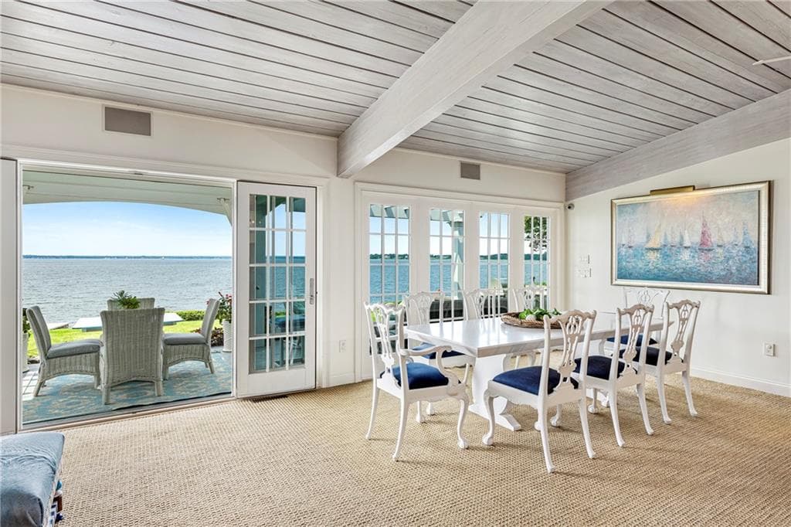
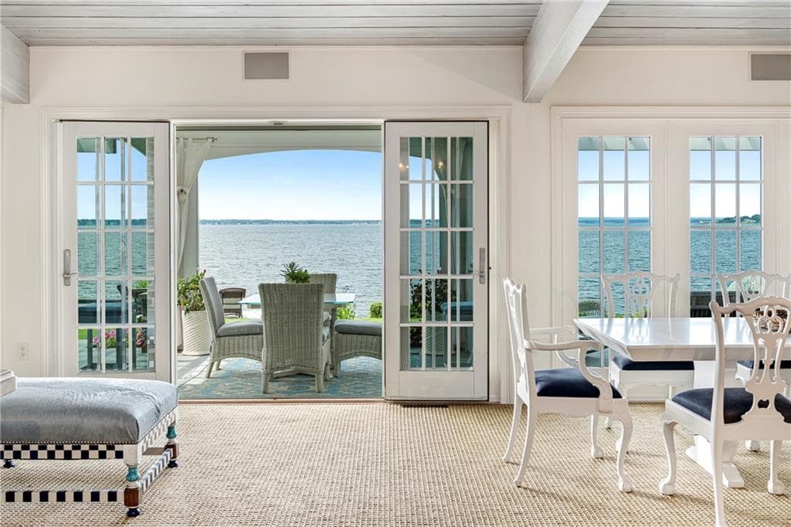
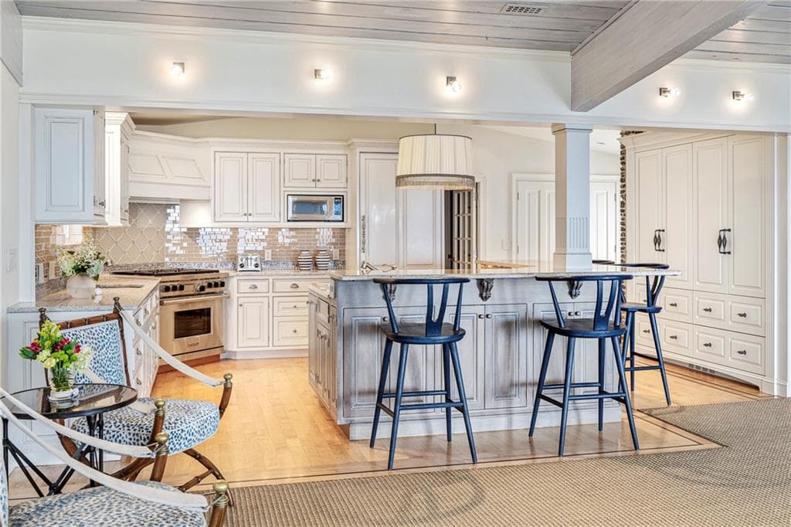
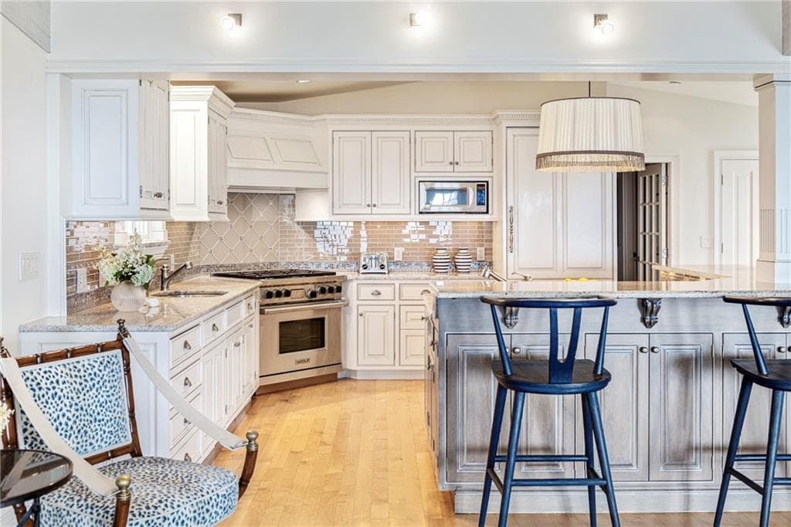
Single Family Residence at 343 B Rumstick Road, Barrington
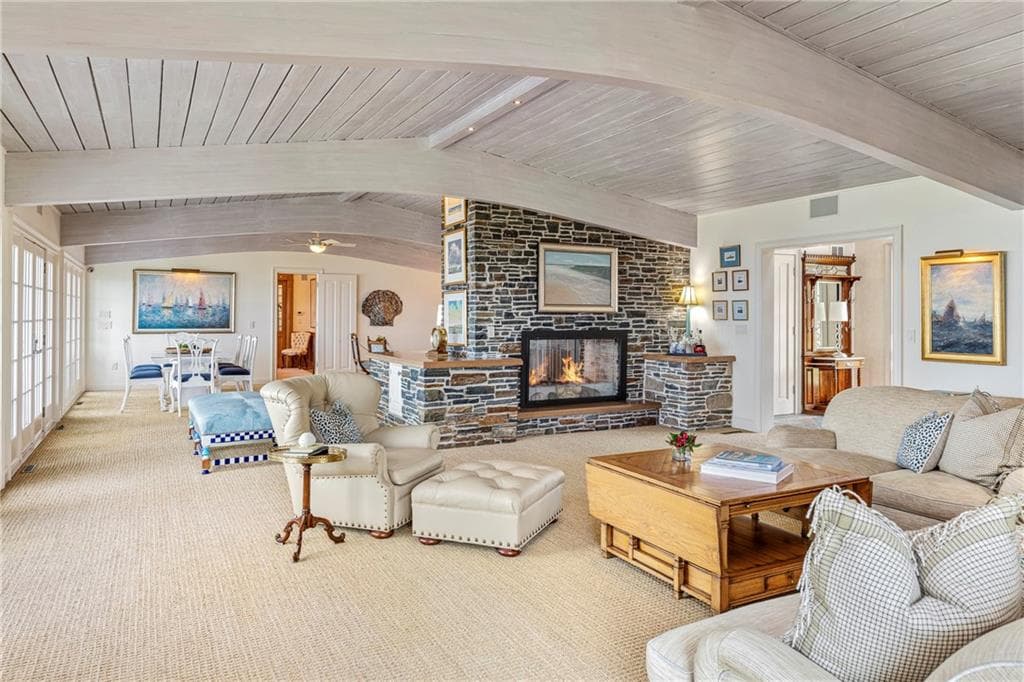
Single Family Residence at 343 B Rumstick Road, Barrington, photo 2 of 48
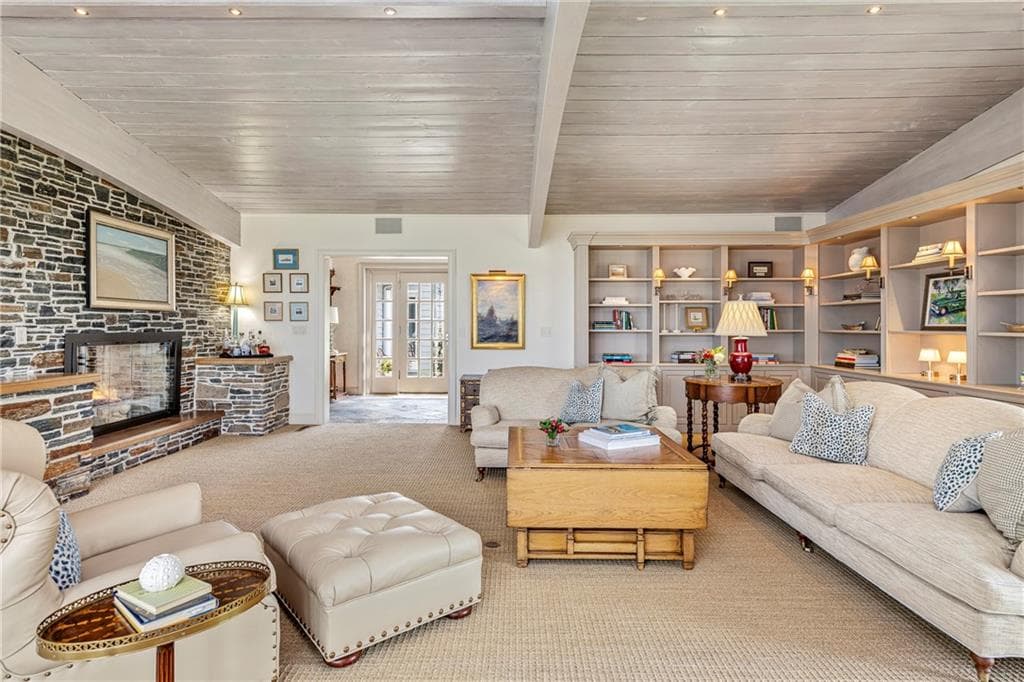
Single Family Residence at 343 B Rumstick Road, Barrington, photo 3 of 48
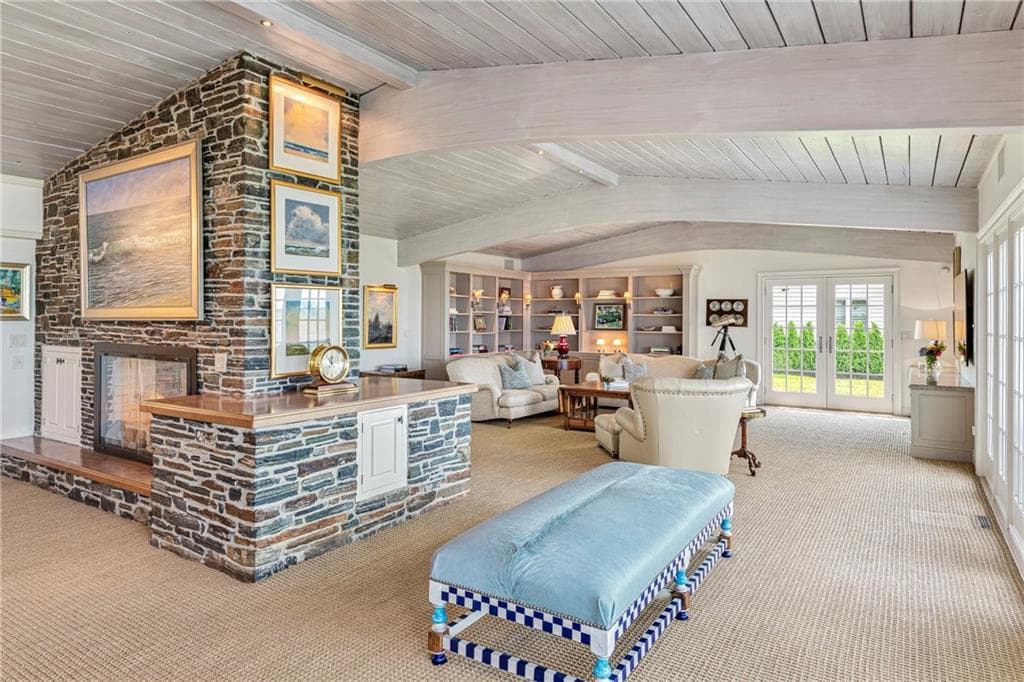
Single Family Residence at 343 B Rumstick Road, Barrington, photo 4 of 48
Single Family Residence at 343 B Rumstick Road, Barrington, photo 5 of 48
Single Family Residence at 343 B Rumstick Road, Barrington, photo 6 of 48
Single Family Residence at 343 B Rumstick Road, Barrington, photo 7 of 48
Single Family Residence at 343 B Rumstick Road, Barrington, photo 8 of 48
Single Family Residence at 343 B Rumstick Road, Barrington, photo 9 of 48
Single Family Residence at 343 B Rumstick Road, Barrington, photo 10 of 48
Single Family Residence at 343 B Rumstick Road, Barrington, photo 11 of 48
Single Family Residence at 343 B Rumstick Road, Barrington, photo 12 of 48
Single Family Residence at 343 B Rumstick Road, Barrington, photo 13 of 48
Single Family Residence at 343 B Rumstick Road, Barrington, photo 14 of 48
Single Family Residence at 343 B Rumstick Road, Barrington, photo 15 of 48
Single Family Residence at 343 B Rumstick Road, Barrington, photo 16 of 48
Single Family Residence at 343 B Rumstick Road, Barrington, photo 17 of 48
Single Family Residence at 343 B Rumstick Road, Barrington, photo 18 of 48
Single Family Residence at 343 B Rumstick Road, Barrington, photo 19 of 48
Single Family Residence at 343 B Rumstick Road, Barrington, photo 20 of 48
Single Family Residence at 343 B Rumstick Road, Barrington, photo 21 of 48
Single Family Residence at 343 B Rumstick Road, Barrington, photo 22 of 48
Single Family Residence at 343 B Rumstick Road, Barrington, photo 23 of 48
Single Family Residence at 343 B Rumstick Road, Barrington, photo 24 of 48
Single Family Residence at 343 B Rumstick Road, Barrington, photo 25 of 48
Single Family Residence at 343 B Rumstick Road, Barrington, photo 26 of 48
Single Family Residence at 343 B Rumstick Road, Barrington, photo 27 of 48
Single Family Residence at 343 B Rumstick Road, Barrington, photo 28 of 48
Single Family Residence at 343 B Rumstick Road, Barrington, photo 29 of 48
Single Family Residence at 343 B Rumstick Road, Barrington, photo 30 of 48
Single Family Residence at 343 B Rumstick Road, Barrington, photo 31 of 48
Single Family Residence at 343 B Rumstick Road, Barrington, photo 32 of 48
Single Family Residence at 343 B Rumstick Road, Barrington, photo 33 of 48
Single Family Residence at 343 B Rumstick Road, Barrington, photo 34 of 48
Single Family Residence at 343 B Rumstick Road, Barrington, photo 35 of 48
Single Family Residence at 343 B Rumstick Road, Barrington, photo 36 of 48
Single Family Residence at 343 B Rumstick Road, Barrington, photo 37 of 48
Single Family Residence at 343 B Rumstick Road, Barrington, photo 38 of 48
Single Family Residence at 343 B Rumstick Road, Barrington, photo 39 of 48
Single Family Residence at 343 B Rumstick Road, Barrington, photo 40 of 48
Single Family Residence at 343 B Rumstick Road, Barrington, photo 41 of 48
Single Family Residence at 343 B Rumstick Road, Barrington, photo 42 of 48
Single Family Residence at 343 B Rumstick Road, Barrington, photo 43 of 48
Single Family Residence at 343 B Rumstick Road, Barrington, photo 44 of 48
Single Family Residence at 343 B Rumstick Road, Barrington, photo 45 of 48
Single Family Residence at 343 B Rumstick Road, Barrington, photo 46 of 48
Single Family Residence at 343 B Rumstick Road, Barrington, photo 47 of 48
Single Family Residence at 343 B Rumstick Road, Barrington, photo 48 of 48
48 photos

$4,325,000

343 B Rumstick Road
Barrington, RI 02806
Listed by Dina Karousos/Nicole Lucenti Team
Bedrooms
2
Bathrooms
2.5
Living area
3,329 sqft
Year built
1960

About this home

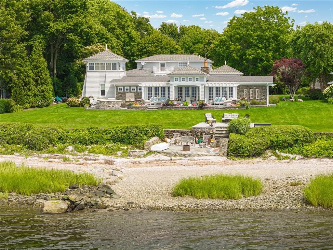
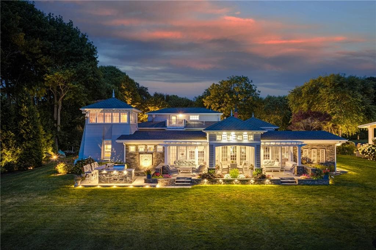
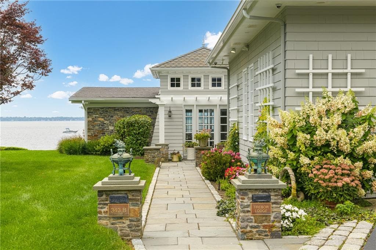
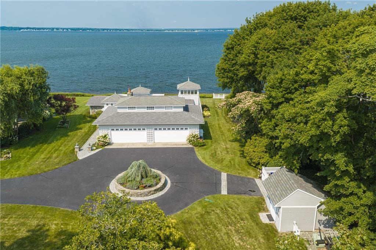
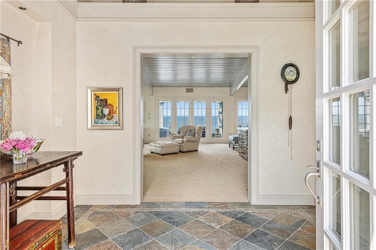
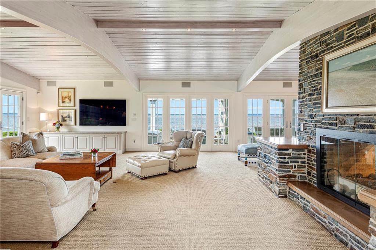
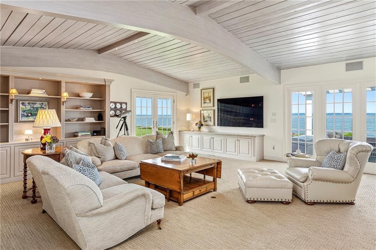
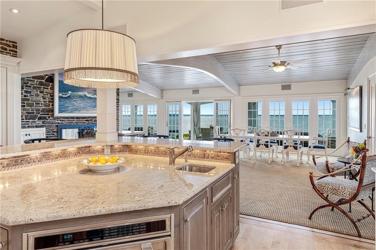
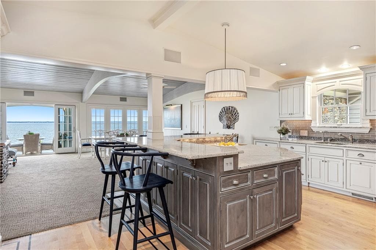
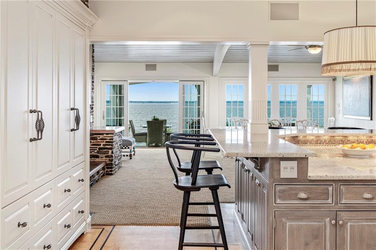
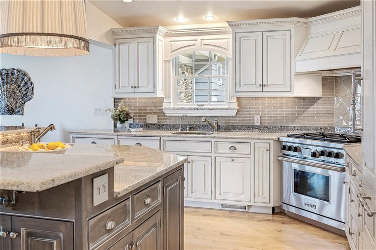
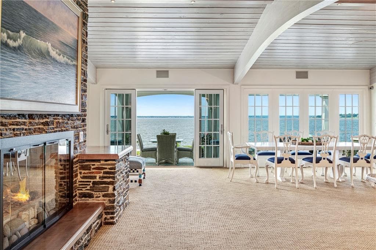
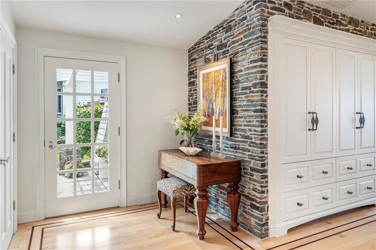
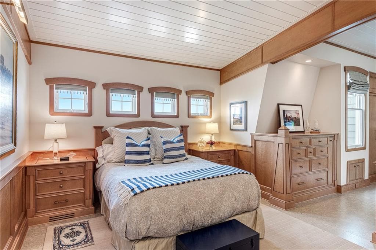
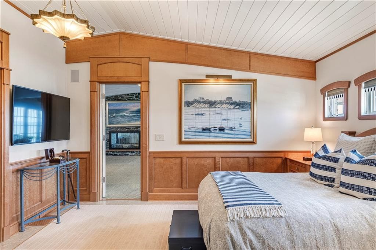
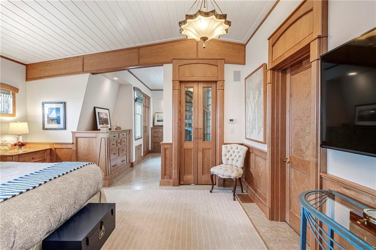
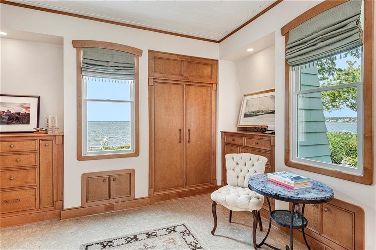
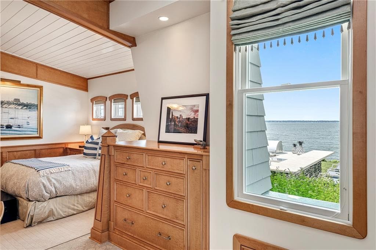
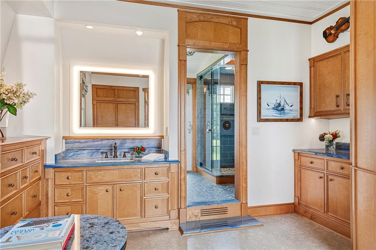
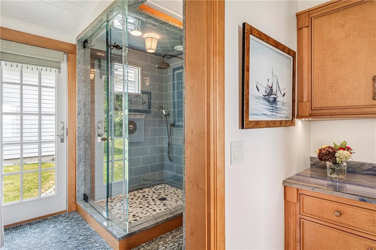
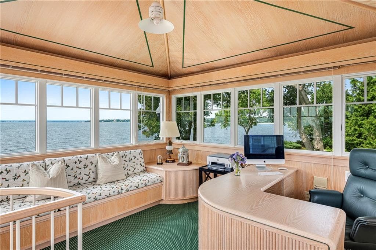
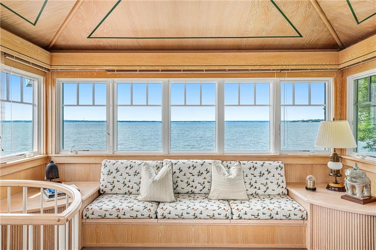
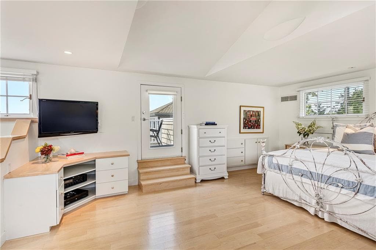
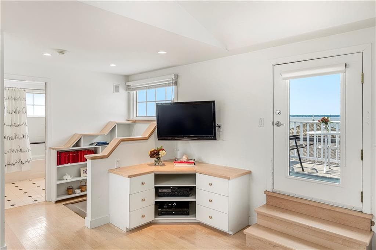
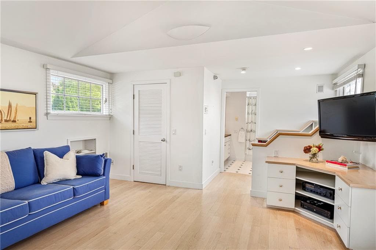
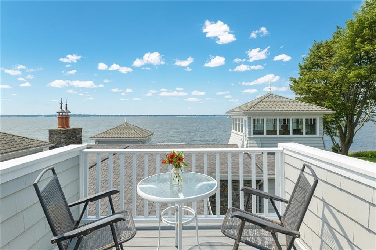
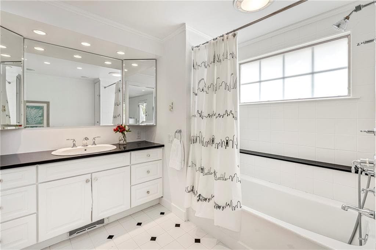
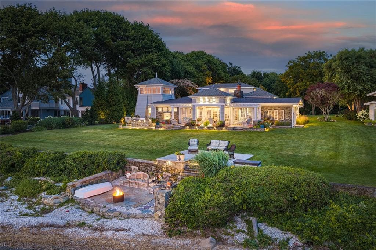
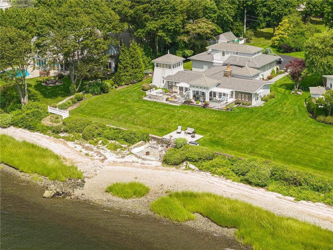
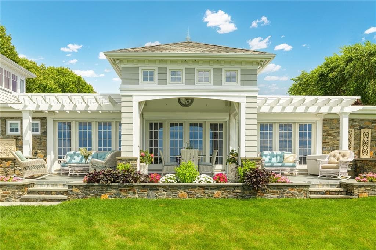
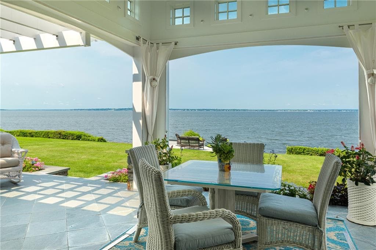
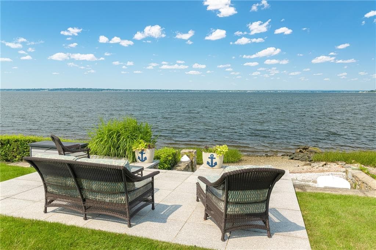
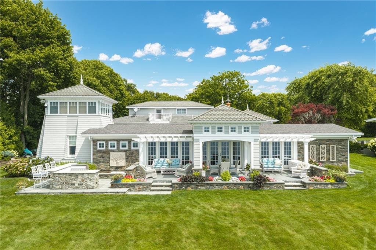
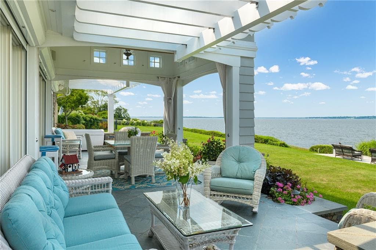
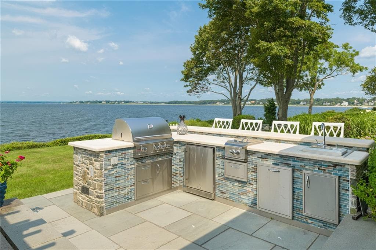
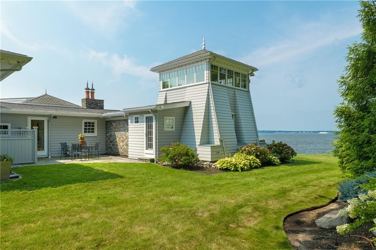
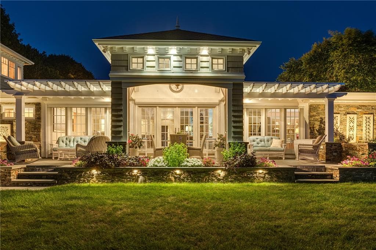
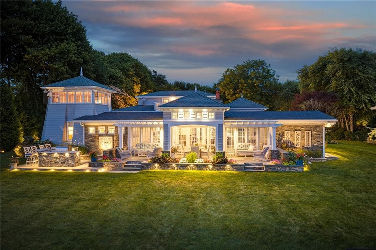
An extraordinary waterfront residence offered to market for the first time. An exceptionally rare offering, as part of a historic estate, with over 275 feet of shoreline , and uninterrupted panoramic views stretching for miles, the property is impeccably maintained for year-round enjoyment. This home captures breathtaking sunsets and sweeping water vistas from nearly every room. An open floor plan features soaring vaulted ceilings, refined millwork, and a striking stone fireplace connecting living and dining spaces. The chef's kitchen offers a center island, premium stainless appliances, and pantry. A wall of glass doors opens to a heated waterfront patio that that may enclose for all-season use. The outdoor kitchen, with built-in grill,sink, refrigerator, and bar seating, invites effortless entertaining by the water. The primary suite is a private sanctuary with water views, custom nautical built-ins, dressing room, and luxurious ensuite bath. A spiral staircase leads to a private office with commanding views and potential rooftop deck access. The guest suite includes an ensuite bath and private water-view deck. Refined details include a heated walkway, four-car heated garage, irrigation, and whole-house generator. The lawn sits steps from the water for swimming, kayaking, and boating, with mooring available. Nestled in coveted Rumstick Point, enjoy coastal living minutes from the Yacht Club and East Bay Bike Path, with easy access to Providence and just over an hour to Boston.

Highlights

WaterfrontFireplace

Property details

MLS #
1421458
Property type
Single Family Residence
Subdivision
Waterfront - Rumstick Point
Status
Active
Days on market
10
On market date
September 4, 2026
Stories
N/A
Total bathrooms
2.5
Garage spaces
4
Parking spaces
12
Lot size
2.5 acres
Loading map…

Nearby schools

Within 10 miles. School directory data from the National Center for Education Statistics (NCES), accessed via the Urban Institute Education Data API. Local Score is calculated by INNOVATE Real Estate; where a state rating is shown, it comes from that state's own official school report card (e.g. NC Dept. of Public Instruction, SC Report Card).

Elementary
Nayatt School
1.05 mi away · Grades 0-3
Nearest school -- attendance-zone data not available here
3.0
Local Score (student-teacher ratio only (preliminary -- will incorporate state test-score data once available)) -- not an official state rating
Enrollment
353
Student:teacher ratio
15.3:1
District
Barrington
Middle
Barrington Middle School
2.47 mi away · Grades 6-8
Nearest school -- attendance-zone data not available here
4.0
Local Score (student-teacher ratio only (preliminary -- will incorporate state test-score data once available)) -- not an official state rating
Enrollment
797
Student:teacher ratio
14.0:1
District
Barrington
High
Barrington High School
2.37 mi away · Grades 9-12
Nearest school -- attendance-zone data not available here
4.0
Local Score (student-teacher ratio only (preliminary -- will incorporate state test-score data once available)) -- not an official state rating
Enrollment
1,119
Student:teacher ratio
13.6:1
District
Barrington

Walkability

Blended score for Barrington's center, calculated by INNOVATE Real Estate from two sources: the EPA's National Walkability Index (street network, transit, land-use mix) and Google Places amenity data (what's actually reachable on foot from this point). 60% EPA National Walkability Index + 40% nearby-amenity density (Google Places).

31
Car-dependent
out of 100
EPA National Walkability Index
7.0 / 20 -- Below average walkable
Google Places amenity density
25 / 100
Restaurants & cafes0
Grocery stores1
Parks4
Schools1
Transit stops0
Pharmacies0

Market position

How this listing compares to current activity in Barrington, from live MLS data.

On the market 10 days -- 38 fewer days than Barrington's current average of 48 days.
For reference, the median list price across 113 active listings in Barrington right now is $919,000.

Mortgage calculator

Estimate only - actual rate and payment depend on your lender, credit, and loan program.

$
%
%
Adjust tax / insurance estimates
% / yr
$
/mo
Est. monthly payment
$26,196/mo
$865,000 down
$3,460,000 loan
Principal & interest$22,441
Property tax (est.)$3,604
Home insurance (est.)$150

Similar homes you might like

Data source: Listing information provided by Rhode Island Association of REALTORS via Trestle/CoreLogic. Last updated 11 days ago.

Information herein deemed reliable but not guaranteed; all measurements, school assignments, HOA fees, taxes, and feature lists are approximate and should be independently verified. Equal Housing Opportunity.