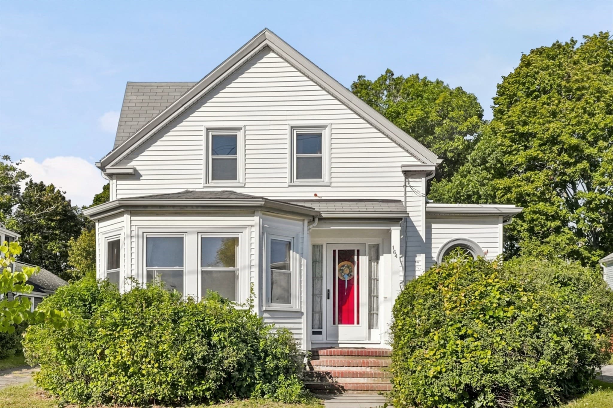
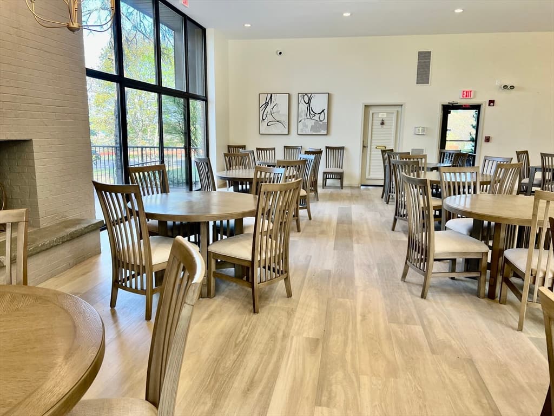
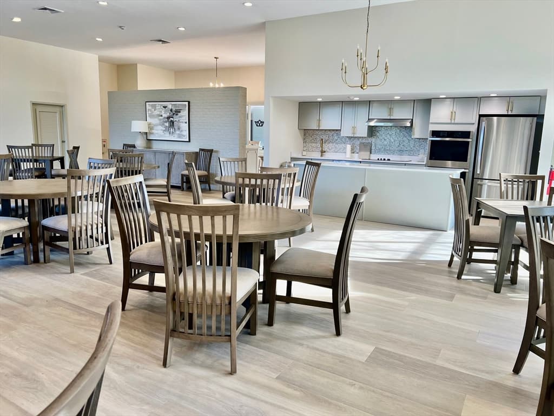
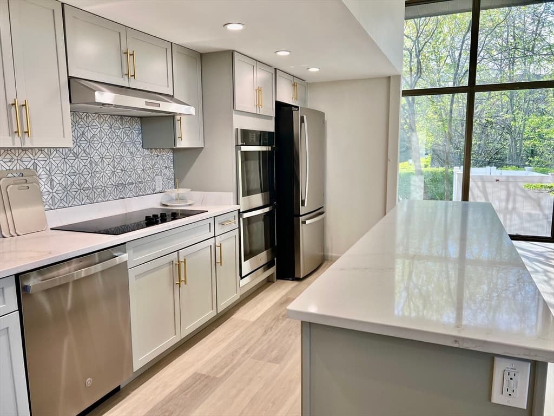
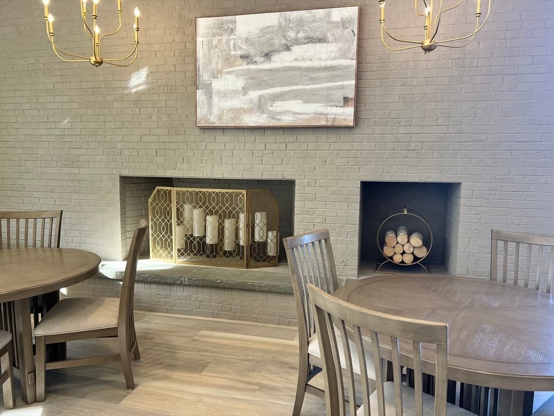
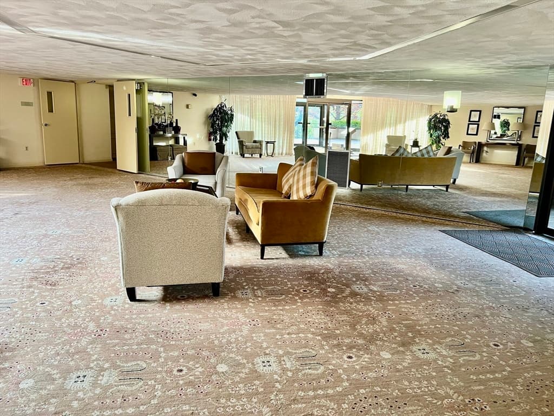
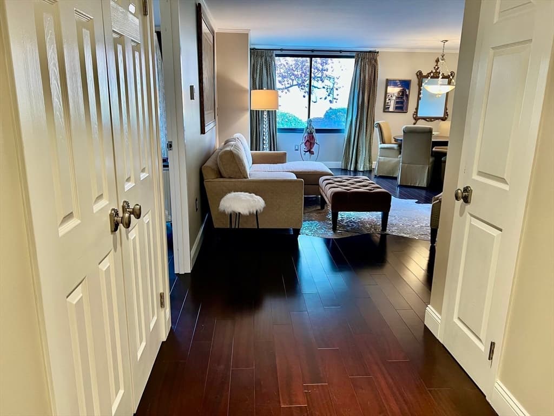
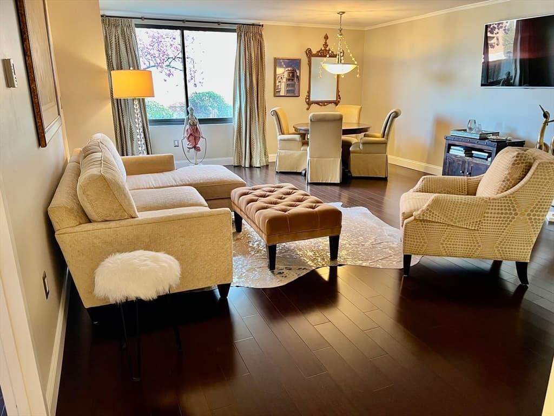
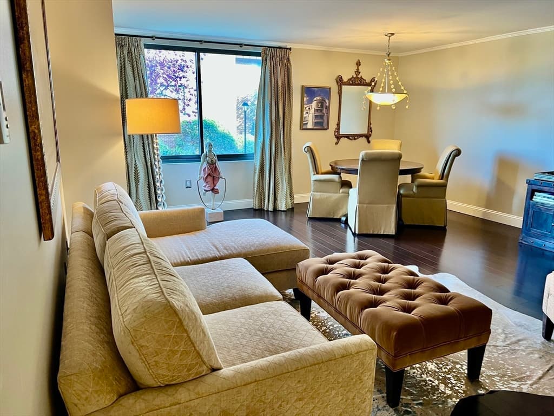
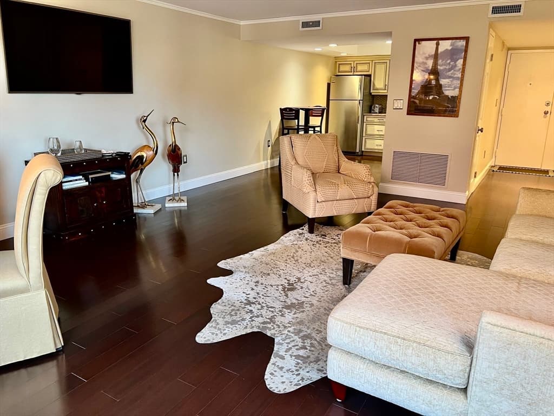
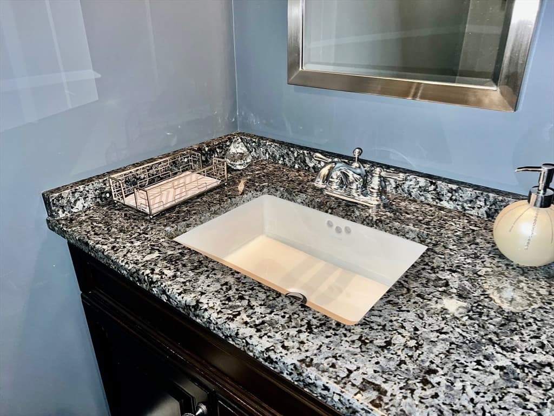
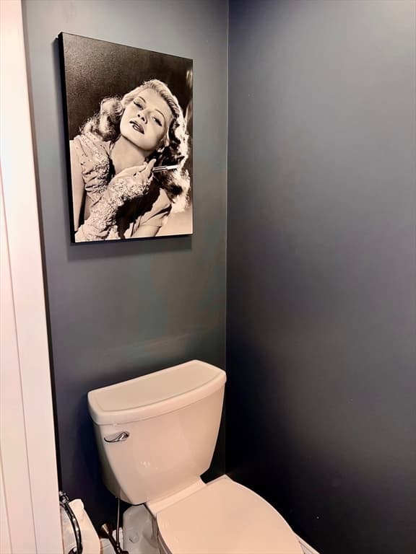
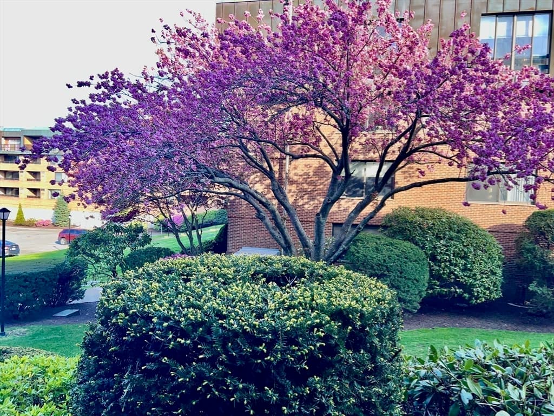
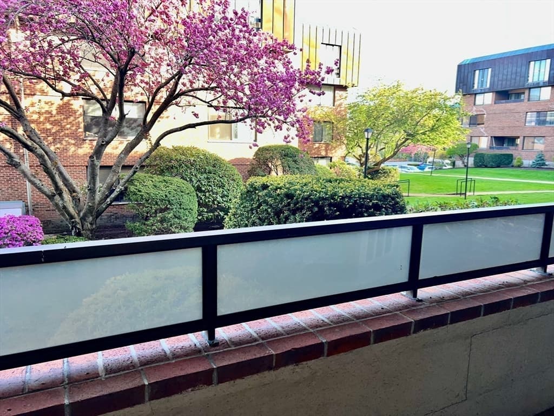
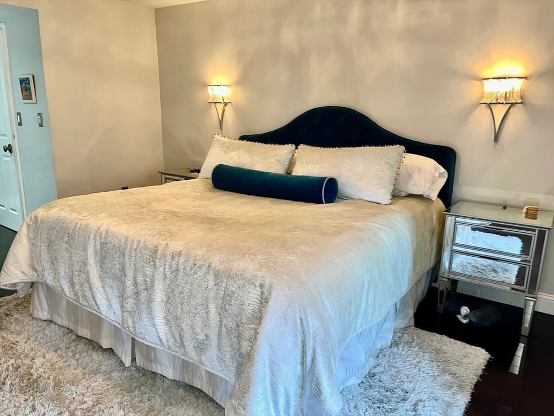
Condominium at 404 Paradise Road # 1D, Swampscott MA 01907, Swampscott
Condominium at 404 Paradise Road # 1D, Swampscott MA 01907, Swampscott, photo 2 of 36
Condominium at 404 Paradise Road # 1D, Swampscott MA 01907, Swampscott, photo 3 of 36
Condominium at 404 Paradise Road # 1D, Swampscott MA 01907, Swampscott, photo 4 of 36
Condominium at 404 Paradise Road # 1D, Swampscott MA 01907, Swampscott, photo 5 of 36
Condominium at 404 Paradise Road # 1D, Swampscott MA 01907, Swampscott, photo 6 of 36
Condominium at 404 Paradise Road # 1D, Swampscott MA 01907, Swampscott, photo 7 of 36
Condominium at 404 Paradise Road # 1D, Swampscott MA 01907, Swampscott, photo 8 of 36
Condominium at 404 Paradise Road # 1D, Swampscott MA 01907, Swampscott, photo 9 of 36
Condominium at 404 Paradise Road # 1D, Swampscott MA 01907, Swampscott, photo 10 of 36
Condominium at 404 Paradise Road # 1D, Swampscott MA 01907, Swampscott, photo 11 of 36
Condominium at 404 Paradise Road # 1D, Swampscott MA 01907, Swampscott, photo 12 of 36
Condominium at 404 Paradise Road # 1D, Swampscott MA 01907, Swampscott, photo 13 of 36
Condominium at 404 Paradise Road # 1D, Swampscott MA 01907, Swampscott, photo 14 of 36
Condominium at 404 Paradise Road # 1D, Swampscott MA 01907, Swampscott, photo 15 of 36
Condominium at 404 Paradise Road # 1D, Swampscott MA 01907, Swampscott, photo 16 of 36
Condominium at 404 Paradise Road # 1D, Swampscott MA 01907, Swampscott, photo 17 of 36
Condominium at 404 Paradise Road # 1D, Swampscott MA 01907, Swampscott, photo 18 of 36
Condominium at 404 Paradise Road # 1D, Swampscott MA 01907, Swampscott, photo 19 of 36
Condominium at 404 Paradise Road # 1D, Swampscott MA 01907, Swampscott, photo 20 of 36
Condominium at 404 Paradise Road # 1D, Swampscott MA 01907, Swampscott, photo 21 of 36
Condominium at 404 Paradise Road # 1D, Swampscott MA 01907, Swampscott, photo 22 of 36
Condominium at 404 Paradise Road # 1D, Swampscott MA 01907, Swampscott, photo 23 of 36
Condominium at 404 Paradise Road # 1D, Swampscott MA 01907, Swampscott, photo 24 of 36
Condominium at 404 Paradise Road # 1D, Swampscott MA 01907, Swampscott, photo 25 of 36
Condominium at 404 Paradise Road # 1D, Swampscott MA 01907, Swampscott, photo 26 of 36
Condominium at 404 Paradise Road # 1D, Swampscott MA 01907, Swampscott, photo 27 of 36
Condominium at 404 Paradise Road # 1D, Swampscott MA 01907, Swampscott, photo 28 of 36
Condominium at 404 Paradise Road # 1D, Swampscott MA 01907, Swampscott, photo 29 of 36
Condominium at 404 Paradise Road # 1D, Swampscott MA 01907, Swampscott, photo 30 of 36
Condominium at 404 Paradise Road # 1D, Swampscott MA 01907, Swampscott, photo 31 of 36
Condominium at 404 Paradise Road # 1D, Swampscott MA 01907, Swampscott, photo 32 of 36
Condominium at 404 Paradise Road # 1D, Swampscott MA 01907, Swampscott, photo 33 of 36
Condominium at 404 Paradise Road # 1D, Swampscott MA 01907, Swampscott, photo 34 of 36
Condominium at 404 Paradise Road # 1D, Swampscott MA 01907, Swampscott, photo 35 of 36
Condominium at 404 Paradise Road # 1D, Swampscott MA 01907, Swampscott, photo 36 of 36
36 photos

$449,000

404 Paradise Road # 1D, Swampscott MA 01907
Swampscott, MA 01907
Listed by Patricia Ryan
Bedrooms
1
Bathrooms
1.5
Living area
898 sqft
Year built
1975

About this home

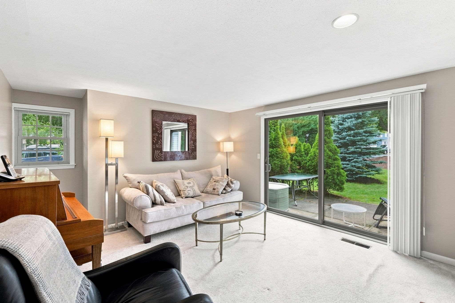
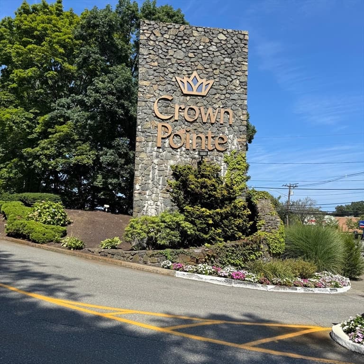
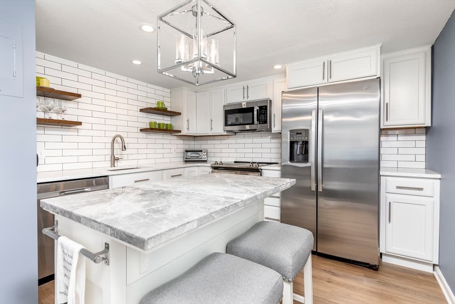
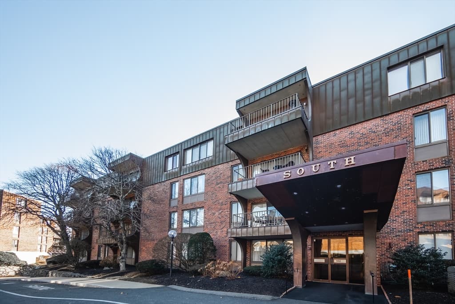
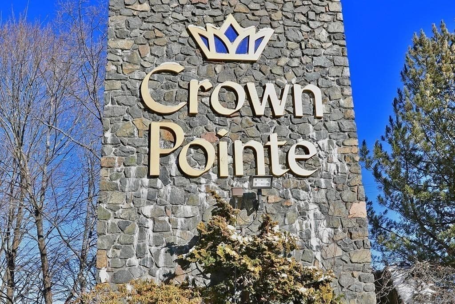
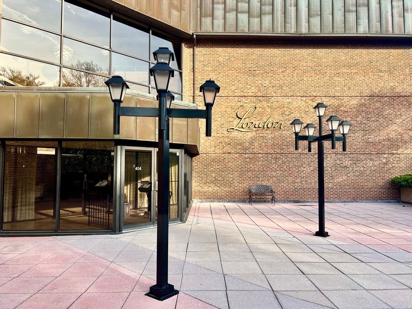
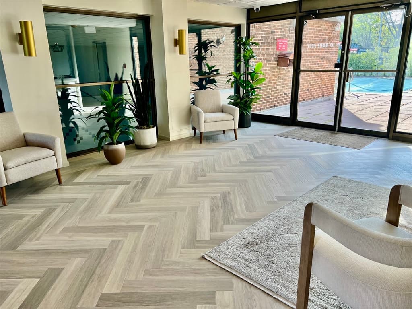
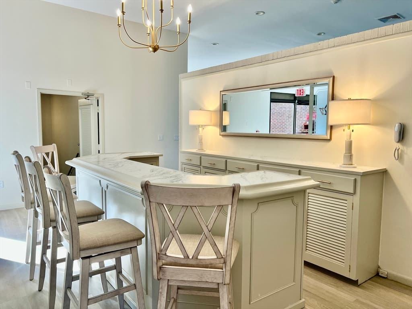
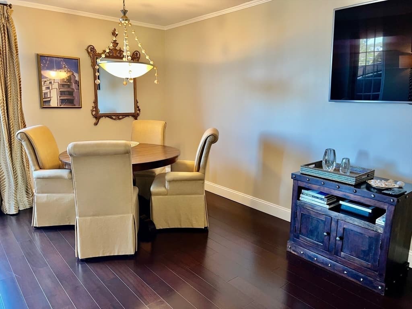
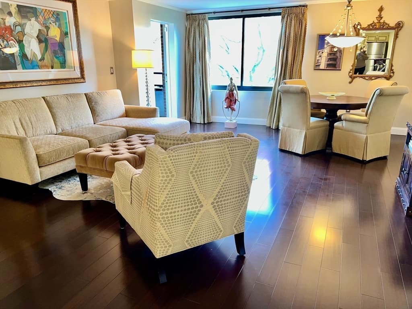
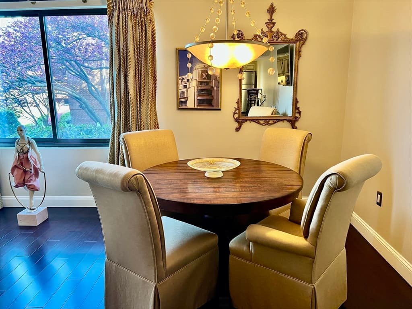
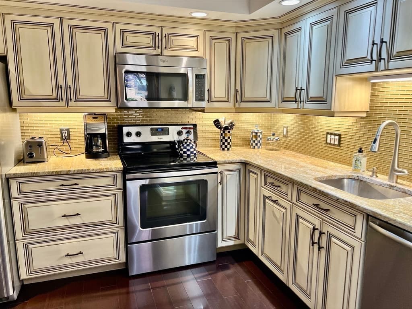
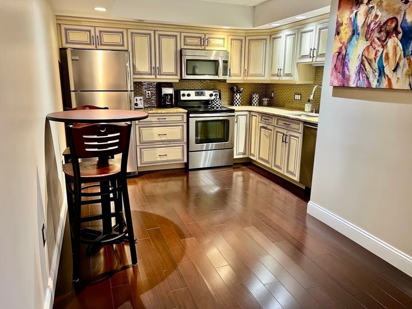
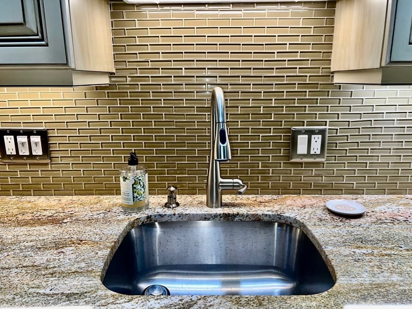
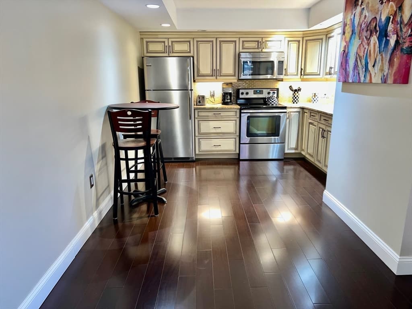
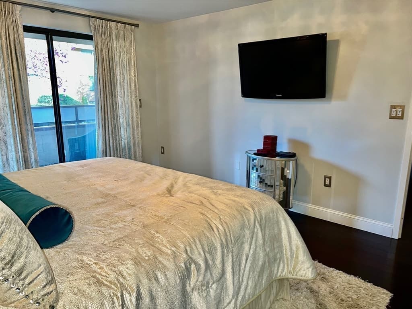
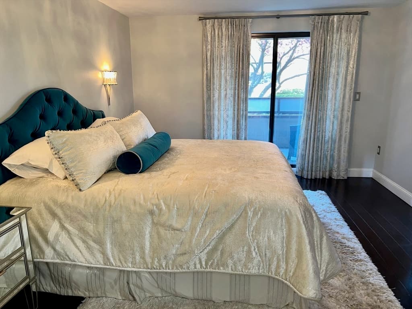
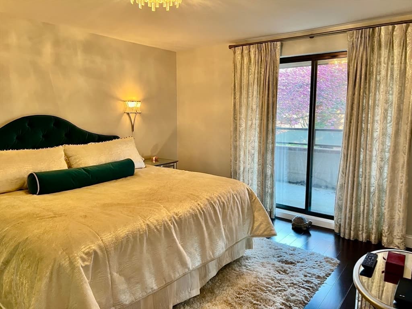
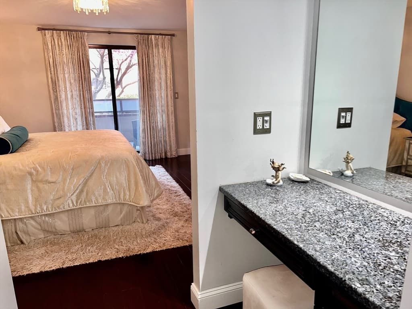
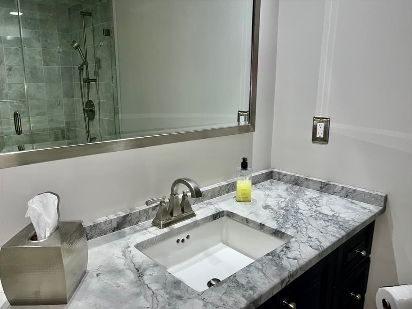
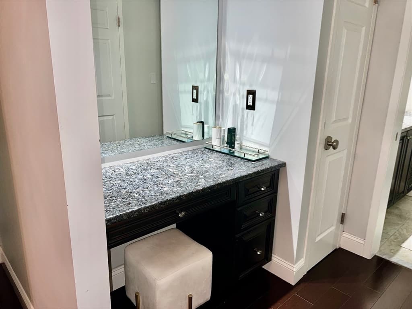
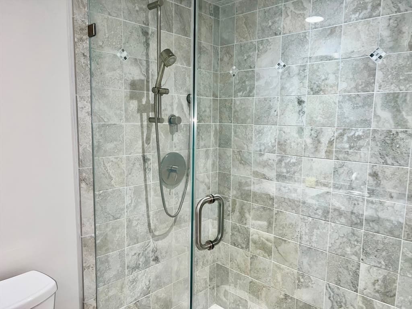
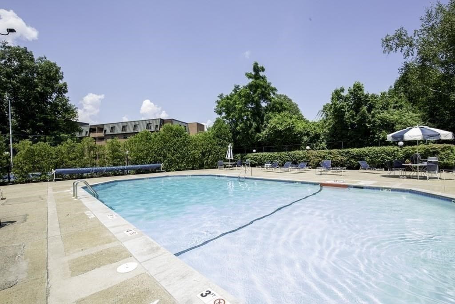
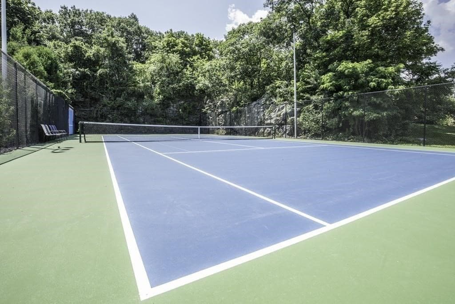
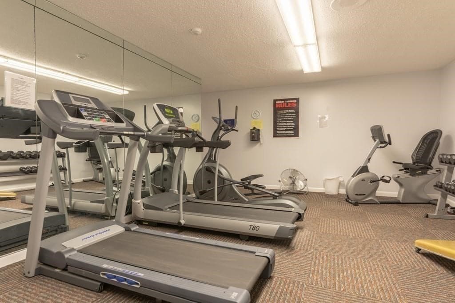
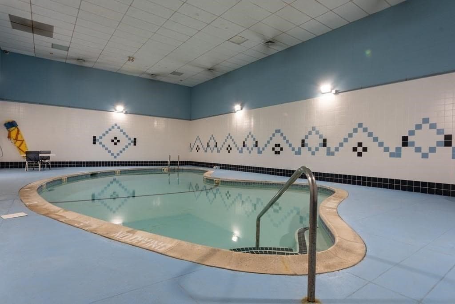
ENJOY THE LUXURIOUS LIFESTYLE OFFERED AT CROWN POINTE - Make this totally renovated one bedroom with 1 1/2 baths your new home. Large eat-in-kitchen with designer cabinets and granite counter tops. The kitchen flows into the open floor plan with the combination living and dining room plus 1/2 bath for guests. Access your balcony from both the living room and bedroom. Sunshine awaits you with this Southeast exposure and mature landscaping. Generous sized bedroom with walk in closet, dressing table and large walk in shower complete this suite. This unit has an underground garage with additional storage space. All custom made window treatments and top of the line light fixtures will remain with the unit. Enjoy the indoor pool and seasonal heated outdoor pool with tennis court. The Clubhouse has been recently updated and can be rented for a private affair. Exercise rooms, pool table, card table, ping pong and library are all yours. Close to restaurants, beaches, shopping and much more!

Property details

MLS #
73528440
Property type
Condominium
Subdivision
N/A
Status
Active
Days on market
116
On market date
June 2, 2026
Stories
1
Total bathrooms
1.5
Garage spaces
1
Parking spaces
1
Lot size
N/A
Loading map…

Nearby schools

Within 10 miles · public school directory data (NCES)

Elementary
Clarke
0.7 mi away · Grades 0-4
Nearest school -- attendance-zone data not available here
5.0
Local Score (student-teacher ratio only (preliminary -- will incorporate state test-score data once available)) -- not an official state rating
Enrollment
206
Student:teacher ratio
9.4:1
District
Swampscott
Middle
Swampscott Middle
0.5 mi away · Grades 5-8
Nearest school -- attendance-zone data not available here
5.0
Local Score (student-teacher ratio only (preliminary -- will incorporate state test-score data once available)) -- not an official state rating
Enrollment
682
Student:teacher ratio
10.8:1
District
Swampscott
High
Swampscott High
0.66 mi away · Grades 9-12
Nearest school -- attendance-zone data not available here
5.0
Local Score (student-teacher ratio only (preliminary -- will incorporate state test-score data once available)) -- not an official state rating
Enrollment
653
Student:teacher ratio
10.9:1
District
Swampscott

Walkability

Blended score for Swampscott's center: EPA's National Walkability Index (street network, transit, land-use mix) combined with nearby-amenity density. 60% EPA National Walkability Index + 40% nearby-amenity density (Google Places).

93
Highly walkable
out of 100
EPA National Walkability Index
18.3 / 20 -- Most walkable
Nearby-amenity density
95 / 100
Restaurants & cafes20
Grocery stores3
Parks11
Schools17
Transit stops20
Pharmacies6

Mortgage calculator

Estimate only - actual rate and payment depend on your lender, credit, and loan program.

$
%
%
Adjust tax / insurance estimates
% / yr
$
/mo
Est. monthly payment
$2,854/mo
$89,800 down
$359,200 loan
Principal & interest$2,330
Property tax (est.)$374
Home insurance (est.)$150

Similar homes you might like

Data source: Listing information provided by MLS Property Information Network via Trestle/CoreLogic. Last updated June 6, 2026.

Information herein deemed reliable but not guaranteed; all measurements, school assignments, HOA fees, taxes, and feature lists are approximate and should be independently verified. Equal Housing Opportunity.