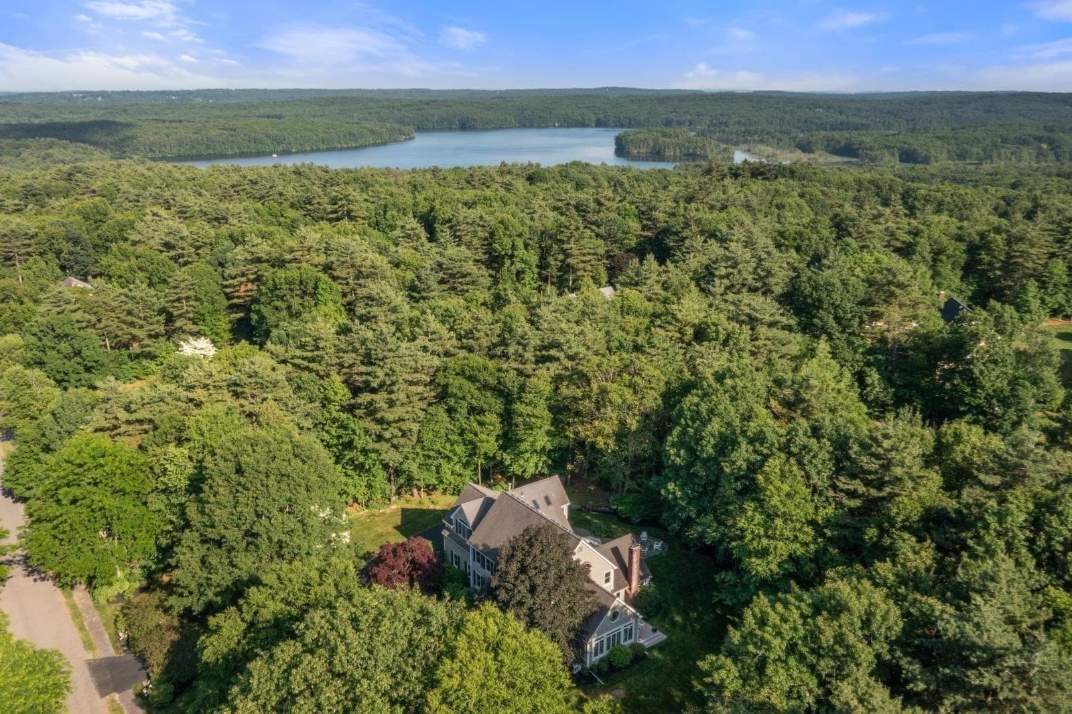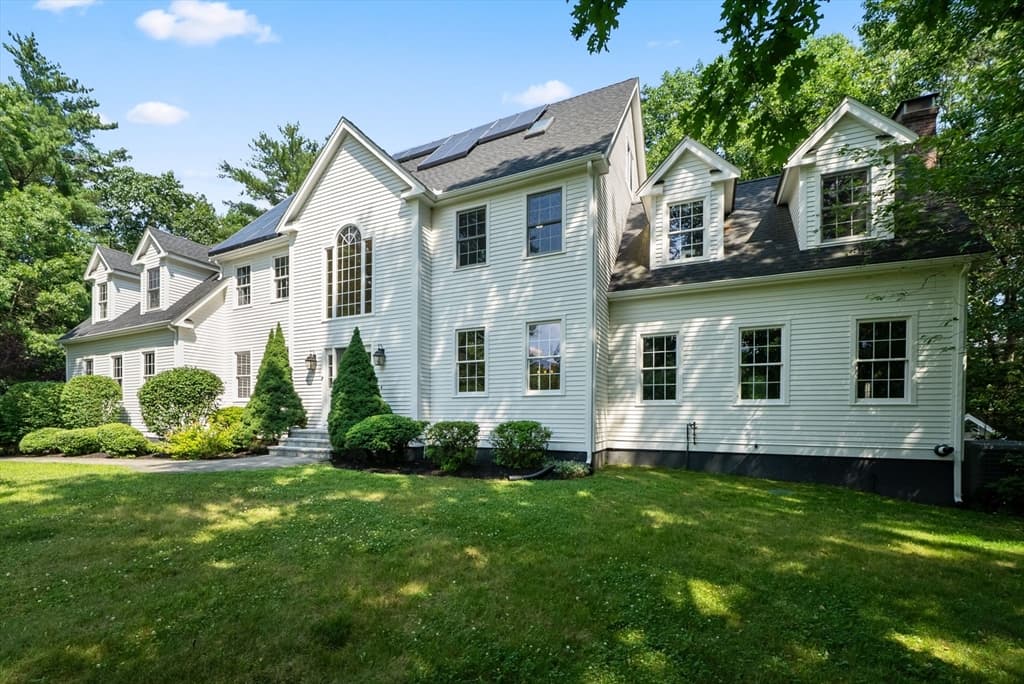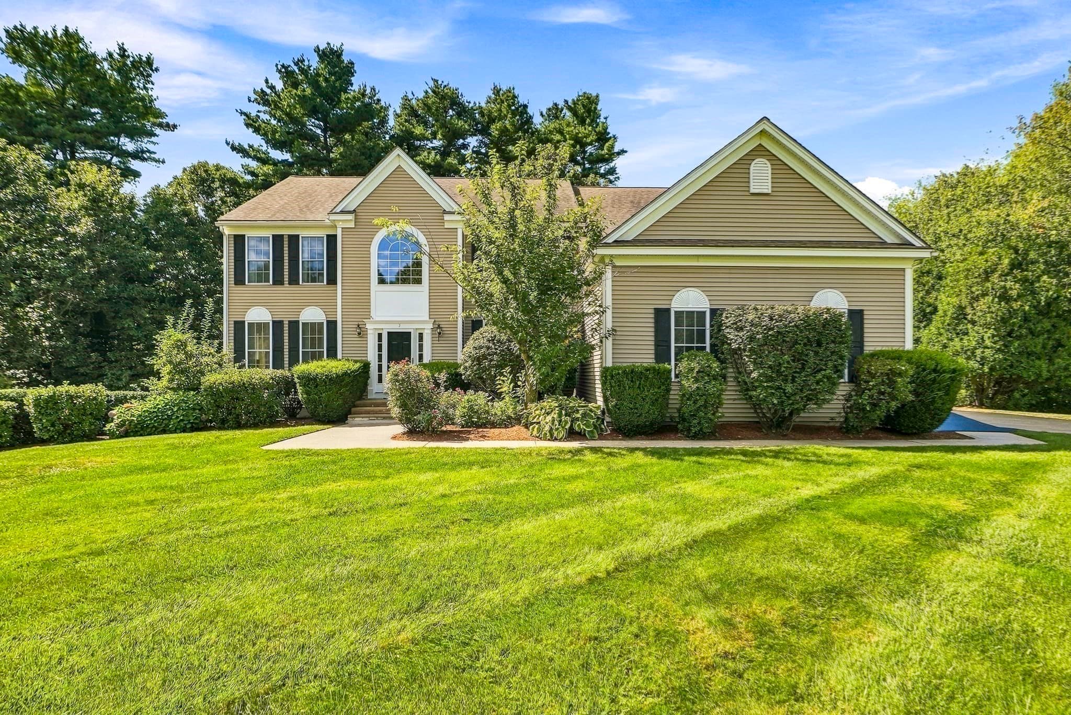
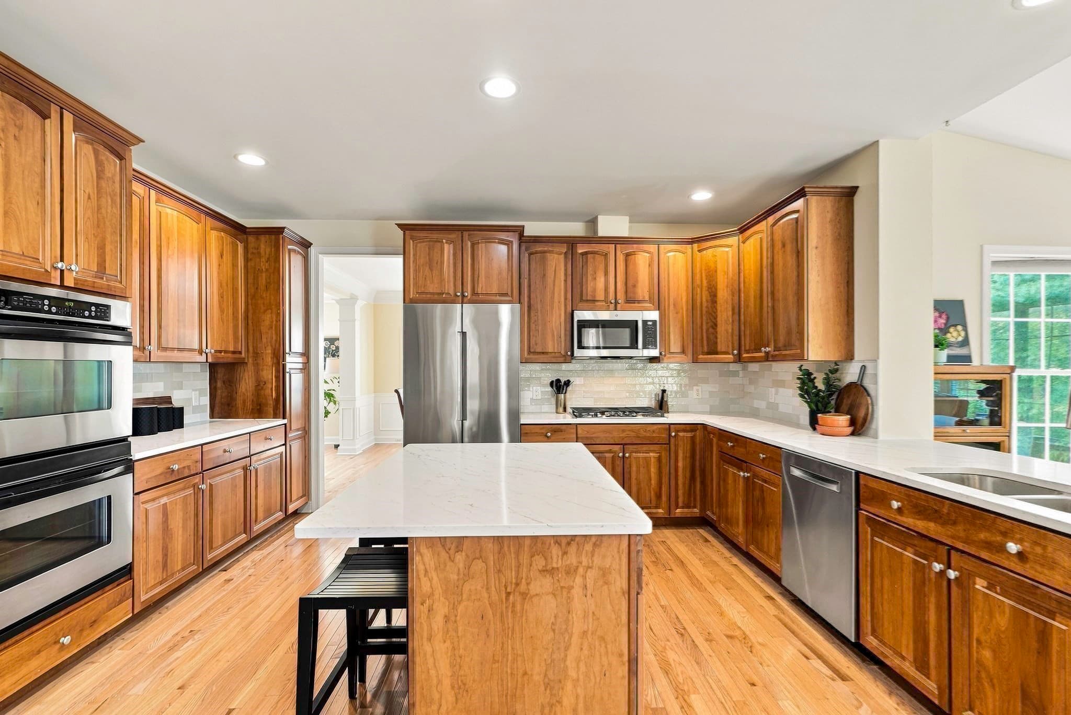
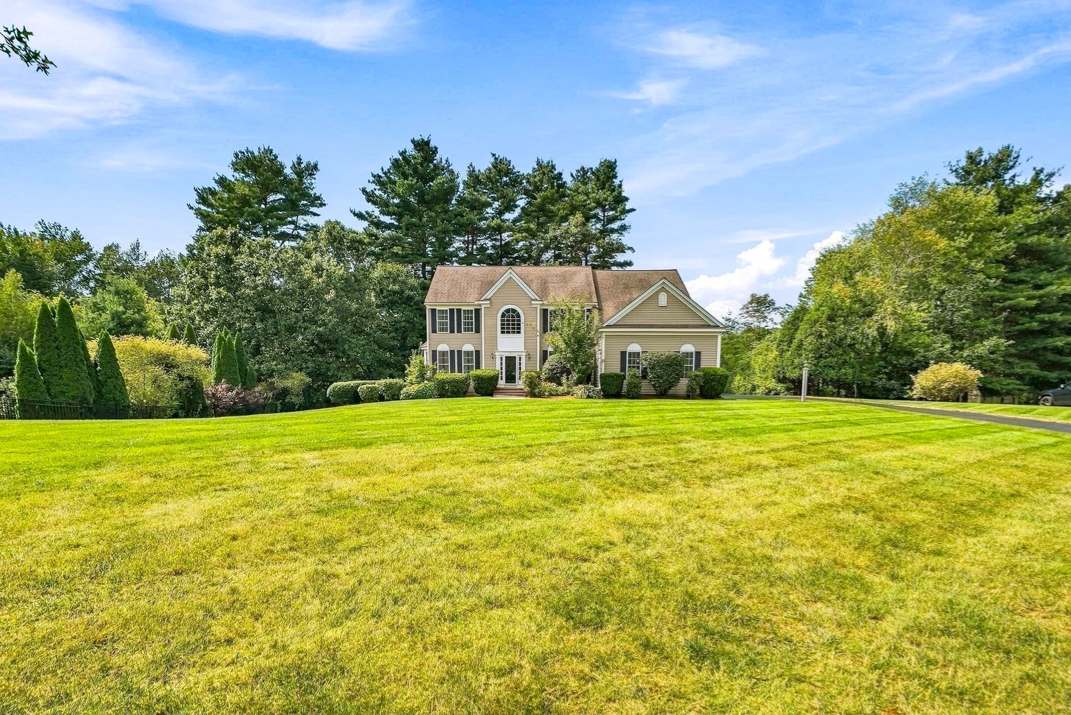
Single Family Residence at 3 Washington Lane, Hopkinton MA 01748, Hopkinton
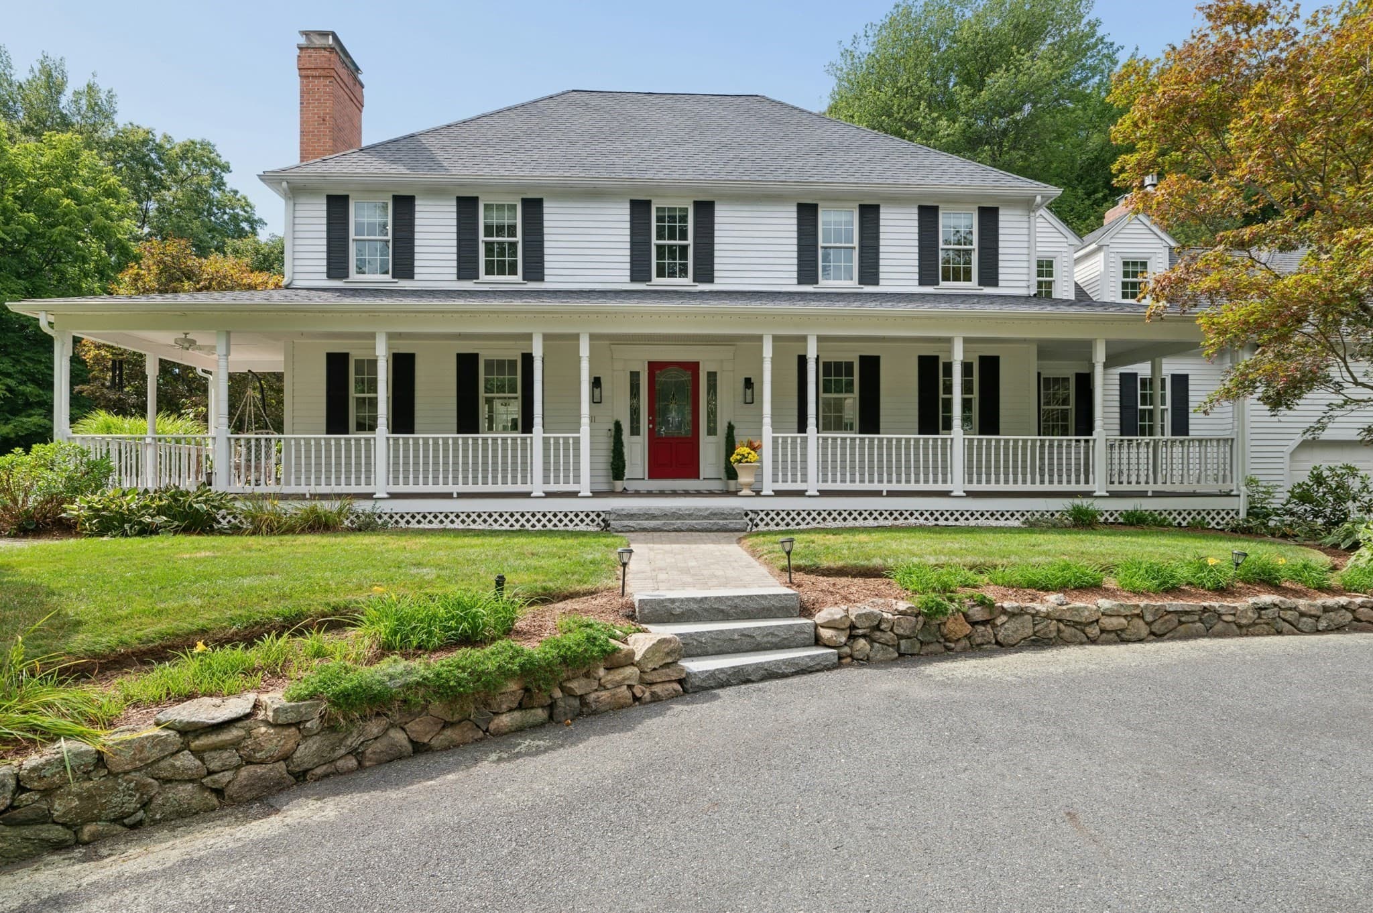
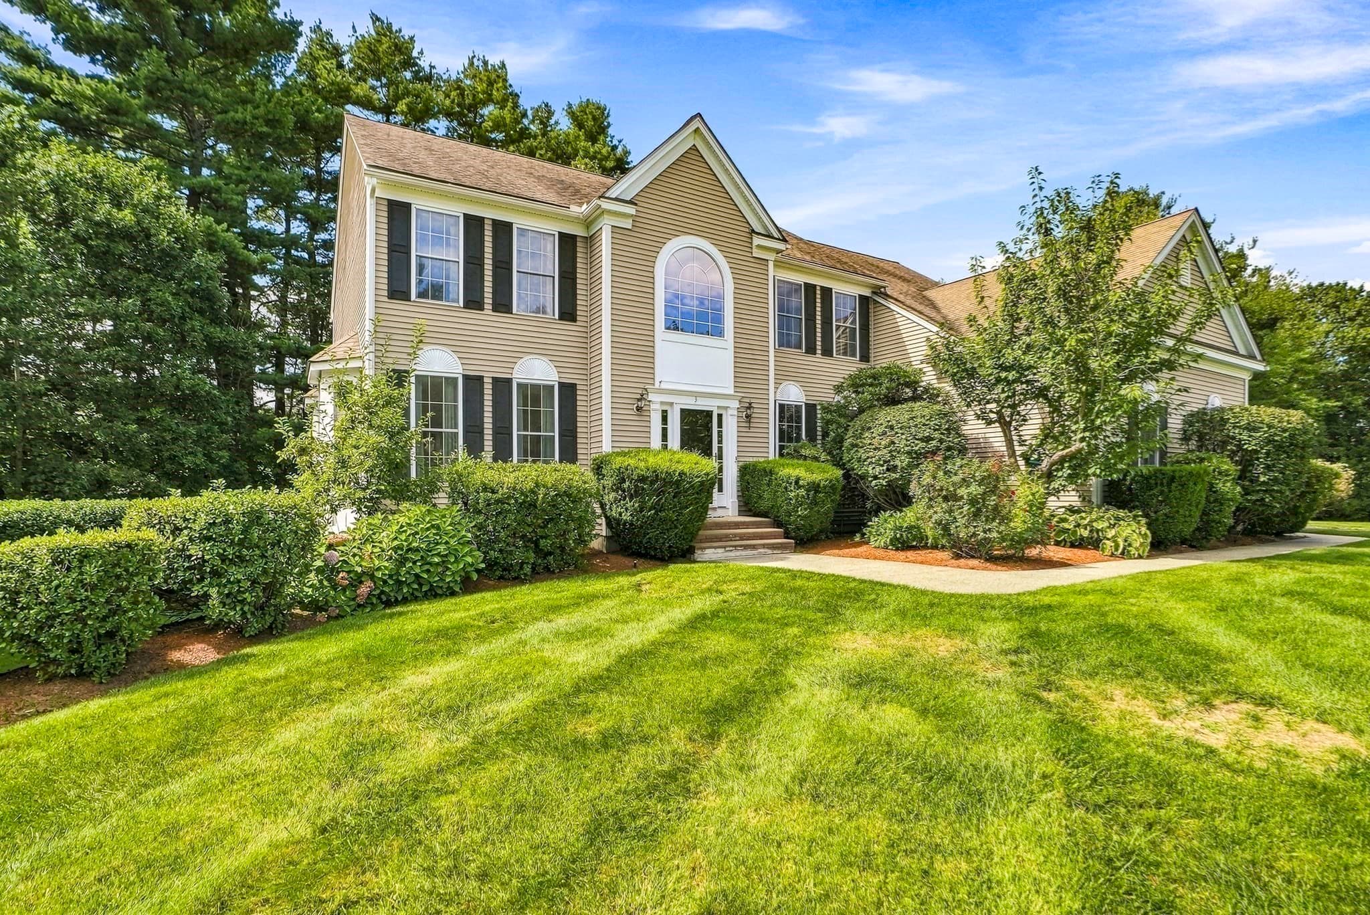
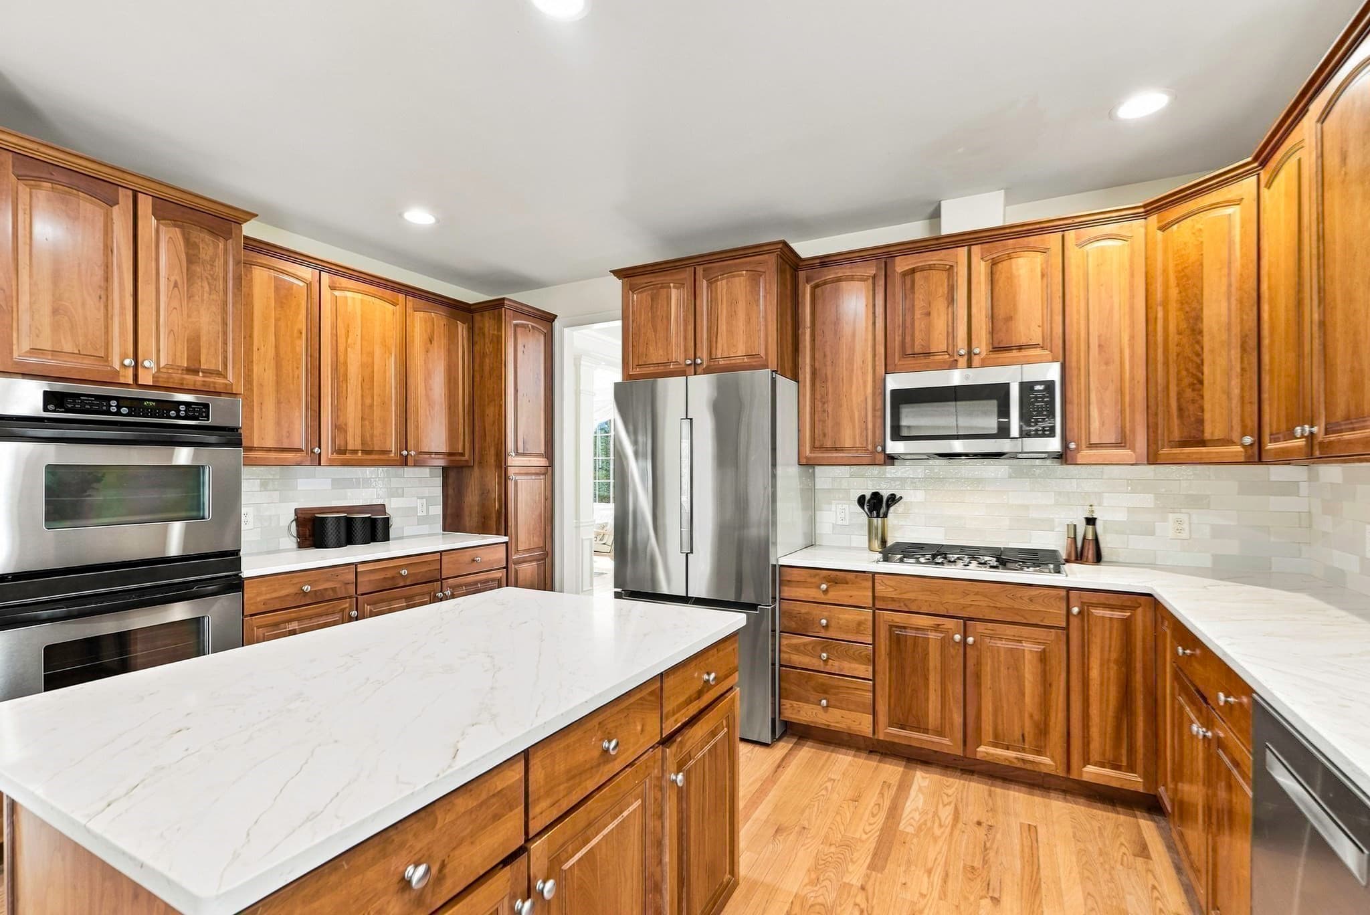
Single Family Residence at 3 Washington Lane, Hopkinton MA 01748, Hopkinton, photo 2 of 36
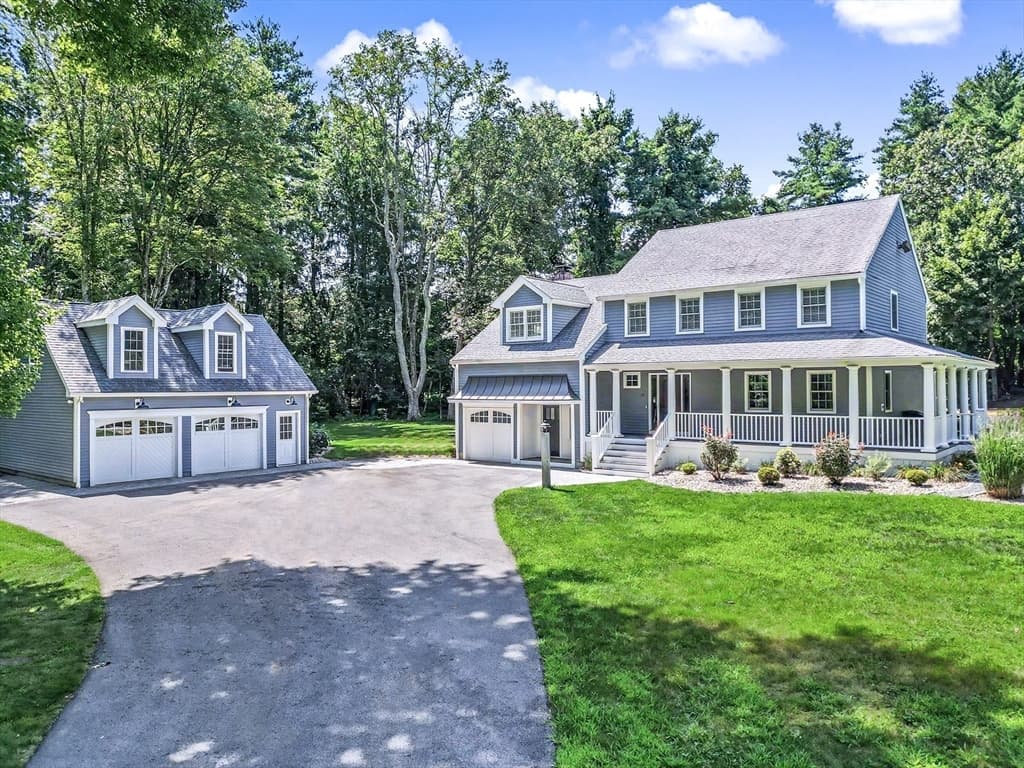
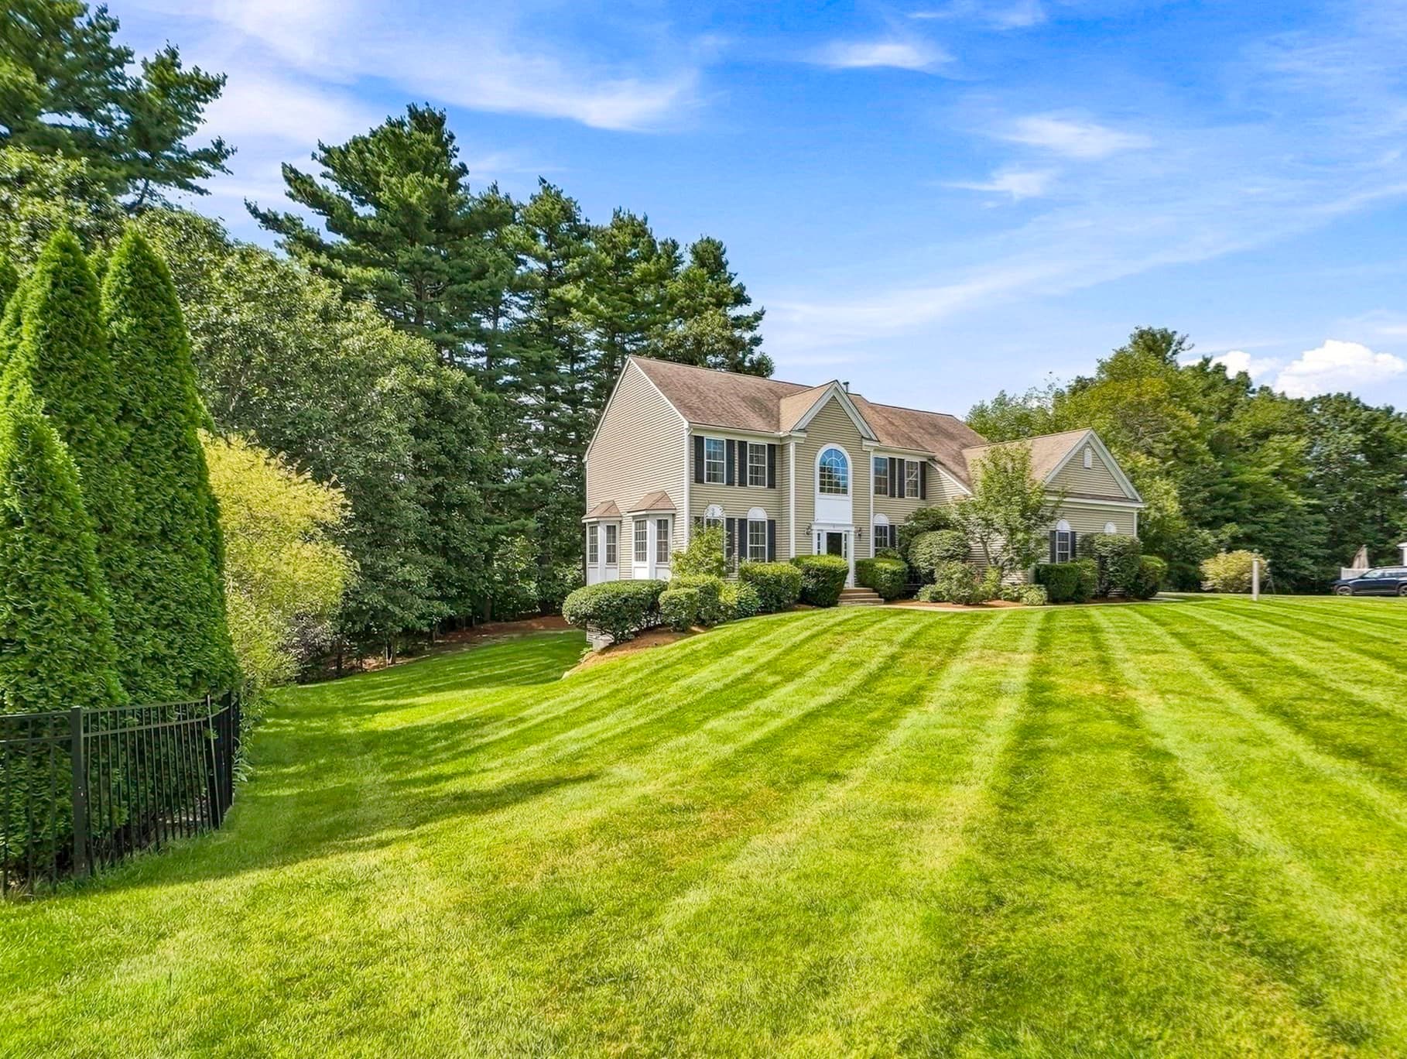
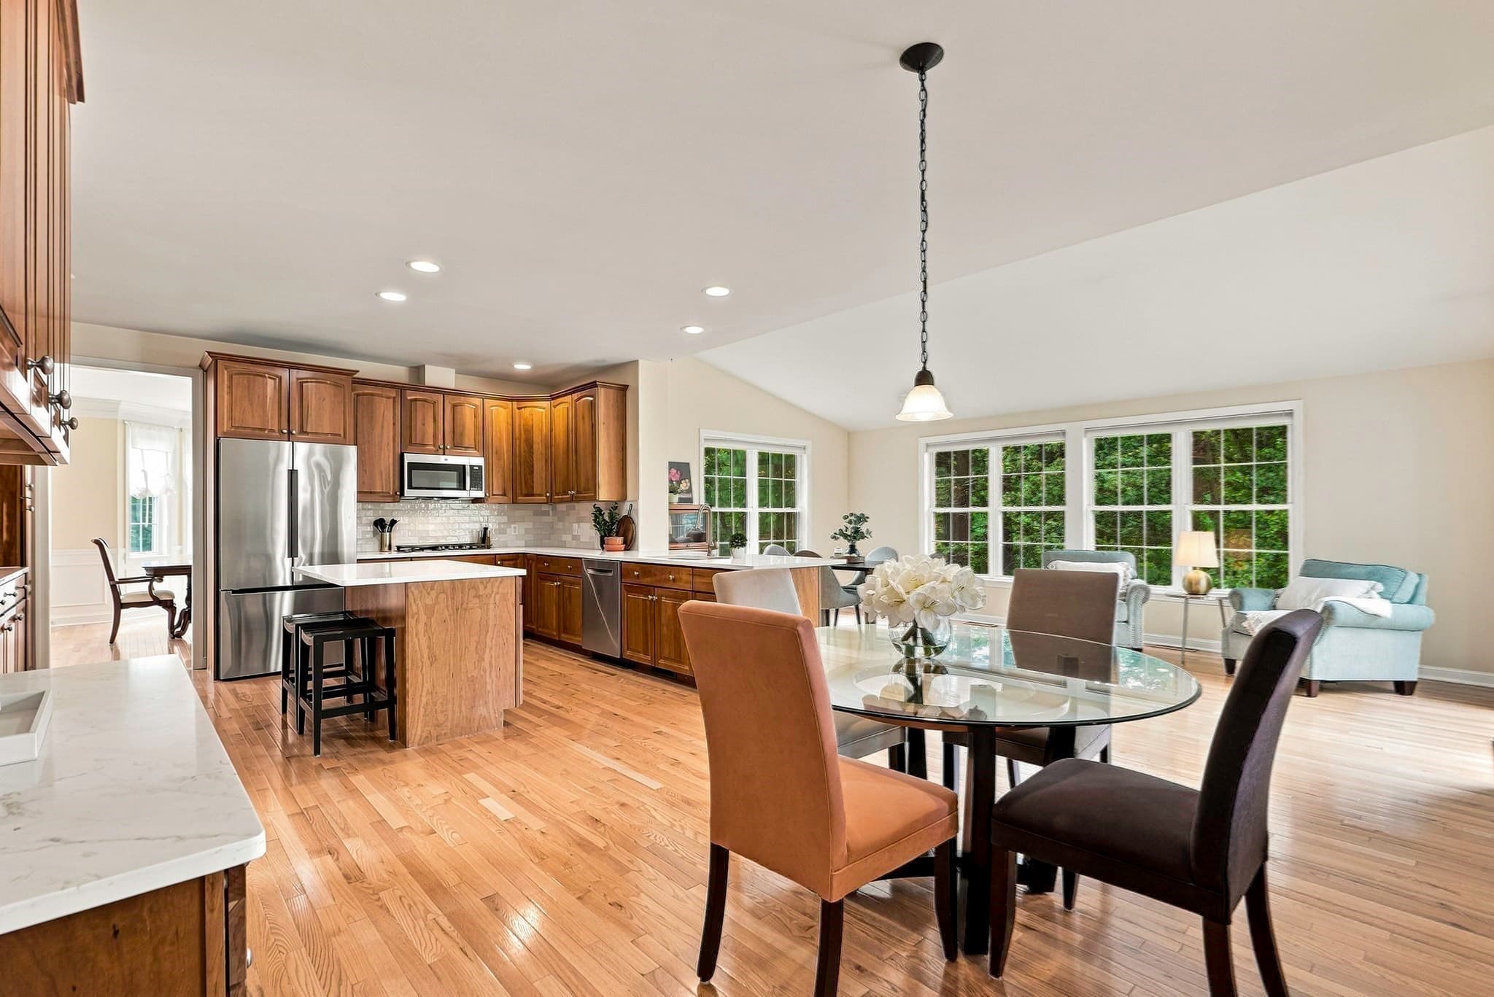
Single Family Residence at 3 Washington Lane, Hopkinton MA 01748, Hopkinton, photo 3 of 36
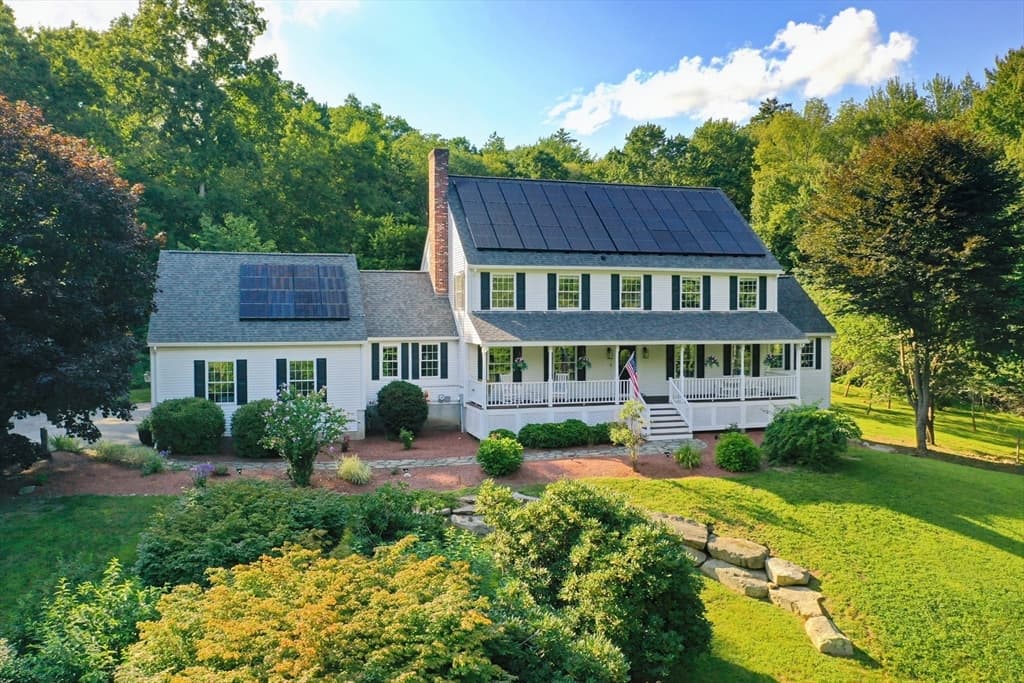
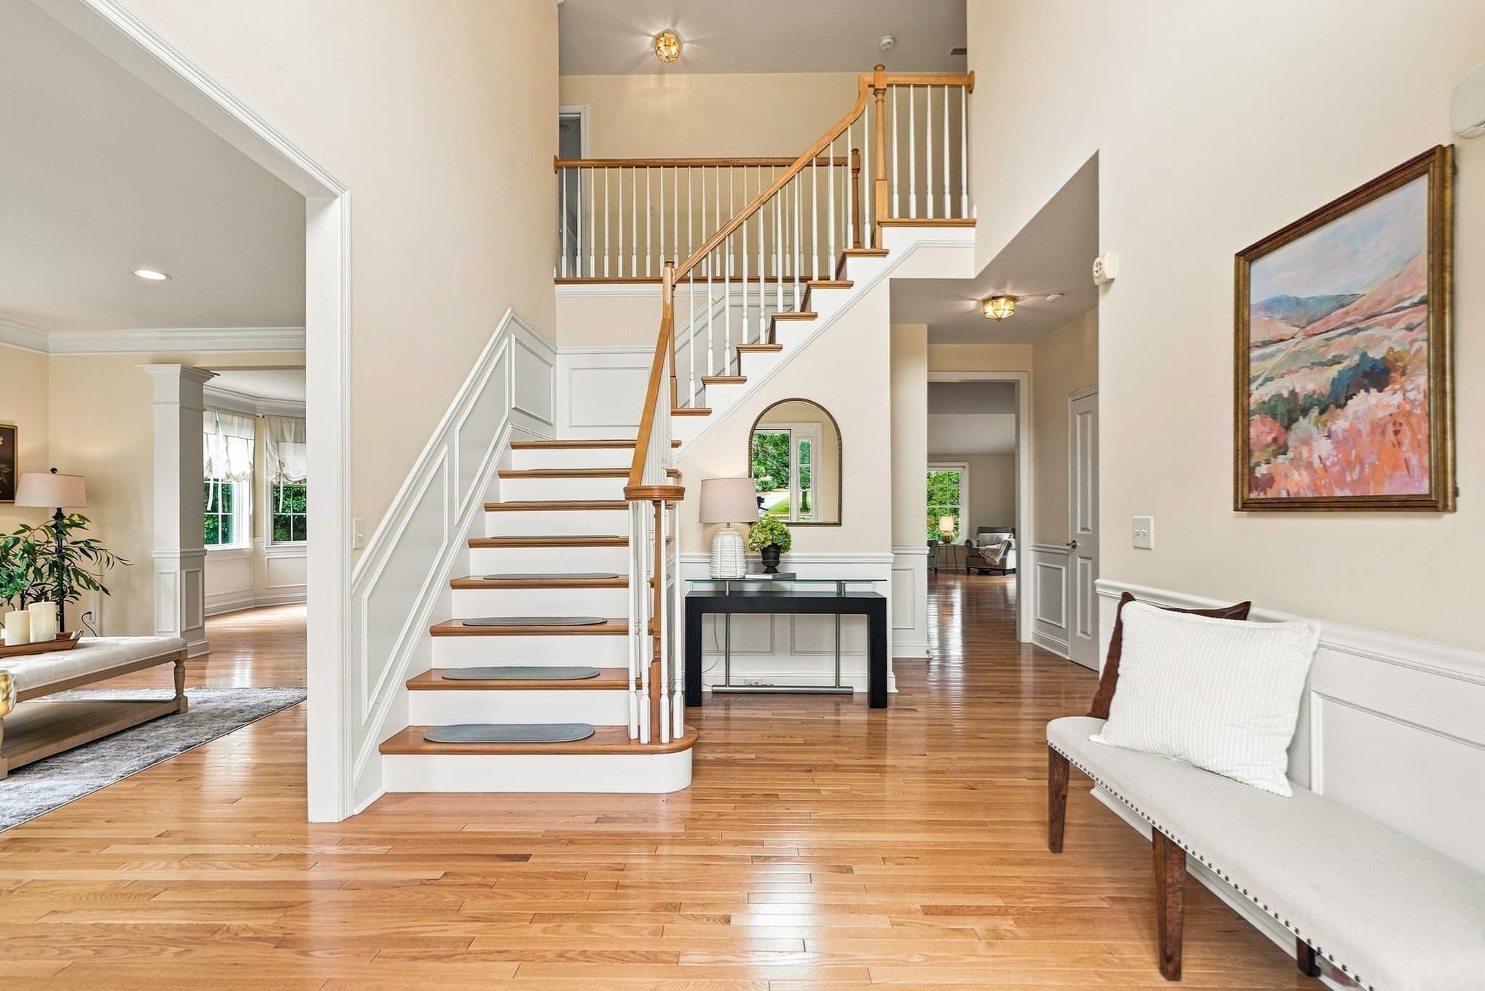
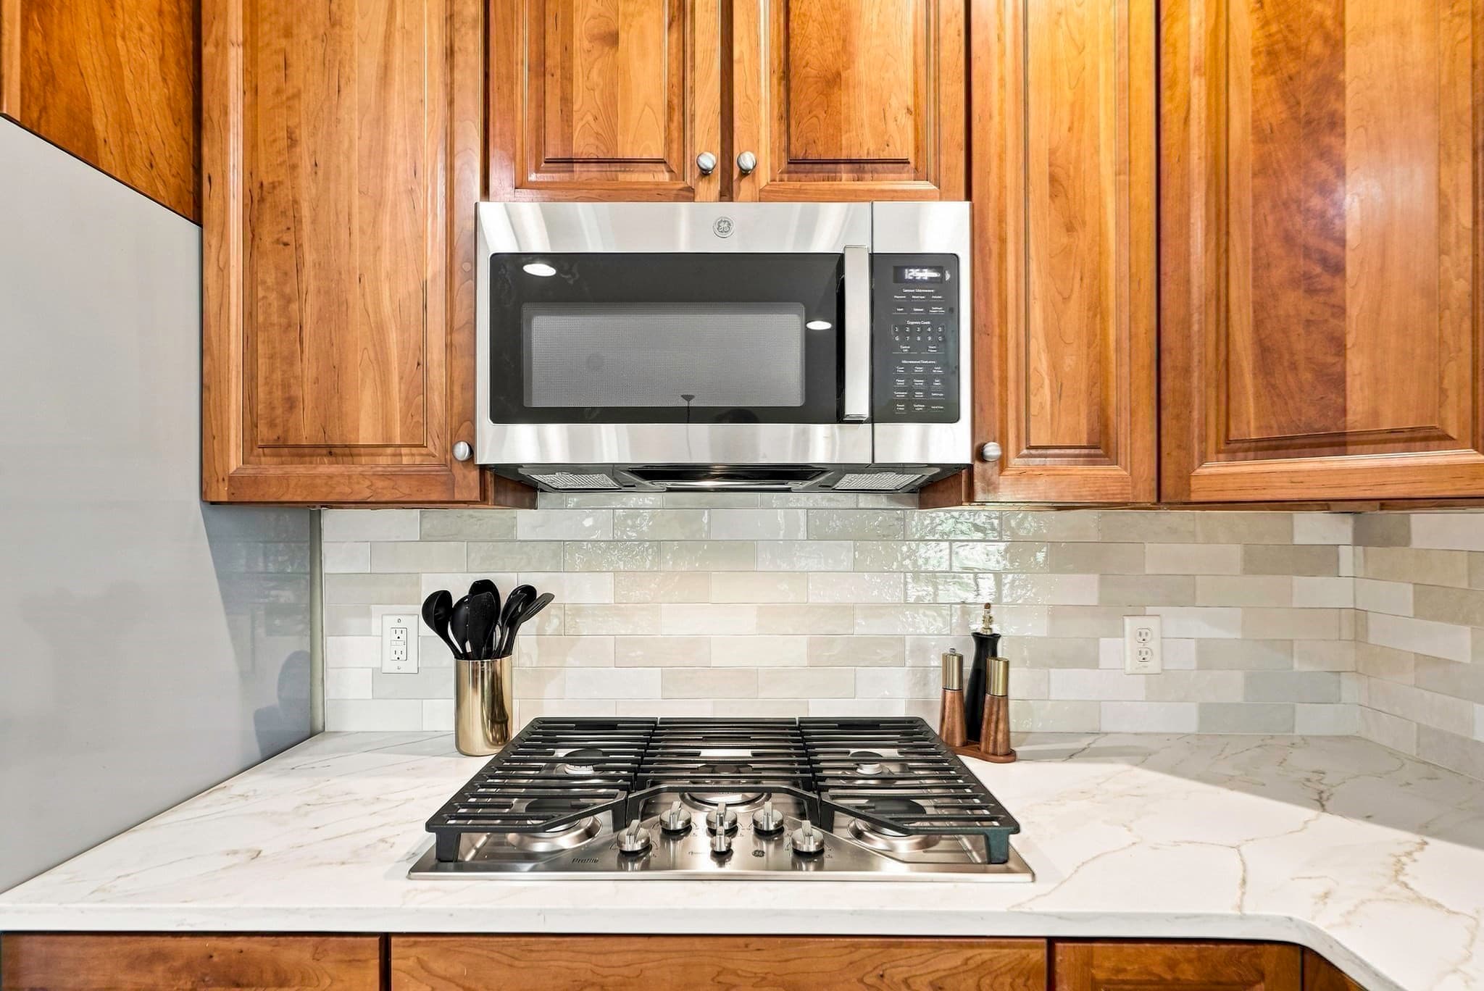
Single Family Residence at 3 Washington Lane, Hopkinton MA 01748, Hopkinton, photo 4 of 36
Single Family Residence at 3 Washington Lane, Hopkinton MA 01748, Hopkinton, photo 5 of 36
Single Family Residence at 3 Washington Lane, Hopkinton MA 01748, Hopkinton, photo 6 of 36
Single Family Residence at 3 Washington Lane, Hopkinton MA 01748, Hopkinton, photo 7 of 36
Single Family Residence at 3 Washington Lane, Hopkinton MA 01748, Hopkinton, photo 8 of 36
Single Family Residence at 3 Washington Lane, Hopkinton MA 01748, Hopkinton, photo 9 of 36
Single Family Residence at 3 Washington Lane, Hopkinton MA 01748, Hopkinton, photo 10 of 36
Single Family Residence at 3 Washington Lane, Hopkinton MA 01748, Hopkinton, photo 11 of 36
Single Family Residence at 3 Washington Lane, Hopkinton MA 01748, Hopkinton, photo 12 of 36
Single Family Residence at 3 Washington Lane, Hopkinton MA 01748, Hopkinton, photo 13 of 36
Single Family Residence at 3 Washington Lane, Hopkinton MA 01748, Hopkinton, photo 14 of 36
Single Family Residence at 3 Washington Lane, Hopkinton MA 01748, Hopkinton, photo 15 of 36
Single Family Residence at 3 Washington Lane, Hopkinton MA 01748, Hopkinton, photo 16 of 36
Single Family Residence at 3 Washington Lane, Hopkinton MA 01748, Hopkinton, photo 17 of 36
Single Family Residence at 3 Washington Lane, Hopkinton MA 01748, Hopkinton, photo 18 of 36
Single Family Residence at 3 Washington Lane, Hopkinton MA 01748, Hopkinton, photo 19 of 36
Single Family Residence at 3 Washington Lane, Hopkinton MA 01748, Hopkinton, photo 20 of 36
Single Family Residence at 3 Washington Lane, Hopkinton MA 01748, Hopkinton, photo 21 of 36
Single Family Residence at 3 Washington Lane, Hopkinton MA 01748, Hopkinton, photo 22 of 36
Single Family Residence at 3 Washington Lane, Hopkinton MA 01748, Hopkinton, photo 23 of 36
Single Family Residence at 3 Washington Lane, Hopkinton MA 01748, Hopkinton, photo 24 of 36
Single Family Residence at 3 Washington Lane, Hopkinton MA 01748, Hopkinton, photo 25 of 36
Single Family Residence at 3 Washington Lane, Hopkinton MA 01748, Hopkinton, photo 26 of 36
Single Family Residence at 3 Washington Lane, Hopkinton MA 01748, Hopkinton, photo 27 of 36
Single Family Residence at 3 Washington Lane, Hopkinton MA 01748, Hopkinton, photo 28 of 36
Single Family Residence at 3 Washington Lane, Hopkinton MA 01748, Hopkinton, photo 29 of 36
Single Family Residence at 3 Washington Lane, Hopkinton MA 01748, Hopkinton, photo 30 of 36
Single Family Residence at 3 Washington Lane, Hopkinton MA 01748, Hopkinton, photo 31 of 36
Single Family Residence at 3 Washington Lane, Hopkinton MA 01748, Hopkinton, photo 32 of 36
Single Family Residence at 3 Washington Lane, Hopkinton MA 01748, Hopkinton, photo 33 of 36
Single Family Residence at 3 Washington Lane, Hopkinton MA 01748, Hopkinton, photo 34 of 36
Single Family Residence at 3 Washington Lane, Hopkinton MA 01748, Hopkinton, photo 35 of 36
Single Family Residence at 3 Washington Lane, Hopkinton MA 01748, Hopkinton, photo 36 of 36
36 photos

$1,449,900

3 Washington Lane, Hopkinton MA 01748
Hopkinton, MA 01748
Listed by Kim Foemmel
Bedrooms
4
Bathrooms
3.5
Living area
4,653 sqft
Year built
2001

About this home

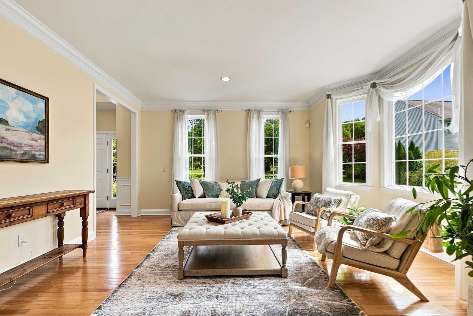
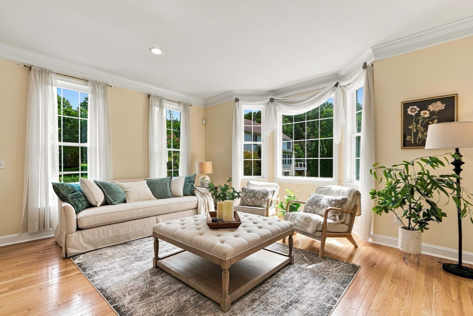
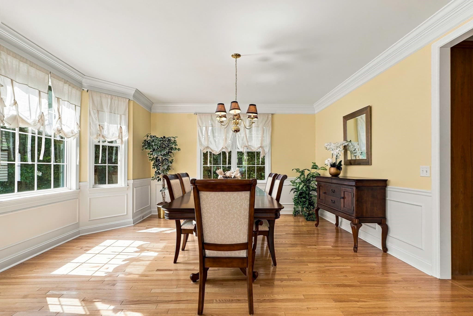
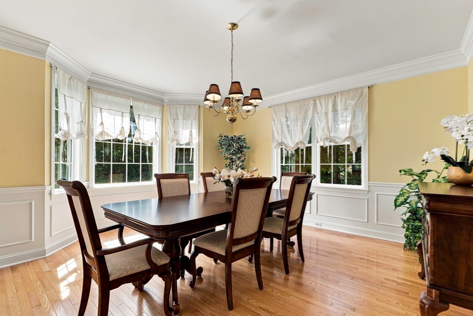
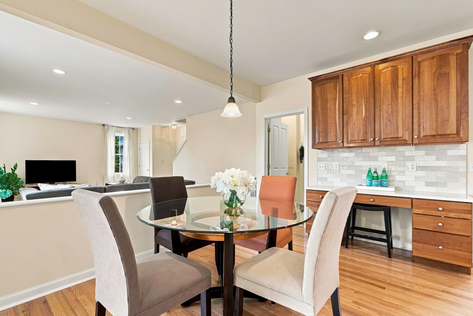
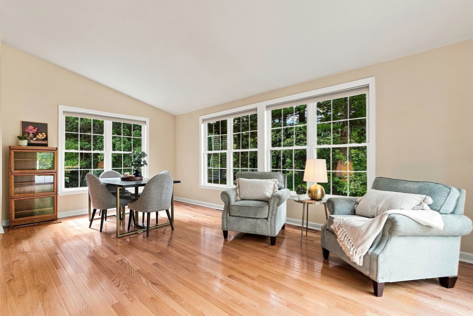
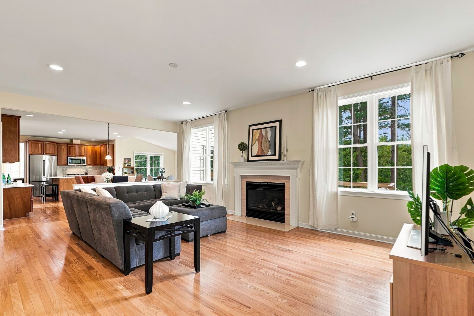
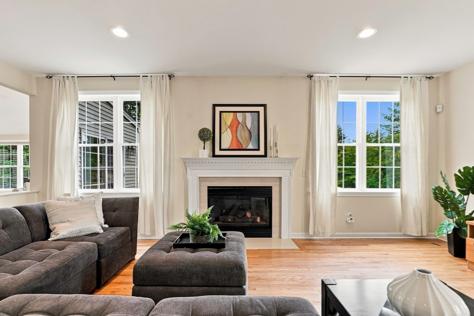
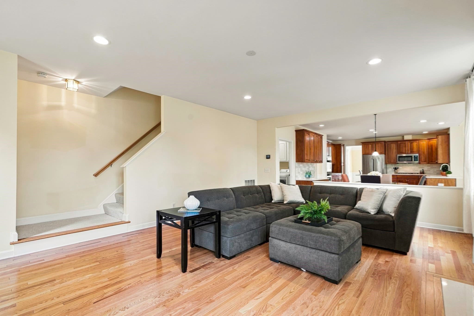
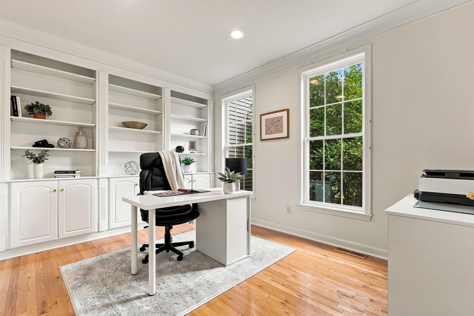
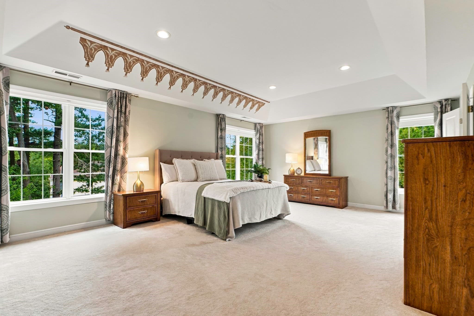
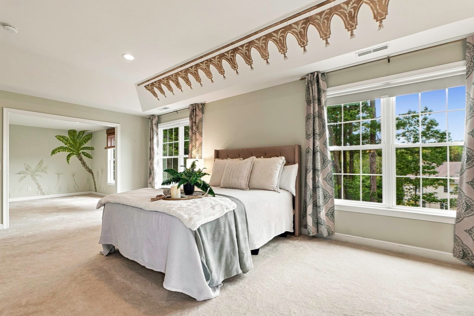
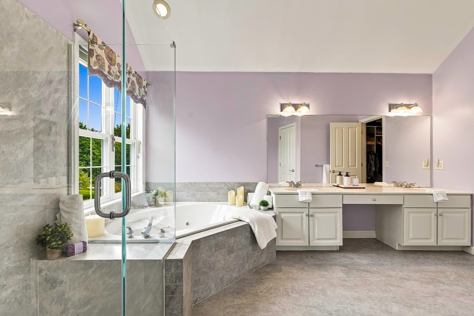
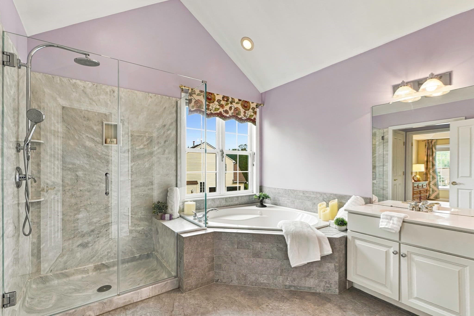
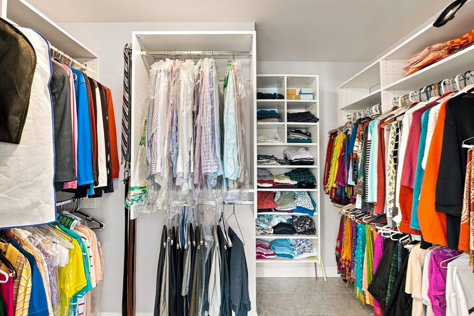
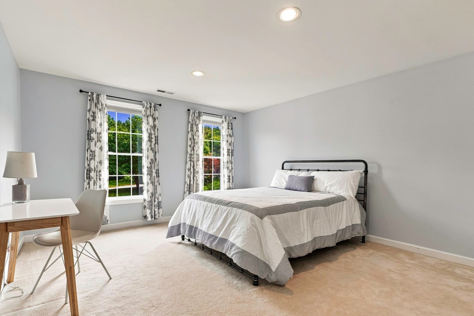
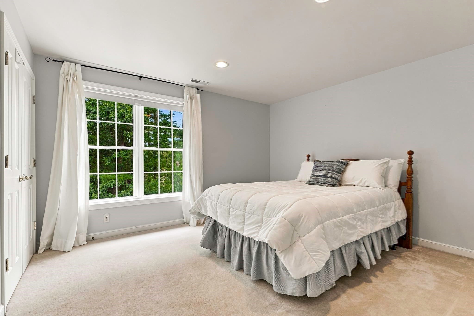
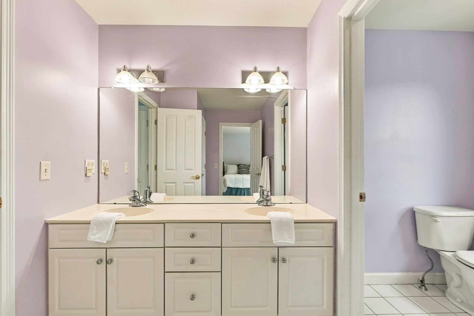
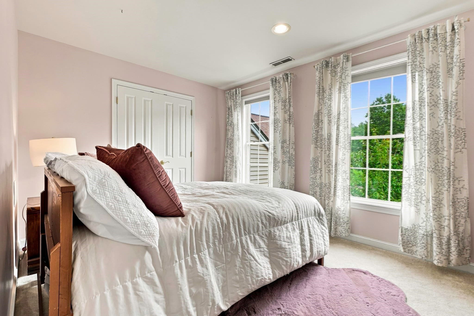
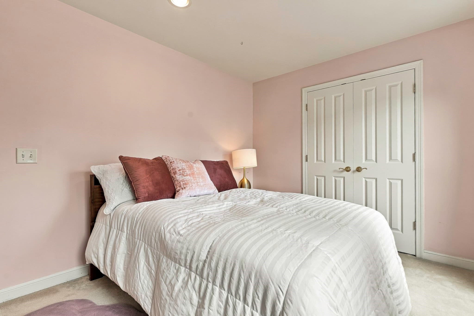
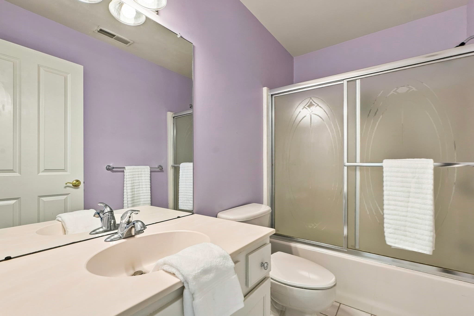
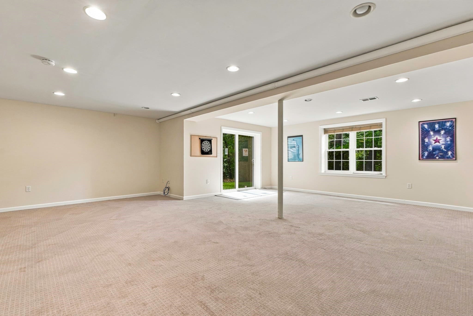
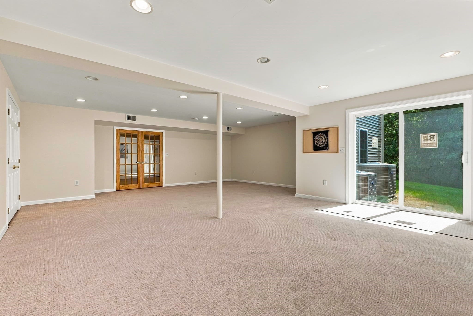
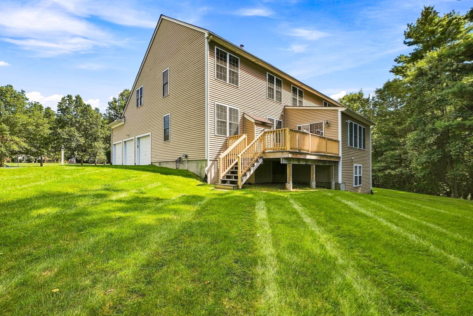
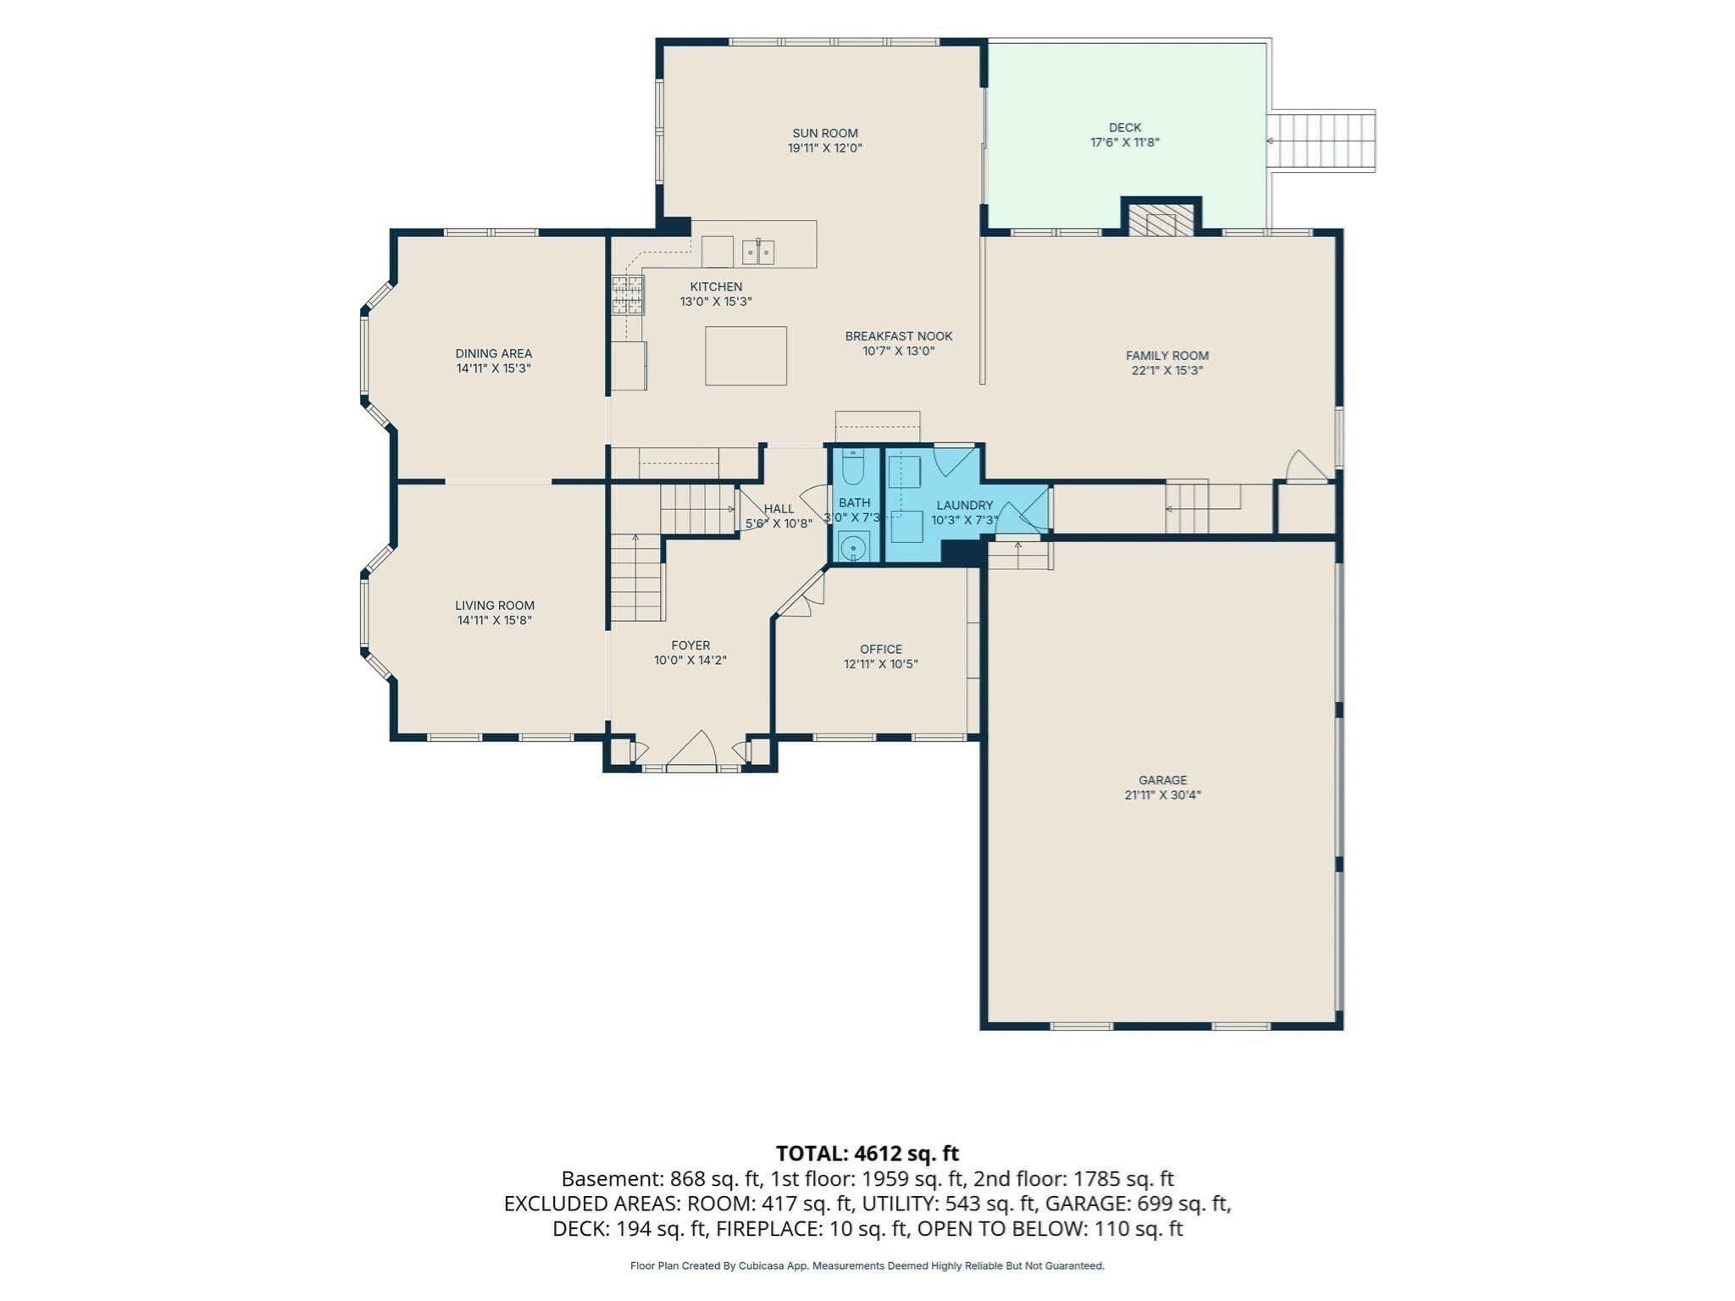
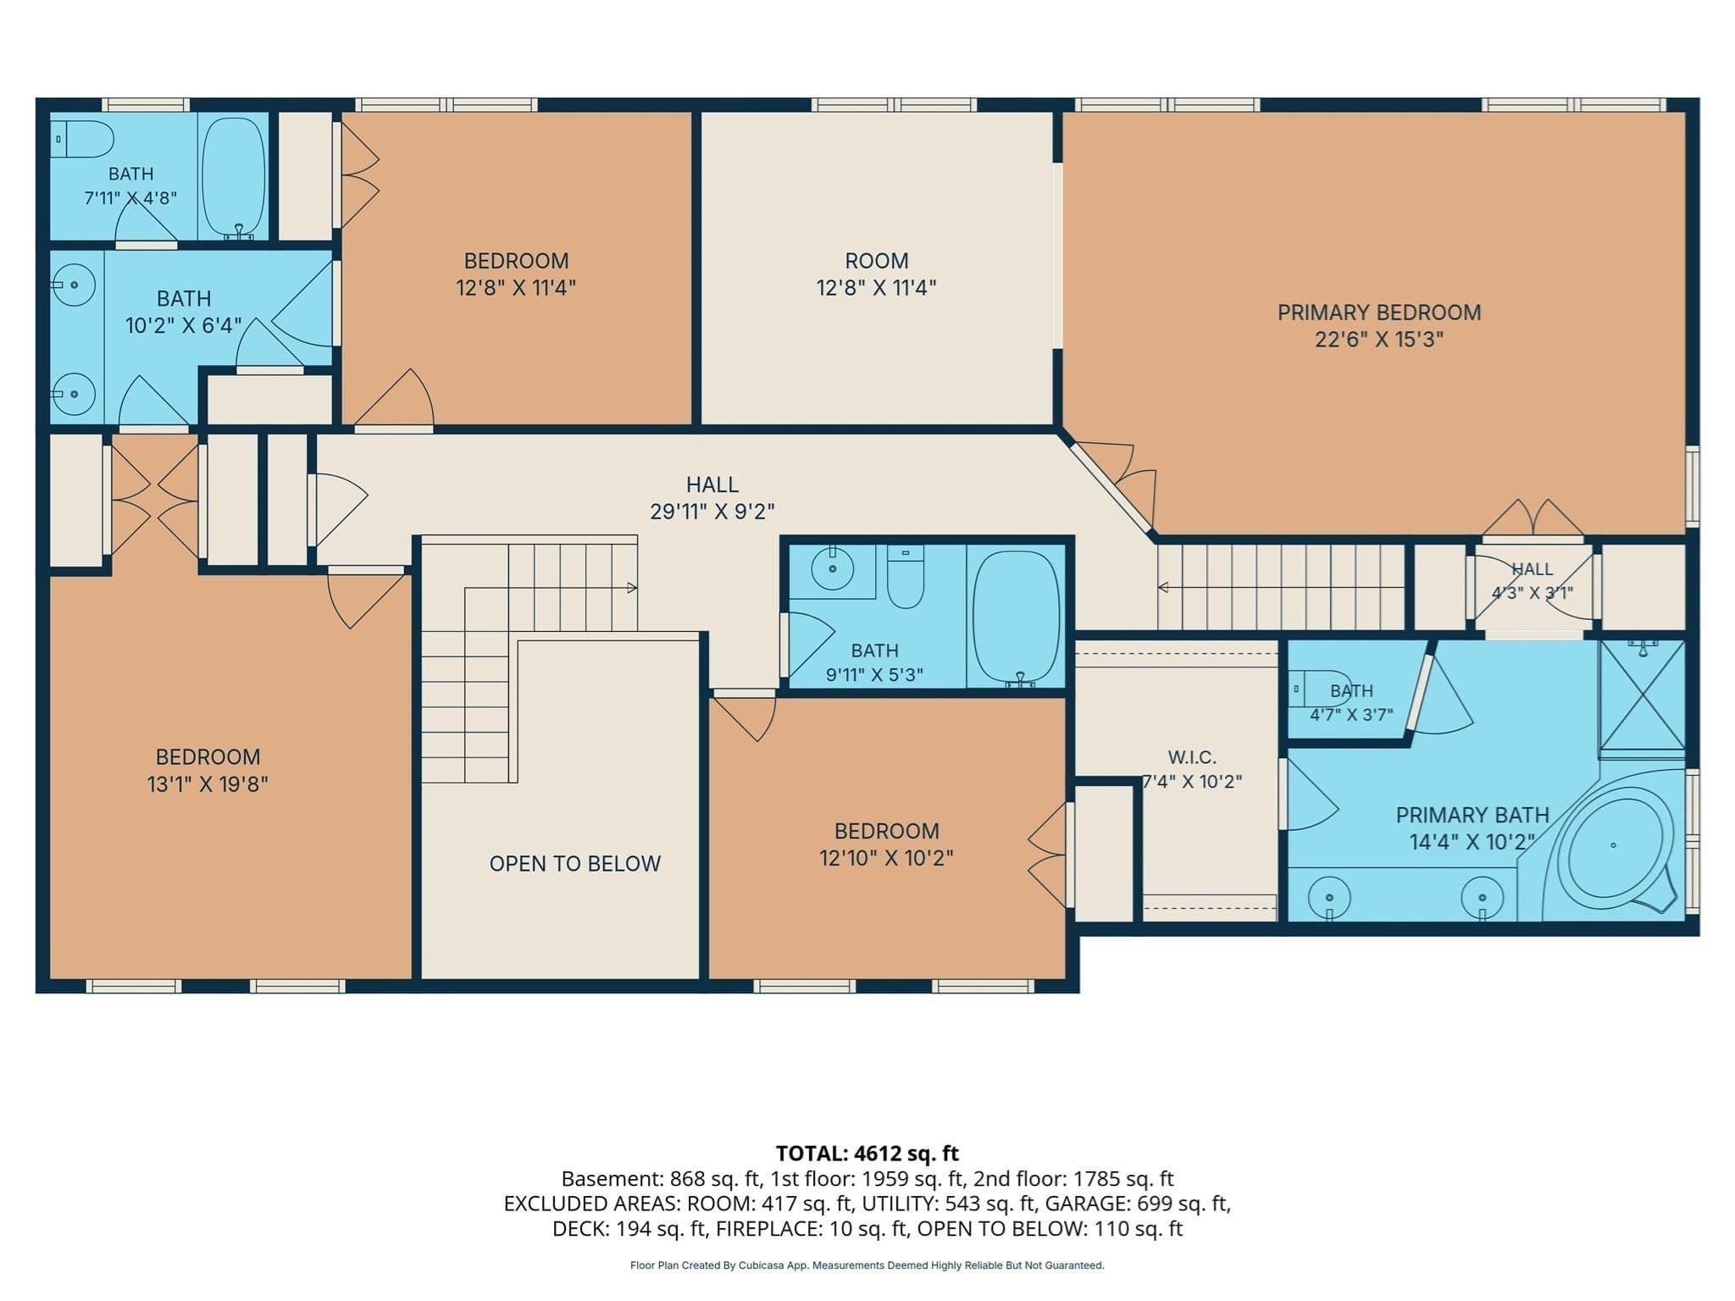
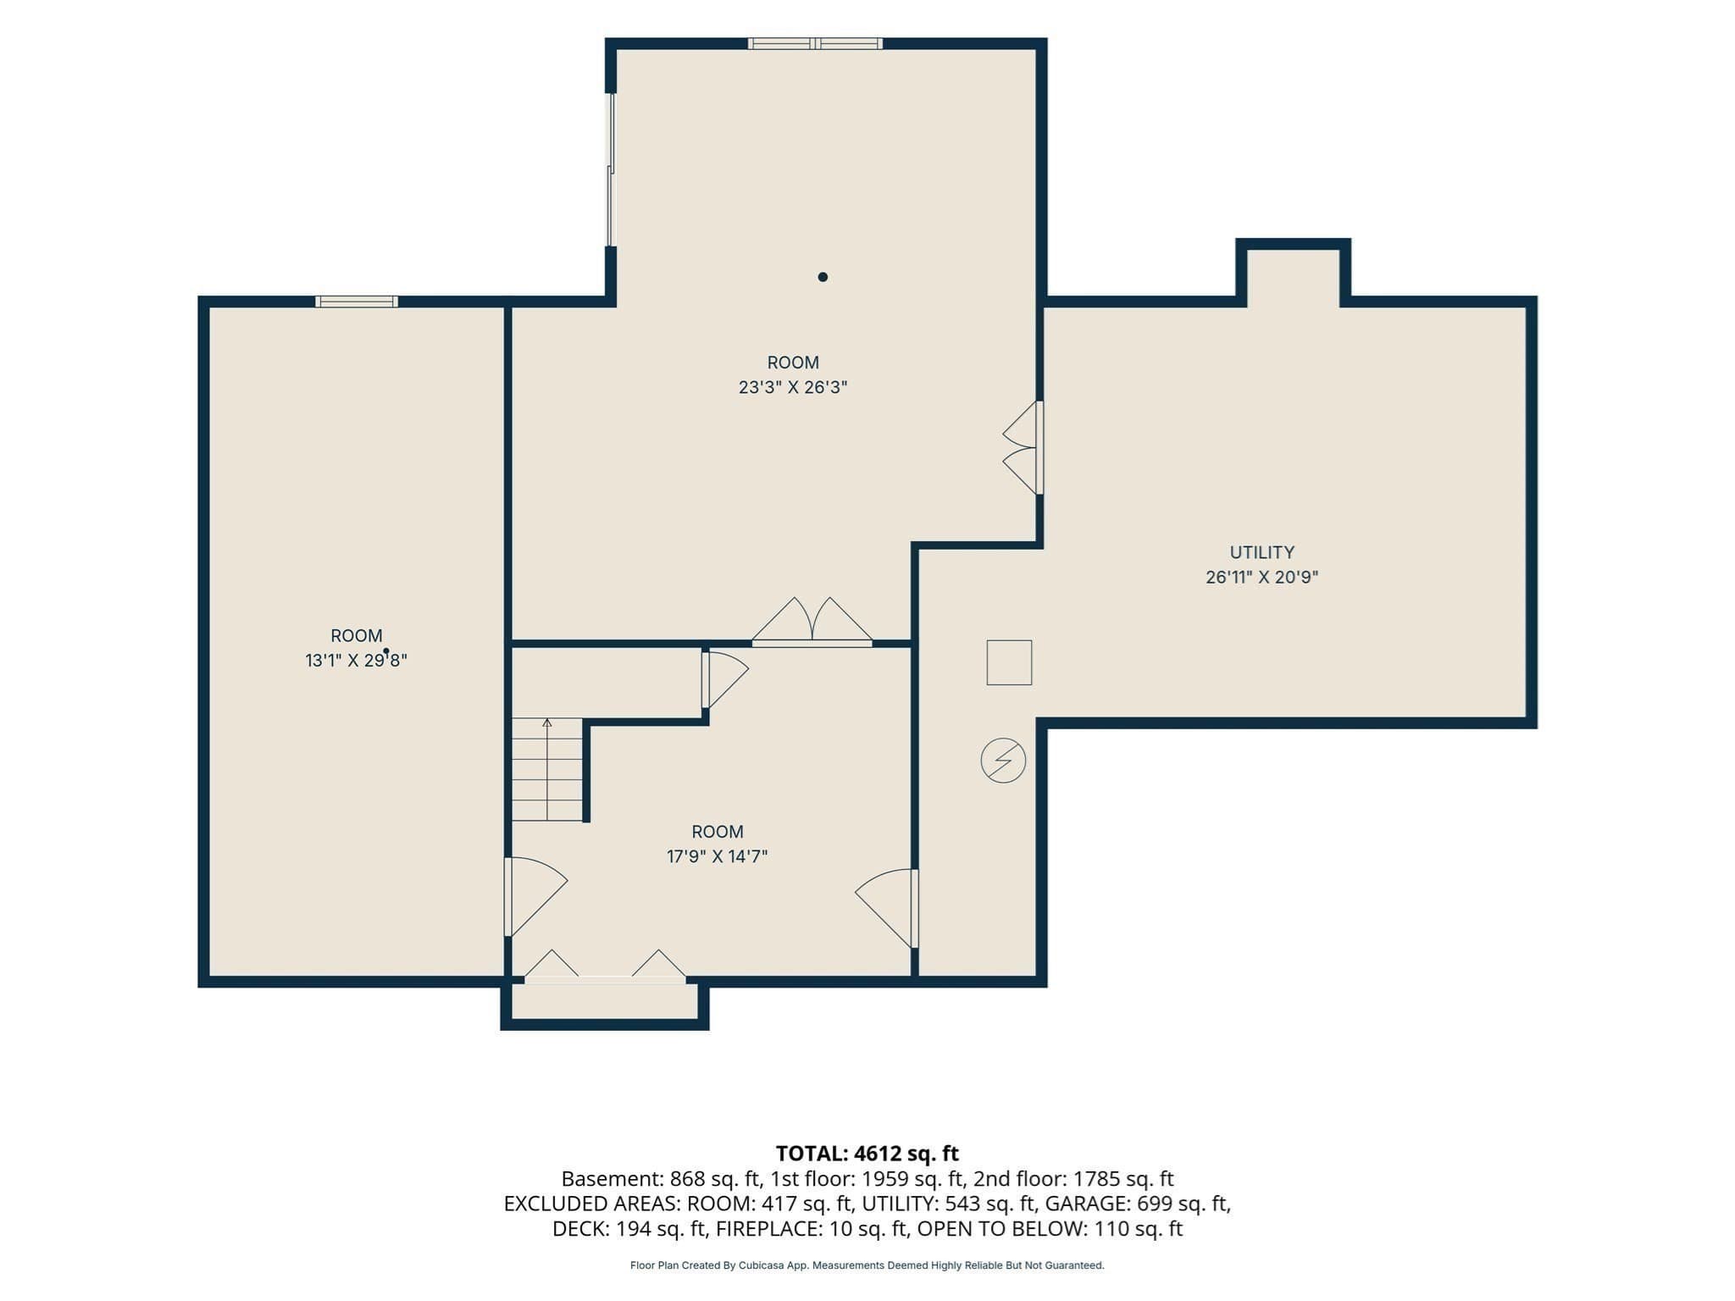
The neighborhood’s model home offers a rare combination of distinctive design, meticulous care, and thoughtful updates. Sunny and east-facing, this exceptional residence delivers elegant living in a welcoming neighborhood with a wonderful sense of community. A highly regarded school district and easy access to major highways, commuter rail, and downtown amenities make the setting as compelling as the home itself. A soaring two-story foyer introduces formal living and dining rooms, each enhanced by an expanded walk-in bay. The desirable open-concept layout creates a beautiful backdrop for celebrations and everyday connection. At its heart, the gourmet cherry kitchen shines with brand-new Bosch and GE appliances, new quartz countertops and backsplash, and two breakfast bars. Gather around the handsome gas fireplace in the adjoining family room, enjoy game night in the sunroom, or retreat to the Trex deck with a favorite book. A first-floor office with adjacent powder room offers flexible guest-bedroom potential, while a mudroom and laundry area provide everyday convenience off the three-car garage. The good-morning staircase leads to four bedrooms, including an inviting primary retreat with a tray ceiling and versatile bonus room, ideal for an additional office, guest space, or another walk-in closet. Space above the three-car garage offers further expansion possibilities. A guest bedroom with its own full bath provides privacy, while two additional generously sized bedrooms share a Jack-and-Jill bath. The impressive finished walkout lower level presents exciting potential for additional living space. Extensive improvements include 2021 heating and cooling systems, new hot water tank, and a newer well pump. EV charger, water filtration, and a generator further enhance this thoughtfully maintained home. From memorable gatherings to quiet mornings and the pleasure of feeling connected to your neighborhood, this home offers a lifestyle every bit as appealing as its beautiful spaces. Quick closing is possible, begin your next chapter here.

Highlights

Fireplace

Property details

MLS #
73574859
Property type
Single Family Residence
Subdivision
Hopkinton Meadows
Status
Active
Days on market
16
On market date
September 9, 2026
Stories
N/A
Total bathrooms
3.5
Garage spaces
3
Parking spaces
11
Lot size
0.77 acres
Loading map…

Nearby schools

Within 10 miles · public school directory data (NCES)

Elementary
Annie E Fales
2.18 mi away · Grades 0-3
Nearest school -- attendance-zone data not available here
5.0
Local Score (student-teacher ratio only (preliminary -- will incorporate state test-score data once available)) -- not an official state rating
Enrollment
346
Student:teacher ratio
11.2:1
District
Westborough
Middle
Sarah W Gibbons Middle
2.67 mi away · Grades 7-8
Nearest school -- attendance-zone data not available here
5.0
Local Score (student-teacher ratio only (preliminary -- will incorporate state test-score data once available)) -- not an official state rating
Enrollment
592
Student:teacher ratio
10.2:1
District
Westborough
High
Westborough High
2.1 mi away · Grades 9-12
Nearest school -- attendance-zone data not available here
4.0
Local Score (student-teacher ratio only (preliminary -- will incorporate state test-score data once available)) -- not an official state rating
Enrollment
1,178
Student:teacher ratio
12.1:1
District
Westborough

Walkability

Blended score for Hopkinton's center: EPA's National Walkability Index (street network, transit, land-use mix) combined with nearby-amenity density. 60% EPA National Walkability Index + 40% nearby-amenity density (Google Places).

21
Car-dependent
out of 100
EPA National Walkability Index
4.2 / 20 -- Least walkable
Nearby-amenity density
20 / 100
Restaurants & cafes0
Grocery stores0
Parks5
Schools1
Transit stops0
Pharmacies0

Mortgage calculator

Estimate only - actual rate and payment depend on your lender, credit, and loan program.

$
%
%
Adjust tax / insurance estimates
% / yr
$
/mo
Est. monthly payment
$8,881/mo
$289,980 down
$1,159,920 loan
Principal & interest$7,523
Property tax (est.)$1,208
Home insurance (est.)$150

Similar homes you might like

Data source: Listing information provided by MLS Property Information Network via Trestle/CoreLogic. Last updated 2 days ago.

Information herein deemed reliable but not guaranteed; all measurements, school assignments, HOA fees, taxes, and feature lists are approximate and should be independently verified. Equal Housing Opportunity.