$274,900
About this home
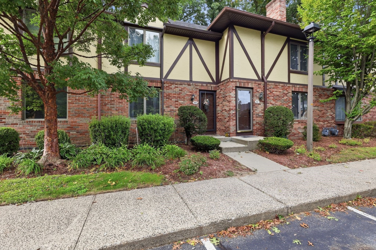
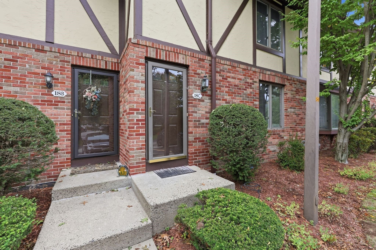
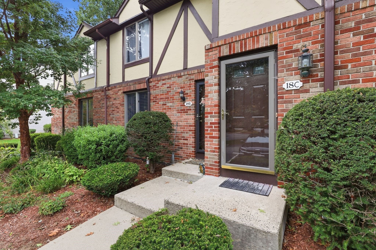
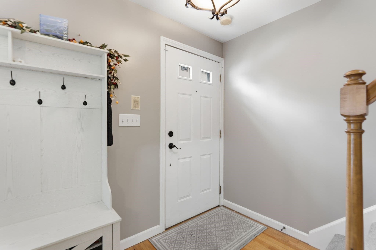
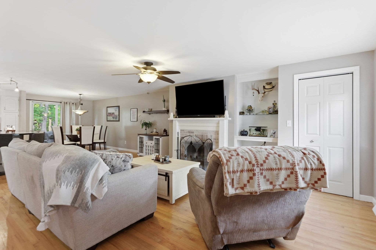
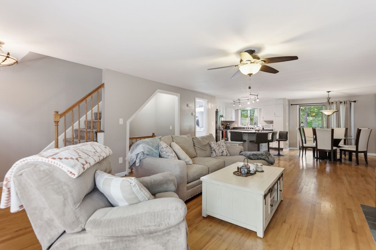
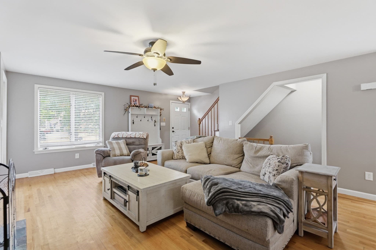
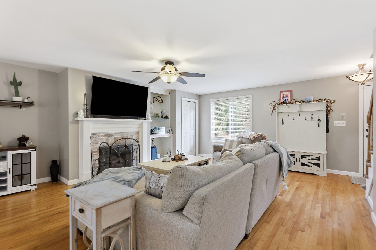
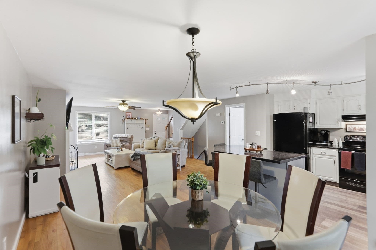
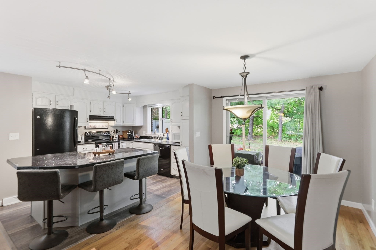
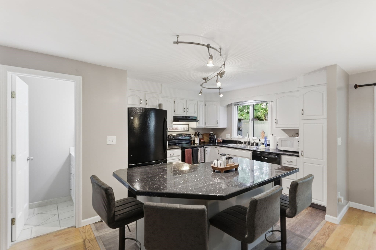
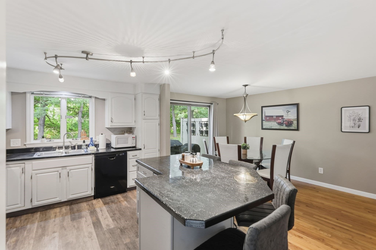
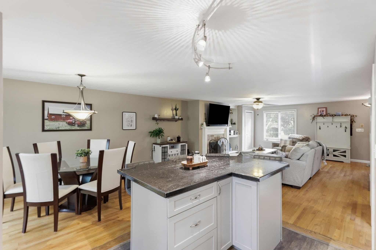
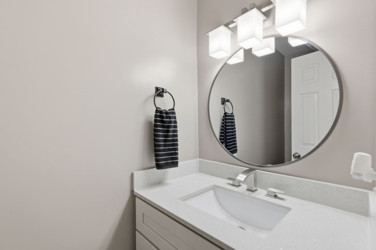
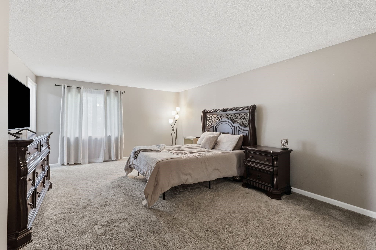
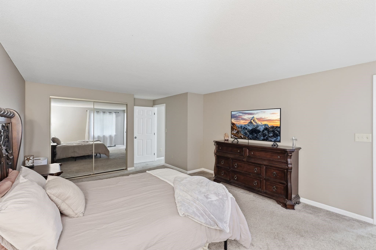
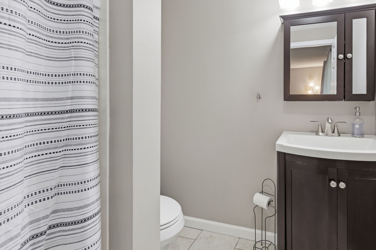
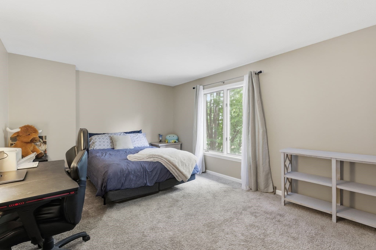
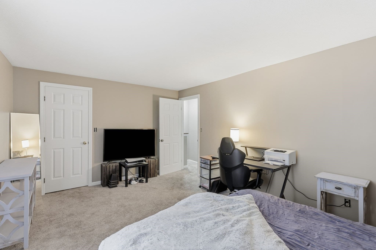
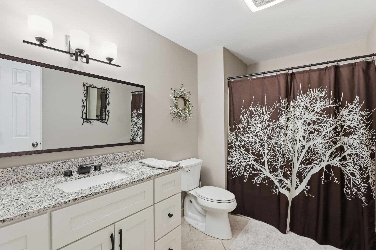
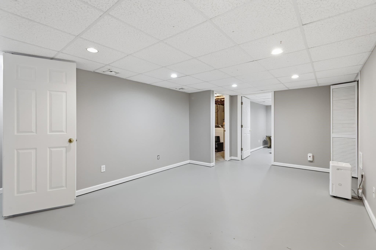
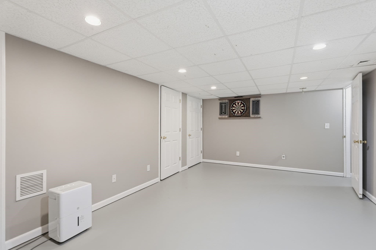
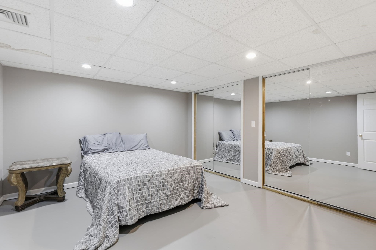
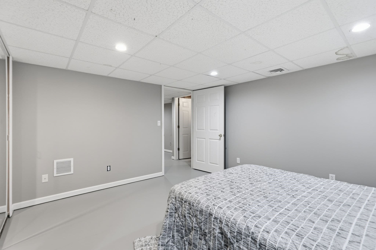
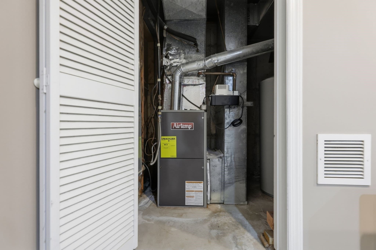
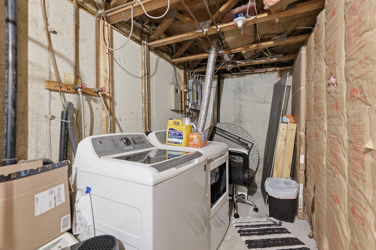
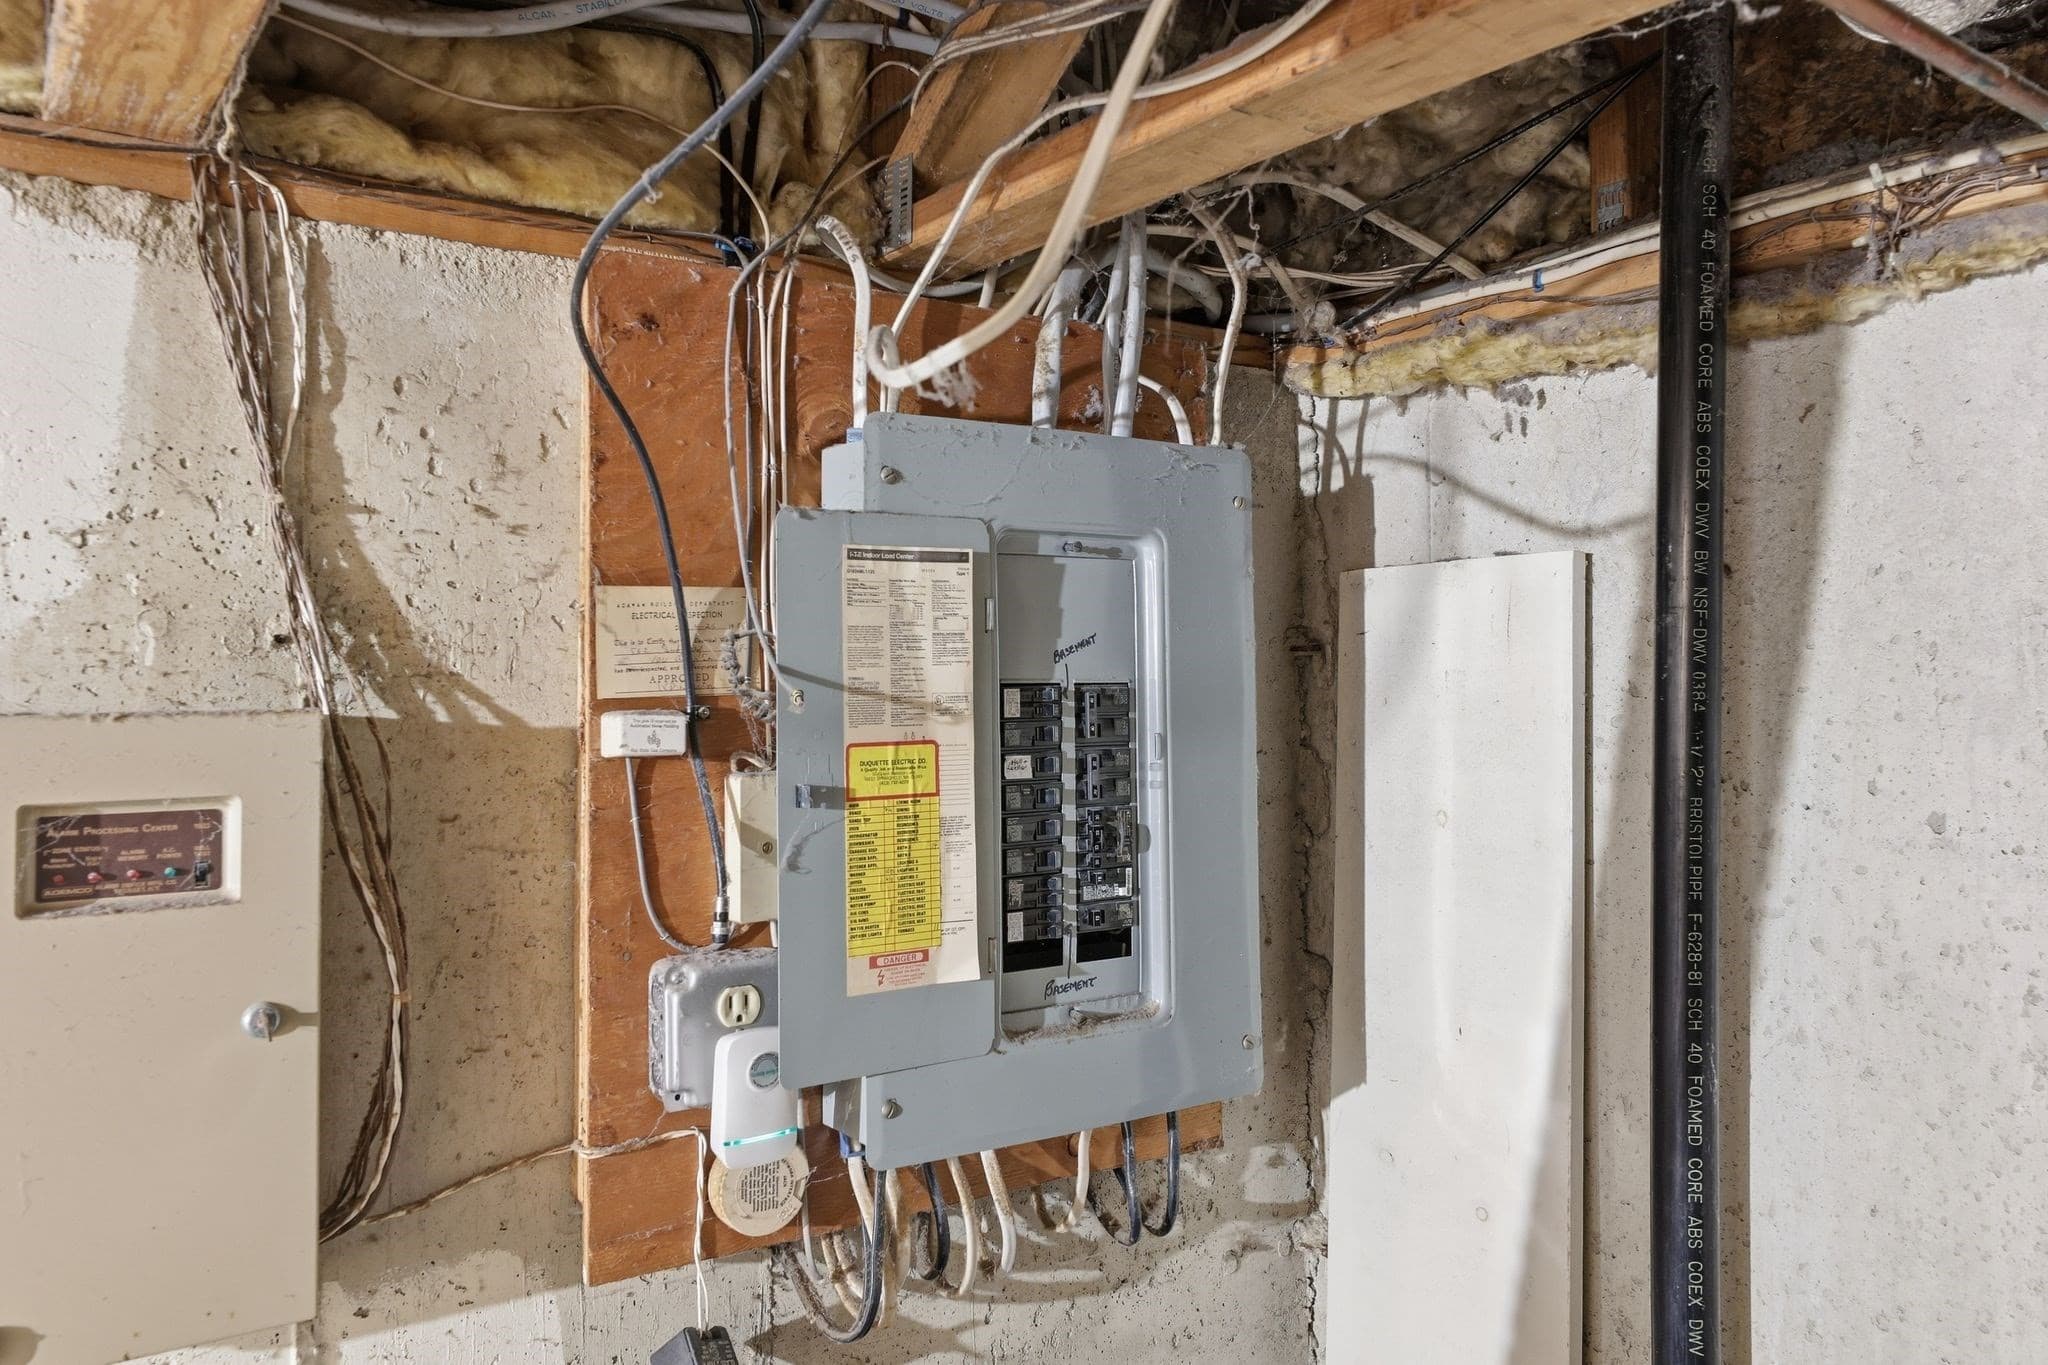
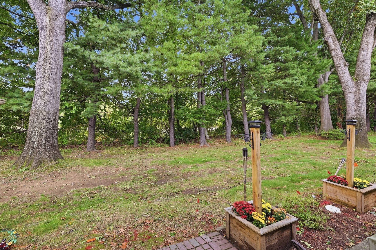
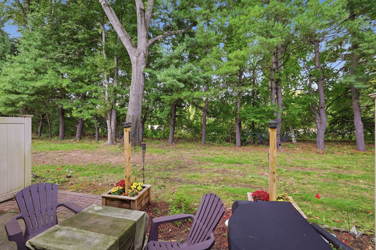
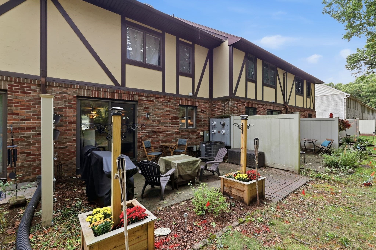
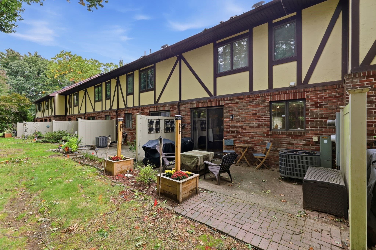
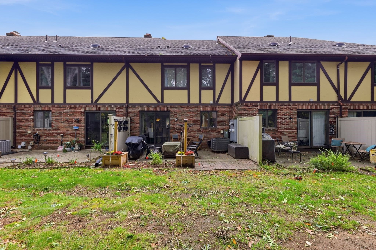
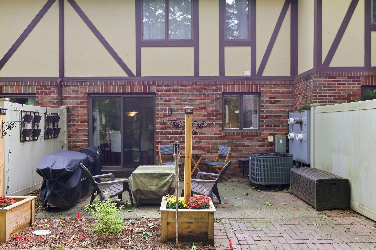
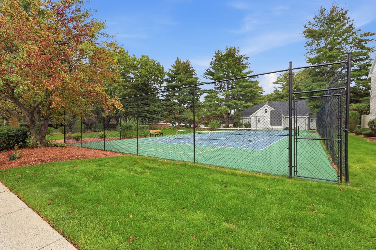
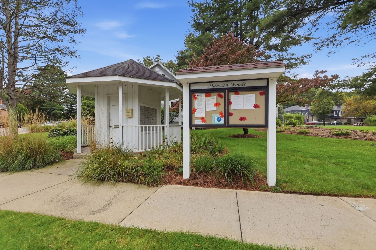
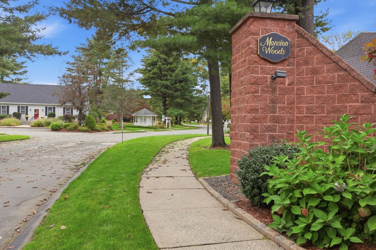
Open, spacious and Updated?! Situated in the desirable Mansion Woods condominium community, this wonderfully revamped residence offers a low-maintenance, open layout designed for modern living. The bright interior opens into an expansive living area bathed in natural light, creating a warm atmosphere for daily relaxation or hosting friends. An efficient kitchen provides generous cabinet storage and a beautiful island seating and workspace, transitioning smoothly into the spacious dining area. Hardwood floors provide comfort and character to the generous living and dining areas, and new systems and mechanicals give peace of mind for years to come. Enjoy the tranquility of your own private patio and the fireplace after a long day. The well-proportioned bedrooms serve as quiet private retreats, featuring good closet space and easy access to updated bath facilities including your own full bath in the main bedroom. The finished basement area offers flexible-use space for your home office, gym, sitting room, or additional storage with its separate unfinished laundry/utility area. Positioned in a quiet, manicured development, residents enjoy a hassle-free lifestyle along with access to community grounds and off-street parking. Ideally located just minutes from School Street Park, local shopping, dining, and the Connecticut border, this turn-key condo delivers exceptional suburban convenience with quick commuting access to Route 57, Route 5, and I-91. So don't wait!! Showings Begin at Open House - Sunday 10/4 at 11:00am-12:30pm
Highlights
Property details
- MLS #
- 73585672
- Property type
- Condominium
- Subdivision
- N/A
- Status
- Active
- Days on market
- 1
- On market date
- October 2, 2026
- Stories
- 2
- Total bathrooms
- 2.5
- Garage spaces
- N/A
- Parking spaces
- 2
- Lot size
- N/A
Location
Get directions →Nearby schools
Within 10 miles. School directory data from the National Center for Education Statistics (NCES), accessed via the Urban Institute Education Data API. Local Score is calculated by INNOVATE Real Estate; where a state rating is shown, it comes from that state's own official school report card (e.g. NC Dept. of Public Instruction, SC Report Card).
- Enrollment
- 297
- Student:teacher ratio
- 16.5:1
- District
- Agawam
- Enrollment
- 521
- Student:teacher ratio
- 11.1:1
- District
- Agawam
- Enrollment
- 1,017
- Student:teacher ratio
- 10.5:1
- District
- Agawam
Walkability
Blended score for Agawam's center, calculated by INNOVATE Real Estate from two sources: the EPA's National Walkability Index (street network, transit, land-use mix) and Google Places amenity data (what's actually reachable on foot from this point). 60% EPA National Walkability Index + 40% nearby-amenity density (Google Places).
Mortgage calculator
Estimate only - actual rate and payment depend on your lender, credit, and loan program.
Adjust tax / insurance estimates
Similar homes you might like
Data source: Listing information provided by MLS Property Information Network via Trestle/CoreLogic. Last updated 14 hr ago.
Information herein deemed reliable but not guaranteed; all measurements, school assignments, HOA fees, taxes, and feature lists are approximate and should be independently verified. Equal Housing Opportunity.