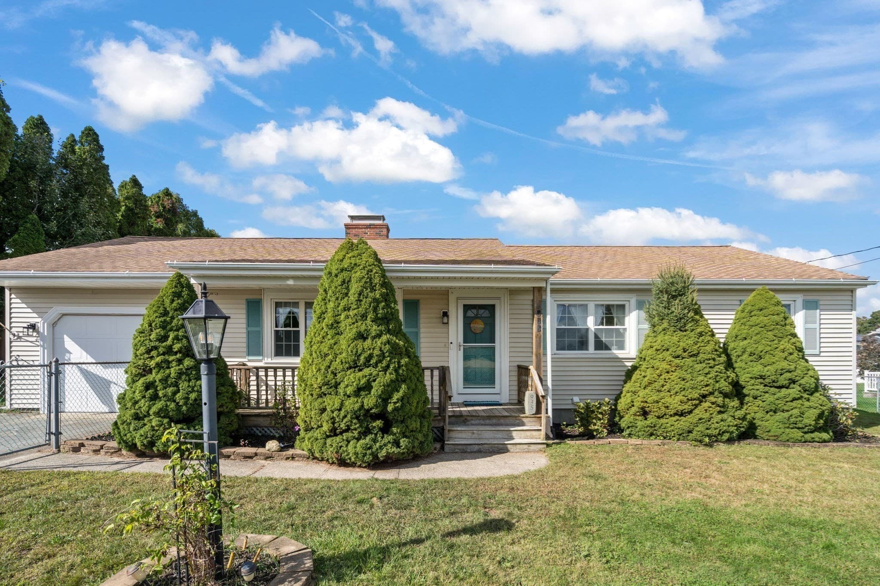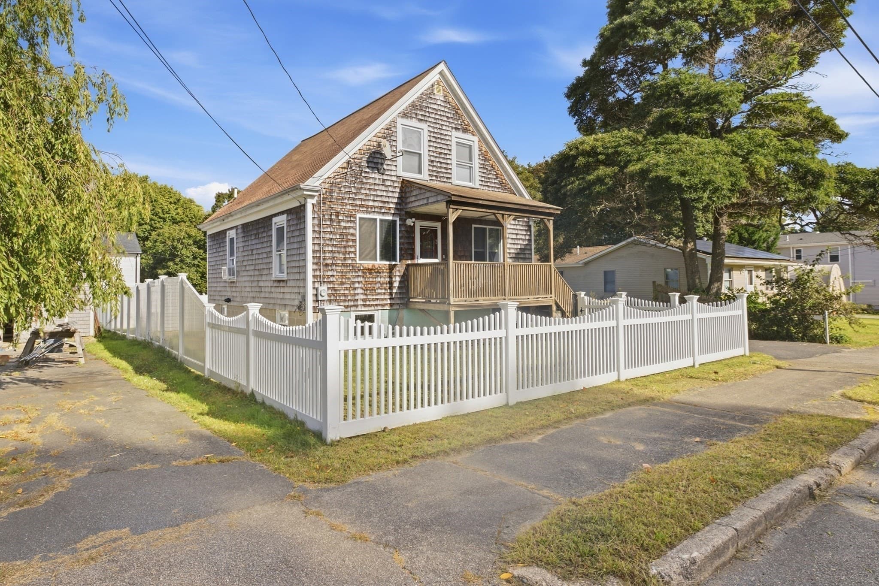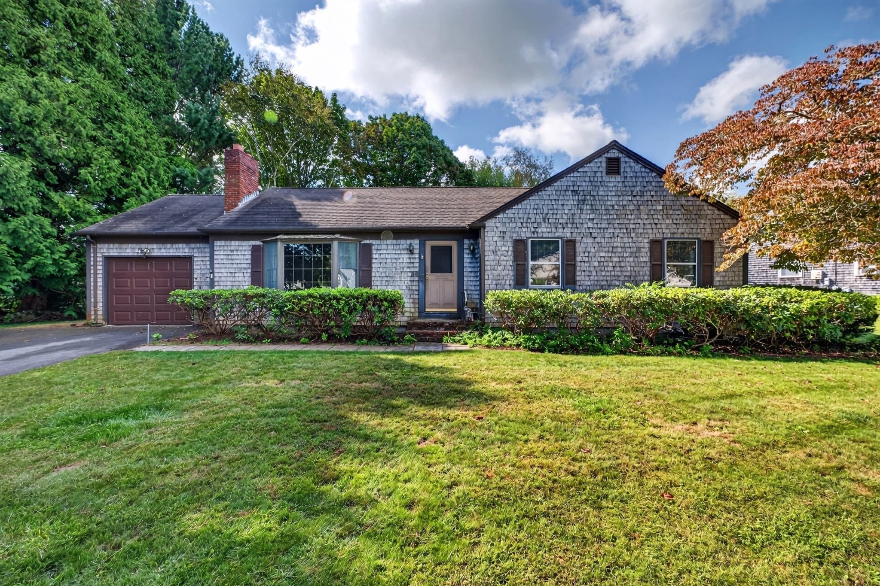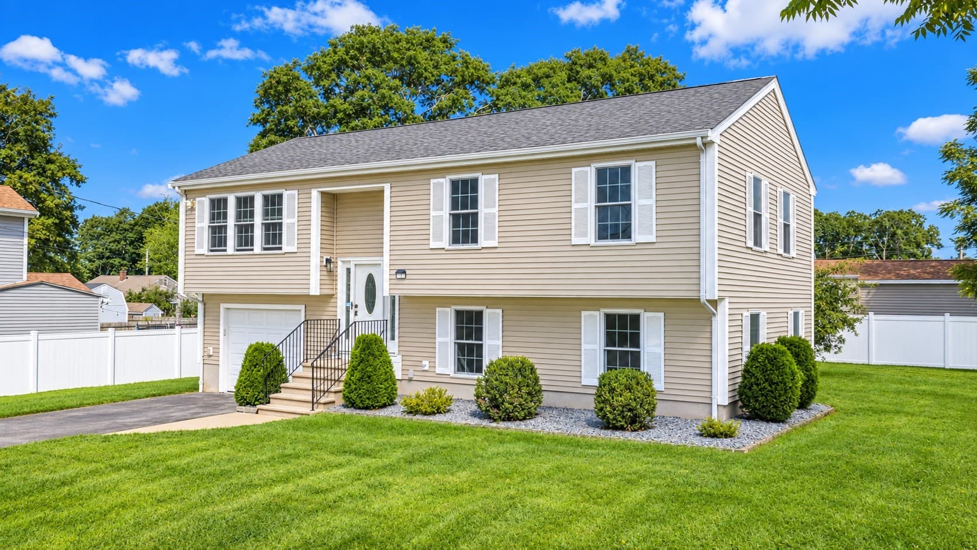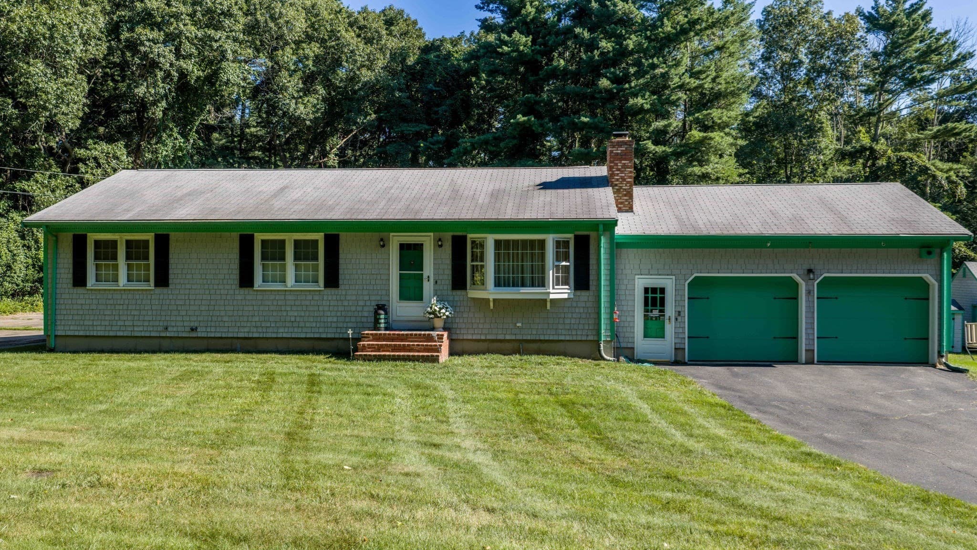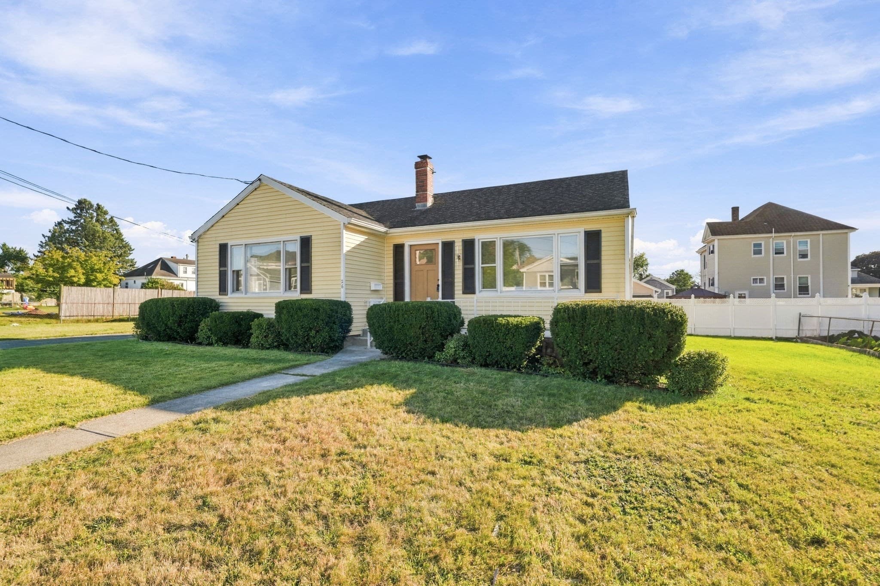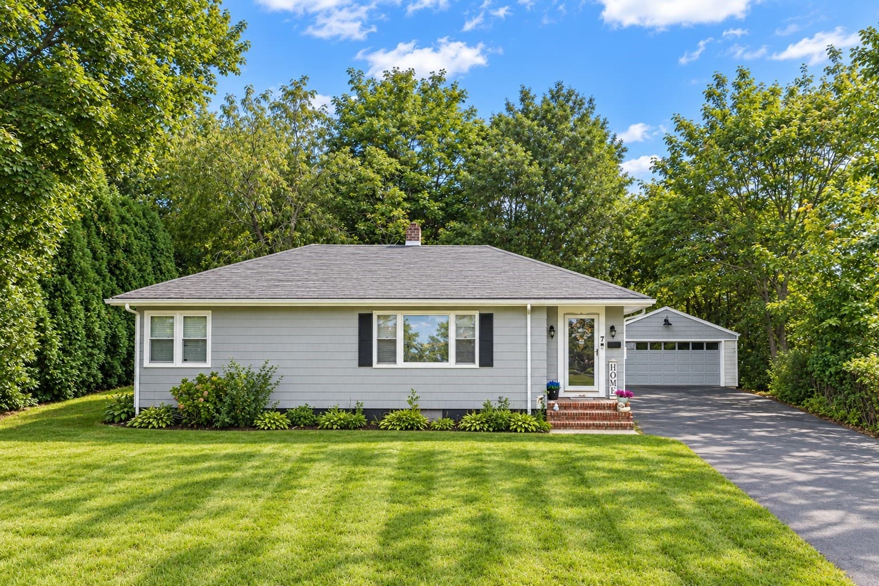
Single Family Residence at 21 Webster St, Dartmouth MA 02748, Dartmouth
Single Family Residence at 21 Webster St, Dartmouth MA 02748, Dartmouth, photo 2 of 40
Single Family Residence at 21 Webster St, Dartmouth MA 02748, Dartmouth, photo 3 of 40
Single Family Residence at 21 Webster St, Dartmouth MA 02748, Dartmouth, photo 4 of 40
Single Family Residence at 21 Webster St, Dartmouth MA 02748, Dartmouth, photo 5 of 40
Single Family Residence at 21 Webster St, Dartmouth MA 02748, Dartmouth, photo 6 of 40
Single Family Residence at 21 Webster St, Dartmouth MA 02748, Dartmouth, photo 7 of 40
Single Family Residence at 21 Webster St, Dartmouth MA 02748, Dartmouth, photo 8 of 40
Single Family Residence at 21 Webster St, Dartmouth MA 02748, Dartmouth, photo 9 of 40
Single Family Residence at 21 Webster St, Dartmouth MA 02748, Dartmouth, photo 10 of 40
Single Family Residence at 21 Webster St, Dartmouth MA 02748, Dartmouth, photo 11 of 40
Single Family Residence at 21 Webster St, Dartmouth MA 02748, Dartmouth, photo 12 of 40
Single Family Residence at 21 Webster St, Dartmouth MA 02748, Dartmouth, photo 13 of 40
Single Family Residence at 21 Webster St, Dartmouth MA 02748, Dartmouth, photo 14 of 40
Single Family Residence at 21 Webster St, Dartmouth MA 02748, Dartmouth, photo 15 of 40
Single Family Residence at 21 Webster St, Dartmouth MA 02748, Dartmouth, photo 16 of 40
Single Family Residence at 21 Webster St, Dartmouth MA 02748, Dartmouth, photo 17 of 40
Single Family Residence at 21 Webster St, Dartmouth MA 02748, Dartmouth, photo 18 of 40
Single Family Residence at 21 Webster St, Dartmouth MA 02748, Dartmouth, photo 19 of 40
Single Family Residence at 21 Webster St, Dartmouth MA 02748, Dartmouth, photo 20 of 40
Single Family Residence at 21 Webster St, Dartmouth MA 02748, Dartmouth, photo 21 of 40
Single Family Residence at 21 Webster St, Dartmouth MA 02748, Dartmouth, photo 22 of 40
Single Family Residence at 21 Webster St, Dartmouth MA 02748, Dartmouth, photo 23 of 40
Single Family Residence at 21 Webster St, Dartmouth MA 02748, Dartmouth, photo 24 of 40
Single Family Residence at 21 Webster St, Dartmouth MA 02748, Dartmouth, photo 25 of 40
Single Family Residence at 21 Webster St, Dartmouth MA 02748, Dartmouth, photo 26 of 40
Single Family Residence at 21 Webster St, Dartmouth MA 02748, Dartmouth, photo 27 of 40
Single Family Residence at 21 Webster St, Dartmouth MA 02748, Dartmouth, photo 28 of 40
Single Family Residence at 21 Webster St, Dartmouth MA 02748, Dartmouth, photo 29 of 40
Single Family Residence at 21 Webster St, Dartmouth MA 02748, Dartmouth, photo 30 of 40
Single Family Residence at 21 Webster St, Dartmouth MA 02748, Dartmouth, photo 31 of 40
Single Family Residence at 21 Webster St, Dartmouth MA 02748, Dartmouth, photo 32 of 40
Single Family Residence at 21 Webster St, Dartmouth MA 02748, Dartmouth, photo 33 of 40
Single Family Residence at 21 Webster St, Dartmouth MA 02748, Dartmouth, photo 34 of 40
Single Family Residence at 21 Webster St, Dartmouth MA 02748, Dartmouth, photo 35 of 40
Single Family Residence at 21 Webster St, Dartmouth MA 02748, Dartmouth, photo 36 of 40
Single Family Residence at 21 Webster St, Dartmouth MA 02748, Dartmouth, photo 37 of 40
Single Family Residence at 21 Webster St, Dartmouth MA 02748, Dartmouth, photo 38 of 40
Single Family Residence at 21 Webster St, Dartmouth MA 02748, Dartmouth, photo 39 of 40
Single Family Residence at 21 Webster St, Dartmouth MA 02748, Dartmouth, photo 40 of 40
40 photos

$499,900

21 Webster St, Dartmouth MA 02748
Dartmouth, MA 02748
Listed by Deborah McLaughlin
Bedrooms
4
Bathrooms
2
Living area
2,520 sqft
Year built
1950

About this home

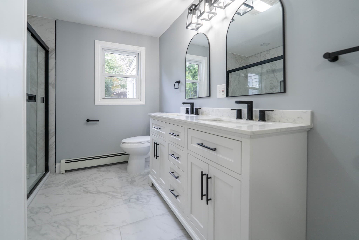
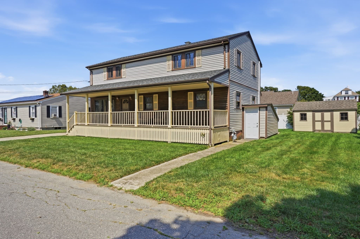
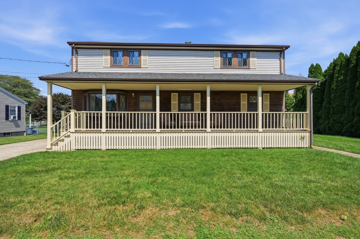
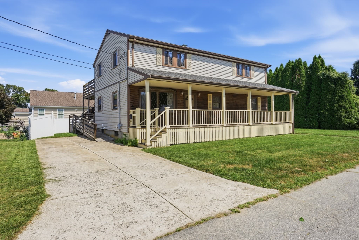
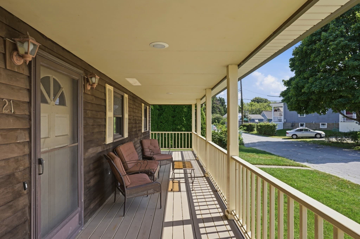
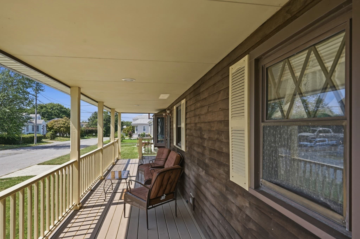
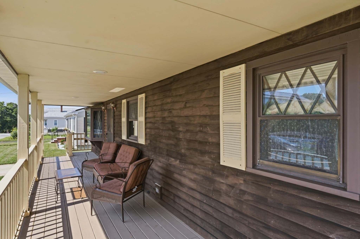
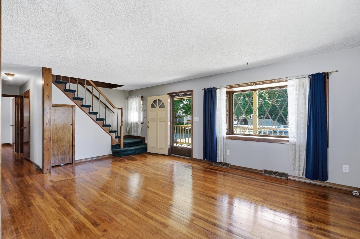
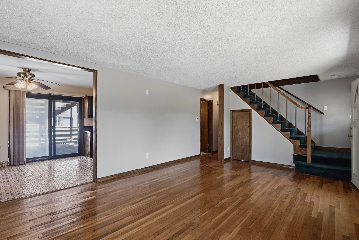
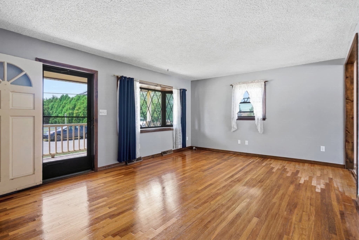
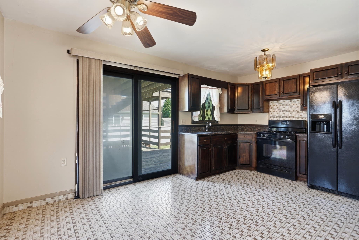
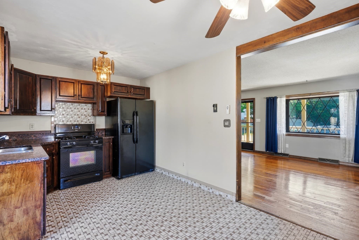
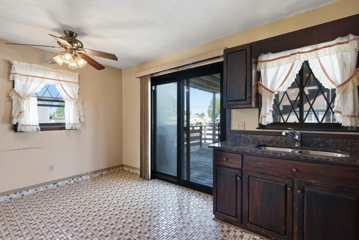
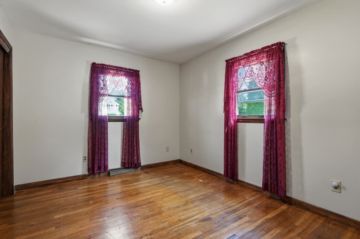
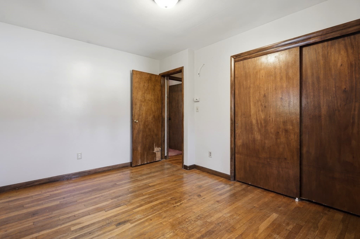
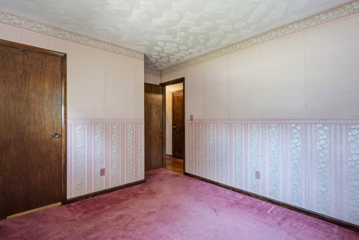
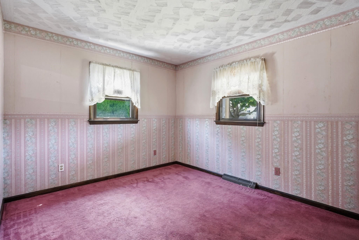
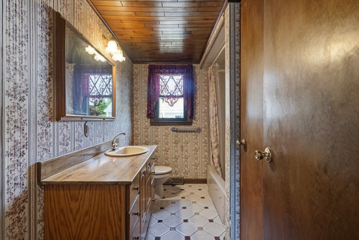
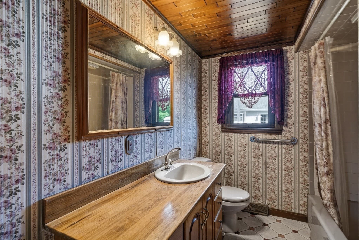
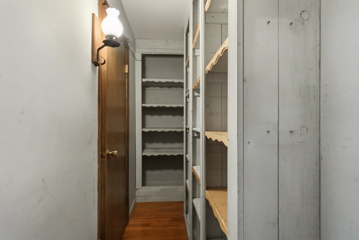
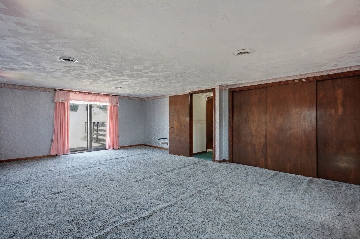
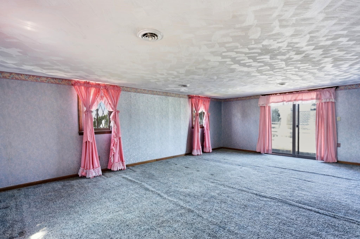
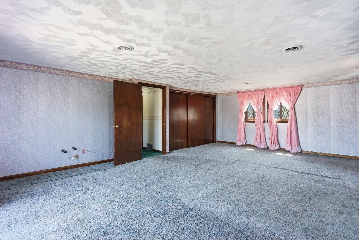
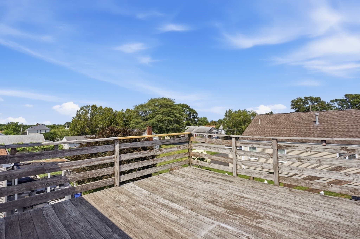
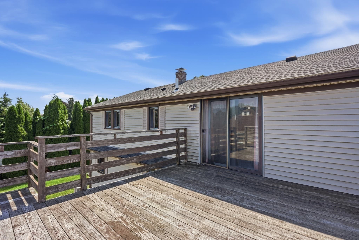
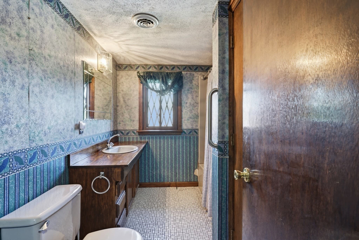
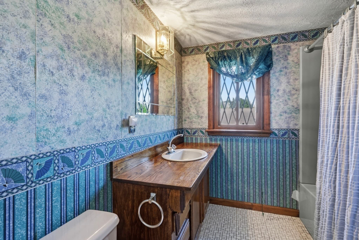
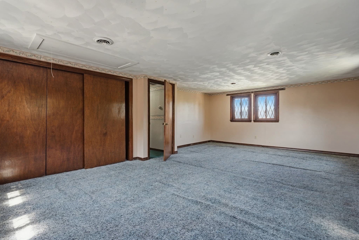
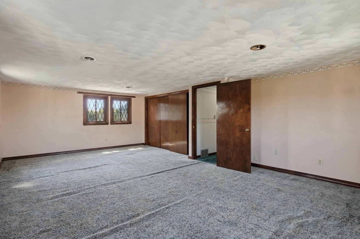
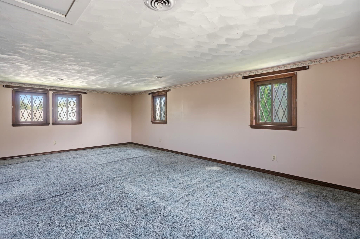
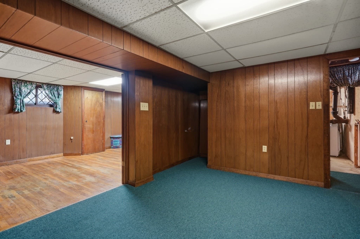
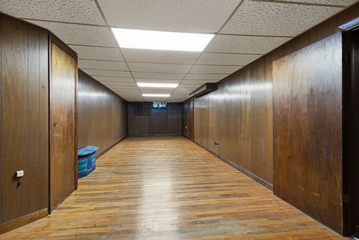
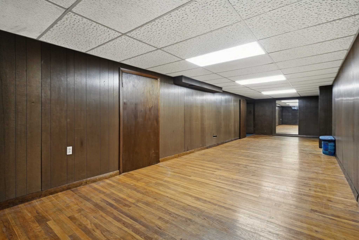
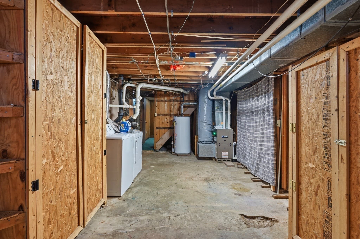
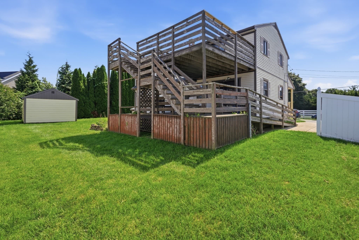
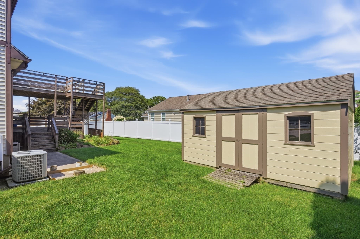
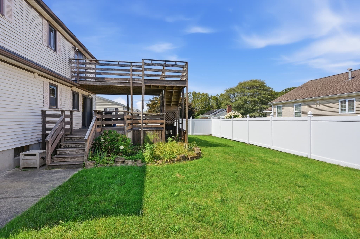
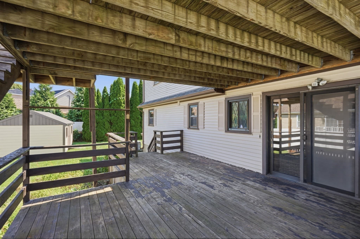
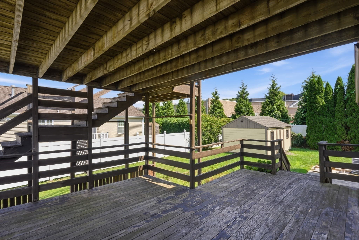
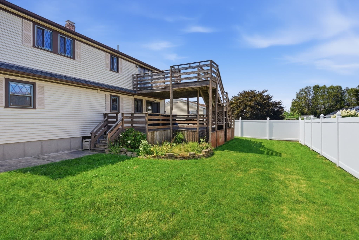
This spacious South Dartmouth home offers a warm, flexible layout with 4 bedrooms, 2 baths, and plenty of room to grow. A beautiful farmers porch sets the tone from the moment you arrive, an inviting spot for morning coffee, evening unwinding, or simply enjoying the neighborhood’s quiet charm. The curb appeal is further enhanced by a brand-new roof, giving the next owner peace of mind for years to come.Inside, the first floor welcomes you with hardwood floors and an eat-in kitchen that includes a convenient pantry off the hallway. The living areas flow easily toward the two-tier deck, where sliders on both levels make indoor–outdoor living feel effortless. Downstairs, the finished basement, also with hardwood, adds valuable bonus space for relaxing, working out, or hosting guests. A full walkout egress expands its potential even further, offering natural light, easy access to the yard, and the opportunity to create a private suite, home office, or recreation area with its own entrance. The second floor is where the possibilities really open up. You’ll find two extra-large dormitory-style rooms (15.2 × 23.2 and 16.2 × 23.2), perfect for transforming into a master suite, a private in-law unit, or a pair of oversized bedrooms with room for work, play, or storage. This level also features central AC, while the home’s two heating systems keep things comfortable throughout New England’s seasons. The kitchen and baths could use a refresh, giving the next owner a chance to add personal style and value. With its generous square footage, flexible layout, farmers porch, new roof, walkout lower level, and convenient South Dartmouth location, this home offers a solid foundation and exciting potential for someone ready to make it their own. Open House Sunday 1-3pm

Property details

MLS #
73571549
Property type
Single Family Residence
Subdivision
N/A
Status
Active
Days on market
23
On market date
September 3, 2026
Stories
N/A
Total bathrooms
2
Garage spaces
N/A
Parking spaces
2
Lot size
0.15 acres
Loading map…

Nearby schools

Within 10 miles · public school directory data (NCES)

Elementary
Joseph Demello
0.17 mi away · Grades 1-5
Nearest school -- attendance-zone data not available here
4.0
Local Score (student-teacher ratio only (preliminary -- will incorporate state test-score data once available)) -- not an official state rating
Enrollment
374
Student:teacher ratio
14.4:1
District
Dartmouth
Middle
Roosevelt Middle School
1.68 mi away · Grades 6-8
Nearest school -- attendance-zone data not available here
5.0
Local Score (student-teacher ratio only (preliminary -- will incorporate state test-score data once available)) -- not an official state rating
Enrollment
796
Student:teacher ratio
10.6:1
District
New Bedford
High
Dartmouth High
2 mi away · Grades 9-12
Nearest school -- attendance-zone data not available here
4.0
Local Score (student-teacher ratio only (preliminary -- will incorporate state test-score data once available)) -- not an official state rating
Enrollment
1,032
Student:teacher ratio
13.6:1
District
Dartmouth

Walkability

Blended score for Dartmouth's center: EPA's National Walkability Index (street network, transit, land-use mix) combined with nearby-amenity density. 60% EPA National Walkability Index + 40% nearby-amenity density (Google Places).

84
Highly walkable
out of 100
EPA National Walkability Index
15.3 / 20 -- Most walkable
Nearby-amenity density
95 / 100
Restaurants & cafes20
Grocery stores3
Parks6
Schools12
Transit stops20
Pharmacies4

Mortgage calculator

Estimate only - actual rate and payment depend on your lender, credit, and loan program.

$
%
%
Adjust tax / insurance estimates
% / yr
$
/mo
Est. monthly payment
$3,160/mo
$99,980 down
$399,920 loan
Principal & interest$2,594
Property tax (est.)$417
Home insurance (est.)$150

Similar homes you might like

Data source: Listing information provided by MLS Property Information Network via Trestle/CoreLogic. Last updated 19 days ago.

Information herein deemed reliable but not guaranteed; all measurements, school assignments, HOA fees, taxes, and feature lists are approximate and should be independently verified. Equal Housing Opportunity.