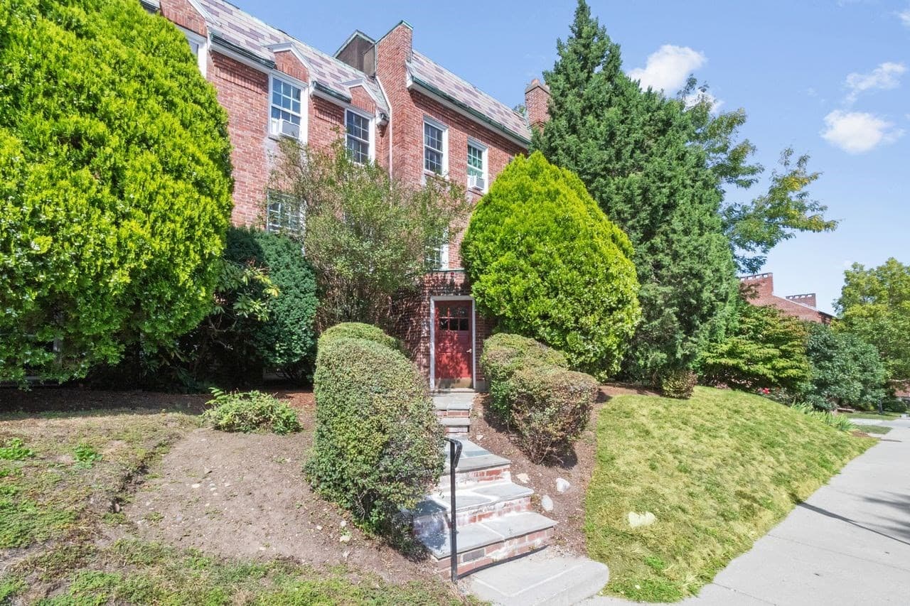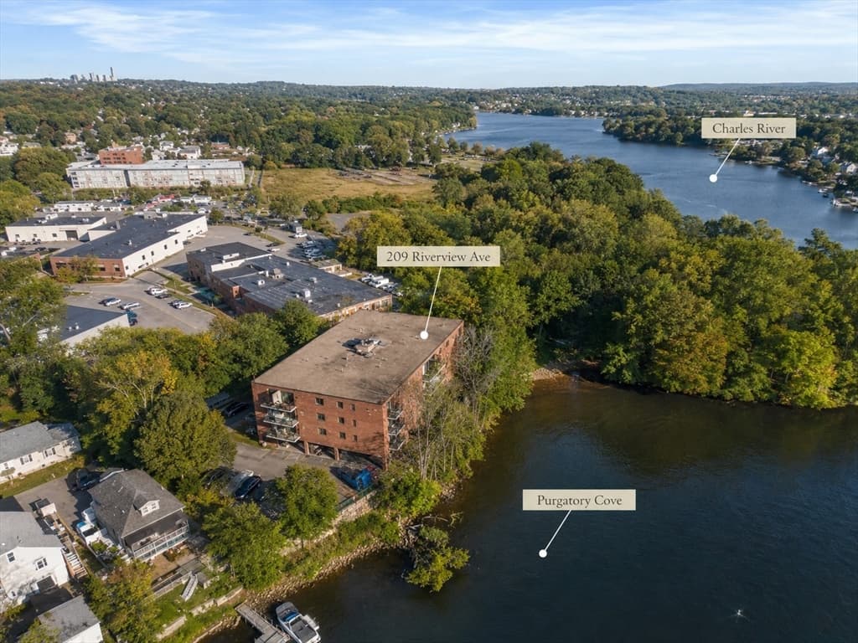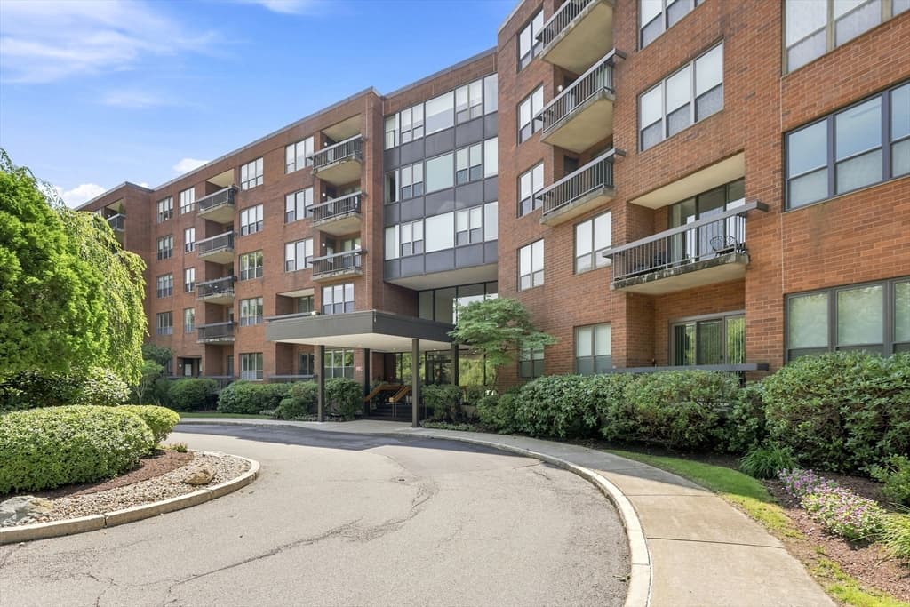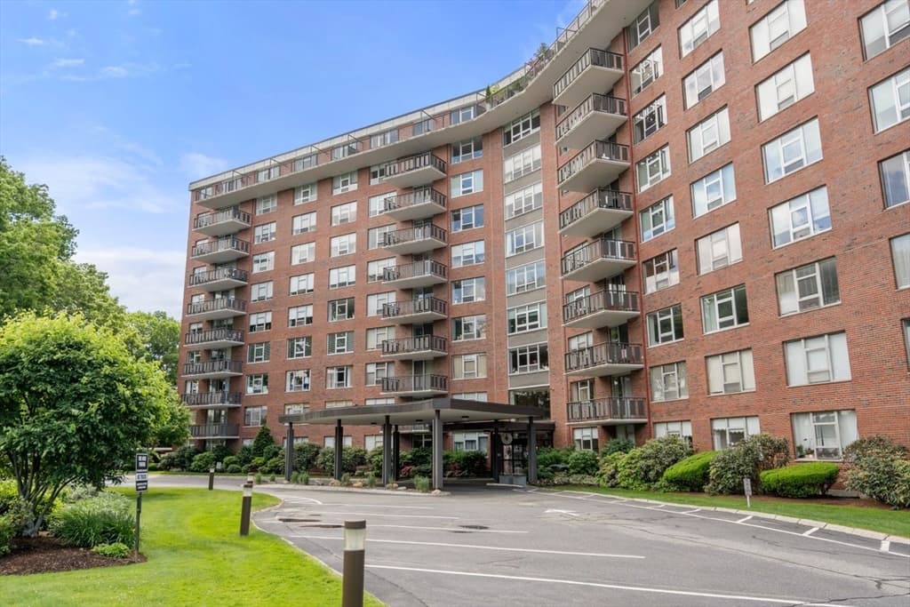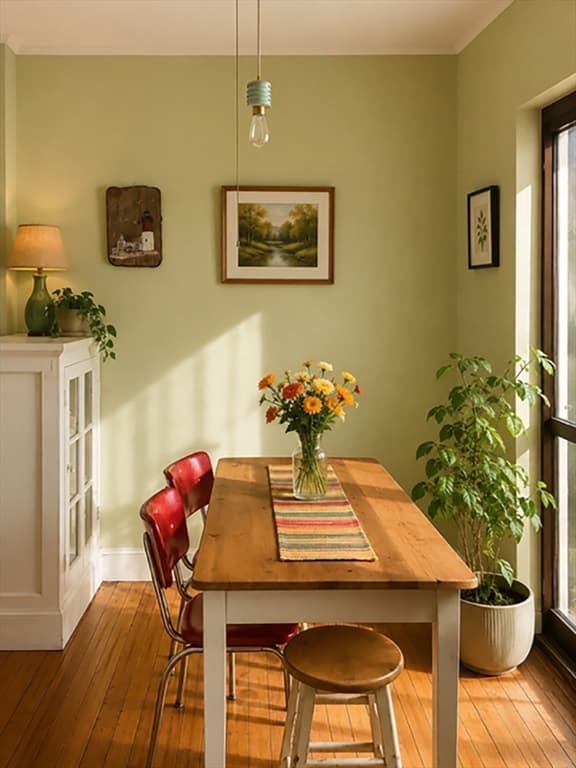
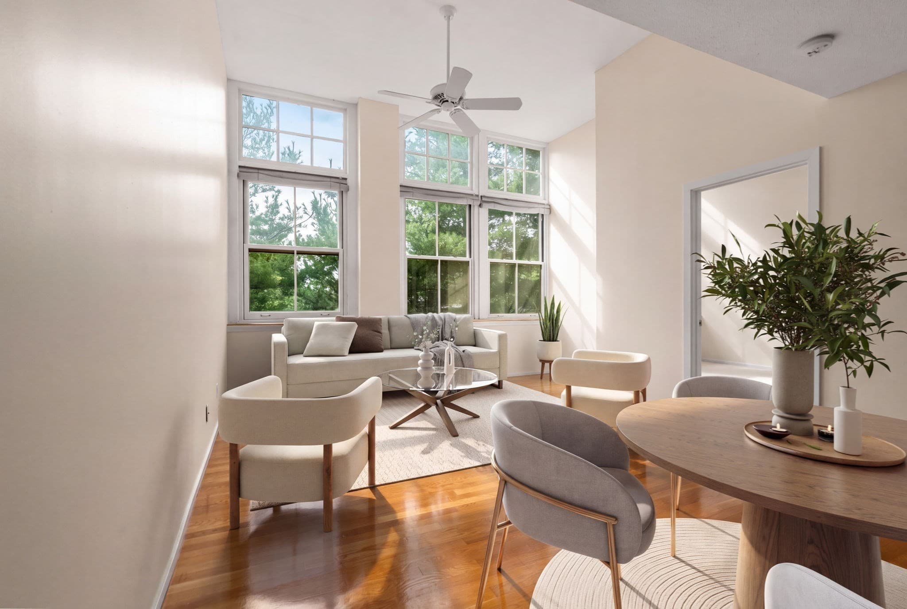
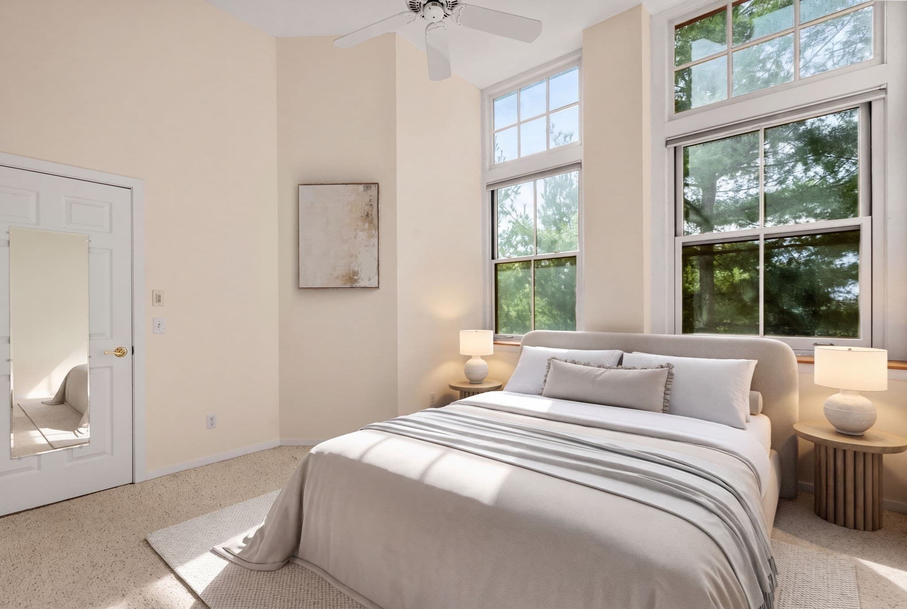

Condominium at 51 Pettee # 34, Newton MA 02464, Newton
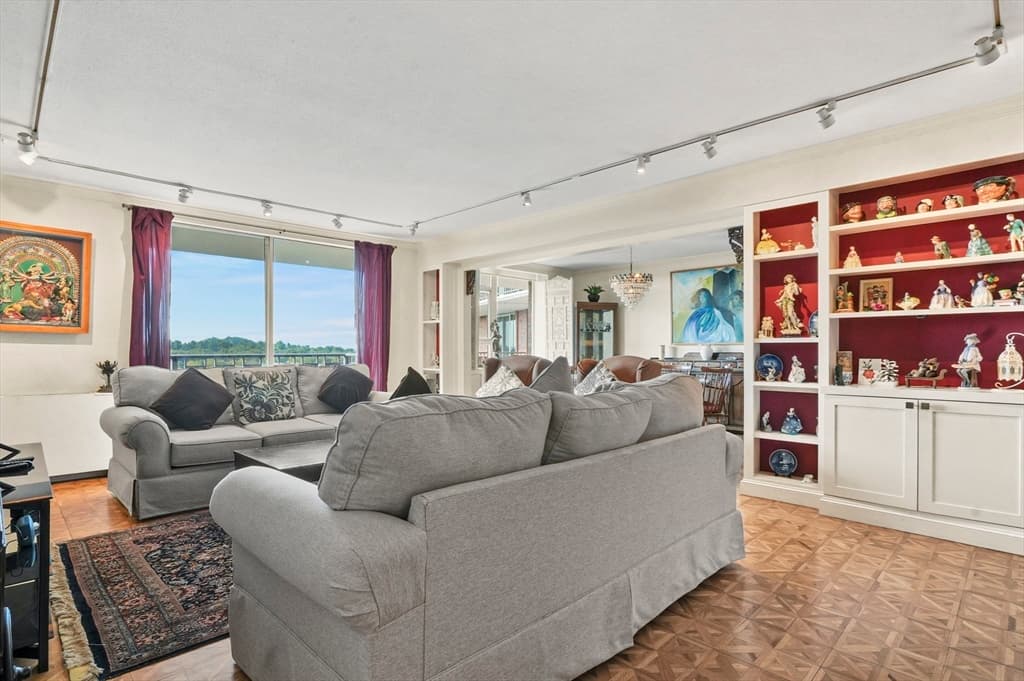
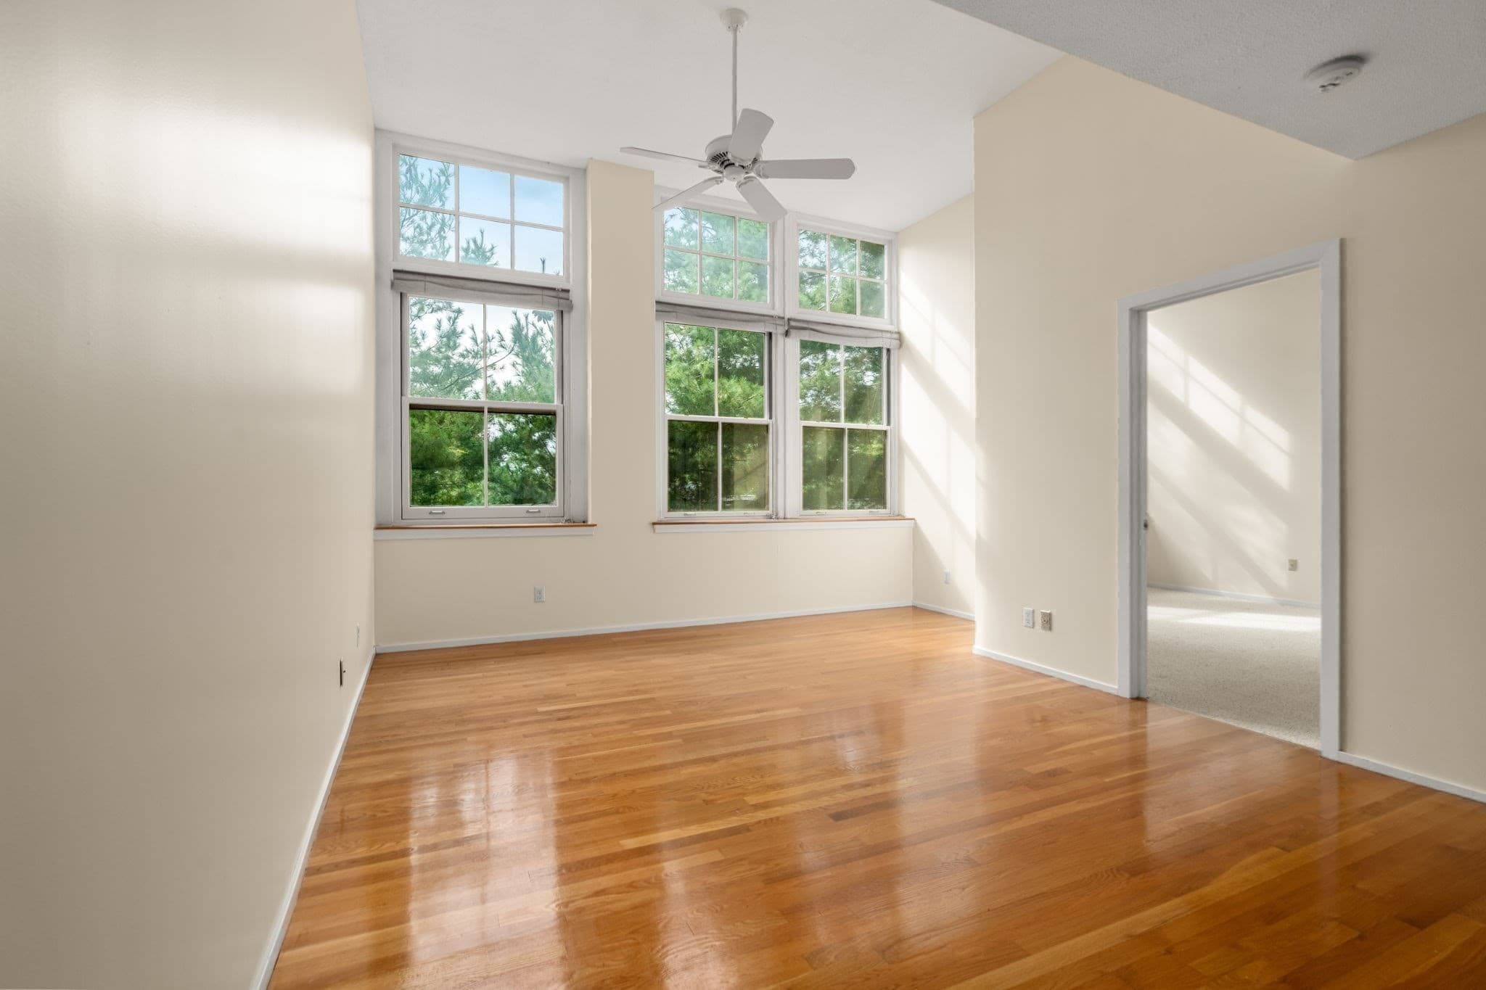
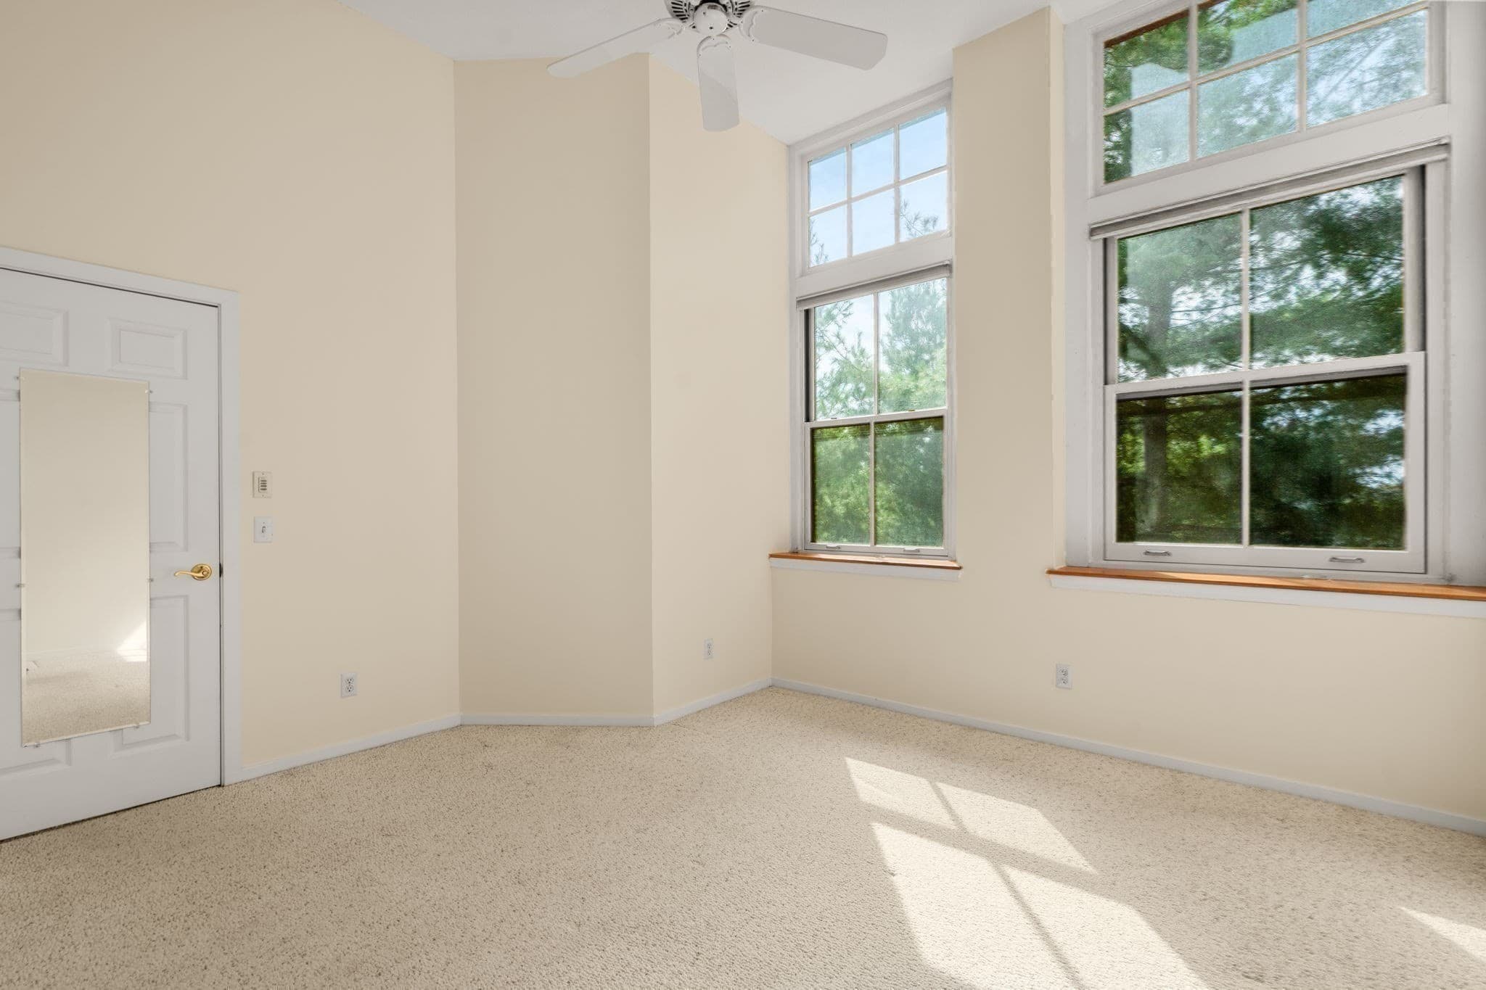
Condominium at 51 Pettee # 34, Newton MA 02464, Newton, photo 2 of 27
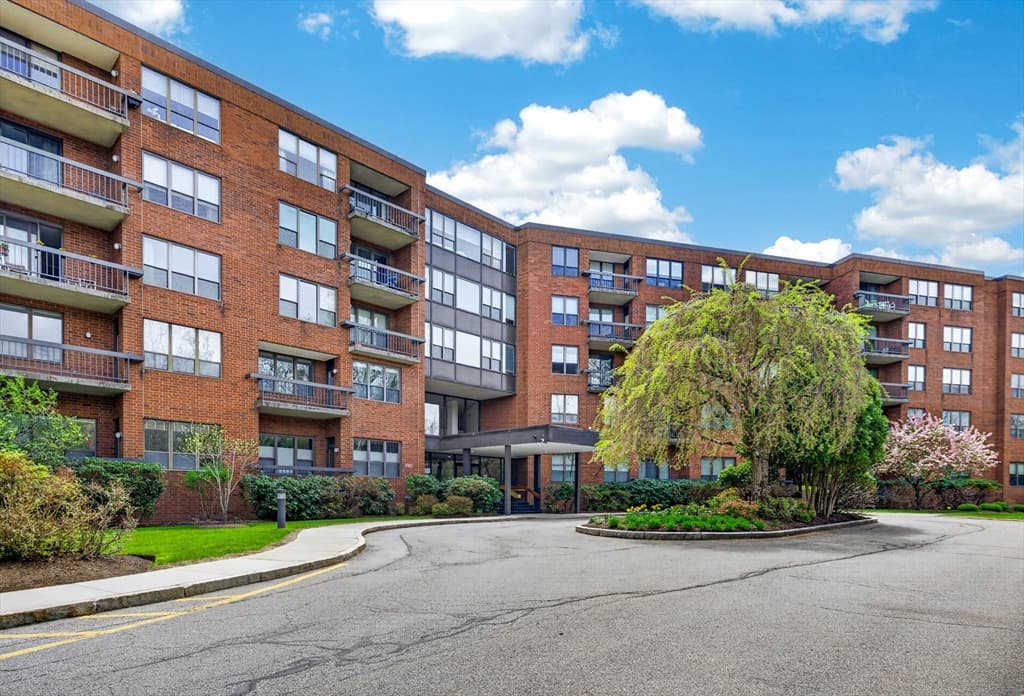
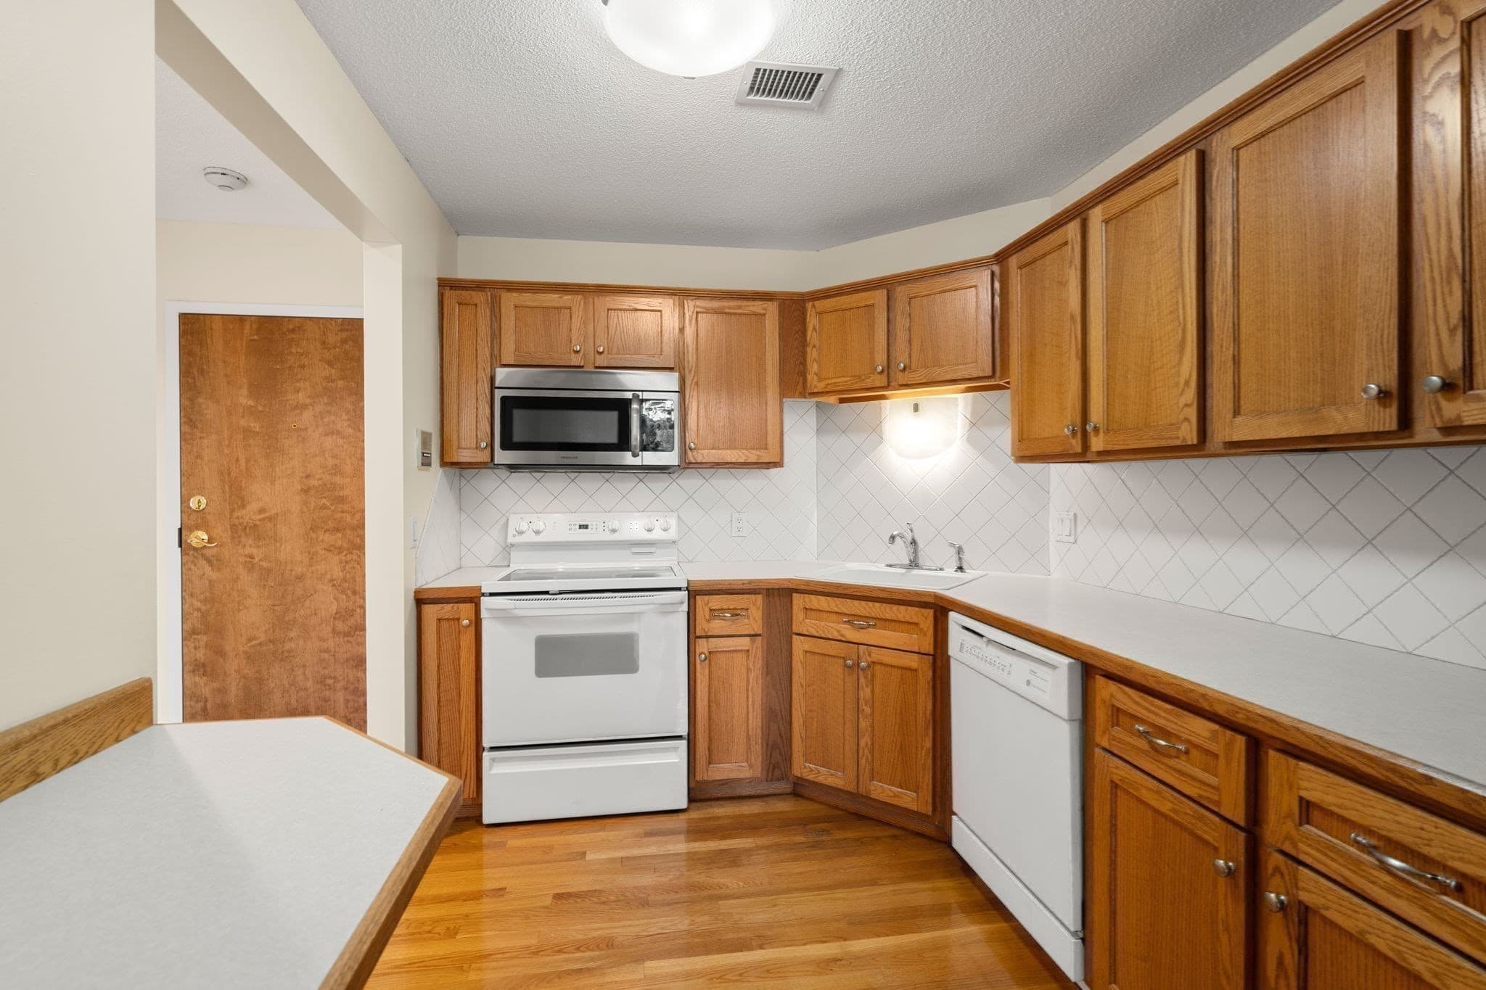
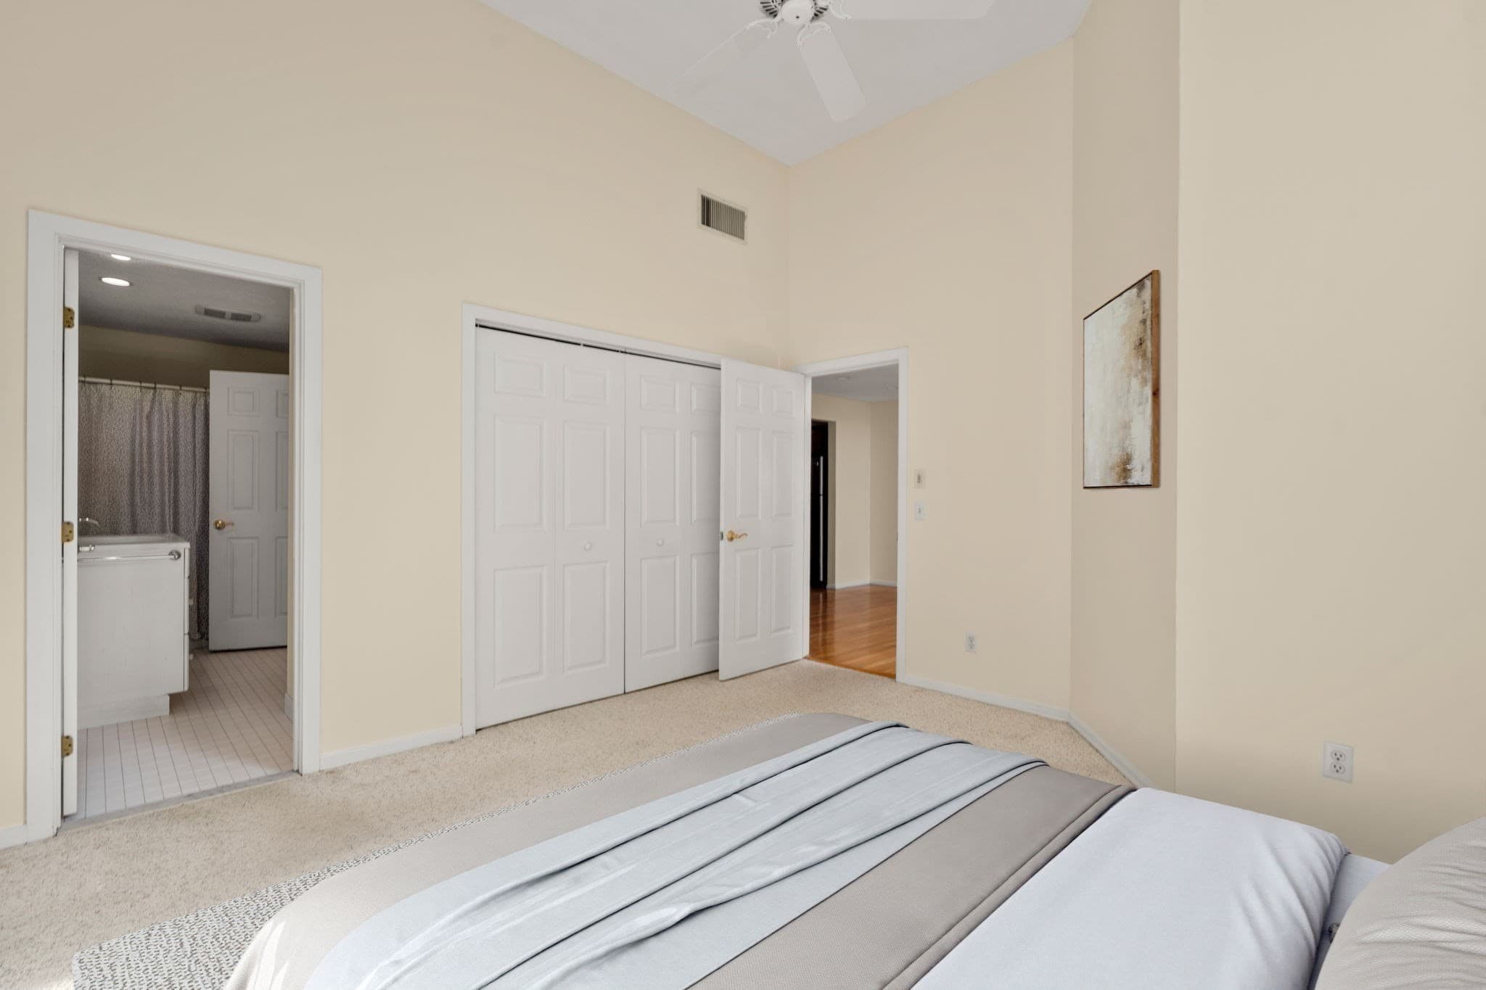
Condominium at 51 Pettee # 34, Newton MA 02464, Newton, photo 3 of 27
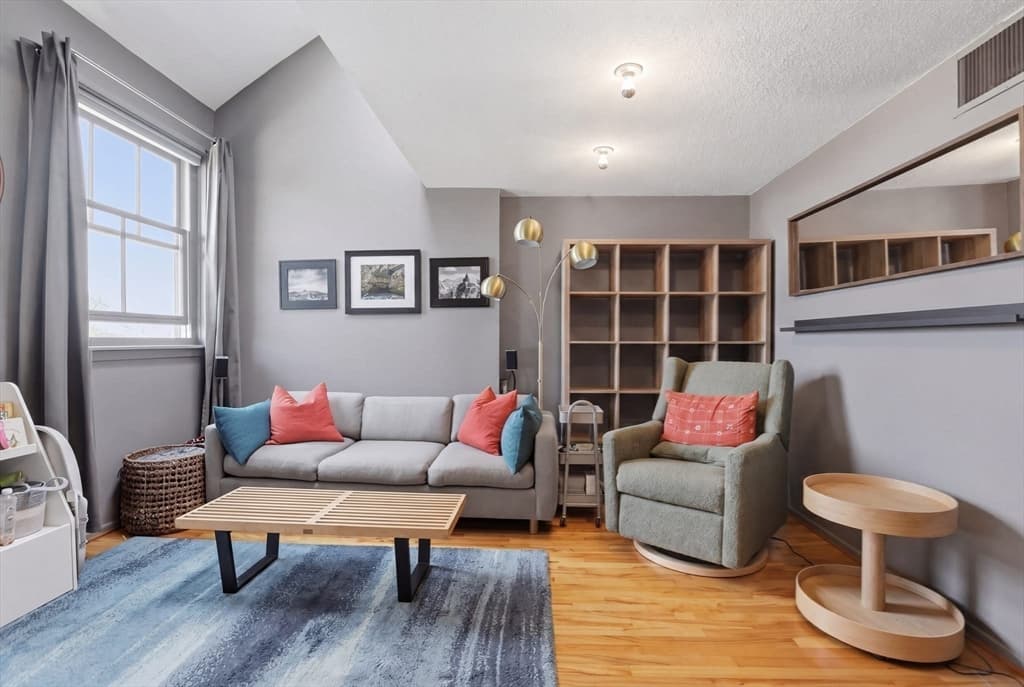
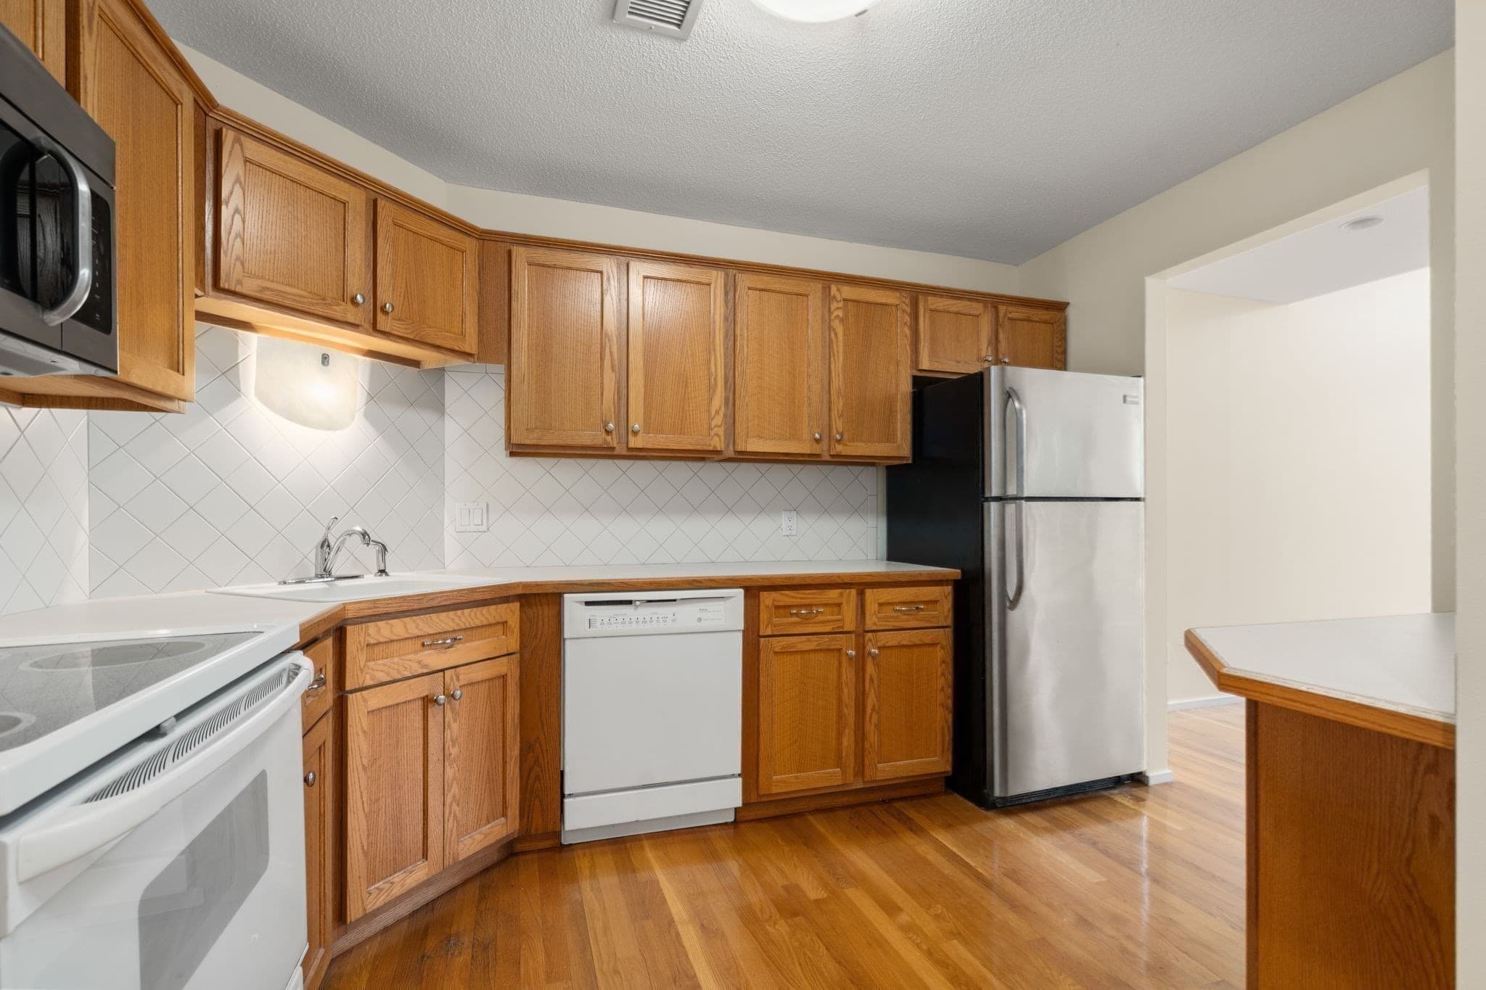
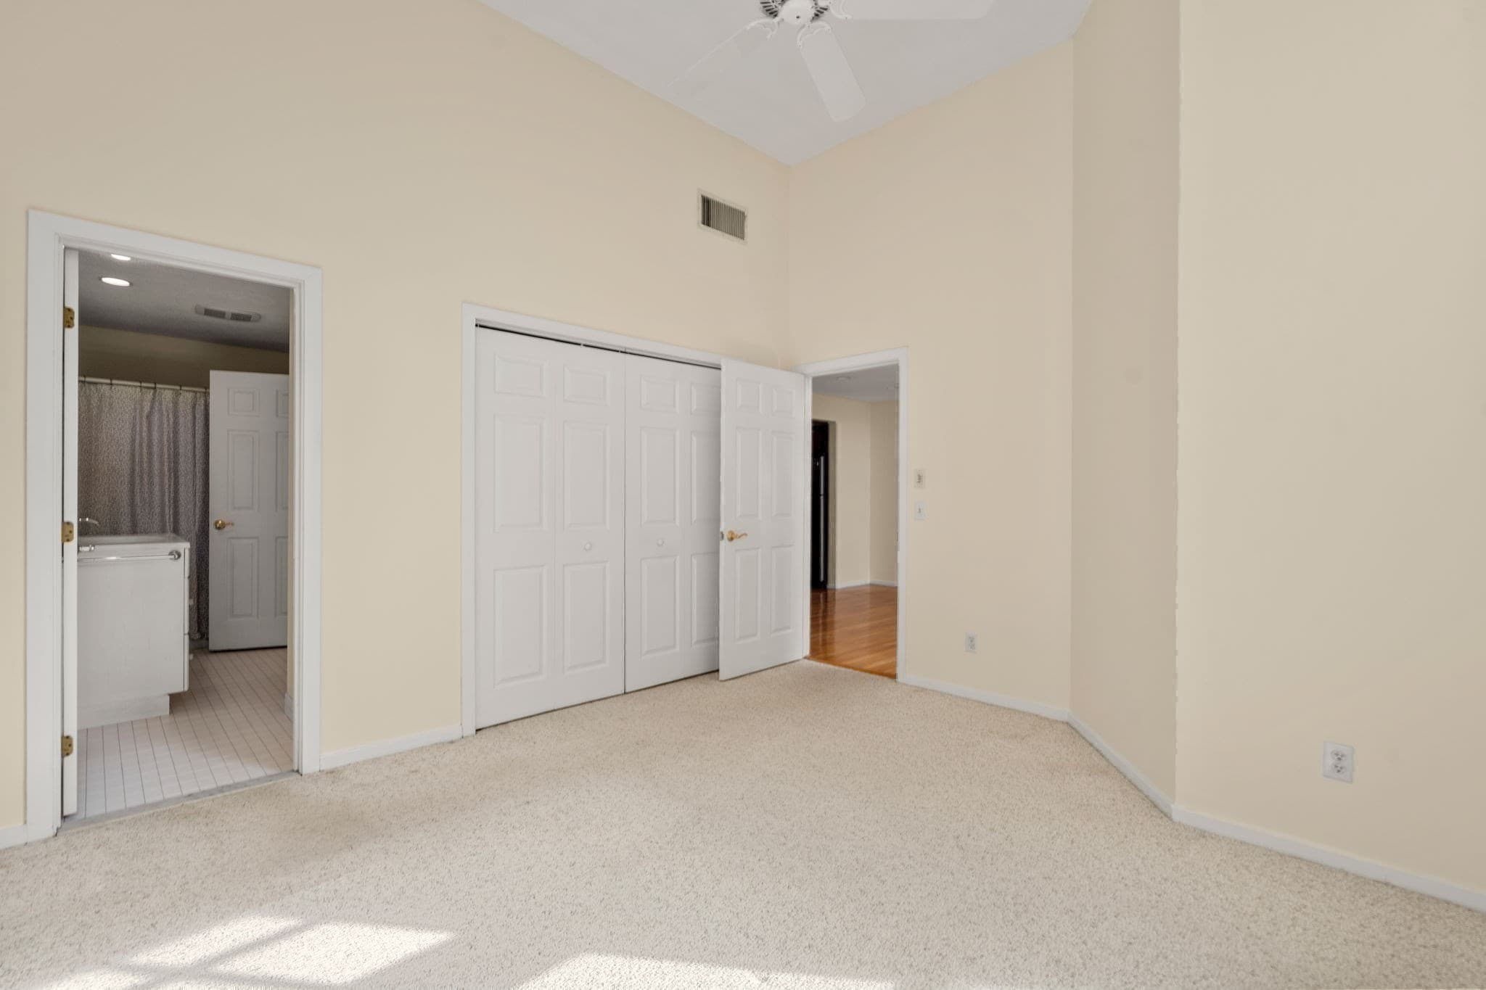
Condominium at 51 Pettee # 34, Newton MA 02464, Newton, photo 4 of 27
Condominium at 51 Pettee # 34, Newton MA 02464, Newton, photo 5 of 27
Condominium at 51 Pettee # 34, Newton MA 02464, Newton, photo 6 of 27
Condominium at 51 Pettee # 34, Newton MA 02464, Newton, photo 7 of 27
Condominium at 51 Pettee # 34, Newton MA 02464, Newton, photo 8 of 27
Condominium at 51 Pettee # 34, Newton MA 02464, Newton, photo 9 of 27
Condominium at 51 Pettee # 34, Newton MA 02464, Newton, photo 10 of 27
Condominium at 51 Pettee # 34, Newton MA 02464, Newton, photo 11 of 27
Condominium at 51 Pettee # 34, Newton MA 02464, Newton, photo 12 of 27
Condominium at 51 Pettee # 34, Newton MA 02464, Newton, photo 13 of 27
Condominium at 51 Pettee # 34, Newton MA 02464, Newton, photo 14 of 27
Condominium at 51 Pettee # 34, Newton MA 02464, Newton, photo 15 of 27
Condominium at 51 Pettee # 34, Newton MA 02464, Newton, photo 16 of 27
Condominium at 51 Pettee # 34, Newton MA 02464, Newton, photo 17 of 27
Condominium at 51 Pettee # 34, Newton MA 02464, Newton, photo 18 of 27
Condominium at 51 Pettee # 34, Newton MA 02464, Newton, photo 19 of 27
Condominium at 51 Pettee # 34, Newton MA 02464, Newton, photo 20 of 27
Condominium at 51 Pettee # 34, Newton MA 02464, Newton, photo 21 of 27
Condominium at 51 Pettee # 34, Newton MA 02464, Newton, photo 22 of 27
Condominium at 51 Pettee # 34, Newton MA 02464, Newton, photo 23 of 27
Condominium at 51 Pettee # 34, Newton MA 02464, Newton, photo 24 of 27
Condominium at 51 Pettee # 34, Newton MA 02464, Newton, photo 25 of 27
Condominium at 51 Pettee # 34, Newton MA 02464, Newton, photo 26 of 27
Condominium at 51 Pettee # 34, Newton MA 02464, Newton, photo 27 of 27
27 photos

$419,000

51 Pettee # 34, Newton MA 02464
Newton, MA 02464
Listed by Alan Ginsberg
Bedrooms
1
Bathrooms
1
Living area
762 sqft
Year built
1984

About this home

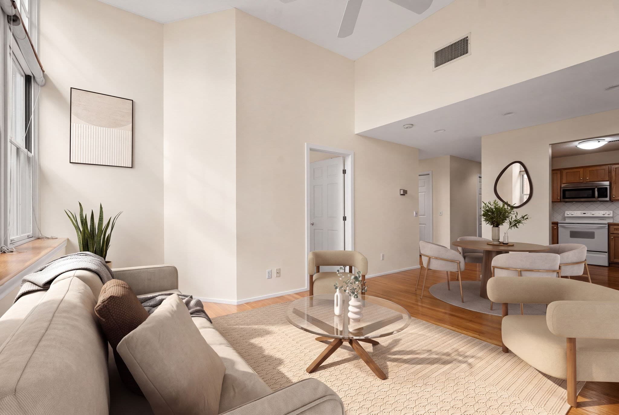
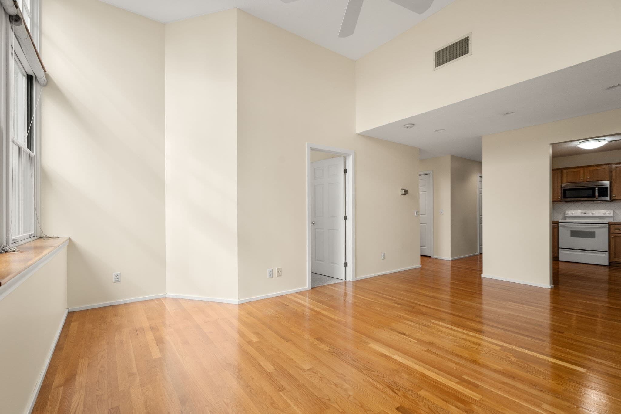
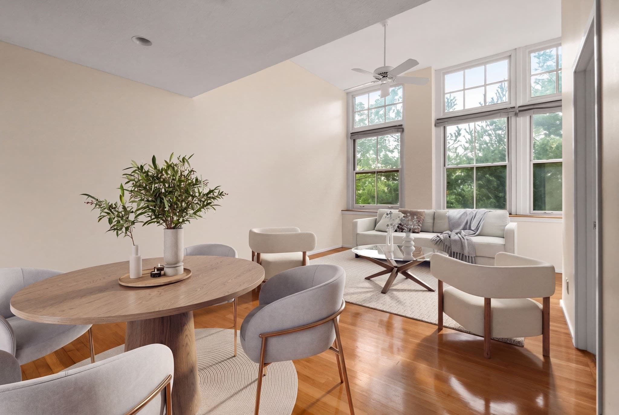
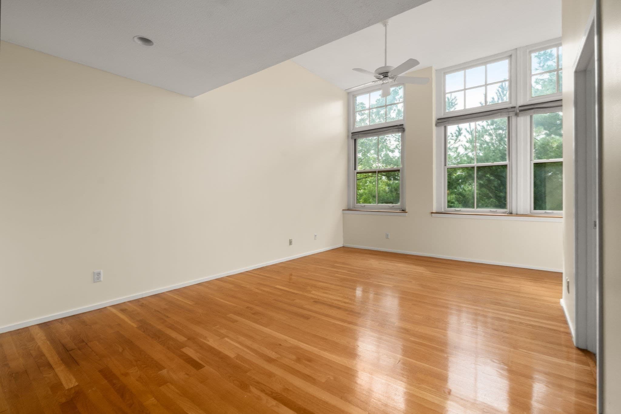
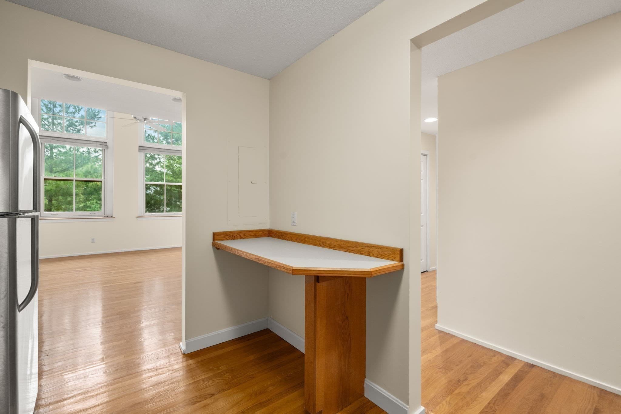
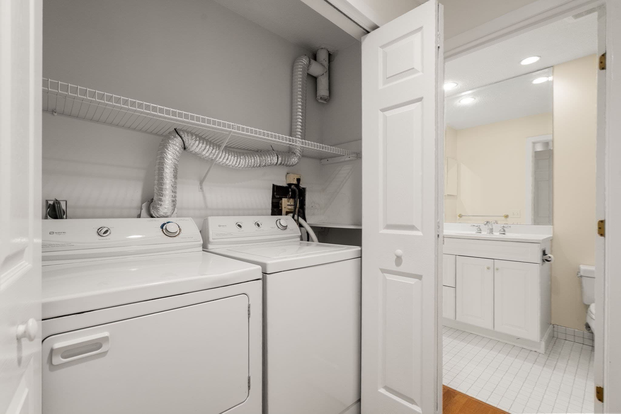
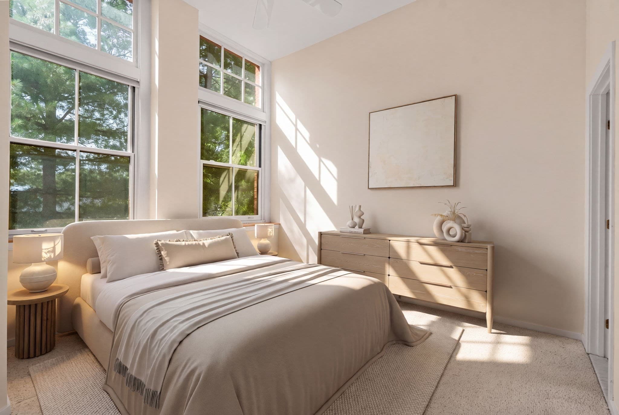
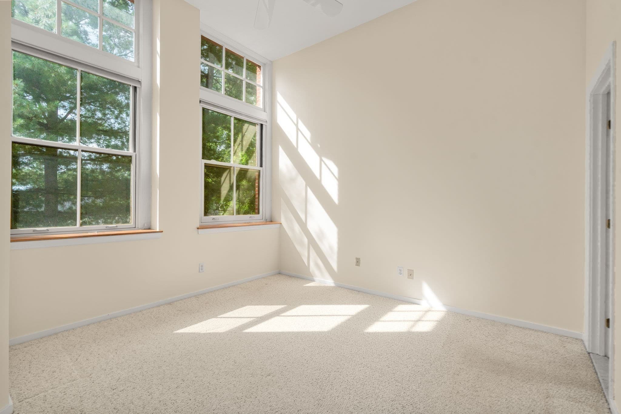
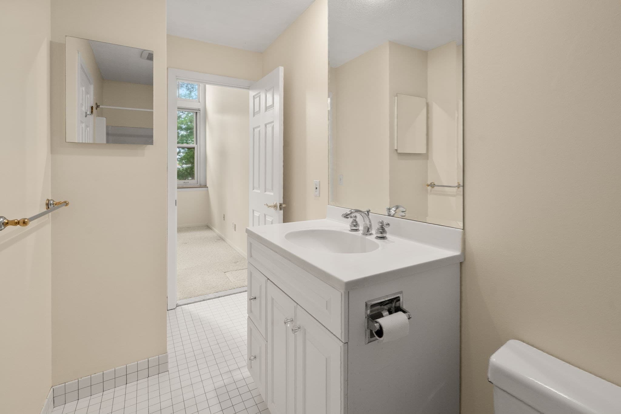
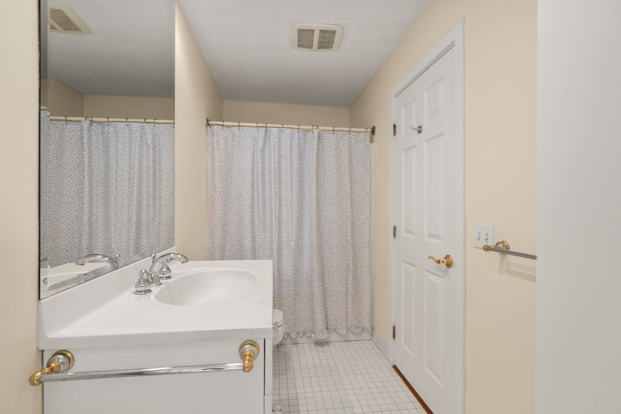
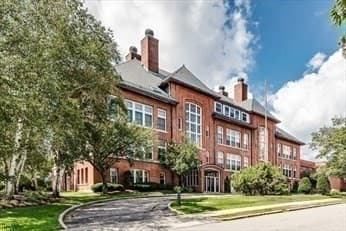
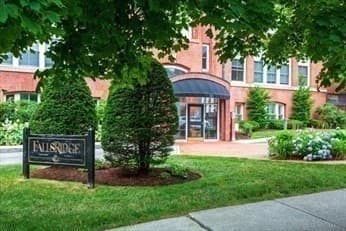
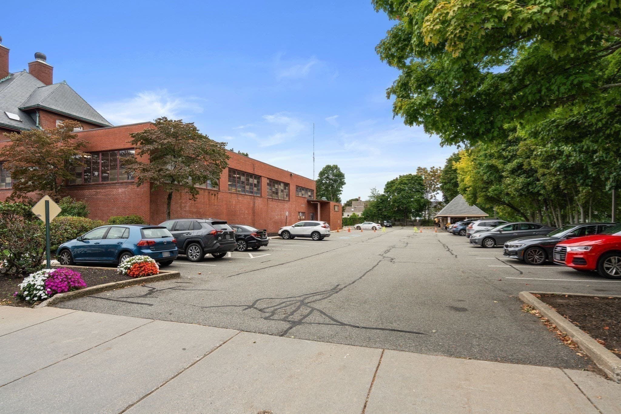
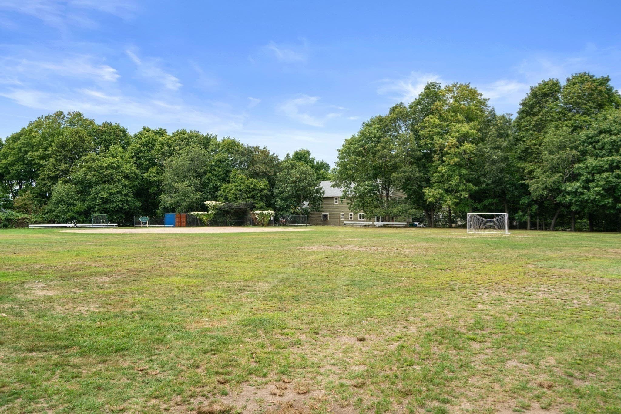
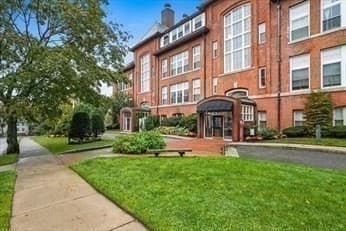
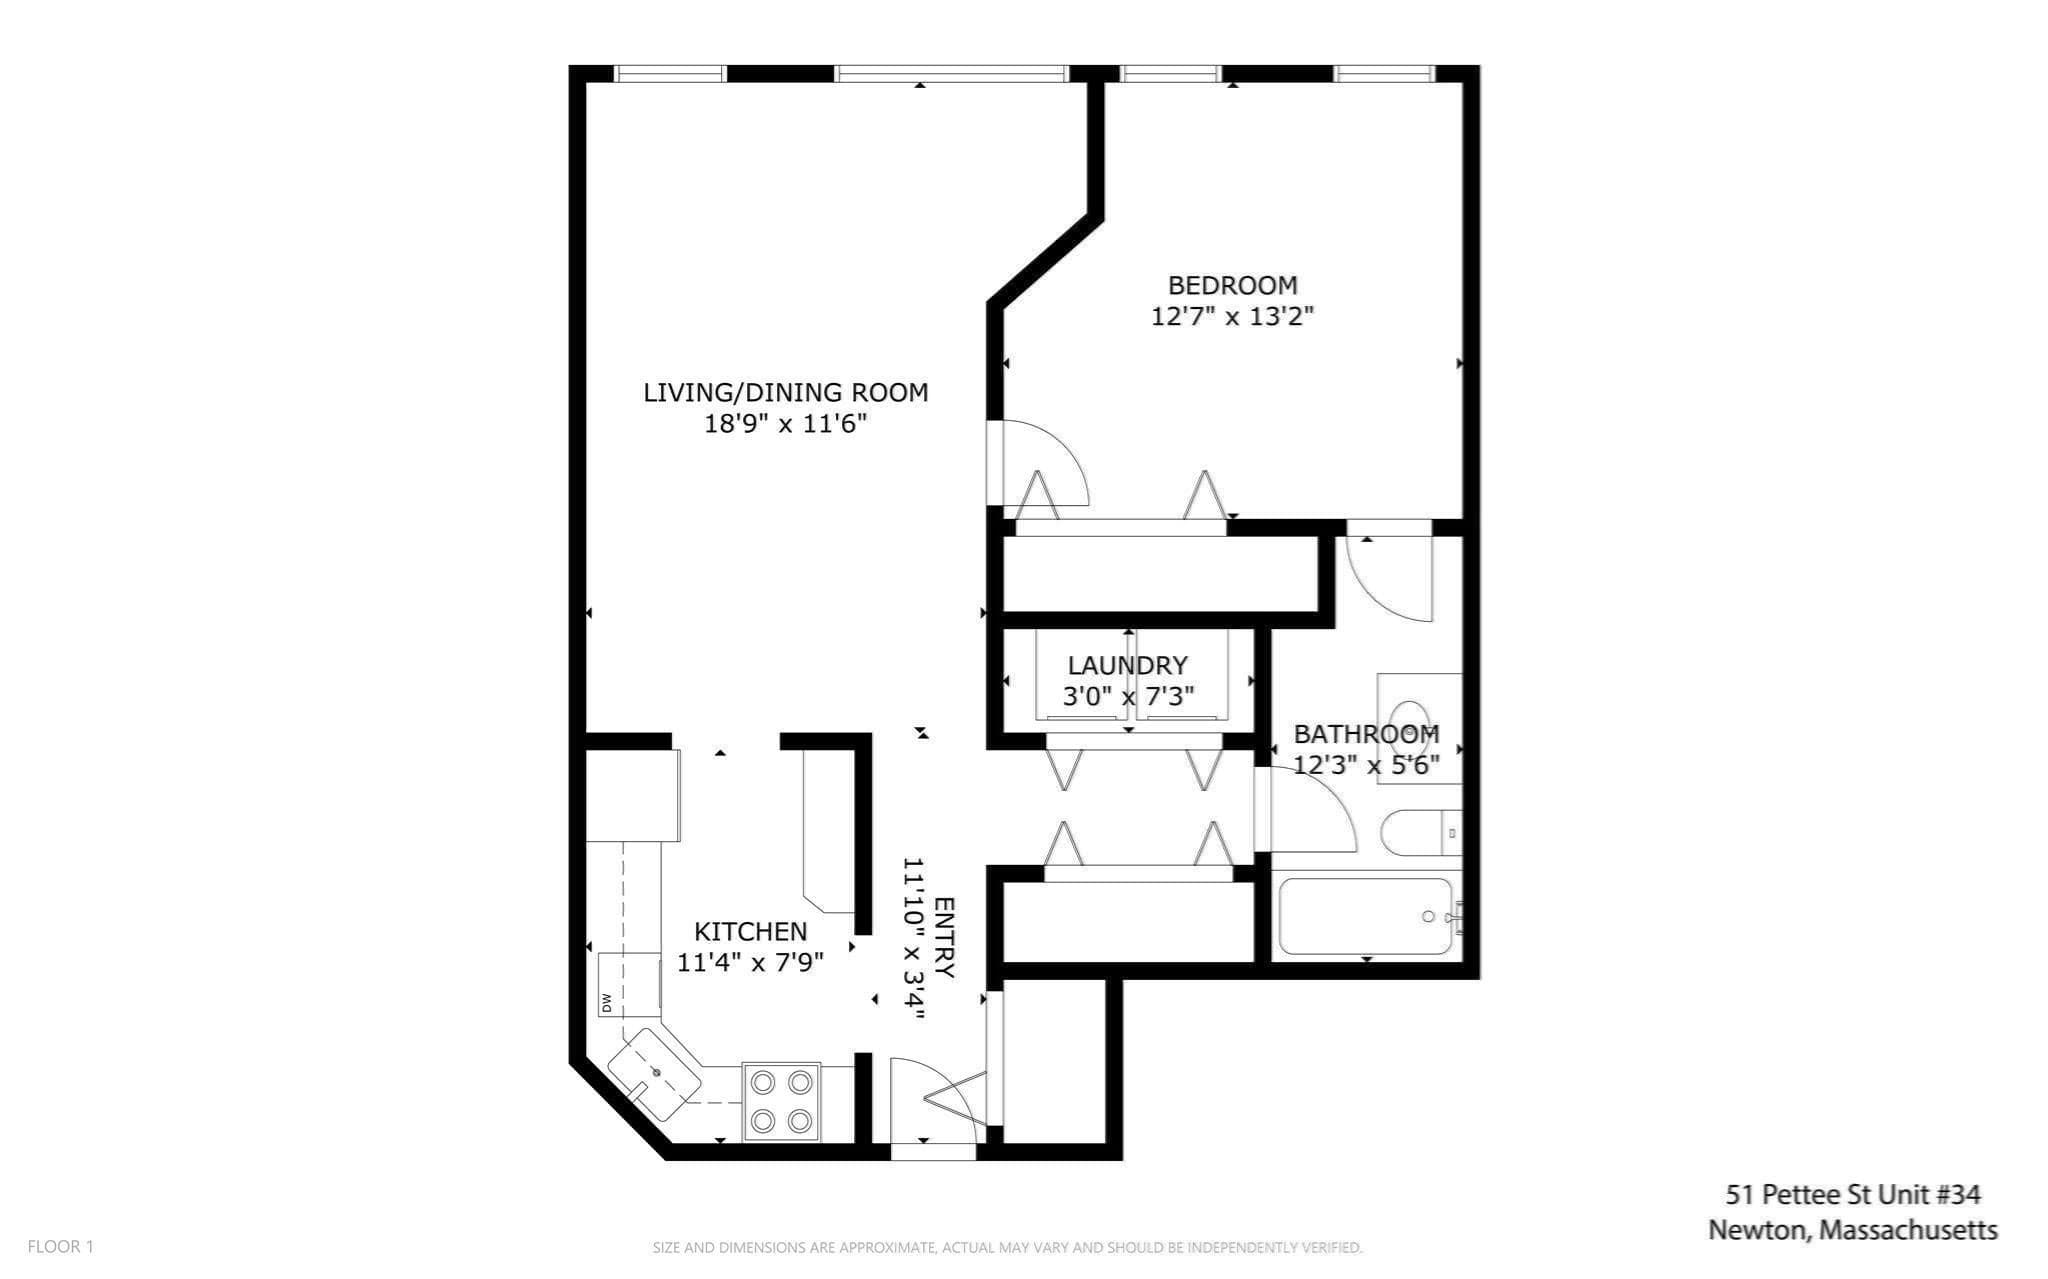
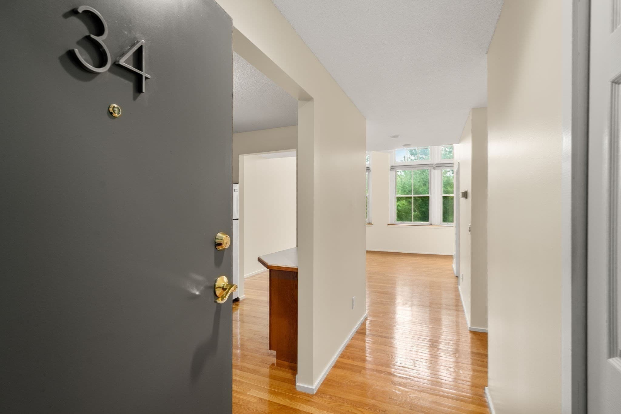
Dramatic, sun-drenched, and utterly distinctive, this wonderful one-bedroom residence offers a rare blend of architectural character and modern comfort. Set within a beautifully converted historic schoolhouse, this home immediately captivates with soaring ceilings and oversized west-facing double-hung windows that fill the space with glorious afternoon light and stunning sunsets throughout the year. The dramatic ceiling heights create an extraordinary sense of volume and elegance, and the gleaming hardwood floors add warmth and timeless appeal. The well proportioned layout features a bright living space with three oversized double hung windows and a thoughtfully designed kitchen that strikes the perfect balance of comfort and functionality. The large bedroom with two oversized double hung windows offers the ultimate in convenience with direct access to the bathroom from the bedroom, as well as a second entrance from the living room hallway, providing both privacy and easy accessibility for guests. An in-unit washer and dryer (side by side), building elevator, extra storage and your designated parking space, with an abundance of guest parking, adding convenience for both residents and their guests......With its exceptional natural light, wonderful scale, historic character and sophisticated simplicity, this is a home that feels grand and intimate at the same time....Landscaped grounds, restaurants and cafes, as well as Route 9, I-95 and the Elliot Green Line T, make this home a must see.....

Property details

MLS #
73575791
Property type
Condominium
Subdivision
N/A
Status
Active
Days on market
14
On market date
September 11, 2026
Stories
1
Total bathrooms
1
Garage spaces
N/A
Parking spaces
1
Lot size
N/A
Loading map…

Nearby schools

Within 10 miles · public school directory data (NCES)

Elementary
Countryside
1 mi away · Grades 0-5
Nearest school -- attendance-zone data not available here
5.0
Local Score (student-teacher ratio only (preliminary -- will incorporate state test-score data once available)) -- not an official state rating
Enrollment
372
Student:teacher ratio
11.3:1
District
Newton
Middle
Oak Hill Middle
1.57 mi away · Grades 6-8
Nearest school -- attendance-zone data not available here
5.0
Local Score (student-teacher ratio only (preliminary -- will incorporate state test-score data once available)) -- not an official state rating
Enrollment
661
Student:teacher ratio
10.2:1
District
Newton
High
Newton South High
1.82 mi away · Grades 9-12
Nearest school -- attendance-zone data not available here
5.0
Local Score (student-teacher ratio only (preliminary -- will incorporate state test-score data once available)) -- not an official state rating
Enrollment
1,837
Student:teacher ratio
11.6:1
District
Newton

Walkability

Blended score for Newton's center: EPA's National Walkability Index (street network, transit, land-use mix) combined with nearby-amenity density. 60% EPA National Walkability Index + 40% nearby-amenity density (Google Places).

88
Highly walkable
out of 100
EPA National Walkability Index
15.8 / 20 -- Most walkable
Nearby-amenity density
100 / 100
Restaurants & cafes20
Grocery stores7
Parks16
Schools20
Transit stops20
Pharmacies6

Market position

How this listing compares to current activity in Newton, from live MLS data.

On the market 14 days -- 79 fewer days than Newton's current average of 93 days.
For reference, the median list price across 806 active listings in Newton right now is $949,500.

Mortgage calculator

Estimate only - actual rate and payment depend on your lender, credit, and loan program.

$
%
%
Adjust tax / insurance estimates
% / yr
$
/mo
Est. monthly payment
$2,673/mo
$83,800 down
$335,200 loan
Principal & interest$2,174
Property tax (est.)$349
Home insurance (est.)$150

Similar homes you might like

Data source: Listing information provided by MLS Property Information Network via Trestle/CoreLogic. Last updated 11 days ago.

Information herein deemed reliable but not guaranteed; all measurements, school assignments, HOA fees, taxes, and feature lists are approximate and should be independently verified. Equal Housing Opportunity.