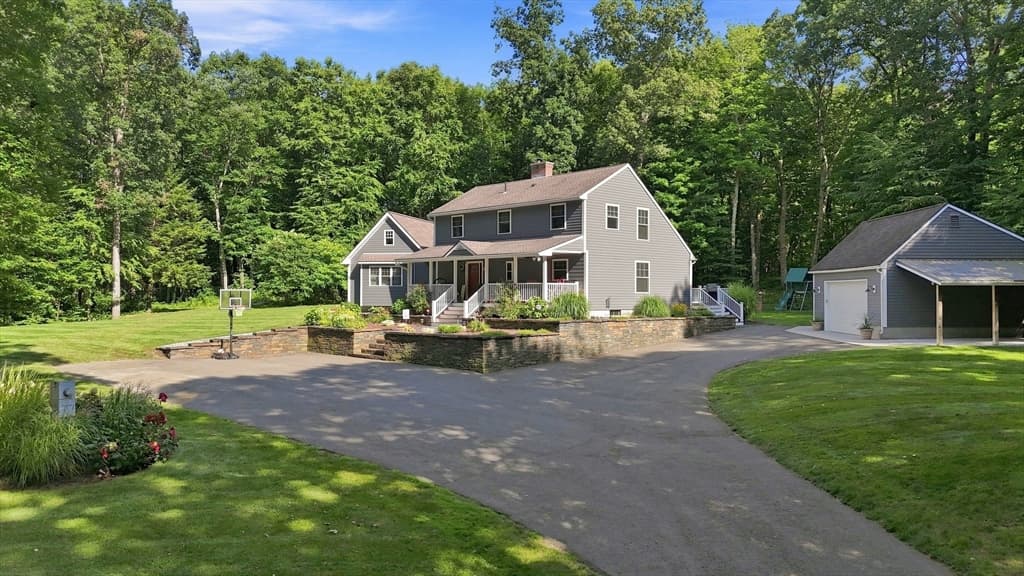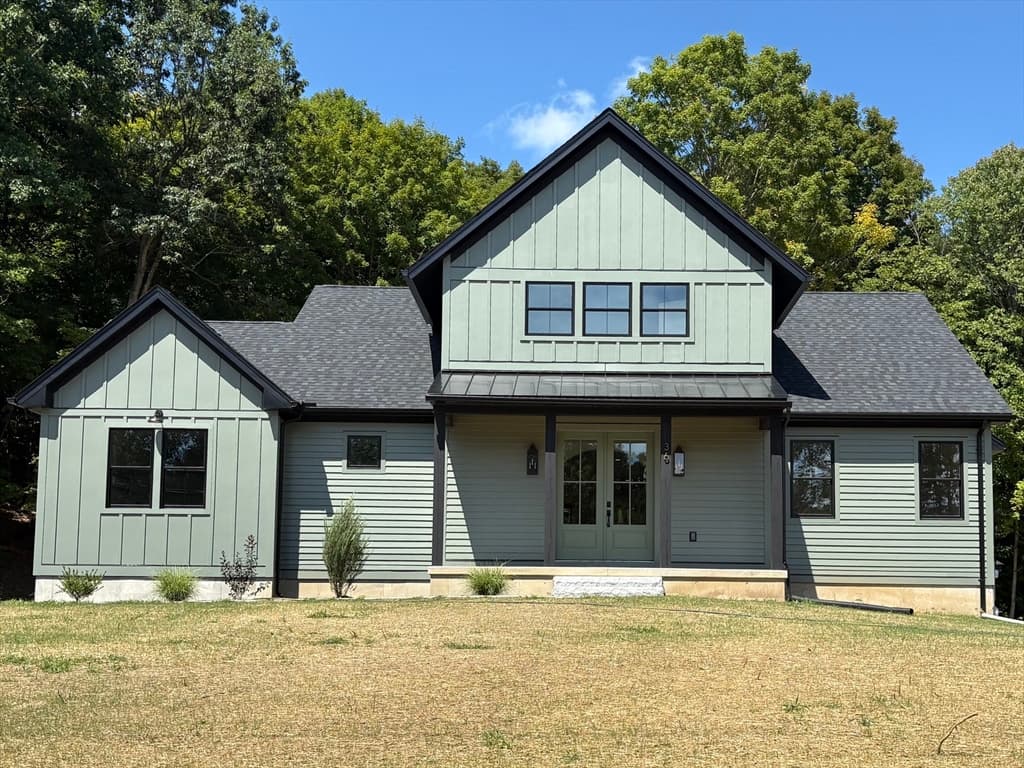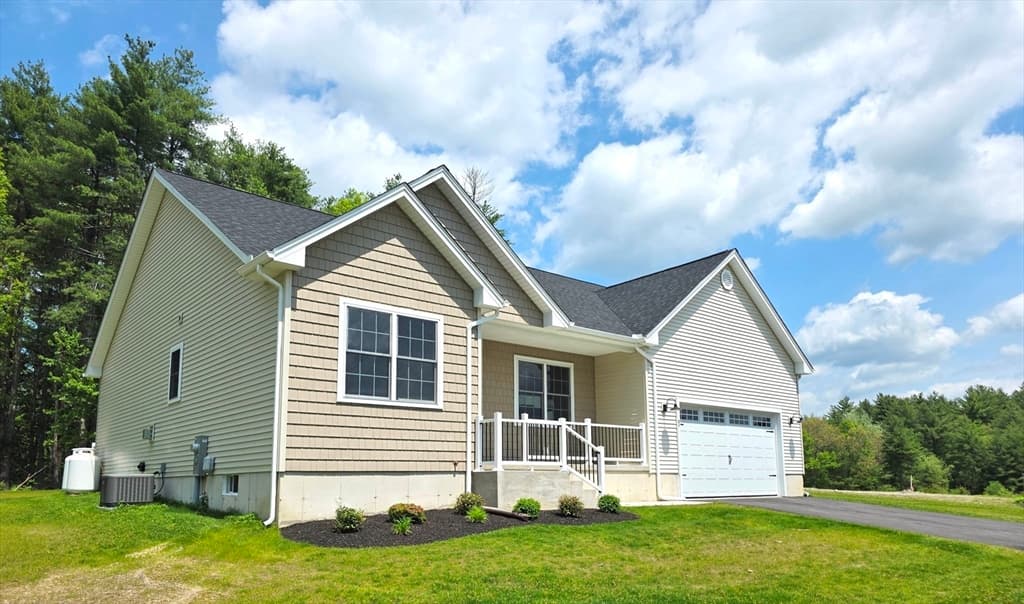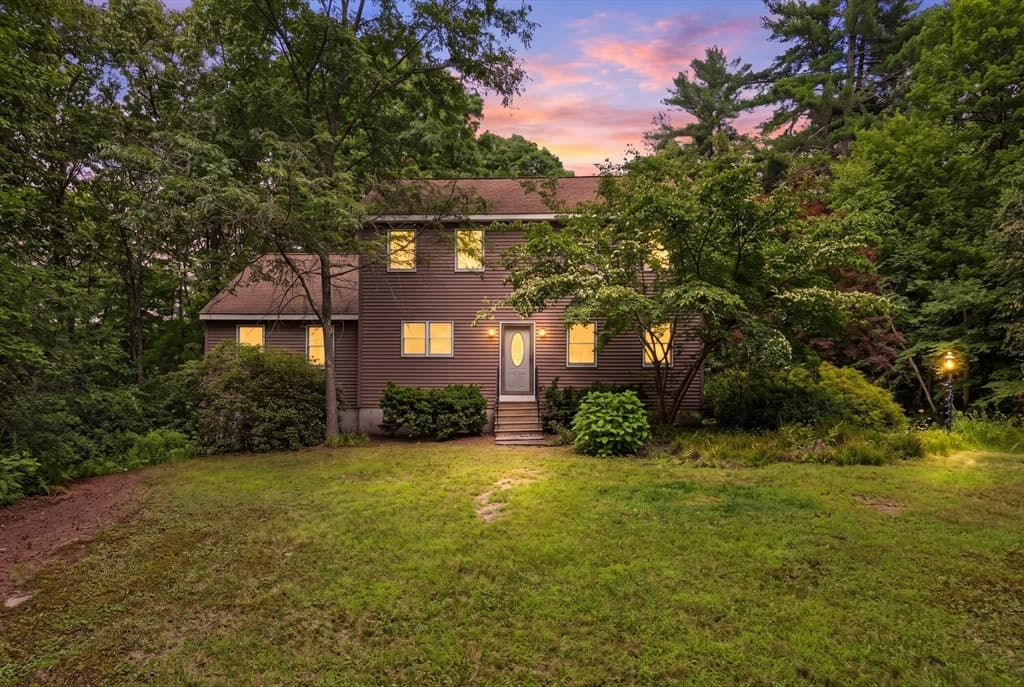
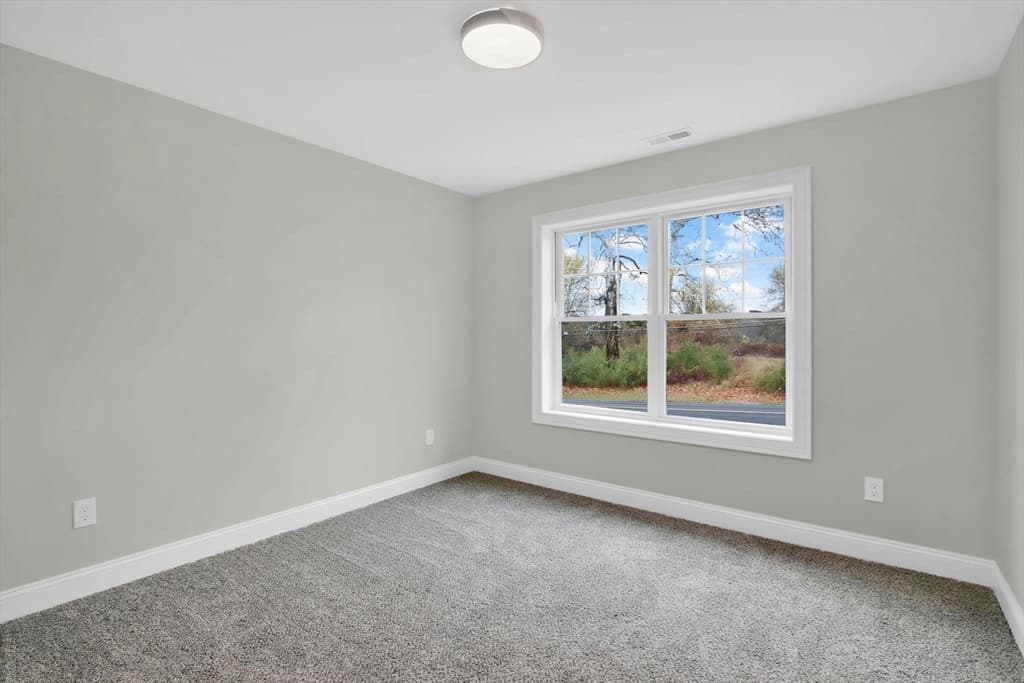
LOT D Aldrich St, Belchertown MA 01007
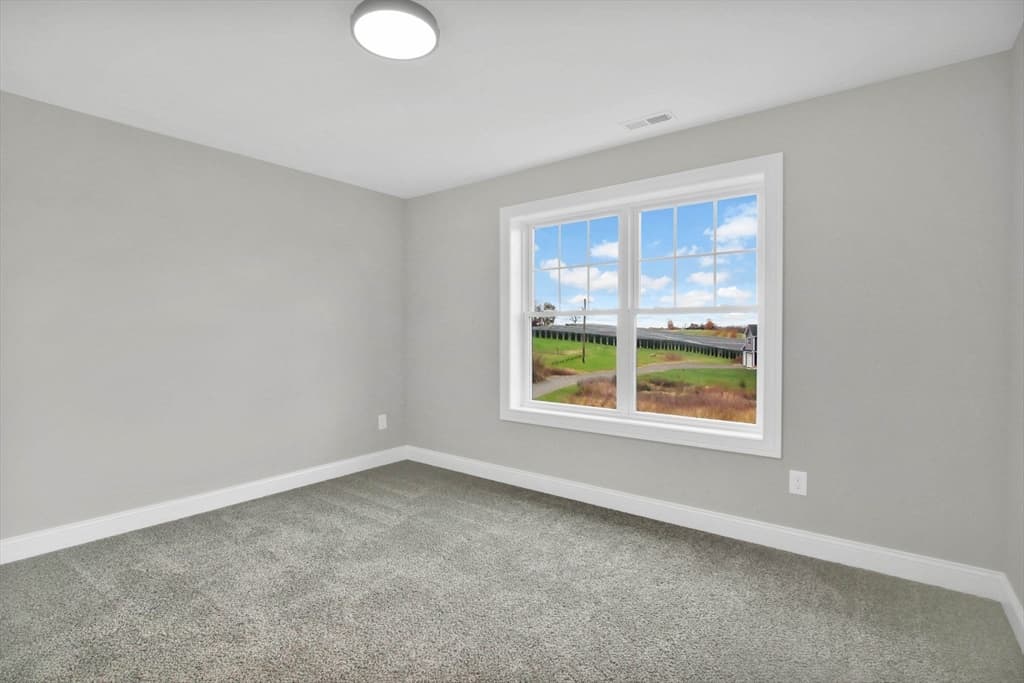
LOT D Aldrich St, Belchertown MA 01007 photo 2
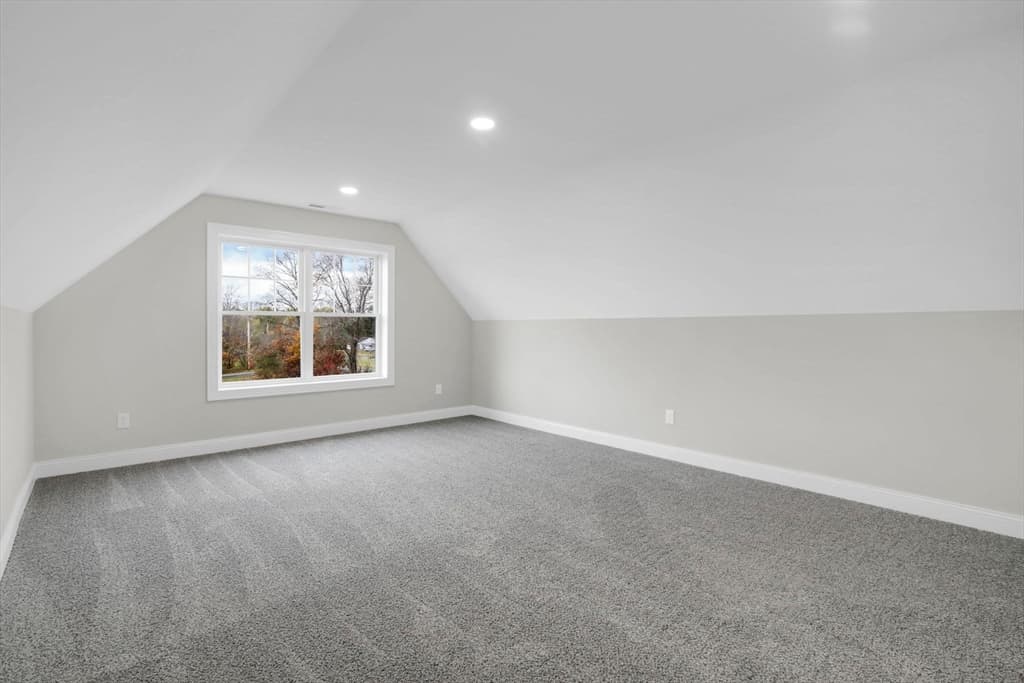
LOT D Aldrich St, Belchertown MA 01007 photo 3
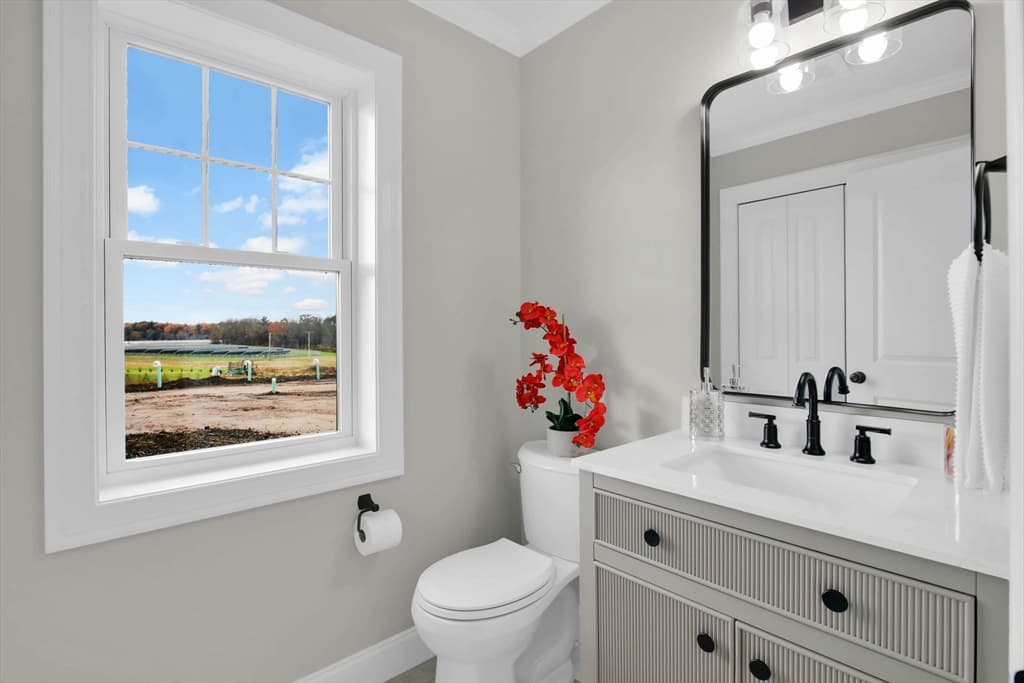
LOT D Aldrich St, Belchertown MA 01007 photo 4
LOT D Aldrich St, Belchertown MA 01007 photo 5
LOT D Aldrich St, Belchertown MA 01007 photo 6
LOT D Aldrich St, Belchertown MA 01007 photo 7
LOT D Aldrich St, Belchertown MA 01007 photo 8
LOT D Aldrich St, Belchertown MA 01007 photo 9
LOT D Aldrich St, Belchertown MA 01007 photo 10
LOT D Aldrich St, Belchertown MA 01007 photo 11
LOT D Aldrich St, Belchertown MA 01007 photo 12
LOT D Aldrich St, Belchertown MA 01007 photo 13
LOT D Aldrich St, Belchertown MA 01007 photo 14
LOT D Aldrich St, Belchertown MA 01007 photo 15
LOT D Aldrich St, Belchertown MA 01007 photo 16
LOT D Aldrich St, Belchertown MA 01007 photo 17
LOT D Aldrich St, Belchertown MA 01007 photo 18
LOT D Aldrich St, Belchertown MA 01007 photo 19
LOT D Aldrich St, Belchertown MA 01007 photo 20
LOT D Aldrich St, Belchertown MA 01007 photo 21
LOT D Aldrich St, Belchertown MA 01007 photo 22
LOT D Aldrich St, Belchertown MA 01007 photo 23
LOT D Aldrich St, Belchertown MA 01007 photo 24
LOT D Aldrich St, Belchertown MA 01007 photo 25
25 photos

$725,000

LOT D Aldrich St, Belchertown MA 01007
Belchertown, MA 01007
Listed by Christopher Plewa
Bedrooms
4
Bathrooms
3.1
Living area
3,429 sqft
Year built
2026

About this home

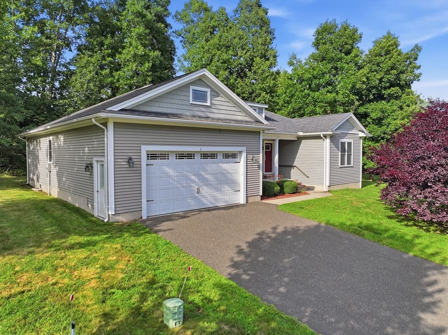
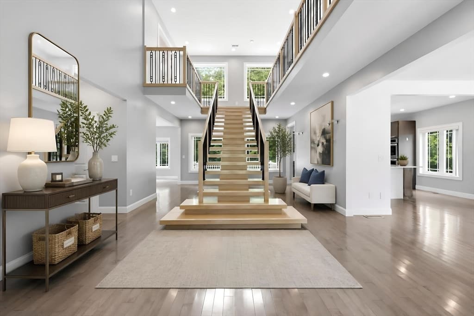
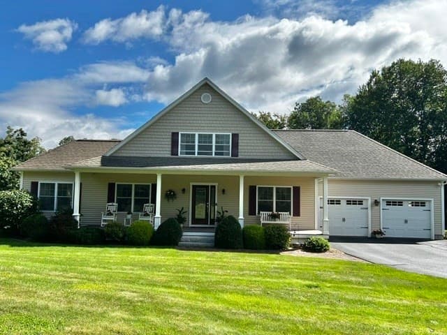
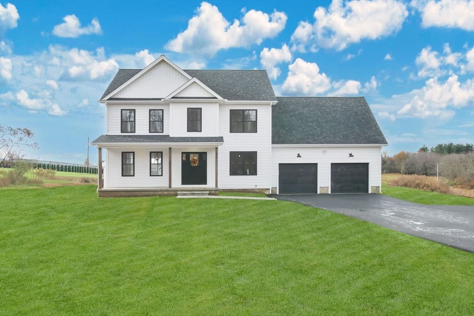
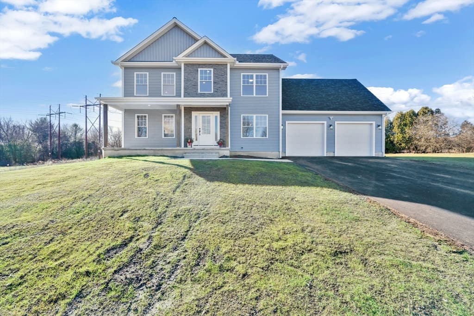
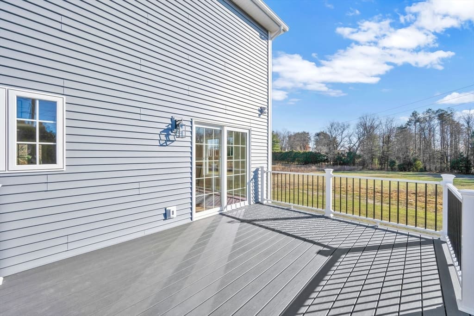
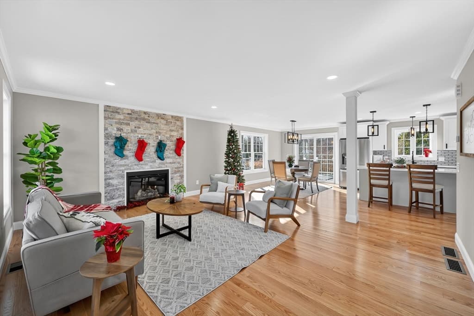
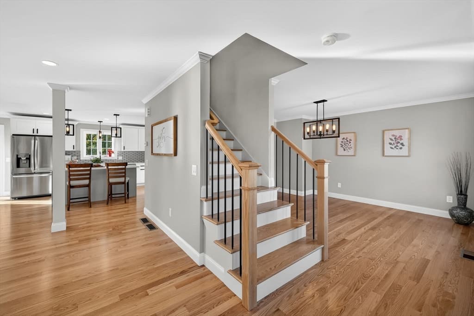
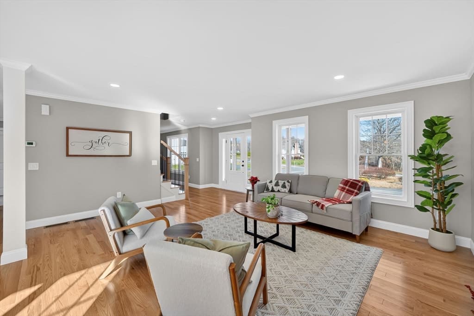
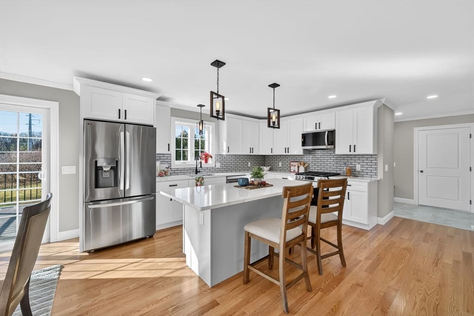
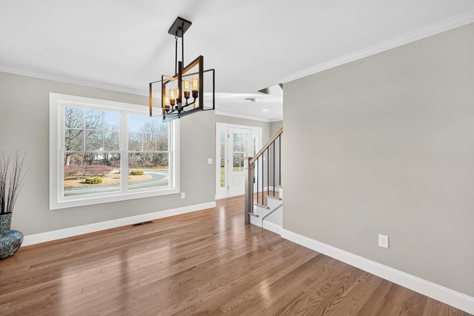
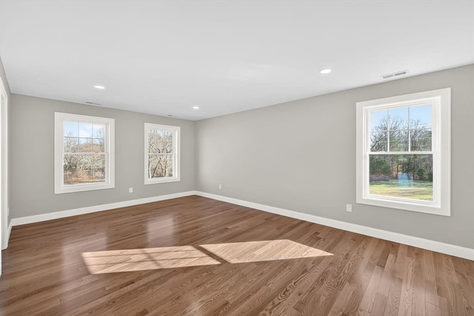
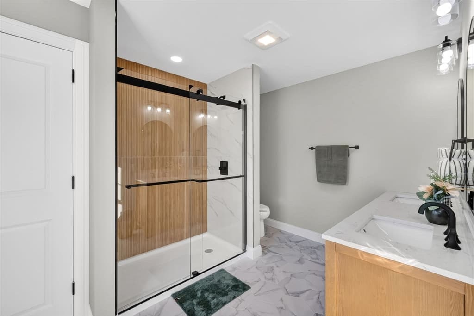
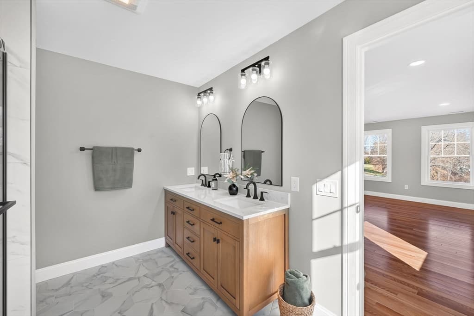
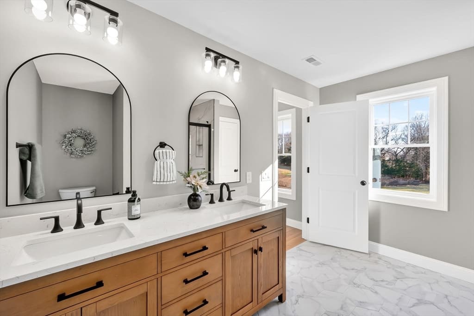
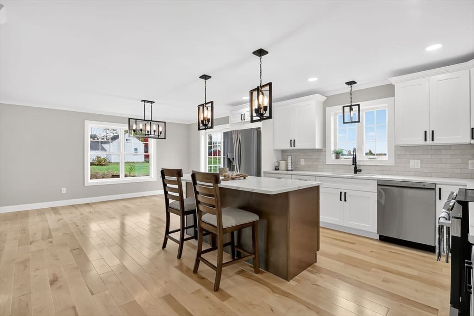
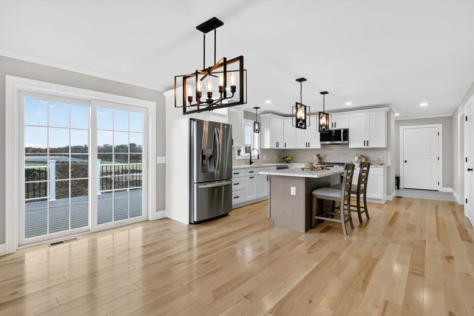
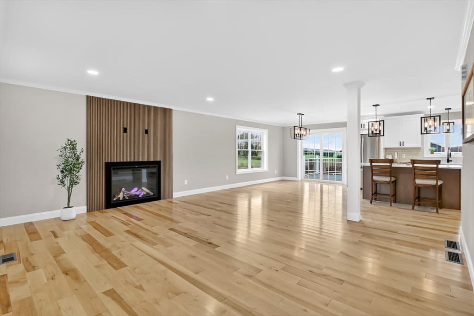
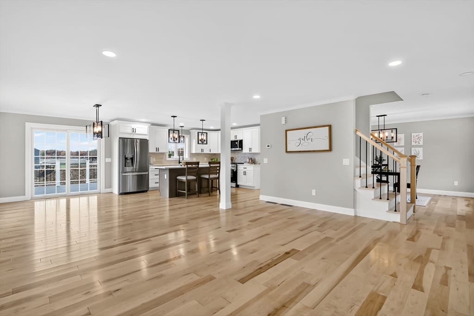
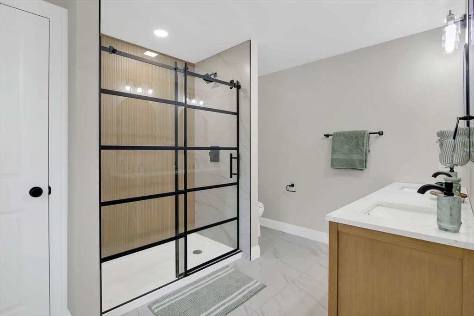
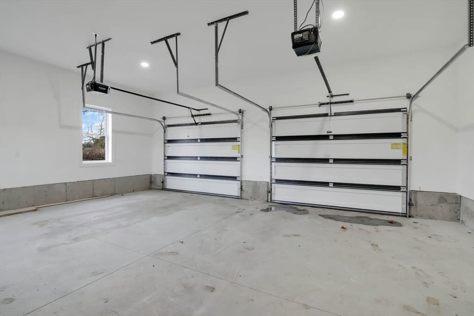
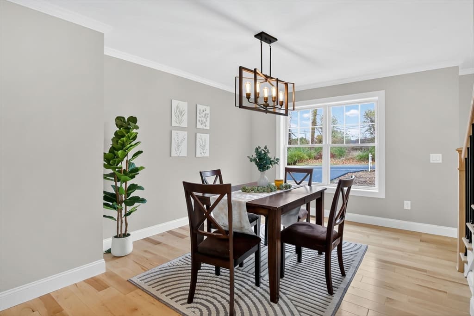
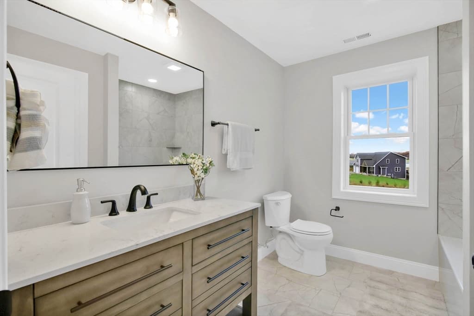
New Construction Coming Soon - Colonial located on a quiet street on a 0.97 acre lot. To be built with all the latest modern finishes. Gorgeous kitchen with a massive quartz island great for entertaining. Sleek LG Stainless Steel Appliances. Luxurious master suite with double vanity, tiled shower, and huge walk-in closet. This home features 4 spacious bedrooms and 2.5 bathrooms. Laundry on the second floor, no more going up and down stairs. Solid hardwood floors through-out. Modern gas fireplace in the living room. High efficiency gas heat furnace and central air on dual zones. Trex decking makes the backyard perfect for relaxing. Finished area in the walkout basement ready to make it your own with option to add a bedroom/bathroom and kitchen area if needed to create an in-law suite! Large 2 car garage with openers that can be controlled from your phone with options to add electric car chargers! Schedule a private tour today!

Highlights

Fireplace

Property details

MLS #
73552503
Property type
Single Family Residence
Subdivision
N/A
Status
Active
Days on market
35
On market date
July 21, 2026
Stories
N/A
Garage spaces
2
Lot size
0.97 acres
Loading map…

Nearby schools

Within 10 miles · public school directory data (NCES)

Elementary
Cold Spring
1.07 mi away · Grades -1-0
Nearest school -- attendance-zone data not available here
3.0
Local Score (student-teacher ratio only (preliminary -- will incorporate state test-score data once available)) -- not an official state rating
Enrollment
205
Student:teacher ratio
15.8:1
District
Belchertown
Middle
Jabish Middle School
1.23 mi away · Grades 7-8
Nearest school -- attendance-zone data not available here
5.0
Local Score (student-teacher ratio only (preliminary -- will incorporate state test-score data once available)) -- not an official state rating
Enrollment
342
Student:teacher ratio
10.1:1
District
Belchertown
High
Belchertown High
1.78 mi away · Grades 9-12
Nearest school -- attendance-zone data not available here
4.0
Local Score (student-teacher ratio only (preliminary -- will incorporate state test-score data once available)) -- not an official state rating
Enrollment
654
Student:teacher ratio
13.3:1
District
Belchertown

Mortgage calculator

Estimate only - actual rate and payment depend on your lender, credit, and loan program.

$
%
%
Adjust tax / insurance estimates
% / yr
$
/mo
Est. monthly payment
$4,516/mo
$145,000 down
$580,000 loan
Principal & interest$3,762
Property tax (est.)$604
Home insurance (est.)$150

Similar homes you might like

Data source: Listing information provided by MLS Property Information Network via Trestle/CoreLogic. Last updated July 25, 2026.

Information herein deemed reliable but not guaranteed; all measurements, school assignments, HOA fees, taxes, and feature lists are approximate and should be independently verified. Equal Housing Opportunity.