$4,750,000
About this home
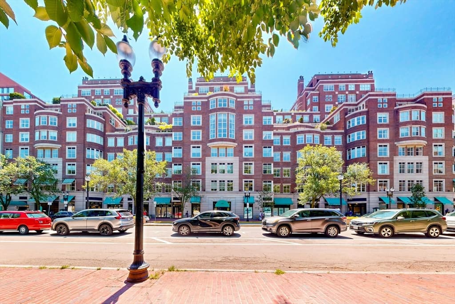
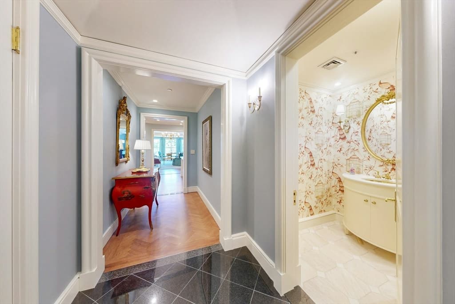
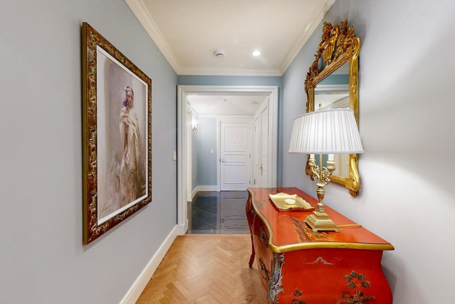
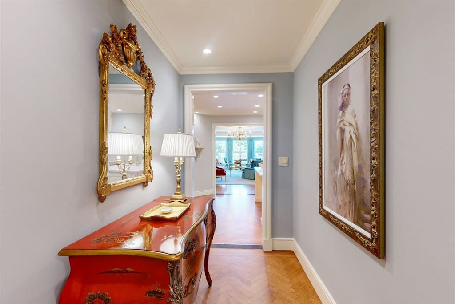
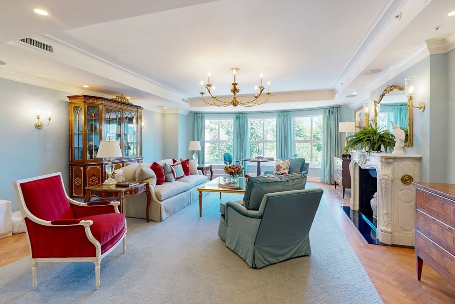
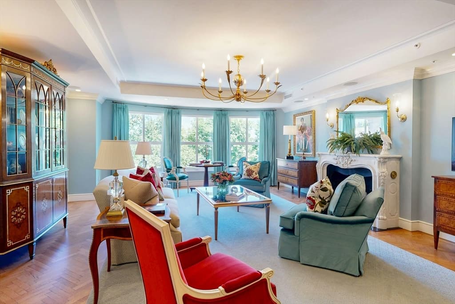
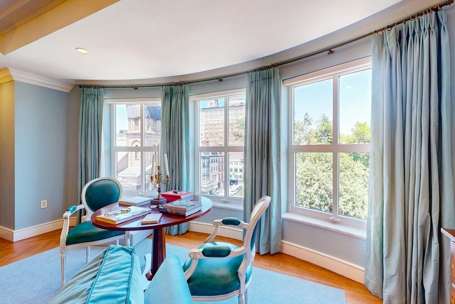
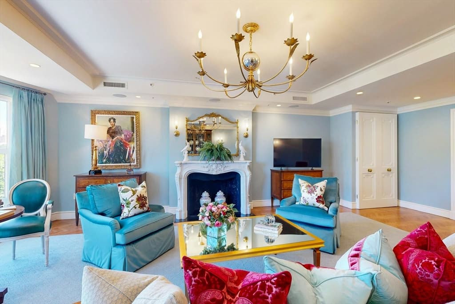
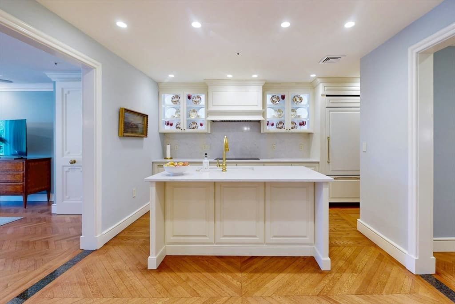
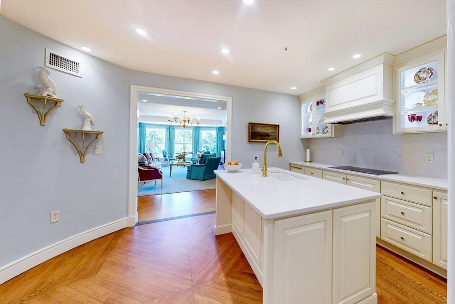
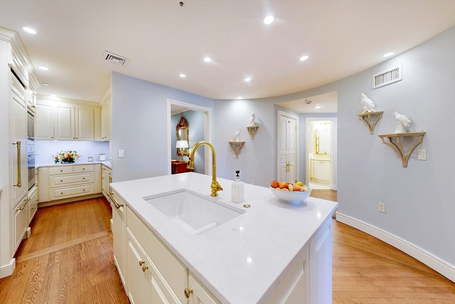
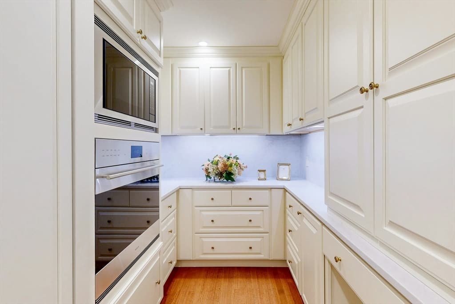
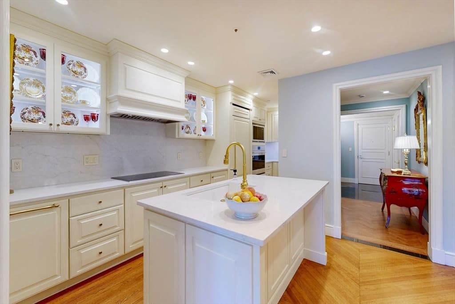
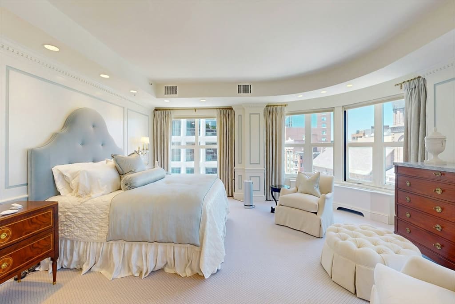
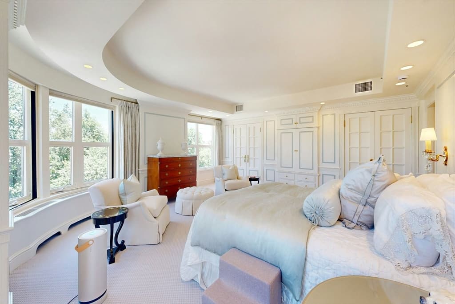
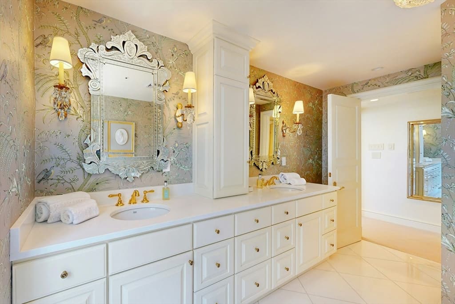
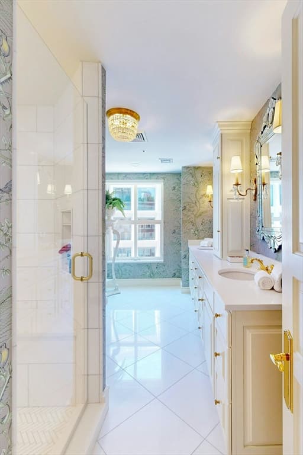
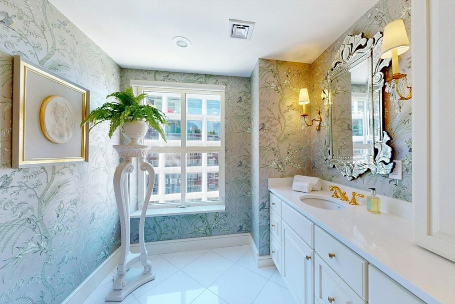
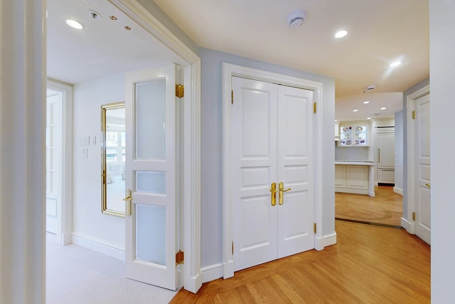
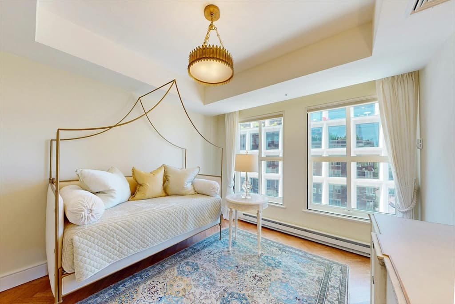
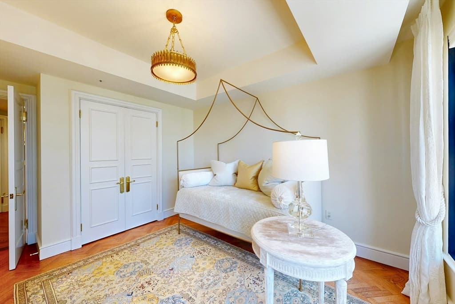
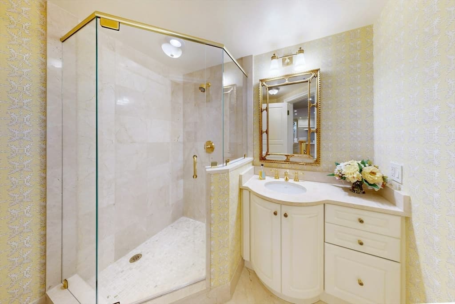
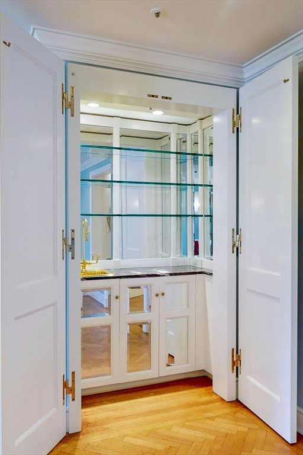
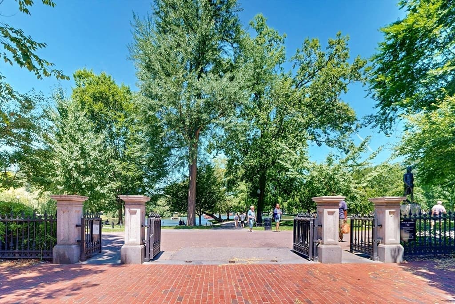
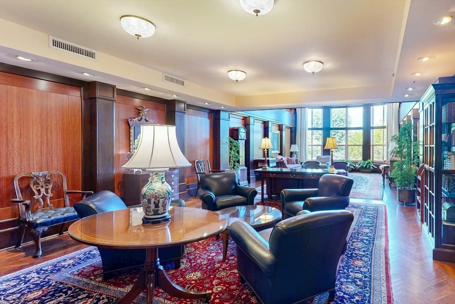
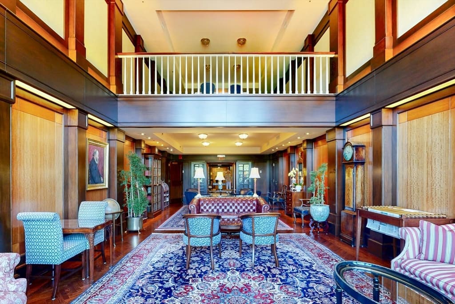
Welcome to Unit 601 at 300 Boylston Street, an exquisite front-facing corner residence at the world-class Heritage on the Garden. Framing rare, double-exposure views directly over the Boston Public Garden and the historic Arlington Street Church, this iconic home is anchored by a classic architectural bow-front window that floods the living area with brilliant natural light. Reimagined to perfection, the entire home has been newly painted and glides across refinished hardwood floors, enhanced by a completely new custom lighting package and brand-new Hunter Douglas shades throughout. At the heart of the home, the kitchen was thoughtfully expanded from its original footprint to create a true chef's haven, shining with Soreno Gold quartz countertops, a Best chimney hood, an integrated Sub-Zero refrigerator, and a state-of-the-art Wolf appliance suite, featuring a 36" transitional induction cooktop, a 30" E Series wall oven, and a built-in microwave with M Series trim. The brand-new primary bathroom serves as a serene, spa-like sanctuary, wrapped in exquisite Thassos tile and appointed with Rohl Italian brass fixtures, a designer widespread faucet, a multi-function shower system with thermostatic controls, and a Robern AIO lighted medicine cabinet. An in-unit stackable washer and dryer add seamless convenience, while a newly replaced HVAC system provides effortless year-round comfort. Residents of The Heritage enjoy an unrivaled lifestyle complete with 24-hour concierge service, Major Domo, daily afternoon tea, Sunday brunch, a private fitness center, one garage parking space, and dedicated storage.
Highlights
Property details
- MLS #
- 73556428
- Property type
- Condominium
- Subdivision
- N/A
- Status
- Active
- Days on market
- 23
- On market date
- July 29, 2026
- Stories
- 1
- Garage spaces
- 1
- Lot size
- 0.05 acres
Location
Get directions →Nearby schools
Within 10 miles · public school directory data (NCES)
- Enrollment
- 711
- Student:teacher ratio
- 10.9:1
- District
- Boston
- Enrollment
- 317
- Student:teacher ratio
- 10.2:1
- District
- UP Academy Charter School of Boston (District)
- Enrollment
- 120
- Student:teacher ratio
- 6.7:1
- District
- Boston
Mortgage calculator
Estimate only - actual rate and payment depend on your lender, credit, and loan program.
Adjust tax / insurance estimates
Similar homes you might like
Data source: Listing information provided by MLS Property Information Network via Trestle/CoreLogic. Last updated 19 days ago.
Information herein deemed reliable but not guaranteed; all measurements, school assignments, HOA fees, taxes, and feature lists are approximate and should be independently verified. Equal Housing Opportunity.