$959,900
About this home
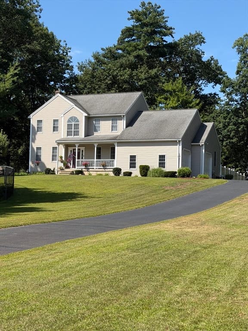
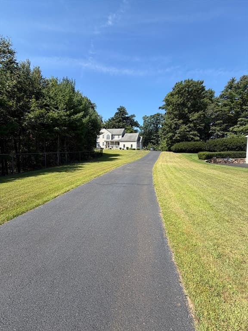
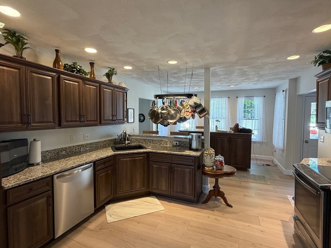
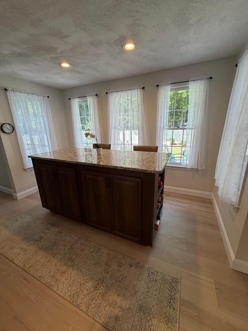
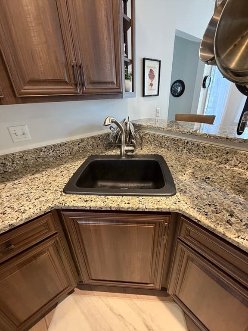
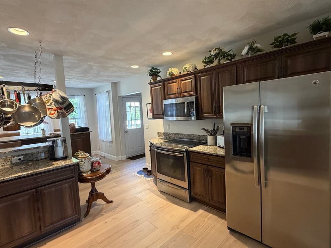
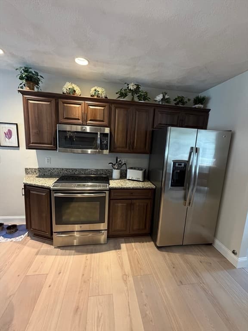
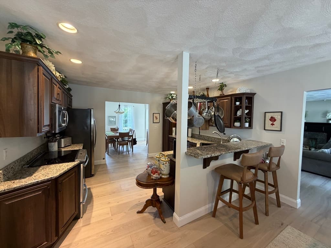
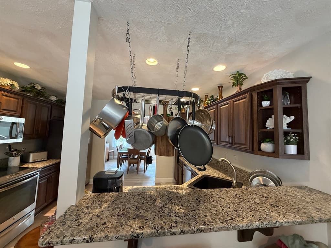
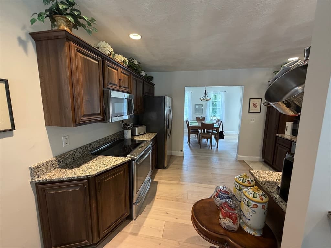
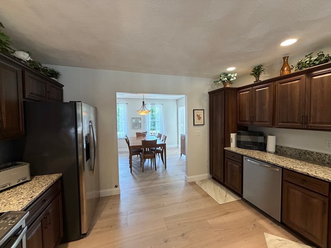
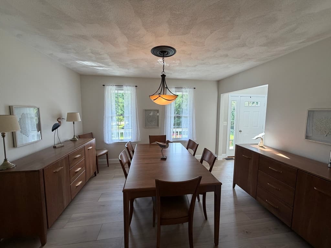
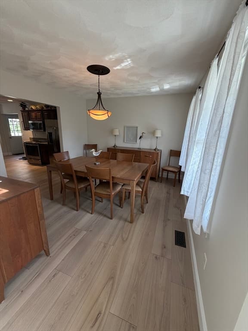
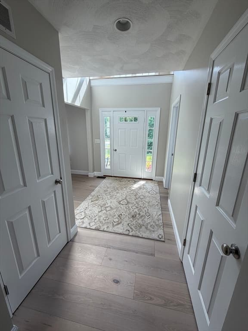
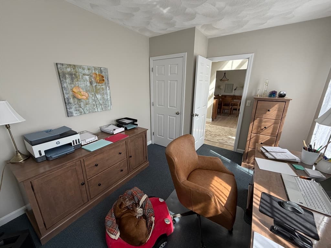
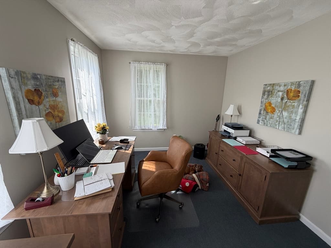
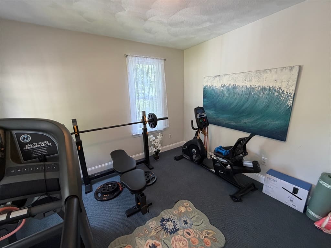
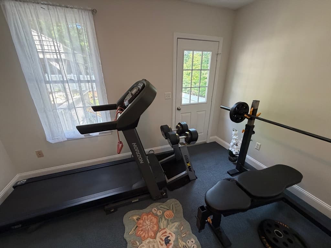
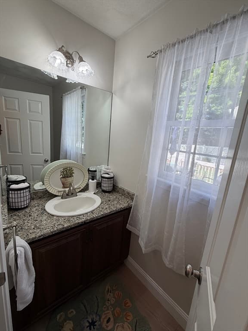
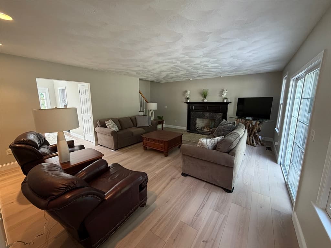
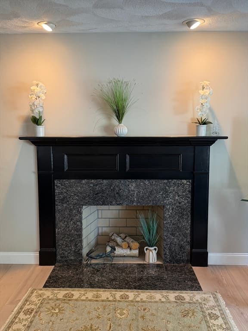
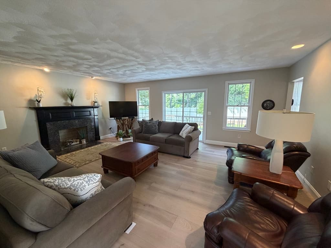
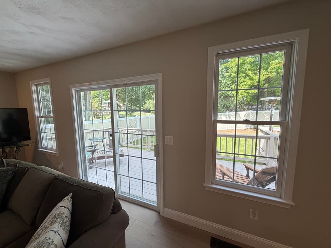
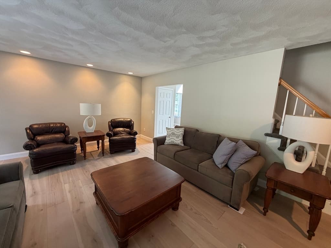
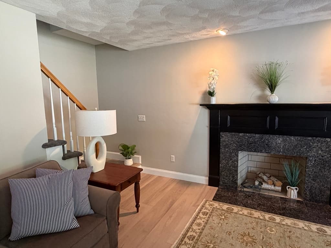
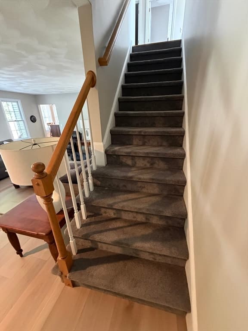
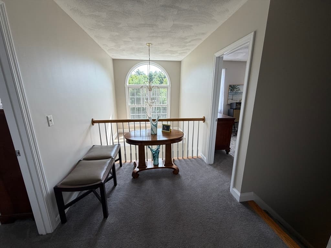
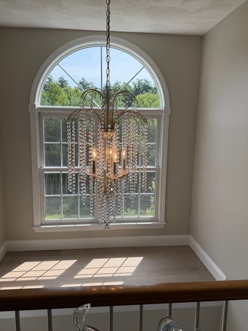
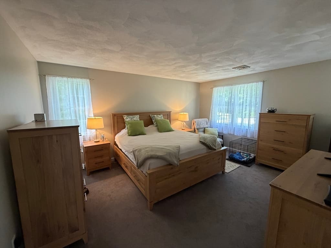
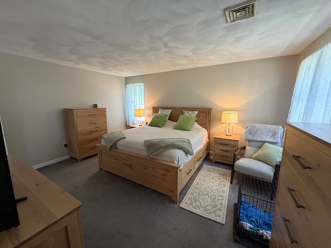
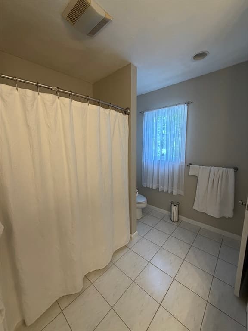
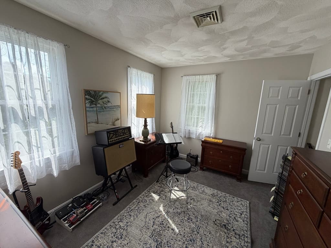
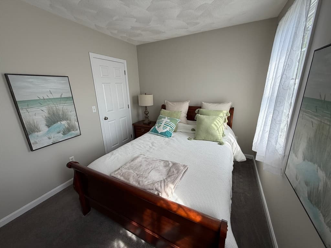
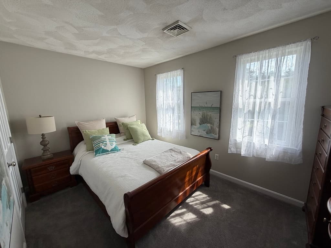
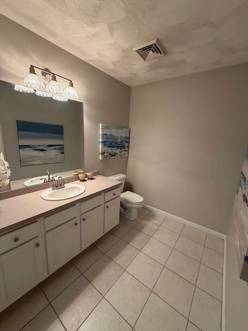
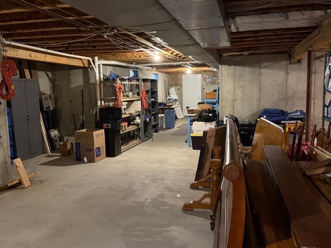
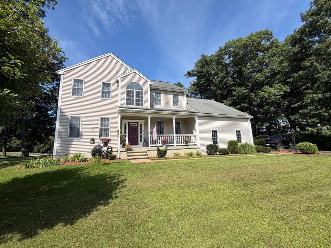
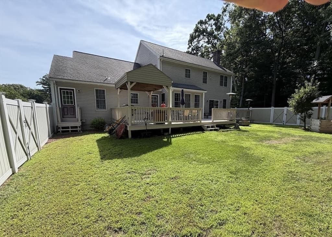
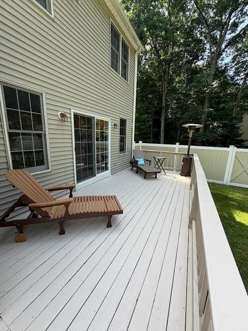
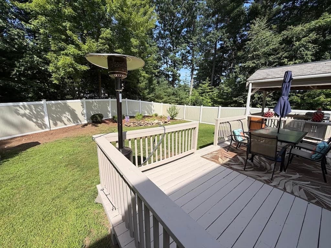
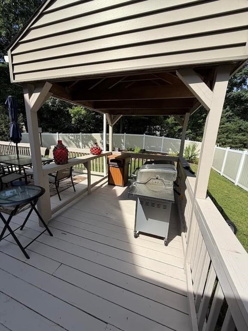
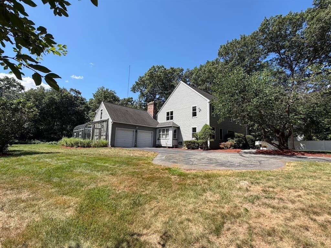
Privacy yet in a wonderful neighborhood! Set nicely back off the road with beautiful landscaped grounds that encompass you as you drive up to this gorgeous Colonial home featuring a farmer's porch to relax on! New Ash hardwood flooring on first floor.A stunning and unique chandelier enhances the 2 story foyer! The living room features a gas fireplace (not being used,shut off) w/mantle with a granite hearth & granite surround plus sliders to the deck. This custom built home features 9' celings on both 1st and 2nd floors and was designed so you have the stairs to the 2nd floor off the living room not out front as you walk in the foyer!The front room features gorgeous ash flooring and is being used as an office but it is the fourth bedroom! The nicely designed - very functional kitchen has gleaming granite countertops, SS appliances, built in microwave & a breakfast bar w/stools plus an additional oversized custom built island also w/matching stools to enjoy meals or the perfect entertaining space! Hidden off the kitchen is a room currently being used as an exercise room but could be used as an office or 5th bedroom as it has a closet! The master suite features a walk-in closet, an oversized full bath with a double.sink vanity and a tub/shower unit. The other bedrooms are very spacious too with great closet space! An elegant matching fence encompasses the rear yard for the ultimate in privacy and so perfect if you have pets! Enjoy your morning coffee while sitting on the oversized deck overlooking the back yard or come evening sit around the firepit to toast those marshmellows! A lightly treed back and side yard enhance the privacy too! You can start your day with coffee on the front farmers' porch as the current sellers enjoy! The home has been impeccably maintained and loved! The unfinished basement is huge and is a great future option to finish it if you need extra rooms or space in the future! Nicely sized 2 car garage w/openers which feature 9' oversized doors,typically the doors are 8' -.lots of custom finishing touches in this home which is also wired for Comcast & Verizon too! Don't wait on this one, too many features to list here, call today!
Highlights
Property details
- MLS #
- 73566639
- Property type
- Single Family Residence
- Subdivision
- Brigham Hill Estates
- Status
- Active
- Days on market
- 1
- On market date
- August 21, 2026
- Stories
- N/A
- Garage spaces
- 2
- Lot size
- 0.72 acres
Location
Get directions →Nearby schools
Within 10 miles · public school directory data (NCES)
- Enrollment
- 401
- Student:teacher ratio
- 10.0:1
- District
- Hudson
- Enrollment
- 547
- Student:teacher ratio
- 10.5:1
- District
- Hudson
- Enrollment
- 836
- Student:teacher ratio
- 10.7:1
- District
- Hudson
Mortgage calculator
Estimate only - actual rate and payment depend on your lender, credit, and loan program.
Adjust tax / insurance estimates
Similar homes you might like
Data source: Listing information provided by MLS Property Information Network via Trestle/CoreLogic. Last updated 4 hr ago.
Information herein deemed reliable but not guaranteed; all measurements, school assignments, HOA fees, taxes, and feature lists are approximate and should be independently verified. Equal Housing Opportunity.