$469,000
About this home
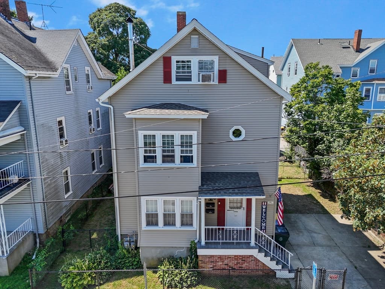
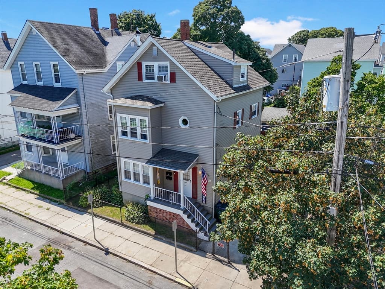
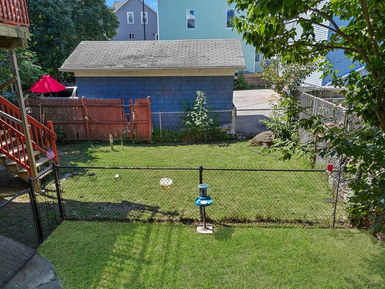
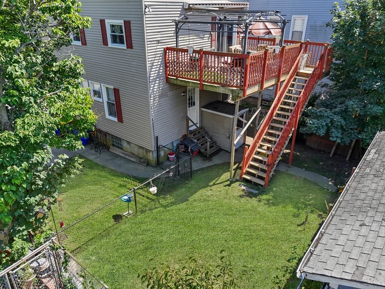
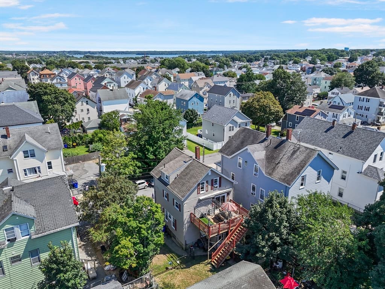
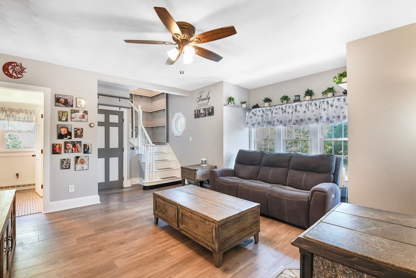
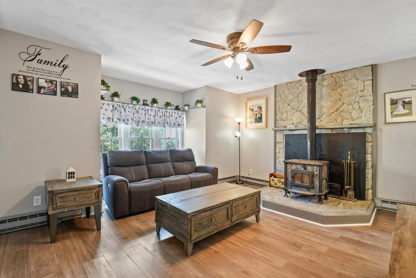
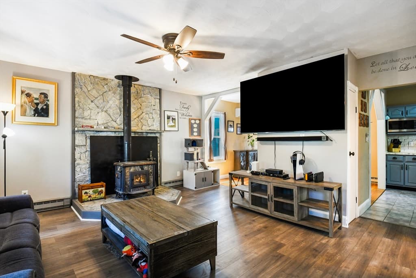
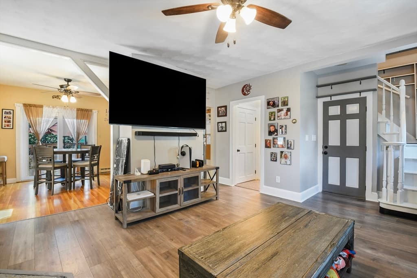
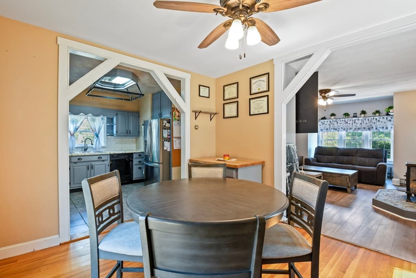
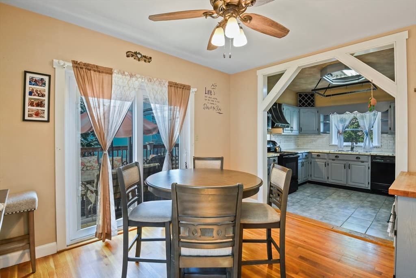
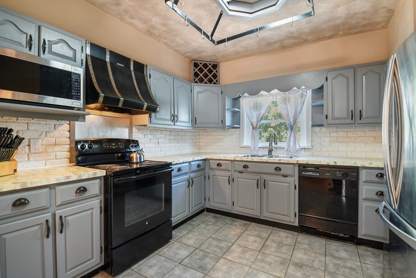
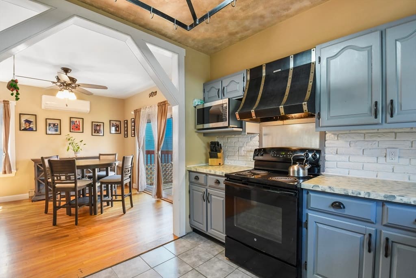
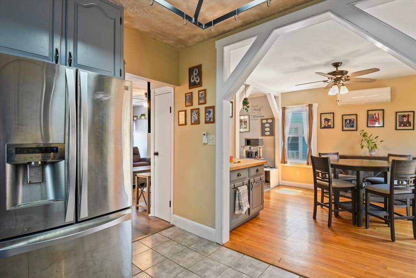
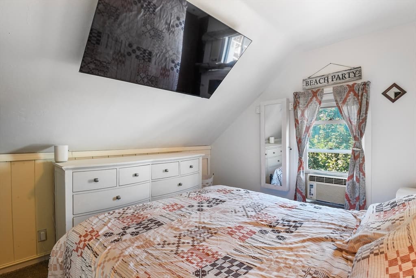
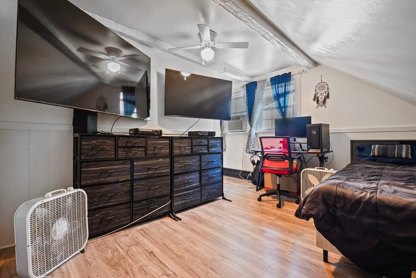
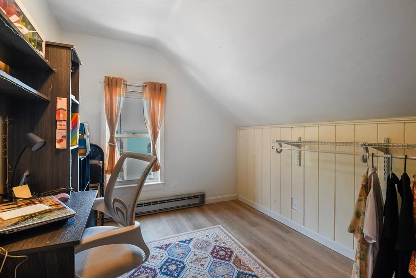
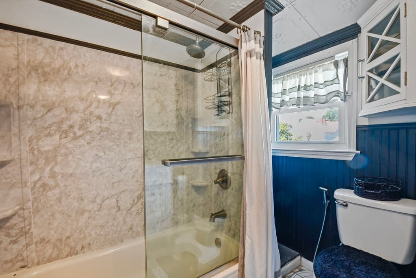
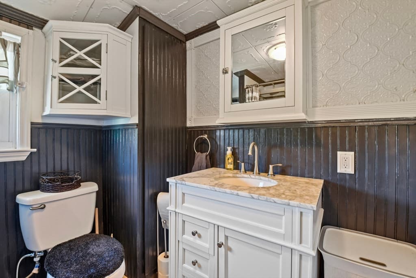
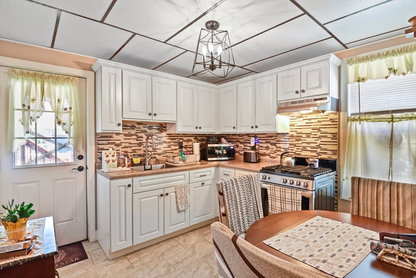
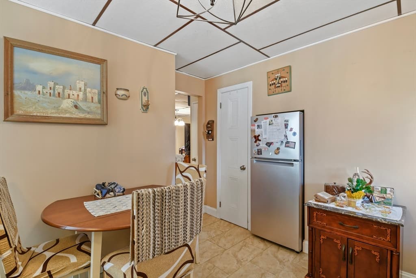
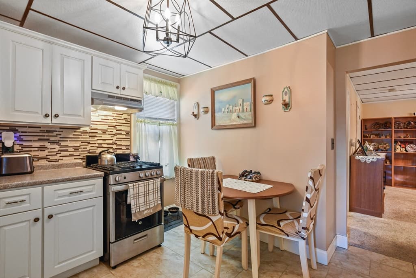
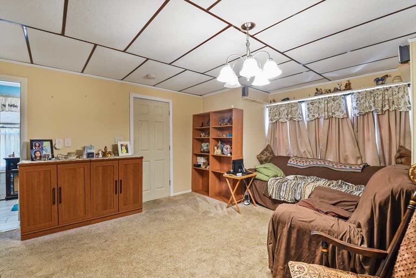
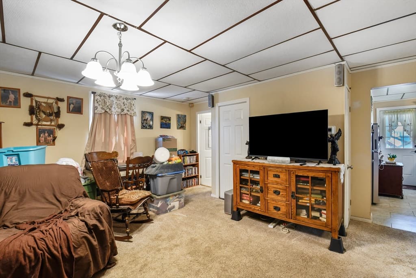
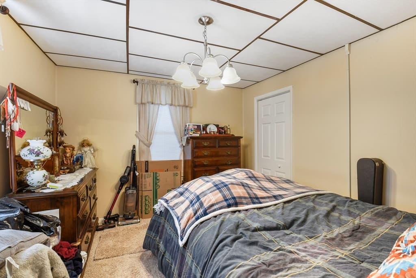
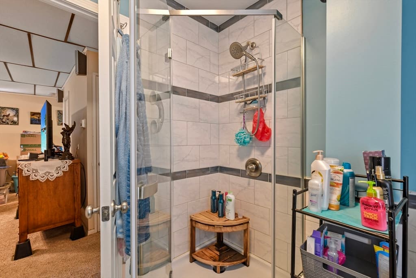
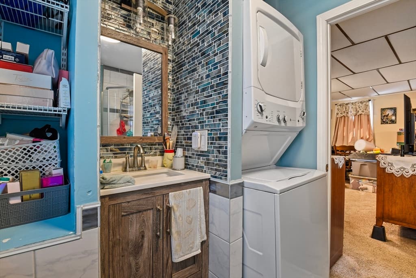
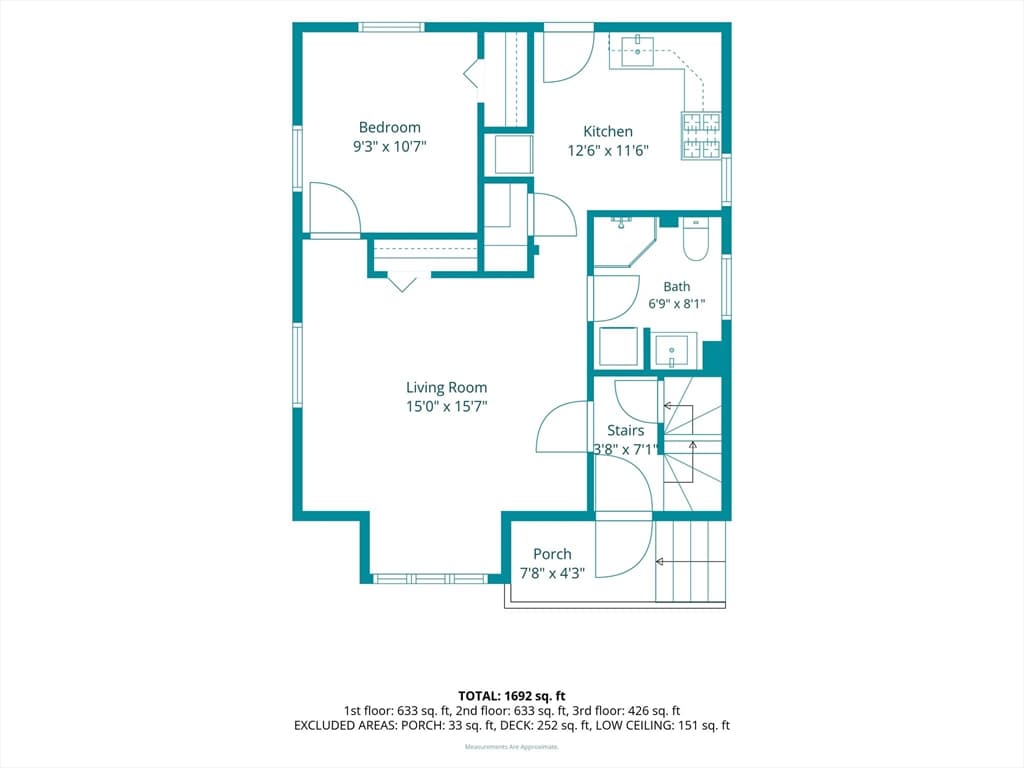
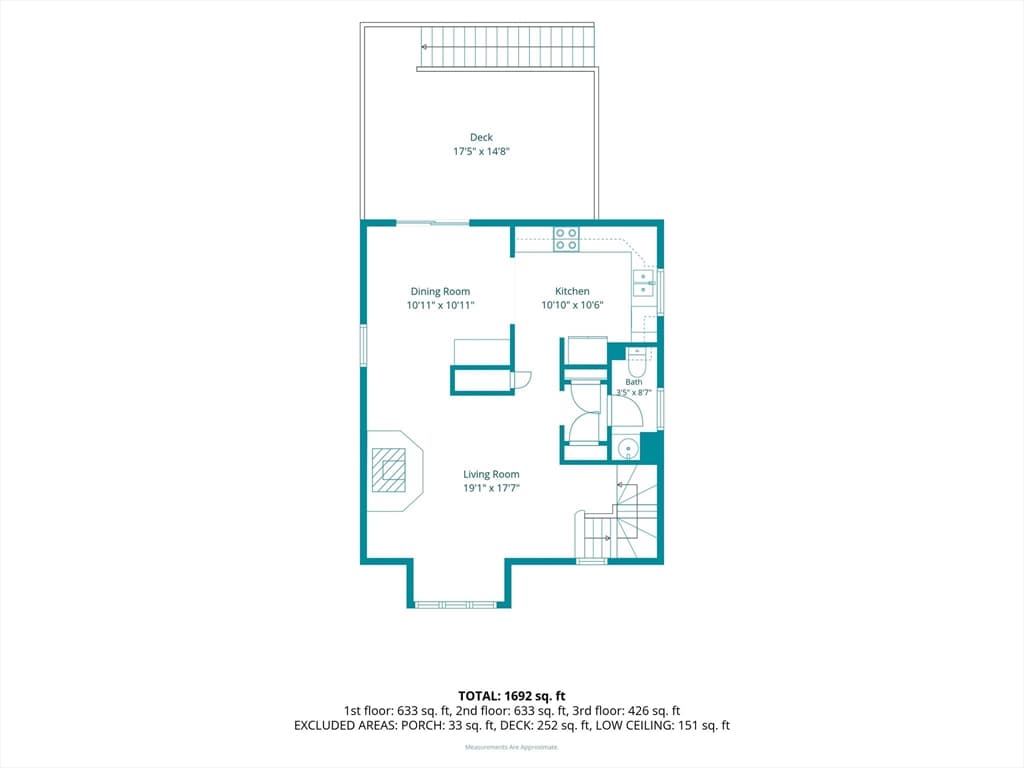
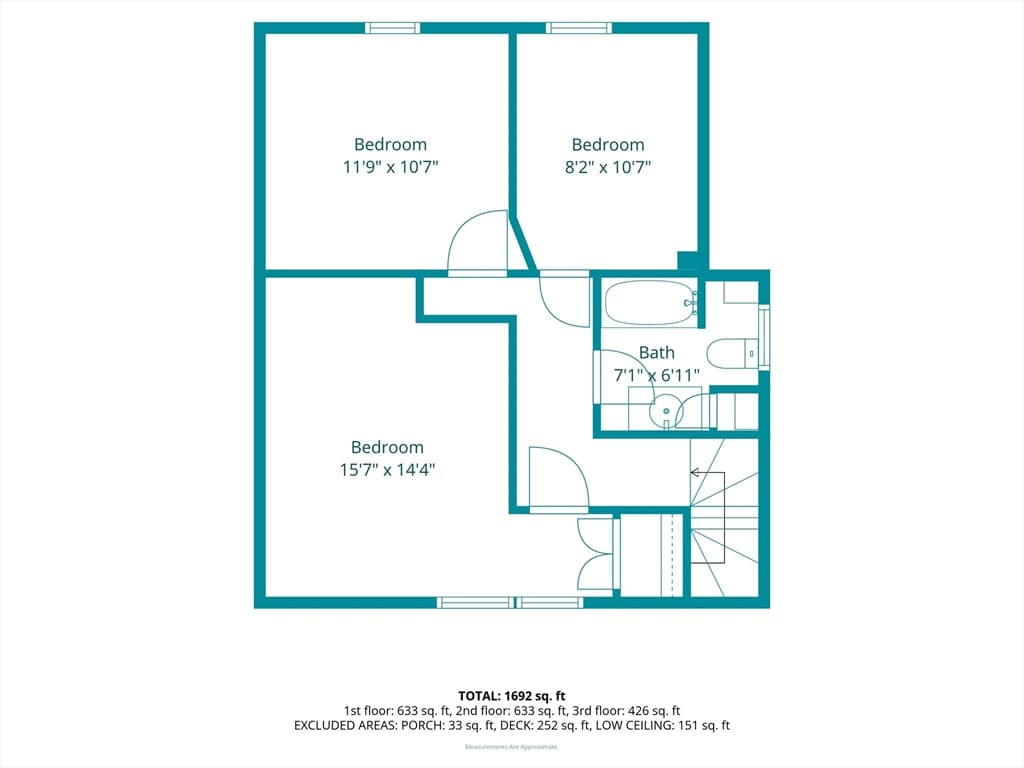
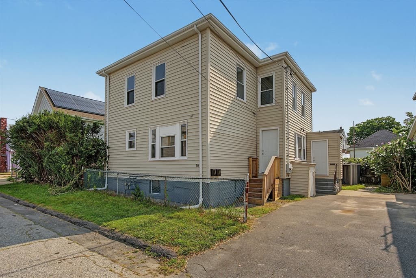
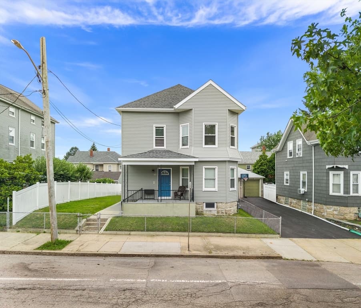
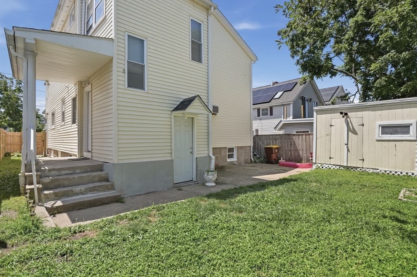
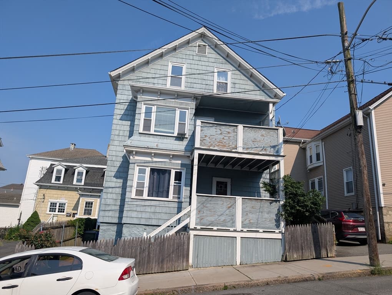
Opportunity awaits with this versatile, clean, well maintained 2-family home in Fall River, offering a great setup for an owner-occupant looking to offset expenses with rental income, an investor, or those seeking multi-generational living. The first-floor unit offers a cozy 1-bedroom layout featuring a fully remodeled eat-in kitchen and bathroom, in-unit laundry, updated electrical, and the comfort of central heat and air conditioning. The spacious second unit spans two levels. The main level features an open living room with a wood stove, half bath, kitchen, and dining room with sliders leading to the deck. A ductless mini-split was added to this level in 2022 for additional heating and cooling comfort. Upstairs, you'll find three bedrooms and a full bathroom, providing plenty of room to spread out. Unit 2 also has access to laundry in the basement. With two distinct living spaces and flexible options for how you use them, this property offers an excellent opportunity to make homeownership work for you! Convenient access to public transportation, Routes 24 and I-195, plus the Fall River MBTA Commuter Rail offering direct service to Boston.
Highlights
Property details
- MLS #
- 73565258
- Property type
- 2 Family - 2 Units Up/Down
- Subdivision
- N/A
- Status
- Active
- Days on market
- 3
- On market date
- August 18, 2026
- Stories
- 3
- Garage spaces
- N/A
- Lot size
- 0.07 acres
Location
Get directions →Nearby schools
Within 10 miles · public school directory data (NCES)
- Enrollment
- 663
- Student:teacher ratio
- 14.4:1
- District
- Fall River
- Enrollment
- 707
- Student:teacher ratio
- 13.9:1
- District
- Fall River
- Enrollment
- 566
- Student:teacher ratio
- 13.2:1
- District
- Argosy Collegiate Charter School (District)
Mortgage calculator
Estimate only - actual rate and payment depend on your lender, credit, and loan program.
Adjust tax / insurance estimates
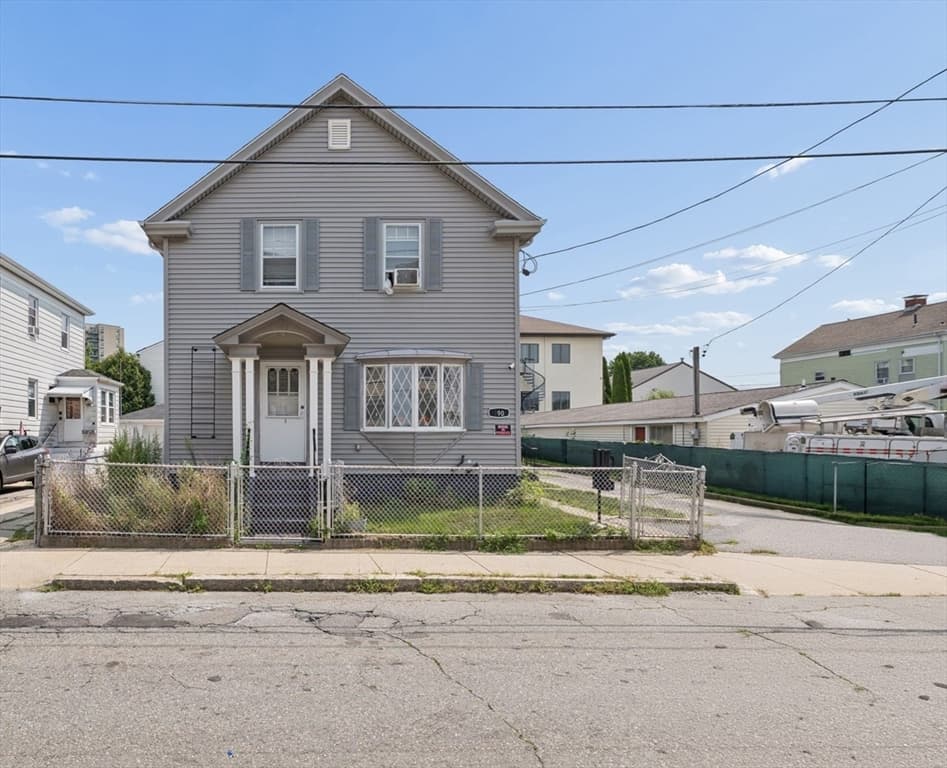
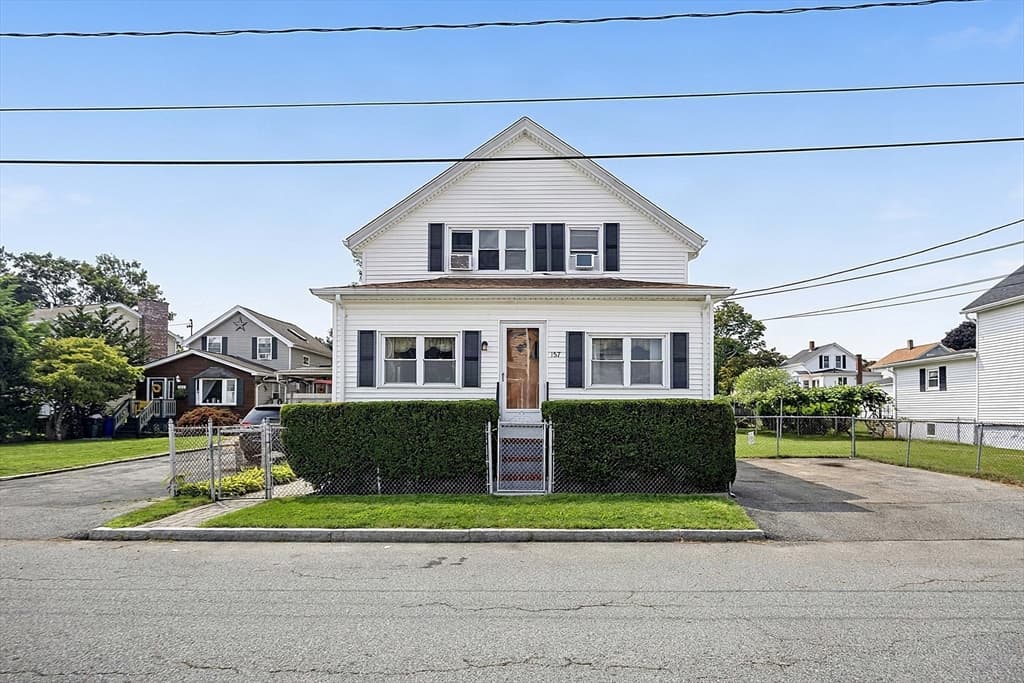
Similar homes you might like
Data source: Listing information provided by MLS Property Information Network via Trestle/CoreLogic. Last updated 3 days ago.
Information herein deemed reliable but not guaranteed; all measurements, school assignments, HOA fees, taxes, and feature lists are approximate and should be independently verified. Equal Housing Opportunity.