
$1,200,024
About this home
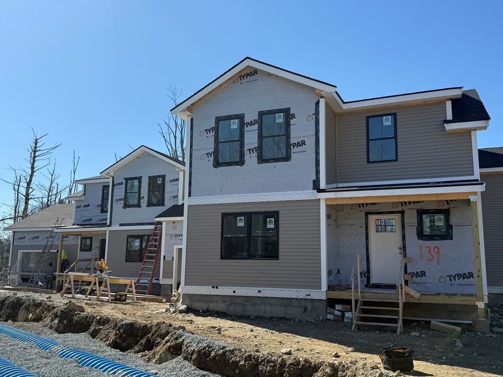
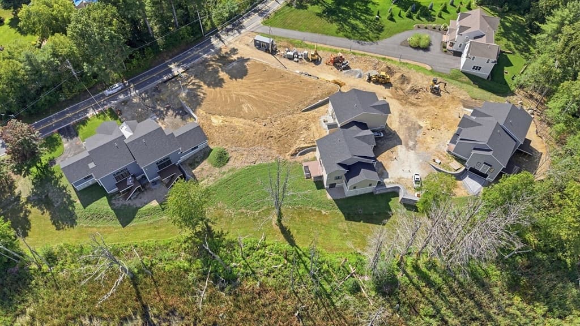
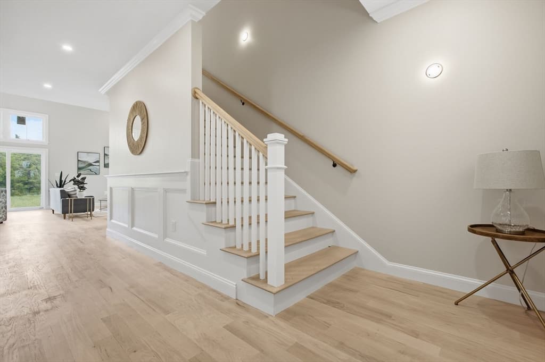
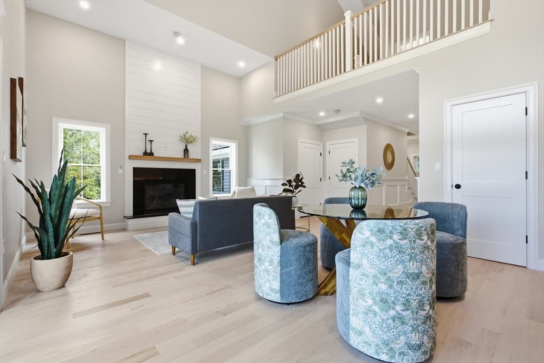
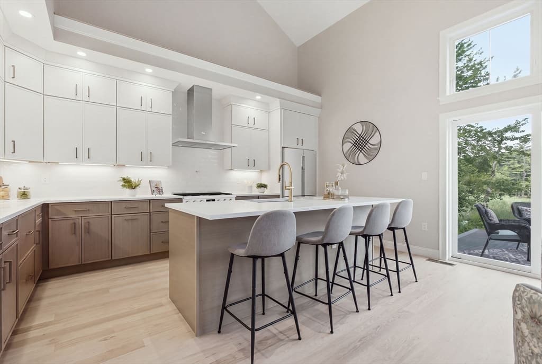
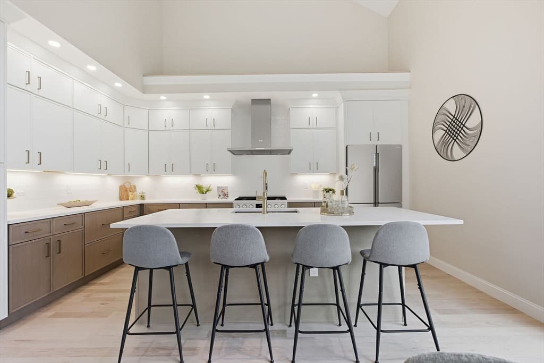
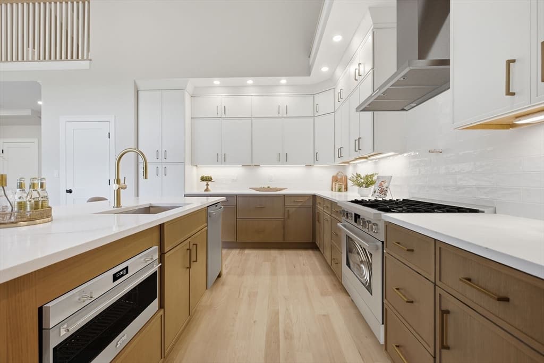
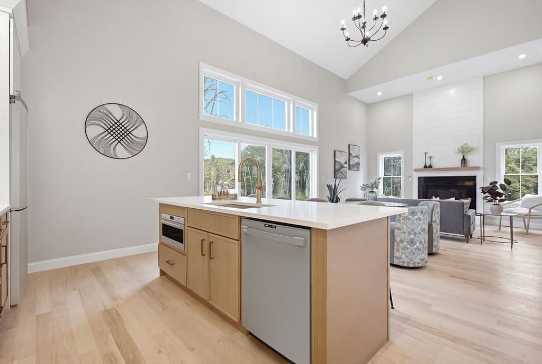
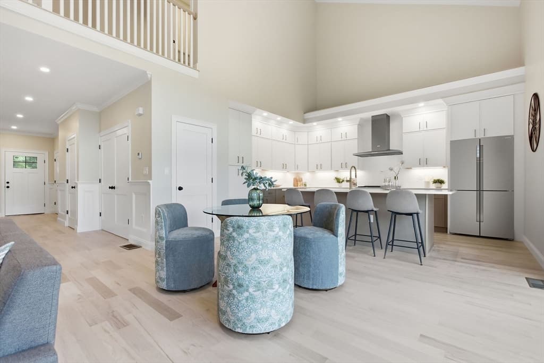
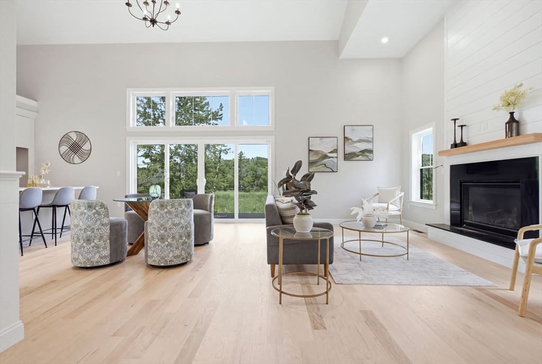
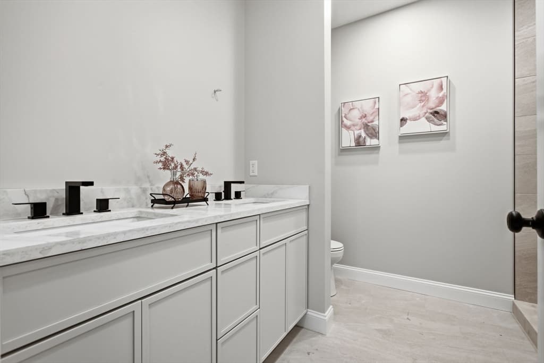
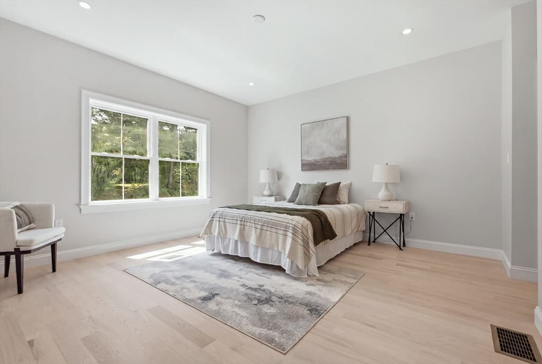
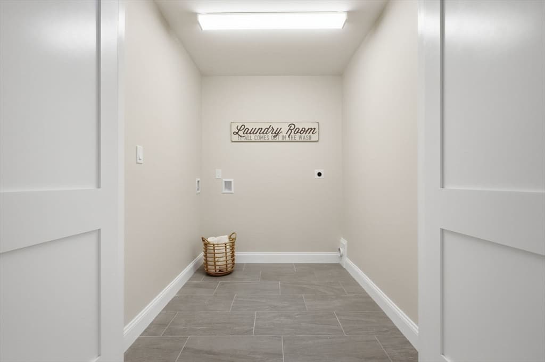
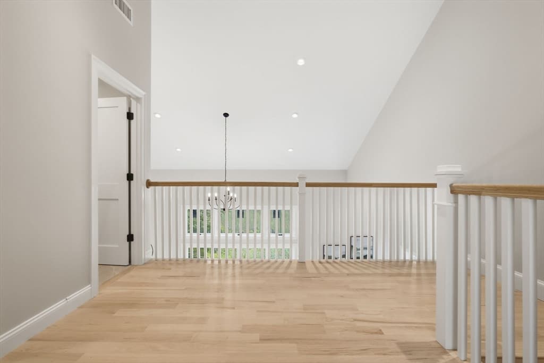
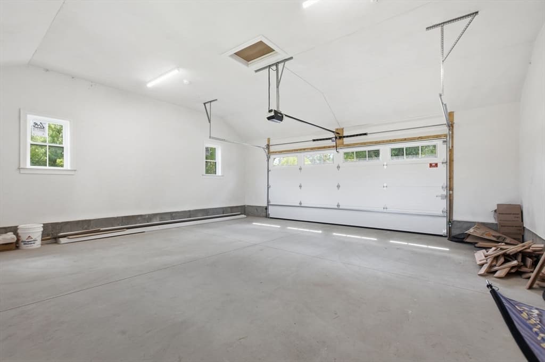
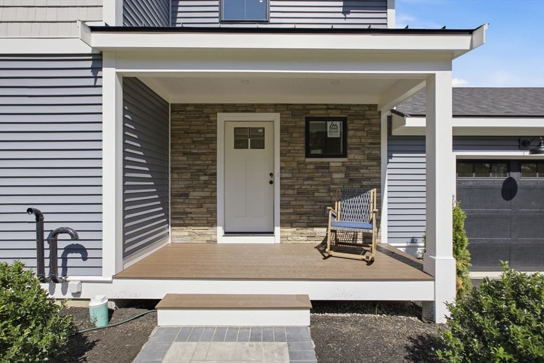
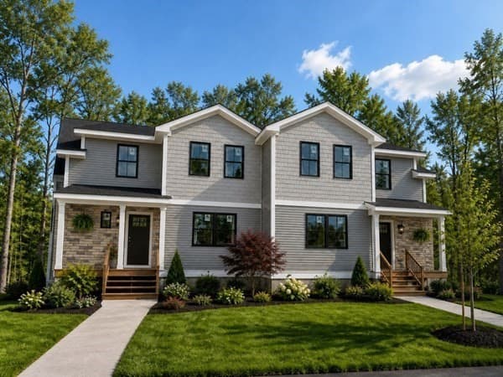
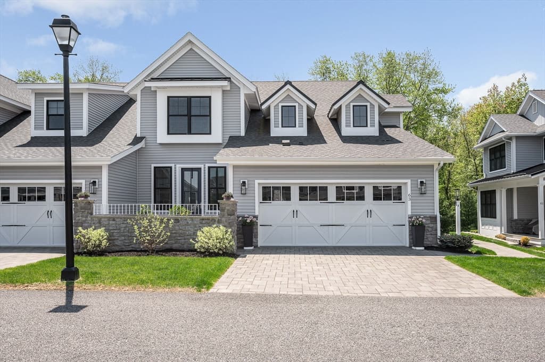
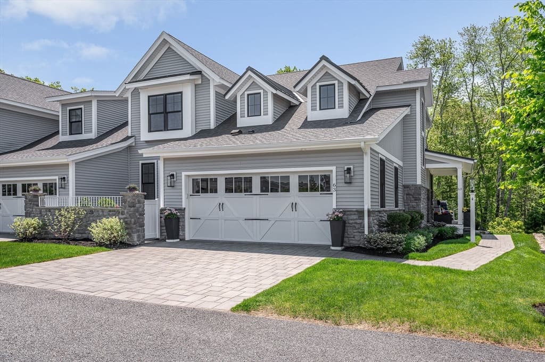
MODEL OPEN FOR SHOWINGS ~ SIMPLIFY YOUR LIFESTYLE w/out sacrificing space in this exceptional NEW CONSTRUCTION duplex townhome.Thoughtfully designed w/no expense spared, this highly sought-after floor plan features a FIRST-FLOOR PRIMARY SUITE complete w/a full en-suite bath, walk-in closet & soaring 8-foot ceilings, plus the convenience of a 1st-FLOOR LAUNDRY. Open-concept main level showcases a dramatic 2-STORY family room w/ gas fireplace, a chef’s kitchen with an oversized island, pantry, GAS range & stainless-stl appliances, all bathed in abundance of NATURAL LIGHT! Hardwood floors throughout. Upstairs you’ll find two generously sized bedrooms, each with double closets, along with a full bath featuring a tub/shower combination. Enjoy peaceful views of Boston Brook from your PRIVATE DEEDED YARD w/sliders to a composite deck. Walk out basement for future expansion! Professionally landscaped grounds, 2- car garage., wired for future electric car, along with maintenance-free exterior & a home warranty complete this stunning town home.
Highlights
Property details
- MLS #
- 73507465
- Property type
- Condex
- Subdivision
- N/A
- Status
- Active
- Days on market
- 120
- On market date
- April 25, 2026
- Stories
- 2
- Garage spaces
- 1
- Lot size
- N/A
Location
Get directions →Nearby schools
Within 10 miles · public school directory data (NCES)
- Enrollment
- 419
- Student:teacher ratio
- 10.5:1
- District
- Middleton
- Enrollment
- 595
- Student:teacher ratio
- 12.1:1
- District
- Masconomet
- Enrollment
- 1,047
- Student:teacher ratio
- 13.4:1
- District
- Masconomet
Mortgage calculator
Estimate only - actual rate and payment depend on your lender, credit, and loan program.
Adjust tax / insurance estimates
Similar homes you might like
Data source: Listing information provided by MLS Property Information Network via Trestle/CoreLogic. Last updated 13 days ago.
Information herein deemed reliable but not guaranteed; all measurements, school assignments, HOA fees, taxes, and feature lists are approximate and should be independently verified. Equal Housing Opportunity.