$739,900
About this home
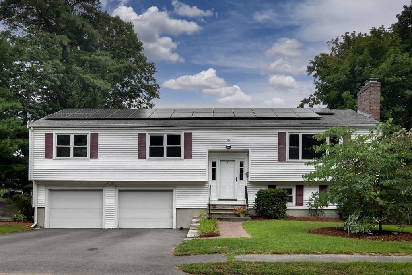
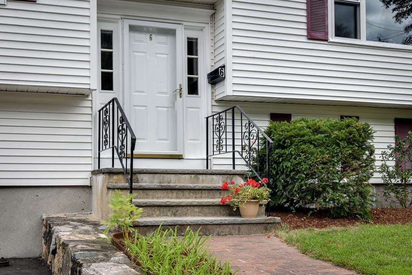
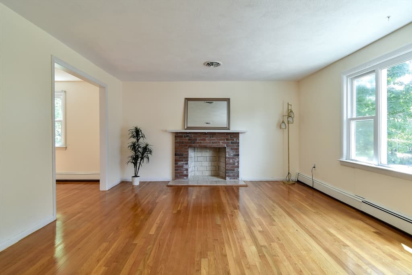
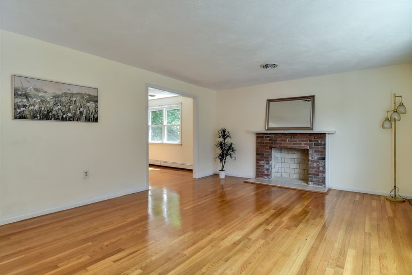
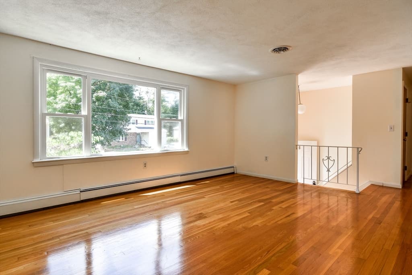
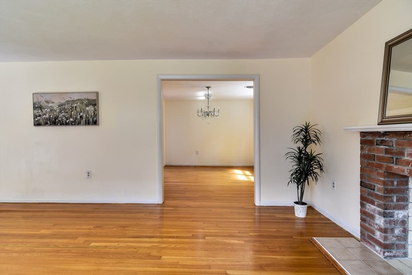
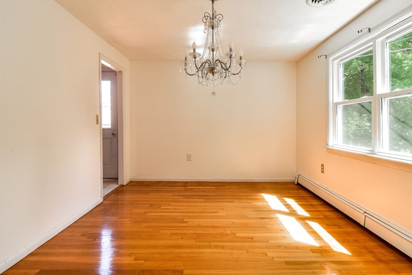
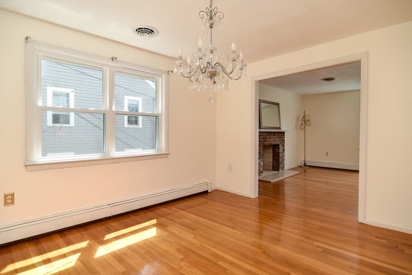
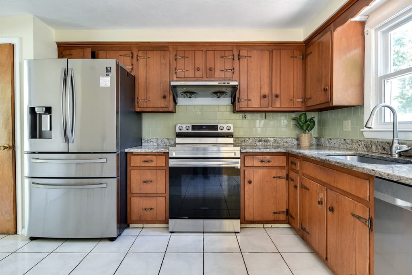
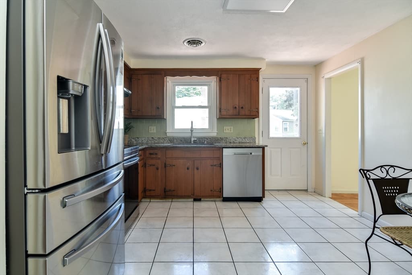
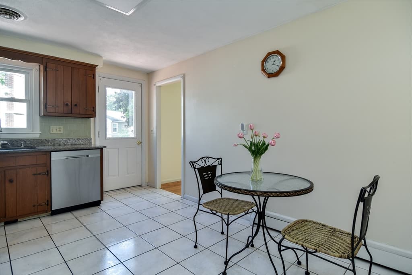
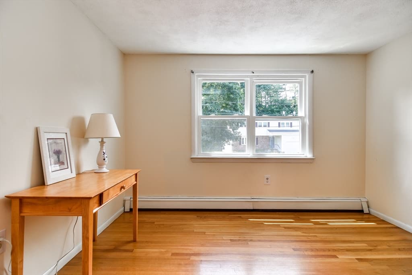
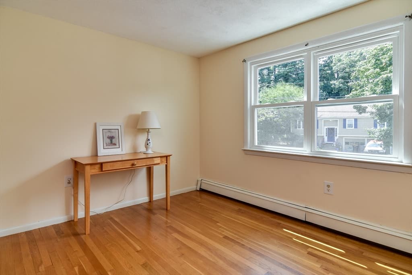
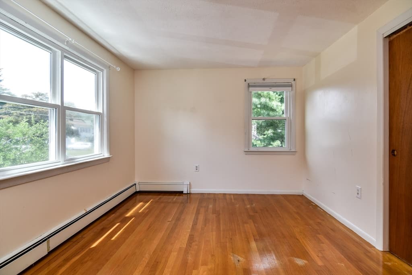
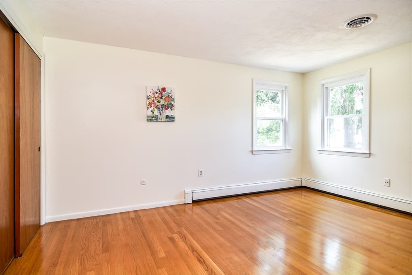
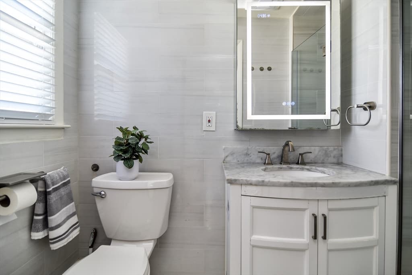
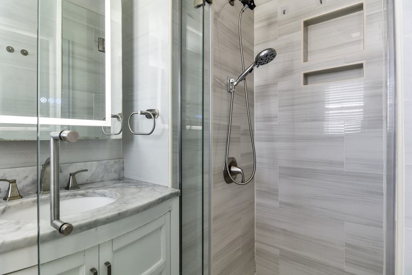
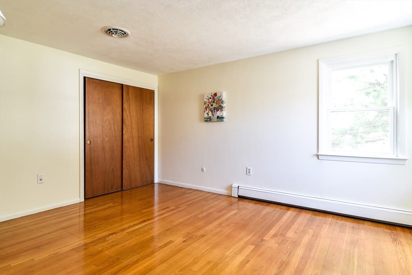
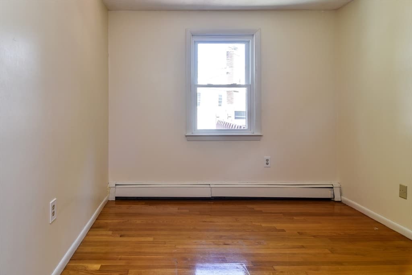
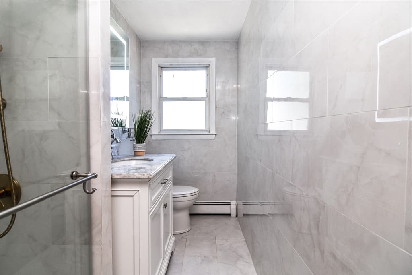
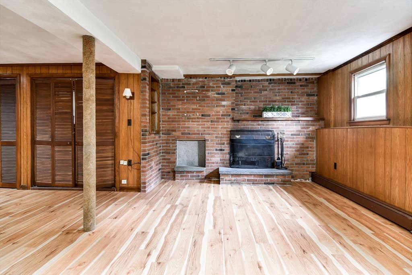
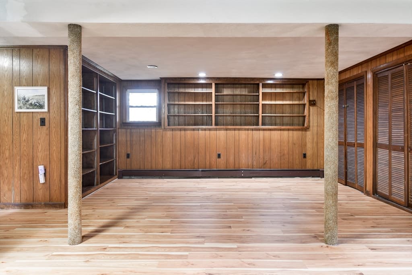
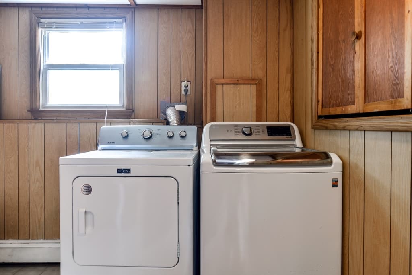
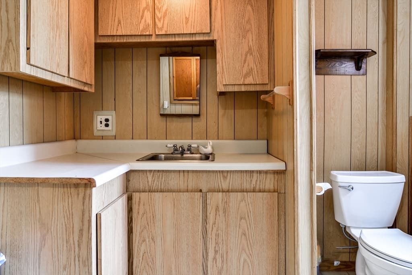
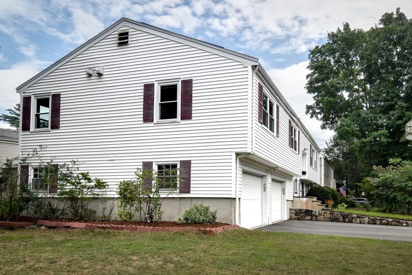
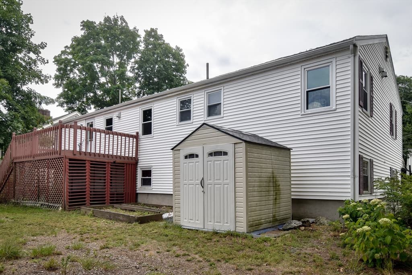
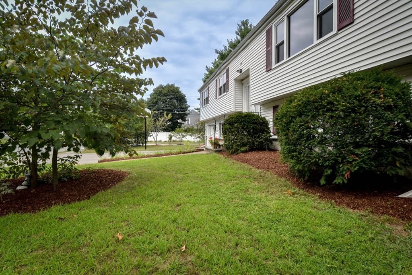
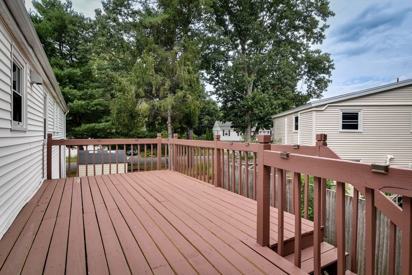
Lovely split-level home filled with natural light and offering an unexpectedly generous floor plan, this home has space to gather, spread out and make your own. An oversized picture window brightens the inviting living room with fireplace, while gleaming hardwood floors flow throughout the entire main level. The spacious dining room is ready for everything from casual dinners to holiday celebrations. Granite counters, stainless steel appliances, pantry storage and room for a breakfast table make the kitchen both attractive and functional, with direct access to the deck and backyard for easy outdoor enjoyment. Four bedrooms and two beautifully updated full baths, all conveniently located on the main level, offer tremendous flexibility for family, guests or a dedicated home office. Downstairs, a second fireplace anchors the comfortable family room, while an adjoining bonus room provides even more options for work, play, fitness or hobbies. Laminate flooring, an impressive collection of built-ins, a half bath with laundry and excellent storage complete this versatile level. An attached two-car garage adds everyday convenience. Bright, spacious and wonderfully adaptable, this home offers room for everyone in a location just minutes from shopping, restaurants, schools, commuter routes and everything you need! Solar in place!
Highlights
Property details
- MLS #
- 73566724
- Property type
- Single Family Residence
- Subdivision
- N/A
- Status
- Active
- Days on market
- 1
- On market date
- August 21, 2026
- Stories
- N/A
- Garage spaces
- 2
- Lot size
- 0.19 acres
Location
Get directions →Nearby schools
Within 10 miles · public school directory data (NCES)
- Enrollment
- 360
- Student:teacher ratio
- 12.4:1
- District
- Framingham
- Enrollment
- 733
- Student:teacher ratio
- 9.8:1
- District
- Framingham
- Enrollment
- 2,422
- Student:teacher ratio
- 13.8:1
- District
- Framingham
Mortgage calculator
Estimate only - actual rate and payment depend on your lender, credit, and loan program.
Adjust tax / insurance estimates
Similar homes you might like
Data source: Listing information provided by MLS Property Information Network via Trestle/CoreLogic. Last updated 5 hr ago.
Information herein deemed reliable but not guaranteed; all measurements, school assignments, HOA fees, taxes, and feature lists are approximate and should be independently verified. Equal Housing Opportunity.