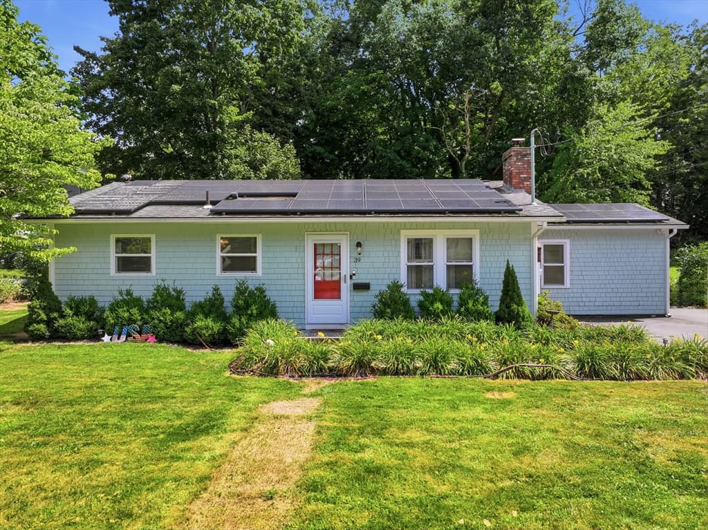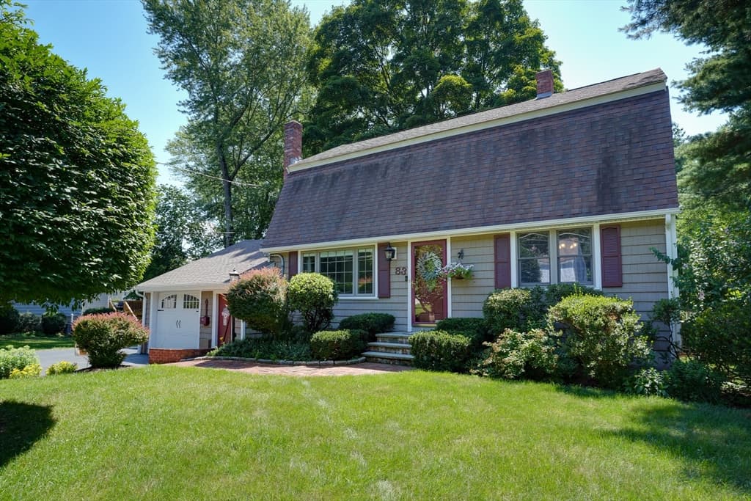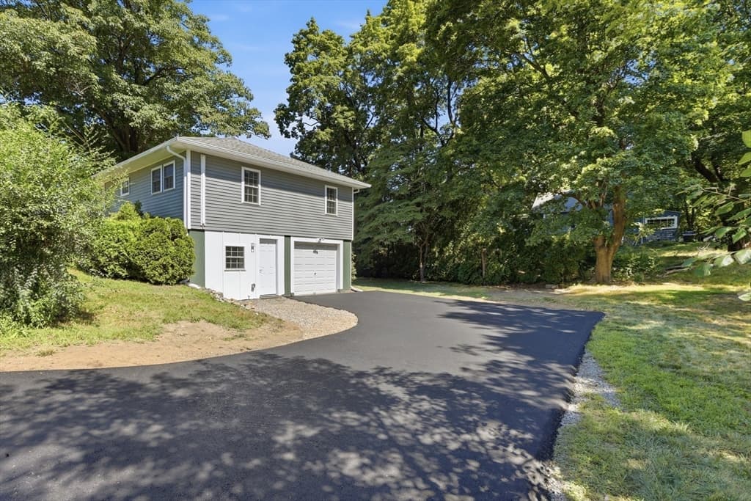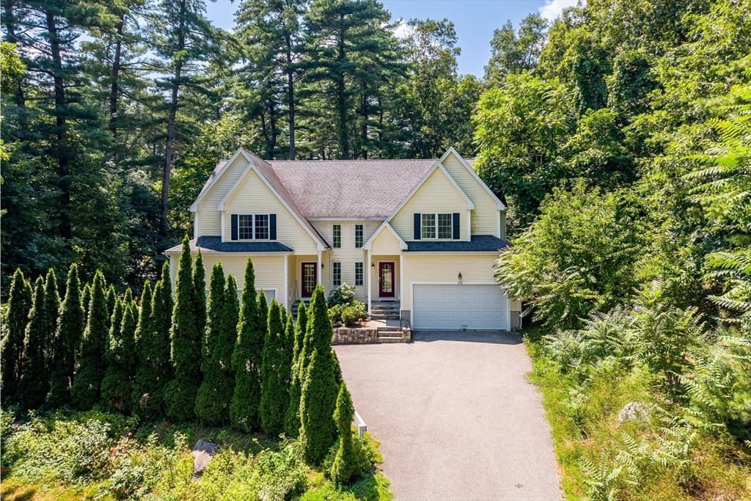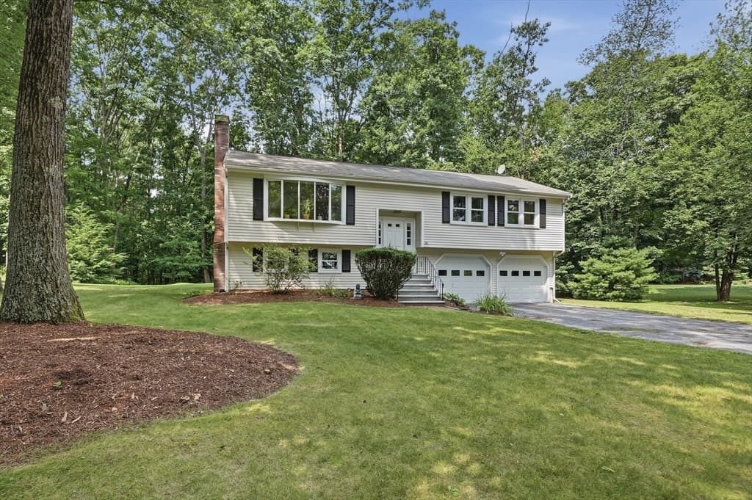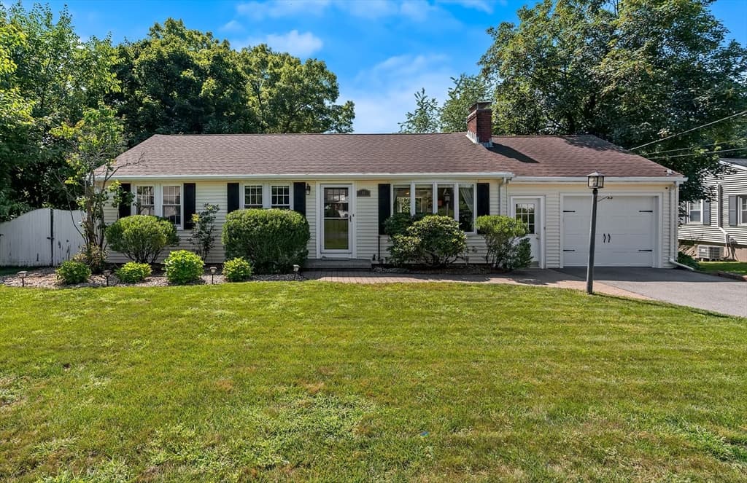
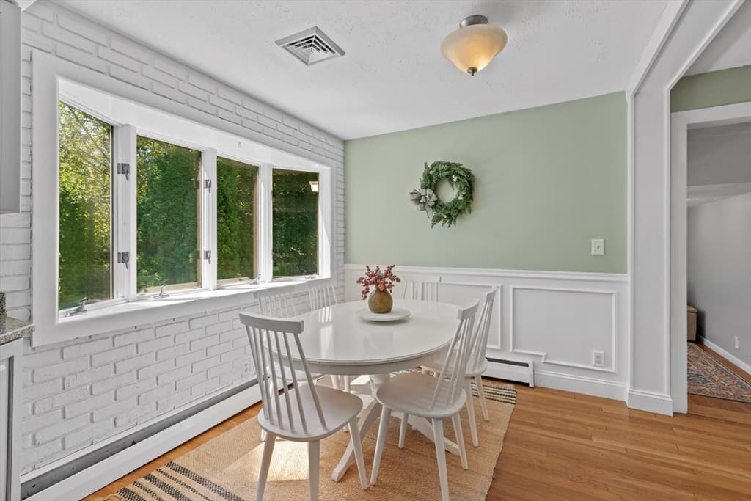
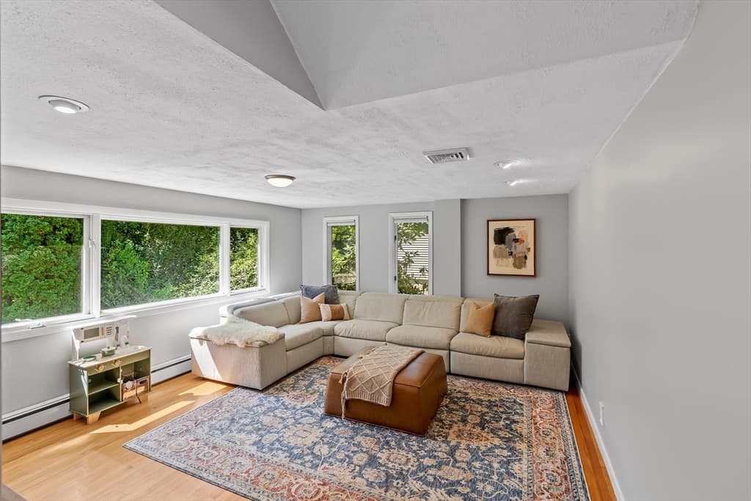
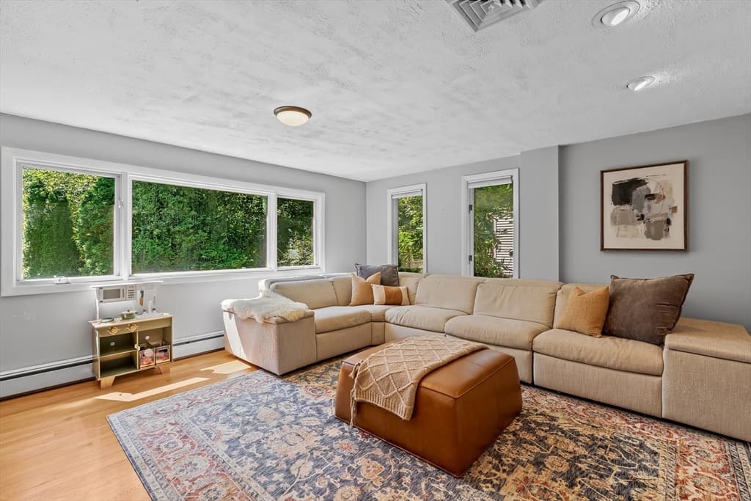
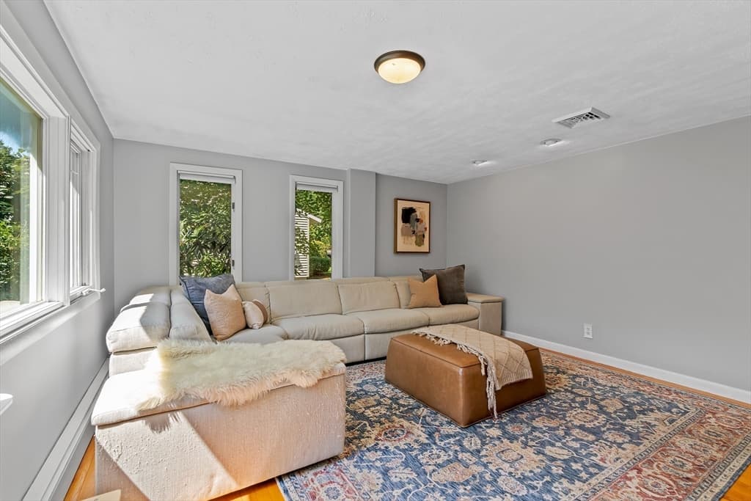
Single Family Residence at 14 Sunset Drive, Northborough MA 01532, Northborough
Single Family Residence at 14 Sunset Drive, Northborough MA 01532, Northborough, photo 2 of 38
Single Family Residence at 14 Sunset Drive, Northborough MA 01532, Northborough, photo 3 of 38
Single Family Residence at 14 Sunset Drive, Northborough MA 01532, Northborough, photo 4 of 38
Single Family Residence at 14 Sunset Drive, Northborough MA 01532, Northborough, photo 5 of 38
Single Family Residence at 14 Sunset Drive, Northborough MA 01532, Northborough, photo 6 of 38
Single Family Residence at 14 Sunset Drive, Northborough MA 01532, Northborough, photo 7 of 38
Single Family Residence at 14 Sunset Drive, Northborough MA 01532, Northborough, photo 8 of 38
Single Family Residence at 14 Sunset Drive, Northborough MA 01532, Northborough, photo 9 of 38
Single Family Residence at 14 Sunset Drive, Northborough MA 01532, Northborough, photo 10 of 38
Single Family Residence at 14 Sunset Drive, Northborough MA 01532, Northborough, photo 11 of 38
Single Family Residence at 14 Sunset Drive, Northborough MA 01532, Northborough, photo 12 of 38
Single Family Residence at 14 Sunset Drive, Northborough MA 01532, Northborough, photo 13 of 38
Single Family Residence at 14 Sunset Drive, Northborough MA 01532, Northborough, photo 14 of 38
Single Family Residence at 14 Sunset Drive, Northborough MA 01532, Northborough, photo 15 of 38
Single Family Residence at 14 Sunset Drive, Northborough MA 01532, Northborough, photo 16 of 38
Single Family Residence at 14 Sunset Drive, Northborough MA 01532, Northborough, photo 17 of 38
Single Family Residence at 14 Sunset Drive, Northborough MA 01532, Northborough, photo 18 of 38
Single Family Residence at 14 Sunset Drive, Northborough MA 01532, Northborough, photo 19 of 38
Single Family Residence at 14 Sunset Drive, Northborough MA 01532, Northborough, photo 20 of 38
Single Family Residence at 14 Sunset Drive, Northborough MA 01532, Northborough, photo 21 of 38
Single Family Residence at 14 Sunset Drive, Northborough MA 01532, Northborough, photo 22 of 38
Single Family Residence at 14 Sunset Drive, Northborough MA 01532, Northborough, photo 23 of 38
Single Family Residence at 14 Sunset Drive, Northborough MA 01532, Northborough, photo 24 of 38
Single Family Residence at 14 Sunset Drive, Northborough MA 01532, Northborough, photo 25 of 38
Single Family Residence at 14 Sunset Drive, Northborough MA 01532, Northborough, photo 26 of 38
Single Family Residence at 14 Sunset Drive, Northborough MA 01532, Northborough, photo 27 of 38
Single Family Residence at 14 Sunset Drive, Northborough MA 01532, Northborough, photo 28 of 38
Single Family Residence at 14 Sunset Drive, Northborough MA 01532, Northborough, photo 29 of 38
Single Family Residence at 14 Sunset Drive, Northborough MA 01532, Northborough, photo 30 of 38
Single Family Residence at 14 Sunset Drive, Northborough MA 01532, Northborough, photo 31 of 38
Single Family Residence at 14 Sunset Drive, Northborough MA 01532, Northborough, photo 32 of 38
Single Family Residence at 14 Sunset Drive, Northborough MA 01532, Northborough, photo 33 of 38
Single Family Residence at 14 Sunset Drive, Northborough MA 01532, Northborough, photo 34 of 38
Single Family Residence at 14 Sunset Drive, Northborough MA 01532, Northborough, photo 35 of 38
Single Family Residence at 14 Sunset Drive, Northborough MA 01532, Northborough, photo 36 of 38
Single Family Residence at 14 Sunset Drive, Northborough MA 01532, Northborough, photo 37 of 38
Single Family Residence at 14 Sunset Drive, Northborough MA 01532, Northborough, photo 38 of 38
38 photos

$649,000

14 Sunset Drive, Northborough MA 01532
Northborough, MA 01532
Listed by Annie Pfaff
Bedrooms
4
Bathrooms
2
Living area
2,025 sqft
Year built
1957

About this home

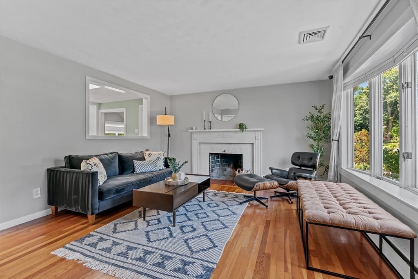
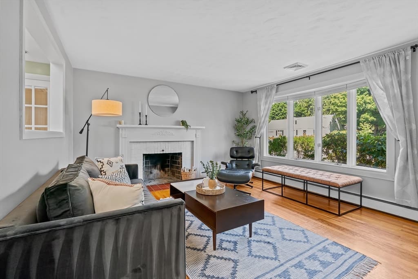
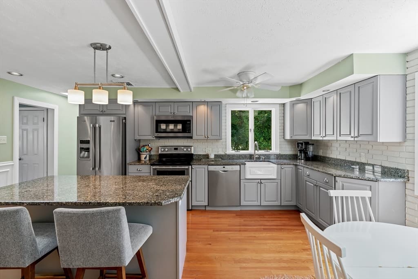
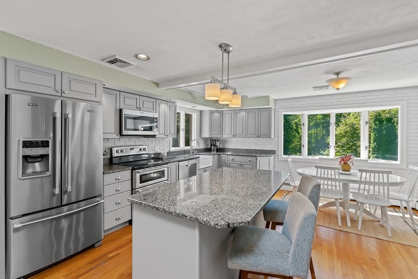
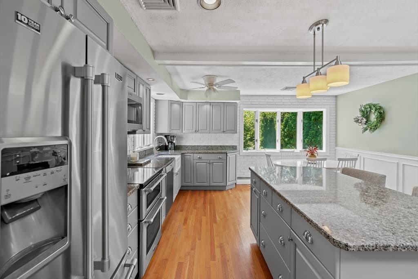
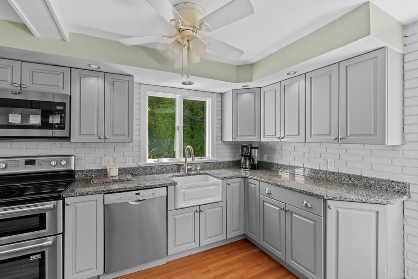
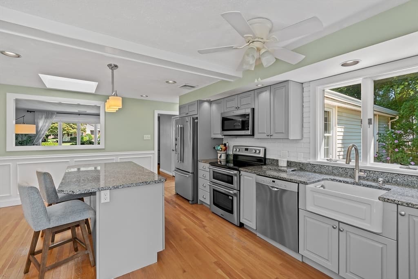
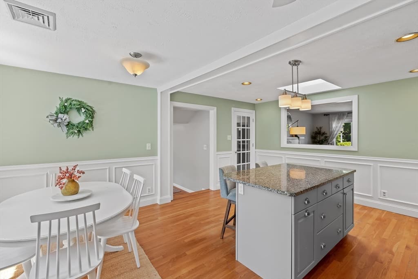
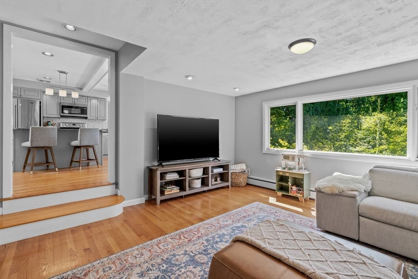
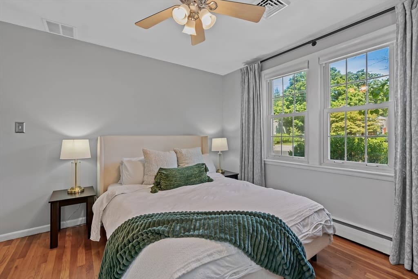
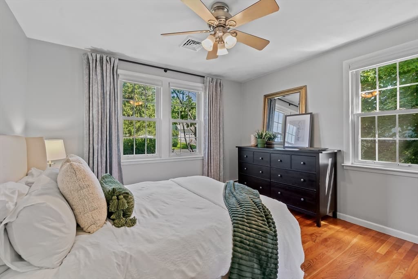
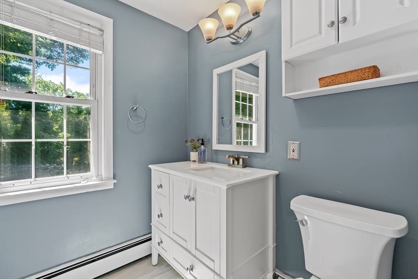
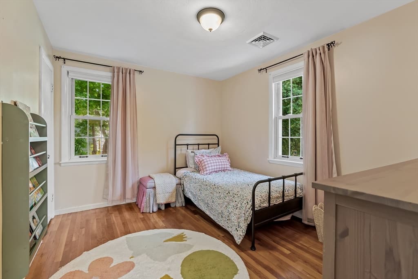
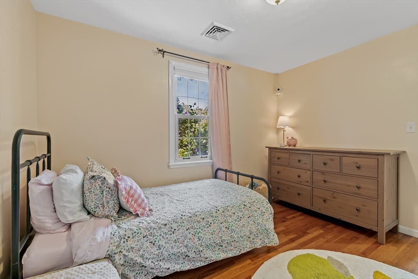
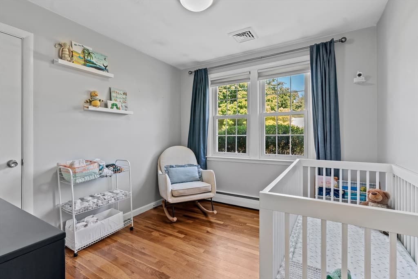
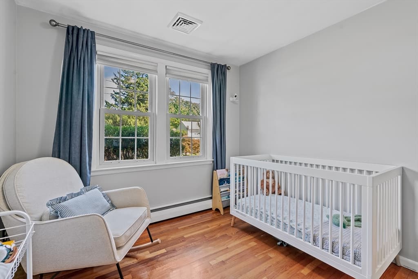
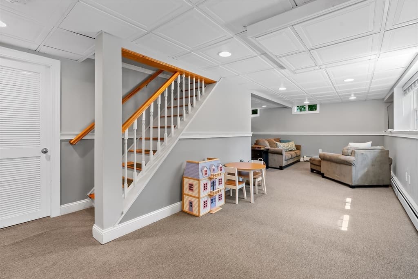
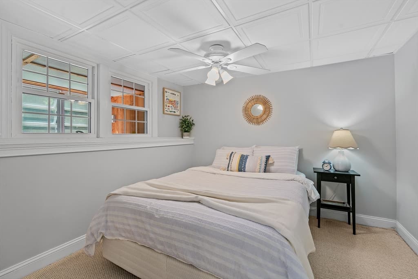
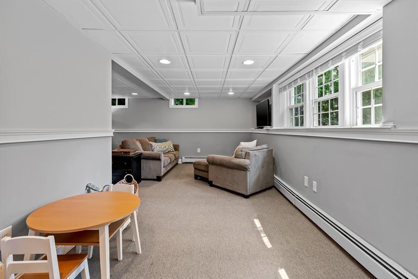
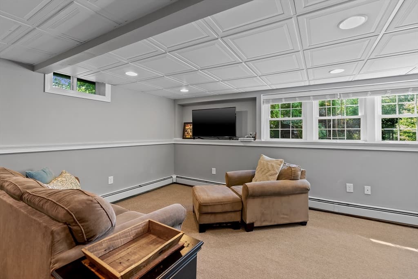
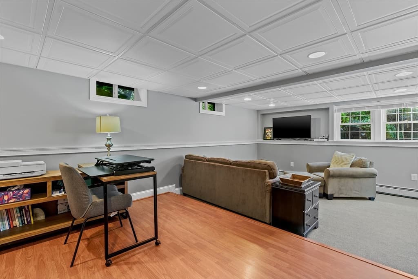
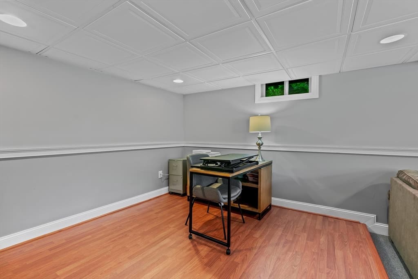
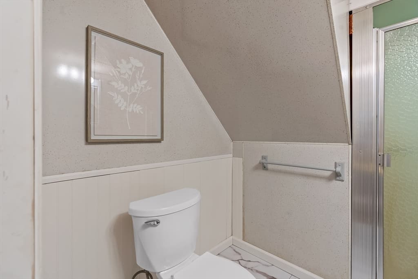
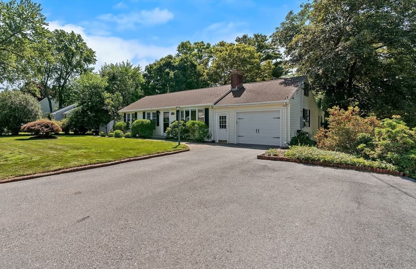
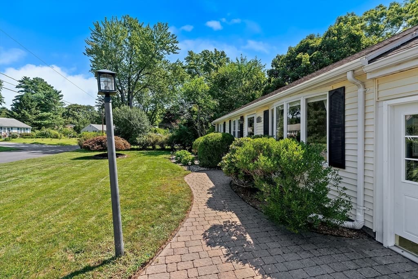
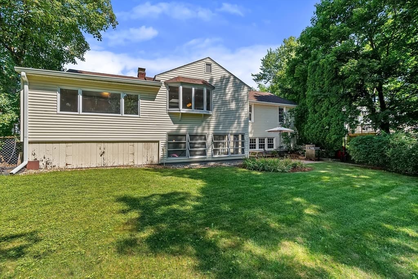
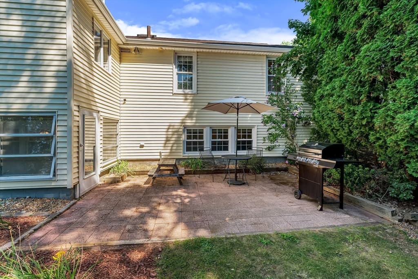
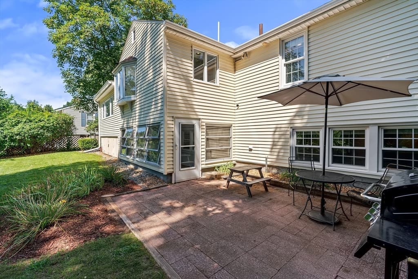
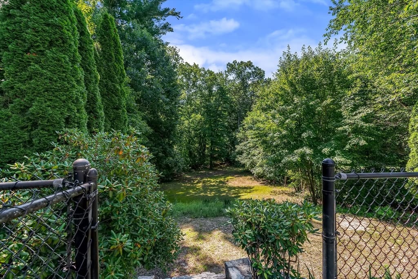
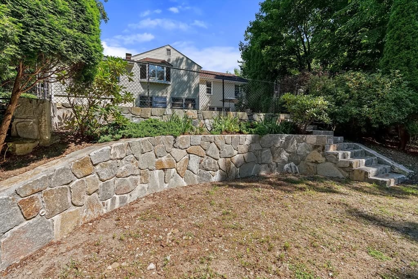
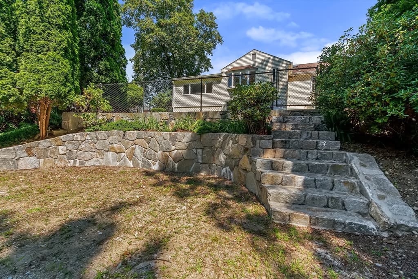
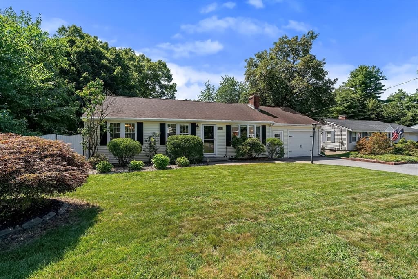
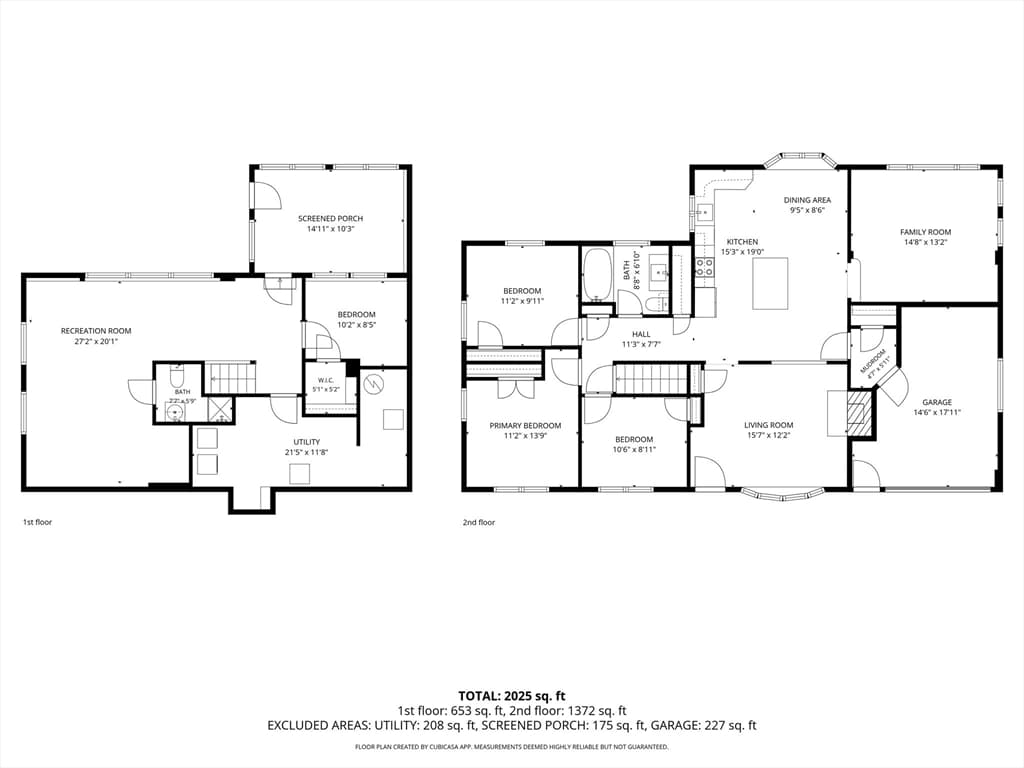
This charming 4-bedroom, 2-bath ranch-style home with over 2,000 sq ft of living space has been lovingly maintained and thoughtfully expanded for comfortable living in a quiet, friendly Northborough neighborhood. Hardwood floors extend throughout the entire main level, with picture windows and a skylight flooding the living areas with abundant natural light. The fireplaced living room offers a warm welcome, while the tastefully renovated kitchen anchors the home. The grand kitchen features granite counters, stainless steel appliances, ample cabinetry, farmer's sink, eat-in island, large dining area, and a walk-in pantry for added storage. The kitchen opens to the expansive step-down family room, which provides generous space for gathering, playing, and everyday living - a bonus rarely seen in similarly-styled homes. Three bedrooms with spacious closets and an updated full bath complete the first floor, adding to the home's move-in-ready appeal. The finished lower level offers incredible bonus space, with a potential fourth bedroom with walk-in closet, recreation room, home office, and/or gym, plus a second full bath. The half-acre lot sets this property apart, offering a paver patio and usable flat backyard and ample space for gardening, entertaining, or outdoor recreation. The expanded driveway accommodates several vehicles, and the 1-car attached garage with mudroom is an added bonus. Recent updates include a top-of-the-line Buderus burner (2022), water heater (2022), A/C unit (2018), and oil tank (2018), ensuring major systems are already addressed. The home's location is highly convenient, situated just .5 mile from Ellsworth McAfee Park - with pickleball courts, ball fields, track, and more - and 1.2 miles from Assabet Park & Splash Pad, plus just minutes to major commuting routes and Northborough's highly regarded schools. Inviting, updated, and full of possibility - this home won't last!

Highlights

Fireplace

Property details

MLS #
73565480
Property type
Single Family Residence
Subdivision
N/A
Status
Active
Days on market
9
On market date
August 19, 2026
Stories
N/A
Total bathrooms
2
Garage spaces
1
Parking spaces
5
Lot size
0.5 acres
Loading map…

Nearby schools

Within 10 miles · public school directory data (NCES)

Elementary
Fannie E Proctor
0.69 mi away · Grades 0-5
Nearest school -- attendance-zone data not available here
4.0
Local Score (student-teacher ratio only (preliminary -- will incorporate state test-score data once available)) -- not an official state rating
Enrollment
255
Student:teacher ratio
13.4:1
District
Northborough
Middle
Robert E. Melican Middle School
1.57 mi away · Grades 6-8
Nearest school -- attendance-zone data not available here
5.0
Local Score (student-teacher ratio only (preliminary -- will incorporate state test-score data once available)) -- not an official state rating
Enrollment
529
Student:teacher ratio
10.4:1
District
Northborough
High
Algonquin Regional High
2.05 mi away · Grades 9-12
Nearest school -- attendance-zone data not available here
5.0
Local Score (student-teacher ratio only (preliminary -- will incorporate state test-score data once available)) -- not an official state rating
Enrollment
1,269
Student:teacher ratio
11.3:1
District
Northboro-Southboro

Mortgage calculator

Estimate only - actual rate and payment depend on your lender, credit, and loan program.

$
%
%
Adjust tax / insurance estimates
% / yr
$
/mo
Est. monthly payment
$4,058/mo
$129,800 down
$519,200 loan
Principal & interest$3,368
Property tax (est.)$541
Home insurance (est.)$150

Similar homes you might like

Data source: Listing information provided by MLS Property Information Network via Trestle/CoreLogic. Last updated 3 days ago.

Information herein deemed reliable but not guaranteed; all measurements, school assignments, HOA fees, taxes, and feature lists are approximate and should be independently verified. Equal Housing Opportunity.