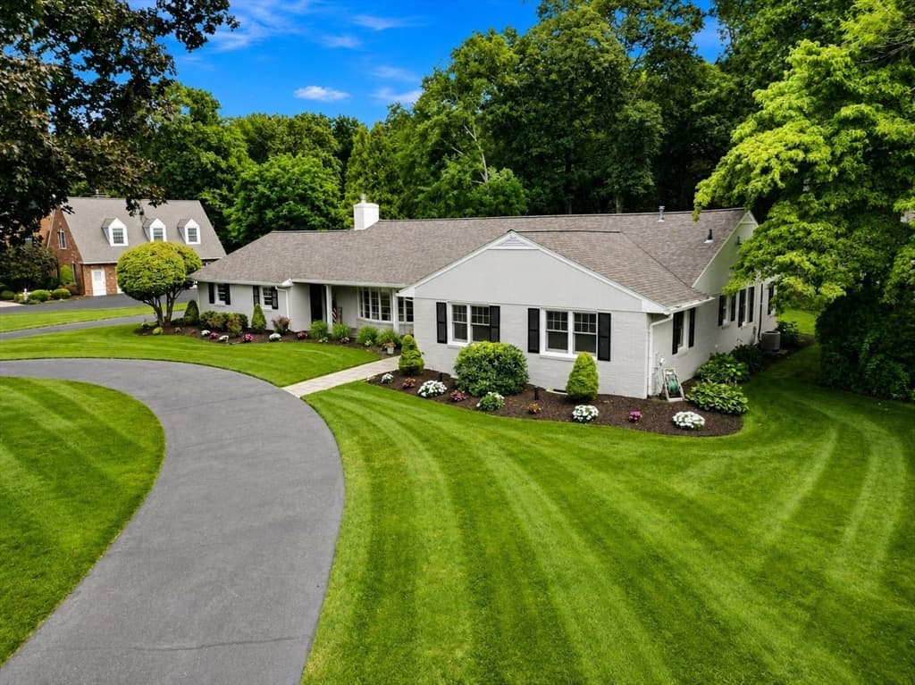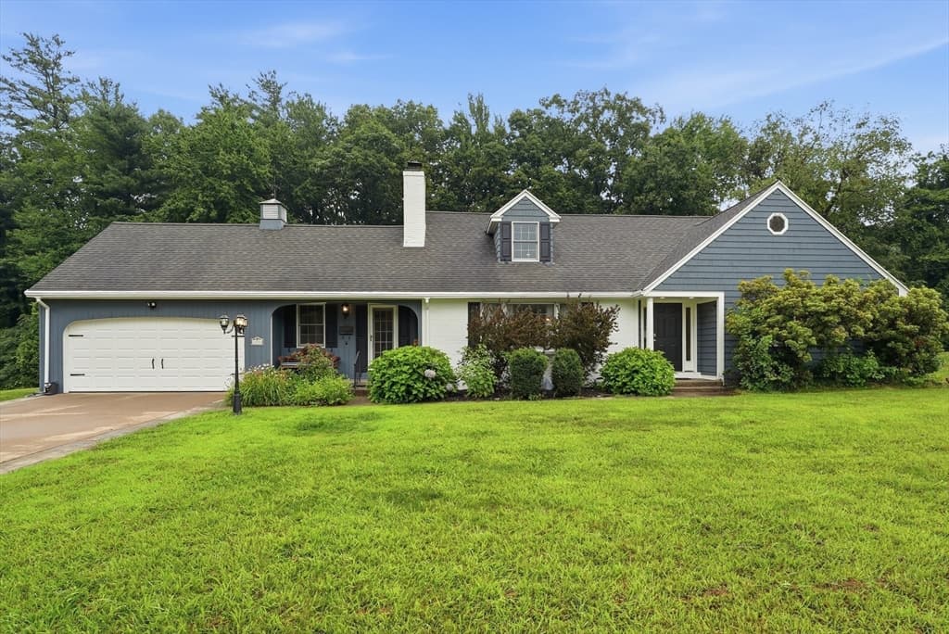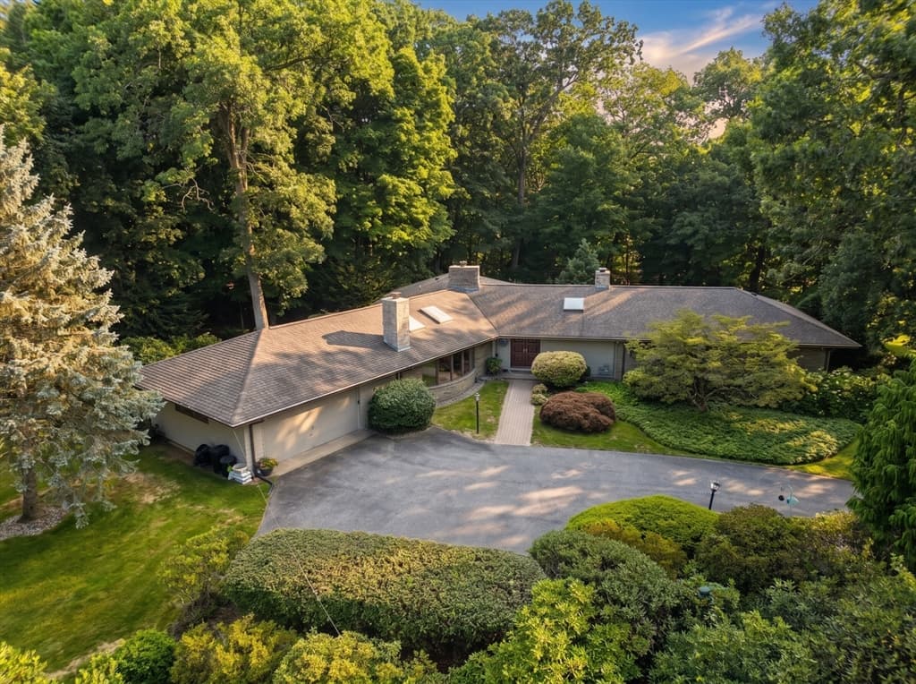
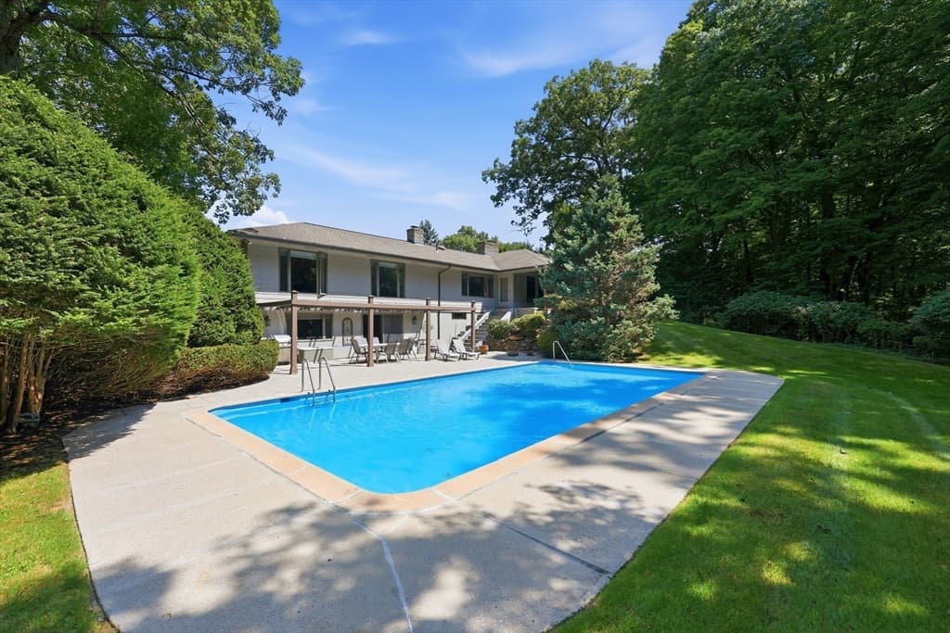
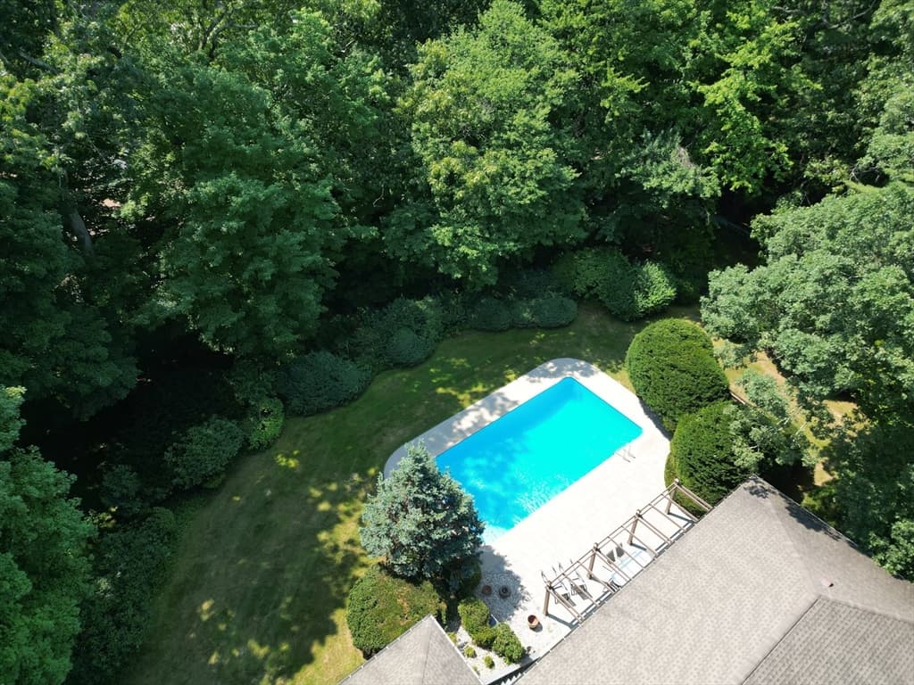
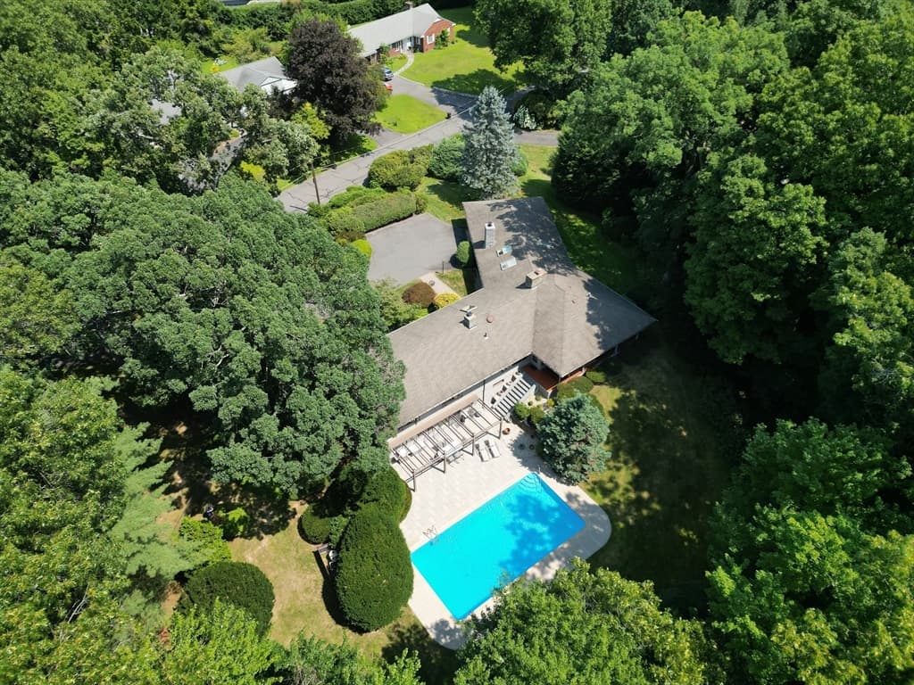
Single Family Residence at 200 Crestview Circle, Longmeadow MA 01106, Longmeadow
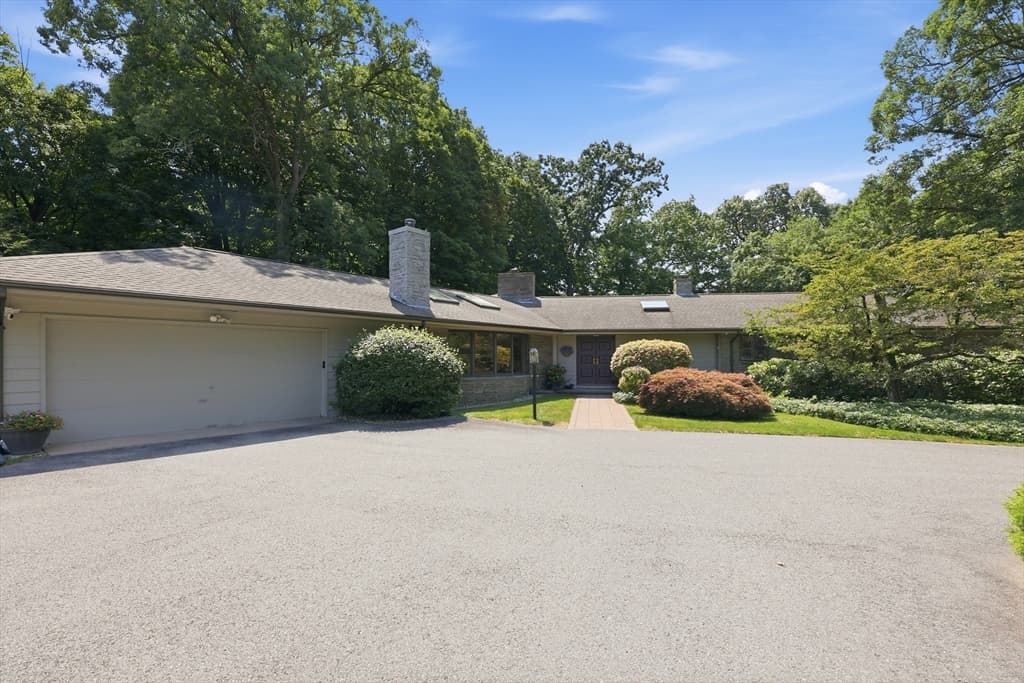
Single Family Residence at 200 Crestview Circle, Longmeadow MA 01106, Longmeadow, photo 2 of 35
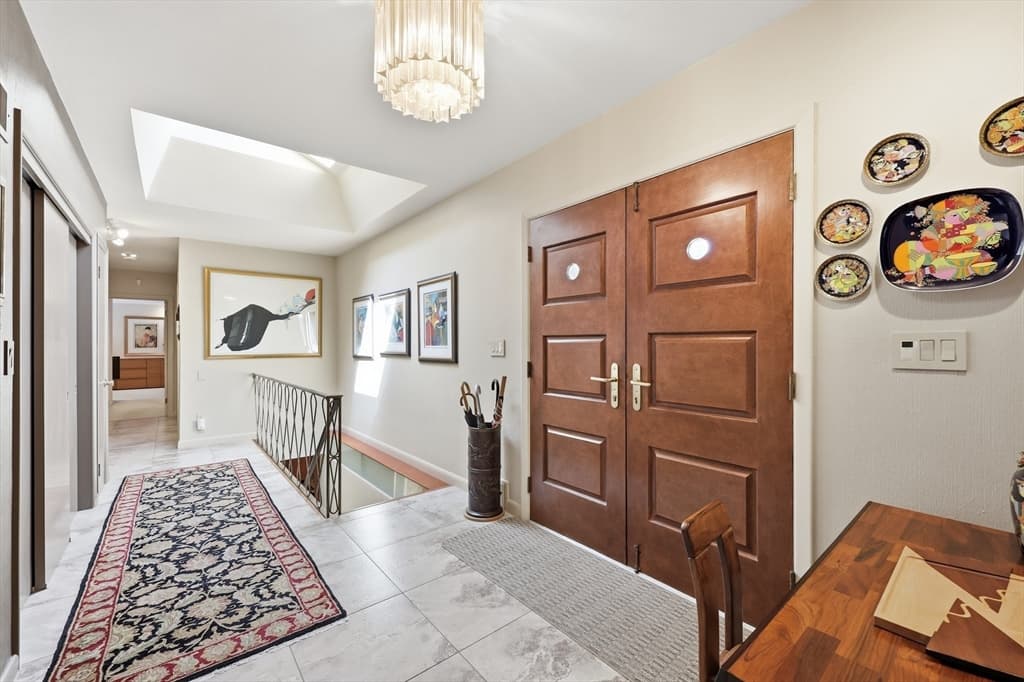
Single Family Residence at 200 Crestview Circle, Longmeadow MA 01106, Longmeadow, photo 3 of 35
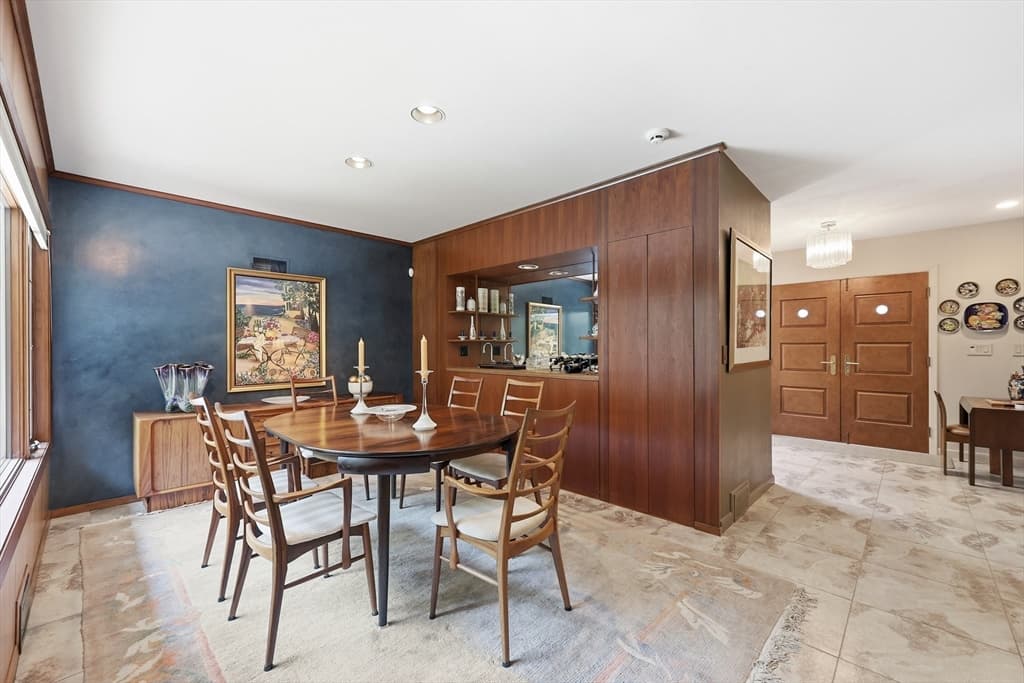
Single Family Residence at 200 Crestview Circle, Longmeadow MA 01106, Longmeadow, photo 4 of 35
Single Family Residence at 200 Crestview Circle, Longmeadow MA 01106, Longmeadow, photo 5 of 35
Single Family Residence at 200 Crestview Circle, Longmeadow MA 01106, Longmeadow, photo 6 of 35
Single Family Residence at 200 Crestview Circle, Longmeadow MA 01106, Longmeadow, photo 7 of 35
Single Family Residence at 200 Crestview Circle, Longmeadow MA 01106, Longmeadow, photo 8 of 35
Single Family Residence at 200 Crestview Circle, Longmeadow MA 01106, Longmeadow, photo 9 of 35
Single Family Residence at 200 Crestview Circle, Longmeadow MA 01106, Longmeadow, photo 10 of 35
Single Family Residence at 200 Crestview Circle, Longmeadow MA 01106, Longmeadow, photo 11 of 35
Single Family Residence at 200 Crestview Circle, Longmeadow MA 01106, Longmeadow, photo 12 of 35
Single Family Residence at 200 Crestview Circle, Longmeadow MA 01106, Longmeadow, photo 13 of 35
Single Family Residence at 200 Crestview Circle, Longmeadow MA 01106, Longmeadow, photo 14 of 35
Single Family Residence at 200 Crestview Circle, Longmeadow MA 01106, Longmeadow, photo 15 of 35
Single Family Residence at 200 Crestview Circle, Longmeadow MA 01106, Longmeadow, photo 16 of 35
Single Family Residence at 200 Crestview Circle, Longmeadow MA 01106, Longmeadow, photo 17 of 35
Single Family Residence at 200 Crestview Circle, Longmeadow MA 01106, Longmeadow, photo 18 of 35
Single Family Residence at 200 Crestview Circle, Longmeadow MA 01106, Longmeadow, photo 19 of 35
Single Family Residence at 200 Crestview Circle, Longmeadow MA 01106, Longmeadow, photo 20 of 35
Single Family Residence at 200 Crestview Circle, Longmeadow MA 01106, Longmeadow, photo 21 of 35
Single Family Residence at 200 Crestview Circle, Longmeadow MA 01106, Longmeadow, photo 22 of 35
Single Family Residence at 200 Crestview Circle, Longmeadow MA 01106, Longmeadow, photo 23 of 35
Single Family Residence at 200 Crestview Circle, Longmeadow MA 01106, Longmeadow, photo 24 of 35
Single Family Residence at 200 Crestview Circle, Longmeadow MA 01106, Longmeadow, photo 25 of 35
Single Family Residence at 200 Crestview Circle, Longmeadow MA 01106, Longmeadow, photo 26 of 35
Single Family Residence at 200 Crestview Circle, Longmeadow MA 01106, Longmeadow, photo 27 of 35
Single Family Residence at 200 Crestview Circle, Longmeadow MA 01106, Longmeadow, photo 28 of 35
Single Family Residence at 200 Crestview Circle, Longmeadow MA 01106, Longmeadow, photo 29 of 35
Single Family Residence at 200 Crestview Circle, Longmeadow MA 01106, Longmeadow, photo 30 of 35
Single Family Residence at 200 Crestview Circle, Longmeadow MA 01106, Longmeadow, photo 31 of 35
Single Family Residence at 200 Crestview Circle, Longmeadow MA 01106, Longmeadow, photo 32 of 35
Single Family Residence at 200 Crestview Circle, Longmeadow MA 01106, Longmeadow, photo 33 of 35
Single Family Residence at 200 Crestview Circle, Longmeadow MA 01106, Longmeadow, photo 34 of 35
Single Family Residence at 200 Crestview Circle, Longmeadow MA 01106, Longmeadow, photo 35 of 35
35 photos

$679,000

200 Crestview Circle, Longmeadow MA 01106
Longmeadow, MA 01106
Listed by Kristin Fitzpatrick
Bedrooms
3
Bathrooms
3
Living area
2,586 sqft
Year built
1957

About this home

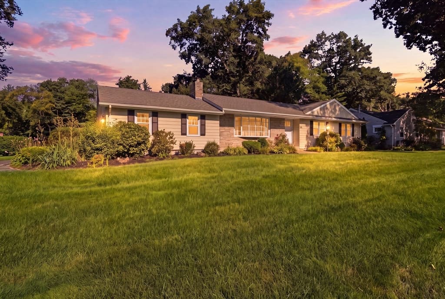
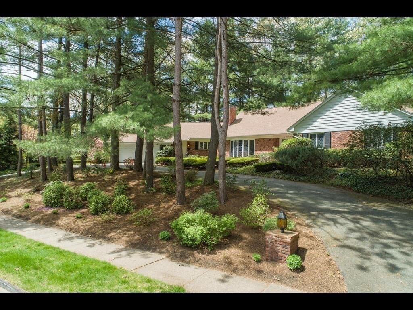
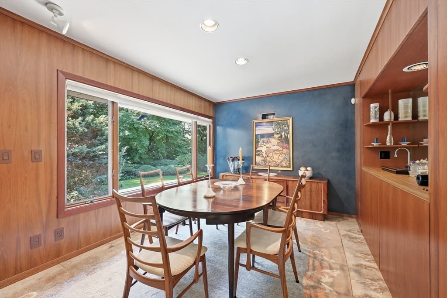
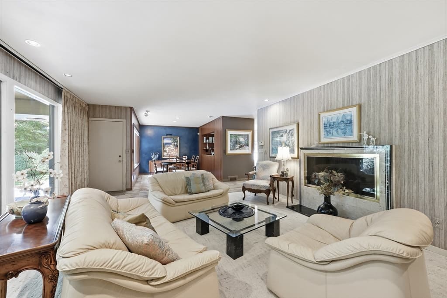
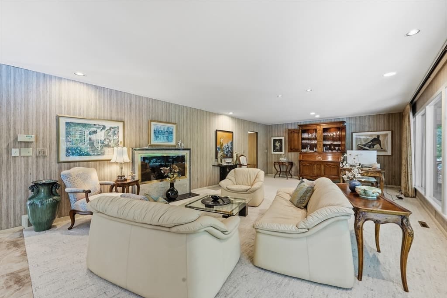
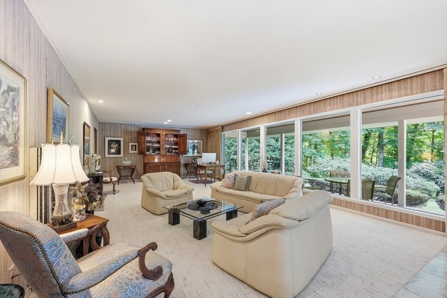
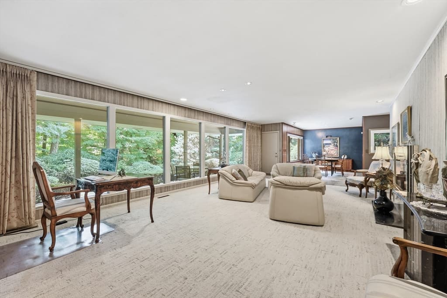

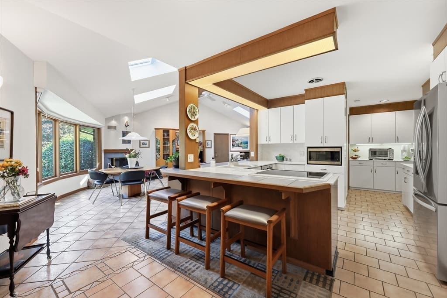
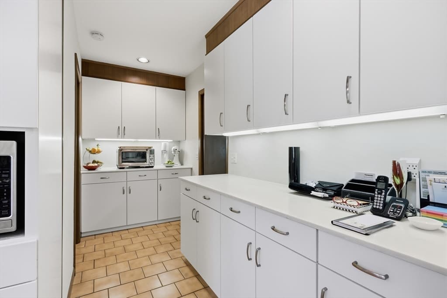
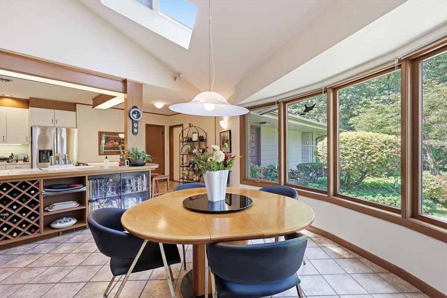
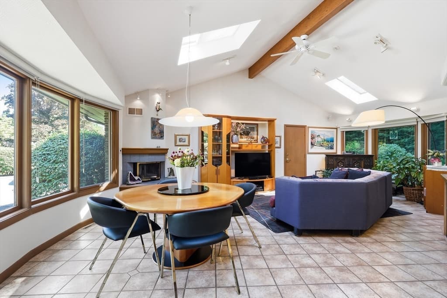
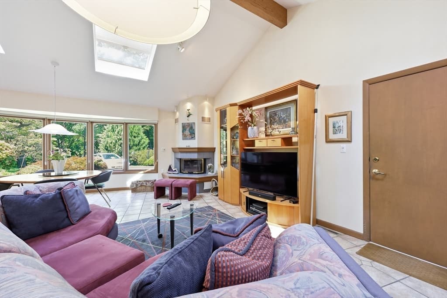
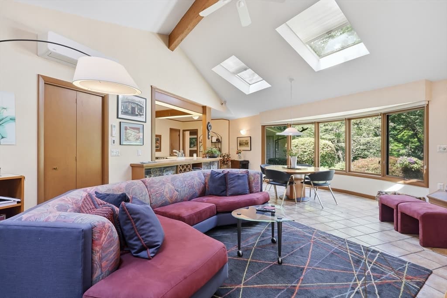
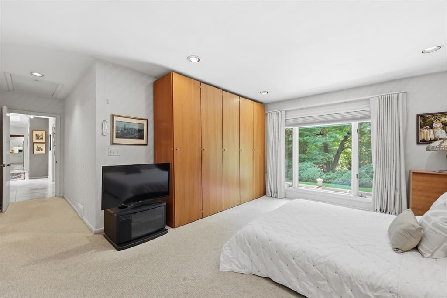
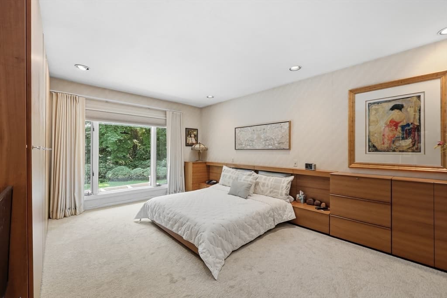
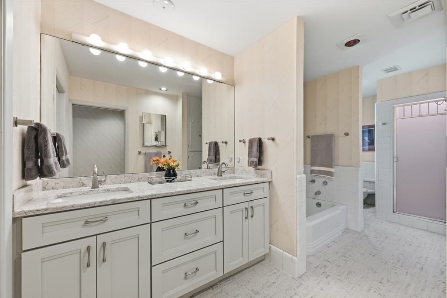
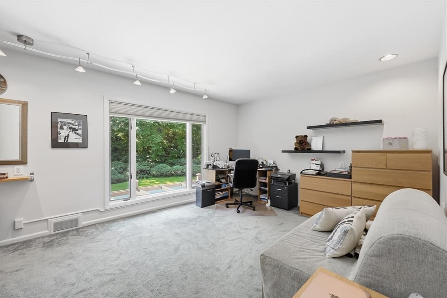
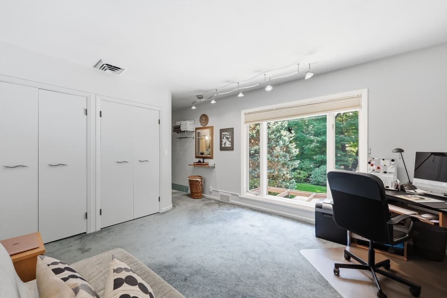
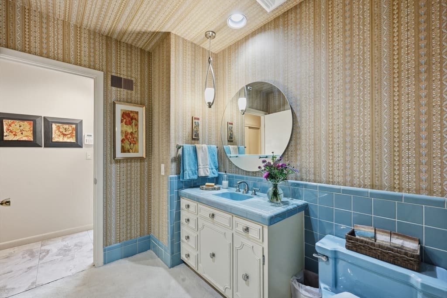
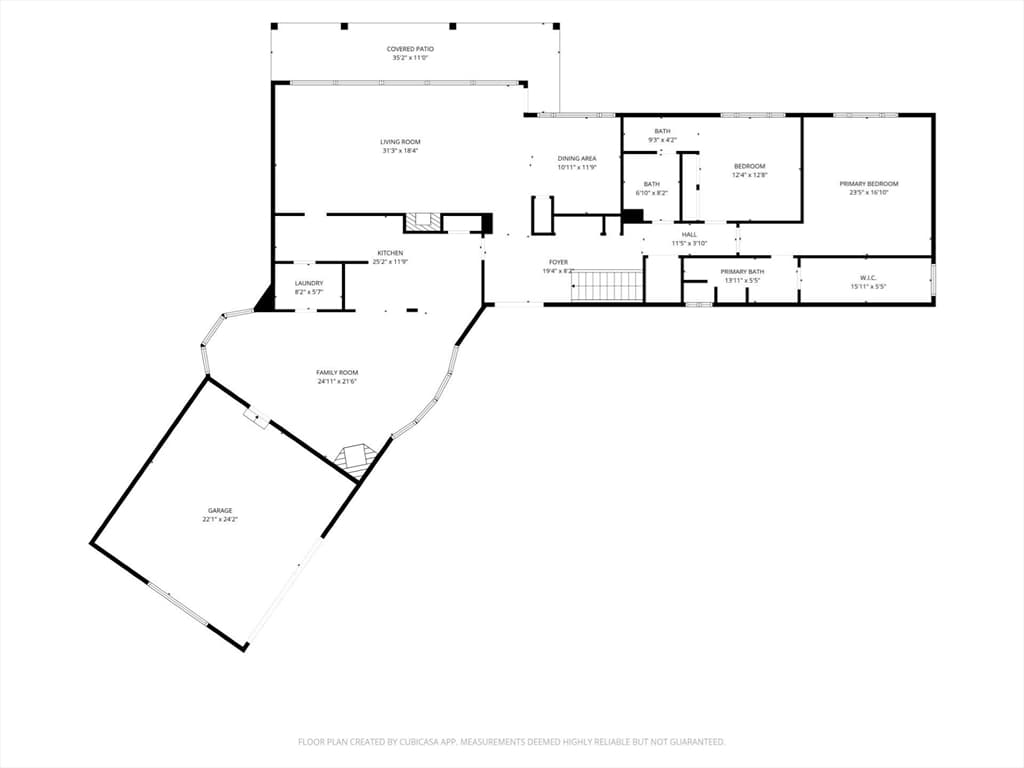
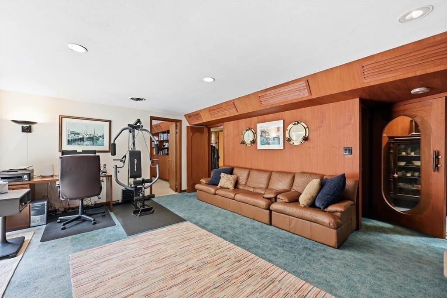
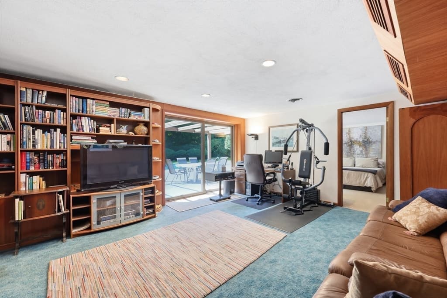
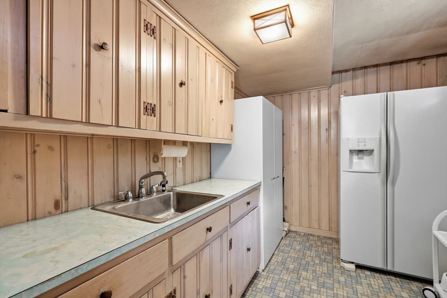
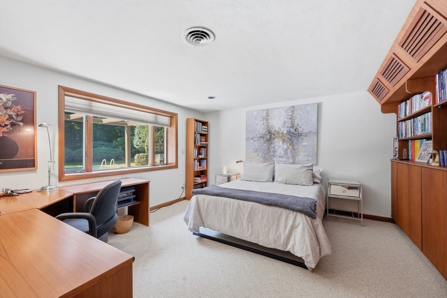
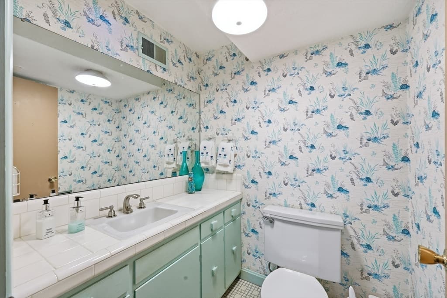
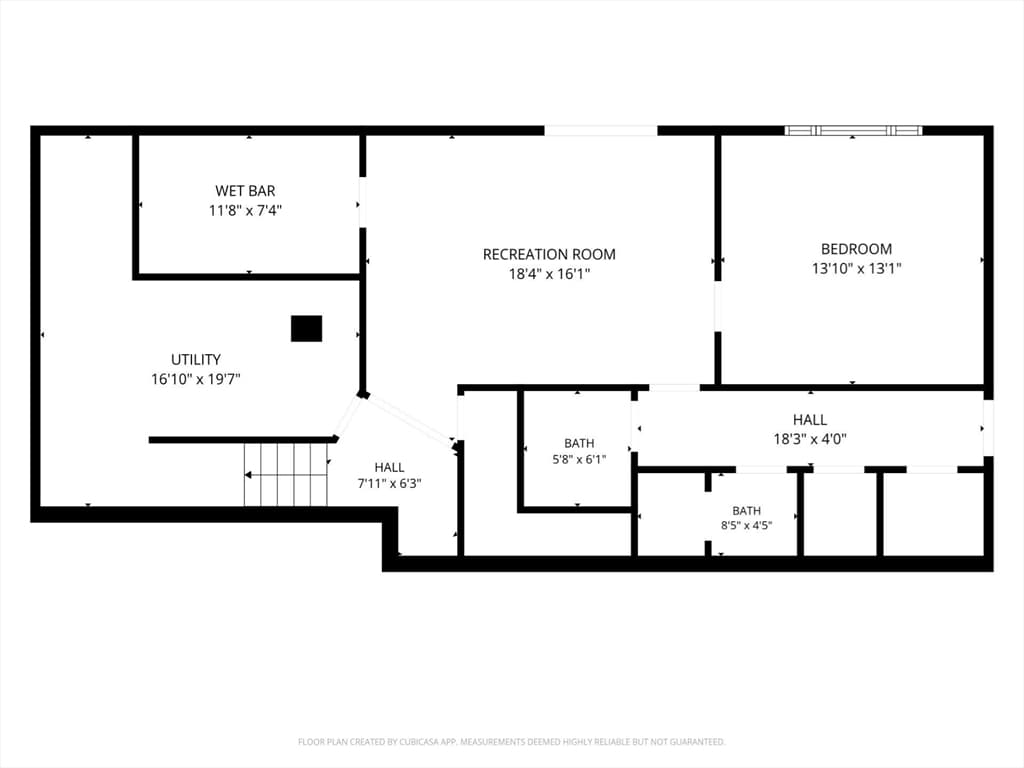
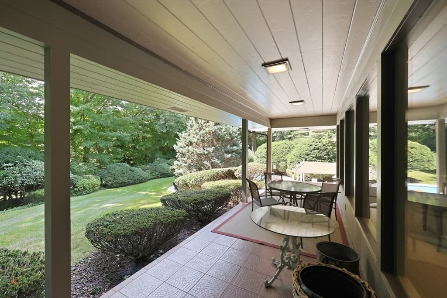
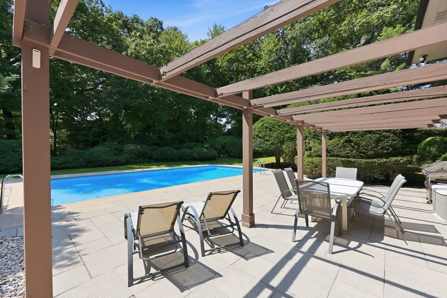
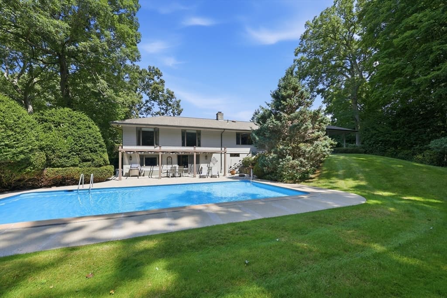
Nestled on private grounds that evoke pure serenity, this executive mid-century ranch sits on over an acre abutting conservation land in a premier neighborhood known for strong property values. Exceptional privacy surrounds the home, complete with an inviting inground pool- perfect for a lifestyle of luxury and relaxation. Large windows throughout frame tranquil wooded views and flood the interior with natural light. A gracious front entry opens to sightlines in every direction across the open living and dining rooms, featuring a marble fireplace, custom bar, and walls of glass leading to the patio beyond. The refreshed kitchen offers solid-surface counters, white cabinetry, a pantry, and adjacent laundry room for seamless functionality, flowing into a bright family-room addition anchored by a second wood-burning fireplace and connected to an oversized two-car attached garage. The private bedroom wing includes a primary suite with a spacious full bath and expansive walk-in closet, plus a second ensuite bedroom with double closets. The versatile walk-out lower level provides flexible finished spaces, abundant storage, a kitchenette, and a third full bath. Sophisticated craftsmanship, thoughtful and flexible design blend comfort and elegance in this prime location.

Highlights

Private poolFireplace

Property details

MLS #
73563831
Property type
Single Family Residence
Subdivision
N/A
Status
Active
Days on market
14
On market date
August 14, 2026
Stories
N/A
Total bathrooms
3
Garage spaces
2
Parking spaces
6
Lot size
1.26 acres
Loading map…

Nearby schools

Within 10 miles · public school directory data (NCES)

Elementary
Center
0.38 mi away · Grades 0-5
Nearest school -- attendance-zone data not available here
5.0
Local Score (student-teacher ratio only (preliminary -- will incorporate state test-score data once available)) -- not an official state rating
Enrollment
412
Student:teacher ratio
11.1:1
District
Longmeadow
Middle
Williams Middle
0.91 mi away · Grades 6-8
Nearest school -- attendance-zone data not available here
5.0
Local Score (student-teacher ratio only (preliminary -- will incorporate state test-score data once available)) -- not an official state rating
Enrollment
311
Student:teacher ratio
10.7:1
District
Longmeadow
High
Longmeadow High
1.27 mi away · Grades 9-12
Nearest school -- attendance-zone data not available here
5.0
Local Score (student-teacher ratio only (preliminary -- will incorporate state test-score data once available)) -- not an official state rating
Enrollment
911
Student:teacher ratio
11.0:1
District
Longmeadow

Mortgage calculator

Estimate only - actual rate and payment depend on your lender, credit, and loan program.

$
%
%
Adjust tax / insurance estimates
% / yr
$
/mo
Est. monthly payment
$4,239/mo
$135,800 down
$543,200 loan
Principal & interest$3,523
Property tax (est.)$566
Home insurance (est.)$150

Similar homes you might like

Data source: Listing information provided by MLS Property Information Network via Trestle/CoreLogic. Last updated 10 days ago.

Information herein deemed reliable but not guaranteed; all measurements, school assignments, HOA fees, taxes, and feature lists are approximate and should be independently verified. Equal Housing Opportunity.